
SIGN UP or LOG IN 's Account

Log in to see your saved listings or edit your searches:

No account? Sign up now to save searches, listings, and get tailored listing notifications. It's free, opt-out anytime.

Find Your New Home

Sign Up Today!

Get fresh listings via email, save your favorite listings, match with similar properties, and unlock additional property info.

Create Your Account

Do not fill in this field:

Already have an account? Log in

and narrow your search. If you have fewer than 200 results, you can save your search.

Haunted Houses in the North Pole

r=637-648
14 Osgood Road Kensington NH 03833

Kensington, NH14 Osgood Road

Price$1,895,000

Est. Mortgage: $/month

MLS Number 5110674

  • Residential Single Family
  • PricePerSqFt 545.48
  • Full Bath 1
  • Address 14 Osgood Road
  • Construction Existing

Set on an elevated site and well back from the road, 14 Osgood enjoys a private setting across more than five acres. Built only a few years ago, the home combines scale with a thoughtful layout that works equally well for daily life and entertaining. At the center of the home is a beautifully appointed culinary kitchen with high-end appliances, spacious work areas, and a direct connection to the family room. A private office is conveniently located nearby, and the home also includes a media room and gym. The screened porch opens directly to a terrace and the backyard, creating a natural extension of the main living areas. A three-car garage completes the main residence. Separate from the main house, a detached ADU provides independent living accommodations for family or guests. The residence occupies the upper level, with a two-car garage below providing additional vehicle and storage capacity. A generous ceiling height allows for the installation of a car lift, a particularly appealing feature for an automobile enthusiast or collector. The setting brings it all together, more than five acres offering a welcome degree of privacy, yet without sacrificing access to the places that make the Seacoast so desirable. Located within the highly regarded SAU 16 school district, 14 Osgood is well positioned for Exeter, Portsmouth, and the surrounding Seacoast communities.

Listed by Sean Fellows and Tony Jalbert of Tate & Foss Sotheby's International Rlty

$
$
%
$/month over payments
Federal 30-year interest rate: 7.18% last updated on Nov 5, 2026
* All Figures are estimates. Check with your bank or proposed mortgage company for actual interest rates.
This product uses the FRED® API but is not endorsed or certified by the Federal Reserve Bank of St. Louis.

Virtual TourSave FavoriteSchedule TourAsk A QuestionMore Details

55 Point View Drive Shelburne VT 05482

Shelburne, VT55 Point View Drive

Price$1,895,000

Est. Mortgage: $/month

MLS Number 5110901

  • Residential Single Family
  • PricePerSqFt 519.18
  • Full Bath 3
  • Address 55 Point View Drive
  • Construction New Construction

Stunning brand-new construction offering approximately 4,500 square feet of beautifully designed living space on a private one-acre lot with lake views. This 4-bedroom home features hardwood floors throughout and a chef’s kitchen with an oversized island, wall oven, pot filler, and high-end finishes. Enjoy lake views from the covered porch and luxurious primary suite, complete with a spa-like ensuite and soaking tub. The finished walk-out lower level offers a spacious family room and additional full bath, creating exceptional space for guests and entertaining. A sophisticated new home designed to take full advantage of its beautiful setting. **Road is open to local traffic and you can access the house from Shelburne Road entrance to Bay Rd

Listed by Kristin Foley of Flat Fee Real Estate

$
$
%
$/month over payments
Federal 30-year interest rate: 7.18% last updated on Nov 5, 2026
* All Figures are estimates. Check with your bank or proposed mortgage company for actual interest rates.
This product uses the FRED® API but is not endorsed or certified by the Federal Reserve Bank of St. Louis.

Virtual TourSave FavoriteSchedule TourAsk A QuestionMore Details

562 Nashua Street Seabrook NH 03874

Seabrook, NH562 Nashua Street

Price$1,895,000

Est. Mortgage: $/month

Active With Contract

MLS Number 5109579

  • Residential Single Family
  • PricePerSqFt 744.89
  • Full Bath 1
  • Address 562 Nashua Street
  • Construction Existing

OPEN HOUSE Saturday 10/10 from 1pm - 3pm Summer isn’t over yet and the Seabrook Beach lifestyle is calling! Welcome to 562 Nashua Street, a move-in-ready Seabrook, NH beach home offering 2,544 square feet, five bedrooms, three baths and exceptional flexibility for year-round living, memorable summer getaways or extended guests. Fresh interior paint creates a bright, welcoming feel, while hardwood and tile flooring, central air conditioning and a gas fireplace deliver comfort in every season. An elevator provides convenient access between levels, making it easy to bring groceries, luggage and beach gear throughout the home. The first floor offers its own second kitchen, full bath and laundry area an ideal setup for an in-law suite, guest quarters or additional entertaining space. Upstairs, the main living area is designed to bring everyone together. Sliders open to the expansive covered porch, where ocean views, salty breezes and colorful sunsets become part of your everyday routine. This home truly embraces indoor-outdoor coastal living. Choose from two composite decks, relax in the cool shade of the patio, tend plants in the raised beds or rinse away the sand in the warm-water outdoor shower after a day at the beach. Whether you’re hosting a summer cookout, enjoying morning coffee outdoors or unwinding with sunset cocktails on the covered porch, there is a special space for every moment. Additional features include a welcoming foyer, epoxy-finished garage floor, two furnaces and two central air conditioning systems. Best of all, enjoy limited beach access reserved exclusively for neighborhood residents, giving you an opportunity to experience one of New Hampshire’s most sought-after coastal communities. Enjoy Life on the Seacoast NH

Listed by Michelle Daoust of BHHS Verani Seacoast

$
$
%
$/month over payments
Federal 30-year interest rate: 7.18% last updated on Nov 5, 2026
* All Figures are estimates. Check with your bank or proposed mortgage company for actual interest rates.
This product uses the FRED® API but is not endorsed or certified by the Federal Reserve Bank of St. Louis.

Save FavoriteSchedule TourAsk A QuestionMore Details

437 Jordan Point Road Isle La Motte VT 05463

Isle La Motte, VT437 Jordan Point Road

Price$1,895,000

Est. Mortgage: $/month

MLS Number 5116056

  • Residential Single Family
  • PricePerSqFt 615.66
  • Full Bath 2
  • Construction Existing
  • Bedrooms 3

Discover a rare stretch of Lake Champlain shoreline on Jordan Point in Isle La Motte, Vermont. Set on 16.2 acres with approximately 1,687 feet of direct lakefront, this secluded property offers a combination of wooded acreage, varied shoreline, and expansive lake and mountain views. Dense cedar forests, marshland, an apple orchard, and winding paths create a landscape to explore. The shoreline changes along the property, from rocky ledges and elevated cliff views to gradual shale shelves and a pebble beach. A natural boat ramp provides convenient access to the water, while a protected bay offers a sheltered setting along the shore. In spring, the most northern point of the property becomes an island, adding another distinctive feature to this remarkable landscape. Located within the Chazy Fossil Reef formation, the property also offers the possibility of discovering fossils along its ancient limestone landscape. The existing 3,078-square-foot home offers a spacious layout with 3 bedrooms, 3.5 bathrooms, vaulted ceilings, a wood-burning fireplace, and lake views from the main living area. The kitchen has been updated and opens to the living space. A private first-floor primary suite features vaulted ceilings and a large bathroom with a soaking tub. Three additional rooms on the first floor offer flexibility for a home office, den, or other uses, while two more bedrooms and a full bath are located upstairs. A large two-car garage offers additional storage. Whether you envision reimagining the existing residence or exploring the possibilities for a future lakefront retreat, this Isle La Motte property offers an opportunity to create something special on Lake Champlain. For those seeking privacy, nature, and a substantial stretch of Vermont waterfront, Jordan Point is worth a closer look.

Listed by Evan Potvin of Coldwell Banker Islands Realty

$
$
%
$/month over payments
Federal 30-year interest rate: 7.18% last updated on Nov 5, 2026
* All Figures are estimates. Check with your bank or proposed mortgage company for actual interest rates.
This product uses the FRED® API but is not endorsed or certified by the Federal Reserve Bank of St. Louis.

Virtual TourSave FavoriteSchedule TourAsk A QuestionMore Details
27 Mountain View Road Winhall VT 05340

Winhall, VT27 Mountain View Road

Price$1,895,000

Est. Mortgage: $/month

MLS Number 5092802

  • Residential Single Family
  • PricePerSqFt 408.76
  • Full Bath 5
  • Construction Existing
  • Bedrooms 6

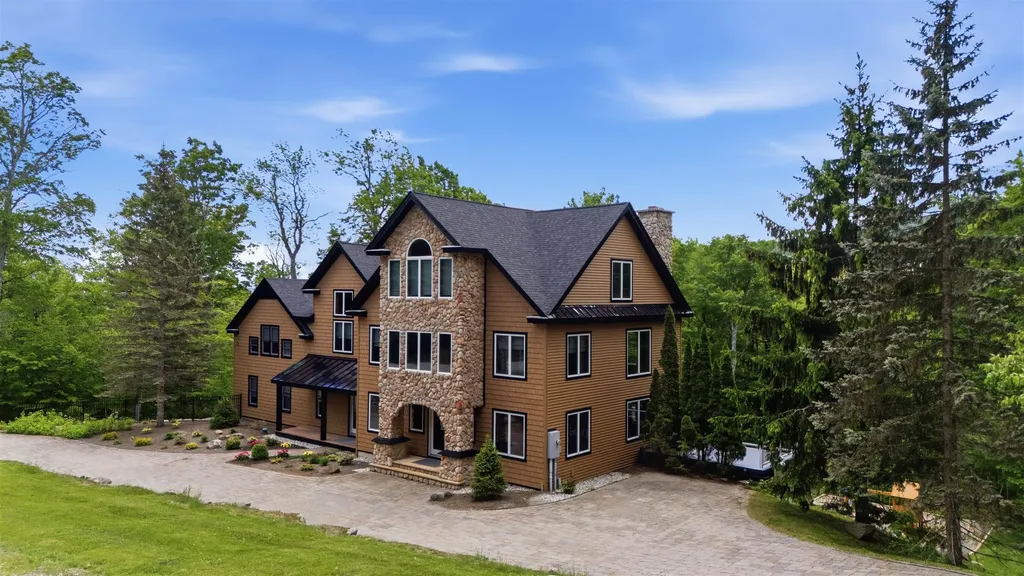
Direct views of Stratton Mountain set the stage for this exceptional post-and-beam residence, offering a rare combination of luxury living, entertaining space, and rental flexibility. Handcrafted timber framing creates warmth and character throughout, while four fireplaces including a gas fireplace in the primary suite enhance the home's mountain atmosphere. Designed for gathering, the lower level features a full bar, game room, family room, and wood-burning fireplace, creating an ideal setting for après-ski entertaining. The primary suite serves as a private retreat with a spa-like bath, indoor sauna, hot tub, and oversized shower. Outdoor living is equally impressive. The expansive deck functions as a four-season outdoor kitchen and lounge complete with a covered porch, wood-fired pizza oven, gas grill, and gas fire pit. A landscaped level yard provides additional usable outdoor space, while a second outdoor hot tub extends the home's resort-style amenities. Recent improvements include updated Thermador appliances and a new roof. Additional features include a heated two-car garage and direct access to the Stratton shuttle route. A standout feature is the home's ability to operate as two fully independent residences, each with its own kitchen and laundry. This flexible configuration creates opportunities for personal use, hosting guests, or maximizing rental income throughout the year.

Listed by Jamie Wylie of Stratton Real Estate

$
$
%
$/month over payments
Federal 30-year interest rate: 7.18% last updated on Nov 5, 2026
* All Figures are estimates. Check with your bank or proposed mortgage company for actual interest rates.
This product uses the FRED® API but is not endorsed or certified by the Federal Reserve Bank of St. Louis.

Virtual TourSave FavoriteSchedule TourAsk A QuestionMore Details
88 Bingham Road Gilmanton NH 03237

Gilmanton, NH88 Bingham Road

Price$1,895,000

Est. Mortgage: $/month

MLS Number 5093152

  • Residential Single Family
  • PricePerSqFt 507.77
  • Full Bath 2
  • Address 88 Bingham Road
  • Construction Existing

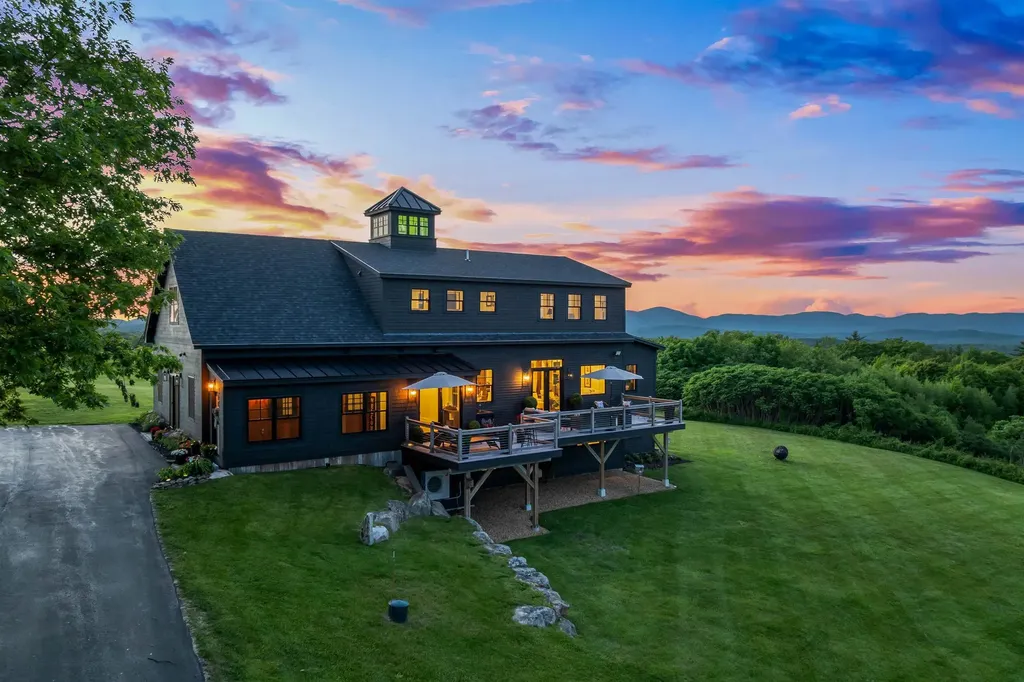
NEW PRICE!! Some homes are defined by their features. This one is defined by its setting. Set on 22.86 acres with sweeping mountain views, privacy, and beautiful morning light, this home offers the kind of setting that is difficult to duplicate. The home has been extensively redesigned and rebuilt to take full advantage of that landscape, creating brighter spaces, better flow, and a stronger connection between indoors and out. The main level welcomes you with a dramatic two-story foyer and an open layout designed for both everyday living and entertaining. The expanded kitchen features two islands and flows naturally into the living and dining areas. East-facing French doors with a transom bring in morning sun and open directly to the deck, creating a seamless connection to the surrounding views. Upstairs, the entire level was rebuilt from the existing subfloor through the cupola. The result is a private primary suite filled with natural light, complete with a marble bath, steam shower, soaking tub, custom storage, and thoughtfully designed architectural details. Outside, approximately 510 square feet of Ipe decking with stainless-steel cable railing creates an impressive place to take in the landscape, enjoy quiet mornings, or gather with guests. Exterior improvements include Maibec white cedar shingles, CVG red cedar clapboard, updated windows and doors, and a professionally paved driveway that gives the home a polished sense of arrival. Major systems have also been addressed, including Mitsubishi heating and cooling, a Kohler standby generator, and a new four-bedroom Advanced Enviro-Septic system approved for operation in 2026. Additional finished space includes a separately conditioned studio above the garage and a flexible walkout lower level. This is not simply a home with a view. It is a property where the architecture, light, outdoor spaces, acreage, and mountain setting come together to create something truly distinctive.

Listed by Jodie Boutwell of BHHS Verani Bedford

$
$
%
$/month over payments
Federal 30-year interest rate: 7.18% last updated on Nov 5, 2026
* All Figures are estimates. Check with your bank or proposed mortgage company for actual interest rates.
This product uses the FRED® API but is not endorsed or certified by the Federal Reserve Bank of St. Louis.

Virtual TourSave FavoriteSchedule TourAsk A QuestionMore Details

563 Broad Street Portsmouth NH 03801

Portsmouth, NH563 Broad Street

Price$1,895,000

Est. Mortgage: $/month

MLS Number 5116459

  • Residential Single Family
  • PricePerSqFt 728.57
  • Full Bath 1
  • Address 563 Broad Street
  • Construction Existing

Located in the sought-after Little Harbor neighborhood, this beautifully updated home offers a wonderful blend of classic charm, modern amenities and versatile living spaces. A thoughtfully designed 2010 addition created a spacious, open-concept family room with primary bedroom suite above, complementing the home's inviting formal and informal spaces for living, working and entertaining. The cook's kitchen features leathered granite countertops, high end appliances and a fabulous walk-in pantry, while the adjoining dining room is perfect for holiday gatherings and special occasions. A well practical mudroom provides exceptional everyday storage and organization. Upstairs, the primary suite offers a peaceful retreat with multiple closets featuring custom built-ins, a charming window seat, vaulted ceiling and a beautifully appointed en-suite bath with an oversized tiled shower and double vanity. Additional bedrooms provide flexibility for family and guests, while the finished third floor offers ideal space for a home office offering ethernet wired throughout the house, and bonus room. Throughout the home, hardwood floors, high ceilings and a wood-burning fireplace add warmth and character. Enjoy warmer months relaxing on the screened porch or spending time in the fenced yard. A one car garage with EV charger and additional off-street parking complete the property. Significant improvements, including updated siding, windows and HVAC with central air conditioning, provide comfort and peace of mind. A wonderful opportunity to enjoy spacious, updated living in one of Portsmouth's most desirable neighborhoods!

Listed by Liz Levey-Pruyn of The Aland Realty Group

$
$
%
$/month over payments
Federal 30-year interest rate: 7.18% last updated on Nov 5, 2026
* All Figures are estimates. Check with your bank or proposed mortgage company for actual interest rates.
This product uses the FRED® API but is not endorsed or certified by the Federal Reserve Bank of St. Louis.

Virtual TourSave FavoriteSchedule TourAsk A QuestionMore Details
490 Clough Road Pittsfield NH 03263

Pittsfield, NH490 Clough Road

Price$1,890,000

Est. Mortgage: $/month

MLS Number 5086512

  • Residential Single Family
  • PricePerSqFt 687.77
  • Full Bath 2
  • Address 490 Clough Road
  • Construction Existing

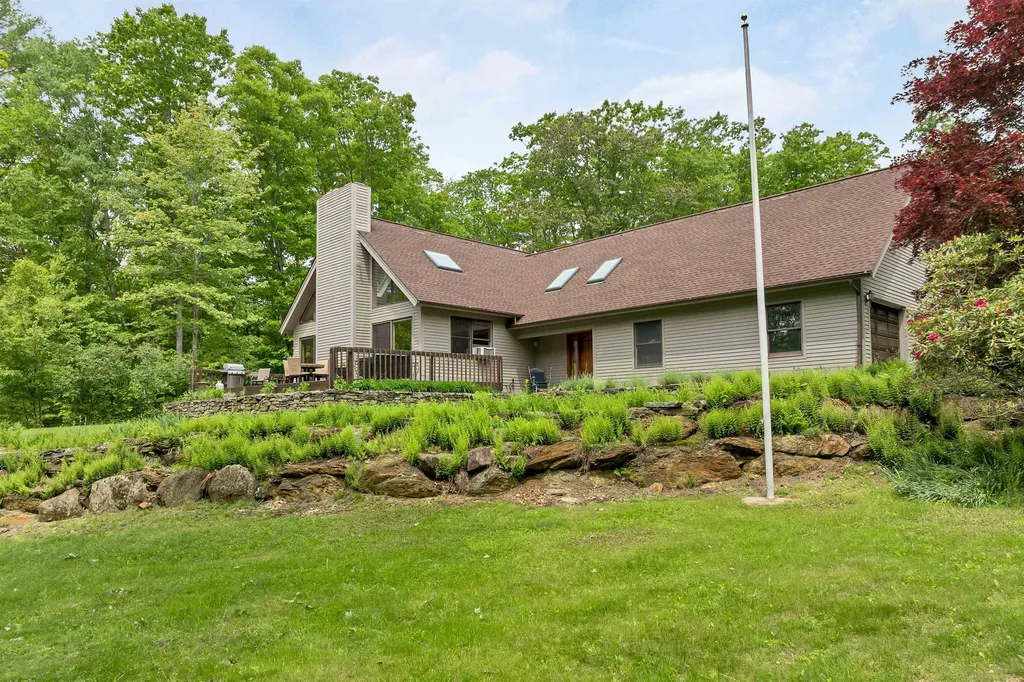
Looking for the family compound? Here is your chance, 2 post and beam buildings, the main house and the other completed but would need to be hooked into well and septic. Set in the country, with open fields and woodlands with miles of trails meandering through untouched hardwood forest, down to historic spring fed Wild Goose Pond. Over 300 feet of owned waterfront on this quiet, peaceful, private lake, where loons gather and the fishing is incredible. Take the kayak out for a paddle to watch the sunset and you may encounter a curious loon, kingfishers, eagles, and hawks. Included with this remarkable property you will discover two stunning post and beam buildings, each with attached 2 car garage. Moving along down the paved driveway towards the back of the main house you will find a 3-room barn with one stall and storage area for hay and equipment and an additional 10 x 20-foot run-in shelter in the field behind the barn. A separate greenhouse, a waterfall garden and Koi Pond, a separate irrigation well and sprinkler system, and extensive rock wall landscaping. (see attachments re: each homes features) Centrally located in the lakes region, 30 minutes from Concord, 45 minutes from Portsmouth and just 1.5 hours from Boston. Presently a business running from 2nd post and beam, but offers so much more for the outdoor enthusiast, tell us your story.

Listed by Tami Mousseau of BHHS Verani Concord

$
$
%
$/month over payments
Federal 30-year interest rate: 7.18% last updated on Nov 5, 2026
* All Figures are estimates. Check with your bank or proposed mortgage company for actual interest rates.
This product uses the FRED® API but is not endorsed or certified by the Federal Reserve Bank of St. Louis.

Virtual TourSave FavoriteSchedule TourAsk A QuestionMore Details

1347 Brattleboro Road Hinsdale NH 05451

MLS Number 5111285

  • Commercial
  • Acreage 12.6
  • Area NH-Cheshire
  • NOI 118248

Incredible opportunity! NORM'S MARINA has been in business for many decades and is a very unique property that sits on the banks of the Connecticut River in Hinsdale that is comprised of 12.6 open and level acres with over 2,700 feet of flat accessible deep waterfrontage and dock system with 81 rented boat slips, paved Boat launch, 1,500 sq ft 2 bedroom waterfront home, 4,400 sq ft shop for boat repairs, seemingly limitless outdoor boat storage and absolutely gorgeous views up and down the river and south/SW exposure. Within walking distance to dining in Brattleboro and hiking and outdoor activities on Mt Wantastiquet trails. The sale includes the land, buildings and businesses providing strong income. Many additional business/development opportunities exist including possible large scale residential waterfront development of up to 150 units (with applicable permits), large RV park/campground, expansion of the marina business and many others. This is the only large marina on this stretch of the river north of the Vernon Dam all the way to the Dam at Bellow Falls which is approximately 32 miles of boatable river. This property is the very first on the NH side across the new bridge from Brattleboro VT with a high traffic count and is a very popular marina due to its convenient location and its expansive open area, easy site circulation, gradual launch and extensive waterfront and dock system. Many associated income producing businesses are also included. Financial data available with NDA form signed by vetted interested parties. Large flat waterfront properties with existing and established income streams are very rare. The demand for boat slips at this Marina exceeds the current capability! Boat storage, winter boat prep, boat rentals, fishing tournaments/boating events and all other 3 season recreational on and off water hobbies and activities and the services they require are in high demand and stable. Truly a one-of-a-kind property and opportunity.

Listed by Chris Long of BHG Masiello Brattleboro

$
$
%
$/month over payments
Federal 30-year interest rate: 7.18% last updated on Nov 5, 2026
* All Figures are estimates. Check with your bank or proposed mortgage company for actual interest rates.
This product uses the FRED® API but is not endorsed or certified by the Federal Reserve Bank of St. Louis.

Virtual TourSave FavoriteSchedule TourAsk A QuestionMore Details
1322 Memorial Drive St. Johnsbury VT 05819

MLS Number 5067713

  • Commercial
  • Address 1322 Memorial Drive
  • Acreage 3.23
  • Area VT-Caledonia

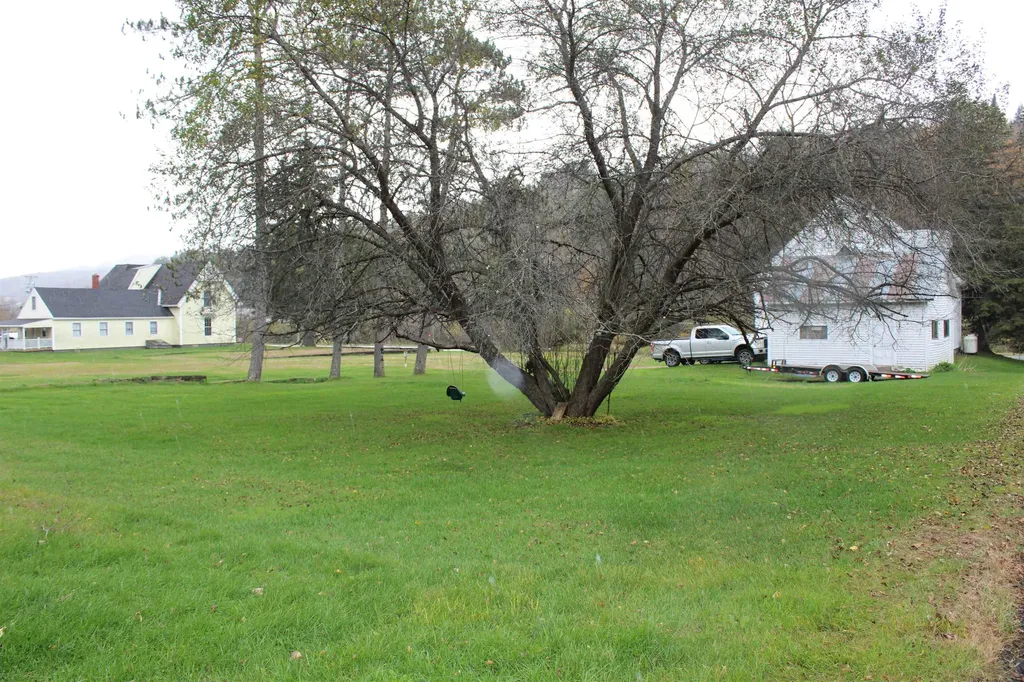
HIGH VISABILITY HIGH TRAFFIC commercial location in St. J. 3+ acres, 330 +/- ft of frontage on busy Route #5 (Memorial Drive). Land is mostly level, has access to Town Water and Sewer, high speed internet, easy, close access to I-91 and I-93. Property currently has an office building, storage building and two residential rental units which currently has tenants. Owners will consider a long term lease, terms and conditions are negotiable.

Listed by Ernest Begin of Begin Realty Associates

$
$
%
$/month over payments
Federal 30-year interest rate: 7.18% last updated on Nov 5, 2026
* All Figures are estimates. Check with your bank or proposed mortgage company for actual interest rates.
This product uses the FRED® API but is not endorsed or certified by the Federal Reserve Bank of St. Louis.

Virtual TourSave FavoriteSchedule TourAsk A QuestionMore Details

162 Jenness Pond Road Northwood NH 03261

Northwood, NH162 Jenness Pond Road

Price$1,890,000

Est. Mortgage: $/month

MLS Number 5113408

  • Residential Single Family
  • PricePerSqFt 556.87
  • Full Bath 2
  • Construction Existing
  • Bedrooms 5

Northern Acres has the potential to become a true legacy property. A place where land, water, and privacy come together in a setting that is increasingly difficult to find. With approximately 17 acres and nearly 500 feet of frontage on Long Pond, the property offers remarkable open space and a wonderful connection to the water. Set high above an open field, the traditional Cape enjoys excellent exposure and natural light throughout the day. The open concept design creates an easy flow between the main living areas, equally suited to everyday living and entertaining. An expansive deck off the kitchen overlooks the pond and surrounding acreage, extending the living space outdoors and making the most of the setting. A spacious game room above the garage provides a separate place to gather, while the lower-level apartment offers flexibility for extended family, guests, or multi-generational living. The land is a defining part of Northern Acres. An existing barn with horse stalls provides an established equestrian component, while a separate oversized three stall garage offers generous space for boats, collector cars, recreational equipment or a workshop. Along the shoreline, Long Pond provides direct access to swimming, boating, fishing and quiet enjoyment of the water. For someone thinking beyond the home itself, the acreage presents intriguing possibilities. Northern Acres could evolve into a family compound, with potential for additional homesites or subdivision subject to applicable approvals. There is also a welcome sense of separation here without feeling isolated. Northern Acres feels removed from the growth and development found in so many areas today yet remains within easy reach of the New Hampshire Seacoast and provides convenient access south toward Boston and north toward the mountains and ski country. Perhaps the most compelling aspect of Northern Acres is that it does not need to be defined by any one use.

Listed by Jonathan Levy and Tony Jalbert of Tate & Foss Sotheby's International Rlty

$
$
%
$/month over payments
Federal 30-year interest rate: 7.18% last updated on Nov 5, 2026
* All Figures are estimates. Check with your bank or proposed mortgage company for actual interest rates.
This product uses the FRED® API but is not endorsed or certified by the Federal Reserve Bank of St. Louis.

Virtual TourSave FavoriteSchedule TourAsk A QuestionMore Details

28 Island Drive Laconia NH 03246

Laconia, NH28 Island Drive

Price$1,890,000

Est. Mortgage: $/month

MLS Number 5110472

  • Residential Single Family
  • PricePerSqFt 767.05
  • Full Bath 3
  • Address 28 Island Drive
  • Construction Existing

This expansive waterfront home features lake views from every room. It includes four bedrooms with the Primary on either the first or the second level. The deck along the waterfront provides a tranquil spot overlooking an expanse of lawn and your private permanent dock with fresh water, jet ski docks and electricity. An enormous second level deck overlooks two beaches, lush lawn and spacious sitting areas with a fire pit. This single family detached home is part of Lake Houses of Christmas Island, a Condominium community. Step inside and be greeted by a beautiful Great Room with a well appointed kitchen, dining area and a generous seating area. The double sided fireplace leads to and is shared by a sun-filled game room or family room. It was designed and constructed to take advantage of desirable waterfront living and is close to all local amenities. It is a short drive to restaurants, groceries, shopping, skiing and the Bank of New Hampshire Pavilion. It is being sold furnished with few exclusions, so it is ready for its new owner to just move in.

Listed by Susan Bradley of Coldwell Banker Realty Gilford NH

$
$
%
$/month over payments
Federal 30-year interest rate: 7.18% last updated on Nov 5, 2026
* All Figures are estimates. Check with your bank or proposed mortgage company for actual interest rates.
This product uses the FRED® API but is not endorsed or certified by the Federal Reserve Bank of St. Louis.

Virtual TourSave FavoriteSchedule TourAsk A QuestionMore Details

Broker Reciprocity 

Copyright 2026 PrimeMLS, Inc. All rights reserved. This information is deemed reliable, but not guaranteed. The data relating to real estate displayed on this display comes in part from the IDX Program of PrimeMLS. The information being provided is for consumers’ personal, non-commercial use and may not be used for any purpose other than to identify prospective properties consumers may be interested in purchasing. Data last updated November 8, 2026 2:37 PM EST
