
SIGN UP or LOG IN 's Account

Log in to see your saved listings or edit your searches:

No account? Sign up now to save searches, listings, and get tailored listing notifications. It's free, opt-out anytime.

Find Your New Home

Sign Up Today!

Get fresh listings via email, save your favorite listings, match with similar properties, and unlock additional property info.

Create Your Account

Do not fill in this field:

Already have an account? Log in

and narrow your search. If you have fewer than 200 results, you can save your search.

Haunted Houses in the North Pole

r=649-660
15 Chardonnay Terrace Bedford NH 03110

Bedford, NH15 Chardonnay Terrace

Price$1,890,000

Est. Mortgage: $/month

MLS Number 5093474

  • Residential Single Family
  • PricePerSqFt 408.03
  • Full Bath 1
  • Construction Existing
  • Bedrooms 5

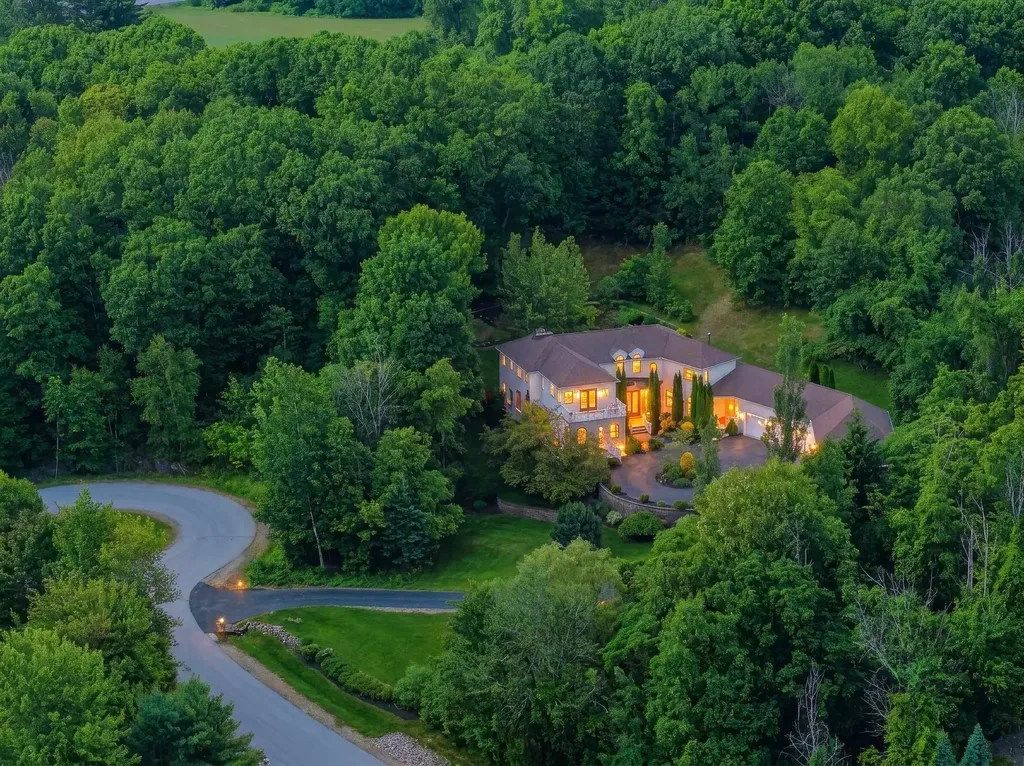
VIEW VILLA in Bedford's Wine Country: Experience EXCEPTIONAL hilltop living in the prestigious Cote d'Or Estates. From the moment you step through the front door, your eyes are drawn through a picturesque avenue of pear trees to the backyard fire pit and the serene surroundings beyond. Designed for MODERN LIVING, this custom-built home offers an open, airy floor plan with versatile spaces that adapt to your lifestyle. Enjoy stunning sunrises and sunsets from multiple balconies, while the level backyard provides ample space for a future pool or hot tub. The home features 4,776 sq. ft. of living space plus a newly finished 1,772 sq. ft. walkout lower level complete with a recreation room, bar, ¾ bathroom, a bedroom, and dedicated media room. Energy-efficient comfort is provided by a premium Viessmann radiant floor heating system beneath beautiful walnut, bamboo, and tile flooring. The dramatic two-story great room showcases coffered ceilings, elegant cove lighting, and a striking two-way fireplace. The 2nd floor primary suite has a private balcony and is bathed in light….a great spa like bathroom and custom walk-in closet. Also on the 2nd floor is a universal communications/media area, an office, plus 3 more bedrooms. Such a flexible floor plan plus options including the potential for a main-level primary suite or in-law utilizing the present music room. Car enthusiasts and hobbyists will appreciate the five garages, abundant parking, and circular driveway. Situated at the end of a private cul-de-sac and connected to public water, this serene estate offers both privacy and convenience. THE VIEW IS INCLUDED. Schedule your private showing … VISit today!

Listed by Marianna Vis of Four Seasons Sotheby's Int'l Realty

$
$
%
$/month over payments
Federal 30-year interest rate: 7.18% last updated on Nov 5, 2026
* All Figures are estimates. Check with your bank or proposed mortgage company for actual interest rates.
This product uses the FRED® API but is not endorsed or certified by the Federal Reserve Bank of St. Louis.

Virtual TourSave FavoriteSchedule TourAsk A QuestionMore Details

29 Manchester Street Merrimack NH 03054

MLS Number 5067203

  • Commercial
  • Address 29 Manchester Street
  • Year Built 2001
  • Acreage 4.72
  • Area NH-Hillsborough

29 Manchester Street is a 4.72 +/- acre industrial parcel with conditional site plan approval for a 39,000 SF industrial/flex building. With utilities available and site readiness in place, the property is ideal for developers or users seeking new construction in a constrained industrial market. Approved plans can be provided by request.

Listed by Joe Robinson and Matt Robinson of NAI Norwood Group

$
$
%
$/month over payments
Federal 30-year interest rate: 7.18% last updated on Nov 5, 2026
* All Figures are estimates. Check with your bank or proposed mortgage company for actual interest rates.
This product uses the FRED® API but is not endorsed or certified by the Federal Reserve Bank of St. Louis.

Save FavoriteSchedule TourAsk A QuestionMore Details

25 Little Bay Drive Dover NH 03820

Dover, NH25 Little Bay Drive, Unit 25

Price$1,876,050

Est. Mortgage: $/month

MLS Number 5111762

  • Residential Single Family
  • PricePerSqFt 737.44
  • Full Bath 1
  • Address 25 Little Bay Drive
  • Construction Existing

WATER VIEWS, DEEP WATER SLIP, PRIVATE ELEVATOR & A FRONT-ROW VIEW of AMAZING SUNSETS over scenic Little Bay set the stage for this exceptional waterfront townhome. This is one of the best views you will find in the entire Seacoast! Offering 3 bedrooms and 4 baths across three thoughtfully designed levels, this residence blends refined luxury with effortless coastal living. A private elevator services all floors, providing ultimate convenience and accessibility. The stunning kitchen is impeccably finished with premium Thermador appliances, custom cabinetry, elegant countertops, and an expansive island, perfect for both everyday living and sophisticated entertaining. Sunlight pours through the home, highlighting breathtaking, unobstructed bay views from nearly every vantage point. The luxurious primary suite is a true retreat, featuring sweeping water views, a spacious walk-in closet, and a beautifully designed ensuite bath with a custom tiled shower. Two additional bedrooms and well-appointed baths provide comfort and privacy for family and guests alike. The street level offers a versatile rec room ideal for a home gym, office, or media space. Enjoy exclusive access to the member-only marina, perfect for boating, kayaking, or simply embracing the waterfront lifestyle. The unit comes with a deep water boat slip that can accommodate up to a 28' boat - perfect for sunset cruising or offshore fishing! Additional features include a generator, security system, public water and sewer, natural gas, and low condo fees. Ideally located just minutes from downtown Portsmouth's acclaimed dining, shopping, and cultural attractions, this is a rare opportunity to own a premier waterfront residence with deep water dock, elevator, and unforgettable sunset views. Schedule your private showing today!

Listed by Jamieson Duston of Duston Leddy Real Estate

$
$
%
$/month over payments
Federal 30-year interest rate: 7.18% last updated on Nov 5, 2026
* All Figures are estimates. Check with your bank or proposed mortgage company for actual interest rates.
This product uses the FRED® API but is not endorsed or certified by the Federal Reserve Bank of St. Louis.

Virtual TourSave FavoriteSchedule TourAsk A QuestionMore Details

25 Little Bay Drive Dover NH 03820

Dover, NH25 Little Bay Drive

Price$1,876,050

Est. Mortgage: $/month

MLS Number 5094861

  • Condo
  • PricePerSqFt 737.44
  • Square Feet 2,544
  • Bedrooms 3
  • New Contruction Existing

WATER VIEWS, DEEP WATER SLIP, PRIVATE ELEVATOR & A FRONT-ROW VIEW of AMAZING SUNSETS over scenic Little Bay set the stage for this exceptional waterfront townhome. This is one of the best views you will find in the entire Seacoast! Offering 3 bedrooms and 4 baths across three thoughtfully designed levels, this residence blends refined luxury with effortless coastal living. A private elevator services all floors, providing ultimate convenience and accessibility. The stunning kitchen is impeccably finished with premium Thermador appliances, custom cabinetry, elegant countertops, and an expansive island, perfect for both everyday living and sophisticated entertaining. Sunlight pours through the home, highlighting breathtaking, unobstructed bay views from nearly every vantage point. The luxurious primary suite is a true retreat, featuring sweeping water views, a spacious walk-in closet, and a beautifully designed ensuite bath with a custom tiled shower. Two additional bedrooms and well-appointed baths provide comfort and privacy for family and guests alike. The street level offers a versatile rec room ideal for a home gym, office, or media space. Enjoy exclusive access to the member-only marina, perfect for boating, kayaking, or simply embracing the waterfront lifestyle. The unit comes with a deep water boat slip that can accommodate up to a 28' boat - perfect for sunset cruising or offshore fishing! Additional features include a generator, security system, public water and sewer, natural gas, and low condo fees. Ideally located just minutes from downtown Portsmouth's acclaimed dining, shopping, and cultural attractions, this is a rare opportunity to own a premier waterfront residence with deep water dock, elevator, and unforgettable sunset views. Schedule your private showing today!

Listed by Jamieson Duston of Duston Leddy Real Estate

$
$
%
$/month over payments
Federal 30-year interest rate: 7.18% last updated on Nov 5, 2026
* All Figures are estimates. Check with your bank or proposed mortgage company for actual interest rates.
This product uses the FRED® API but is not endorsed or certified by the Federal Reserve Bank of St. Louis.

Virtual TourSave FavoriteSchedule TourAsk A QuestionMore Details

108 Pleasant Street Portsmouth NH 03801

Portsmouth, NH108 Pleasant Street

Price$1,875,000

Est. Mortgage: $/month

MLS Number 5112480

  • Condo
  • PricePerSqFt 1146.79
  • Square Feet 1,635
  • Bedrooms 3
  • New Contruction Existing

Welcome to The Joseph Sherburne Ayers House (built in 1797), set on coveted Pleasant Street in the heart of downtown Portsmouth. Thoughtfully restored from the ground up in 2021, the property showcases exceptional craftsmanship at every turn. Many of the home's original details have been preserved and the layout, systems, and finishes have been updated to meet with modern taste, luxury, and convenience. Often referred to as the Pumpkin House, the unique, L-shaped building provides for deeded off-street parking and a private backyard patio. Out front, historically-protected sightlines ensure the wash of generations of sunlight into all of the homes living spaces. The 2 unit HOA provides for condominium convenience (landscaping, snow removal) with the privacy of single-family living. Inside, the home's original beams highlight the modern kitchen and living spaces and each of the 3 generously sized en suite bedrooms across the home's two upper floors. Carefully selected finishes, elevated design, and meticulous attention to detail define every space. The home's gracious proportions and historic charm are complemented by a beautifully appointed interior designed for both effortless entertaining and everyday living. The result is a rare balance of authenticity and contemporary luxury; an inviting residence with a sense of permanence, polish, and place.

Listed by Eric Brassard of Duston Leddy Real Estate

$
$
%
$/month over payments
Federal 30-year interest rate: 7.18% last updated on Nov 5, 2026
* All Figures are estimates. Check with your bank or proposed mortgage company for actual interest rates.
This product uses the FRED® API but is not endorsed or certified by the Federal Reserve Bank of St. Louis.

Save FavoriteSchedule TourAsk A QuestionMore Details

690 Orchard Shore Road Colchester VT 05446

Colchester, VT690 Orchard Shore Road

Price$1,875,000

Est. Mortgage: $/month

MLS Number 5115305

  • Residential Single Family
  • PricePerSqFt 482.75
  • Full Bath 1
  • Construction Existing
  • Bedrooms 3

A stunning architectural gem! Nestled on 3.19 beautifully landscaped acres, this exceptional contemporary offers a captivating blend of modern design, elegant living spaces, and shared beach access with mooring rights on Lake Champlain. From the moment you enter, soaring 13-foot ceilings, gleaming hardwood floors, and striking architectural details create an unforgettable first impression. Designed for effortless entertaining, the open floor plan features a gorgeous kitchen with an oversized center island, abundant cabinetry, and generous counter space, flowing seamlessly into the formal dining area and inviting living room with fireplace. French doors lead to an expansive courtyard surrounded by beautiful stonework and charming wood arches. The luxurious first-floor primary suite is a private retreat, with three French doors opening to a peaceful courtyard, a walk-in closet, spacious 16' x 14' bath with tiled shower and double sinks. A sun-filled family room with gas fireplace and an upgraded 3/4 bath adds flexibility. Upstairs, two guest bedrooms and a full bath provide comfortable accommodations. Above the three-car garage, discover a versatile space with an office, studio or Au Pair suite with half bath, family room with built-ins including gas fireplace, theater room, and balcony overlooking the picturesque grounds. The walkout basement offers storage and potential for additional finished space. Outdoors, enjoy a spectacular stone courtyard with hot tub and gas fire pit, surrounded by lush perennial gardens, stone walkways, and beautiful landscaping with irrigation. Spend summer days at the shared beach overlooking Malletts Bay, then return home to your own private oasis. Convenient to I-89, Burlington, and St. Albans, this extraordinary property offers a truly special Vermont lifestyle!

Listed by Geri Reilly of Geri Reilly Real Estate

$
$
%
$/month over payments
Federal 30-year interest rate: 7.18% last updated on Nov 5, 2026
* All Figures are estimates. Check with your bank or proposed mortgage company for actual interest rates.
This product uses the FRED® API but is not endorsed or certified by the Federal Reserve Bank of St. Louis.

Virtual TourSave FavoriteSchedule TourAsk A QuestionMore Details

3 Black Diamond Road Conway NH 03860

Conway, NH3 Black Diamond Road

Price$1,875,000

Est. Mortgage: $/month

MLS Number 5111471

  • Residential Single Family
  • PricePerSqFt 657.89
  • Full Bath 3
  • Village North Conway
  • Address 3 Black Diamond Road

ONLY 2 REMAIN - NOTHING COMPARES. An exceptional opportunity to own BRAND-NEW luxury construction at the base of Cranmore Mountain. VIEWS! VIEWS! VIEWS!!! Featuring 5 BEDROOMS and one of the largest, most flexible floor plans in the area, Black Diamond Residences offers an unparalleled combination of space, location, craftsmanship and four-season living. Designed with Exquisite attention to detail, this residence features European wide-plank white oak flooring throughout, soaring wood ceilings, a dramatic floor-to-ceiling stone fireplace and expansive Andersen 400 E Series windows showcasing MOUNTAIN VIEWS. The chef's kitchen features custom white oak and painted cabinetry, paneled and Thermador appliances, and designer finishes. The luxurious primary suite offers a spa-inspired bath with heated floors. Multiple decks, including one with MOUNTAIN VIEWS, and a large private bluestone patio with hot tub hookup extend the living outdoors. A heated garage with finished floors, EV charger hookup, additional parking, ski/snowboard storage and FULL BASEMENT with potential for additional finished space add exceptional versatility. Set along Kearsarge Brook, WALK TO THE SLOPES at Cranmore, access the nearby bike path, or head into North Conway Village for restaurants, coffee and shopping. Gather around the community's outdoor bluestone fire pit and Bevolo lanterns for the ultimate après-ski atmosphere. Metal roofing, copper accents, ski/snowboard locker and a statement PIVOT ENTRY DOOR complete the exterior. Brand new. Move-in ready. 5 bedrooms. MOUNTAIN VIEWS. WALK-to-ski. EXCEPTIONAL rental potential when you're not enjoying it yourself. This is more than a mountain home - it's a four-season luxury lifestyle.

Listed by Andrew Hillman of Hillman Real Estate

$
$
%
$/month over payments
Federal 30-year interest rate: 7.18% last updated on Nov 5, 2026
* All Figures are estimates. Check with your bank or proposed mortgage company for actual interest rates.
This product uses the FRED® API but is not endorsed or certified by the Federal Reserve Bank of St. Louis.

Virtual TourSave FavoriteSchedule TourAsk A QuestionMore Details

199 Middle Road Portsmouth NH 03801

Portsmouth, NH199 Middle Road

Price$1,859,000

Est. Mortgage: $/month

Active With Contract

MLS Number 5109179

  • Residential Single Family
  • PricePerSqFt 623.83
  • Full Bath 1
  • Address 199 Middle Road
  • Construction Existing

Stately Downtown Portsmouth Victorian with Exceptional Land & Privacy! Rarely does a property combine historic grandeur, modern updates, nearly ½ acre, and a location this close to downtown. Beautifully updated and set on a remarkable .49-acre lot with approximately 15 acres of conservation land behind, this three-story Victorian offers an extraordinary in-town setting just a short walk from downtown Portsmouth. A newly rebuilt Azek front porch welcomes you into an impressive foyer highlighted by a dramatic central turning staircase rising through all three floors. The first floor offers an elegant blend of character and functionality, including a distinctive rounded turret room, inviting family room with a beautifully tiled fireplace, spacious dining room, and a spectacular 22-foot kitchen. Completely reimagined with custom cabinetry, Labradorite granite countertops, center island, and rich hardwood flooring, the kitchen opens through large sliders to a vast wraparound deck perfect for entertaining or enjoying the private surroundings. A full bath completes the first floor. The second-floor features three generously sized bedrooms and two beautifully updated baths. The third floor has a bedroom plus a bonus studio/bedroom with a spacious walk-in attic offering excellent flexibility for guests, office space, hobbies, or storage. Recent improvements include Hardie Board siding with transferable warranty, updated heating and central air conditioning, and the rebuilt Azek front porch. Enjoy all that downtown Portsmouth has to offer, restaurants, shops, waterfront, culture, and entertainment while coming home to an expansive, private setting rarely found this close to the heart of the city. A truly special Victorian offering architectural character, thoughtful updates, exceptional land, and an unbeatable location.

Listed by Lynn Russ of Coldwell Banker Realty - Portsmouth,NH

$
$
%
$/month over payments
Federal 30-year interest rate: 7.18% last updated on Nov 5, 2026
* All Figures are estimates. Check with your bank or proposed mortgage company for actual interest rates.
This product uses the FRED® API but is not endorsed or certified by the Federal Reserve Bank of St. Louis.

Virtual TourSave FavoriteSchedule TourAsk A QuestionMore Details
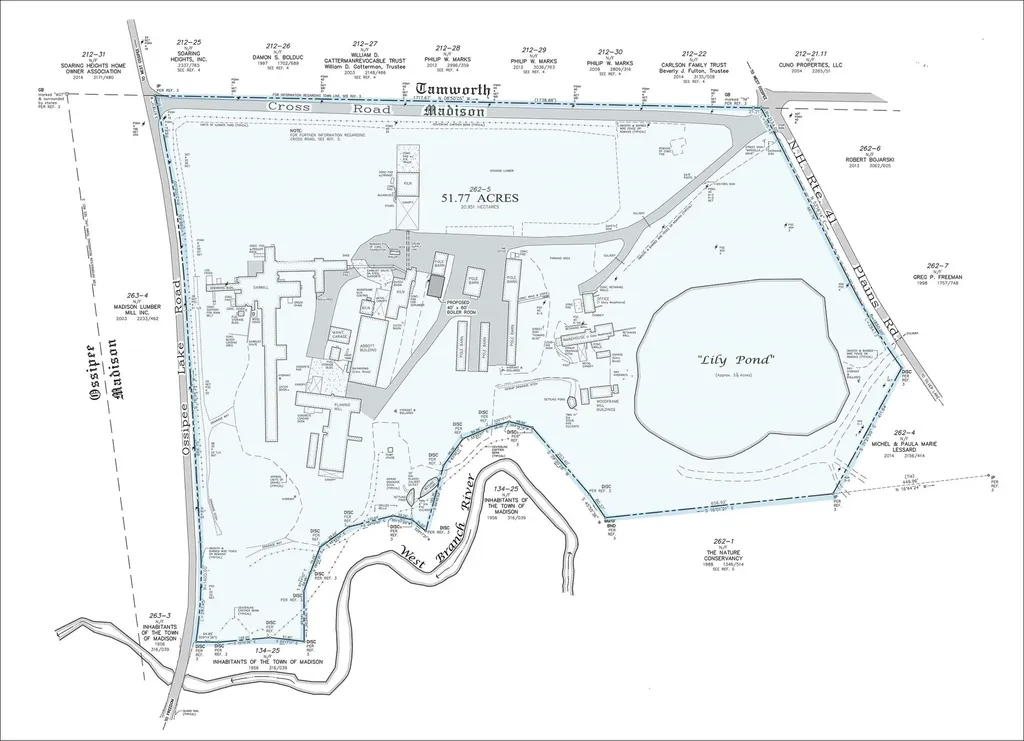
71 Marcella Drive Madison NH 03849

MLS Number 5056531

  • Commercial
  • Address 71 Marcella Drive
  • Year Built 1969
  • Acreage 51.77
  • Area NH-Carroll

Over 50 acres of land and existing buildings offers the opportunity to transform a former industrial site into a variety of permitted commercial, industrial, recreational, agricultural, or residential uses. With flexible zoning and significant acreage, the property is well suited for developers, investors, and owner-users seeking a site with long-term potential. o Selling at 57% below current assessed value o Significant acreage with redevelopment potential o Flexible zoning allowing a broad range of commercial, industrial, residential, recreational, and agricultural uses o Ideal for phased development or multiple end users o Opportunity to create an industrial subdivision, residential development, RV park development, or outdoor storage

Listed by Christian Stallkamp and Katherine Gemmecke of The Boulos Company

$
$
%
$/month over payments
Federal 30-year interest rate: 7.18% last updated on Nov 5, 2026
* All Figures are estimates. Check with your bank or proposed mortgage company for actual interest rates.
This product uses the FRED® API but is not endorsed or certified by the Federal Reserve Bank of St. Louis.

Virtual TourSave FavoriteSchedule TourAsk A QuestionMore Details
48 Rennie Road Hanover NH 03755

Hanover, NH48 Rennie Road

Price$1,850,000

Est. Mortgage: $/month

Active With Contract

MLS Number 5071326

  • Residential Single Family
  • PricePerSqFt 565.75
  • Full Bath 3
  • Address 48 Rennie Road
  • Construction Existing

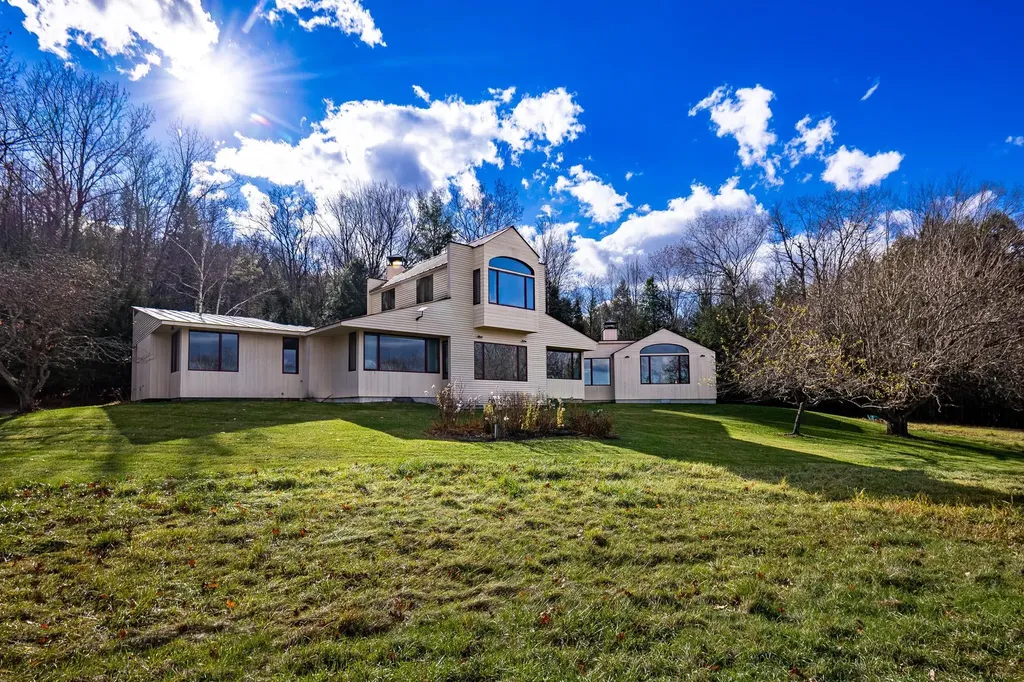
Discover a quietly captivating Contemporary, where natural light pours in and the landscape becomes an ever-present part of the experience. Nearly every room frames a view, inviting you to slow down, settle in, and savor the setting. Thoughtfully designed gathering spaces offer both openness and intimacy. Host dinners in the formal dining room, linger over morning coffee in the breakfast nook, or curl up by the fire as the hillside shifts with the seasons. With generous proportions, the living areas adapt beautifully, whether entertaining, unwinding, or simply living with ease. For those who work from home, a full-size office with built-in bookshelves and expansive windows provides an inspiring place to spend your days. The kitchen is functional, crafted for those who love to cook and connect. A nearby pantry and direct-access mudroom streamline daily routines and arrivals. The east wing features three main-level bedrooms and two full baths, creating both comfort and flexibility. Upstairs, the primary suite feels like a private retreat; wrapped in windows on three sides, filled with soft light, and oriented toward serene northern views. A walk-in closet and full bath with a double vanity complete this sanctuary-like space. A full unfinished basement offers abundant storage, laundry, and direct outdoor access. Outside, rolling lawn, mature landscaping, a solar tracker, and apple trees blend seamlessly with the open field beyond.

Listed by Leah McLaughry and Evan Pierce of Four Seasons Sotheby's Int'l Realty

$
$
%
$/month over payments
Federal 30-year interest rate: 7.18% last updated on Nov 5, 2026
* All Figures are estimates. Check with your bank or proposed mortgage company for actual interest rates.
This product uses the FRED® API but is not endorsed or certified by the Federal Reserve Bank of St. Louis.

Save FavoriteSchedule TourAsk A QuestionMore Details
360 Summer Street Bristol NH 03222

MLS Number 5095943

  • Commercial
  • PricePerSqFt 165.16
  • Address 360 Summer Street
  • Year Built 1998
  • Square Feet 11,201

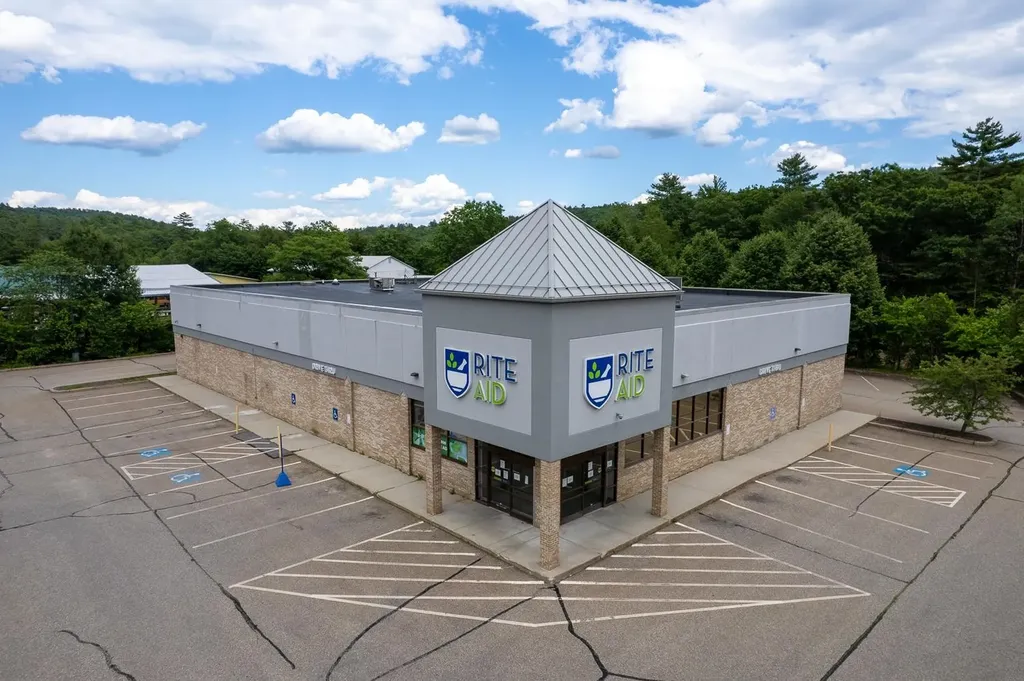
Prime redevelopment and investment opportunity in the heart of Bristol, NH. Formerly occupied by Rite Aid, this highly visible commercial property is strategically positioned along Route 104, one of the area's busiest travel corridors with strong daily traffic counts and exceptional frontage. The existing building offers a solid foundation for a wide variety of commercial uses, including retail, medical, professional office, fitness, community services, restaurant, or mixed-use redevelopment. Village Commercial zoning provides flexibility for investors, developers, and owner-users seeking a prominent location with excellent accessibility and exposure. Surrounded by established businesses including Dunkin', LaValley Building Supply, and numerous local retailers, the property benefits from a strong commercial presence and convenient access to Newfound Lake, downtown Bristol, Plymouth, and Interstate 93. Ample on-site parking, prominent signage opportunities, and a sizeable lot make this a rare offering in a growing Lakes Region market. Whether you envision revitalizing the existing structure or pursuing a new development concept, this landmark Bristol location is ready for its next chapter. This version focuses more on investment potential, redevelopment opportunities, visibility, and Bristol's connection to Newfound Lake and the Lakes Region market.

Listed by Margaret Duba and Alan Destefano of Granite Group Realty Services

$
$
%
$/month over payments
Federal 30-year interest rate: 7.18% last updated on Nov 5, 2026
* All Figures are estimates. Check with your bank or proposed mortgage company for actual interest rates.
This product uses the FRED® API but is not endorsed or certified by the Federal Reserve Bank of St. Louis.

Virtual TourSave FavoriteSchedule TourAsk A QuestionMore Details

00 Federal Corner Road Tuftonboro NH 03816

Tuftonboro, NH00 Federal Corner Road

Price$1,850,000

Est. Mortgage: $/month

MLS Number 5114271

  • Land
  • PricePerSqFt 33808.48
  • Acreage 54.72
  • Area NH-Carroll

Exceptional opportunity to acquire a fully approved 20-lot subdivision in a desirable Tuftonboro location, just 10 minutes from downtown Wolfeboro and approximately 5 minutes from the town beach and boat launch. All approvals and permits are in place, with professional surveying and engineering completed by Norway Plains Associates. Much of the preliminary site work has already been completed. The roadway has been cleared and stumped and is substantially at grade, with significant quantities of crushed gravel, finish gravel and conduit already on site. The property also contains an abundant supply of additional native material suitable for continued road construction, future driveways and septic systems substantially reducing the need to truck material to the site as development progresses. A tremendous head start for a developer, with the approvals, engineering, infrastructure work and valuable on-site resources already in place. Additional plans, permits and supporting documentation are available to qualified buyer. Assisted Showings only.

Listed by Mary Beth Hertel of Northern Exposure Real Estate,Inc.

$
$
%
$/month over payments
Federal 30-year interest rate: 7.18% last updated on Nov 5, 2026
* All Figures are estimates. Check with your bank or proposed mortgage company for actual interest rates.
This product uses the FRED® API but is not endorsed or certified by the Federal Reserve Bank of St. Louis.

Virtual TourSave FavoriteSchedule TourAsk A QuestionMore Details

Broker Reciprocity 

Copyright 2026 PrimeMLS, Inc. All rights reserved. This information is deemed reliable, but not guaranteed. The data relating to real estate displayed on this display comes in part from the IDX Program of PrimeMLS. The information being provided is for consumers’ personal, non-commercial use and may not be used for any purpose other than to identify prospective properties consumers may be interested in purchasing. Data last updated November 8, 2026 3:22 PM EST
