
SIGN UP or LOG IN 's Account

Log in to see your saved listings or edit your searches:

No account? Sign up now to save searches, listings, and get tailored listing notifications. It's free, opt-out anytime.

Find Your New Home

Sign Up Today!

Get fresh listings via email, save your favorite listings, match with similar properties, and unlock additional property info.

Create Your Account

Do not fill in this field:

Already have an account? Log in

and narrow your search. If you have fewer than 200 results, you can save your search.

Haunted Houses in the North Pole

r=661-672
89 Chestnut Hill Road Amherst NH 03031

Amherst, NH89 Chestnut Hill Road

Price$1,850,000

Est. Mortgage: $/month

MLS Number 5103223

  • Residential Single Family
  • PricePerSqFt 379.33
  • Full Bath 2
  • Construction Existing
  • Bedrooms 4

Once in a generation, an extraordinary opportunity presents itself. Lovingly cared for by only four families in nearly 250 years, this remarkable circa 1776 estate is one of Amherst's most treasured historic homes, set on approximately 6.4 acres of rolling fields, ponds, and breathtaking long-range views. Rich in history and timeless craftsmanship, the residence pairs authentic period details with thoughtful modern updates, including a whole-house generator and security system. Nine fireplaces, wide pine floors, original wainscoting, crown molding, Indian shutters, a coffin front door, and beautifully preserved millwork reflect the character of early New England architecture. Offering 4 bedrooms, 4 full baths, and a powder room, the home is designed for gracious living and entertaining. The kitchen and pantry are exceptionally equipped with 3 Fisher & Paykel dishwashers, 2 refrigerators, a microwave, 5-burner electric cooktop, and double convection oven. A stunning family room addition features custom built-ins, a traditional bar, loft office, and walls of windows overlooking the grounds. A spacious bonus room with custom cabinetry offers flexibility for a media room, library, playroom, or office. A small indoor greenhouse provides space for herbs and plants. The restored post-and-beam barn is ideal for storage, hobbies, livestock, antique enthusiasts, or those seeking a private country retreat. Outdoor living includes a heated in-ground pool and pool house with full kitchen, bar, and bath with shower. A gazebo overlooks the ponds, Monet-style bridge, and scenic landscape. The existing lighted tennis court offers potential conversion to pickleball. Minutes from Amherst Village and approximately 15 minutes to shopping, Manchester-Boston Regional Airport, major hospitals, and commuter routes to Boston, this one-of-a-kind estate offers a truly irreplaceable lifestyle.

Listed by Sandy Jean and Bill Jean of Four Seasons Sotheby's Int'l Realty

$
$
%
$/month over payments
Federal 30-year interest rate: 7.18% last updated on Nov 5, 2026
* All Figures are estimates. Check with your bank or proposed mortgage company for actual interest rates.
This product uses the FRED® API but is not endorsed or certified by the Federal Reserve Bank of St. Louis.

Virtual TourSave FavoriteSchedule TourAsk A QuestionMore Details
48 Rennie Road Hanover NH 03755

Hanover, NH48 Rennie Road

Price$1,850,000

Est. Mortgage: $/month

Active With Contract

MLS Number 5071326

  • Residential Single Family
  • PricePerSqFt 565.75
  • Full Bath 3
  • Address 48 Rennie Road
  • Construction Existing

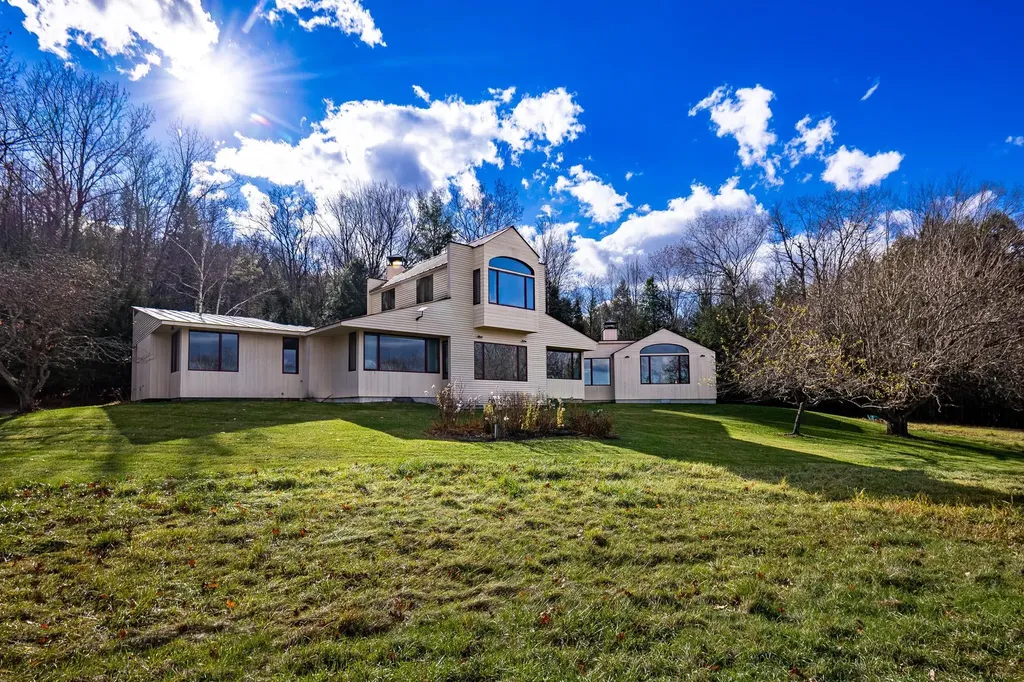
Discover a quietly captivating Contemporary, where natural light pours in and the landscape becomes an ever-present part of the experience. Nearly every room frames a view, inviting you to slow down, settle in, and savor the setting. Thoughtfully designed gathering spaces offer both openness and intimacy. Host dinners in the formal dining room, linger over morning coffee in the breakfast nook, or curl up by the fire as the hillside shifts with the seasons. With generous proportions, the living areas adapt beautifully, whether entertaining, unwinding, or simply living with ease. For those who work from home, a full-size office with built-in bookshelves and expansive windows provides an inspiring place to spend your days. The kitchen is functional, crafted for those who love to cook and connect. A nearby pantry and direct-access mudroom streamline daily routines and arrivals. The east wing features three main-level bedrooms and two full baths, creating both comfort and flexibility. Upstairs, the primary suite feels like a private retreat; wrapped in windows on three sides, filled with soft light, and oriented toward serene northern views. A walk-in closet and full bath with a double vanity complete this sanctuary-like space. A full unfinished basement offers abundant storage, laundry, and direct outdoor access. Outside, rolling lawn, mature landscaping, a solar tracker, and apple trees blend seamlessly with the open field beyond.

Listed by Leah McLaughry and Evan Pierce of Four Seasons Sotheby's Int'l Realty

$
$
%
$/month over payments
Federal 30-year interest rate: 7.18% last updated on Nov 5, 2026
* All Figures are estimates. Check with your bank or proposed mortgage company for actual interest rates.
This product uses the FRED® API but is not endorsed or certified by the Federal Reserve Bank of St. Louis.

Save FavoriteSchedule TourAsk A QuestionMore Details
71 Marcella Drive Madison NH 03849

MLS Number 5056531

  • Commercial
  • Address 71 Marcella Drive
  • Year Built 1969
  • Acreage 51.77
  • Area NH-Carroll

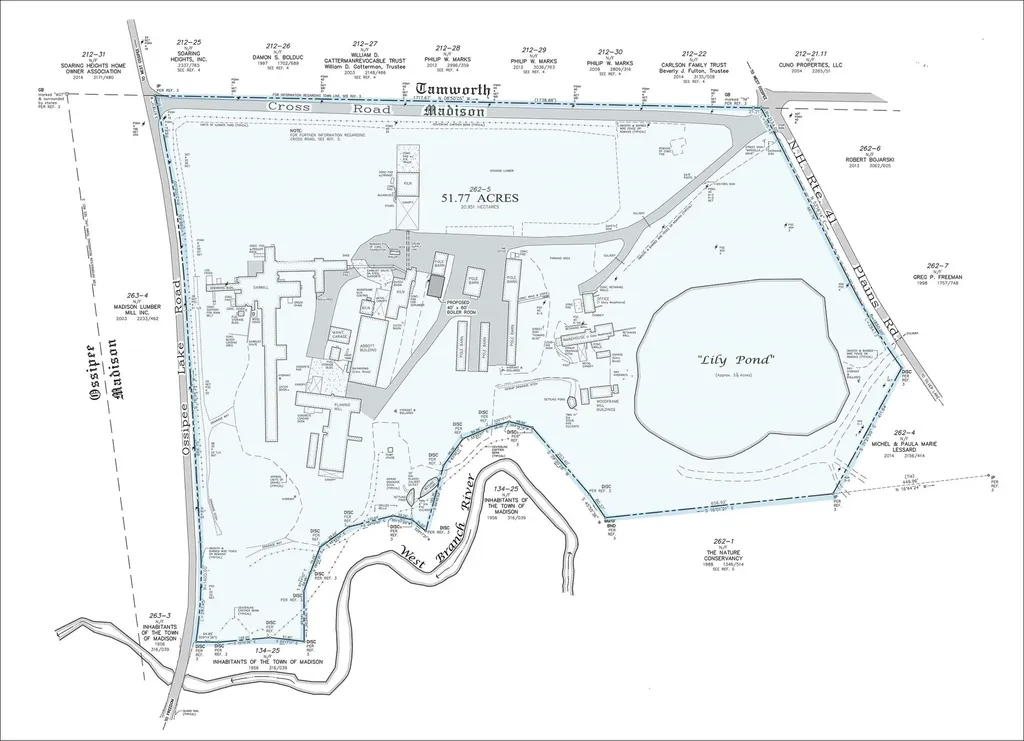
Over 50 acres of land and existing buildings offers the opportunity to transform a former industrial site into a variety of permitted commercial, industrial, recreational, agricultural, or residential uses. With flexible zoning and significant acreage, the property is well suited for developers, investors, and owner-users seeking a site with long-term potential. o Selling at 57% below current assessed value o Significant acreage with redevelopment potential o Flexible zoning allowing a broad range of commercial, industrial, residential, recreational, and agricultural uses o Ideal for phased development or multiple end users o Opportunity to create an industrial subdivision, residential development, RV park development, or outdoor storage

Listed by Christian Stallkamp and Katherine Gemmecke of The Boulos Company

$
$
%
$/month over payments
Federal 30-year interest rate: 7.18% last updated on Nov 5, 2026
* All Figures are estimates. Check with your bank or proposed mortgage company for actual interest rates.
This product uses the FRED® API but is not endorsed or certified by the Federal Reserve Bank of St. Louis.

Virtual TourSave FavoriteSchedule TourAsk A QuestionMore Details
360 Summer Street Bristol NH 03222

MLS Number 5095943

  • Commercial
  • PricePerSqFt 165.16
  • Address 360 Summer Street
  • Year Built 1998
  • Square Feet 11,201

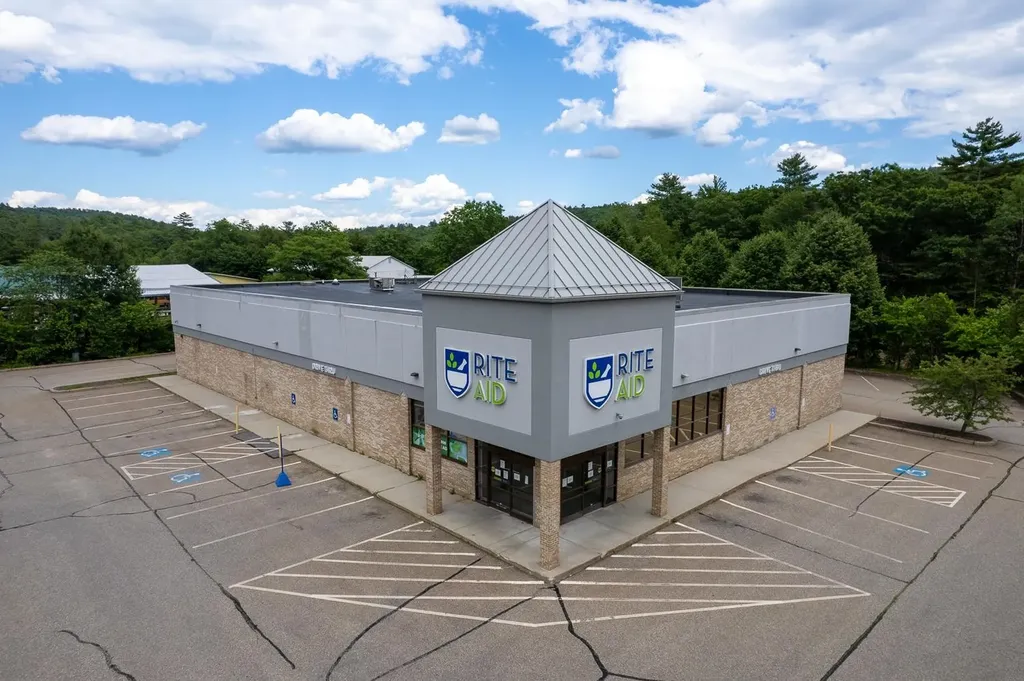
Prime redevelopment and investment opportunity in the heart of Bristol, NH. Formerly occupied by Rite Aid, this highly visible commercial property is strategically positioned along Route 104, one of the area's busiest travel corridors with strong daily traffic counts and exceptional frontage. The existing building offers a solid foundation for a wide variety of commercial uses, including retail, medical, professional office, fitness, community services, restaurant, or mixed-use redevelopment. Village Commercial zoning provides flexibility for investors, developers, and owner-users seeking a prominent location with excellent accessibility and exposure. Surrounded by established businesses including Dunkin', LaValley Building Supply, and numerous local retailers, the property benefits from a strong commercial presence and convenient access to Newfound Lake, downtown Bristol, Plymouth, and Interstate 93. Ample on-site parking, prominent signage opportunities, and a sizeable lot make this a rare offering in a growing Lakes Region market. Whether you envision revitalizing the existing structure or pursuing a new development concept, this landmark Bristol location is ready for its next chapter. This version focuses more on investment potential, redevelopment opportunities, visibility, and Bristol's connection to Newfound Lake and the Lakes Region market.

Listed by Margaret Duba and Alan Destefano of Granite Group Realty Services

$
$
%
$/month over payments
Federal 30-year interest rate: 7.18% last updated on Nov 5, 2026
* All Figures are estimates. Check with your bank or proposed mortgage company for actual interest rates.
This product uses the FRED® API but is not endorsed or certified by the Federal Reserve Bank of St. Louis.

Virtual TourSave FavoriteSchedule TourAsk A QuestionMore Details

00 Federal Corner Road Tuftonboro NH 03816

Tuftonboro, NH00 Federal Corner Road

Price$1,850,000

Est. Mortgage: $/month

MLS Number 5114271

  • Land
  • PricePerSqFt 33808.48
  • Acreage 54.72
  • Area NH-Carroll

Exceptional opportunity to acquire a fully approved 20-lot subdivision in a desirable Tuftonboro location, just 10 minutes from downtown Wolfeboro and approximately 5 minutes from the town beach and boat launch. All approvals and permits are in place, with professional surveying and engineering completed by Norway Plains Associates. Much of the preliminary site work has already been completed. The roadway has been cleared and stumped and is substantially at grade, with significant quantities of crushed gravel, finish gravel and conduit already on site. The property also contains an abundant supply of additional native material suitable for continued road construction, future driveways and septic systems substantially reducing the need to truck material to the site as development progresses. A tremendous head start for a developer, with the approvals, engineering, infrastructure work and valuable on-site resources already in place. Additional plans, permits and supporting documentation are available to qualified buyer. Assisted Showings only.

Listed by Mary Beth Hertel of Northern Exposure Real Estate,Inc.

$
$
%
$/month over payments
Federal 30-year interest rate: 7.18% last updated on Nov 5, 2026
* All Figures are estimates. Check with your bank or proposed mortgage company for actual interest rates.
This product uses the FRED® API but is not endorsed or certified by the Federal Reserve Bank of St. Louis.

Virtual TourSave FavoriteSchedule TourAsk A QuestionMore Details

16 Crosswinds Drive Moultonborough NH 03254

Moultonborough, NH16 Crosswinds Drive

Price$1,850,000

Est. Mortgage: $/month

MLS Number 5103592

  • Residential Single Family
  • PricePerSqFt 371.19
  • Full Bath 2
  • Address 16 Crosswinds Drive
  • Construction Existing

Nestled on a private 1.2-acre lot in the desirable Crosswinds Association in low-tax Moultonborough, this beautifully designed Cape-style home offers the perfect blend of comfort, convenience, and the Lake Winnipesaukee lifestyle. Abutting Camp Winaukee, the property enjoys an exceptional sense of privacy while providing access to outstanding association amenities, including two sandy beaches, a deeded dock, and tennis courts, just steps away. Inside, the thoughtfully designed floor plan is ideal for both everyday living and entertaining. The spacious gourmet kitchen is the heart of the home, featuring a large center island, five-burner gas cooktop, double ovens, abundant cabinetry, pantry and seamless flow into the open dining and living areas. A welcoming three-season porch extends the living space, creating the perfect place to relax and enjoy the peaceful surroundings. The sought-after first-floor primary suite offers comfort and convenience, complemented by first-floor laundry for easy one-level living. Upstairs, generously sized guest bedrooms and an expansive bonus room above the attached four-car garage provide exceptional flexibility for a family room, home office, fitness studio, or additional guest accommodations. Whether you're looking for a year-round primary residence or the perfect second home to enjoy all four seasons in the Lakes Region, this exceptional property offers the best of both worlds. With a private setting, generous living space, and coveted Lake Winnipesaukee access in one of Moultonborough's most desirable associations, this is a rare opportunity to enjoy lake living at it's best.

Listed by Ellen Mulligan of Coldwell Banker Realty Center Harbor NH

$
$
%
$/month over payments
Federal 30-year interest rate: 7.18% last updated on Nov 5, 2026
* All Figures are estimates. Check with your bank or proposed mortgage company for actual interest rates.
This product uses the FRED® API but is not endorsed or certified by the Federal Reserve Bank of St. Louis.

Virtual TourSave FavoriteSchedule TourAsk A QuestionMore Details

884 Palmer Hill Road Waitsfield VT 05673

Waitsfield, VT884 Palmer Hill Road

Price$1,850,000

Est. Mortgage: $/month

MLS Number 5097274

  • Residential Single Family
  • PricePerSqFt 695.49
  • Full Bath 3
  • Address 884 Palmer Hill Road
  • Construction Existing

Privately tucked away on the eastern slope of the Northfield Range, this perfect gem of a home features 5 bedrooms, 4 bathrooms, and awe-inspiring western views overlooking the Valley from almost every room. The main floor has an expansive open floor plan and boasts black granite radiant heat floors with 10' ceilings, 8' doors, recessed lighting, a wood-powered fireplace, and custom white ash woodwork throughout. In addition, large windows from the kitchen to the great room allow for beautiful views of the Mad River Valley below. The main floor also features a large en suite primary bedroom with an expansive closet space that boasts magnificent views to wake up to every morning, views that can also be experienced from the jacuzzi tub. Adjacent to the primary bedroom is an office space for when work has to be done and a formal entry to the home. On the 2nd floor, you will find four bedrooms that share two full bathrooms. Each bedroom comes with unbelievable views that are really going to impress your guests when they come to visit. Outside, you have an easily maintained front yard with rustic stone walls and a pristine sugar maple forest. Add to this incredible walking trails nearby, an electric car charger pre-installed, reliable fiber optic internet, and you get an extremely well-built home in a secluded private location where you can come and go as you like. Stop by to take a look and imagine the possibilities!

Listed by Michael Brodeur of Bradley Brook Real Estate

$
$
%
$/month over payments
Federal 30-year interest rate: 7.18% last updated on Nov 5, 2026
* All Figures are estimates. Check with your bank or proposed mortgage company for actual interest rates.
This product uses the FRED® API but is not endorsed or certified by the Federal Reserve Bank of St. Louis.

Virtual TourSave FavoriteSchedule TourAsk A QuestionMore Details

69 Dish Lane Stowe VT 05672

Stowe, VT69 Dish Lane

Price$1,850,000

Est. Mortgage: $/month

MLS Number 5107226

  • Residential Single Family
  • PricePerSqFt 536.08
  • Full Bath 3
  • Address 69 Dish Lane
  • Construction Existing

Set within the coveted Robinson Springs community, this exceptional contemporary residence is a sophisticated mountain retreat where striking architecture, refined comfort, and the surrounding landscape come together beautifully. From the moment you enter, soaring spaces and a dramatic cathedral-ceilinged great room create an immediate sense of scale and excitement. An open, thoughtfully designed floor plan flows effortlessly into glass-wrapped living areas, drawing the outdoors in and framing the beauty of the surrounding mountains and nature. The main-level primary suite provides a private and luxurious retreat, while an array of additional spaces including an exercise room and an enviable workshop offer flexibility for both everyday living and personal pursuits. Expansion-ready elements provide an opportunity to further tailor the residence to your vision. Outside, the beautifully landscaped setting is equally impressive, with specimen trees, established gardens, privacy, and carefully considered spaces that invite you to experience Vermont's natural beauty in every season. Whether envisioned as a year-round home or an exceptional mountain escape, this distinctive Robinson Springs property delivers a rare combination of contemporary design, serenity, and the unmistakable allure of Vermont living.

Listed by Pall Spera of Pall Spera Company Realtors-Stowe

$
$
%
$/month over payments
Federal 30-year interest rate: 7.18% last updated on Nov 5, 2026
* All Figures are estimates. Check with your bank or proposed mortgage company for actual interest rates.
This product uses the FRED® API but is not endorsed or certified by the Federal Reserve Bank of St. Louis.

Virtual TourSave FavoriteSchedule TourAsk A QuestionMore Details

43 C Upton Road Dover VT 05356

Dover, VT43 C Upton Road

Price$1,850,000

Est. Mortgage: $/month

MLS Number 5113171

  • Residential Single Family
  • PricePerSqFt 493.33
  • Full Bath 3
  • Address 43 C Upton Road
  • Construction Existing

The view astonishes the moment you arrive, easily one of the most impressive in the valley. Set high on 35.4 private acres, it looks directly toward Mount Snow and Haystack, with a long paved driveway creating a true sense of arrival and remarkable privacy just minutes from Mount Snow. This beautiful post-and-beam home was built for gathering, with multiple spaces that let everyone spread out without losing the feeling of being together. At the heart of the home is the soaring great room, where exposed timbers, warm wood tones and walls of glass frame the mountain view. A custom masonry fireplace anchors the room and throws impressive warmth throughout the house. The open kitchen, dining and living areas flow easily together and out toward the screened porch, deck and lawn, giving the main level an easy connection to the outdoors. The primary en suite is also on this level, allowing for true one-level everyday living. Upstairs are three additional bedrooms along with two fun loft areas that create their own hangout spaces for reading, games, or simply escaping with a book. The finished walkout lower level offers space for a home gym, another media area, a full bath and additional finished bonus rooms that can flex with changing needs. Above the attached garage, more finished bonus space offers more options for an office, studio, recreation room or overflow space. Outside is where this property becomes hard to duplicate. With more than 35 wooded acres, there is room to roam, explore and escape into Vermont. Walking trails and direct access to snowmobile trails put four-season recreation right outside the door, while the paved driveway and attached garage make everyday mountain living practical. With a main-level primary suite, multiple finished bonus spaces, extensive recreation areas and an extraordinary combination of acreage, privacy and direct mountain views, it offers minutes to Mount Snow.

Listed by Erica Reynolds of Southern Vermont Realty Group

$
$
%
$/month over payments
Federal 30-year interest rate: 7.18% last updated on Nov 5, 2026
* All Figures are estimates. Check with your bank or proposed mortgage company for actual interest rates.
This product uses the FRED® API but is not endorsed or certified by the Federal Reserve Bank of St. Louis.

Virtual TourSave FavoriteSchedule TourAsk A QuestionMore Details

73-75 Dearborn Road Greenland NH 03840

Greenland, NH73-75 Dearborn Road

Price$1,850,000

Est. Mortgage: $/month

MLS Number 5098431

  • Residential Single Family
  • PricePerSqFt 350.51
  • Full Bath 3
  • Address 73-75 Dearborn Road
  • Construction Existing

Unparalleled in scale, versatility, and craftsmanship, 73-75 Dearborn Road is a rare offering featuring two distinct luxury residences seamlessly integrated under one roof. With more than 6,000 square feet of living space, this exceptional estate offers remarkable flexibility for multigenerational living, extended guests, or those seeking a private work or living space. The main residence is designed for both gracious entertaining and comfortable everyday living, with soaring ceilings, timeless custom finishes, six gas fireplaces, and a beautifully appointed chef's kitchen at the heart of the home. The expansive living spaces flow effortlessly outdoors to a resort-style backyard featuring a custom in-ground pool, patio, and dedicated outdoor kitchen, creating an exceptional setting for summer entertaining and relaxed gatherings. The private guest residence is accessed through its own entrance or the home's commercial-grade elevator and functions as a fully independent second home. This spacious one-bedroom suite includes 1.5 baths, a full kitchen, dedicated laundry, two additional gas fireplaces, and generous living space, providing comfort and privacy for guests, extended family, or a separate home office arrangement. Additional amenities include a private elevator serving all levels and an impressive six-bay heated garage, offering exceptional space for vehicles, storage, collections, or hobbies. The elevator provides convenient access throughout the home and adds a level of accessibility and functionality rarely found in a property of this caliber. Ideally located just minutes from downtown Portsmouth, major commuter routes, and the Seacoast's renowned beaches, this extraordinary property combines privacy, flexibility, sophisticated living, and exceptional craftsmanship in a truly distinctive setting. Thoughtfully designed for both everyday living and memorable entertaining, the property offers a rare combination of scale, amenities, and versatility.

Listed by Chantal O'Hare of Tate & Foss Sotheby's International Rlty

$
$
%
$/month over payments
Federal 30-year interest rate: 7.18% last updated on Nov 5, 2026
* All Figures are estimates. Check with your bank or proposed mortgage company for actual interest rates.
This product uses the FRED® API but is not endorsed or certified by the Federal Reserve Bank of St. Louis.

Save FavoriteSchedule TourAsk A QuestionMore Details

11 Kirkwood Lane Stowe VT 05672

Stowe, VT11 Kirkwood Lane

Price$1,850,000

Est. Mortgage: $/month

MLS Number 5109420

  • Residential Single Family
  • PricePerSqFt 651.87
  • Full Bath 4
  • Address 11 Kirkwood Lane
  • Construction Existing

Ideally located in the well-established Stowe Club neighborhood, this four-bedroom home offers generous outdoor living spaces and convenient access to Stowe village, the recreation path, Stowe Country Club, and year-round recreation. The main level brings the kitchen, dining, and living areas together in an open floor plan, with a wraparound deck extending the living space outdoors and offering views across the surrounding landscape and toward the mountains. A first-floor primary suite allows for single-level living, while three additional bedrooms upstairs provide comfortable accommodations for family and guests. The finished walkout lower level adds flexibility, with space well suited to a media room, home gym, recreation area, or additional guest space. Outside, established gardens surround a stone patio and hot tub, an inviting place to spend summer evenings or unwind after a day of skiing or exploring the trails. An attached two-car garage provides ample room for vehicles, skis, bikes, golf clubs, and other gear. Just minutes from Stowe Country Club, the recreation path, and the village's shops and restaurants, the property is also approximately ten minutes from Stowe Mountain Resort. Well suited as either a full-time residence or a Stowe getaway, this home offers a comfortable floor plan, appealing outdoor spaces, and a convenient location for enjoying Stowe in every season.

Listed by Meg Kauffman of LandVest,Inc.

$
$
%
$/month over payments
Federal 30-year interest rate: 7.18% last updated on Nov 5, 2026
* All Figures are estimates. Check with your bank or proposed mortgage company for actual interest rates.
This product uses the FRED® API but is not endorsed or certified by the Federal Reserve Bank of St. Louis.

Save FavoriteSchedule TourAsk A QuestionMore Details

408 Knights Hill Road New London NH 03257

New London, NH408 Knights Hill Road

Price$1,850,000

Est. Mortgage: $/month

MLS Number 5023792

  • Residential Single Family
  • PricePerSqFt 588.24
  • Full Bath 1
  • Construction Existing
  • Bedrooms 5

Sited on 7.7 acres in New London NH, this stunning "one-of-a-kind" 5 bed, 4.5 bath contemporary boasts 5000 sq ft of living space. Enjoy breathtaking views from every inch of your private oasis featuring an in-ground pool, a hot tub for 8, a large deck for grilling and a Hot Tub, romantic fire-pit for gazing at the stars. The interior of the home is a marvel with a clean yet sensuous, modern design. Sold furnished, each room has been meticulously designed with specific contemporary pieces. Ash flooring throughout, warm radiant heat, 2 sensational propane fireplaces, white quartz countertops, multiple cooking spaces, LED lighting, central air-conditioning... the home is efficient and comfortable year round. The dramatic entry foyer offers a majestic 30 foot vaulted space with a catwalk and floor to ceiling glass windows. Off the foyer is the sleek living room, perfect for movie night. The fireplaced formal dining room has unobstructed views of the Vermont mountains. A first floor bedroom/office has an adjacent bath. Upstairs are five gorgeous bedrooms, most with western views of Mount Sunapee. The primary is phenomenal with panoramic views, an en-suite bath with soaking tub and a private sitting area. The third floor features a playroom for the kids. The lower level, with direct access to the three car garage has an infrared sauna, multiple washers and dryers, a kitchenette and game room. A large separate barn is perfect for storage and toys.

Listed by Mary Lou Cummings of Coldwell Banker LIFESTYLES

$
$
%
$/month over payments
Federal 30-year interest rate: 7.18% last updated on Nov 5, 2026
* All Figures are estimates. Check with your bank or proposed mortgage company for actual interest rates.
This product uses the FRED® API but is not endorsed or certified by the Federal Reserve Bank of St. Louis.

Virtual TourSave FavoriteSchedule TourAsk A QuestionMore Details

Broker Reciprocity 

Copyright 2026 PrimeMLS, Inc. All rights reserved. This information is deemed reliable, but not guaranteed. The data relating to real estate displayed on this display comes in part from the IDX Program of PrimeMLS. The information being provided is for consumers’ personal, non-commercial use and may not be used for any purpose other than to identify prospective properties consumers may be interested in purchasing. Data last updated November 8, 2026 4:22 PM EST
