
SIGN UP or LOG IN 's Account

Log in to see your saved listings or edit your searches:

No account? Sign up now to save searches, listings, and get tailored listing notifications. It's free, opt-out anytime.

Find Your New Home

Sign Up Today!

Get fresh listings via email, save your favorite listings, match with similar properties, and unlock additional property info.

Create Your Account

Do not fill in this field:

Already have an account? Log in

and narrow your search. If you have fewer than 200 results, you can save your search.

Haunted Houses in the North Pole

r=673-684
222 Hamwoods Road Alton NH 03809

Alton, NH222 Hamwoods Road

Price$1,849,999

Est. Mortgage: $/month

MLS Number 5112105

  • Residential Single Family
  • PricePerSqFt 996.77
  • Full Bath 3
  • Address 222 Hamwoods Road
  • Construction Existing

Lake Winnipesaukee access CUSTOM BUILT Magnificent Estate 3 Bedroom, 4 Bathroom, 7,504 Total Sq. Ft. Log Cabin Property with 3552 Sq. Ft. of Finished Living Space with FIRST FLOOR PRIMARY BEDROOM SUITE on a PRIVATE 7.80 Acre Wooded Lot with 2 Car Garage & heated Gunite Salt water Built-In Pool for only $1,849,999! This Home was built in 2018 by one of the Lakes Region Premiere Builders offering a luxurious lifestyle from Top to Bottom. The Open Concept Main Floorplan with gorgeous Wood Floors throughout offers a Chef's Dream Kitchen featuring many Wolfe appliances, Granite counter tops, a 9' beautiful Island with gas Cooktop & ample Cabinet space. The first floor also offers a spacious Valuated Ceiling Living Room with a propane Field Stone Fireplace, a Formal Dining Area, a Primary Bedroom Suite with tiled floor, ¾ Tiled Walk-In Shower with Glass doors & a Walk-In Closet, a second Full Bathroom with Cast Iron Tub & a Laundry Room. The Upper Level offers two large Bedrooms & a Full Bathroom. The finished heated Walk-out Lower level provides for the large Family, a Bonus Room which would make for a great Office/Den, a Bonus Room with Closet & Window that is currently being used as Additional Sleeping Quarters, a Media Room with Theater seating & Audio/Visual Equipment to enjoy your favorite Sporting Event or Movie, a “Safe” Room that was built with concrete walls for added security, a second Kitchen & a Utility Room. This amazing energy efficient Property features a BRAND NEW 2026 Furnace, Water Filtration system, Central Air, On-Demand Tankless Water System & many State-of-the-Art Mechanicals. Sit back & enjoy the Built-in Pool & manicured lawns that are surrounded by mature trees offering privacy, peace & serenity. This Home is located minutes to the Alton Town Beach on Lake Winnipesaukee, Marinas, Restaurants, Gunstock Mt, Weirs Beach & all the nearby Lakes Region amenities. REQUEST VIDEO TOUR! Showings begin Sat Oct 3 from 11-1 PM. Call for your private showing!

Listed by Gus Benavides of Coldwell Banker Realty Gilford NH

$
$
%
$/month over payments
Federal 30-year interest rate: 7.18% last updated on Nov 5, 2026
* All Figures are estimates. Check with your bank or proposed mortgage company for actual interest rates.
This product uses the FRED® API but is not endorsed or certified by the Federal Reserve Bank of St. Louis.

Virtual TourSave FavoriteSchedule TourAsk A QuestionMore Details

4 Sagamore Road Rye NH 03870

Rye, NH4 Sagamore Road, Unit 205

Price$1,849,000

Est. Mortgage: $/month

Pending

MLS Number 5110597

  • Condo
  • PricePerSqFt 1024.38
  • Square Feet 1,805
  • Bedrooms 2
  • New Contruction Under Construction

Introducing Odiorne Woods, an exclusive collection of just twelve luxury residences nestled within more than five acres of wooded privacy along one of Rye's most desirable corridors. Thoughtfully positioned deep within the property, the building emerges discreetly from a tree-lined approach, creating a sense of arrival and seclusion rarely found in Seacoast living. Inspired by contemporary New England architecture, the design blends clean, sophisticated lines with warm natural materials, including organic oak reed detailing that harmonizes beautifully with the surrounding landscape. This premier offering provides more than 1,800 square feet of thoughtfully designed living space, featuring two bedrooms, two baths, and a separate den or home office. Distinctive transom windows bring additional natural light and architectural interest with 11 foot ceilings in some areas while the spacious single-level floor plan provides exceptional comfort and flexibility. A custom kitchen, modern finishes, and two parking spaces in the heated garage complete this impressive unit. For those who appreciate the advantages of living in Rye, Odiorne Woods offers a compelling balance of privacy, convenience, and long-term value. Residents enjoy the benefit of New Hampshire's favorable tax environment while remaining only minutes from the vibrant dining, shopping, arts, and waterfront experiences of downtown Portsmouth. Morning tee times at premier golf clubs, afternoons at local marinas, sunset walks along Rye's renowned sandy beaches, and evenings in Portsmouth's celebrated culinary scene are all effortlessly within reach. Whether serving as a primary residence, a sophisticated second home, or a strategic New Hampshire address, Odiorne Woods has been designed for discerning buyers seeking a coastal lifestyle without compromise.

Listed by Barbara Dunkle of EXP Realty

$
$
%
$/month over payments
Federal 30-year interest rate: 7.18% last updated on Nov 5, 2026
* All Figures are estimates. Check with your bank or proposed mortgage company for actual interest rates.
This product uses the FRED® API but is not endorsed or certified by the Federal Reserve Bank of St. Louis.

Save FavoriteSchedule TourAsk A QuestionMore Details
104R Piscassic Road Newfields NH 03856

Newfields, NH104R Piscassic Road

Price$1,829,000

Est. Mortgage: $/month

Active With Contract

MLS Number 5089052

  • Residential Single Family
  • PricePerSqFt 534.17
  • Full Bath 1
  • Address 104R Piscassic Road
  • Construction Pre-Construction

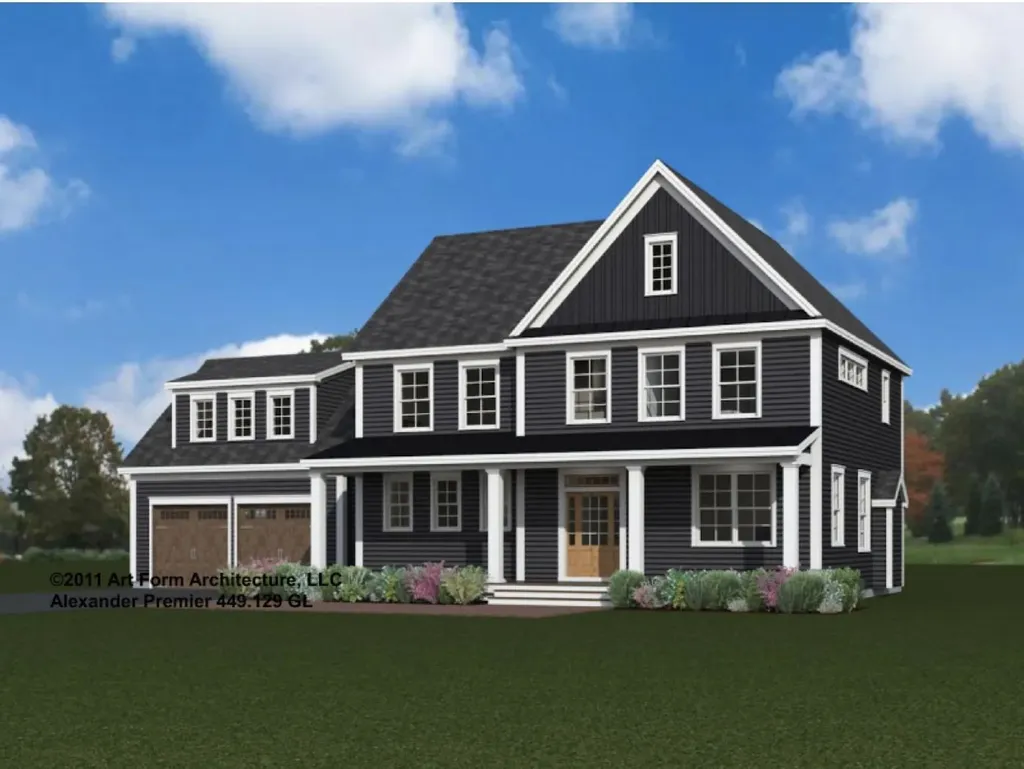
The popular Alexander Premiere modern farmhouse floor plan truly checks all the boxes. This thoughtfully designed home offers 3,424 square feet, four spacious bedrooms, 3.5 baths, and an expansive open-concept first floor perfect for today's lifestyle. The kitchen features a generous layout with a walk-in pantry and the opportunity to customize finishes to your style. The spacious living room is anchored by a cozy gas fireplace with a floating wood mantle and shiplap detail to the ceiling. A first-floor office/study adds flexible space for working from home or everyday living. The desirable first-floor primary en suite features a dual vanity, tiled shower, and spacious walk-in closet, offering comfort and convenience with one-level living. Upstairs, you'll find three additional bedrooms, two full baths, and a designated laundry room, providing plenty of space for family and guests. A finished bonus room over the garage adds additional flexible living space perfect for a media room, playroom, gym, or guest retreat. Enjoy the opportunity to customize this beautiful new home with the expertise of the design team at the builder's convenient “one-stop” design center in Stratham, where you'll explore a curated selection of high-end finishes. Generous allowances include built-ins, engineered hardwood floors, 9-foot ceilings, low-E windows, stone counters, custom cabinetry, central A/C, gas fireplace, and so much more. Loaded with the upscale upgrades and charm you would expect from a six-time recipient of Best Custom Home Builder on the Seacoast. Ideally located close to major highways, shopping, and restaurants. Photos are of a similar home and shown with upgrades.

Listed by Carrie Blair of The Gove Group Real Estate,LLC

$
$
%
$/month over payments
Federal 30-year interest rate: 7.18% last updated on Nov 5, 2026
* All Figures are estimates. Check with your bank or proposed mortgage company for actual interest rates.
This product uses the FRED® API but is not endorsed or certified by the Federal Reserve Bank of St. Louis.

Virtual TourSave FavoriteSchedule TourAsk A QuestionMore Details

7 Black Diamond Road Conway NH 03860

Conway, NH7 Black Diamond Road

Price$1,825,000

Est. Mortgage: $/month

MLS Number 5111473

  • Residential Single Family
  • PricePerSqFt 640.35
  • Full Bath 3
  • Village North Conway
  • Address 7 Black Diamond Road

ONLY 2 REMAIN - NOTHING COMPARES. An exceptional opportunity to own BRAND-NEW luxury construction at the base of Cranmore Mountain. VIEWS! VIEWS! VIEWS!!! Featuring 5 BEDROOMS and one of the largest, most flexible floor plans in the area, Black Diamond Residences offers an unparalleled combination of space, location, craftsmanship and four-season living. Designed with Exquisite attention to detail, this residence features European wide-plank white oak flooring throughout, soaring wood ceilings, a dramatic floor-to-ceiling stone fireplace and expansive Andersen 400 E Series windows showcasing MOUNTAIN VIEWS. The chef's kitchen features custom white oak and painted cabinetry, paneled and Thermador appliances, and designer finishes. The luxurious primary suite offers a spa-inspired bath with heated floors. Multiple decks, including one with MOUNTAIN VIEWS, and a large private bluestone patio with hot tub hookup extend the living outdoors. A heated garage with finished floors, EV charger hookup, additional parking, ski/snowboard storage and FULL BASEMENT with potential for additional finished space add exceptional versatility. Set along Kearsarge Brook, WALK TO THE SLOPES at Cranmore, access the nearby bike path, or head into North Conway Village for restaurants, coffee and shopping. Gather around the community's outdoor bluestone fire pit and Bevolo lanterns for the ultimate après-ski atmosphere. Metal roofing, copper accents, ski/snowboard locker and a statement PIVOT ENTRY DOOR complete the exterior. Brand new. Move-in ready. 5 bedrooms. MOUNTAIN VIEWS. WALK-to-ski. EXCEPTIONAL rental potential when you're not enjoying it yourself. This is more than a mountain home- it's a four-season luxury lifestyle.

Listed by Andrew Hillman of Hillman Real Estate

$
$
%
$/month over payments
Federal 30-year interest rate: 7.18% last updated on Nov 5, 2026
* All Figures are estimates. Check with your bank or proposed mortgage company for actual interest rates.
This product uses the FRED® API but is not endorsed or certified by the Federal Reserve Bank of St. Louis.

Virtual TourSave FavoriteSchedule TourAsk A QuestionMore Details
Lot K Longview Place Brentwood NH 03833
Active With Contract

MLS Number 5092237

  • Residential Single Family
  • PricePerSqFt 323.91
  • Full Bath 1
  • Address Lot K Longview Place
  • Construction Pre-Construction

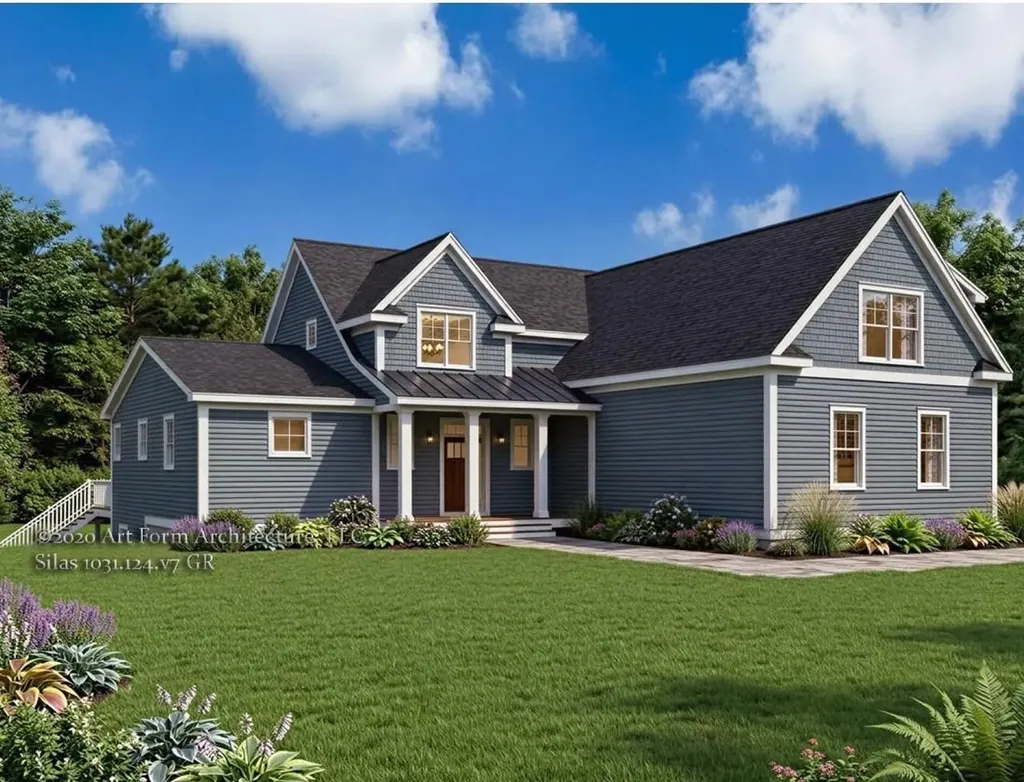
Discover Longview Place - Brentwood's hidden treasure along the Exeter River. This exclusive enclave of thirteen 2+ acre homesites offers privacy, natural beauty, and a location that keeps you connected. This custom designed, with detached garage, plan is sure to turn heads. Built by Langdon Construction with quality in mind, you'll find CertainTeed vinyl siding, Paradigm Low-E windows, natural red oak flooring, and elegant trim details like Rosemont window and door headers. A premium walkout basement invites future expansion, while 95% efficient forced hot air heating with central A/C ensures year-round comfort. Outside, a paved driveway and paver walkway lead to your welcoming entrance. Stone Creek Drive connects directly to Route 125 for quick access north to Epping and Route 101, or south to Massachusetts and Route 495. Here, you'll find the space you want, the quality you expect, and the lifestyle you've been waiting for.

Listed by Benjamin Morrison of The Gove Group Real Estate,LLC

$
$
%
$/month over payments
Federal 30-year interest rate: 7.18% last updated on Nov 5, 2026
* All Figures are estimates. Check with your bank or proposed mortgage company for actual interest rates.
This product uses the FRED® API but is not endorsed or certified by the Federal Reserve Bank of St. Louis.

Save FavoriteSchedule TourAsk A QuestionMore Details
26 Pine Rock Road Hillsborough NH 03244

Hillsborough, NH26 Pine Rock Road

Price$1,800,000

Est. Mortgage: $/month

MLS Number 5089255

  • Residential Single Family
  • PricePerSqFt 2377.81
  • Full Bath 1
  • Address 26 Pine Rock Road
  • Construction Existing

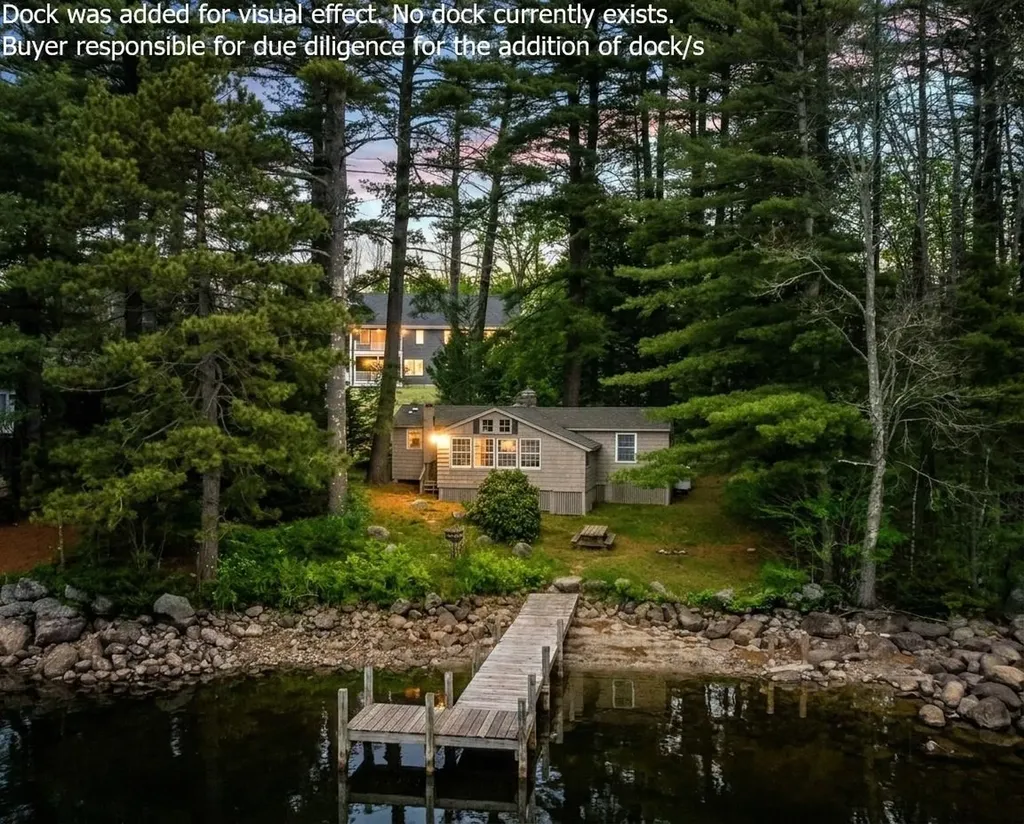
ARE YOU COMING TO THE COTTAGE THIS SUMMER? A RARE LAKESIDE COMPOUND WITH INCOME AMD LEGACY POTENTIAL! Blending nostalgia, new construction and future potential, this offering is truly one of a kind. Set along the shores of pristine Franklin Pierce Lake, known for clear waters, warm water fishery and year round recreation, this property presents a unique combination of charming vintage cottage, a newly constructed duplex and a generously sized buildable lot. As you arrive, an expansive cleared parcel unfolds, revealing a prime canvas for custom home or additional income-producing structure. The gentle rise of the land allows for thoughtful positioning to maximize views and long-term value. Further along, the newly built duplex showcases crisp navy siding and a welcoming covered porch. Each residence includes a two-car garage with direct entry and interiors designed for modern living. Luxury vinyl flooring, fresh finishes and soaring ceilings create bright, open spaces. The main level seamlessly connects living, dining and kitchen areas where quartz surfaces, white cabinetry and stainless appliances elevate the everyday. Head out to the covered composite deck with morning coffee or evening drinks as you relax and take in colorful sunset skies. Upstairs, primary suites capture elevated water views each boasting a balcony, ensuite bath and generous walk-in closet. Three additional bedrooms filled with natural light assure that there is flexibility for guests, extended stays or rental use. At the water's edge, an original shingled cottage rests on a grassy knoll and is rich with character and history. Mature trees offer natural shade while the shoreline invites days spent boating, fishing and swimming with winter bringing ice fishing and quiet seasonal beauty. Restore, reimagine or utilize as an income producing retreat. A legacy setting. A strategic investment. A place where past, present and future converge! AN EXTRAORDINARY OPPORTUNITY WITH UNMATCHED VERSATILITY!

Listed by Fine Homes Group International and Michele Wright of Keller Williams Realty-Metropolitan

$
$
%
$/month over payments
Federal 30-year interest rate: 7.18% last updated on Nov 5, 2026
* All Figures are estimates. Check with your bank or proposed mortgage company for actual interest rates.
This product uses the FRED® API but is not endorsed or certified by the Federal Reserve Bank of St. Louis.

Virtual TourSave FavoriteSchedule TourAsk A QuestionMore Details
26 Pine Rock Road Hillsborough NH 03244

Hillsborough, NH26 Pine Rock Road

Price$1,800,000

Est. Mortgage: $/month

MLS Number 5089258

  • Multifamily
  • PricePerSqFt 441.18
  • Address 26 Pine Rock Road
  • Units 2
  • Bathroom 4

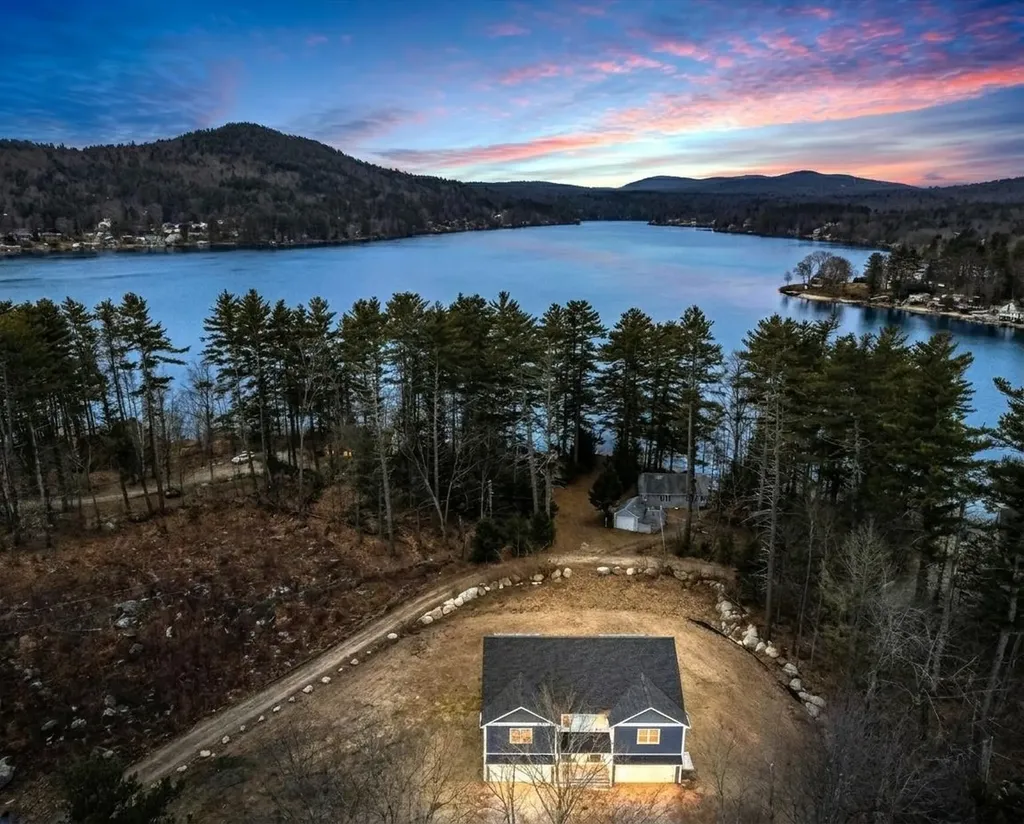
ARE YOU COMING TO THE COTTAGE THIS SUMMER? A RARE LAKESIDE COMPOUND WITH INCOME AND LEGACY POTENTIAL! Blending nostalgia, new construction and future potential, this offering is truly one of a kind. Set along the shores of pristine Franklin Pierce Lake, known for clear waters, warm water fishery and year round recreation, this property presents a unique combination of charming vintage cottage, a newly constructed duplex and a generously sized buildable lot. As you arrive, an expansive cleared parcel unfolds, revealing a prime canvas for custom home or additional income-producing structure. The gentle rise of the land allows for thoughtful positioning to maximize views and long-term value. Further along, the newly built duplex showcases crisp navy siding and a welcoming covered porch. Each residence includes a two-car garage with direct entry and interiors designed for modern living. Luxury vinyl flooring, fresh finishes and soaring ceilings create bright, open spaces. The main level seamlessly connects living, dining and kitchen areas where quartz surfaces, white cabinetry and stainless appliances elevate the everyday. Head out to the covered composite deck with morning coffee or evening drinks as you relax and take in colorful sunset skies. Upstairs, primary suites capture elevated water views each boasting a balcony, ensuite bath and generous walk-in closet. Three additional bedrooms filled with natural light assure that there is flexibility for guests, extended stays or rental use. At the water's edge, an original shingled cottage rests on a grassy knoll and is rich with character and history. Mature trees offer natural shade while the shoreline invites days spent boating, fishing and swimming with winter bringing ice fishing and quiet seasonal beauty. Restore, reimagine or utilize as an income producing retreat. A legacy setting. A strategic investment. A place where past, present and future converge! AN EXTRAORDINARY OPPORTUNITY WITH UNMATCHED VERSATILITY!

Listed by Fine Homes Group International and Michele Wright of Keller Williams Realty-Metropolitan

$
$
%
$/month over payments
Federal 30-year interest rate: 7.18% last updated on Nov 5, 2026
* All Figures are estimates. Check with your bank or proposed mortgage company for actual interest rates.
This product uses the FRED® API but is not endorsed or certified by the Federal Reserve Bank of St. Louis.

Virtual TourSave FavoriteSchedule TourAsk A QuestionMore Details

47 Cindy's Lane Campton NH 03223

Campton, NH47 Cindy's Lane

Price$1,800,000

Est. Mortgage: $/month

MLS Number 5108547

  • Residential Single Family
  • PricePerSqFt 717.7
  • Full Bath 3
  • Address 47 Cindy's Lane
  • Construction Existing

Breathtaking mountain views frame this spectacular 8" cedar log estate, offering unparalleled luxury, rustic warmth, and incredible versatility. The masterfully designed 3-bedroom, 3 bathroom main residence boasts 3131 finished square feet of open concept living space accented by gleaming wood floors throughout. The heart of the home is a chef inspired main level kitchen featuring granite countertops, newer premium appliances, and a dedicated coffee/wine bar. The kitchen flows seamlessly into a sun drenched dining room and a magnificent living room centered around a cozy fireplace. Two spacious bedrooms and a spa-inspired full bathroom complete the main level. Upstairs, discover your ultimate private sanctuary: an expansive primary en suite featuring its own private fireplace, a walk in closet, a luxury bath, and an adjacent flexible loft space perfect for a guest room or home office. The lower level offers an oversized, ultra functional laundry and storage area, Bath plus a 2 car attached garage. Step outside onto the the entertainment deck to soak in the mountain vistas, relax in the hot tub, or cool off in the above ground pool. The estate's mechanical design maximizes efficiency, utilizing a powerhouse combination of radiant floor heating, mini split heating and air conditioning, and an outdoor wood boiler to radically minimize utility bills. Adding value to this compound is a detached 32x50 3-bay garage with 12x12 doors, perfect for boats, RVs, or commercial equipment. Above the shop is 1,600 sq ft, executive style 2 bedroom, 2 bathroom living space, ideal for multigenerational families, guest housing, or rental income. Complete with a paved driveway and various functional outbuildings, this property on 8.09 acres must be seen!

Listed by Terri Qualters of Roper Real Estate

$
$
%
$/month over payments
Federal 30-year interest rate: 7.18% last updated on Nov 5, 2026
* All Figures are estimates. Check with your bank or proposed mortgage company for actual interest rates.
This product uses the FRED® API but is not endorsed or certified by the Federal Reserve Bank of St. Louis.

Virtual TourSave FavoriteSchedule TourAsk A QuestionMore Details

170 Hoss Hill Road Lovell ME 04051-3650

Lovell, ME170 Hoss Hill Road

Price$1,800,000

Est. Mortgage: $/month

MLS Number 5078487

  • Residential Single Family
  • PricePerSqFt 396.74
  • Full Bath 4
  • Address 170 Hoss Hill Road
  • Construction Existing

Priced Below Assessed Value! Welcome Home to Lovell Maine's breathtaking mountain range views with gorgeous sunsets, including views of the renowned ''Kezar Lake.'' This spacious log home is constructed from locally hand-hewn logs, each sanded to a smooth finish with pickled interior surfaces. The home is situated at the top of the hill with polished stone patio, gardens, and beautifully landscaped acres. There is a large eat-in kitchen with island and direct access to covered porch. The living room and dining room have an open concept to view the catwalk on the second floor along with a custom stone fireplace that has an insert pellet stove to heat the entire living area. The primary bedroom has a private bath, walk-in closet, and a large private covered porch area. The 2nd bedroom, full bath, storage closet, mudroom, and laundry room are also located on the first floor. On the second floor there are two large bedrooms on either end with vaulted ceilings with large windows to capture the views and natural light, a full bath and catwalk to the open office/studio that highlights the beautiful views The floors are wood and tiled with radiant heat on the first floor. The staircase to the lower level has wrought iron detailing and brings you to the large game room which includes bar, sauna, and in-law apartment. The patio doors open to a beautiful, polished stone patio and hot tub. The home has a full house generator and solar energy, and a 3-car garage with an unfinished area above for added space. Located in the beautiful western mountains of Lovell Maine, this property is close to all 4 season outdoor activities! Sunday River and Pleasant Mountain Ski Areas, Kezar Lake, North Conway, NH, Portland, and the White Mountain Regional Airport

Listed by Carol Chaffee of EXP Realty

$
$
%
$/month over payments
Federal 30-year interest rate: 7.18% last updated on Nov 5, 2026
* All Figures are estimates. Check with your bank or proposed mortgage company for actual interest rates.
This product uses the FRED® API but is not endorsed or certified by the Federal Reserve Bank of St. Louis.

Virtual TourSave FavoriteSchedule TourAsk A QuestionMore Details
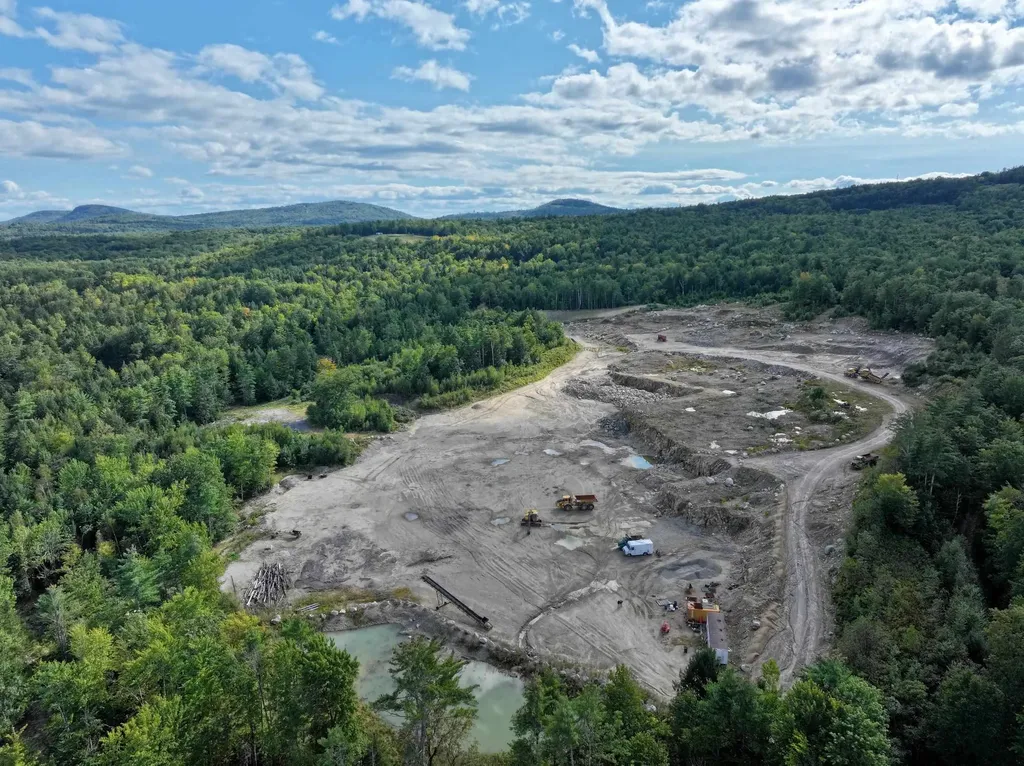
16 Polly's Crossing Road Ossipee NH 03864
Pending

MLS Number 4971788

  • Commercial
  • Acreage 106.1
  • Area NH-Carroll

All the set up work has been done here. This 106.1 acre parcel has plenty of raw materials which will be in demand in NH, ME & MA which has continued to see growth in many industries. Add this to your current operation for all your aggregate needs and then make it your business location for the future of growth in this region.

Listed by Wendy McHugh and Jim Giampa of Carey Giampa,LLC/Rye

$
$
%
$/month over payments
Federal 30-year interest rate: 7.18% last updated on Nov 5, 2026
* All Figures are estimates. Check with your bank or proposed mortgage company for actual interest rates.
This product uses the FRED® API but is not endorsed or certified by the Federal Reserve Bank of St. Louis.

Virtual TourSave FavoriteSchedule TourAsk A QuestionMore Details

12 Keene Road Antrim NH 03237

Antrim, NH12 Keene Road

Price$1,800,000

Est. Mortgage: $/month

Pending

MLS Number 5105185

  • Residential Single Family
  • PricePerSqFt 308.43
  • Full Bath 3
  • Address 12 Keene Road
  • Construction Existing

Some homes you tour. This one, you fall for. The moment you walk through the front door and catch your first glimpse of the lake shimmering in the distance, you can't help but smile. That's just what happens here. This lovingly cared-for five-bedroom, six-bath lakefront retreat on Franklin Pierce Lake offers 201 feet of pristine waterfront with views of the cove and the hills in the distance. At the heart of the home is an expansive living room / great room, with floor-to-ceiling windows that frame the lake, and a Harman pellet stove for cozy nights in. The gourmet kitchen blends rustic charm with true lake house character, the kind of space where morning coffee and big celebration dinners feel equally at home. Just off the kitchen, a sunroom opens right onto the lawn, blurring the line between indoor and outdoor living. The primary suite is a retreat of its own: dual vanity suites connected by a beautiful shared soaking tub. Three bedrooms upstairs offer plenty of space for family and guests. And thoughtfully, the home is fully handicapped accessible, so it welcomes every generation of your family comfortably, for years to come. There's even a one-bedroom in-law apartment which is ideal for extended family, guests, or multigenerational living. Outside, the lawn rolls right down to the water's edge, the perfect spot for yard games, summer entertaining, and evenings with friends. The shoreline itself is set up for every kind of lake day, with a perch beach, a dock with a lift, and a jet ski lift ready to go. But it's the lake itself that steals the show. On any given day, you might catch an eagle swooping along the beach, loons gliding through the cove, or as the sun sets each evening you might see a beaver paddling past the shoreline, to say goodnight. There's also no shortage of storage: a three-car attached garage, and a 2-car detached garage with a workshop. As summer eases into fall, this lake life is waiting for you. Come make the most of every season here.

Listed by Angela Smith of Lakefront Living Realty - The Smith Group

$
$
%
$/month over payments
Federal 30-year interest rate: 7.18% last updated on Nov 5, 2026
* All Figures are estimates. Check with your bank or proposed mortgage company for actual interest rates.
This product uses the FRED® API but is not endorsed or certified by the Federal Reserve Bank of St. Louis.

Virtual TourSave FavoriteSchedule TourAsk A QuestionMore Details

132 Webster Street Manchester NH 03104

MLS Number 5111391

  • Commercial
  • PricePerSqFt 288
  • Address 132 Webster Street
  • Year Built 1900
  • Square Feet 6,250

Currently undergoing a comprehensive redevelopment, 132 Webster Street presents an owner-user or investment opportunity in Manchester's desirable North End. The approved architectural plans reflect approximately 5,875± total sqft across 4 levels, designed for professional office use. The building offers an adaptable combination of private offices, open work areas, reception, conference space, kitchenettes, restrooms, storage & multiple points of access. A spacious common lobby, curved staircase & glass-enclosed atrium distinguish the property from conventional office buildings. Designed with brick pavers, greenery, outdoor-style seating & park-inspired lighting, this year-round atrium will provide an inviting setting for employees, clients & visitors. The planned improvements include renovated office interiors, upgraded electrical & building systems, remodeled restrooms, new finishes, exterior restoration, landscaping, life-safety improvements & a rebuilt exterior egress stair. An ADA-accessible entrance from Walnut Street further improves accessibility & usability. The flexible configuration is well suited for medical, wellness, legal, accounting, financial, real estate, consulting, or other professional users. It could accommodate a single organization, an owner-user seeking additional rental income, or multiple office tenants. Prominently positioned at the corner of Webster and Walnut Streets, the property benefits from exposure to more than 30,000 vehicles per day, excellent visibility & valuable signage opportunities from two streets. The location offers convenient access to downtown Manchester, transportation, area amenities & Interstates 93 and 293. With its redevelopment program, flexible floor plans, striking indoor garden, prominent North End location & strong commercial visibility, 132 Webster Street offers a rare opportunity to establish a memorable professional presence in Manchester. Photos virtually staged. Broker/Realtor Owner

Listed by Patty McKerley and Ben Gamache of Gamache Properties

$
$
%
$/month over payments
Federal 30-year interest rate: 7.18% last updated on Nov 5, 2026
* All Figures are estimates. Check with your bank or proposed mortgage company for actual interest rates.
This product uses the FRED® API but is not endorsed or certified by the Federal Reserve Bank of St. Louis.

Virtual TourSave FavoriteSchedule TourAsk A QuestionMore Details

Broker Reciprocity 

Copyright 2026 PrimeMLS, Inc. All rights reserved. This information is deemed reliable, but not guaranteed. The data relating to real estate displayed on this display comes in part from the IDX Program of PrimeMLS. The information being provided is for consumers’ personal, non-commercial use and may not be used for any purpose other than to identify prospective properties consumers may be interested in purchasing. Data last updated November 8, 2026 5:22 PM EST
