SIGN UP or LOG IN 's Account

Log in to see your saved listings or edit your searches:

No account? Sign up now to save searches, listings, and get tailored listing notifications. It's free, opt-out anytime.

Find Your New Home

Sign Up Today!

Get fresh listings via email, save your favorite listings, match with similar properties, and unlock additional property info.

Create Your Account

Do not fill in this field:

Already have an account? Log in

and narrow your search. If you have fewer than 200 results, you can save your search.

Haunted Houses in the North Pole

r=7969-7980
232 Meetinghouse Road Hinsdale NH 03451

Hinsdale, NH232 Meetinghouse Road

Price$400,000

Est. Mortgage: $/month

Pending

MLS Number 5116406

  • Residential Single Family
  • PricePerSqFt 238.1
  • Full Bath 1
  • Construction Existing
  • Bedrooms 3

Welcome home to this inviting single family property offering the perfect blend of comfort, space, and outdoor enjoyment! Featuring 3 bedrooms, an additional family room, and an open-concept kitchen and dining area, this home is ideal for everyday living and entertaining. The spacious kitchen and dining area provide a welcoming gathering space, while the additional family room offers extra room to relax, host guests, or enjoy family movie nights. Three comfortable bedrooms provide space for family, guests, or a home office. Step outside to enjoy the back deck and in-ground swimming pool, creating the perfect setting for summer barbecues, outdoor entertaining, and relaxing in your own backyard retreat. A full basement offers abundant storage and potential for a workshop, recreation area, home gym, or additional usable space to suit your needs. With its functional layout, inviting living spaces, and desirable outdoor amenities, this property offers an excellent opportunity to enjoy comfortable living both indoors and out. Come see all the possibilities this home has to offer!

Listed by Peggy Winchester of ACORN REAL ESTATE GROUP LLC
$
$
%
$/month over payments
Federal 30-year interest rate: 7.11% last updated on Nov 12, 2026
* All Figures are estimates. Check with your bank or proposed mortgage company for actual interest rates.
This product uses the FRED® API but is not endorsed or certified by the Federal Reserve Bank of St. Louis.

Save FavoriteSchedule TourAsk A QuestionMore Details

129 Elm Street St. Johnsbury VT 05819

St. Johnsbury, VT129 Elm Street

Price$399,999

Est. Mortgage: $/month

MLS Number 5071876

  • Multifamily
  • PricePerSqFt 139.08
  • Address 129 Elm Street
  • Units 5
  • Bathroom 5

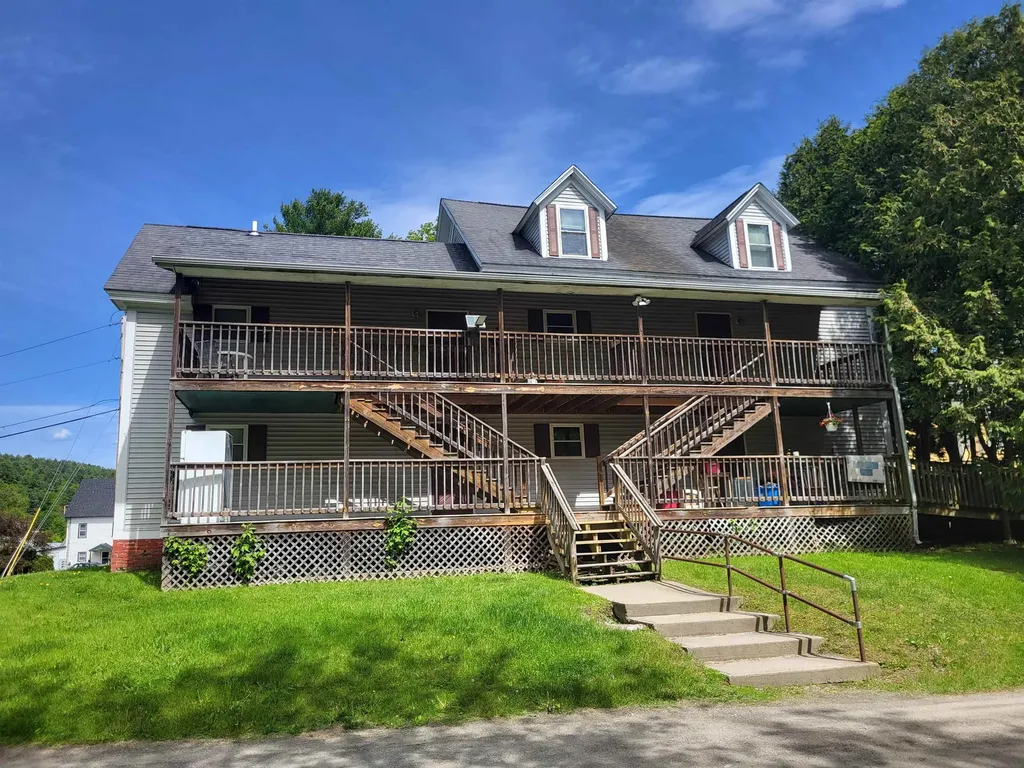
Investment Opportunity! Rentals are in high demand, and this property offers 5 units! This building offers a blend of stability and income with room for future optimization. There are two 2 Bedroom units and 3 one-bedroom units with unit two currently being renovated with new paint and carpet. There is off street dedicated parking for the tenants, and the building is in a location that is convenient to downtown and shopping. Now is the best time to invest in a building like this that will provide not only profit but help those in need of housing.

Listed by Anthony Hayden of Parkway Realty

$
$
%
$/month over payments
Federal 30-year interest rate: 7.11% last updated on Nov 12, 2026
* All Figures are estimates. Check with your bank or proposed mortgage company for actual interest rates.
This product uses the FRED® API but is not endorsed or certified by the Federal Reserve Bank of St. Louis.

Virtual TourSave FavoriteSchedule TourAsk A QuestionMore Details

777 Middle Road Portsmouth NH 03801

MLS Number 5106422

  • Condo
  • PricePerSqFt 435.73
  • Square Feet 918
  • Bedrooms 2
  • New Contruction Existing

A Portsmouth Location That Keeps You Close to It All Welcome to 777 Middle Road #6, a move-in-ready townhouse at Riverbrook that puts you just minutes from downtown Portsmouth and within easy reach of the restaurants, shops, and energy of the West End. Whether you're looking for a low-maintenance place to call home or an investment opportunity in one of the Seacoast's most sought-after locations, this condo delivers the kind of flexibility that makes life easy. Inside, the main level offers a bright and inviting living space with hardwood flooring and plenty of natural light. The kitchen is spacious with stainless steel appliances. A spacious living room gives you room to gather, while a half bath completes the first floor. Upstairs, two generously sized bedrooms offer excellent closet space and access to the full bathroom. Outside, enjoy your own space for a grill, plus the convenience of two parking spaces and a separate storage unit. Located about 1.5 miles from downtown Portsmouth and a short distance from the West End, this pet-friendly Riverbrook condo offers an easy, connected lifestyle in a location that is hard to beat. Come see why this could be your next Portsmouth address.

Listed by The Zoeller Group of KW Coastal and Lakes & Mountains Realty/Rochester

$
$
%
$/month over payments
Federal 30-year interest rate: 7.11% last updated on Nov 12, 2026
* All Figures are estimates. Check with your bank or proposed mortgage company for actual interest rates.
This product uses the FRED® API but is not endorsed or certified by the Federal Reserve Bank of St. Louis.

Save FavoriteSchedule TourAsk A QuestionMore Details

14 Bay Tree Lane Grantham NH 03753

Grantham, NH14 Bay Tree Lane

Price$399,999

Est. Mortgage: $/month

MLS Number 5088666

  • Condo
  • PricePerSqFt 320.51
  • Square Feet 1,248
  • Bedrooms 3
  • New Contruction Existing

Perfect move-in ready vacation condo or a year-round residence in the sought-after Eastman Community. Enjoy access to Eastman's premier amenities: lake activities, championship golf, tennis, pickleball, indoor pool, fitness center, and winter recreation (groomed X-country trails), and hiking/walking trails, all within the Dartmouth-Lake Sunapee Region. Enjoy a private, tree-framed view of West Cove from the deck of this beautifully updated Eastman condo. Renovated in 2024 with new paint, flooring, carpeting, bathrooms, kitchen appliances, washer/dryer combo, electrical panel, and designer switches, plus a Vermont Castings wood stove installed in fall 2025, this 3-bedroom, 2-bath Webster style home is move-in ready. The light-filled living area features a vaulted ceiling and sliders to the step off deck, while the open dining space offers additional natural light. A first-floor bedroom and convenient 3/4 bath offers flexible living, while the second level includes the primary bedroom with full bath, laundry, and a third bedroom. Located in West Cove A, just a short walk to two of Eastman Lake's sandy beaches. HOAs include grounds keeping, snow removal including shoveling of walk way to condo, trash pick up, lake amenities, access to South Cove recreation center, all exterior coverage including roof (replaced in 2024), siding (updated 2024), deck and lake environment upkeep. No wake lake for quiet fishing, paddling, sailing, and swimming. And the incredible sound of the loons. Easy maintenance with zoned electric heat with updated efficient heaters, water shut-off, and for remote monitoring and heat control included IoT video doorbell, main space thermostat, and temperature sensors under each sink. Convenient to Dartmouth-Hitchcock Medical Center: 26 min; Dartmouth Colby College: 25 min; Colby Sawyer College: 22 min; Sunapee Ski area: 30 min; Ragged Ski area: 44 min; Whale Back Ski area: 13 min.

Listed by Carol Shepherd of C.G. Shepherd Realty,LLC

$
$
%
$/month over payments
Federal 30-year interest rate: 7.11% last updated on Nov 12, 2026
* All Figures are estimates. Check with your bank or proposed mortgage company for actual interest rates.
This product uses the FRED® API but is not endorsed or certified by the Federal Reserve Bank of St. Louis.

Virtual TourSave FavoriteSchedule TourAsk A QuestionMore Details

35 Hawkstead Hollow Nashua NH 03063

Nashua, NH35 Hawkstead Hollow

Price$399,999

Est. Mortgage: $/month

MLS Number 5113352

  • Condo
  • PricePerSqFt 364.3
  • Square Feet 1,538
  • Bedrooms 2
  • New Contruction Existing

Welcome home to desirable Kessler Farm! A fantastic opportunity for homeownership, featuring hardwood flooring that flows seamlessly from the front entry into an open living and dining area. Enjoy your morning coffee on your own deck overlooking a wooded backyard. The main level offers an efficient kitchen with updates including refrigerator, microwave, hardware, flooring and equipped with an eat-in counter for intimate gatherings and a large pantry. Adjoining the kitchen is an updated half bath and laundry room combo featuring brand-new dryer, flooring, shelving, hardware and fixtures. Upstairs, discover two good sized bedrooms with generous closet space, full bath, and recently added pull-down attic stairs providing incredibly abundant storage. The finished basement adds valuable living space, complete with a half bath, New hot water heater, workbench, a large walk-in storage closet and your own walk-out access to the backyard for family barbeques and fun! Perfectly positioned for commuters right off Exit 8, The Villages at Kessler Farm offer exceptional amenities, including three outdoor pools, tennis courts, playgrounds, and a clubhouse...all just minutes from local shopping and outlets! Don't wait! Schedule your showing today!

Listed by Dorinda Bridges of RE/MAX Innovative Properties

$
$
%
$/month over payments
Federal 30-year interest rate: 7.11% last updated on Nov 12, 2026
* All Figures are estimates. Check with your bank or proposed mortgage company for actual interest rates.
This product uses the FRED® API but is not endorsed or certified by the Federal Reserve Bank of St. Louis.

Virtual TourSave FavoriteSchedule TourAsk A QuestionMore Details

307B Amherst Street Nashua NH 03063

MLS Number 5114416

  • Condo
  • PricePerSqFt 246.58
  • Square Feet 1,622
  • Bedrooms 3
  • New Contruction Existing

Interest rates holding you back? ***SELLER IS OFFERING TO PAY 2 DISCOUNT POINTS TO REDUCE YOUR MORTGAGE INTEREST RATE SIGNIFICANTLY!*** A unique and rare opportunity - Large 3-Bedroom Garden-style Condo with 2 garage spaces! This first-floor corner unit is the largest floorplan in Crestview, with over 1,600 sq.ft. of spacious, open, airy 1-level living. Recently renovated with new flooring, paint, lighting, fixtures, appliances (including washer & dryer), and new Bosch heating & air conditioning system. The ultimate in low-maintenance, inside and out! The floorplan features an open-concept Living Room, Dining Area and Kitchen. The spacious Primary Suite includes a huge walk-in closet, private Bath and its own balcony. There are 2 additional Bedrooms and another Full Bath. Take the elevator downstairs to the parking garage where you have 2 assigned spaces, one of them extra wide, and 2 secure storage rooms. Conveniently located off Exit 7 close to shopping, great restaurants and area amenities. Whether you are ready to downsize to 1-level living in a super convenient location, or you are a growing family needing 3-bedrooms and garage space for 2 cars, or you just need a comfortable care-free home that allows you time to do the things you enjoy, this is a home like no other!

Listed by Mike Peterson of Weichert Realtors-Peterson & Associates

$
$
%
$/month over payments
Federal 30-year interest rate: 7.11% last updated on Nov 12, 2026
* All Figures are estimates. Check with your bank or proposed mortgage company for actual interest rates.
This product uses the FRED® API but is not endorsed or certified by the Federal Reserve Bank of St. Louis.

Virtual TourSave FavoriteSchedule TourAsk A QuestionMore Details

3007 Vt Route 108 North Berkshire VT 05450

MLS Number 5084695

  • Residential Single Family
  • PricePerSqFt 219.97
  • Full Bath 1
  • Construction Existing
  • Bedrooms 4

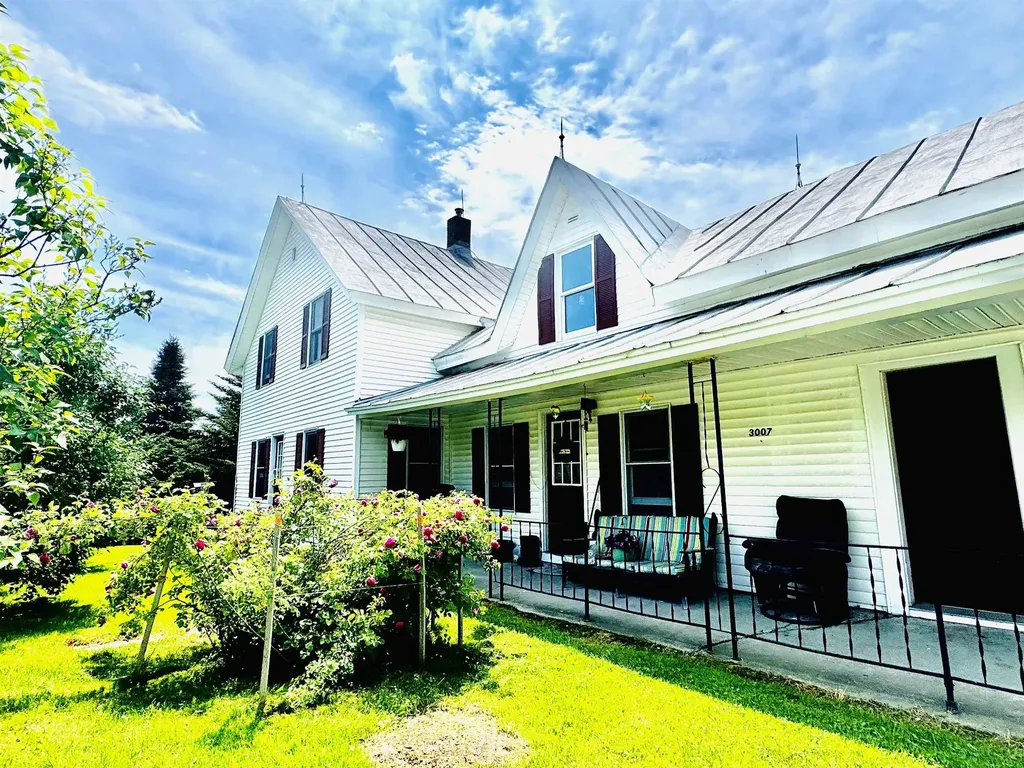
Beautifully landscaped 10.88-acre property featuring a charming, well-maintained circa-1890 farmhouse with vintage character. Offering 4 bedrooms, the home includes an expansive living room with plenty of space to gather and a kitchen with French doors leading to a sunny back deck with scenic country views. The property includes a barn that could likely accommodate two horses, along with open fields for agriculture, lush gardens, raised beds, rhubarb plants, and mature spruce, maple, and apple trees. Additional acreage provides room to explore and enjoy a peaceful rural setting. Upstairs, a den/hallway offers flexible space for a variety of uses and is currently used as a sewing room. Located above the main floor bathroom, this area may provide a convenient location for adding a second-floor bathroom (buyer to verify feasibility). The unfinished attic and storage space above the attached one-car garage offer potential for future living space with repairs. A horseshoe driveway welcomes visitors and enhances accessibility. Approximately 570 feet of road frontage may allow for subdivision into two 5-acre lots (buyer to verify). Located just 5 minutes from Enosburg village amenities, including a golf course and country club. Close to ATV and snowmobile trails, and conveniently situated 1 hour to Burlington, just over 1 hour to Montreal, and 30 minutes to St. Albans City. The Canadian border is minutes away, and Jay Peak Resort offers year-round recreation nearby.

Listed by Shayna Sherwood and Margo Sherwood of Sherwood Real Estate

$
$
%
$/month over payments
Federal 30-year interest rate: 7.11% last updated on Nov 12, 2026
* All Figures are estimates. Check with your bank or proposed mortgage company for actual interest rates.
This product uses the FRED® API but is not endorsed or certified by the Federal Reserve Bank of St. Louis.

Virtual TourSave FavoriteSchedule TourAsk A QuestionMore Details

252 Lee Road Moultonborough NH 03254

MLS Number 5000834

  • Commercial
  • PricePerSqFt 467.72
  • Address 252 Lee Road
  • Year Built 2006
  • Square Feet 855

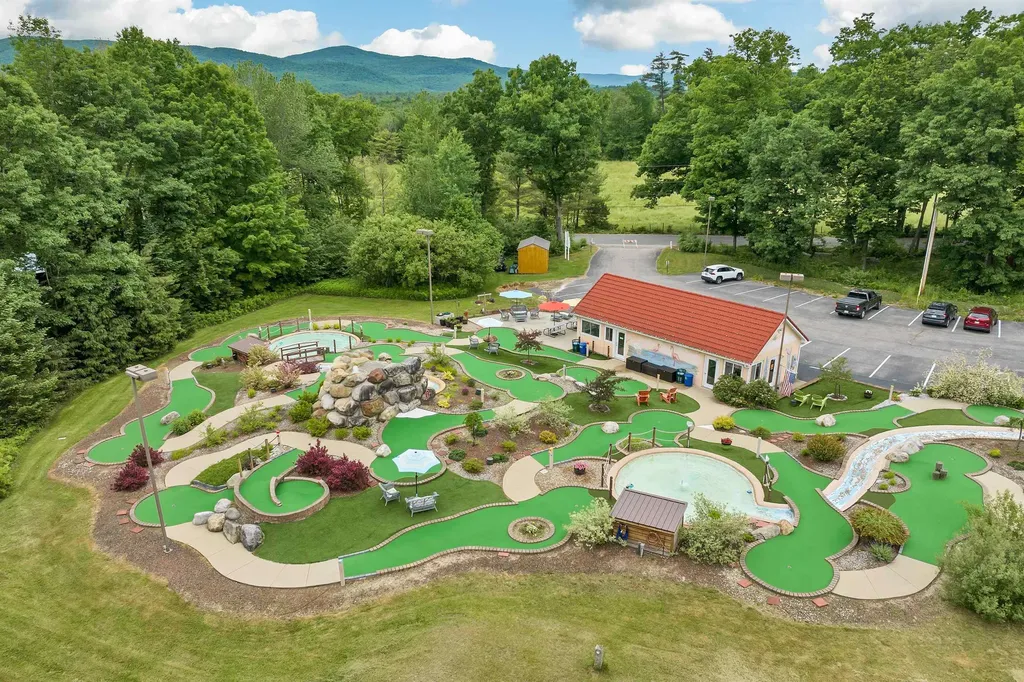
OWN YOUR VERY OWN MINI GOLF COURSE! A professionally designed and constructed 18 hole mini golf course situated on almost two acres. Easy access just off of Route 109 in Moultonboro onto Lee Road. Included is a Clubhouse with a 1/2 bath and party area that would serve as a perfect venue to host small parties and events. Irrigation set up to maintain the beautiful course grounds. Underground audio for piped in music to set a relaxing atmosphere for your guests to have a wonderful experience that will bring them back again and again! Lighting in place for evening golf play. The competition is minimal. Ample, paved parking on site. All inventory and 10 x 16 Utility shed is part of the sale!

Listed by Anne Stanford of Maxfield Real Estate/Center Harbor

$
$
%
$/month over payments
Federal 30-year interest rate: 7.11% last updated on Nov 12, 2026
* All Figures are estimates. Check with your bank or proposed mortgage company for actual interest rates.
This product uses the FRED® API but is not endorsed or certified by the Federal Reserve Bank of St. Louis.

Virtual TourSave FavoriteSchedule TourAsk A QuestionMore Details

1 Industrial Drive Hudson NH 03051

MLS Number 5111257

  • Commercial
  • PricePerSqFt 266.6
  • Address 1 Industrial Drive
  • Year Built 1981
  • Square Feet 1,500

Excellent opportunity to acquire a commercial/industrial property at 1 Industrial Drive. This property offers an attractive investment opportunity with a lease currently in place, providing an established tenancy and existing income stream. A pro forma will be supplied to qualified interested parties upon request, providing additional financial information and projected property performance for prospective buyers to review. The property offers the potential for continued income generation and may be well suited for investors, owner-users, or businesses seeking a commercial/industrial location. Buyers are encouraged to conduct their own due diligence regarding the property, current lease terms, permitted uses, zoning, financials, and any other information relevant to the purchase. Lease in place. Pro forma available upon request. Contact the agent for additional information, documentation, and to discuss the property and investment opportunity.

Listed by Jeanette Alexandrou of Citylight Homes,LLC

$
$
%
$/month over payments
Federal 30-year interest rate: 7.11% last updated on Nov 12, 2026
* All Figures are estimates. Check with your bank or proposed mortgage company for actual interest rates.
This product uses the FRED® API but is not endorsed or certified by the Federal Reserve Bank of St. Louis.

Save FavoriteSchedule TourAsk A QuestionMore Details

4 Palmer Drive Brookfield NH 03872

Brookfield, NH4 Palmer Drive

Price$399,900

Est. Mortgage: $/month

Active With Contract

MLS Number 5109391

  • Residential Single Family
  • PricePerSqFt 280.83
  • Full Bath 1
  • Address 4 Palmer Drive
  • Construction Existing

Welcome home to this charming property situated on a quiet corner lot within the desirable Governor Wentworth School District. Enjoy the ease of single-level living with a thoughtfully laid-out home and a level, usable yard offering plenty of room for gardens, outdoor activities, or simply relaxing and enjoying your surroundings. Conveniently located near Route 16, this home provides an easy commute while still offering the peace and privacy of a quiet neighborhood. A wonderful opportunity to enjoy comfortable living in a convenient New Hampshire location. Showings to begin Sept. 15 at open house 5-7pm

Listed by Wayne Robinson of KW Coastal and Lakes & Mountains Realty/Wolfeboro

$
$
%
$/month over payments
Federal 30-year interest rate: 7.11% last updated on Nov 12, 2026
* All Figures are estimates. Check with your bank or proposed mortgage company for actual interest rates.
This product uses the FRED® API but is not endorsed or certified by the Federal Reserve Bank of St. Louis.

Save FavoriteSchedule TourAsk A QuestionMore Details

176 Blake Road Epping NH 03042

Epping, NH176 Blake Road

Price$399,900

Est. Mortgage: $/month

MLS Number 5112986

  • Land
  • PricePerSqFt 121181.82
  • Address 176 Blake Road
  • Acreage 3.3
  • Area NH-Rockingham

Possibilities & potential abound on this lovely 3+ acre country property. This country acreage offers stonewalls, open land and woods, a seasonal vernal pond & the added benefit of abutting conservation land. There is an existing home on the property in need of major renovation or bring your vision and build your own dream home. A wonderful setting for a family homestead, raising animals, or simply enjoying country living. There are no covenants so your options are open. Ideally located in Epping, close to shopping, everyday amenties & just minutes to Rte 101. Also see MLS #5112984 - residential listing.

Listed by Beverly Brooks of RE/MAX Shoreline

$
$
%
$/month over payments
Federal 30-year interest rate: 7.11% last updated on Nov 12, 2026
* All Figures are estimates. Check with your bank or proposed mortgage company for actual interest rates.
This product uses the FRED® API but is not endorsed or certified by the Federal Reserve Bank of St. Louis.

Virtual TourSave FavoriteSchedule TourAsk A QuestionMore Details

16 Beech Street Newport NH 03773

Newport, NH16 Beech Street

Price$399,900

Est. Mortgage: $/month

MLS Number 5109507

  • Multifamily
  • PricePerSqFt 185.22
  • Address 16 Beech Street
  • Units 2
  • Bathroom 3

This fully renovated two-unit multi-family with separate utilities offers immediate earning potential for investors or an ideal setup for an owner-occupant looking to let rental income cover their mortgage. Completely updated from top to bottom, major capital improvements include new exterior vinyl siding with insulation sheathing, a 30-year architectural shingle roof, replacement doors and windows, new interior/exterior stairs and railings, and brand-new independent heating systems for both units (Rinnai propane and forced air). Each unit features stylish new flooring, upgraded lighting, fully renovated bathrooms, modern kitchens equipped with new appliances, individual washer/dryer hookups, and great floor plan! Exterior amenities feature newly repaired and painted decks, a freshly graded and leveled yard, and a clean bluestone gravel driveway. The first floor unit has 3 true bedrooms with direct access to the back yard and basement! The second floor unit has 2 true bedrooms and 1.5 baths and an 2 stories full floors of living with 2 additional and large bonus rooms! This multi-family home sits in a supreme location, just walking distance to historic and vibrant Newport NH. You are situated just +/- 10 miles away from the year-round recreation at Mount and Lake Sunapee and +/- 15 miles from the robust community of New London, home to Colby-Sawyer College. Additionally, a short 15-minute drive brings you to Claremont, the largest city in the county, ensuring that shopping, dining, and amenities are always within reach. Within commuting distance to Dartmouth, Lebanon and all the Upper Valley has to offer as well! Call today for your private showing!

Listed by Ross Doody of Century 21 Highview Realty

$
$
%
$/month over payments
Federal 30-year interest rate: 7.11% last updated on Nov 12, 2026
* All Figures are estimates. Check with your bank or proposed mortgage company for actual interest rates.
This product uses the FRED® API but is not endorsed or certified by the Federal Reserve Bank of St. Louis.

Save FavoriteSchedule TourAsk A QuestionMore Details

Broker Reciprocity 

Copyright 2026 PrimeMLS, Inc. All rights reserved. This information is deemed reliable, but not guaranteed. The data relating to real estate displayed on this display comes in part from the IDX Program of PrimeMLS. The information being provided is for consumers’ personal, non-commercial use and may not be used for any purpose other than to identify prospective properties consumers may be interested in purchasing. Data last updated November 17, 2026 7:52 PM EST