
SIGN UP or LOG IN 's Account

Log in to see your saved listings or edit your searches:

No account? Sign up now to save searches, listings, and get tailored listing notifications. It's free, opt-out anytime.

Find Your New Home

Sign Up Today!

Get fresh listings via email, save your favorite listings, match with similar properties, and unlock additional property info.

Create Your Account

Do not fill in this field:

Already have an account? Log in

and narrow your search. If you have fewer than 200 results, you can save your search.

Haunted Houses in the North Pole

r=7981-7992
- Hinman Settler Road Derby VT 05829

Derby, VT- Hinman Settler Road

Price$399,900

Est. Mortgage: $/month

MLS Number 5089269

  • Land
  • PricePerSqFt 4209.47
  • Acreage 95
  • Area VT-Orleans
  • Utilities None

95± acres of land for sale in Derby, Vermont! This exceptional Northeast Kingdom parcel offers a rare combination of open meadow, wooded acreage, privacy, and beautiful rolling Vermont countryside views, all in an incredibly convenient location. Whether you're searching for Vermont land to build your dream home, a private estate parcel, homestead acreage, recreational land, hunting property, investment property, or a large tract with future development potential, this property offers outstanding flexibility. Located on Hinman Settler Road with approximately 313 feet of road frontage and power available at the street, this parcel is less than 5 minutes to I-91, Newport shopping and dining, and Brownington Pond, minutes to Lake Memphremagog, and approximately 15 minutes to the Canadian border. Buyers should perform their own due diligence regarding permitting, septic design, subdivision potential, wetlands, and intended use.

Listed by Erika Pierce of Four Seasons Sotheby's Int'l Realty

$
$
%
$/month over payments
Federal 30-year interest rate: 7.11% last updated on Nov 12, 2026
* All Figures are estimates. Check with your bank or proposed mortgage company for actual interest rates.
This product uses the FRED® API but is not endorsed or certified by the Federal Reserve Bank of St. Louis.

Virtual TourSave FavoriteSchedule TourAsk A QuestionMore Details

74 Jefferson Road Whitefield NH 03598

Whitefield, NH74 Jefferson Road

Price$399,900

Est. Mortgage: $/month

MLS Number 5108403

  • Residential Single Family
  • PricePerSqFt 150.39
  • Address 74 Jefferson Road
  • Construction Existing
  • Bedrooms 3

Nestled on more than 4 acres in the heart of Whitefield, this enchanting 1882 Victorian home offers a unique combination of historic character, natural beauty, and waterfront living. Featuring 3 bedrooms, the home showcases the timeless craftsmanship and architectural details that make Victorian-era properties so sought after. Set amid expansive grounds with frontage on the scenic Johns River, the property provides a tranquil setting for enjoying nature or simply taking in the peaceful sounds of the water. Mature trees and open green spaces create a private retreat while still offering convenient access to town amenities. Inside, you'll find the warmth and charm of a classic New England Victorian, with inviting living spaces that reflect the home's rich history and enduring appeal. Large windows welcome natural light and capture beautiful views of the surrounding landscape. The main level boasts several rooms that will welcome friends and family, a formal dining room, and a breezeway to the attached 2-car garage. There are an additional 2 garage spaces below as well as a lean-to! The laundry room is also conveniently located on this level. Upstairs you'll find 3 spacious bedrooms with the primary featuring a balcony overlooking the front lawn. The carpeting is old and could be replaced, or you might be lucky enough to find wood underneath! The lower level of the home is finished off with a bonus room great for games or a movie room and has plenty of storage as well. It also exits directly to the backyard. Located minutes to the center of town, the Mountain View Grand for dining, spa treatments or golfing, the Inn at Whitefield or the Weathervane Theater, this location is perfect! Whether you're looking for a year-round residence, a country getaway, or a property with room to garden, explore, and relax, this distinctive Whitefield home offers a unique opportunity to own a piece of the North Country's heritage in an idyllic riverside setting.

Listed by Nikki Morrison of Badger Peabody & Smith Realty/Littleton

$
$
%
$/month over payments
Federal 30-year interest rate: 7.11% last updated on Nov 12, 2026
* All Figures are estimates. Check with your bank or proposed mortgage company for actual interest rates.
This product uses the FRED® API but is not endorsed or certified by the Federal Reserve Bank of St. Louis.

Virtual TourSave FavoriteSchedule TourAsk A QuestionMore Details

88 Canada Street Swanton VT 05488

Swanton, VT88 Canada Street

Price$399,900

Est. Mortgage: $/month

MLS Number 5115595

  • Residential Single Family
  • PricePerSqFt 161.25
  • Full Bath 1
  • Address 88 Canada Street
  • Construction Existing

No tricking here... this home is all treats! From the new standing seam roof, to a dreamy garage and the fully fenced yard, and plenty of sweet updates throughout the interior! This property offers the convenience of village living with the modern amenities of a newer home. Hard to find attached garage, oversized bonus room, mud room, gas stove, modern bathrooms, first floor laundry, walk-in closets and fabulous porches with composite finishes.

Listed by Emily Biron of RE/MAX North Professionals

$
$
%
$/month over payments
Federal 30-year interest rate: 7.11% last updated on Nov 12, 2026
* All Figures are estimates. Check with your bank or proposed mortgage company for actual interest rates.
This product uses the FRED® API but is not endorsed or certified by the Federal Reserve Bank of St. Louis.

Save FavoriteSchedule TourAsk A QuestionMore Details

65 Trotting Track Road Wolfeboro NH 03894
Active With Contract

MLS Number 5114645

  • Commercial
  • PricePerSqFt 80.63
  • Year Built 1986
  • Square Feet 4,960
  • Acreage 33

BEST AND FINAL OFFERS DUE NLT 5PM EDT, 10/20/2026. 33 ACRES WITH 4,960 SF GARAGE - PRIME WOLFEBORO LOCATION NEAR ROUTE 28: A unique opportunity to acquire a substantial landholding withexisting commercial-style improvements in one of the Lakes Region's most desirable communities. Located at 65 Trotting Track Road, just off Route 28, this 33-acreproperty offers exceptional potential for an owner-operator, contractor, investor, or developer seeking space for business operations, equipment storage, or future redevelopment. The property features a 4,960-square-foot garage and maintenance building, originally constructed in 1986 for Albee Construction. The steel-frame, metal-sided building includes approximately 4,080 square feet of garage/shop space and 880 square feet of office area, four oversized 14-foot drive-in doors, concrete floors, and heating. Previously utilized for construction equipment maintenance and more recently for storage, the building offers a practical starting point for a variety of potential uses. The surrounding acreage consists of an established yard and cleared areas near the building, with predominantly wooded land extending beyond. The parcel features generally level to gently sloping terrain in portions, with Hersey Brook running through the southern section. Its substantial acreage, existing improvements, and proximity to Route 28 create opportunities to explore commercial, industrial, storage, or mixed-use development concepts, subject to applicable zoning and municipal approvals. Access is provided from Trotting Track Road through a gated entrance. Historical Phase I and Phase II environmental assessments are available for review, documenting prior site conditions. Buyers are encouraged to conduct their own due diligence regarding zoning, permitted uses, environmental conditions, access, and development feasibility. Property is being offered as-is. Property as listed as land (MLS #5114636).

Listed by Jake Froehlich and Jon Parker of Maxfield Real Estate/Wolfeboro

$
$
%
$/month over payments
Federal 30-year interest rate: 7.11% last updated on Nov 12, 2026
* All Figures are estimates. Check with your bank or proposed mortgage company for actual interest rates.
This product uses the FRED® API but is not endorsed or certified by the Federal Reserve Bank of St. Louis.

Save FavoriteSchedule TourAsk A QuestionMore Details

65 Trotting Track Road Wolfeboro NH 03894

Wolfeboro, NH65 Trotting Track Road

Price$399,900

Est. Mortgage: $/month

Active With Contract

MLS Number 5114636

  • Land
  • PricePerSqFt 12118.18
  • Acreage 33
  • Area NH-Carroll
  • Utilities None

BEST AND FINAL OFFERS DUE NLT 5PM EDT, 10/20/2026. 33 ACRES WITH 4,960 SF GARAGE - PRIME WOLFEBORO LOCATION NEAR ROUTE 28: A unique opportunity to acquire a substantial landholding with existing commercial-style improvements in one of the Lakes Region's most desirable communities. Located at 65 Trotting Track Road, just off Route 28, this 33-acre property offers exceptional potential for an owner-operator, contractor, investor, or developer seeking space for business operations, equipment storage, or future redevelopment. The property features a 4,960-square-foot garage and maintenance building, originally constructed in 1986 for Albee Construction. The steel-frame, metal-sided building includes approximately 4,080 square feet of garage/shop space and 880 square feet of office area, four oversized 14-foot drive-in doors, concrete floors, and heating. Previously utilized for construction equipment maintenance and more recently for storage, the building offers a practical starting point for a variety of potential uses. The surrounding acreage consists of an established yard and cleared areas near the building, with predominantly wooded land extending beyond. The parcel features generally level to gently sloping terrain in portions, with Hersey Brook running through the southern section. Its substantial acreage, existing improvements, and proximity to Route 28 create opportunities to explore commercial, industrial, storage, or mixed-use development concepts, subject to applicable zoning and municipal approvals. Access is provided from Trotting Track Road through a gated entrance. Historical Phase I and Phase II environmental assessments are available for review, documenting prior site conditions. Buyers are encouraged to conduct their own due diligence regarding zoning, permitted uses, environmental conditions, access, and development feasibility. Property is being offered as-is. Also being offered as commercial sale (see MLS#5514645).

Listed by Jake Froehlich and Jon Parker of Maxfield Real Estate/Wolfeboro

$
$
%
$/month over payments
Federal 30-year interest rate: 7.11% last updated on Nov 12, 2026
* All Figures are estimates. Check with your bank or proposed mortgage company for actual interest rates.
This product uses the FRED® API but is not endorsed or certified by the Federal Reserve Bank of St. Louis.

Save FavoriteSchedule TourAsk A QuestionMore Details

16 Beech Street Newport NH 03773

Newport, NH16 Beech Street

Price$399,900

Est. Mortgage: $/month

MLS Number 5109510

  • Residential Single Family
  • PricePerSqFt 185.31
  • Full Bath 2
  • Address 16 Beech Street
  • Construction Existing

This fully renovated two-unit multi-family with separate utilities offers immediate earning potential for investors or an ideal setup for an owner-occupant looking to let rental income cover their mortgage. Completely updated from top to bottom, major capital improvements include new exterior vinyl siding with insulation sheathing, a 30-year architectural shingle roof, replacement doors and windows, new interior/exterior stairs and railings, and brand-new independent heating systems for both units (Rinnai propane and forced air). Each unit features stylish new flooring, upgraded lighting, fully renovated bathrooms, modern kitchens equipped with new appliances, individual washer/dryer hookups, and great floor plan! Exterior amenities feature newly repaired and painted decks, a freshly graded and leveled yard, and a clean bluestone gravel driveway. The first floor unit has 3 true bedrooms with direct access to the back yard and basement! The second floor unit has 2 true bedrooms and 1.5 baths and an 2 stories full floors of living with 2 additional and large bonus rooms! This multi-family home sits in a supreme location, just walking distance to historic and vibrant Newport NH. You are situated just +/- 10 miles away from the year-round recreation at Mount and Lake Sunapee and +/- 15 miles from the robust community of New London, home to Colby-Sawyer College. Additionally, a short 15-minute drive brings you to Claremont, the largest city in the county, ensuring that shopping, dining, and amenities are always within reach. Within commuting distance to Dartmouth, Lebanon and all the Upper Valley has to offer as well! Call today for your private showing!

Listed by Ross Doody of Century 21 Highview Realty

$
$
%
$/month over payments
Federal 30-year interest rate: 7.11% last updated on Nov 12, 2026
* All Figures are estimates. Check with your bank or proposed mortgage company for actual interest rates.
This product uses the FRED® API but is not endorsed or certified by the Federal Reserve Bank of St. Louis.

Save FavoriteSchedule TourAsk A QuestionMore Details

46 Ridge Avenue Claremont NH 03743

Claremont, NH46 Ridge Avenue

Price$399,900

Est. Mortgage: $/month

MLS Number 5110056

  • Residential Single Family
  • PricePerSqFt 160.15
  • Full Bath 2
  • Address 46 Ridge Avenue
  • Construction Existing

This well-maintained custom Cape sits up on a hillside on .91 acres, with a setup that works well for entertaining and everyday life. There's a great room addition, a living room with a fireplace, and a formal dining room with built-ins and hardwood floors. The kitchen has newer appliances and plenty of cabinet space, so there's room to actually cook and store things without it feeling cramped. Four bedrooms and 2.5 baths give you room to spread out, host guests, or set up a home office. Outside, you've got a big lawn with a 3 season porch, raised garden beds, mature shade trees, and a deck that's good-sized for cookouts or just hanging out. The two-car garage has a second-floor workshop, which is great if you're into woodworking, tinkering, or just need extra storage. It's a large corner lot, and there's potential to subdivide off an additional lot if that's of interest down the road. Claremont itself has a good arts scene, plenty of outdoor recreation nearby, and a real sense of community. Easy to show-come take a look.

Listed by Shawna Fox of BHHS Verani Upper Valley

$
$
%
$/month over payments
Federal 30-year interest rate: 7.11% last updated on Nov 12, 2026
* All Figures are estimates. Check with your bank or proposed mortgage company for actual interest rates.
This product uses the FRED® API but is not endorsed or certified by the Federal Reserve Bank of St. Louis.

Save FavoriteSchedule TourAsk A QuestionMore Details

381 Slip Road Greenfield NH 03047

Greenfield, NH381 Slip Road

Price$399,900

Est. Mortgage: $/month

Pending

MLS Number 5112959

  • Residential Single Family
  • PricePerSqFt 145.42
  • Full Bath 2
  • Address 381 Slip Road
  • Construction Existing

Privately set back from the road on 3.63 acres, this open-concept, three-bedroom, three-bath home offers a peaceful setting and plenty of space to make your own. Hardwood and tile flooring, natural woodwork, and a two-story open foyer highlight the first floor. A spacious front-to-back living room/playroom offers flexibility, while multiple doors provide access to the large rear deck. Upstairs includes a primary suite, two additional bedrooms, and a bonus room ideal for an office, den, or hobby space. A one-car garage under the home and an oversized two-car detached garage with storage above provide ample room for vehicles, tools, and equipment. Additional features include a metal roof, a new furnace, and a new tankless hot water system. All appliances will remain. The property needs some updating and is being sold as is. Bring your ideas and personal touches to make this home your own!

Listed by Pam Duchesne of LXTN Realty

$
$
%
$/month over payments
Federal 30-year interest rate: 7.11% last updated on Nov 12, 2026
* All Figures are estimates. Check with your bank or proposed mortgage company for actual interest rates.
This product uses the FRED® API but is not endorsed or certified by the Federal Reserve Bank of St. Louis.

Virtual TourSave FavoriteSchedule TourAsk A QuestionMore Details

657 Canal Street Manchester NH 03101

Manchester, NH657 Canal Street

Price$399,900

Est. Mortgage: $/month

Active With Contract

MLS Number 5112456

  • Condo
  • PricePerSqFt 258.83
  • Square Feet 1,545
  • Bedrooms 3
  • New Contruction Existing

SHOWINGS START AT 10AM Saturday 10/3. Welcome to Amoskeag Terrace, a distinctive historic condominium community nestled in Manchester’s iconic mill yard. Set among beautifully preserved brick buildings, lush landscaping, and charming courtyard gardens, this 3-bedroom townhouse offers a rare blend of historic character, modern updates, and downtown convenience. Inside, the original hardwood floors and period trim showcase the craftsmanship and character of the home’s early days, beautifully complemented by a new kitchen featuring quartz countertops, a peninsula breakfast bar, undermount sink, and updated appliances. Updated windows, heating, plumbing, and electrical systems provide modern-day comfort and efficiency, while both bathrooms have been thoughtfully updated with sleek tile flooring, tiled tub surround in main bathroom, and updated vanities. With more than 1,500 square feet of living space, there is plenty of room to spread out, while the basement offers excellent potential for additional finished living space, whether you envision a family room, home gym, office, or recreation area, with ample storage remaining. Step outside onto the covered porch and enjoy views of the courtyard and beautifully maintained grounds. Amoskeag Terrace is a special community recognized for its preservation of Manchester’s historic architecture. Enjoy the convenience of being just minutes from downtown restaurants, entertainment, concert venues, and Delta Dental Stadium, home of the New Hampshire Fisher Cats, while coming home to a quiet, garden-like setting. The unit includes one off-street parking space and additional free parking on Hollis and Kidder Streets is available through the City of Manchester's residential permit parking program. A unique opportunity to own a piece of Manchester history with the character, space, modern updates, and location today's buyers are looking for.

Listed by Kate Rice of RE/MAX Synergy

$
$
%
$/month over payments
Federal 30-year interest rate: 7.11% last updated on Nov 12, 2026
* All Figures are estimates. Check with your bank or proposed mortgage company for actual interest rates.
This product uses the FRED® API but is not endorsed or certified by the Federal Reserve Bank of St. Louis.

Virtual TourSave FavoriteSchedule TourAsk A QuestionMore Details

11 Rangeway Road Deering NH 03244

Deering, NH11 Rangeway Road

Price$399,900

Est. Mortgage: $/month

MLS Number 5108727

  • Residential Single Family
  • PricePerSqFt 194.22
  • Full Bath 1
  • Address 11 Rangeway Road
  • Construction Existing

This is not a drive-by property! You really need to see it to appreciate what makes it so special. Tucked away on 4 acres in Deering, 11 Rangeway Road is a quirky, private, and truly unique property with a character all its own. The home is 100% livable and offers the opportunity to still make it your own, but it's the grounds and the unexpected details that make this property stand out. Beautiful established gardens, a peaceful frog pond, three gated entrances, multiple sheds, and an old, weathered barn create a setting with personality you simply don't find every day. For those dreaming of a little more independence and a lot more space, there is plenty of room here for gardens, hobbies, outdoor projects, homeschooling, or simply letting the kids explore. The privacy is exceptional, yet the property remains a place you can truly call home. This is the kind of property that photographs can only tell part of the story. You may just find that its quirks are exactly what you've been looking for.

Listed by Connie Mullen of The Mullen Realty Group,LLC

$
$
%
$/month over payments
Federal 30-year interest rate: 7.11% last updated on Nov 12, 2026
* All Figures are estimates. Check with your bank or proposed mortgage company for actual interest rates.
This product uses the FRED® API but is not endorsed or certified by the Federal Reserve Bank of St. Louis.

Save FavoriteSchedule TourAsk A QuestionMore Details
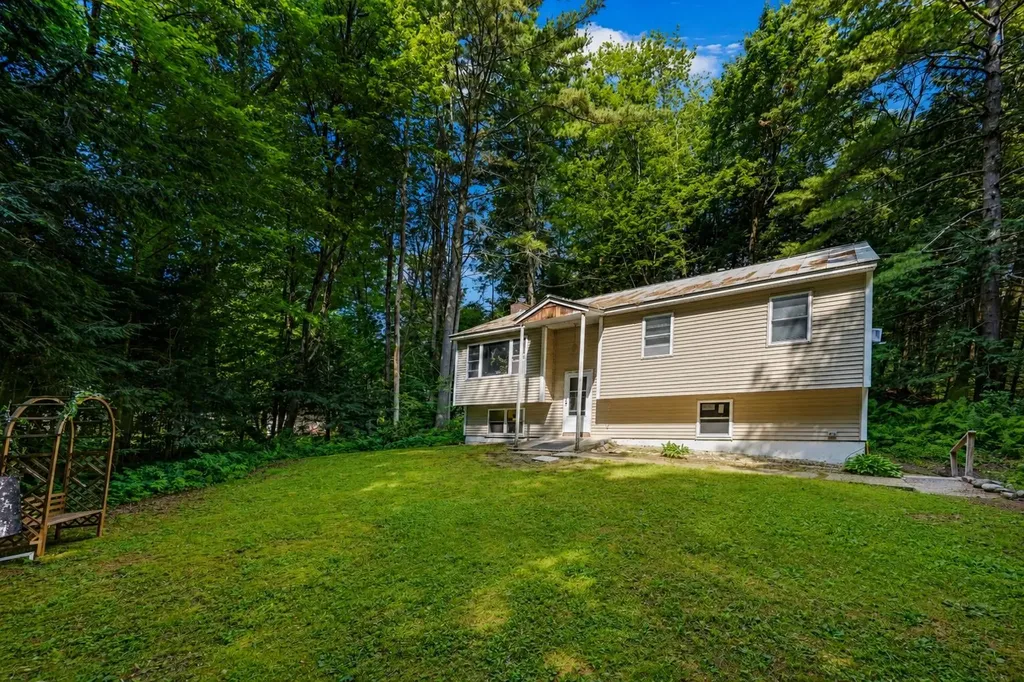
3 Cypress Lane Essex VT 05452

Essex, VT3 Cypress Lane

Price$399,900

Est. Mortgage: $/month

MLS Number 5099947

  • Residential Single Family
  • PricePerSqFt 389.01
  • Address 3 Cypress Lane
  • Construction Existing
  • Bedrooms 3

Welcome to this wonderful raised ranch nestled at the end of a quiet, no-through-traffic neighborhood in one of Essex's most desirable locations. Surrounded by woodlands with nearby access to area trail networks & Sand Hill Park and Pools, this home offers the perfect blend of privacy, comfort, and convenience, just minutes from shopping, restaurants, schools, and everyday amenities. Step inside to a bright and inviting main living area featuring vaulted ceilings and hardwood flooring that create an open, airy feel. The spacious living room flows seamlessly into the nicely appointed kitchen, where direct access to the shaded back deck makes entertaining and summertime cookouts a breeze. Three comfortable bedrooms and a beautifully updated 3/4 bath with brand-new flooring complete the main level. The partially finished lower level provides excellent additional living space with a cozy family room centered around a wood-burning fireplace, the perfect spot to unwind on crisp Vermont evenings. A versatile bonus room offers flexibility for a home office, gym, or hobby space, while direct access to the walk-in garage adds everyday convenience. Outside, enjoy a level backyard framed by mature trees, creating a peaceful, private setting ideal for relaxing, gardening, or outdoor play. Significant mechanical and exterior improvements completed within the past decade - including a standing seam metal roof, siding, windows, and deck - provide lasting value and peace of mind. Whether you're looking for a quiet neighborhood, easy access to outdoor recreation, or a home that's close to everything Essex has to offer, this exceptional property checks all the boxes. Priced well below assessed value, don't miss your opportunity to make this wonderful home your own!

Listed by Elliot Rocheleau and Flex Realty Group of Flex Realty

$
$
%
$/month over payments
Federal 30-year interest rate: 7.11% last updated on Nov 12, 2026
* All Figures are estimates. Check with your bank or proposed mortgage company for actual interest rates.
This product uses the FRED® API but is not endorsed or certified by the Federal Reserve Bank of St. Louis.

Save FavoriteSchedule TourAsk A QuestionMore Details

18-20 Maple Street Nashua NH 03064

Nashua, NH18-20 Maple Street

Price$399,900

Est. Mortgage: $/month

MLS Number 5072872

  • Multifamily
  • PricePerSqFt 153.57
  • Address 18-20 Maple Street
  • Units 2
  • Acreage 0.03

Good sized Multi family close to downtown shopping and dining. Fast to the highway. Parking lot adjacent to property, Good income, Sold "AS IS" New flooring just installed on one of the units. lot size is.036

Listed by Rick Cardinal of Century 21 Cardinal

$
$
%
$/month over payments
Federal 30-year interest rate: 7.11% last updated on Nov 12, 2026
* All Figures are estimates. Check with your bank or proposed mortgage company for actual interest rates.
This product uses the FRED® API but is not endorsed or certified by the Federal Reserve Bank of St. Louis.

Virtual TourSave FavoriteSchedule TourAsk A QuestionMore Details

Broker Reciprocity 

Copyright 2026 PrimeMLS, Inc. All rights reserved. This information is deemed reliable, but not guaranteed. The data relating to real estate displayed on this display comes in part from the IDX Program of PrimeMLS. The information being provided is for consumers’ personal, non-commercial use and may not be used for any purpose other than to identify prospective properties consumers may be interested in purchasing. Data last updated November 17, 2026 7:52 PM EST
