SIGN UP or LOG IN 's Account

Log in to see your saved listings or edit your searches:

No account? Sign up now to save searches, listings, and get tailored listing notifications. It's free, opt-out anytime.

Find Your New Home

Sign Up Today!

Get fresh listings via email, save your favorite listings, match with similar properties, and unlock additional property info.

Create Your Account

Do not fill in this field:

Already have an account? Log in

and narrow your search. If you have fewer than 200 results, you can save your search.

Haunted Houses in the North Pole

r=877-888
219 Main Street Sandown NH 03873

MLS Number 5095266

  • Commercial
  • PricePerSqFt 359.4
  • Address 219 Main Street
  • Year Built 1980
  • Square Feet 4,438

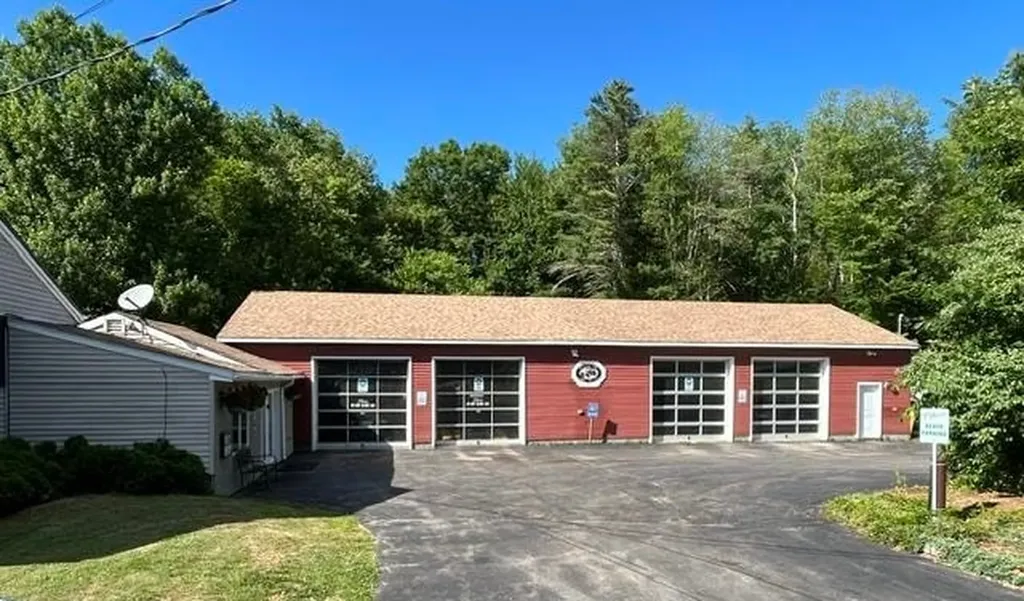
Well Established Auto Repair Business and Real Estate For Sale - Seller Financing Available Exceptional turnkey business offering full service repair and maintenance on all cars and light trucks, both foreign and domestic. This unique property features a 2,818± SF commercial building consisting of a 418 SF office area and a 2,400 SF fully equipped garage/shop with 4 bays with Central A/C. This well-established and successful auto repair and used car sales business has operated successfully for decades, providing excellent long-term stability for a new owner while maintaining an outstanding 4.9 star rating across hundreds of customer reviews. The sale includes NH Auto Repair, NH Used Car Sales, ASE Certified and NH Inspection permits, along with all equipment, inventory, phone number, website, and client base necessary to continue operations and generate income from day one. Included in the sale is a 1,620± SF ranch-style home built in 1980 featuring 3 bedrooms and 1.5 bath, creating the ideal setup for an owner-operator seeking both home and business in one convenient location or additional rental income. Enjoy the benefits of small-town New England character while remaining close to modern amenities and major destinations. Conveniently located just off Routes 93, 495 and 111 with easy access to Manchester, Boston, the Seacoast, Lakes Region, and White Mountains.

Listed by Paula Martin Group and Doug Martin of Keller Williams Realty Metro-Londonderry

$
$
%
$/month over payments
Federal 30-year interest rate: 7.18% last updated on Nov 5, 2026
* All Figures are estimates. Check with your bank or proposed mortgage company for actual interest rates.
This product uses the FRED® API but is not endorsed or certified by the Federal Reserve Bank of St. Louis.

Save FavoriteSchedule TourAsk A QuestionMore Details

383 Miller Avenue Portsmouth NH 03801

Portsmouth, NH383 Miller Avenue

Price$1,595,000

Est. Mortgage: $/month

Active With Contract

MLS Number 5110637

  • Residential Single Family
  • PricePerSqFt 550
  • Full Bath 3
  • Address 383 Miller Avenue
  • Construction Existing

A rare multi-family opportunity in Portsmouth's sought-after Little Harbor neighborhood, offered for the first time in nearly 50 years. 383 Miller Avenue is a 3-unit property offering investment flexibility with an exceptional location. The main residence features two units. A 1st floor two-bedroom, one-bath unit, 2nd floor has a two-bedroom, one-bath unit. A separate carriage house adds a third residence with one bedroom, one bath and an additional loft. A great investment opportunity for a first-time investor, an owner-occupied home with rental income, or a flexible multi-generational living arrangement. This home offers possibilities that are increasingly hard to find in Portsmouth. This property also features a charming front porch, level and private backyard, large two-car garage with additional parking and storage. Set along the sidewalk-lined streets of the Little Harbor neighborhood. Walking distance to all Portsmouth schools, Leary Field, and downtown. Rye beaches a quick 10-minute drive. Enjoy Portsmouth 4th of July fireworks from your backyard. Close to downtown where you can enjoy all of the shopping, restaurants, and cafes that downtown Portsmouth has to offer. See MLS 5110204 Multi-family

Listed by Kurt Schneider of Tate & Foss Sotheby's International Rlty

$
$
%
$/month over payments
Federal 30-year interest rate: 7.18% last updated on Nov 5, 2026
* All Figures are estimates. Check with your bank or proposed mortgage company for actual interest rates.
This product uses the FRED® API but is not endorsed or certified by the Federal Reserve Bank of St. Louis.

Save FavoriteSchedule TourAsk A QuestionMore Details

45 Thatcher Hill Road Marlborough NH 03455

Marlborough, NH45 Thatcher Hill Road

Price$1,595,000

Est. Mortgage: $/month

MLS Number 5110896

  • Residential Single Family
  • PricePerSqFt 282.55
  • Full Bath 4
  • Construction Existing
  • Bedrooms 5

A rare opportunity: this extraordinary 1794 Colonial and its four-story barn, set on 30+ acres in the Monadnock region, form one of southern NH's most significant historic properties, a unique blend of period character, land, and privacy, with Mt. Monadnock views. Thirteen rooms across 6,200 sq feet, plus 5 bedrooms (with the option for 4 more) and 6 baths: space for family, homestead, multigenerational living, or reinvention as a venue, inn, or business. Four masonry fireplaces, granite foundation, wide-board floors, and exposed beams carry forward 18th-century craftsmanship. An expansive back deck, covered porch, and balcony extend outdoor living. The barn is the showstopper: a one-of-a-kind, 7,400 sq ft structure built in 1894 with timber from Mt. Monadnock, includes four soaring floors plus a cupola. Its granite foundation, quarried by the original owner, joins a massive granite wall enclosing the paddock. Original horse stalls, a woodworking shop, and finished studio space fill the floors, upgraded with septic and water, in a once-in-a-lifetime chance to preserve barn history. The mature maple-lined driveway leads in from a state route and a local road. 30+ acres divide between open, flat fields and mature woodland, laced with walking paths, a goldfish pond, antique silo, glass greenhouse and raised beds. Keene: 10 min | Manchester Airport:

Listed by Sadie Halliday of EXP Realty

$
$
%
$/month over payments
Federal 30-year interest rate: 7.18% last updated on Nov 5, 2026
* All Figures are estimates. Check with your bank or proposed mortgage company for actual interest rates.
This product uses the FRED® API but is not endorsed or certified by the Federal Reserve Bank of St. Louis.

Virtual TourSave FavoriteSchedule TourAsk A QuestionMore Details

30 Mt Celo Road Bristol NH 03222

Bristol, NH30 Mt Celo Road

Price$1,595,000

Est. Mortgage: $/month

MLS Number 5107667

  • Residential Single Family
  • PricePerSqFt 2265.63
  • Address 30 Mt Celo Road
  • Construction Existing
  • Bedrooms 2

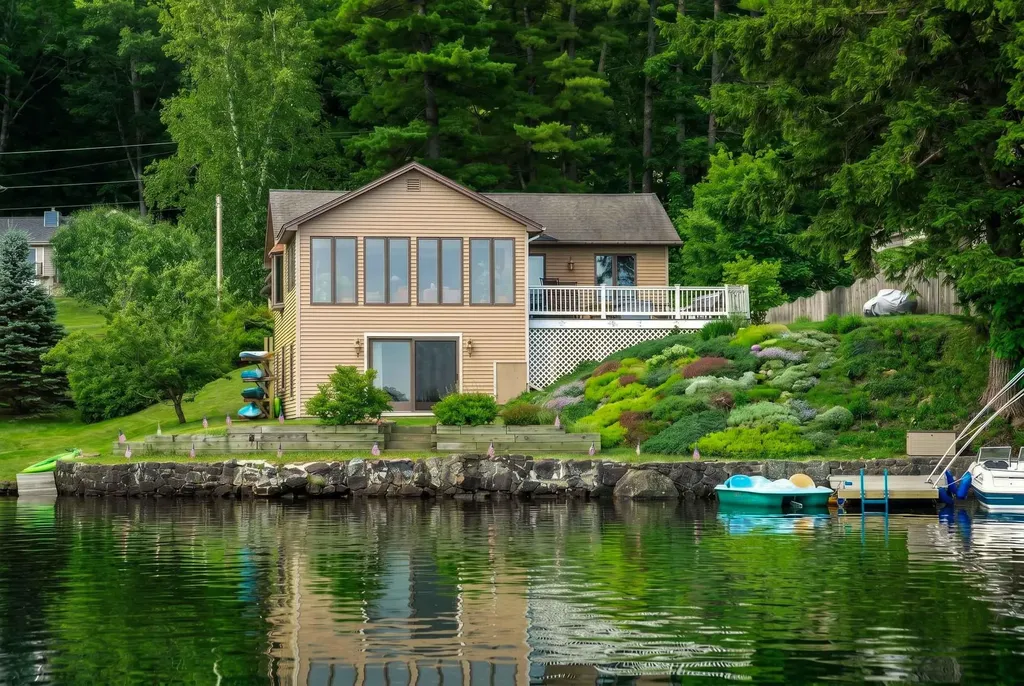
WOW, this cottage comes with over 100 feet of privately owned sugar sand beach on the waters of crystal clear Newfound Lake. There's a dock, a beach side gazebo that makes an ideal tiki bar AND across the street is an immaculate 2+ bedroom year round cottage. The cottage was jacked up with a full basement put under it in 2019. Septic was also replaced at that time. On the upper level you'll find a modern kitchen with butcher block counters & stainless appliances open to an open living & dining area with sweeping lake views; an updated 3/4 bath, bedroom and sleeping loft. Downstairs is a primary bedroom, 3/4 bath, family room and utility room with efficient propane heat also with sweeping lake views. The wrap around deck is ideal for hosting guests. There's two driveways so plenty of parking for company. The beach is ideal for all ages with sandy bottom, gradual entry lake frontage. Buy now and enjoy the fall foliage at the lake!

Listed by Lorna Platts Sirois of Old Mill Properties REALTORS

$
$
%
$/month over payments
Federal 30-year interest rate: 7.18% last updated on Nov 5, 2026
* All Figures are estimates. Check with your bank or proposed mortgage company for actual interest rates.
This product uses the FRED® API but is not endorsed or certified by the Federal Reserve Bank of St. Louis.

Save FavoriteSchedule TourAsk A QuestionMore Details

123 Sunset Hill Road Sugar Hill NH 03586

Sugar Hill, NH123 Sunset Hill Road

Price$1,595,000

Est. Mortgage: $/month

MLS Number 5115743

  • Residential Single Family
  • PricePerSqFt 685.14
  • Full Bath 1
  • Address 123 Sunset Hill Road
  • Construction Existing

Rare in Sugar Hill, this offering includes not only a beautifully maintained home on a 1.61+/- AC lot but also a separately deeded 2.01 +/- buildable lot with a market value of approx.$300K. This creates a unique estate package with 3.6+AC's. Whether preserved for privacy, held for a valuable future asset, or reserved for family use the additional lot significantly enhances enjoyment and long-term value. Entering the home you'll be met with a light-filled open-concept living area featuring radiant-heated floors and expansive windows showcasing the panoramic views. The kitchen, dining, and living areas are ideal for entertaining, while the spacious rear deck provides the perfect setting to enjoy sunsets and peaceful mountain surroundings. Three finished levels of living include a second-floor primary suite, guest bedroom, and office all with solid cherry floors. The walkout lower level offers a third bedroom; flex room with wet bar, a sliding glass door to the stone patio where a quiet evening can be enjoyed by the fire pit. There is also a full bath and separate laundry on this level. Located on historic Sunset Hill Road, one of the White Mountains' most sought-after addresses, the property is surrounded by the area's rich resort heritage and natural beauty. Enjoy convenient access to skiing, golf, hiking, biking, and countless year-round recreational adventures. A rare opportunity to own on the coveted east side of Sunset Hill Road, where homes enjoy these extraordinary views and own the beauty of all four seasons. Having two buildable parcels, creates an exceptional opportunity to secure a home with protected surroundings in one of New Hampshire's most sought after mountain communities.

Listed by Charles Crannell of Badger Peabody & Smith Realty

$
$
%
$/month over payments
Federal 30-year interest rate: 7.18% last updated on Nov 5, 2026
* All Figures are estimates. Check with your bank or proposed mortgage company for actual interest rates.
This product uses the FRED® API but is not endorsed or certified by the Federal Reserve Bank of St. Louis.

Virtual TourSave FavoriteSchedule TourAsk A QuestionMore Details

81 Lakewood Manor Road Newbury NH 03255

Newbury, NH81 Lakewood Manor Road

Price$1,595,000

Est. Mortgage: $/month

Active With Contract

MLS Number 5090527

  • Residential Single Family
  • PricePerSqFt 1426.65
  • Full Bath 1
  • Construction Existing
  • Bedrooms 2

This immaculate Lake Sunapee home offers long, sweeping water views, a cantilevered deep-water dock, and 86 feet of prime shoreline all just a 5 minute drive to Vail/Mt. Sunapee Ski Resort. Inside, the open-concept living area features a welcoming great room overlooking the shimmering waters, a well-designed kitchen, and a dining area ideal for gathering with family and friends. Step outside to the private lakeside deck, the perfect spot for alfresco dining or simply soaking up the views. The main level includes two comfortable bedrooms, while the lower level offers a spacious family room and a utility area large enough to accommodate a ski-tuning station or hobby space. There is room to add a 3rd bedroom. This home has had many updates including new roof, paint inside and out, new heating system and much more. Additional highlights include: A charming game barn for fun and entertainment A potential garage building (with modifications) Ample room to expand on this beautiful, spacious setting Experience the best of all seasons with this unique lakeside getaway where summer days on the water and winter adventures at the mountain are equally at your doorstep. Welcome to the Lake Sunapee region!

Listed by Pamela Perkins of Four Seasons Sotheby's Int'l Realty

$
$
%
$/month over payments
Federal 30-year interest rate: 7.18% last updated on Nov 5, 2026
* All Figures are estimates. Check with your bank or proposed mortgage company for actual interest rates.
This product uses the FRED® API but is not endorsed or certified by the Federal Reserve Bank of St. Louis.

Virtual TourSave FavoriteSchedule TourAsk A QuestionMore Details

24 Maple Street St. Albans City VT 05247

St. Albans City, VT24 Maple Street

Price$1,595,000

Est. Mortgage: $/month

Pending

MLS Number 5067620

  • Multifamily
  • PricePerSqFt 107.87
  • Address 24 Maple Street
  • Units 20
  • Acreage 1.75

Incredible Investment Opportunity! Three, two-story, multi-family dwellings located within walking distance to most City amenities. Two of the buildings contain eight unit flats each, and the third building provides four townhouse-style units for a total of 20 units...16 two bedrooms and 4 three bedrooms. There are full basements in each building. Spacious 1.75-acre lot for plenty of parking and yard space. Property and some of the units are in need of repairs and maintenence...currently there are 8 vacant units needing repairs to be rented but an excellent opportunity to build equity. The site has environmental contamination that is in the process of being looked into.

Listed by Pj Poquette of Poquette Realty

$
$
%
$/month over payments
Federal 30-year interest rate: 7.18% last updated on Nov 5, 2026
* All Figures are estimates. Check with your bank or proposed mortgage company for actual interest rates.
This product uses the FRED® API but is not endorsed or certified by the Federal Reserve Bank of St. Louis.

Save FavoriteSchedule TourAsk A QuestionMore Details

84 Frost Pond Road Dorset VT 05251

Dorset, VT84 Frost Pond Road

Price$1,595,000

Est. Mortgage: $/month

MLS Number 5098268

  • Residential Single Family
  • PricePerSqFt 474.14
  • Full Bath 3
  • Address 84 Frost Pond Road
  • Construction Existing

**Privacy. Design. Nature. Possibility.** Tucked away on 12.3 acres, this exceptional contemporary retreat is the kind of property that makes you slow down the moment you arrive. A peaceful pond, mature woodlands, and complete privacy create an extraordinary setting, while the home's thoughtful architecture brings the beauty of the outdoors into every room. Wrapped in beautiful clear cedar siding, the residence is modern without feeling stark—warm, inviting, and incredibly livable. Expansive windows flood the home with natural light and capture tranquil views in every season. Rich ash floors add warmth and texture, while the dramatic circular fireplace provides a striking architectural focal point and an unforgettable gathering space. The open-concept main level is designed for **effortless single-level living**, with an easy flow from the kitchen to dining and living spaces and directly outdoors. Whether you're hosting a crowd or enjoying a quiet morning overlooking the pond, the home feels connected to its surroundings at every turn. Downstairs, the finished lower level offers room to spread out, with flexible space for guests, a home office, media room, gym, studio, or recreation. There is space here for everyone—and for whatever comes next. Outside is where the magic really happens. Wander down to the pond, explore your acreage, entertain on a summer evening, or gather around the fire as the stars come out. This is Vermont living at its best: private, peaceful, beautiful, and completely your own. And then there is the **additional building lot**, a rare and valuable bonus that opens the door to a guest house, studio, family compound, future expansion, or investment opportunity, subject to approvals. **A contemporary Vermont retreat with soul, exceptional privacy, architectural character, and room to dream. Come for the house, stay for the setting—and imagine what you could create here.**

Listed by Carol O'Connor of Four Seasons Sotheby's Int'l Realty

$
$
%
$/month over payments
Federal 30-year interest rate: 7.18% last updated on Nov 5, 2026
* All Figures are estimates. Check with your bank or proposed mortgage company for actual interest rates.
This product uses the FRED® API but is not endorsed or certified by the Federal Reserve Bank of St. Louis.

Save FavoriteSchedule TourAsk A QuestionMore Details

383 Miller Avenue Portsmouth NH 03801

Portsmouth, NH383 Miller Avenue

Price$1,595,000

Est. Mortgage: $/month

Pending

MLS Number 5110204

  • Multifamily
  • PricePerSqFt 538.12
  • Address 383 Miller Avenue
  • Units 3
  • Bathroom 3

A rare multi-family opportunity in Portsmouth's sought-after Little Harbor neighborhood, offered for the first time in nearly 50 years. 383 Miller Avenue is a 3-unit property offering investment flexibility with an exceptional location. The main residence features two units. A 1st floor two-bedroom, one-bath unit, 2nd floor has a two-bedroom, one-bath unit. A separate carriage house adds a third residence with one bedroom, one bath and an additional loft. A great investment opportunity for a first-time investor, an owner-occupied home with rental income, or a flexible multi-generational living arrangement. This home offers possibilities that are increasingly hard to find in Portsmouth. This property also features a charming front porch, level and private backyard, large two-car garage with additional parking and storage. Set along the sidewalk-lined streets of the Little Harbor neighborhood. Walking distance to all Portsmouth schools, Leary Field, and downtown. Rye beaches a quick 10-minute drive. Enjoy Portsmouth 4th of July fireworks from your backyard. Close to downtown where you can enjoy all of the shopping, restaurants, and cafes that downtown Portsmouth has to offer.

Listed by Kurt Schneider of Tate & Foss Sotheby's International Rlty

$
$
%
$/month over payments
Federal 30-year interest rate: 7.18% last updated on Nov 5, 2026
* All Figures are estimates. Check with your bank or proposed mortgage company for actual interest rates.
This product uses the FRED® API but is not endorsed or certified by the Federal Reserve Bank of St. Louis.

Virtual TourSave FavoriteSchedule TourAsk A QuestionMore Details

45 Pleasant Street Woodstock VT 05091

Woodstock, VT45 Pleasant Street

Price$1,595,000

Est. Mortgage: $/month

MLS Number 5115063

  • Residential Single Family
  • PricePerSqFt 505.71
  • Full Bath 2
  • Village Woodstock
  • Address 45 Pleasant Street

Currently operating as an award winning B&B, this thoughtfully designed, flexibly configured income property is also ideal as a primary residence. Situated at 45 Pleasant Street, just a short stroll from the shops, restaurants and galleries of Woodstock Village, the property overlooks East End Park and the Ottauquechee River Trail, offering an exceptional blend of village convenience as well as natural beauty and outdoor recreation. Inside, historic Vermont charm meets sophisticated contemporary design, with rich finishes, warm hardwood floors, dramatic tilework, custom built-ins and thoughtfully designed lighting throughout. Beautifully appointed baths feature contemporary tile, glass-enclosed showers and upscale finishes reminiscent of a luxury boutique hotel. Guest accommodations offer comfort and privacy, with each principal guest room featuring a king bed, private bath and wet bar equipped with refrigerator, microwave and coffee maker. The expansive 420-square-foot suite includes a separate living room and spa-inspired bath with double vanity, heated floors, heated towel rack and jetted tub. Inviting common areas, a guest lounge, wraparound porch, decks, gardens and fire-pit areas create wonderful spaces for entertaining or relaxation. A dedicated yoga/Pilates studio offers additional flexibility for wellness activities or personal enjoyment. The private upper-level owner's quarters feature two bedrooms, two beautifully appointed baths, a full eat-in kitchen and finished attic space, providing exceptional flexibility for an owner/operator, extended family or full-time residence. Enjoy Woodstock's four-season lifestyle, from skiing and snowshoeing to hiking, golf, cycling and exploring Vermont's scenic countryside. Whether envisioned as a private residence, hospitality venture or investment property, this distinctive offering combines an established rental platform, exceptional location and versatile living spaces. A rare opportunity to make it your own!

Listed by Gail Childs and Matt DePrizio of Covered Bridge RE

$
$
%
$/month over payments
Federal 30-year interest rate: 7.18% last updated on Nov 5, 2026
* All Figures are estimates. Check with your bank or proposed mortgage company for actual interest rates.
This product uses the FRED® API but is not endorsed or certified by the Federal Reserve Bank of St. Louis.

Virtual TourSave FavoriteSchedule TourAsk A QuestionMore Details

45 Pleasant Street Woodstock VT 05091

MLS Number 5115064

  • Commercial
  • PricePerSqFt 505.71
  • Address 45 Pleasant Street
  • Year Built 1900
  • Square Feet 3,154

Currently operating as an award winning B&B, this thoughtfully designed, flexibly configured income property is also ideal as a primary residence. Situated at 45 Pleasant Street, just a short stroll from the shops, restaurants and galleries of Woodstock Village, the property overlooks East End Park and the Ottauquechee River Trail, offering an exceptional blend of village convenience as well as natural beauty and outdoor recreation. Inside, historic Vermont charm meets sophisticated contemporary design, with rich finishes, warm hardwood floors, dramatic tilework, custom built-ins and thoughtfully designed lighting throughout. Beautifully appointed baths feature contemporary tile, glass-enclosed showers and upscale finishes reminiscent of a luxury boutique hotel. Guest accommodations offer comfort and privacy, with each principal guest room featuring a king bed, private bath and wet bar equipped with refrigerator, microwave and coffee maker. The expansive 420-square-foot suite includes a separate living room and spa-inspired bath with double vanity, heated floors, heated towel rack and jetted tub. Inviting common areas, a guest lounge, wraparound porch, decks, gardens and fire-pit areas create wonderful spaces for entertaining or relaxation. A dedicated yoga/Pilates studio offers additional flexibility for wellness activities or personal enjoyment. The private upper-level owner's quarters feature two bedrooms, two beautifully appointed baths, a full eat-in kitchen and finished attic space, providing exceptional flexibility for an owner/operator, extended family or full-time residence. Enjoy Woodstock's four-season lifestyle, from skiing and snowshoeing to hiking, golf, cycling and exploring Vermont's scenic countryside. Whether envisioned as a private residence, hospitality venture or investment property, this distinctive offering combines an established rental platform, exceptional location and versatile living spaces. A rare opportunity to make it your own!

Listed by Gail Childs and Matt DePrizio of Covered Bridge RE

$
$
%
$/month over payments
Federal 30-year interest rate: 7.18% last updated on Nov 5, 2026
* All Figures are estimates. Check with your bank or proposed mortgage company for actual interest rates.
This product uses the FRED® API but is not endorsed or certified by the Federal Reserve Bank of St. Louis.

Virtual TourSave FavoriteSchedule TourAsk A QuestionMore Details

236 Sagamore Road Rye NH 03870

Rye, NH236 Sagamore Road

Price$1,595,000

Est. Mortgage: $/month

MLS Number 5099666

  • Residential Single Family
  • PricePerSqFt 407.3
  • Full Bath 1
  • Address 236 Sagamore Road
  • Construction Existing

Some homes simply offer more possibilities than others. Sagamore Knoll is a beautiful, structurally restored post-and-beam Colonial that reflects the enduring character of early New England architecture while offering a remarkable opportunity to make it your own. Rebuilt from the frame up, the home offers more than 3,900 square feet of living space where original craftsmanship has been preserved and enhanced with exceptional quality throughout. Beautiful oak floors, custom millwork, six-panel oak doors, generous gathering spaces, a dedicated home office, and a 2nd floor primary suite define a residence rich in architectural detail and timeless appeal. While the kitchen and baths offer an opportunity for thoughtful updating, the significant structural restoration and meticulous improvements already completed provide an extraordinary foundation that's increasingly difficult to find in a home of this vintage. Complementing the home is a fantastic three-story detached barn that truly sets the property apart. Offering an oversized garage, workshop space, exceptional storage, and approximately 1,000 square feet of heated finished space above, it presents endless possibilities for car collectors, artisans, hobbyists, a home-based business, or simply those seeking flexible space that is increasingly difficult to find on New Hampshire's Seacoast. Set on approximately 2.4 acres abutting Berry's Brook and its protected watershed, the property enjoys a sense of privacy while remaining just minutes from Rye's beaches, downtown Portsmouth, golf courses, marinas, restaurants, shopping, and commuter routes. Sagamore Knoll offers the uncommon combination of historic character, structural integrity, usable acreage, and exceptional flexibility-all within one of New Hampshire's most desirable coastal communities.

Listed by Sharon Parker and Tony Jalbert of Tate & Foss Sotheby's International Rlty

$
$
%
$/month over payments
Federal 30-year interest rate: 7.18% last updated on Nov 5, 2026
* All Figures are estimates. Check with your bank or proposed mortgage company for actual interest rates.
This product uses the FRED® API but is not endorsed or certified by the Federal Reserve Bank of St. Louis.

Virtual TourSave FavoriteSchedule TourAsk A QuestionMore Details

Broker Reciprocity 

Copyright 2026 PrimeMLS, Inc. All rights reserved. This information is deemed reliable, but not guaranteed. The data relating to real estate displayed on this display comes in part from the IDX Program of PrimeMLS. The information being provided is for consumers’ personal, non-commercial use and may not be used for any purpose other than to identify prospective properties consumers may be interested in purchasing. Data last updated November 9, 2026 10:38 AM EST