
SIGN UP or LOG IN 's Account

Log in to see your saved listings or edit your searches:

No account? Sign up now to save searches, listings, and get tailored listing notifications. It's free, opt-out anytime.

Find Your New Home

Sign Up Today!

Get fresh listings via email, save your favorite listings, match with similar properties, and unlock additional property info.

Create Your Account

Do not fill in this field:

Already have an account? Log in

and narrow your search. If you have fewer than 200 results, you can save your search.

Haunted Houses in the North Pole

r=889-900
196 Cowdrey Outlook Barnard VT 05032

Barnard, VT196 Cowdrey Outlook

Price$1,595,000

Est. Mortgage: $/month

MLS Number 5076865

  • Residential Single Family
  • PricePerSqFt 933.84
  • Full Bath 1
  • Address 196 Cowdrey Outlook
  • Construction Existing

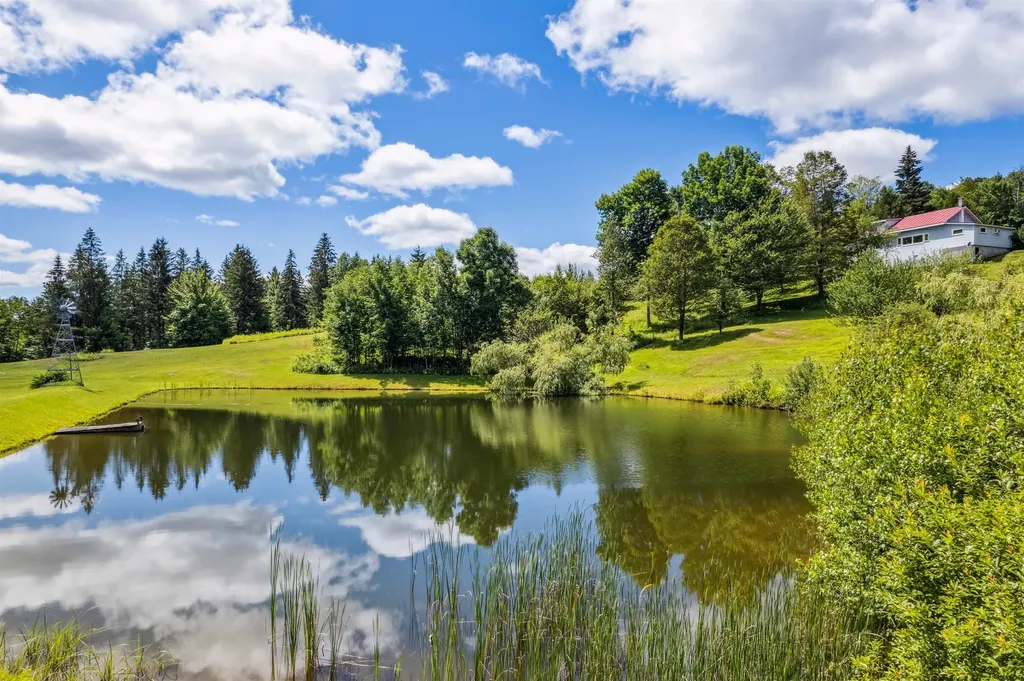
For the first time in over half a century, this extraordinary 100+ acre estate-level property in Barnard is being offered for sale. Cherished by the same family for generations, the property presents a rare opportunity to own one of Vermont's most scenic and versatile landscapes. Commanding long-range mountain views define the setting, while several picturesque spring-fed ponds, rolling meadows, and a network of maintained trails create a private sanctuary for recreation and relaxation. Acres of mature maple trees could support maple syrup production, and an expansive blueberry patch and apple tree collection offers a seasonal bounty. Every detail of the land reflects thoughtful stewardship and a deep connection to Vermont's natural beauty. Anchoring the property is a charming 3-bedroom, 1-bath residence, cozy and welcoming in its simplicity, along with several outbuildings providing flexible space for storage, farming, or future vision. Whether preserved as a generational retreat, developed into a grand country estate, or enjoyed as it is, the property embodies both history and possibility. A true legacy offering, this unique Barnard property captures the essence of Vermont living at its most timeless and refined. Please, no drive-by's.

Listed by Susan Hickey of Snyder Donegan Real Estate Group

$
$
%
$/month over payments
Federal 30-year interest rate: 7.18% last updated on Nov 5, 2026
* All Figures are estimates. Check with your bank or proposed mortgage company for actual interest rates.
This product uses the FRED® API but is not endorsed or certified by the Federal Reserve Bank of St. Louis.

Virtual TourSave FavoriteSchedule TourAsk A QuestionMore Details

66 Valley House View Warren VT 05674

Warren, VT66 Valley House View

Price$1,595,000

Est. Mortgage: $/month

Pending

MLS Number 5111556

  • Residential Single Family
  • PricePerSqFt 730.31
  • Full Bath 2
  • Address 66 Valley House View
  • Construction Existing

This custom-crafted, recently completed home offers the perfect blend of modern design, mountain comfort, and privacy just minutes from the slopes of Sugarbush Resort. Featuring three well-sized bedrooms, 2.5 baths, and 2,720 square feet of thoughtfully designed living space, the home is filled with natural light from floor-to-ceiling windows and showcases panoramic views of the ski slopes. The open main level is ideal for gathering and entertaining, with a spacious Great Room, built-in banquette seating, a large kitchen island with generous seating, a three-sided gas fireplace, and a beautifully proportioned living area. Scandinavian-inspired finishes bring warmth and simplicity to the interior, while high-end exterior materials including low-maintenance steel panels, hewn stone, and cedar accents create striking curb appeal. A stone patio extends the living space outdoors, providing an inviting setting for private entertaining and enjoying the surrounding mountain landscape.

Listed by Karl Klein of Coldwell Banker Hickok & Boardman / Waitsfield

$
$
%
$/month over payments
Federal 30-year interest rate: 7.18% last updated on Nov 5, 2026
* All Figures are estimates. Check with your bank or proposed mortgage company for actual interest rates.
This product uses the FRED® API but is not endorsed or certified by the Federal Reserve Bank of St. Louis.

Virtual TourSave FavoriteSchedule TourAsk A QuestionMore Details

430 Fenn Road Mount Holly VT 05758

Mount Holly, VT430 Fenn Road

Price$1,595,000

Est. Mortgage: $/month

MLS Number 5108272

  • Residential Single Family
  • PricePerSqFt 433.42
  • Full Bath 2
  • Address 430 Fenn Road
  • Construction Existing

Set on a scenic knoll in a picturesque farm setting, just 10 minutes from Okemo's Jackson Gore base and Ludlow village, this remarkable 6-bedroom, 4-bathroom property offers a rare combination of privacy, convenience and truly majestic Vermont views. Encompassing 9.7 acres, the setting is nothing short of magical, with sweeping vistas toward the backside of Okemo, Mount Ascutney, Killington, expansive valleys and spectacular sunrises!! From numerous windows throughout the home and outdoor spaces, the ever-changing mountain landscape becomes part of the experience in every season. Sit Back, Relax & Enjoy! Created for both grand entertaining and relaxed Vermont living, the property features an in-ground pool with pavilion, in-ground hot tub, beautiful summer gardens, stone patios, covered porch and deck. Inside there are spacious living areas, a finished basement, wood-burning fireplace and propane fireplace provide inviting spaces for gatherings or quiet evenings after a day on the mountain. Two separate garage structures add exceptional versatility. The detached garage offers additional space above, while the three-bay outbuilding includes heated space and rooms ready to be transformed into a studio, gym, workshop, recreation space or whatever your Vermont lifestyle demands. Whether envisioned as an extraordinary primary residence or a private four-season retreat, this enchanting property offers the space, setting and unforgettable views that make Vermont living truly special. Don't miss this opportunity for this enchanting property. Schedule your showing today!!

Listed by Matthew Bellantoni of Mary W. Davis Realtor & Assoc.,Inc.

$
$
%
$/month over payments
Federal 30-year interest rate: 7.18% last updated on Nov 5, 2026
* All Figures are estimates. Check with your bank or proposed mortgage company for actual interest rates.
This product uses the FRED® API but is not endorsed or certified by the Federal Reserve Bank of St. Louis.

Virtual TourSave FavoriteSchedule TourAsk A QuestionMore Details

61 Washington Road Rye NH 03870

Rye, NH61 Washington Road

Price$1,595,000

Est. Mortgage: $/month

Pending

MLS Number 5115075

  • Residential Single Family
  • PricePerSqFt 742.55
  • Full Bath 2
  • Address 61 Washington Road
  • Construction Existing

The sea breeze leads you home to this classic Rye Cape, set on 1.57 acres near the ocean. Loved by the same owners for over 30 years, this is a place for gathering, where family and friends have celebrated countless occasions. Here, colorful sunrises and sunsets, salt air, and the sounds of the coast are part of everyday life. At the center of the home, a renovated kitchen (2021) with a leathered granite island and stainless-steel appliances opens seamlessly to light-filled dining and sitting areas, where a wall of windows overlooks the irrigated back lawn. Hardwood floors and natural cherry built-ins lend warmth and character to the main living space, which also includes a fireplaced living room made for settling in with a favorite movie or show. The heated sun porch, with its distinctive compass rose underfoot, and recently expanded deck invite effortless indoor-outdoor living and entertaining. Two bedrooms and a shared full bath make first-floor living easy. Upstairs, a private bedroom level captures a view of the ocean and includes a full bath with double sinks and a walk-in shower, dressing area, and office. The walkout basement offers a bonus bath and generous storage, with direct access to the backyard and a charming storage shed. An attached two-car garage offers potential for future expansion above. Surrounded by beautifully maintained properties in an established coastal neighborhood, the setting is particularly special. Stroll to Foss Beach, open the windows to fresh ocean air, enjoy colorful sunsets from the deck, and embrace a quintessential Rye lifestyle, all within easy reach of Portsmouth and Newburyport.

Listed by Lynne Joyce of Tate & Foss Sotheby's International Rlty

$
$
%
$/month over payments
Federal 30-year interest rate: 7.18% last updated on Nov 5, 2026
* All Figures are estimates. Check with your bank or proposed mortgage company for actual interest rates.
This product uses the FRED® API but is not endorsed or certified by the Federal Reserve Bank of St. Louis.

Virtual TourSave FavoriteSchedule TourAsk A QuestionMore Details

35 Labrador Lane Dover NH 03820

Dover, NH35 Labrador Lane

Price$1,595,000

Est. Mortgage: $/month

MLS Number 5114841

  • Residential Single Family
  • PricePerSqFt 337.21
  • Full Bath 2
  • Address 35 Labrador Lane
  • Construction Existing

Welcome to this classic 5-bedroom, 5-bathroom traditional home nestled in a quiet Dover subdivision. Combining traditional architectural elegance with modern, multi-generational functionality, this property offers an comfortable living experience just minutes from downtown amenities and major commuting routes. The inviting front porch leads you to a bright, open floor plan featuring hardwood floors, and large windows that flood the space with natural light. The heart of the home is the chef's kitchen, complete with premium appliances, custom cabinetry, and a spacious center island that flows seamlessly into a welcoming family/great room with a cozy fireplace. A formal dining room, a private home office, and a convenient powder room with shower, round out the main floor. Upstairs, the oversized primary suite serves as a private sanctuary, boasting a walk-in closet and an en-suite bath with a double vanity, large tub, and custom tiled shower. Three additional bedrooms, a dedicated laundry room, a huge bonus room and two bathrooms provide ample space for all your needs. The expansive walk-out finished lower-level offers additional living space. Completely self-contained with its own private entrance, this bright space includes a kitchen area, a comfortable living and dining space, a large fifth bedroom, a 3/4 bathroom, and separate laundry. Car enthusiasts and hobbyists will appreciate the 4-car attached garage, offering plenty of space for vehicles. If you need more storage space, the handy outdoor shed fills this need. Step outside the back door onto the screened porch and deck overlook a manicured yard and picturesque woods. An ideal backdrop for weekend barbecues and outdoor relaxation! Enjoy the perfect balance of peaceful neighborhood living with the ultimate convenience of being close to town, shops, parks, and highways. Open House Saturday, 11/7, 11am-1pm.

Listed by Anne Young of The Aland Realty Group

$
$
%
$/month over payments
Federal 30-year interest rate: 7.18% last updated on Nov 5, 2026
* All Figures are estimates. Check with your bank or proposed mortgage company for actual interest rates.
This product uses the FRED® API but is not endorsed or certified by the Federal Reserve Bank of St. Louis.

Virtual TourSave FavoriteSchedule TourAsk A QuestionMore Details

Lot 2 Bergamot Fields Portsmouth NH 03801

Portsmouth, NHLot 2 Bergamot Fields

Price$1,594,955

Est. Mortgage: $/month

MLS Number 5113742

  • Residential Single Family
  • PricePerSqFt 594.25
  • Full Bath 1
  • Construction Under Construction
  • Bedrooms 4

Portsmouth new construction, without the postage-stamp lot or cookie-cutter feel. Welcome to Bergamot Fields, a collection of just 5 new homes abutting 17+/- acres of conservation land. This home delivers 4 bedrooms, 2 primary suites, 1 on each floor, a sunroom, loft, mudroom & 2-car garage. Suddenly, "downsizing," "growing" & "staying awhile" can all happen under the same roof. The main level is open where you want it to be, while still giving each space its own identity. The living room centers around a gas fireplace dressed up with custom millwork & built-in window benches with drawer storage, while the sunroom pulls everyday life toward the backyard, adding that extra space you'll wonder how you ever lived without. And the kitchen? Anything but builder-basic. Predictable all-white gives way to layers of Irish Crème cabinetry, warm Hickory Biscotti lowers, Ocean Ridge quartz, glossy Sanddollar tile & polished nickel. Sitting right in the middle of it all: a statement-making Viking gas range in Squall. A panel-ready KitchenAid refrigerator & GE Profile dishwasher disappear into the cabinetry, while natural ash hardwood carries throughout. Upstairs, another primary suite, 2 more bedrooms, a full bath & a loft. Guests, multigenerational living, work-from-home space... you don't have to make the floor plan behave differently than your life does. Outside, Pacific Blue siding, white carriage-style garage doors & a Smoked Oyster front door keep things classic without playing it safe. Energy Star certified construction, natural gas, central A/C, on-demand hot water, city water & sewer, smart-home technology & irrigation bring efficiency & convenience to the details you don't always see. And then there's the part you can't select from a finish board: Portsmouth. Downtown dinners. Morning coffee in Market Square. Waterfront walks. Beach days. The best of the Seacoast within easy reach, with the space and setting that's increasingly hard to find this close to it all.

Listed by Marissa Drew of The Gove Group Real Estate,LLC

$
$
%
$/month over payments
Federal 30-year interest rate: 7.18% last updated on Nov 5, 2026
* All Figures are estimates. Check with your bank or proposed mortgage company for actual interest rates.
This product uses the FRED® API but is not endorsed or certified by the Federal Reserve Bank of St. Louis.

Save FavoriteSchedule TourAsk A QuestionMore Details
344 Vt Route 100 Dover VT 05356
Active With Contract

MLS Number 5055023

  • Commercial
  • PricePerSqFt 170.13
  • Address 344 Vt Route 100
  • Year Built 1967
  • Square Feet 9,346

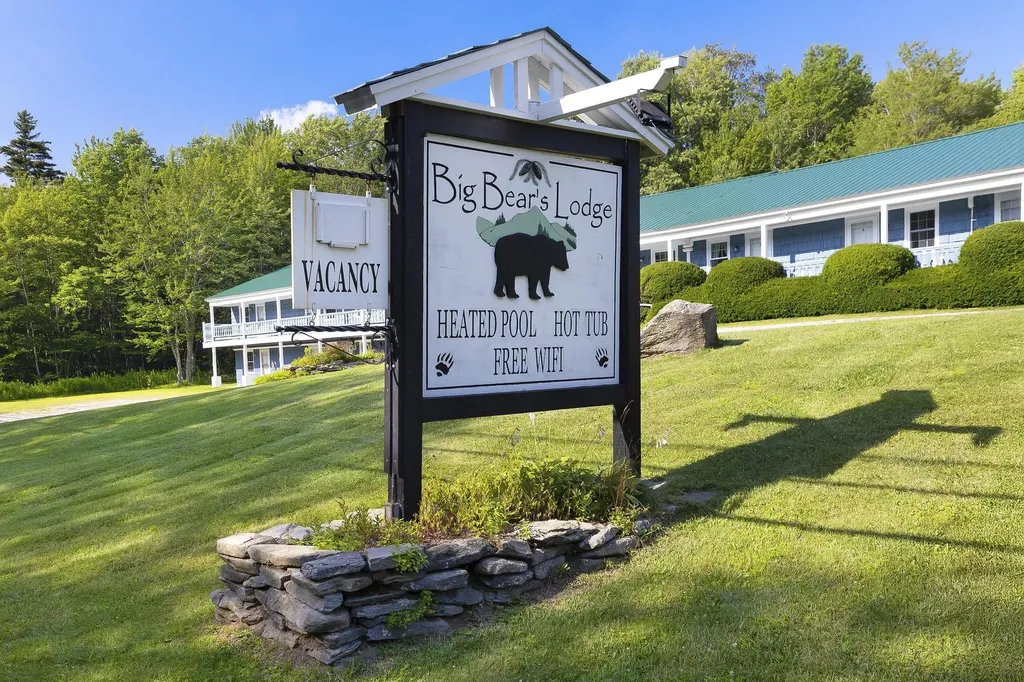
Big Bears Lodge combines the upscale amenities with the cozy charm of a Southern Vermont country inn. Tucked away in the mountains in a beautiful setting, the lodge is just a quarter mile from the ski lifts & perfect for your next family getaway. Our spacious 24 family guest rooms, inviting game room, outdoor heated pool, hot tub, & large redwood play structure make Big Bears Lodge a true paradise for families. All rooms are designed for comfort, featuring air conditioning in 16 rooms, private bathrooms, work desks, TVs, & complimentary WiFi throughout the property. The inn includes an exceptional 3 bedroom, 2 bath Owner's quarters with living & dining areas plus a remodeled kitchen. Start your day with a hearty breakfast served in our expansive dining room, which seats up to 50 guests and overlooks the backyard to watch the local wildlife as you sip your morning coffee. Unwind by the impressive stone fireplace in our BYOB bar lounge or challenge your family and friends to a game of pool or foosball in the games room. Guests can also relax with a good book from our library and watch tv in the family room. Plus there is a large ski locker. Practical touches include an oversized detached 2 car garage with carport with workbench and power, perfect for gear storage or tinkering plus a loft above for storage. At Big Bears Lodge, you'll find the ideal blend of location, family-friendly atmosphere, and all the comforts you need for a memorable stay in the Green Mountains.

Listed by Jennifer Densmore and Philip Waller of Deerfield Valley Real Estate

$
$
%
$/month over payments
Federal 30-year interest rate: 7.18% last updated on Nov 5, 2026
* All Figures are estimates. Check with your bank or proposed mortgage company for actual interest rates.
This product uses the FRED® API but is not endorsed or certified by the Federal Reserve Bank of St. Louis.

Virtual TourSave FavoriteSchedule TourAsk A QuestionMore Details
215 General Miller Road Peterborough NH 03458

MLS Number 5080698

  • Residential Single Family
  • PricePerSqFt 410.22
  • Full Bath 1
  • Construction Existing
  • Bedrooms 4

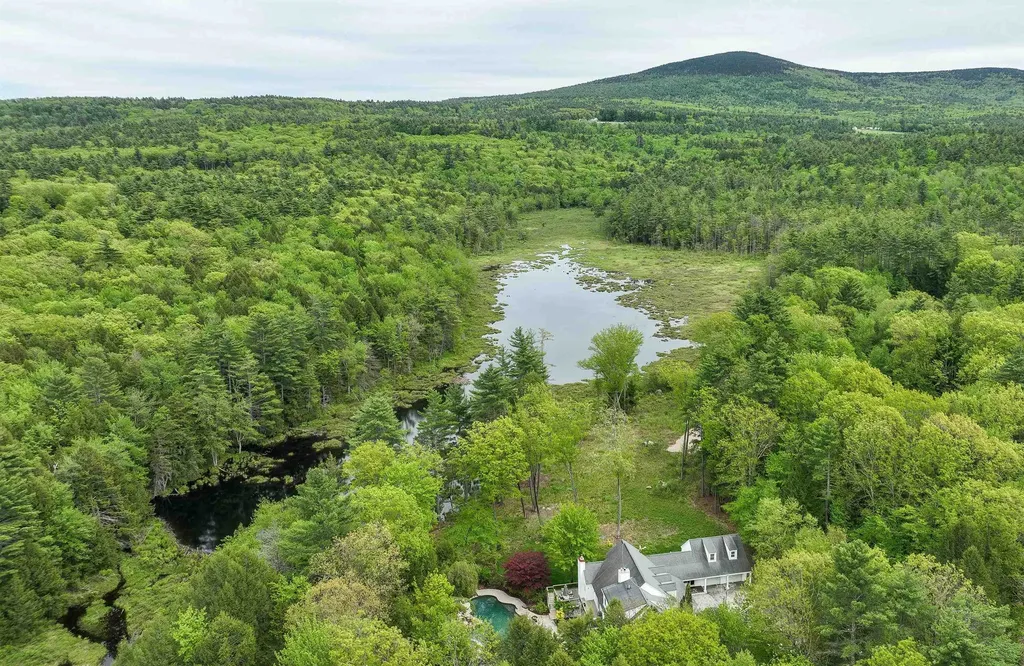
MAGNIFICENT LUXURY HOME WITH POND AND MOUNTAIN VIEWS. This custom home offers a rare blend of luxury, comfort, and resort style amenities, all set against sweeping mountain and pond views. Thoughtfully designed for both entertaining and everyday living, it features vaulted ceilings, French doors, and an open concept layout connecting the kitchen, dining, and family spaces. The first floor primary suite includes a spa like bath and an expansive walkin closet, while upstairs offers three additional bedrooms and two full baths. The walkout lower level is built for fun, complete with a glass-enclosed theater, second kitchen, a walk in wine cellar and spacious game area. Step outside and be transported: the grounds feature a free-form pool with waterfall, hot tub with bar, and a heated pool house with fieldstone fireplace creating an ideal setting for entertaining in every season. A professionally designed short-game golf complex features a putting surface and rare 90+ yard approach shot, adding a unique finishing touch. Luxury, recreation, and incredible views...this home has it all.

Listed by Kathy McLaughlin of Four Seasons Sotheby's International Realty

$
$
%
$/month over payments
Federal 30-year interest rate: 7.18% last updated on Nov 5, 2026
* All Figures are estimates. Check with your bank or proposed mortgage company for actual interest rates.
This product uses the FRED® API but is not endorsed or certified by the Federal Reserve Bank of St. Louis.

Virtual TourSave FavoriteSchedule TourAsk A QuestionMore Details

1089 Union Village Road Norwich VT 05055

Norwich, VT1089 Union Village Road

Price$1,590,000

Est. Mortgage: $/month

MLS Number 5106432

  • Residential Single Family
  • PricePerSqFt 504.76
  • Full Bath 1
  • Construction Existing
  • Bedrooms 3

Custom designed by owner/artist and renowned Vermont architect, Richard “Dick” Robson, this extraordinary residence is a true one-of-a-kind home, filled with thoughtful design, artistic details, and natural elements drawn directly from the property itself. A dramatic two-story stone chimney anchors the entry foyer and incorporates built-in waterfalls, while a dedicated meditation room offers its own soothing water feature. The impressive stone fireplace in the living room can also be enjoyed from the adjoining dining and sitting areas, creating a warm and inviting gathering space. Wonderful windows throughout the home capture expansive views into New Hampshire and southern Vermont. Nature is woven into the architecture, with trees harvested from the property used as interior supports, while saplings create distinctive railing balusters and a dividing wall. The first floor includes a kitchen with an island and hand-painted tiles depicting the surrounding views in autumn, a primary suite, second bedroom and bath, large laundry room, and artist studio. A winding open staircase leads to the second floor, featuring another ensuite bedroom and two “attic” rooms offering exciting potential for additional finished living space. A full, dry basement and attached two-car garage provide excellent storage and convenience. This remarkable Norwich property is more than a home, it is a work of art, thoughtfully created to blend architecture, nature, water, stone, and the surrounding Vermont landscape. OPEN HOUSE Saturday Aug 29th 10:30am-12:00pm

Listed by Cheryl Herrmann and Kelsey Herrmann-Stanzel of RE/MAX Group One Realtors

$
$
%
$/month over payments
Federal 30-year interest rate: 7.18% last updated on Nov 5, 2026
* All Figures are estimates. Check with your bank or proposed mortgage company for actual interest rates.
This product uses the FRED® API but is not endorsed or certified by the Federal Reserve Bank of St. Louis.

Save FavoriteSchedule TourAsk A QuestionMore Details

25 Ellison Drive Bedford NH 03110

Bedford, NH25 Ellison Drive

Price$1,589,000

Est. Mortgage: $/month

Active With Contract

MLS Number 5088467

  • Residential Single Family
  • PricePerSqFt 249.61
  • Full Bath 5
  • Address 25 Ellison Drive
  • Construction Existing

Seller is offering a $5000 credit to Buyer towards closing costs/lprepaids! Pre-Inspected turn key home..... LIFESTYLE idyllic Bedford home you have been dreaming of in this exceptional custom residence, where privacy, luxury, and recreation come together on a beautifully landscaped 2.84 acre lot. Designed for year round living and entertaining, this 6,366sft home offers expansive gathering spaces, exceptional craftsmanship, and room for everyone. The heart of the home is a spectacular center-island chef's kitchen featuring premium Thermador appliances, abundant workspace, and seamless connections to the Great Room, dining areas, and a media room pre-wired with surround sound, creating the perfect setting for everyday living and memorable gatherings. Every bedroom on the second level features its own private ensuite bath and generous walk-in closet, providing comfort and privacy for family and guests alike. A whole home Sonos sound system, conveniently controlled from your phone, extends throughout nearly every room, including the lower level sports complex and garage. Outdoor living is equally impressive, with a wraparound deck overlooking the private backyard and a sparkling in-ground pool, creating an ideal setting for relaxing or entertaining in every season. The showpiece of this remarkable home is the extraordinary 1,915 sft lower-level sports complex featuring a professional style hockey rink, hard court arena, and turf field designed for soccer, lacrosse, basketball, hockey training, and year-round recreation. Whether hosting teammates, family, or friends, this one of a kind space offers endless opportunities for fun and active living. Additional features include an EV charging connection and an ideal Bedford location with access to highly regarded Riddle Brook School, convenient commuting to Boston, Manchester, and Manchester and Boston Airports, while remaining just a short drive from New Hampshire's lakes, mountains, and Seacoast. VISit

Listed by Marianna Vis of Four Seasons Sotheby's Int'l Realty

$
$
%
$/month over payments
Federal 30-year interest rate: 7.18% last updated on Nov 5, 2026
* All Figures are estimates. Check with your bank or proposed mortgage company for actual interest rates.
This product uses the FRED® API but is not endorsed or certified by the Federal Reserve Bank of St. Louis.

Virtual TourSave FavoriteSchedule TourAsk A QuestionMore Details

6 Marston Road Hampton Falls NH 03844

Hampton Falls, NH6 Marston Road

Price$1,585,000

Est. Mortgage: $/month

Active With Contract

MLS Number 5104488

  • Residential Single Family
  • PricePerSqFt 509.16
  • Full Bath 2
  • Address 6 Marston Road
  • Construction Existing

Welcome to this highly esteemed property located in the River Willow Farms community. This large and welcoming 4 bed 2 and a half bath is situated on 2.61 acres with an Gunite in-ground swimming pool, bluestone patio, hot tub and wrap-around porch. The main level exemplifies luxury living with cathedral ceilings in the living space, a sleek primary suite, and a high-end kitchen equipped with Viking appliances. The 3-car heated garage provides a comfortable space for parking, a workshop, or more! The top floor of the home features 3 large bedrooms, an additional office/ bonus room, a large full bathroom with an addition vanity, and cedar closet. There is central A/C and heat throughout each floor, a standby generator for the entire house, and in-ground irrigation for the lawn. All utilities are located on the bottom level, along with a finished family room. This home is breathtaking from the minute you step on the property. Panoramic sunset and sunrise views in a quiet community with easy access to all essential amenities in a top-rated school system makes this home an incredible opportunity! Don't miss out!

Listed by Samuel Auffant and Joseph Citera of KW Coastal and Lakes & Mountains Realty

$
$
%
$/month over payments
Federal 30-year interest rate: 7.18% last updated on Nov 5, 2026
* All Figures are estimates. Check with your bank or proposed mortgage company for actual interest rates.
This product uses the FRED® API but is not endorsed or certified by the Federal Reserve Bank of St. Louis.

Save FavoriteSchedule TourAsk A QuestionMore Details

5 Old Manchester Road Amherst NH 03031

Amherst, NH5 Old Manchester Road

Price$1,580,000

Est. Mortgage: $/month

MLS Number 5084491

  • Residential Single Family
  • PricePerSqFt 384.8
  • Full Bath 2
  • Construction Existing
  • Bedrooms 4

FALL IN LOVE - surrounded by the brilliant splendor at Green Tree Farm. Step into a piece of Amherst history.... a distinctive property that blends historic character with quiet beauty, offering a rare opportunity to own a truly special homestead. Set on picturesque land (4.8acres) with classic rural charm, the farmhouse showcases timeless architectural details alongside comfortable and alluring living spaces. Wide plank floors, original woodwork, a beehive oven, and period features reflect its heritage, while thoughtful updates provide everyday functionality and easy living for all ages. UPDATES galore including new Marvin windows, kitchen cabinetry, appliances & surfaces, FHA system, bathrooms, septic & all systems. Enjoy the views of the open fields, mature gardens, sugar & silver maple trees, or the wistful weeping willow.... from the patio, the inground pool, or the firepit in the field. Views that reflect New England living with stone walls and statuesque trees. Create a working farm, a private country retreat, or a place to enjoy outdoor recreation and year-round beauty and peacefulness. The attached heated turnbuckle 1800s barn with hand hewn beams serves as an office, gymnasium, and recreation space, plus has 2-3 car garage. Green Trim Farm is more than a home - it's a legacy property ready for its next steward. Experience the history, the land, and the lifestyle this remarkable property offers....Move in Ready! Convenient to highways, Manchester Airport, all the area amenities, wonderful schools and Amherst Village events. VISit today....you'll love the HOBBIT play house too!

Listed by Marianna Vis of Four Seasons Sotheby's Int'l Realty

$
$
%
$/month over payments
Federal 30-year interest rate: 7.18% last updated on Nov 5, 2026
* All Figures are estimates. Check with your bank or proposed mortgage company for actual interest rates.
This product uses the FRED® API but is not endorsed or certified by the Federal Reserve Bank of St. Louis.

Virtual TourSave FavoriteSchedule TourAsk A QuestionMore Details

Broker Reciprocity 

Copyright 2026 PrimeMLS, Inc. All rights reserved. This information is deemed reliable, but not guaranteed. The data relating to real estate displayed on this display comes in part from the IDX Program of PrimeMLS. The information being provided is for consumers’ personal, non-commercial use and may not be used for any purpose other than to identify prospective properties consumers may be interested in purchasing. Data last updated November 9, 2026 11:38 AM EST
