
SIGN UP or LOG IN 's Account

Log in to see your saved listings or edit your searches:

No account? Sign up now to save searches, listings, and get tailored listing notifications. It's free, opt-out anytime.

Find Your New Home

Sign Up Today!

Get fresh listings via email, save your favorite listings, match with similar properties, and unlock additional property info.

Create Your Account

Do not fill in this field:

Already have an account? Log in

and narrow your search. If you have fewer than 200 results, you can save your search.

Haunted Houses in the North Pole

r=901-912
5 Old Manchester Road Amherst NH 03031

Amherst, NH5 Old Manchester Road

Price$1,580,000

Est. Mortgage: $/month

MLS Number 5084491

  • Residential Single Family
  • PricePerSqFt 384.8
  • Full Bath 2
  • Construction Existing
  • Bedrooms 4

FALL IN LOVE - surrounded by the brilliant splendor at Green Tree Farm. Step into a piece of Amherst history.... a distinctive property that blends historic character with quiet beauty, offering a rare opportunity to own a truly special homestead. Set on picturesque land (4.8acres) with classic rural charm, the farmhouse showcases timeless architectural details alongside comfortable and alluring living spaces. Wide plank floors, original woodwork, a beehive oven, and period features reflect its heritage, while thoughtful updates provide everyday functionality and easy living for all ages. UPDATES galore including new Marvin windows, kitchen cabinetry, appliances & surfaces, FHA system, bathrooms, septic & all systems. Enjoy the views of the open fields, mature gardens, sugar & silver maple trees, or the wistful weeping willow.... from the patio, the inground pool, or the firepit in the field. Views that reflect New England living with stone walls and statuesque trees. Create a working farm, a private country retreat, or a place to enjoy outdoor recreation and year-round beauty and peacefulness. The attached heated turnbuckle 1800s barn with hand hewn beams serves as an office, gymnasium, and recreation space, plus has 2-3 car garage. Green Trim Farm is more than a home - it's a legacy property ready for its next steward. Experience the history, the land, and the lifestyle this remarkable property offers....Move in Ready! Convenient to highways, Manchester Airport, all the area amenities, wonderful schools and Amherst Village events. VISit today....you'll love the HOBBIT play house too!

Listed by Marianna Vis of Four Seasons Sotheby's Int'l Realty

$
$
%
$/month over payments
Federal 30-year interest rate: 7.18% last updated on Nov 5, 2026
* All Figures are estimates. Check with your bank or proposed mortgage company for actual interest rates.
This product uses the FRED® API but is not endorsed or certified by the Federal Reserve Bank of St. Louis.

Virtual TourSave FavoriteSchedule TourAsk A QuestionMore Details
46 Melina's Way Thornton NH 03285

Thornton, NH46 Melina's Way

Price$1,580,000

Est. Mortgage: $/month

MLS Number 5098216

  • Residential Single Family
  • PricePerSqFt 554.39
  • Full Bath 2
  • Address 46 Melina's Way
  • Construction Existing

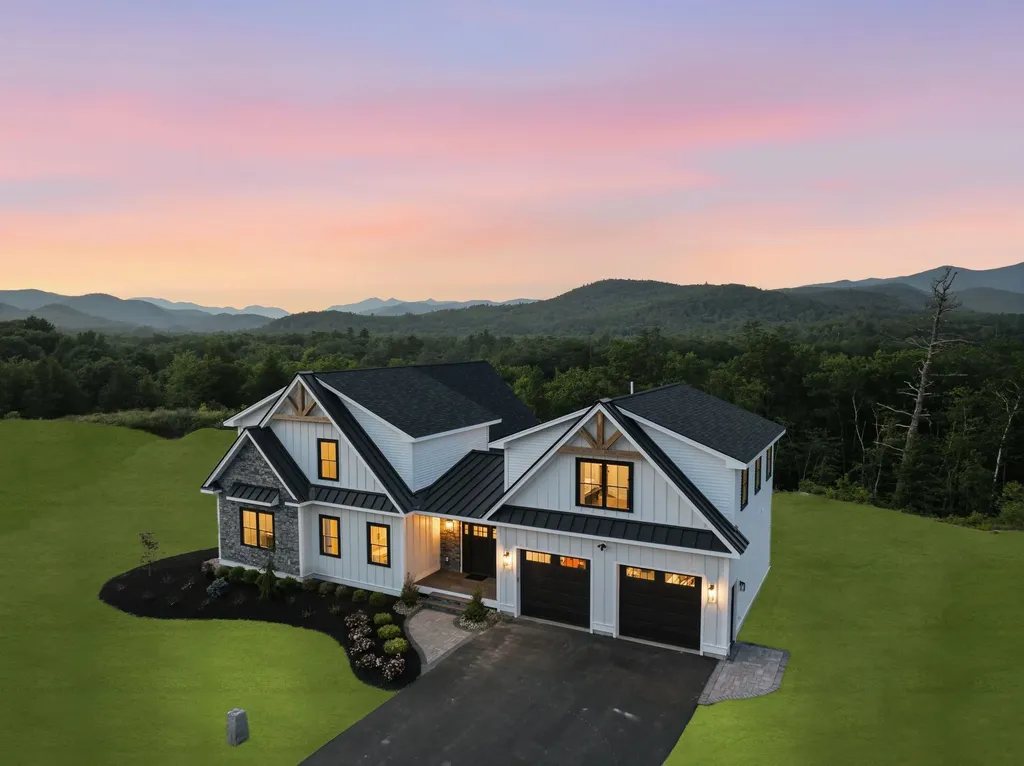
Breathtaking views of the White Mountains provide the backdrop for this exceptional new construction custom home as it nears completion. Thoughtfully designed, it offers approximately 3,700± sq. ft. of living space featuring 4 bedrooms, a loft, a private in-law suite, and 5 total baths. Blending timeless mountain architecture with contemporary luxury, this home is ideal for year-round living or an unforgettable vacation retreat. The striking exterior showcases natural stone, board-and-batten vinyl siding, and decorative timber accents, creating exceptional curb appeal. Inside, soaring ceilings and a dramatic wall of windows fill the open-concept living area with natural light while framing spectacular mountain vistas. A stunning fireplace anchors the great room, and the chef's kitchen flows seamlessly into the dining and living areas, creating an ideal space for entertaining. The spacious primary suite offers a peaceful retreat, while two additional upstairs bedrooms, a versatile loft, and a private in-law suite provide comfortable accommodations for family and guests. The in-law suite includes its own separate laundry for added convenience and privacy for extended stays or multigenerational living. Quality craftsmanship, and upscale finishes are showcased throughout. An oversized two-car garage offers ample storage for vehicles and outdoor gear. Enjoy exceptional outdoor living with an expansive deck and covered porch on the main level, a private balcony off the in-law suite, and access to a covered patio and fire pit from the partially finished basement- all perfect for relaxing and taking in the mountain scenery year-round. Conveniently located just minutes from Loon Mountain Resort, Waterville Valley Resort, Owl's Nest Resort & Golf Club, hiking and biking trails, snowmobiling, fishing, kayaking, and endless four-season recreation. Downtown Lincoln and Plymouth's restaurants, shopping, and entertainment are also nearby. Some photos have been digitally enhanced.

Listed by Brent Drouin of Century 21 Mountainside Realty

$
$
%
$/month over payments
Federal 30-year interest rate: 7.18% last updated on Nov 5, 2026
* All Figures are estimates. Check with your bank or proposed mortgage company for actual interest rates.
This product uses the FRED® API but is not endorsed or certified by the Federal Reserve Bank of St. Louis.

Virtual TourSave FavoriteSchedule TourAsk A QuestionMore Details
46 Melina's Way Thornton NH 03285

Thornton, NH46 Melina's Way

Price$1,580,000

Est. Mortgage: $/month

MLS Number 5098215

  • Condo
  • PricePerSqFt 554.39
  • Square Feet 3,700
  • Bedrooms 4
  • New Contruction Existing

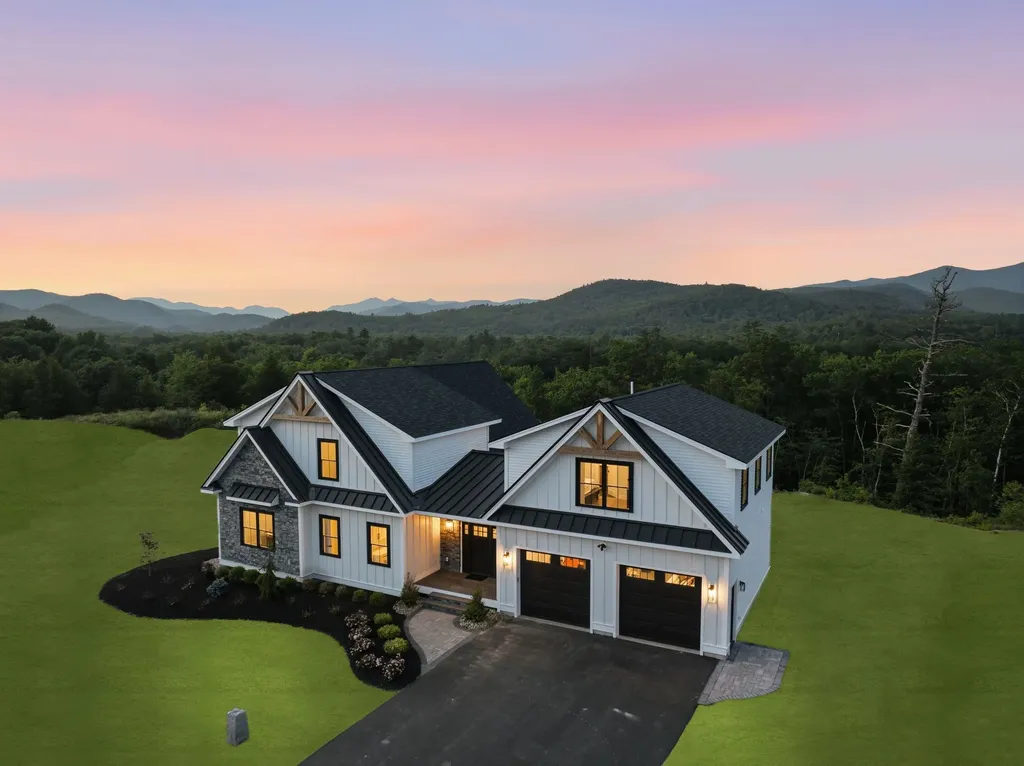
Breathtaking views of the White Mountains provide the backdrop for this exceptional new construction custom home as it nears completion. Thoughtfully designed, it offers approximately 3,700± sq. ft. of living space featuring 4 bedrooms, a loft, a private in-law suite, and 5 total baths. Blending timeless mountain architecture with contemporary luxury, this home is ideal for year-round living or an unforgettable vacation retreat. The striking exterior showcases natural stone, board-and-batten vinyl siding, and decorative timber accents, creating exceptional curb appeal. Inside, soaring ceilings and a dramatic wall of windows fill the open-concept living area with natural light while framing spectacular mountain vistas. A stunning fireplace anchors the great room, and the chef's kitchen flows seamlessly into the dining and living areas, creating an ideal space for entertaining. The spacious primary suite offers a peaceful retreat, while two additional upstairs bedrooms, a versatile loft, and a private in-law suite provide comfortable accommodations for family and guests. The in-law suite includes its own separate laundry for added convenience and privacy for extended stays or multigenerational living. Quality craftsmanship, and upscale finishes are showcased throughout. An oversized two-car garage offers ample storage for vehicles and outdoor gear. Enjoy exceptional outdoor living with an expansive deck and covered porch on the main level, a private balcony off the in-law suite, and access to a covered patio and fire pit from the partially finished basement- all perfect for relaxing and taking in the mountain scenery year-round. Conveniently located just minutes from Loon Mountain Resort, Waterville Valley Resort, Owl's Nest Resort & Golf Club, hiking and biking trails, snowmobiling, fishing, kayaking, and endless four-season recreation. Downtown Lincoln and Plymouth's restaurants, shopping, and entertainment are also nearby. Some photos have been digitally enhanced.

Listed by Brent Drouin of Century 21 Mountainside Realty

$
$
%
$/month over payments
Federal 30-year interest rate: 7.18% last updated on Nov 5, 2026
* All Figures are estimates. Check with your bank or proposed mortgage company for actual interest rates.
This product uses the FRED® API but is not endorsed or certified by the Federal Reserve Bank of St. Louis.

Virtual TourSave FavoriteSchedule TourAsk A QuestionMore Details

9 Ruby Road York ME 03909

York, ME9 Ruby Road, Unit 24

Price$1,575,000

Est. Mortgage: $/month

MLS Number 5113283

  • Residential Single Family
  • PricePerSqFt 520.66
  • Full Bath 3
  • Address 9 Ruby Road
  • Construction Under Construction

Welcome to The Ledges at Gulf Hill: Conveniently located minutes from all that Southern Maine has to offer and situated in a tranquil setting surrounded by over 100 acres of open space conservation land. The Silas floor plan with three-car garage is about to begin construction and still time to customize this home! This home offers a flexible floor plan with TWO primary suites, on the first and second floor. The ground level also includes a home office, laundry room, spacious living area, and four season room with glass sliding doors that lead to 18' back deck. Upstairs is a second primary suite, with two additional bedrooms, full bath, and unfinished bonus room for future expansion or great storage space. Large basement with walk-out slider and great natural light. Three car garage! Generous allowances for finishes including custom cabinetry, sparkling quartz countertops, professional landscaping, tile showers, hand finished hardwood flooring, gas fireplace, and much more! Enjoy easy access to sandy beaches, boutique shopping, coastal restaurants, and Maine's beautiful natural surroundings. Schedule your tour and customize this home! Photos of similar home.

Listed by Grant Parham of Green & Company

$
$
%
$/month over payments
Federal 30-year interest rate: 7.18% last updated on Nov 5, 2026
* All Figures are estimates. Check with your bank or proposed mortgage company for actual interest rates.
This product uses the FRED® API but is not endorsed or certified by the Federal Reserve Bank of St. Louis.

Save FavoriteSchedule TourAsk A QuestionMore Details

8 Dorothys Way Bedford NH 03110

Bedford, NH8 Dorothys Way

Price$1,575,000

Est. Mortgage: $/month

Pending

MLS Number 5109152

  • Residential Single Family
  • PricePerSqFt 363.41
  • Full Bath 4
  • Address 8 Dorothys Way
  • Construction Existing

Tucked away on a peaceful culdesac and set on over 2 acres of beautifully landscaped grounds, 8 Dorothy's Way is an impressive brick front Colonial offering an exceptional blend of elegance, comfort, and privacy. The dramatic cathedral ceiling foyer welcomes you with gleaming hardwood floors that flow throughout the first level. Formal living and dining rooms flank the entry, while the spacious family room offers a warm gathering space centered around a gas burning fireplace. A dedicated first-floor home office provides a quiet space for work or study. At the heart of the home, the large eat in kitchen features granite countertops, stainless steel appliances, hardwood floors, and the inviting warmth of a wood-burning fireplace. Just beyond, the three season room provides an additional gathering space filled with natural light and featuring its own fireplace & perfect for relaxing or entertaining. Upstairs, all four bedrooms offer the privacy and convenience of their own baths, with brand-new carpeting throughout. The spacious primary suite is a peaceful retreat with a large walk-in closet and sitting area leading to the luxurious primary bath, complete with dual vanities and a Jacuzzi tub. The finished walk-out lower level expands the living and entertaining space with a recreation area, wet bar, and wine fridge, while still offering abundant storage and a workbench for hobbies and projects. Outside, professionally landscaped grounds create a beautiful private setting with mature flower gardens and wooded surroundings. Gather around the built-in brick pizza oven, enjoy a game of bocce, or simply relax and take in the natural beauty. With generous living spaces, multiple fireplaces, a first-floor office, finished walk-out lower level, exceptional storage, and inviting outdoor amenities, this Bedford home offers a wonderful combination of character, space, and privacy.

Listed by Pamela Thomas of Coldwell Banker Realty Bedford NH

$
$
%
$/month over payments
Federal 30-year interest rate: 7.18% last updated on Nov 5, 2026
* All Figures are estimates. Check with your bank or proposed mortgage company for actual interest rates.
This product uses the FRED® API but is not endorsed or certified by the Federal Reserve Bank of St. Louis.

Virtual TourSave FavoriteSchedule TourAsk A QuestionMore Details

2613 Greenbush Road Charlotte VT 05445

Charlotte, VT2613 Greenbush Road

Price$1,575,000

Est. Mortgage: $/month

Pending

MLS Number 5116307

  • Residential Single Family
  • PricePerSqFt 489.74
  • Full Bath 1
  • Address 2613 Greenbush Road
  • Construction Existing

Originally built in 1941, this cottage-style Cape on Greenbush Road has been thoughtfully transformed, bringing together the character of a Charlotte Village home with a flexible layout for modern living. Douglas fir flooring, beadboard, shiplap walls, and antique reproduction windows give the interiors warmth and personality. Four bedrooms are arranged in two distinct wings: two bedrooms and a shared bath in the original cape, and two bedroom suites in the addition, offering first or second floor primary options. The separation creates comfortable space for guests or a potential home office. With a living room, dining room, library, and Great Room, there are plenty of possibilities for gathering, working, hobbies, or a playroom. The kitchen anchors the home with Vermont soapstone and Douglas fir countertops, custom cabinetry, a generous breakfast bar, and a walk-in pantry. The adjoining Great Room draws in southern light beneath a vaulted, beamed ceiling. A large mudroom with cubbies keeps daily essentials organized. Custom, wood French doors open to a large brick patio, ideal for outdoor meals and relaxed evenings. A three-season porch offers another inviting place to enjoy the landscaped grounds. Cedar shake siding, a standing seam copper roof, and a stone front walkway complete the cottage appeal. Extensive care includes replacement furnaces and hot water tanks, insulation upgrades, four replacement skylights, substantial siding work, and copper roof repairs. The exterior was professionally washed and stained in 2025. An unfinished detached barn with heat, water, and electricity offers potential for future projects. With the Old Brick Store nearby and Charlotte Beach and Lake Champlain within easy reach, this is a village setting that makes everyday living feel special.

Listed by Nancy Warren of Coldwell Banker Hickok and Boardman

$
$
%
$/month over payments
Federal 30-year interest rate: 7.18% last updated on Nov 5, 2026
* All Figures are estimates. Check with your bank or proposed mortgage company for actual interest rates.
This product uses the FRED® API but is not endorsed or certified by the Federal Reserve Bank of St. Louis.

Save FavoriteSchedule TourAsk A QuestionMore Details
276 Wilcox Hollow Road Sandgate VT 05250

Sandgate, VT276 Wilcox Hollow Road

Price$1,575,000

Est. Mortgage: $/month

MLS Number 5073964

  • Residential Single Family
  • PricePerSqFt 467.64
  • Full Bath 2
  • Construction Existing
  • Bedrooms 3

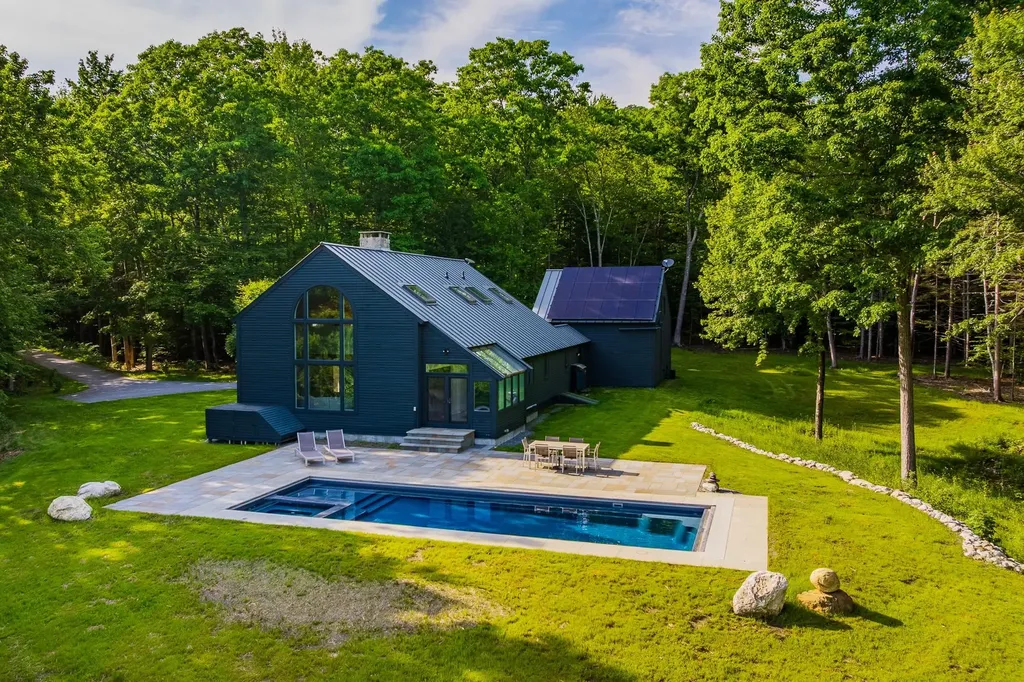
Sweeping Mountain Views on 52+ Acres. This exceptional custom Timber Frame Luxury retreat is set amid rolling hardwood forestland, offering expansive mountain views, remarkable privacy, and a rare sense of peace and connection to nature. Designed for both elegance and efficiency, the home features solar panels with two Tesla Powerwalls for optional off grid independence, paired with energy efficient mini-split systems providing low cost heating and air conditioning throughout the seasons. The residence offers three bedrooms and three baths, two versatile lofts, bonus room, spacious attached two car heated and insulated garage, complemented by a flexible office, studio, or guest space above; perfect for today's work-from home lifestyle. Supported by high speed Fiber Optic internet in a truly serene setting. A newly designed chef's kitchen with premium appliances flows effortlessly into refined living spaces anchored by a Vermont stone fireplace, blending warmth, craftsmanship, and timeless Vermont character. Outdoor living is equally impressive, featuring a new bluestone patio, in-ground heated pool with integrated hot tub, all surrounded by sweeping 360-degree mountain vistas and complete privacy an idyllic environment for both entertaining and quiet retreat. The expansive acreage includes a separately deeded 10.53± acre parcel located at the intersection of Wilcox Hollow Road and Sandgate Road, featuring approximately 25 apple trees and a tranquil softwood stand, presenting the perfect opportunity for a second family residence or guest home. Ideally located near Manchester fine dinning and shopping while enjoying the benefit of affordable Sandgate taxes, the town offers full school choice from Pre-K through 12th grade. Four Vermont Ski resorts are within one hour, and both New York City and Boston are just three hours away. A rare Southern Vermont offering where privacy, community, and breathtaking mountain vistas exist in perfect harmony. Call today!

Listed by Margretta Fischer of Wohler Realty Group

$
$
%
$/month over payments
Federal 30-year interest rate: 7.18% last updated on Nov 5, 2026
* All Figures are estimates. Check with your bank or proposed mortgage company for actual interest rates.
This product uses the FRED® API but is not endorsed or certified by the Federal Reserve Bank of St. Louis.

Save FavoriteSchedule TourAsk A QuestionMore Details

395 Alzac Lane Wardsboro VT 05355

Wardsboro, VT395 Alzac Lane

Price$1,575,000

Est. Mortgage: $/month

MLS Number 5111268

  • Residential Single Family
  • PricePerSqFt 297.39
  • Full Bath 2
  • Address 395 Alzac Lane
  • Construction Existing

THE MURMURING PINES AND THE HEMLOCKS... are all you will hear in the majestic silence of your Post and Beam masterpiece, unless you step through sliders onto your wraparound deck and are stirred by cries of soaring red tailed hawks or friendly chirping of neighboring curious chickadees. From that deck you will be awed by resplendent mountain and meadow views spread out before you. 25-ft cathedral ceiling living room with 3 levels of windows facing hearthstone fireplace & dining room meets beautifully constructed rise to 2nd & 3rd levels. All-oak floors tie together entrance, living room, dining room & kitchen for flawless entertaining design. State of the art kitchen appliances include GE Profile 5 burner gas stove, fridge, dishwasher, double oven, butcher block island w/ extra sink, kitchen pantry, microwave, ample cabinetry, granite counters, & window over sink. Full-length covered porch complements sunny, wide deck. Master Suite continues with post and beam motif, peaked ceiling, ensuite master bath w/ tub & separate shower, extensive cabinetry, rustic wrought iron antique fixtures, flexible lighting; walk-in closet & beckoning private coffee-in-the-morning balcony. 2nd floor contains bedroom 2 & 3, loft/lounge open office, light & spacious bathroom w/ soaking tub & shower, GE washer & dryer; access to 3rd-floor loft. Great Room w/ gas fireplace & stone hearth over 2-car garage w/ 3rd four-wheeler door; auxiliary basement w/ storage for sports items & utilities, 200 amp service & Concord furnace; separate room w/ Honeywell air handler; mudroom off garage; main basement has 10-ft ceilings & walkout sliders offering opportunity for separate apt or 2 additional bedrooms (for which the septic provision already exists). Large separate shed could become more lodging; 2-car post & beam carport; asphalt shingle & standing seam roofing; large lawn on 10.2 acre property. Full house generator & 2 compressors. Property meticulously maintained & ready for immediate enjoyment.

Listed by Lawrence Zupan and Zachary Zupan of EXP Realty

$
$
%
$/month over payments
Federal 30-year interest rate: 7.18% last updated on Nov 5, 2026
* All Figures are estimates. Check with your bank or proposed mortgage company for actual interest rates.
This product uses the FRED® API but is not endorsed or certified by the Federal Reserve Bank of St. Louis.

Virtual TourSave FavoriteSchedule TourAsk A QuestionMore Details

150 Lower Old Town Trail Charlotte VT 05445

Charlotte, VT150 Lower Old Town Trail

Price$1,575,000

Est. Mortgage: $/month

Active With Contract

MLS Number 5110929

  • Residential Single Family
  • PricePerSqFt 499.68
  • Full Bath 2
  • Construction Existing
  • Bedrooms 3

Experience Charlotte living on this beautiful 10-acre homestead with Lake Champlain & Adirondack Mountain views. This 4,610-sq ft contemporary cape blends fine craftsmanship with exceptional outdoor amenities. The light-filled main level offers hardwood floors, an open layout & updated kitchen with soapstone counters, butcher block island with seating & Wolf gas cooktop. Enjoy a mudroom with heated floors, central AC, wood stove & high-speed internet. The renovated primary suite features an ensuite bath, office, walk-in closet & lake & mountain views. Two additional bedrooms & a full bath complete this level. The walkout lower level includes a media room with surround sound & gas fireplace, exercise room, wine cellar, guest bedroom, 3/4 bath, storage & second mudroom. A screened porch, deck & patio overlook the aerated swimming pond with dock & swim platform, perfect for summer fun & winter skating. The grounds feature raised garden beds, pollinator plantings, a large fenced play area, maple sugar bush & chicken coop. A substantial barn provides vehicle & equipment storage, an insulated heated workshop & walk-up loft. The main garage offers additional loft storage. Direct access to the Charlotte Town Trail from the driveway invites walking, biking & cross-country skiing. A remarkable property for enjoying Vermont in every season.

Listed by The Nancy Jenkins Team of Nancy Jenkins Real Estate

$
$
%
$/month over payments
Federal 30-year interest rate: 7.18% last updated on Nov 5, 2026
* All Figures are estimates. Check with your bank or proposed mortgage company for actual interest rates.
This product uses the FRED® API but is not endorsed or certified by the Federal Reserve Bank of St. Louis.

Virtual TourSave FavoriteSchedule TourAsk A QuestionMore Details

131 County Road Amherst NH 03055

Amherst, NH131 County Road

Price$1,575,000

Est. Mortgage: $/month

Pending

MLS Number 5094537

  • Residential Single Family
  • PricePerSqFt 379.79
  • Full Bath 1
  • Address 131 County Road
  • Construction Existing

Come visit our new model home! Meet "The Georgia" Etchstone Properties' newest design. This sprawling main home with a two car garage features an open concept great room, kitchen, and dining area. Also on the first floor is a primary suite with private bath that features a large vanity with quartz counters, double sinks, tiled shower with frameless glass door, and a great walk in closet. The office and laundry room finish off the first floor. The second floor features three bedrooms, two baths, and an additional family room. Wait, there's more! Attached to the main home is an accessary dwelling unit with private entrance, two car garage, two bedrooms, and a tiled shower. A large open kitchen, living room, and dining area complete the ADU. Quality features in both include first floor 9ft ceilings, JennAir appliances, and hardwood flooring on the first floor main living areas. Central air, large maintenance free decks, and so much more! Pictures are of a previous model home.

Listed by Laura Roussel of Roussel Realty,LLC

$
$
%
$/month over payments
Federal 30-year interest rate: 7.18% last updated on Nov 5, 2026
* All Figures are estimates. Check with your bank or proposed mortgage company for actual interest rates.
This product uses the FRED® API but is not endorsed or certified by the Federal Reserve Bank of St. Louis.

Virtual TourSave FavoriteSchedule TourAsk A QuestionMore Details

Lot 4 Bergamot Fields Portsmouth NH 03801

Portsmouth, NHLot 4 Bergamot Fields

Price$1,570,000

Est. Mortgage: $/month

MLS Number 5102725

  • Residential Single Family
  • PricePerSqFt 727.19
  • Full Bath 1
  • Construction To Be Built
  • Bedrooms 3

A home should feel like a destination, not just another address. Welcome to Bergamot Fields, an intimate collection of just five new homes in Portsmouth, where timeless architecture, thoughtful design, and a connection to nature come together. Set on 1.57± acres with a wooded backdrop bordering approximately 17 acres of protected conservation land, the Brighton Bo Ranch offers a setting that feels quietly removed while remaining just minutes from downtown Portsmouth, the Seacoast's beaches, waterfront dining, shopping, golf, and major commuter routes. Inside, volume replaces excess. Soaring 12 foot ceilings elevate the main living spaces, creating an atmosphere that feels both grand and inviting. The kitchen becomes the heart of the home, anchored by an oversized island, walk-in pantry, coffee bar, and generous dining area that flows effortlessly into the great room with a gas fireplace. A private study offers welcome flexibility, while the primary suite delivers a spa-inspired retreat with a custom tile shower, dual vanities, and a spacious walk-in closet. Two additional bedrooms provide comfortable accommodations for family and guests, while the screened porch and composite deck extend the living space outdoors, overlooking the peaceful wooded backdrop. Built to ENERGY STAR® Certification, this home blends enduring craftsmanship with today's most desirable features, including hardwood flooring throughout the main living areas, quartz countertops, soft-close cabinetry, a premium appliance package, natural gas heat, central air conditioning, on-demand hot water, CAT6 wiring, underground electrical service, irrigation, public water and sewer, and an unfinished lower level offering exceptional potential for future living space, recreation, or storage. Bergamot Fields is more than a new neighborhood, it's a thoughtfully curated place to call home, where quality, comfort, and the best of Seacoast living come together.

Listed by Marissa Drew of The Gove Group Real Estate,LLC

$
$
%
$/month over payments
Federal 30-year interest rate: 7.18% last updated on Nov 5, 2026
* All Figures are estimates. Check with your bank or proposed mortgage company for actual interest rates.
This product uses the FRED® API but is not endorsed or certified by the Federal Reserve Bank of St. Louis.

Save FavoriteSchedule TourAsk A QuestionMore Details

36A Boulder Ridge Drive Dover VT 05356

Dover, VT36A Boulder Ridge Drive

Price$1,560,000

Est. Mortgage: $/month

MLS Number 5047757

  • Condo
  • PricePerSqFt 636.73
  • Square Feet 4,100
  • Bedrooms 5
  • New Contruction Existing

Brand new luxury townhome with breathtaking Mount Snow & Hermitage Club views. Introducing a newly built, well thought out townhome spanning over 4,300 square feet, perfectly positioned just minutes from Mount Snow and The Hermitage Club. This exquisite residence combines modern mountain living with upscale comfort, offering five spacious bedrooms and five beautifully appointed bathrooms. Step inside to an open concept living area where soaring ceilings, wide plank wood floors, and a floor to ceiling stone fireplace set a warm and inviting tone. Large windows frame panoramic mountain views, providing one of the best views of Mount Snow in the valley! The gourmet kitchen is a chef's dream, featuring a generous island ideal for entertaining. Upstairs, the primary suite is a private sanctuary with spectacular views, a luxury spa inspired bathroom with a freestanding soaking tub, custom walk in shower, and designer finishes. Each of the additional bedrooms is spacious and bright. The walkout lower level serves as a versatile additional living space with a spacious family/media room, two additional bedrooms, and a full bath -- ideal for movie nights, games, or relaxing après-ski. Enjoy year round mountain living with a private deck with stunning, direct views, ample storage, a mudroom for ski gear, and effortless access to Vermont's premier slopes and outdoor adventures. Buyers need to be aware that the developer is currently in a Chapter 11 Bankruptsy proceeding. Outcome and timing is unknown as of 10/9/2026.

Listed by John Redd and Donna Brown of Skihome Realty

$
$
%
$/month over payments
Federal 30-year interest rate: 7.18% last updated on Nov 5, 2026
* All Figures are estimates. Check with your bank or proposed mortgage company for actual interest rates.
This product uses the FRED® API but is not endorsed or certified by the Federal Reserve Bank of St. Louis.

Virtual TourSave FavoriteSchedule TourAsk A QuestionMore Details

Broker Reciprocity 

Copyright 2026 PrimeMLS, Inc. All rights reserved. This information is deemed reliable, but not guaranteed. The data relating to real estate displayed on this display comes in part from the IDX Program of PrimeMLS. The information being provided is for consumers’ personal, non-commercial use and may not be used for any purpose other than to identify prospective properties consumers may be interested in purchasing. Data last updated November 9, 2026 12:39 PM EST
