
SIGN UP or LOG IN 's Account

Log in to see your saved listings or edit your searches:

No account? Sign up now to save searches, listings, and get tailored listing notifications. It's free, opt-out anytime.

Find Your New Home

Sign Up Today!

Get fresh listings via email, save your favorite listings, match with similar properties, and unlock additional property info.

Create Your Account

Do not fill in this field:

Already have an account? Log in

and narrow your search. If you have fewer than 200 results, you can save your search.

Haunted Houses in the North Pole

r=8953-8964
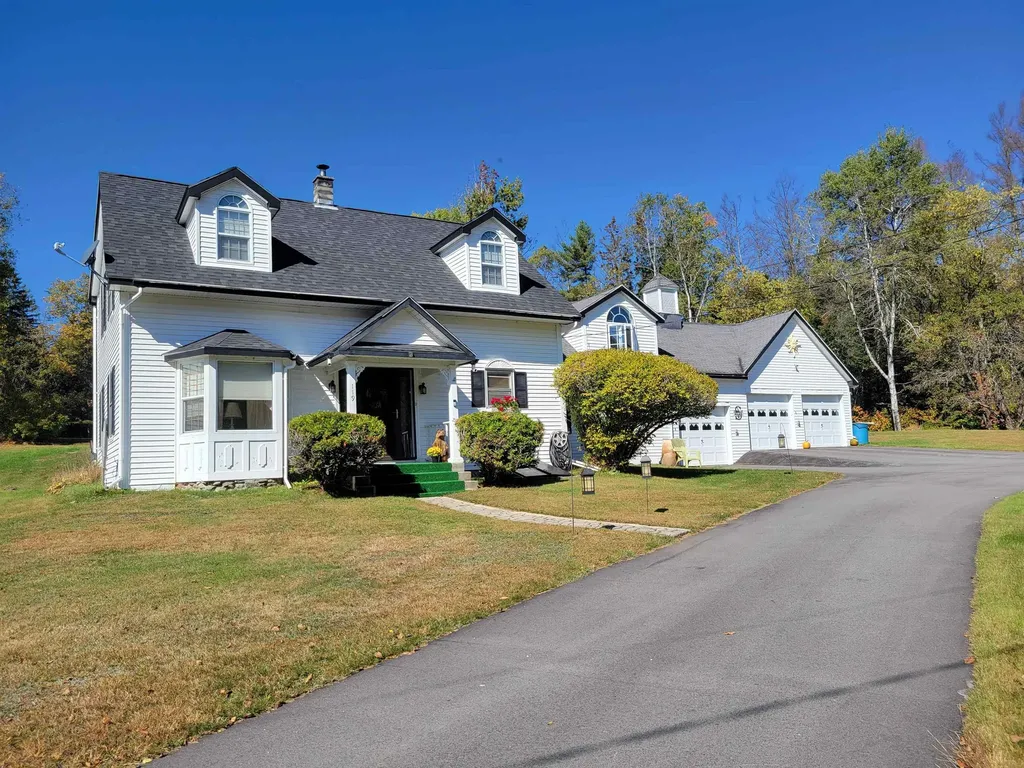
119 Hill Road Dummer NH 03588

Dummer, NH119 Hill Road

Price$350,000

Est. Mortgage: $/month

Active With Contract

MLS Number 5068539

  • Residential Single Family
  • PricePerSqFt 223.93
  • Full Bath 2
  • Address 119 Hill Road
  • Construction Existing

This 4 bedroom, 2 full bath home on 2.55 acres has been owned by the same family for 54 years. Hardwood , laminate , carpet and tile flooring. Inground pool 16x32 and pool shed, solar panels direct to grid provide monthly electric savings year round and yearly town property tax credit. Separate ground floor laundry room and partially finished attic section for potential additional living space 4 brand new windows on the seond floor.. Four attached garages with contiiguous storage space above each one. Established asparagus patch, apple trees, lilac bushes and rhubarb plants. Space for a large garden. Gazebo and deck off the French doors at the rear of the house. Separate laundry room on first floor. Washer , dryer and chest freezer as well as refrigerator, electric stove and standby generator included in the sale. Riding lawnmower is negotiable. Heating provided by a automatically fed pellet boiler that creates hot water for the baseboards. 1/2 mile to the Androscoggin River to enjoy fishing , canoeing and kayaking as well as ATV accessible road. Agent has personal interest in the sale.

Listed by Susan Solar of A House To Home Realty

$
$
%
$/month over payments
Federal 30-year interest rate: 7.11% last updated on Nov 12, 2026
* All Figures are estimates. Check with your bank or proposed mortgage company for actual interest rates.
This product uses the FRED® API but is not endorsed or certified by the Federal Reserve Bank of St. Louis.

Virtual TourSave FavoriteSchedule TourAsk A QuestionMore Details
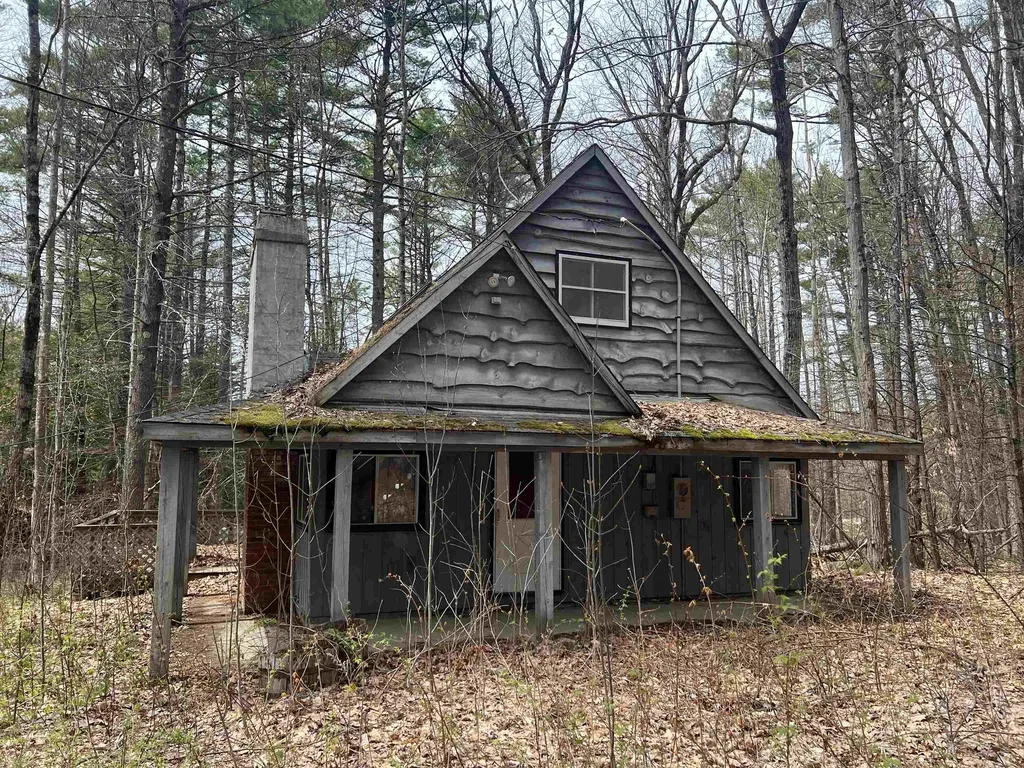
290 Thompson Road Conway NH 03860

Conway, NH290 Thompson Road

Price$350,000

Est. Mortgage: $/month

MLS Number 5086934

  • Residential Single Family
  • PricePerSqFt 371.94
  • Full Bath 1
  • Address 290 Thompson Road
  • Construction Existing

An exciting opportunity for those looking to create something new in the heart of the Mount Washington Valley. Located off Thompson Road, this state-owned property was originally taken for a road project that never came to fruition and is now ready for redevelopment. Positioned on a level lot in a highly desirable area, the existing structure may be replaced or reimagined to suit your plans. Outdoor enthusiasts will appreciate the direct access to the newly completed recreational path just behind the property, with connections to mountain biking trails, scenic walking routes, and quick access to Cranmore, Whitaker Woods, and the Saco River. The home has been unoccupied for some time, and interior access is strictly prohibited. Sale is contingent upon Governor and Executive Council approval, along with additional state requirements.

Listed by Grace Mark and Jeana Hale-Dewitt of Badger Peabody & Smith Realty

$
$
%
$/month over payments
Federal 30-year interest rate: 7.11% last updated on Nov 12, 2026
* All Figures are estimates. Check with your bank or proposed mortgage company for actual interest rates.
This product uses the FRED® API but is not endorsed or certified by the Federal Reserve Bank of St. Louis.

Save FavoriteSchedule TourAsk A QuestionMore Details

22 Millville Street Salem NH 03079

Salem, NH22 Millville Street

Price$350,000

Est. Mortgage: $/month

MLS Number 5113945

  • Residential Single Family
  • PricePerSqFt 480.77
  • Full Bath 1
  • Address 22 Millville Street
  • Construction Existing

Why pay rent or pay high condo fees when you can own your own home. Welcome to this inviting ranch ideally located near Tuscan Village, parks, and a variety of restaurants. The home features an eat-in kitchen, a generously sized living room with hardwood floors. Step through the kitchen slider into a screened-in porch overlooking beautiful conservation land that abuts the property, a peaceful setting to relax and enjoy nature. The walk-out basement offers excellent potential to finish and create additional living space tailored to your needs. Additional highlights include city water and sewer, detached one-car garage, and parking for four additional vehicles.Walkout basement offering buyers the opportunity to finish the space and create even more room to enjoy! Conveniently located near major highways, shopping, public transportation, and rail trails. Recent improvements include a brand-new roof, gutters and hot water heater installed in 2026. While the home could use cosmetic updates, the major-ticket items have already been taken care of, giving you the chance to add your own personal style and build equity along the way. Whether you're a first-time buyer, downsizing, or looking for a simpler lifestyle, this home is a wonderful opportunity to make it your own! Sale is subject to the seller finding suitable housing, and the seller has already identified a home of interest. Some photos have been digitally staged to help visualize the home's potential. Property is sold as-is; sellers will make no repairs!! Priced under assessed value. Call/text for a private showing.

Listed by Gita Ghaemi of Lamacchia Realty,Inc.

$
$
%
$/month over payments
Federal 30-year interest rate: 7.11% last updated on Nov 12, 2026
* All Figures are estimates. Check with your bank or proposed mortgage company for actual interest rates.
This product uses the FRED® API but is not endorsed or certified by the Federal Reserve Bank of St. Louis.

Save FavoriteSchedule TourAsk A QuestionMore Details

5 Riviera Road Hudson NH 03051

Hudson, NH5 Riviera Road

Price$350,000

Est. Mortgage: $/month

MLS Number 5113994

  • Condo
  • PricePerSqFt 252.34
  • Square Feet 1,387
  • Bedrooms 2
  • New Contruction Existing

PRICE IMPROVEMENT! Welcome to 5 Riviera Road in Hudson NH. Enjoy the convenience of townhouse living with a single car garage below. With winter just around the corner, put your feet up while the heavy lifting of snow removal, plowing and landscaping is taken care of. This beautiful community is situated alongside Whip-Poor-Will Golf Club, where residents can take advantage of discounted golf memberships. This inviting 2-bedroom, 3 bath, trilevel townhouse features a one-car garage, private driveway, and freshly painted deck just off the eat-in kitchen which is perfect for morning coffee or unwinding at the end of the day. Connect with neighbors and enjoy the community pool, and pickleball court. Nearby shopping, dining, and recreation, along with convenient highway access, make this a great place to call home. Boston and the Seacoast are approximately an hour away, with the Lakes Region about 1.5 hours away. Come check out this townhouse end unit for your self at this weekend's Open House, scheduled Sunday, Nov 15th @ 12pm to 2pm.

Listed by Jason Manning and Teri Manning of Keller Williams Realty Metro-Concord

$
$
%
$/month over payments
Federal 30-year interest rate: 7.11% last updated on Nov 12, 2026
* All Figures are estimates. Check with your bank or proposed mortgage company for actual interest rates.
This product uses the FRED® API but is not endorsed or certified by the Federal Reserve Bank of St. Louis.

Save FavoriteSchedule TourAsk A QuestionMore Details

518 Francestown Road Bennington NH 03442

Bennington, NH518 Francestown Road

Price$350,000

Est. Mortgage: $/month

Active With Contract

MLS Number 5117072

  • Residential Single Family
  • PricePerSqFt 231.79
  • Full Bath 1
  • Address 518 Francestown Road
  • Construction Existing

AN ENCHANTING HILLSIDE COTTAGE WHERE WOODLAND BEAUTY MEETS FOUR SEASONS OF ADVENTURE! Tucked away in the heart of the Monadnock Region, this one-of-a-kind property is surrounded by lush gardens and mature trees. Cedar shingles, dramatic rooflines and geometric windows give the home distinctive character. Inside, a welcoming living room beneath a soaring ceiling beckons you to select a favorite novel from the bookshelves and settle in as sunlight filters through expansive windows and the woodstove glows against its handsome brick hearth. Relax with guests as you recount the day's activities before gathering in the generous kitchen where warm wood cabinetry, ample counters and a breakfast bar set the scene for appetizer spreads and convivial conversation. The dining area is ready for leisurely suppers and spirited card games that last long into the evening. After hiking nearby trails, playing a round of golf or carving turns at Crotched Mountain just down the road, retire upstairs to one of three charming bedrooms where wood floors, sloping ceilings and skylights create an intimate chalet atmosphere for you and guests alike. Drift off beneath the stars, then awaken to birdsong before heading outside to enjoy the morning air. Sip coffee on the circular slate patio surrounded by colorful blooms in a setting reminiscent of a secret garden, while a fully fenced yard provides room to play. Follow a garden path to a separate heated, window-lined outbuilding offering rustic space for creative pursuits, hobbies or a quiet workspace. A new roof, and mini-splits for cooling and heating add practical appeal. Enjoy swimming and boating at Greenfield State Park or explore Peterborough's vibrant arts and theater scene. Whether you envision a year-round residence, seasonal getaway or potential Airbnb income, this home offers a delightful change of pace and compelling possibilities!!!OFFER DEADLINE WEDNESDAY 11/11/2026 at 5 PM!!!

Listed by Fine Homes Group International and Bonnie Morris of Keller Williams Realty-Metropolitan

$
$
%
$/month over payments
Federal 30-year interest rate: 7.11% last updated on Nov 12, 2026
* All Figures are estimates. Check with your bank or proposed mortgage company for actual interest rates.
This product uses the FRED® API but is not endorsed or certified by the Federal Reserve Bank of St. Louis.

Virtual TourSave FavoriteSchedule TourAsk A QuestionMore Details

2 Quesnel Drive Montpelier VT 05602

Montpelier, VT2 Quesnel Drive

Price$350,000

Est. Mortgage: $/month

Active With Contract

MLS Number 5117557

  • Residential Single Family
  • PricePerSqFt 259.26
  • Full Bath 1
  • Address 2 Quesnel Drive
  • Construction Existing

Welcome to this charming mid-century raised ranch in Montpelier! Don't let the modest square footage fool you - this home offers a surprisingly spacious, open layout with a large eat-in kitchen, sunny living room, and four generously sized bedrooms, all located on one level with a full bath. The dry, unfinished basement offers excellent storage, a garage area, and an additional 3/4 bath, providing plenty of practical space and flexibility. Outside, enjoy the easy-to-maintain fenced backyard shaded by mature trees, while a charming little free library adds a special touch to the front yard. Tucked away on a quiet dead-end street, this move-in-ready home offers an affordable opportunity in Montpelier, with the added peace of mind of being well outside the floodplain. A wonderful combination of space, convenience, and value in Vermont's state capitol!

Listed by Kate Root of Green Light Real Estate - Barre

$
$
%
$/month over payments
Federal 30-year interest rate: 7.11% last updated on Nov 12, 2026
* All Figures are estimates. Check with your bank or proposed mortgage company for actual interest rates.
This product uses the FRED® API but is not endorsed or certified by the Federal Reserve Bank of St. Louis.

Save FavoriteSchedule TourAsk A QuestionMore Details

12 Jenkins Court Durham NH 03824

MLS Number 5098929

  • Commercial
  • PricePerSqFt 58.76
  • Address 12 Jenkins Court
  • Year Built 1927
  • Square Feet 5,956

Own your own successful restaurant in the busy and vibrant town of Durham, NH. Durham is home to 14,000 UNH students and the new 60-acre Edge Innovation District. This 50-seat restaurant is fully equipped and turn key, and has an excellent reputation for quality and value. With quality equipment, a great space, and strong reviews, Bamee is an opportunity too good to pass up.

Listed by David Garvey and Ethan Ash of KW Coastal and Lakes & Mountains Realty

$
$
%
$/month over payments
Federal 30-year interest rate: 7.11% last updated on Nov 12, 2026
* All Figures are estimates. Check with your bank or proposed mortgage company for actual interest rates.
This product uses the FRED® API but is not endorsed or certified by the Federal Reserve Bank of St. Louis.

Save FavoriteSchedule TourAsk A QuestionMore Details

10-14 Exchange Street Gorham NH 03581

Gorham, NH10-14 Exchange Street

Price$350,000

Est. Mortgage: $/month

MLS Number 5072292

  • Multifamily Multi-Family
  • PricePerSqFt 150.99
  • Units 4
  • Acreage 0.2
  • Square Feet 2,318

Great Investment Opportunity in the Heart of Gorham! This mixed-use commercial building offers excellent visibility and multiple income streams right in downtown Gorham. The property features two currently rented commercial storefronts on the main level. The second level offers two very nice, spacious apartments, providing solid residential rental income. In addition, there is an extra 1,625± sq. ft. ground-level space located at the rear of the building, ideal for storage, office space, studio use, or future rental income. Some photos have been virtually enhanced. Additional highlights include an off-street parking lot, a full basement, and a central village location with steady foot traffic. Enjoy proximity to area restaurants, hotels, ski areas, hiking, ATV and snowmobile trails-making this an attractive option for both commercial and residential tenants. A versatile property with strong income potential in a prime Gorham location-perfect for investors or owner-occupants looking to expand their portfolio.

Listed by Jennifer Stewart of RE/MAX Northern Edge Realty LLC

$
$
%
$/month over payments
Federal 30-year interest rate: 7.11% last updated on Nov 12, 2026
* All Figures are estimates. Check with your bank or proposed mortgage company for actual interest rates.
This product uses the FRED® API but is not endorsed or certified by the Federal Reserve Bank of St. Louis.

Virtual TourSave FavoriteSchedule TourAsk A QuestionMore Details

43 S Mast Street Goffstown NH 03045

Goffstown, NH43 S Mast Street

Price$350,000

Est. Mortgage: $/month

Active With Contract

MLS Number 5111372

  • Residential Single Family
  • PricePerSqFt 237.77
  • Full Bath 1
  • Address 43 S Mast Street
  • Construction Existing

Back on the market and offering a new opportunity for serious " old house" Buyers! Serious "old home " buyers wanted!!! A classic foyer welcomes you into this delightful home, featuring formal living and dining rooms, an eat-in kitchen, and a convenient side-entry porch. A spacious gathering room opens to a screened porch, perfect for relaxing or entertaining while enjoying views of the backyard. A first-floor bedroom and half bath with laundry add convenience and flexibility. Upstairs, you'll find two additional bedrooms, a full bath, and access to the attic for additional storage. A practical mudroom off the kitchen provides direct access to both the barn and the expansive backyard. The remarkable three-story barn offers abundant space for storage, hobbies, a workshop, or other possibilities. With a whole house generator, town water and sewer, generous outdoor space, and the timeless appeal of a classic Village Cape, this property offers a wonderful opportunity to make it your own!

Listed by Mary-Ellen Berg of Keller Williams Realty-Metropolitan

$
$
%
$/month over payments
Federal 30-year interest rate: 7.11% last updated on Nov 12, 2026
* All Figures are estimates. Check with your bank or proposed mortgage company for actual interest rates.
This product uses the FRED® API but is not endorsed or certified by the Federal Reserve Bank of St. Louis.

Virtual TourSave FavoriteSchedule TourAsk A QuestionMore Details

10-14 Exchange Street Gorham NH 03581

MLS Number 5072291

  • Commercial
  • Year Built 1875
  • Acreage 0.2
  • Area NH-Coos
  • Lot 18

Great Investment Opportunity in the Heart of Gorham! This mixed-use commercial building offers excellent visibility and multiple income streams right in downtown Gorham. The property features two currently rented commercial storefronts on the main level. The second level offers two very nice, spacious apartments, providing solid residential rental income. In addition, there is an extra 1,625± sq. ft. ground-level space located at the rear of the building, ideal for storage, office space, studio use, or future rental income. some photos have been digitally enhanced/staged. Additional highlights include an off-street parking lot, a full basement, and a central village location with steady foot traffic. Enjoy proximity to area restaurants, hotels, ski areas, hiking, ATV and snowmobile trails-making this an attractive option for both commercial and residential tenants. A versatile property with strong income potential in a prime Gorham location-perfect for investors or owner-occupants looking to expand their portfolio.

Listed by Jennifer Stewart of RE/MAX Northern Edge Realty LLC

$
$
%
$/month over payments
Federal 30-year interest rate: 7.11% last updated on Nov 12, 2026
* All Figures are estimates. Check with your bank or proposed mortgage company for actual interest rates.
This product uses the FRED® API but is not endorsed or certified by the Federal Reserve Bank of St. Louis.

Virtual TourSave FavoriteSchedule TourAsk A QuestionMore Details

28 Tideview Drive Dover NH 03820

Dover, NH28 Tideview Drive

Price$350,000

Est. Mortgage: $/month

MLS Number 5101126

  • Condo
  • PricePerSqFt 280
  • Square Feet 1,250
  • Bedrooms 2
  • New Contruction Existing

Welcome to Tideview Estates, where comfort, convenience, and low maintenance living come together in one of Dover's desirable townhouse communities. Tucked away on a quiet cul-de-sac, this 2 bedroom, 1.5 bath condo offers 1,250 square feet of thoughtfully designed living space with a private patio and attached one car garage. The open concept main level features a bright kitchen that flows seamlessly into the dining and living areas, creating an inviting space for everyday living and entertaining. A convenient first floor half bath adds to the functional layout, while wall air conditioning units provide seasonal comfort. Upstairs, you'll find two spacious bedrooms, a full bath, and the convenience of second floor laundry. The primary bedroom offers generous closet space, while the home's efficient floor plan makes the most of every square foot. Located just minutes from Route 16, downtown Dover, Durham, and Portsmouth, this pet friendly community also offers easy access to nearby walking trails, the Bellamy River, parks, pickleball courts, and recreational fields. This move in ready condo is one you won't want to miss!

Listed by The Zoeller Group of KW Coastal and Lakes & Mountains Realty/Rochester

$
$
%
$/month over payments
Federal 30-year interest rate: 7.11% last updated on Nov 12, 2026
* All Figures are estimates. Check with your bank or proposed mortgage company for actual interest rates.
This product uses the FRED® API but is not endorsed or certified by the Federal Reserve Bank of St. Louis.

Virtual TourSave FavoriteSchedule TourAsk A QuestionMore Details

42 Grove Street Farmington NH 03835

Farmington, NH42 Grove Street

Price$350,000

Est. Mortgage: $/month

MLS Number 5116871

  • Residential Single Family
  • PricePerSqFt 194.88
  • Full Bath 1
  • Address 42 Grove Street
  • Construction Existing

Public Open House: Saturday, November 7th, 11:00 AM-1:00 PM.Welcome to 42 Grove Street, Farmington, NH. Solid, well-loved home ready for its next owner! After years of ownership, this property offers a great opportunity to make it your own. Conveniently located close to local amenities, the home features public water and sewer, two driveways providing ample parking, and a shed for storing tools, equipment, and recreational toys. Updates over the years include a newer roof, some replacement windows, and kitchen improvements. The third floor offers potential for additional living space. Whether you're looking for a place to call home or an opportunity to build equity over time, this property is full of possibilities. Come see the potential for yourself!

Listed by Jamie Poulin and Christopher Scheffler of REAL Broker NH,LLC

$
$
%
$/month over payments
Federal 30-year interest rate: 7.11% last updated on Nov 12, 2026
* All Figures are estimates. Check with your bank or proposed mortgage company for actual interest rates.
This product uses the FRED® API but is not endorsed or certified by the Federal Reserve Bank of St. Louis.

Virtual TourSave FavoriteSchedule TourAsk A QuestionMore Details

Broker Reciprocity 

Copyright 2026 PrimeMLS, Inc. All rights reserved. This information is deemed reliable, but not guaranteed. The data relating to real estate displayed on this display comes in part from the IDX Program of PrimeMLS. The information being provided is for consumers’ personal, non-commercial use and may not be used for any purpose other than to identify prospective properties consumers may be interested in purchasing. Data last updated November 18, 2026 10:23 AM EST
