SIGN UP or LOG IN 's Account

Log in to see your saved listings or edit your searches:

No account? Sign up now to save searches, listings, and get tailored listing notifications. It's free, opt-out anytime.

Find Your New Home

Sign Up Today!

Get fresh listings via email, save your favorite listings, match with similar properties, and unlock additional property info.

Create Your Account

Do not fill in this field:

Already have an account? Log in

and narrow your search. If you have fewer than 200 results, you can save your search.

Haunted Houses in the North Pole

r=8965-8976
6 Hamilton Court Jaffrey NH 03452

Jaffrey, NH6 Hamilton Court

Price$350,000

Est. Mortgage: $/month

MLS Number 5116928

  • Residential Single Family
  • PricePerSqFt 265.15
  • Full Bath 1
  • Address 6 Hamilton Court
  • Construction Existing

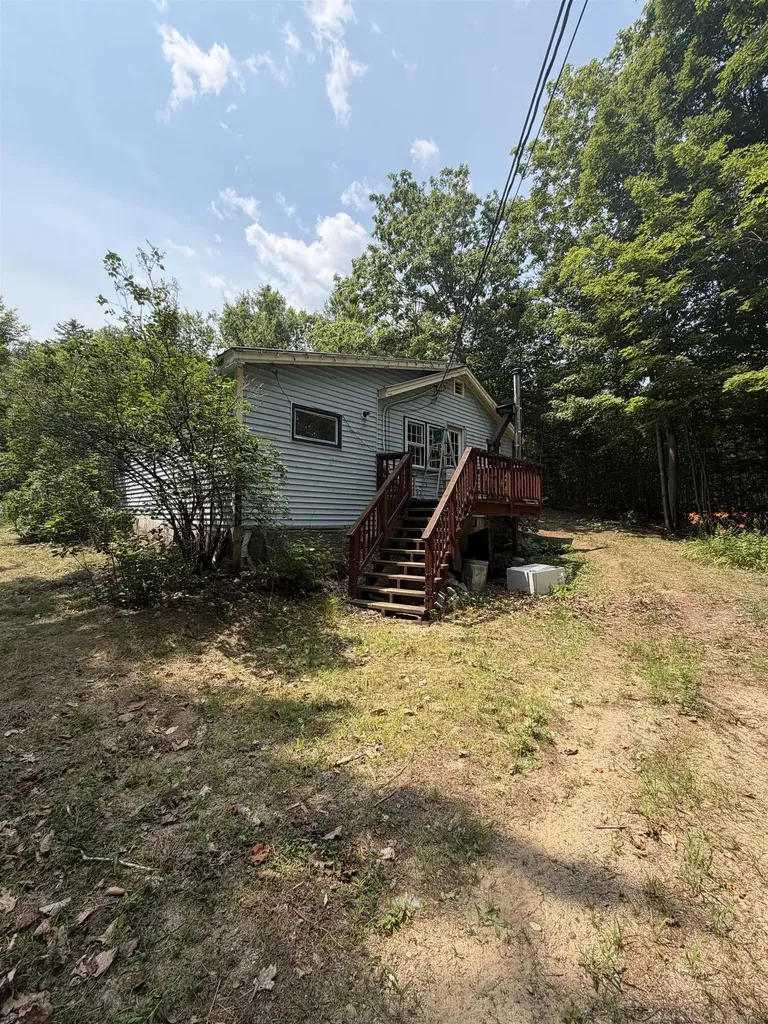
Welcome to 6 Hamilton Court in Jaffrey! This charming 3-bedroom home is full of character, natural light, and warmth. The kitchen features a breakfast nook and pantry, while the cozy living room offers a woodstove and sliding doors leading to the deck. All three bedrooms and a full bathroom are located upstairs, with a convenient half bath downstairs. Outside, enjoy a spacious yard, fire pit, and screen house. Recent updates include a new half bath in 2023 and roof improvements in spring 2026. Conveniently located within walking distance to the park, downtown, and high school, with a public beach just about a mile away. The Children's Woods Path is right across the street and connects to the rail trail. A wonderful opportunity to own a home filled with charm in a great Jaffrey location!

Listed by Erica Martinage of Coldwell Banker Realty Nashua

$
$
%
$/month over payments
Federal 30-year interest rate: 7.11% last updated on Nov 12, 2026
* All Figures are estimates. Check with your bank or proposed mortgage company for actual interest rates.
This product uses the FRED® API but is not endorsed or certified by the Federal Reserve Bank of St. Louis.

Save FavoriteSchedule TourAsk A QuestionMore Details

580 A Pine Hill Road Wolfeboro NH 03894

Wolfeboro, NH580 A Pine Hill Road

Price$350,000

Est. Mortgage: $/month

MLS Number 5091787

  • Land
  • PricePerSqFt 87500
  • Address 580 A Pine Hill Road
  • Acreage 4
  • Area NH-Carroll

FIELD OF DREAMS - Come build YOUR dream home on a lot with expansive vistas of the Belknap Range and Gunstock Mtn as well as peek-a-boo views of Lake Winnipesaukee. Starting at 3 acres - and up to 30 acres, you choose YOUR dreamscape! Proposed sub-division is planned for 3 estate lots ranging from 3 to 30 acres, accessible by a shared private, common driveway. Lot exact location/dimensions to be determined by Buyer and Seller, pending town approvals. Pre-Subdivision, risk -free reservations accepted. Alternate lots and additional acreage available.

Listed by Candy Sharp of Maxfield Real Estate/Wolfeboro

$
$
%
$/month over payments
Federal 30-year interest rate: 7.11% last updated on Nov 12, 2026
* All Figures are estimates. Check with your bank or proposed mortgage company for actual interest rates.
This product uses the FRED® API but is not endorsed or certified by the Federal Reserve Bank of St. Louis.

Save FavoriteSchedule TourAsk A QuestionMore Details

96 Us Route 14 Irasburg VT 05845

Irasburg, VT96 Us Route 14

Price$350,000

Est. Mortgage: $/month

Active With Contract

MLS Number 5114532

  • Residential Single Family
  • PricePerSqFt 295.61
  • Full Bath 1
  • Address 96 Us Route 14
  • Construction Existing

Tucked away from the road on 17.30 scenic acres in beautiful Irasburg, this 3-bedroom home offers a wonderful combination of privacy, natural beauty, and four-season recreation. Enjoy peaceful mornings and mountain views from the spacious wraparound porch. Inside, you'll find a convenient main-level primary bedroom with access to a Jack-and-Jill-style bathroom, a kitchen with a generous pantry, and a partially finished basement featuring a second bathroom and additional usable space. The outdoor setting is truly something special! Established flower gardens, gardening space, and a small greenhouse offer plenty of opportunities for those with a green thumb. A river runs along a portion of the property, complete with a beautiful swimming hole for enjoying warm summer days. Snowmobile enthusiasts will appreciate the authorized and maintained VAST trail crossing the property, with the current owners having established a great relationship with the trail organization. A historic covered bridge near one of the property's entrance roads adds another touch of classic Vermont charm. A detached barn with electricity and partial wood heat adds even more possibilities. Previously used as a sawmill for making custom fencing, the building offers versatile space for a workshop, hobbies, or storing snowmobiles, ATVs, and other recreational equipment. The sawmill equipment will be removed prior to sale. Whether you're looking for a peaceful country retreat, space for your outdoor toys and projects, or a place to embrace Vermont's recreational lifestyle, this property has so much to offer. From summer afternoons by the river to winter adventures on the trails, enjoy the beauty of Vermont in every season!

Listed by Brandon Malshuk of Big Bear Real Estate

$
$
%
$/month over payments
Federal 30-year interest rate: 7.11% last updated on Nov 12, 2026
* All Figures are estimates. Check with your bank or proposed mortgage company for actual interest rates.
This product uses the FRED® API but is not endorsed or certified by the Federal Reserve Bank of St. Louis.

Virtual TourSave FavoriteSchedule TourAsk A QuestionMore Details

19 Perkins Avenue Farmington NH 03835

Farmington, NH19 Perkins Avenue

Price$350,000

Est. Mortgage: $/month

MLS Number 5115319

  • Residential Single Family
  • PricePerSqFt 259.26
  • Full Bath 2
  • Address 19 Perkins Avenue
  • Construction Existing

Welcome to 19 Perkins Avenue, where the charm of New England living meets the comfort and convenience of a thoughtfully updated home! This inviting 2-bedroom, 2-bath ranch offers 1,350 square feet of single-level living with a wonderful blend of character, functionality, and modern touches. At the heart of the home is a bright and welcoming kitchen featuring white cabinetry, solid surface countertops, and a butcher block island. The kitchen opens to a generously sized dining room, creating an inviting space for everyday meals or gathering with friends. Just beyond, the spacious living room is full of character, with beautiful wide-pine floors and a wood stove that adds warmth and ambiance during the cooler months. Sliding glass doors lead directly to the patio, complete with a gazebo, offering the perfect spot for outdoor dining, entertaining, or simply relaxing on a summer evening. The primary suite provides a comfortable retreat with a walk-in closet and its own renovated bathroom. A second bedroom and additional full bath offer flexibility for guests, a home office, or whatever suits your needs. Outside, the large, level backyard provides plenty of open space for gardening, outdoor activities, or enjoying the fresh air, while a storage shed offers room for tools and equipment. Recent improvements include a roof that's just two years old and a heating system that's only one year old, adding even more value to this already appealing home. Conveniently located less than a mile from downtown Farmington's parks, restaurants, and amenities, and less than half a mile from NH Route 11, this home combines small-town charm with excellent commuter convenience. Come see all that 19 Perkins Avenue has to offer!

Listed by Zachary Eaton of KW Coastal and Lakes & Mountains Realty

$
$
%
$/month over payments
Federal 30-year interest rate: 7.11% last updated on Nov 12, 2026
* All Figures are estimates. Check with your bank or proposed mortgage company for actual interest rates.
This product uses the FRED® API but is not endorsed or certified by the Federal Reserve Bank of St. Louis.

Save FavoriteSchedule TourAsk A QuestionMore Details

30 Paxton Terrace Nashua NH 03064

Nashua, NH30 Paxton Terrace

Price$350,000

Est. Mortgage: $/month

MLS Number 5107457

  • Condo
  • PricePerSqFt 308.64
  • Square Feet 1,614
  • Bedrooms 3
  • New Contruction Existing

Welcome to 30 Paxton Terrace, a well-updated 3-bedroom condex offering approximately 1,614 square feet of finished living space on a quiet dead-end street in Nashua. Fresh paint, new flooring, all-new stainless steel kitchen appliances, and recent main bath updates give the home a clean, move in ready feel. The main level features comfortable living and dining spaces plus a convenient half bath. Upstairs, three bedrooms and a full bath provide private sleeping quarters separate from everyday living. The finished walk-out lower level adds flexible space for a home office, recreation area, or additional living room. Step outside to a large rear deck perfect for morning coffee or evening relaxation. A carport provides covered parking. The $100 monthly condo fee includes water, sewer, and one-half of the master insurance an unusually low cost for the privacy of a two unit condex. Convenient access to Amherst Street shopping, downtown Nashua dining, and Route 3 keeps daily errands and commuting easy. Ideal for buyers who want more privacy than a large complex, extra finished space, and low monthly costs. Easy to show. Quick closing possible. Schedule your private showing today and see how the layout and outdoor living fit your next chapter.

Listed by Jesse Jean of Realty One Group Reliant

$
$
%
$/month over payments
Federal 30-year interest rate: 7.11% last updated on Nov 12, 2026
* All Figures are estimates. Check with your bank or proposed mortgage company for actual interest rates.
This product uses the FRED® API but is not endorsed or certified by the Federal Reserve Bank of St. Louis.

Virtual TourSave FavoriteSchedule TourAsk A QuestionMore Details

38 Jackson Drive Dorchester NH 03266

Dorchester, NH38 Jackson Drive

Price$350,000

Est. Mortgage: $/month

MLS Number 5117744

  • Residential Single Family
  • PricePerSqFt 883.84
  • Address 38 Jackson Drive
  • Construction Existing
  • Bedrooms 1

Welcome to this brand new Moose Mountain Creations tiny home situated on a private 1.75-acre lot in the peaceful town of Dorchester, NH. This property offers a wooded setting with a cleared yard area, a quaint mountain view, and plenty of privacy. With road frontage on both Jackson Drive and NH Route 118, the property offers added potential for future expansion or development, subject to town approvals. Complete with a new 3-bedroom septic system and artesian well, this property is ideal for a White Mountains vacation getaway, short term rental, or those looking to downsize and enjoy a simpler lifestyle. Outdoor enthusiasts will appreciate the close proximity to Green Woodlands, offering miles of trails for mountain biking, hiking, cross-country skiing, and year-round recreation. Local snowmobile trails add to the area's four-season recreational opportunities. Numerous lakes, golf courses, and ski resorts are within approximately 30 minutes. Conveniently located just 35 minutes from Dartmouth College and Hanover, NH, 2 hours from Boston, and 1.5 hours from the NH Seacoast. Enjoy the peace and privacy of country living with easy access to all the Lakes and Mountains Region has to offer!

Listed by Amanda Cote of KW Coastal and Lakes & Mountains Realty/Meredith

$
$
%
$/month over payments
Federal 30-year interest rate: 7.11% last updated on Nov 12, 2026
* All Figures are estimates. Check with your bank or proposed mortgage company for actual interest rates.
This product uses the FRED® API but is not endorsed or certified by the Federal Reserve Bank of St. Louis.

Save FavoriteSchedule TourAsk A QuestionMore Details

65.1 Gansy Island Moultonborough NH 03254

Moultonborough, NH65.1 Gansy Island

Price$350,000

Est. Mortgage: $/month

Pending

MLS Number 5083208

  • Land
  • PricePerSqFt 135658.91
  • Address 65.1 Gansy Island
  • Acreage 2.58
  • Area NH-Carroll

Gansy Island is ideally situated on the peaceful northeast end of Lake Winnipesaukee, an area known for its quieter waters, minimal boat traffic, and natural protection from northwest winds. This exceptional 2.58-acre parcel boasts an impressive 520 feet of waterfront, offering rare privacy and a prime, level building area-perfect for creating your dream summer retreat. Surrounded by unspoiled nature, Gansy Island is a haven for outdoor enthusiasts. Spend your days fishing, paddleboarding, kayaking, or canoeing, or venture out to explore the many nearby islands and secluded coves. The setting is rich with wildlife, from the calls of loons to the melodies of songbirds. Serenity and privacy abound, yet the island remains easily accessible from the mainland via States Landing or nearby Ambrose Marina, making it a convenient escape without sacrificing tranquility.

Listed by Betty Ann Bickford and Jen McCullough of Maxfield Real Estate/Wolfeboro

$
$
%
$/month over payments
Federal 30-year interest rate: 7.11% last updated on Nov 12, 2026
* All Figures are estimates. Check with your bank or proposed mortgage company for actual interest rates.
This product uses the FRED® API but is not endorsed or certified by the Federal Reserve Bank of St. Louis.

Save FavoriteSchedule TourAsk A QuestionMore Details

89 Stowe Mountain Road Hillsborough NH 03244

MLS Number 5115371

  • Residential Single Family
  • PricePerSqFt 97.33
  • Full Bath 1
  • Construction Existing
  • Bedrooms 3

Bring your vision to this unique 3,500 square foot home situated on nearly 6.71 private acres. This property offers significant potential for a full renovation to add massive value. The layout features 3 bedrooms, 1.5 bathrooms, upstairs laundry, dedicated office space, a sunroom, a mudroom, and a full unfinished basement. The kitchen was updated in 2017 along with all the mechanicals. A stand out feature is the oversized 2 car garage with a finished room above which is ideal for a private office, studio, or workshop. Tucked away from the road, this expansive parcel offers the perfect canvas for anyone dreaming of a self-sufficient lifestyle, extensive gardening, or establishing a private hobby farm with animals. Enjoy endless year-around recreation just minutes from your front door. This prime location offers easy access to local snowmobile trails, hiking at Pillsbury State Park, boating on Franklin Pierce Lake, and winter skiing at nearby Pat's Peak. Property is sold strictly AS IS, WHERE IS. Seller will not make any repairs or improvements. The buyer is responsible for conducting all structural, system, room dimensions, overall square footage, and boundary due diligence. Due to deferred maintenance, this property will not qualify for FHA or VA financing. Cash, hard money, or specialized rehab loans, and Conventional financing. Sale of the property is subject to the approval of Court Appointed Special Master.

Listed by Lori Richard of Five North Realty Group,Inc.

$
$
%
$/month over payments
Federal 30-year interest rate: 7.11% last updated on Nov 12, 2026
* All Figures are estimates. Check with your bank or proposed mortgage company for actual interest rates.
This product uses the FRED® API but is not endorsed or certified by the Federal Reserve Bank of St. Louis.

Save FavoriteSchedule TourAsk A QuestionMore Details

192 Cates Hill Road Berlin NH 03570

Berlin, NH192 Cates Hill Road

Price$349,999

Est. Mortgage: $/month

MLS Number 5097319

  • Residential Single Family
  • PricePerSqFt 164.47
  • Full Bath 2
  • Address 192 Cates Hill Road
  • Construction Existing

Welcome home to this beautifully maintained 3-bedroom, 2-bath home nestled on 3 private acres. Outdoor enthusiasts will appreciate the convenient access to nearby ATV and snowmobile trails, while those seeking peace and privacy will love relaxing on the spacious back deck overlooking the expansive backyard. Enjoy beautiful mountain views from the primary bedroom and a property that's truly a gardener's paradise. The landscape features an abundance of established perennials, maple trees for sugaring, apple, peach, and walnut trees, along with tomato and pepper gardens. Wild blackberries, raspberries, and strawberries add to the charm and provide fresh seasonal harvests right from your own backyard. Inside, a wood stove helps reduce heating costs during the colder months. This home has been thoughtfully maintained with numerous recent upgrades, including a new well pump, water pressure tank, water softener, filtration system, and reverse osmosis system, all installed in 2024. Whether you're looking for a year-round residence or a recreational retreat, this property offers the best of New Hampshire living.

Listed by Cassie Lambertson of RE/MAX Northern Edge Realty LLC

$
$
%
$/month over payments
Federal 30-year interest rate: 7.11% last updated on Nov 12, 2026
* All Figures are estimates. Check with your bank or proposed mortgage company for actual interest rates.
This product uses the FRED® API but is not endorsed or certified by the Federal Reserve Bank of St. Louis.

Save FavoriteSchedule TourAsk A QuestionMore Details

51 Elm Street Laconia NH 03246

Laconia, NH51 Elm Street, Unit 310

Price$349,950

Est. Mortgage: $/month

MLS Number 5079749

  • Condo
  • PricePerSqFt 478.73
  • Square Feet 731
  • New Contruction New Construction
  • Village Lakeport

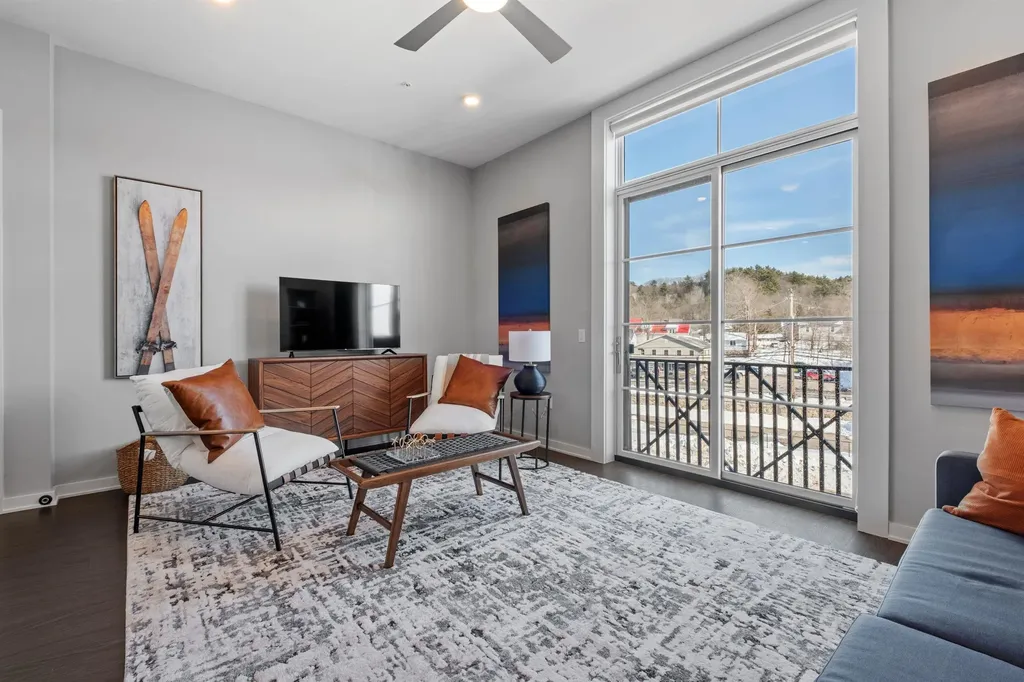
Welcome to 51 Elm Street, Unit 310, where effortless one-level living meets modern design in the heart of the Lakes Region, perfectly situated between Lake Winnipesaukee and Lake Opechee. This bright and open studio unit spans over 700 square feet, offering a seamless floor plan that's ideal for easy living and entertaining. The kitchen, centered around a stunning marble island, flows naturally into the living area, creating a functional and inviting space filled with natural light. Designer-grade finishes and premium materials throughout give the home a polished, contemporary feel that's both stylish and low-maintenance, perfect for a lock-and-leave lifestyle. Residents enjoy unmatched convenience with elevator access, attached covered parking, and no exterior upkeep to worry about. Building amenities include a state-of-the-art fitness center and a one-of-a-kind rooftop deck with sweeping views-an exclusive feature in the Lakes Region. From the dramatic arched entry to the tech-forward features throughout, Unit 310 delivers modern, maintenance-free living on one level, making it an ideal full-time residence, weekend escape, or in-town home just steps from dining, shopping, and waterfront recreation.

Listed by Shannon Casey of KW Coastal and Lakes & Mountains Realty/Meredith

$
$
%
$/month over payments
Federal 30-year interest rate: 7.11% last updated on Nov 12, 2026
* All Figures are estimates. Check with your bank or proposed mortgage company for actual interest rates.
This product uses the FRED® API but is not endorsed or certified by the Federal Reserve Bank of St. Louis.

Virtual TourSave FavoriteSchedule TourAsk A QuestionMore Details

51 Elm Street Laconia NH 03246

Laconia, NH51 Elm Street, Unit 310

Price$349,950

Est. Mortgage: $/month

MLS Number 5079785

  • Residential Single Family
  • PricePerSqFt 478.73
  • Full Bath 1
  • Village Lakeport
  • Address 51 Elm Street

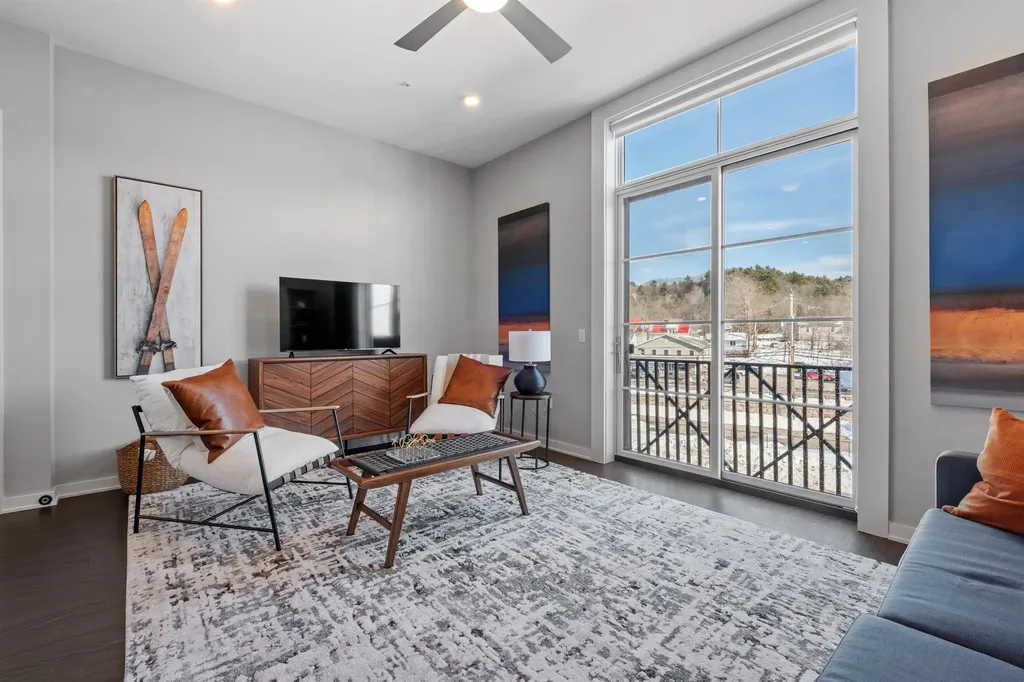
Welcome to 51 Elm Street, Unit 310, where effortless one-level living meets modern design in the heart of the Lakes Region, perfectly situated between Lake Winnipesaukee and Lake Opechee. This bright and open studio unit spans over 700 square feet, offering a seamless floor plan that's ideal for easy living and entertaining. The kitchen, centered around a stunning marble island, flows naturally into the living area, creating a functional and inviting space filled with natural light. Designer-grade finishes and premium materials throughout give the home a polished, contemporary feel that's both stylish and low-maintenance, perfect for a lock-and-leave lifestyle. Residents enjoy unmatched convenience with elevator access, attached covered parking, and no exterior upkeep to worry about. Building amenities include a state-of-the-art fitness center and a one-of-a-kind rooftop deck with sweeping views-an exclusive feature in the Lakes Region. From the dramatic arched entry to the tech-forward features throughout, Unit 310 delivers modern, maintenance-free living on one level, making it an ideal full-time residence, weekend escape, or in-town home just steps from dining, shopping, and waterfront recreation.

Listed by Shannon Casey of KW Coastal and Lakes & Mountains Realty/Meredith

$
$
%
$/month over payments
Federal 30-year interest rate: 7.11% last updated on Nov 12, 2026
* All Figures are estimates. Check with your bank or proposed mortgage company for actual interest rates.
This product uses the FRED® API but is not endorsed or certified by the Federal Reserve Bank of St. Louis.

Virtual TourSave FavoriteSchedule TourAsk A QuestionMore Details

190 Whittier Road Tamworth NH 03890

Tamworth, NH190 Whittier Road

Price$349,900

Est. Mortgage: $/month

MLS Number 5100581

  • Residential Single Family
  • PricePerSqFt 470.3
  • Full Bath 1
  • Address 190 Whittier Road
  • Construction Existing

Price is for 3 lots! Investors and developers take notice! This unique opportunity offers incredible potential for renovation, redevelopment, or a fresh start. With some TLC, the existing single level home could be restored to its former charm, or you may choose to remove it and bring your own vision to life. The property may be used for either residential or commercial purposes. This offering includes three separate parcels being sold together: 190 Whittier Road (MLS# 5100581) - A 2.4 acre lot with a single family home, 189 Whittier Road (MLS# 5100583) - A .36 acre lot featuring a building formerly used as a store with an apartment above, plus a detached garage, And Map 206 Lot 28 Whittier Road (MLS# 5100582) - A 4.43 acre parcel of undeveloped land. The Seller's preference is to convey all three properties as a single transaction, presenting an exceptional opportunity for investors, business owners, or those seeking a larger development project. Please see the non-public remarks for additional information.

Listed by Emily Cantwell of KW Coastal and Lakes & Mountains Realty/Wolfeboro

$
$
%
$/month over payments
Federal 30-year interest rate: 7.11% last updated on Nov 12, 2026
* All Figures are estimates. Check with your bank or proposed mortgage company for actual interest rates.
This product uses the FRED® API but is not endorsed or certified by the Federal Reserve Bank of St. Louis.

Save FavoriteSchedule TourAsk A QuestionMore Details

Broker Reciprocity 

Copyright 2026 PrimeMLS, Inc. All rights reserved. This information is deemed reliable, but not guaranteed. The data relating to real estate displayed on this display comes in part from the IDX Program of PrimeMLS. The information being provided is for consumers’ personal, non-commercial use and may not be used for any purpose other than to identify prospective properties consumers may be interested in purchasing. Data last updated November 18, 2026 10:23 AM EST