SIGN UP or LOG IN 's Account

Log in to see your saved listings or edit your searches:

No account? Sign up now to save searches, listings, and get tailored listing notifications. It's free, opt-out anytime.

Find Your New Home

Sign Up Today!

Get fresh listings via email, save your favorite listings, match with similar properties, and unlock additional property info.

Create Your Account

Do not fill in this field:

Already have an account? Log in

and narrow your search. If you have fewer than 200 results, you can save your search.

Haunted Houses in the North Pole

r=925-936
156 Main Street Ludlow VT 05149

Ludlow, VT156 Main Street

Price$1,550,000

Est. Mortgage: $/month

Active With Contract

MLS Number 5085830

  • Multifamily
  • PricePerSqFt 204.86
  • Address 156 Main Street
  • Units 9
  • Bathroom 8

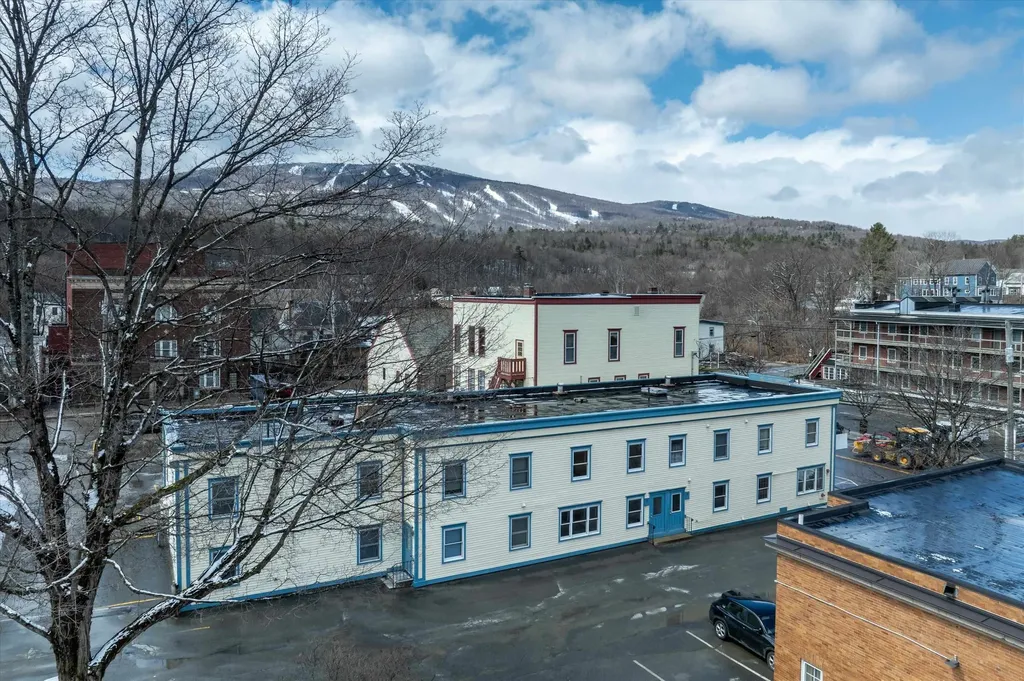
In the heart of the ever-popular Ludlow, Vermont, sits an 11,409 square foot commercial building with 7,566 square feet of finished space. Built in 1990, it is situated in a prime location on Main Street in the center of the village providing it with excellent visibility, walkability, and proximity to Ludlow's charming boutiques and local dining. It is full of investment possibilities with seven apartments and two commercial spaces. The two commercial spaces are located on the first floor overlooking Main Street, with flexibility to convert to one large unit. There are 3 two-bedroom apartments and 4 one-bedroom apartments. Each apartment has a furnished kitchen and a full bathroom. The property itself has been well maintained and has a complete fire suppression sprinkler system. There is ample parking, with an onsite parking lot for 15 vehicles as well as on-street parking. The building's exterior is vinyl-sided with wood trim and the windows are double pane. This property definitely has income potential when fully leased at market rents, including a previously occupied commercial space at approximately $40,000 annually. The property is projected to support gross income of approximately $160,200. This presents a clear lease-up and value-add opportunity for a new owner to stabilize operations and unlock the asset's full income potential. This is an investor's dream as it sits minutes from Vail-owned Okemo Mountain Resort, which offers year-round recreation, Fox Run Golf Course, and a number of lakes for boating, swimming and fishing. Located in Southern Vermont, Ludlow is easily accessible from major Northeastern cities. This property offers a turn-key chance to become a part of one of Vermont's most desirable communities. It is a must see!

Listed by John Napier of TPW Real Estate

$
$
%
$/month over payments
Federal 30-year interest rate: 7.18% last updated on Nov 5, 2026
* All Figures are estimates. Check with your bank or proposed mortgage company for actual interest rates.
This product uses the FRED® API but is not endorsed or certified by the Federal Reserve Bank of St. Louis.

Save FavoriteSchedule TourAsk A QuestionMore Details

32 Union Street Portsmouth NH 03801

Portsmouth, NH32 Union Street

Price$1,550,000

Est. Mortgage: $/month

Pending

MLS Number 5116065

  • Multifamily Multi-Family
  • PricePerSqFt 625
  • Address 32 Union Street
  • Units 3
  • Acreage 0.13

Discover a unique opportunity to own a beautifully updated three-unit residential compound in one of Portsmouth's most convenient locations. Just a short stroll from downtown, this exceptional property combines the charm of an established New England home with the comfort and convenience of modern living. The original residence features two renovated apartments: a spacious two-bedroom, one-bath unit and a separate one-bedroom, one-bath unit. Adding to the property's appeal is a newer, detached carriage house featuring a one-car garage with a beautifully appointed one-bedroom, one-bath apartment above. The detached carriage house creates an exceptional opportunity for owner-occupied living, offering privacy and separation from the main residence while generating rental income from the other two apartments. Alternatively, the property provides flexibility for multigenerational living or a three-unit investment. Thoughtfully updated with modern conveniences, including central air conditioning and off-street parking, this property offers an outstanding combination of character, functionality, and flexibility. Enjoy the best of Portsmouth living with downtown restaurants, local breweries, coffee shops, grocery stores, and nearby dog parks all within easy reach. Whether you're seeking an income-producing investment, a private residence with rental income, or a flexible living arrangement, 32 Union Street offers a rare combination of location, lifestyle, and opportunity in the heart of the Seacoast.

Listed by Joseph Giordano of Portside Real Estate Group

$
$
%
$/month over payments
Federal 30-year interest rate: 7.18% last updated on Nov 5, 2026
* All Figures are estimates. Check with your bank or proposed mortgage company for actual interest rates.
This product uses the FRED® API but is not endorsed or certified by the Federal Reserve Bank of St. Louis.

Save FavoriteSchedule TourAsk A QuestionMore Details

22 Westover Lane Bow NH 03304

Bow, NH22 Westover Lane

Price$1,550,000

Est. Mortgage: $/month

MLS Number 5116769

  • Residential Single Family
  • PricePerSqFt 417.79
  • Full Bath 3
  • Address 22 Westover Lane
  • Construction New Construction

Stunning New Construction Home in Desirable Bow, NH! Welcome to this beautifully crafted 4 bedroom, 3.5 bath home located in the highly sought-after town of Bow, NH. Nestled in a newly established 12 lot subdivision, this exceptional property offers modern living with high-end finishes throughout. A welcoming secondary front entrance leads to a versatile room, perfect for a private home office, study, or additional flex space ideal for today's work from home lifestyle. At the heart of the home is a dream kitchen featuring top of the line Thermador appliances, sleek cabinetry, and spacious countertops, perfect for both entertaining and everyday living. The open-concept design features beautiful hardwood floors throughout the first floor and primary suite, creating a warm and inviting atmosphere. The three additional bedrooms feature comfortable carpeting. Spacious living and dining areas provide the perfect setting for gatherings. Relax in the cozy family room, complete with a gas fireplace that adds warmth and ambiance, perfect for cozy nights in. The generous primary suite offers a serene retreat, complete with an ensuite bath featuring double vanities, a soaking tub, and a walk-in shower. Three additional well-appointed bedrooms provide ample space for family or guests. Step outside to a beautifully landscaped yard complete with an irrigation system. Enjoy the ideal balance of privacy and outdoor living while taking advantage of all that this desirable location has to offer. Enjoy the serenity of suburban living while remaining just minutes from major highways, shopping, dining, and schools. Experience the best of modern living in Bow, NH. Schedule your private showing today!

Listed by Avril Hardy of Keller Williams Realty-Metropolitan

$
$
%
$/month over payments
Federal 30-year interest rate: 7.18% last updated on Nov 5, 2026
* All Figures are estimates. Check with your bank or proposed mortgage company for actual interest rates.
This product uses the FRED® API but is not endorsed or certified by the Federal Reserve Bank of St. Louis.

Virtual TourSave FavoriteSchedule TourAsk A QuestionMore Details

401 South Beach Road South Burlington VT 05403
Pending

MLS Number 5105915

  • Condo
  • PricePerSqFt 429.48
  • Square Feet 3,609
  • Bedrooms 3
  • New Contruction Existing

Lakefront 3,609 sq. ft. home at The Landings with boat mooring and direct Lake Champlain access. An entrance foyer with powder room welcomes you into this end-unit home in excellent condition, filled with natural light from oversized sliding glass doors facing west toward an open common lawn, Lake Champlain, the Adirondack Mountains, and Shelburne Bay. On the west side of the first floor is the main entertaining space, consisting of the living room, family room/dining room, and open kitchen. The living room features custom built-ins and a wet bar. Adjacent is the spacious family room/dining room. The spaces are anchored by dual gas fireplaces featuring natural stone detailing. Two decks covered by awnings extend the living outdoors. The open-concept kitchen features a Danby marble island with soapstone perimeter countertops, high-end appliances, and a large pantry. On the east side of the first floor is a second entrance with a mudroom, a sizable sitting room with a three-quarter bathroom, and an adjacent office. Both rooms lead to a private patio with a lawn and grilling area. The second floor is dedicated to the bedroom suites. On the west side is the grand primary suite with gorgeous lake views, a double balcony, en suite bathroom pre-plumbed for a freestanding tub, and an enormous walk-in closet with built-in drawers and shelving. On the east side are two additional bedrooms, each with an en suite full bathrooms and sizable closet space. A separate laundry room completes this floor. The Landings offers more than 1,100 feet of Lake Champlain shoreline, a 100-foot dock, swim raft, an included boat mooring, 17 landscaped acres, a community garden, a tennis court, swimming pool, and RV storage. Enjoy a low-maintenance waterfront lifestyle within easy reach of downtown Burlington, UVM, Burlington International Airport, and Vermont's major mountain destinations.

Listed by Eliza Dieterle of Douglas Elliman of Vermont LLC

$
$
%
$/month over payments
Federal 30-year interest rate: 7.18% last updated on Nov 5, 2026
* All Figures are estimates. Check with your bank or proposed mortgage company for actual interest rates.
This product uses the FRED® API but is not endorsed or certified by the Federal Reserve Bank of St. Louis.

Save FavoriteSchedule TourAsk A QuestionMore Details

141 Londonderry Road Windham NH 03087

Windham, NH141 Londonderry Road

Price$1,550,000

Est. Mortgage: $/month

MLS Number 5111633

  • Residential Single Family
  • PricePerSqFt 466.31
  • Full Bath 2
  • Address 141 Londonderry Road
  • Construction Existing

Imagine welcoming the holidays in a beautiful new home, with nothing left to do but unpack, settle in, and enjoy! A striking 100-foot custom stone wall welcomes you to 141 Londonderry Road, an exceptional property set back from the road, beautifully landscaped estate in desirable Windham. The home enjoys a sense of privacy and grandeur, with expansive, meticulously manicured Kentucky bluegrass leading the way to the residence. The property also abuts town-owned land with multiple trails, offering the unique opportunity to enjoy nature and explore directly from your own backyard. Built just a few years ago. lightly lived in as it was used as a second home. At the center of the home is a beautifully appointed culinary kitchen featuring custom, generous cabinetry with expansive quartz countertops.The kitchen flows seamlessly into the family room, where a shiplap fireplace creates a inviting focal point. Just beyond, a spacious deck extends the living space outdoors, providing an ideal setting for morning coffee, al fresco dining, or simply taking in the peaceful surroundings. The spacious primary suite provides a peaceful retreat, complete with two generous closets and an adjoining unfinished room that offers exceptional flexibility. The walk-out unfinished lower level with high ceilings and abundant potential, additional living space. Practicality has not been overlooked, either. The 3 car garage features customized cabinetry, an attractive solution for storing tools and equipment. Enjoy the best of both worlds with a private Windham setting just over an hour from Boston, while keeping the beaches and mountains within easy reach. Open House November 8 at 10-12 by schedule appointment.

Listed by Mary Charwat of Portside Real Estate Group

$
$
%
$/month over payments
Federal 30-year interest rate: 7.18% last updated on Nov 5, 2026
* All Figures are estimates. Check with your bank or proposed mortgage company for actual interest rates.
This product uses the FRED® API but is not endorsed or certified by the Federal Reserve Bank of St. Louis.

Save FavoriteSchedule TourAsk A QuestionMore Details

375 S Main Street Wolfeboro NH 03894

Wolfeboro, NH375 S Main Street

Price$1,550,000

Est. Mortgage: $/month

MLS Number 5083547

  • Residential Single Family
  • PricePerSqFt 411.58
  • Full Bath 1
  • Address 375 S Main Street
  • Construction Existing

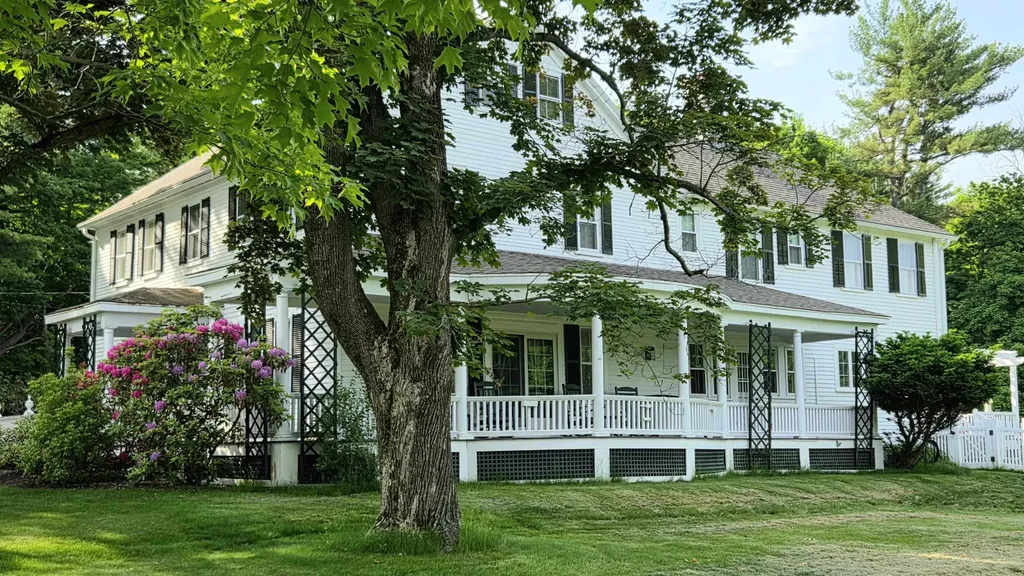
Grand 1840 Historic Colonial, known as "Wellsweep" in days gone by. Beautifully appointed with all contemporary conveniences yet preserved antique charm. Step inside to enjoy vintage luxury, warmth, and elegance. Private 3.2-acre setting abutting the Kingswood Golf Course. The inground pool with large pergola and private back yard porch and patio superbly complements the inviting indoor amenities. A large stately wrap-around porch is waiting for your iced tea and lemonade, so relaxing, just as the one and only Grace Kelly enjoyed right on that very porch, with a view toward the lake, hills and gorgeous sunsets! Even though situated on South Main Street, the experience once you have arrived is very private and secluded. Many substantial upgrades are listed in the Disclosure attachment, including a new 6-bedroom septic system, roof, central air, appliances, etc. totaling over $200,000. Beautiful hardwood floors throughout the first floor, formal front staircase and back servant staircase to the second floor speaks of the elegant past. Primary bedroom and ensuite with double vanity on the second floor in the rear of the house affords peace and quiet also. Detached, oversized garage with heated workshop. Beautifully maintained grounds with stately, mature trees. Minutes to private town, resident only beaches on Lake Winnipesaukee, marinas, fine dining, skiing, and all that Wolfeboro and the Lakes Region has to offer. OPEN HOUSE SAT 5/23 11:00 am to 2:00 PM

Listed by Robert Casoni of KW Coastal and Lakes & Mountains Realty/Wolfeboro

$
$
%
$/month over payments
Federal 30-year interest rate: 7.18% last updated on Nov 5, 2026
* All Figures are estimates. Check with your bank or proposed mortgage company for actual interest rates.
This product uses the FRED® API but is not endorsed or certified by the Federal Reserve Bank of St. Louis.

Virtual TourSave FavoriteSchedule TourAsk A QuestionMore Details

447 Highlands Drive Williston VT 05495

Williston, VT447 Highlands Drive

Price$1,550,000

Est. Mortgage: $/month

MLS Number 5102229

  • Residential Single Family
  • PricePerSqFt 272.65
  • Full Bath 5
  • Address 447 Highlands Drive
  • Construction Existing

Motivated Seller - Set high within Williston's desirable Oak Hill Estates, this exceptional 6-bed, 5.5-bath home offers panoramic Lake Champlain and Adirondack Mountain views, resort-style outdoor living, and one of the neighborhood's most usable lots. Situated on 1.92 acres, the home was designed to embrace its elevated setting and incredible views. The backyard is the true centerpiece. A wraparound deck extends the main living areas outdoors, while the finished walkout lower level opens to a covered stone patio. The fenced pool area features a 28,000-gallon saltwater pool with a fountain, slide, and diving board, plus a hot tub and fire pit area. Beyond the pool is a rare, flat lower lawn, ideal for recreation, gatherings, or gardening. Inside, over 7,700 square feet of finished living space provides impressive scale without sacrificing warmth. The great room features vaulted ceilings, floor-to-ceiling windows, stone archways, and a gas fireplace with an incredible stone surround. The chef's kitchen boasts Viking appliances, a double wall oven, butler's pantry, custom wet bar, and breakfast nook. A formal dining room, library/music room, and first-floor bedroom with attached full bathroom add flexibility. Upstairs, the primary suite is a private retreat with panoramic views, a private balcony, custom walk-in closet, steam shower, and Jacuzzi tub. Three additional bedrooms offer generous closets and ensuite bathroom access, while a laundry room and finished sunlit attic studio add versatility. The walkout lower level includes a rec room, kitchenette, theater, exercise room, sixth bedroom, full bathroom with laundry, fireplace, and walls of glass doors leading to the patio and backyard. Additional highlights include a heated 3-car garage with an extra utility bay, central air, extensive storage, and access to Williston's amenities and I-89 in less than 5 minutes. A truly special property where remarkable views, outdoor living, and rare usable acreage come together.

Listed by Elise Polli of Polli Properties

$
$
%
$/month over payments
Federal 30-year interest rate: 7.18% last updated on Nov 5, 2026
* All Figures are estimates. Check with your bank or proposed mortgage company for actual interest rates.
This product uses the FRED® API but is not endorsed or certified by the Federal Reserve Bank of St. Louis.

Virtual TourSave FavoriteSchedule TourAsk A QuestionMore Details

11 Legacy Lane Stratham NH 03885

Stratham, NH11 Legacy Lane

Price$1,549,950

Est. Mortgage: $/month

MLS Number 5100835

  • Residential Single Family
  • PricePerSqFt 529.54
  • Full Bath 2
  • Address 11 Legacy Lane
  • Construction To Be Built

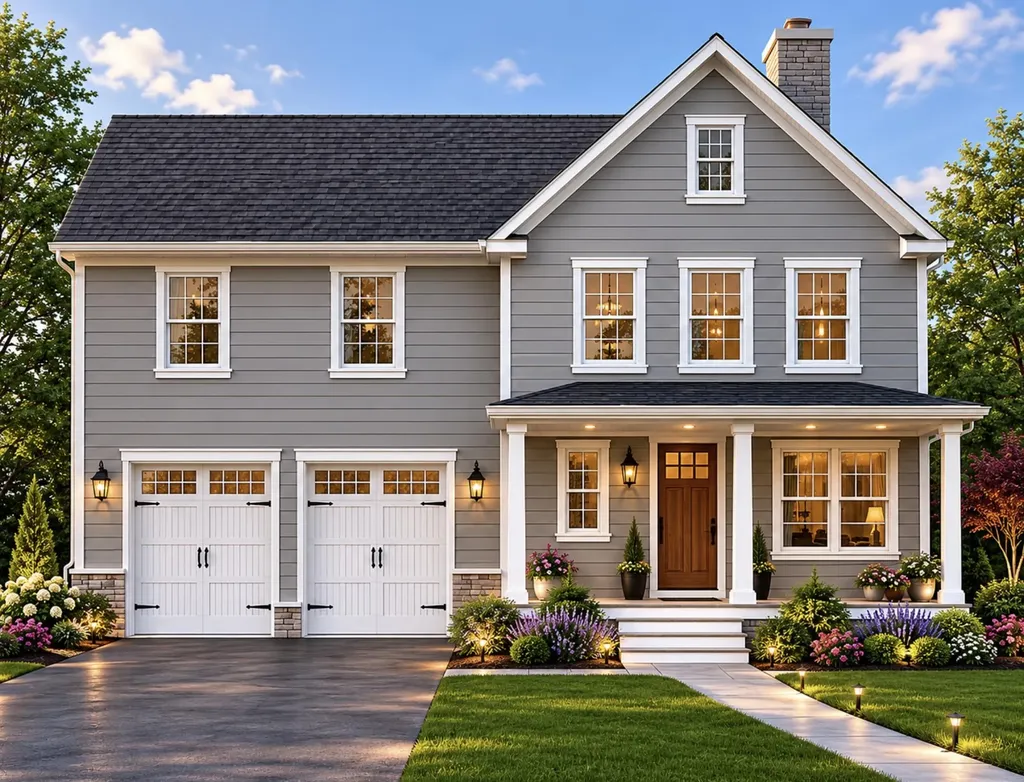
To Be Built, Customize Your Dream Home at Legacy Lane! Welcome to 11 Legacy Lane, a beautifully designed, to be built home in an exclusive six-single detached condos in sought-after Stratham. Work directly with the experienced design team to personalize your home with cabinetry, countertops, flooring, lighting, fixtures, and finishes, creating a space that reflects your style and needs. Quality standard features include Hardie Plank siding, engineered hardwood flooring throughout the main living areas, a cozy gas fireplace, stone countertops, custom cabinetry, central air conditioning, and generous allowances for personalized selections. Located within the highly regarded SAU 16 School District, Legacy Lane offers the ideal balance of privacy and convenience with easy access to Routes 33, 101, and 95, and just 10 miles from downtown Portsmouth, shopping, dining, and the Seacoast's beautiful beaches. Experience the exceptional craftsmanship, quality construction, and personalized building experience that the Builder is known for, and build the home you've always envisioned in one of Stratham's newest and desirable communities.

Listed by Carrie Blair of The Gove Group Real Estate,LLC

$
$
%
$/month over payments
Federal 30-year interest rate: 7.18% last updated on Nov 5, 2026
* All Figures are estimates. Check with your bank or proposed mortgage company for actual interest rates.
This product uses the FRED® API but is not endorsed or certified by the Federal Reserve Bank of St. Louis.

Virtual TourSave FavoriteSchedule TourAsk A QuestionMore Details

15 Legacy Lane Stratham NH 03885

Stratham, NH15 Legacy Lane

Price$1,549,950

Est. Mortgage: $/month

MLS Number 5117041

  • Residential Single Family
  • PricePerSqFt 524.7
  • Full Bath 2
  • Address 15 Legacy Lane
  • Construction To Be Built

Discover exceptional design and versatility in this beautifully appointed new construction home offering approximately 2,954 square feet of thoughtfully designed living space. Featuring premium HardiePlank siding, elevated specifications, and quality finishes throughout. The flexible floor plan offers two primary suites, one on each level, ideal for single level living or accommodating guests. A welcoming entry leads to a private study, while the spacious kitchen with center island flows seamlessly into the dining area and inviting living room with fireplace. Enjoy easy access to the expansive rear deck, perfect for outdoor entertaining. The first floor primary suite features a private bath and walk in closet, complemented by convenient laundry, a powder room, and mudroom with direct access to the attached two car garage. Upstairs, a second generous primary suite with private bath and walk in closet joins two additional bedrooms and a full bath. Thoughtful design, sophisticated finishes, and exceptional flexibility make this a truly special place to call home. Work directly with the experienced design team to personalize your home with cabinetry, countertops, flooring, lighting, fixtures, and finishes, creating a space that reflects your style and needs. Located within the highly regarded SAU 16 School District, Legacy Lane offers the ideal balance of privacy and convenience with easy access to Routes 33, 101, and 95, and just 10 miles from downtown Portsmouth, shopping, dining, and the Seacoast's beautiful beaches. Experience the exceptional craftsmanship, quality construction, and personalized building experience that the Builder is known for, and build the home you've always envisioned in one of Stratham's newest and desirable communities.

Listed by Carrie Blair of The Gove Group Real Estate,LLC

$
$
%
$/month over payments
Federal 30-year interest rate: 7.18% last updated on Nov 5, 2026
* All Figures are estimates. Check with your bank or proposed mortgage company for actual interest rates.
This product uses the FRED® API but is not endorsed or certified by the Federal Reserve Bank of St. Louis.

Virtual TourSave FavoriteSchedule TourAsk A QuestionMore Details

Lot 1 County Road Amherst NH 03031

Amherst, NHLot 1 County Road

Price$1,549,000

Est. Mortgage: $/month

MLS Number 5036010

  • Residential Single Family
  • PricePerSqFt 525.08
  • Full Bath 2
  • Address Lot 1 County Road
  • Construction New Construction

Energy Independence! This to-be-built new home by Energy Vision Homes will be a certified U.S. Department of Energy Zero Energy Ready Home. Through a combination of continuous filtered fresh air, low-emission building products, and stringent moisture control measures the home will also be a U.S. EPA Indoor airPlus Home. This healthy, all-electric home, and your electric vehicle, can be powered by ground-mounted solar photovoltaic panels. No Utility bills! The home features hardwood or tile floors throughout, owner's suite with soaking tub and tile shower, and a bright kitchen with a large walk-in pantry. Finishes include granite countertops, solid wood cabinetry, and composite decking on the covered front porch and on the covered rear deck. The building lot is in the much sought after Whitetail Meadows subdivision, which is less than three miles from Amherst town center and next to the Souhegan Woods Golf Club. The house shown is customizable and can be changed to other design.

Listed by Jason Saphire of www.HomeZu.com

$
$
%
$/month over payments
Federal 30-year interest rate: 7.18% last updated on Nov 5, 2026
* All Figures are estimates. Check with your bank or proposed mortgage company for actual interest rates.
This product uses the FRED® API but is not endorsed or certified by the Federal Reserve Bank of St. Louis.

Save FavoriteSchedule TourAsk A QuestionMore Details

19 Ledgestone Drive Peterborough NH 03458

Peterborough, NH19 Ledgestone Drive

Price$1,549,000

Est. Mortgage: $/month

MLS Number 5079439

  • Residential Single Family
  • PricePerSqFt 612.74
  • Full Bath 3
  • Address 19 Ledgestone Drive
  • Construction Pre-Construction

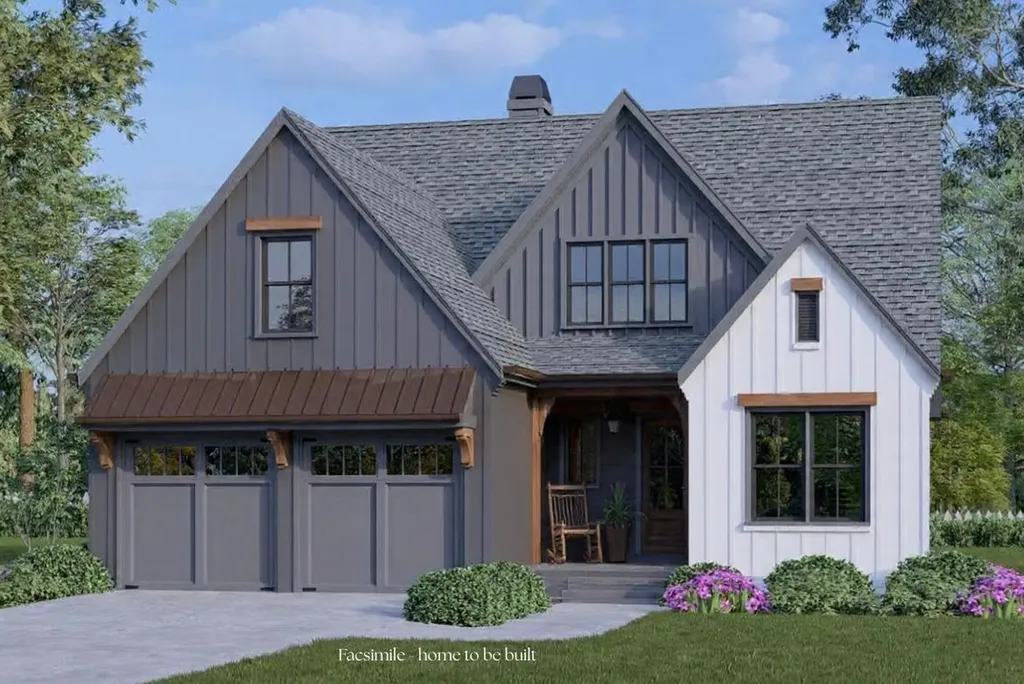
Welcome to Carley Woods, Southern New Hampshire's newest collection of private, luxury residences! Tucked away on a serene, wooded lot adjacent to expansive conservation land and offering beautiful views of Monadnock, this thoughtfully designed 2,528-square-foot residence, to be built by LR3 Development, offers a perfect balance of modern sophistication and natural charm. The striking exterior combines deep-toned board and batten siding with warm wood accents, setting the tone for the stylish interior within. Step inside to discover an airy, open-concept floor plan featuring 4 spacious bedrooms and 3 elegantly appointed bathrooms. Choosing from carefully selected, curated finishes, the heart of the home is the designer kitchen, showcasing custom white oak cabinetry, sleek Dektan waterfall countertops, and a fully equipped butler's pantry. The main level also features an inviting home office, a bright and spacious dining and living area, a convenient powder room, and a laundry room. Need more space? There's an opportunity to add an additional 600 square feet of finished living area in the walkout lower level or finish additional space above the garage. This property offers the peace of a private retreat while being just minutes from Peterborough's vibrant downtown amenities. Located 50 minutes from Manchester-Boston Regional Airport and 90 minutes to Boston Logan International, it's the ideal mix of accessibility and tranquility. Additional plans and lots are available with a builder tie-in. Don't miss this rare opportunity to own a truly exceptional new home!

Listed by Sadie Halliday of EXP Realty

$
$
%
$/month over payments
Federal 30-year interest rate: 7.18% last updated on Nov 5, 2026
* All Figures are estimates. Check with your bank or proposed mortgage company for actual interest rates.
This product uses the FRED® API but is not endorsed or certified by the Federal Reserve Bank of St. Louis.

Virtual TourSave FavoriteSchedule TourAsk A QuestionMore Details

399 Bentley Road Hartford VT 05059

Hartford, VT399 Bentley Road

Price$1,549,000

Est. Mortgage: $/month

MLS Number 4989182

  • Residential Single Family
  • PricePerSqFt 922.57
  • Full Bath 3
  • Village Quechee
  • Address 399 Bentley Road

READY NOW FOR THE HOLIDAYS AND SKI SEASON. Fully furnished and turnkey, The Evergreen at Mountain Stream is newly completed and available for immediate occupancy: no build timeline, no furniture to order. Go under contract in the coming weeks and you could be hosting family around the Wittus Shaker wood stove this December and on the slopes when the lifts start turning. 5BR/3.5BA, 3,358 square feet across two finished levels, paired with a detached two-car garage. A long, low silhouette, a standing-seam metal roof, composite board-and-batten siding, and oversized triple-glazed windows give the home a distinctly modern presence, its clean lines softened by the surrounding forest. The main level opens to expansive living, dining, and kitchen areas anchored by the wood stove and extending to a generous deck for entertaining or quiet mornings beneath the trees. The primary ensuite sits alongside three additional bedrooms and 1.5 baths, delivering true single-level living whenever desired. The walkout lower level adds a fifth bedroom, full bath, family room, flex space, laundry, and generous storage: room for every holiday guest. Interior finishes are uncompromising: hand-applied skim-coat plaster walls; wide-plank white oak floors; custom tilework in the kitchen and all baths; natural stone on every counter and vanity; and quality millwork throughout. R-30 wall insulation and R-60 in the cap deliver deep-winter comfort and meaningful energy savings. At Quechee Lakes, owners enjoy an alpine ski hill and Nordic ski trails, two championship golf courses, tennis, pickleball, and paddle facilities, lake and river recreation, and year-round hiking and biking. The purchase includes a two-year golf amenities package, and the seller pays the Quechee transfer fee. Mountain Stream represents a new chapter at Quechee Lakes. Furnished, finished, and ready for winter. Schedule a showing this week.

Listed by Richard Higgerson of Higgerson & Company

$
$
%
$/month over payments
Federal 30-year interest rate: 7.18% last updated on Nov 5, 2026
* All Figures are estimates. Check with your bank or proposed mortgage company for actual interest rates.
This product uses the FRED® API but is not endorsed or certified by the Federal Reserve Bank of St. Louis.

Virtual TourSave FavoriteSchedule TourAsk A QuestionMore Details

Broker Reciprocity 

Copyright 2026 PrimeMLS, Inc. All rights reserved. This information is deemed reliable, but not guaranteed. The data relating to real estate displayed on this display comes in part from the IDX Program of PrimeMLS. The information being provided is for consumers’ personal, non-commercial use and may not be used for any purpose other than to identify prospective properties consumers may be interested in purchasing. Data last updated November 9, 2026 2:39 PM EST