
SIGN UP or LOG IN 's Account

Log in to see your saved listings or edit your searches:

No account? Sign up now to save searches, listings, and get tailored listing notifications. It's free, opt-out anytime.

Find Your New Home

Sign Up Today!

Get fresh listings via email, save your favorite listings, match with similar properties, and unlock additional property info.

Create Your Account

Do not fill in this field:

Already have an account? Log in

and narrow your search. If you have fewer than 200 results, you can save your search.

Haunted Houses in the North Pole

r=937-948
9 Rosewell Road Bedford NH 03110

Bedford, NH9 Rosewell Road

Price$1,549,000

Est. Mortgage: $/month

MLS Number 5109272

  • Residential Single Family
  • PricePerSqFt 341.87
  • Full Bath 3
  • Address 9 Rosewell Road
  • Construction Existing

RANDOLPH WOODS CLASSIC! This distinguished brick-front Colonial has been thoughtfully expanded with a 3 story 2023 addition, creating an exceptional blend of timeless craftsmanship, sophisticated entertaining spaces, and room for every aspect of life/living. From the walkway, enjoy the welcoming neighborhood setting as neighbors stroll and connect in this highly desirable community. A 2-story foyer introduces the home's quality and architectural character. Formal living and dining rooms lead to the DREAM kitchen, designed with two chefs in mind and featuring an impressive 16-foot center island, induction cooktop, Thermador 6 burner gas range with antique "fireback" backsplash and custom hood, JennAir second oven, Thermador refrigerator, wine refrigerator, radiant heated flooring, two sinks with sensor faucets and more. The new wing adds a terrific media room with direct access to the 20' x 20' maintenance-free deck. The private, pool-ready backyard is surrounded by established landscaping, whimsical gardens and multiple walking paths, creating a wonderful setting for summer enjoyment. Back inside, the inviting 2-story family room features a fireplace, soaring ceiling and access to the back staircase, laundry and 3-car garage. Upstairs, the new 20' x 20' primary suite offers a luxurious custom bath with specialty lighting, glass-enclosed shower and soaking tub. There are an additional 4 bedrooms and 2 additional bathrooms, and a skylit second-floor office overlooking the family room...a floorplan which provides exceptional flexibility. The walkout lower level offers additional finished space ideal INLAW or use the 2nd FLOOR wing back wing for an INLAW! Impressively maintained and continually updated, the home features smart technology, smart thermostats, state-of-the-art intercom system, newer windows, automatic generator and an extensive list of improvements. Convenient to all that Bedford offers, inc. top schools and commutability.

Listed by Marianna Vis of Four Seasons Sotheby's Int'l Realty

$
$
%
$/month over payments
Federal 30-year interest rate: 7.18% last updated on Nov 5, 2026
* All Figures are estimates. Check with your bank or proposed mortgage company for actual interest rates.
This product uses the FRED® API but is not endorsed or certified by the Federal Reserve Bank of St. Louis.

Virtual TourSave FavoriteSchedule TourAsk A QuestionMore Details

3 Burleigh Terrace Bedford NH 03110

Bedford, NH3 Burleigh Terrace

Price$1,549,000

Est. Mortgage: $/month

MLS Number 5105496

  • Residential Single Family
  • PricePerSqFt 345.3
  • Full Bath 5
  • Address 3 Burleigh Terrace
  • Construction Existing

Welcome to Riddle Estates, a sought-after Bedford neighborhood where this distinctive MORIN BUILT custom home combines exceptional architecture, an ideal cul de sac setting, and an outdoor lifestyle designed for year round enjoyment. A circular driveway leads to the welcoming brick entry and a home that immediately makes an impression with its intriguing architectural details. The vaulted, two-story foyer creates a dramatic first impression, while the main living spaces flow naturally for gatherings of any size. The heart of the home is equally suited to everyday living and memorable entertaining. The center island kitchen features abundant cabinetry, built ins, granite surfaces, and chef inspired appliances. Hardwood and tile flooring extend throughout the home. Two dining areas, one truly Thanksgiving sized for holidays and celebrations, and another more intimate space ideal for breakfast or cozy get-togethers. A 1ST FLOOR bedroom with a full bath offers exceptional flexibility for guests/1st floor living. The primary suite is a private retreat with 2 generously sized walk in closets, an oversized bathroom. Two additional bedrooms share a full bath, while the 4th bedroom enjoys its own ensuite bath. BONUS: A fully finished walkout lower level that is versatile and inc. IN LAW SUITE/a separate bedroom with adj. bath, game/rec room, kitchenette, and living room with direct access to the outdoors and connects effortlessly to the backyard. Step out in the morning with your coffee onto the expansive 41 x 18 wraparound maintenance-free deck, overlooking lush landscaping, the play yard, private courtyard and alluring blue pool. The oversized heated and cooled two-car garage could be expanded or there is additional parking/space for a carriage house. Minutes from Route 101, major highways, top schools, and the extensive shopping, dining, recreation, and services. If you have been looking for something truly special...VISit today.

Listed by Marianna Vis of Four Seasons Sotheby's Int'l Realty

$
$
%
$/month over payments
Federal 30-year interest rate: 7.18% last updated on Nov 5, 2026
* All Figures are estimates. Check with your bank or proposed mortgage company for actual interest rates.
This product uses the FRED® API but is not endorsed or certified by the Federal Reserve Bank of St. Louis.

Virtual TourSave FavoriteSchedule TourAsk A QuestionMore Details

45 Ball Avenue Salem NH 03079

Salem, NH45 Ball Avenue

Price$1,545,000

Est. Mortgage: $/month

Pending

MLS Number 5106449

  • Residential Single Family
  • PricePerSqFt 483.27
  • Full Bath 3
  • Address 45 Ball Avenue
  • Construction Existing

Welcome to your own waterfront retreat on beautiful Arlington Pond! This exceptional lakefront home offers 75 feet of water frontage with two private docks, incredible outdoor living, and plenty of space for everyone. Featuring 4+ bedrooms and 3.5 baths, including two first floor suites, this home offers a flexible layout perfect for extended family, guests, or multigenerational living. The beautiful kitchen features quartz countertops, a large center island, tile backsplash, stainless steel appliances, and a farmhouse sink, opening to spacious living and entertaining areas. Hardwood floors throughout, central heat and A/C, and on demand hot water provide comfort and convenience year round. Outside is where this property truly shines! Enjoy a beautifully designed hardscape overlooking the pond, complete with a Jacuzzi, fire pit, and spectacular water views. With two docks right outside your door, spend your summers boating, kayaking, swimming, fishing, or simply relaxing by the water. A 2 car garage plus off-street parking for 10+ vehicles makes entertaining family and friends easy. All of this in highly desirable Salem, NH, close to shopping, dining, major highways, and Tuscan Village. Your lake house lifestyle starts here. Vacation where you live!

Listed by Joe Pinto of Pinto Realty Group

$
$
%
$/month over payments
Federal 30-year interest rate: 7.18% last updated on Nov 5, 2026
* All Figures are estimates. Check with your bank or proposed mortgage company for actual interest rates.
This product uses the FRED® API but is not endorsed or certified by the Federal Reserve Bank of St. Louis.

Save FavoriteSchedule TourAsk A QuestionMore Details

13 Ruby Road York ME 03909

York, ME13 Ruby Road, Unit Lot 26

Price$1,540,000

Est. Mortgage: $/month

MLS Number 5106573

  • Residential Single Family
  • PricePerSqFt 484.28
  • Full Bath 2
  • Address 13 Ruby Road
  • Construction New Construction

Welcome to The Ledges at Gulf Hill: Conveniently located minutes from all that Southern Maine has to offer and situated in a tranquil setting surround by over 100 acres of open space conservation land. The Callum plan features a main level primary suite, dedicated study, and convenient spacious laundry room - everything you need on the first floor. At the heart of the home, the open living area is centered around a focal staircase and the great room offers vaulted ceilings and a cozy gas fireplace. Plenty of windows allow for natural light throughout the living area, while the four-season room offers a year-round space to enjoy. Upstairs are three additional bedrooms, including an ensuite and another full bath - plenty of flexibility in this home! Generous cabinetry, quartz countertops, hardwood flooring, beautiful trim work, professional landscaping - and much more! Enjoy easy access to sandy beaches, boutique shopping, coastal restaurants, and Maine's beautiful natural surrounds. Set up your tour today and view our available lots and range of floor plans for this community!

Listed by Grant Parham of Green & Company

$
$
%
$/month over payments
Federal 30-year interest rate: 7.18% last updated on Nov 5, 2026
* All Figures are estimates. Check with your bank or proposed mortgage company for actual interest rates.
This product uses the FRED® API but is not endorsed or certified by the Federal Reserve Bank of St. Louis.

Save FavoriteSchedule TourAsk A QuestionMore Details
00 Birch Tree Lane Cambridge VT 05464

Cambridge, VT00 Birch Tree Lane

Price$1,537,956

Est. Mortgage: $/month

MLS Number 5096972

  • Land
  • PricePerSqFt 23800
  • Address 00 Birch Tree Lane
  • Acreage 64.62
  • Area VT-Lamoille

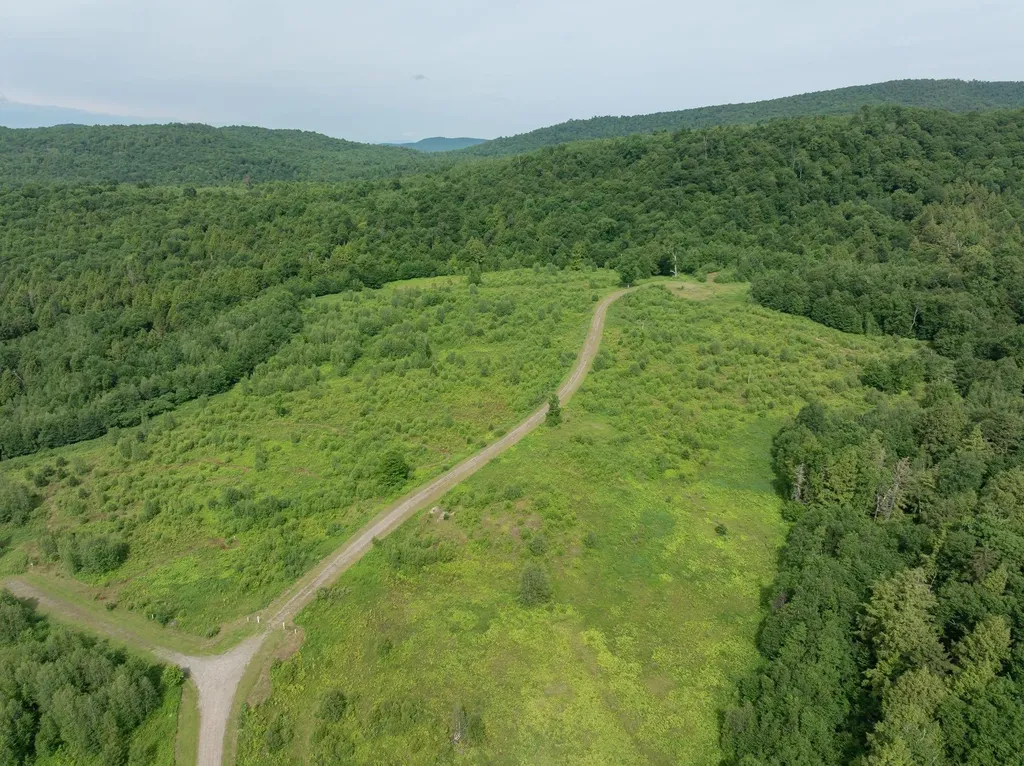
Discover Vermont living at its finest on this 64 acre parcel in Cambridge, offering spectacular mountain views and endless outdoor adventure. Perfectly positioned between some of the region's top ski destinations, Smugglers' Notch, Jay Peak, Stowe Mountain, Bolton Valley, and Mont Sutton (Quebec), this property captures the best of all seasons. With electric available, a septic site identified, and a house site already designated, much of the groundwork has been done for your future dream home or vacation retreat. Enjoy easy access to the Lamoille Valley Rail Trail, where you can hike, bike, or snowshoe for miles, and take advantage of nearby canoeing and kayaking on the Lamoille River. Whether you envision a private mountain getaway, a year-round residence, or an investment in one of Vermont's most scenic regions, this property offers the perfect combination of privacy, convenience, and natural beauty.

Listed by Josh Bara of KW Vermont

$
$
%
$/month over payments
Federal 30-year interest rate: 7.18% last updated on Nov 5, 2026
* All Figures are estimates. Check with your bank or proposed mortgage company for actual interest rates.
This product uses the FRED® API but is not endorsed or certified by the Federal Reserve Bank of St. Louis.

Save FavoriteSchedule TourAsk A QuestionMore Details
34 Deadreckoning Point Laconia NH 03246-1835

Laconia, NH34 Deadreckoning Point

Price$1,530,000

Est. Mortgage: $/month

Pending

MLS Number 5077960

  • Residential Single Family
  • PricePerSqFt 579.55
  • Full Bath 3
  • Construction New Construction
  • Bedrooms 4

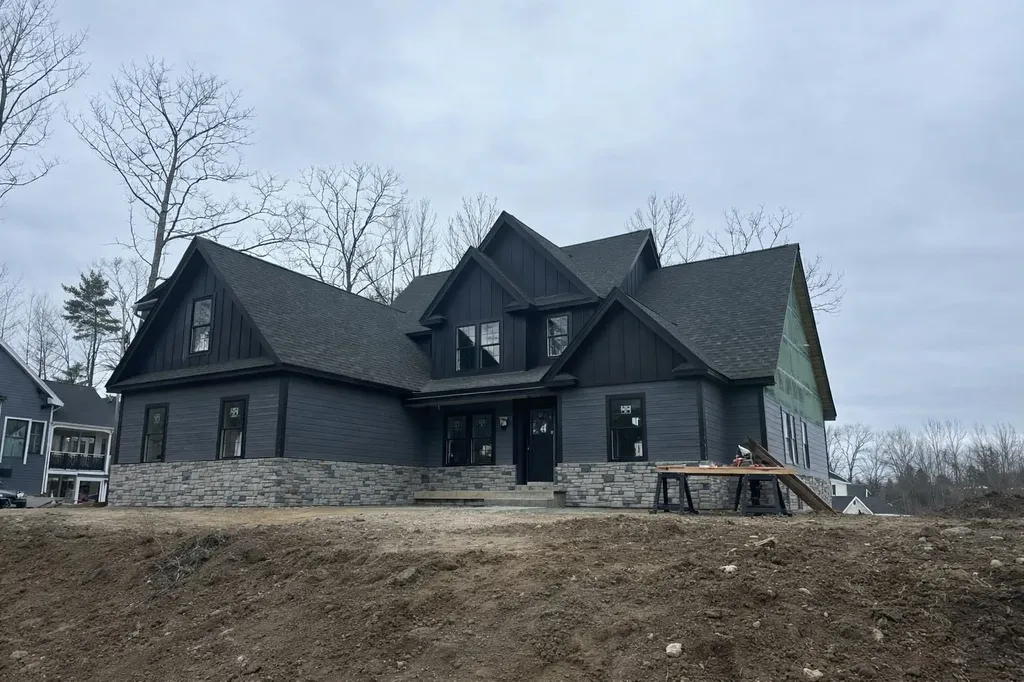
Welcome to luxury living in the prestigious Meredith Bay community in Laconia, NH. This exceptional new construction home offers high-end finishes, thoughtful design, and breathtaking views. The main level features an open-concept layout with cathedral ceilings over living room, creating a bright and elegant space ideal for entertaining. The first-floor primary suite provides convenience and privacy, complete with a luxurious en-suite bath. For added functionality, the home includes laundry rooms on both the first and second floors. Upstairs offers additional bedrooms and a spacious bonus room with endless possibilities, perfect for a playroom, gym, game room, or tv room. The finished lower level includes a private bedroom with a full bathroom, ideal for guests or extended family. Residents of Meredith Bay enjoy resort-style amenities including a pool, fitness center, tennis courts, marina, and exclusive access to Lake Winnipesaukee. Experience refined Lakes Region living in this stunning new home.

Listed by Ana Freitas of Albert Invest Realty Group

$
$
%
$/month over payments
Federal 30-year interest rate: 7.18% last updated on Nov 5, 2026
* All Figures are estimates. Check with your bank or proposed mortgage company for actual interest rates.
This product uses the FRED® API but is not endorsed or certified by the Federal Reserve Bank of St. Louis.

Save FavoriteSchedule TourAsk A QuestionMore Details

333 Winnacunnet Road Hampton NH 03842

Hampton, NH333 Winnacunnet Road

Price$1,525,000

Est. Mortgage: $/month

Active With Contract

MLS Number 5104170

  • Residential Single Family
  • PricePerSqFt 414.63
  • Full Bath 1
  • Address 333 Winnacunnet Road
  • Construction Existing

NEW PRICE IMPROVEMENT! Built in 1838 and updated for the way we live now, 333 Winnacunnet Road is one of those rare Hampton properties that has kept its soul through nearly two centuries of change, original stonework, wide hardwood floors, three chimneys, while quietly gaining every modern comfort a buyer could want. Step in through the mudroom, complete with first-floor laundry and a full bath, and the house opens into a completely reimagined kitchen: two islands, navy blue cabinetry, vaulted ceilings, and a crisp white tile backsplash that makes the whole room glow. From there, flow into not one but two dining rooms, one anchored by a wood-fired pizza oven, and a vaulted living room that spills straight out to the back deck. The primary bedroom is tucked away on the main floor with a spacious closet and half bath, plus two flexible rooms nearby perfect for a home office or sitting room. Upstairs, four more bedrooms share a full bath, and a full unfinished attic awaits for whoever wants to add even more living space. Classic wide pine floors carry the story through nearly every room, and downstairs, the home's two basement levels, one tracing back to the original 1838 build, one added later, offer nearly 1,700 square feet of storage and history. Outside is where this property really surprises: beautifully appointed on just shy of a .7 acre corner lot, a massive barn built for more than just parking. This incredible expansive space provides room for movie nights on the projector, practicing your swing on the golf simulator, or just gathering with friends. Beyond it, an inground pool, outdoor shower, and a fully landscaped backyard with patio and deck make for a private summer retreat. 333 Winnacunnet Road has been a home for almost two hundred years. It's ready for its next chapter.

Listed by Lexi Leddy of Lexi Leddy Real Estate LLC

$
$
%
$/month over payments
Federal 30-year interest rate: 7.18% last updated on Nov 5, 2026
* All Figures are estimates. Check with your bank or proposed mortgage company for actual interest rates.
This product uses the FRED® API but is not endorsed or certified by the Federal Reserve Bank of St. Louis.

Save FavoriteSchedule TourAsk A QuestionMore Details

28 Stanwood Road Salem NH 03073

Salem, NH28 Stanwood Road

Price$1,525,000

Est. Mortgage: $/month

MLS Number 5102644

  • Residential Single Family
  • PricePerSqFt 570.95
  • Full Bath 3
  • Address 28 Stanwood Road
  • Construction Pre-Construction

Listed by Peter Russell of Peter Russell & Associates

$
$
%
$/month over payments
Federal 30-year interest rate: 7.18% last updated on Nov 5, 2026
* All Figures are estimates. Check with your bank or proposed mortgage company for actual interest rates.
This product uses the FRED® API but is not endorsed or certified by the Federal Reserve Bank of St. Louis.

Save FavoriteSchedule TourAsk A QuestionMore Details

2 Turner Brae Grantham NH 03753

Grantham, NH2 Turner Brae

Price$1,525,000

Est. Mortgage: $/month

MLS Number 5081122

  • Residential Single Family
  • PricePerSqFt 713.95
  • Full Bath 3
  • Village Eastman
  • Address 2 Turner Brae

Waterfront serenity meets Adirondack warmth at 2 Turner Brae Road in Grantham, NH. Thoughtfully and beautifully renovated, this 3-bedroom, 3-bath contemporary home offers inviting spaces to gather and unwind along Eastman Lake in the highly sought four-season Eastman community. A soaring vaulted ceiling, expansive windows, and a striking stone fireplace define the grand living room. Sunlight filters through the trees, highlighting warm wood floors and natural wood details throughout. The chef's kitchen pairs cherry cabinetry and quartz countertops with stainless steel appliances, a 36-inch cooktop, and built-in wall ovens. Peninsula seating keeps conversation flowing, while the adjoining dining area overlooks the wooded waterfront. The sunroom, framed by exposed wood beams and windows on three sides, invites slow mornings with coffee and glimpses of the lake. Two bedrooms and a bathroom complete the main floor. Upstairs, the primary suite with ensuite bath provides a restful retreat, alongside a loft ideal for reading, working, or relaxing. The finished walkout lower level offers a recreation room, versatile guest/bonus room, kitchenette with dining space, bathroom, and utility/workshop area. Step outside to the hot tub, beautifully landscaped yard, stone patios, and fire pit area. Enjoy outdoor meals on the deck or follow the path to the water's edge for a quiet moment by the lake. A two-car garage with storage and ample room for seasonal gear make year-round adventures easy. Eastman offers beach access, hiking, snowshoeing and cross-country ski trails, a nearby golf course, and a recreation facility with an indoor pool for homeowners. Whether a full-time home or a cherished retreat, this thoughtfully renewed waterfront property invites you to settle in and enjoy every season. Seller is a licensed real estate agent.

Listed by Alycia DiMuccio of Coldwell Banker LIFESTYLES

$
$
%
$/month over payments
Federal 30-year interest rate: 7.18% last updated on Nov 5, 2026
* All Figures are estimates. Check with your bank or proposed mortgage company for actual interest rates.
This product uses the FRED® API but is not endorsed or certified by the Federal Reserve Bank of St. Louis.

Save FavoriteSchedule TourAsk A QuestionMore Details
39 Elm Street Woodstock VT 05091

Woodstock, VT39 Elm Street, Unit B

Price$1,525,000

Est. Mortgage: $/month

MLS Number 5076786

  • Condo
  • PricePerSqFt 462.96
  • Square Feet 3,294
  • Bedrooms 3
  • New Contruction Existing

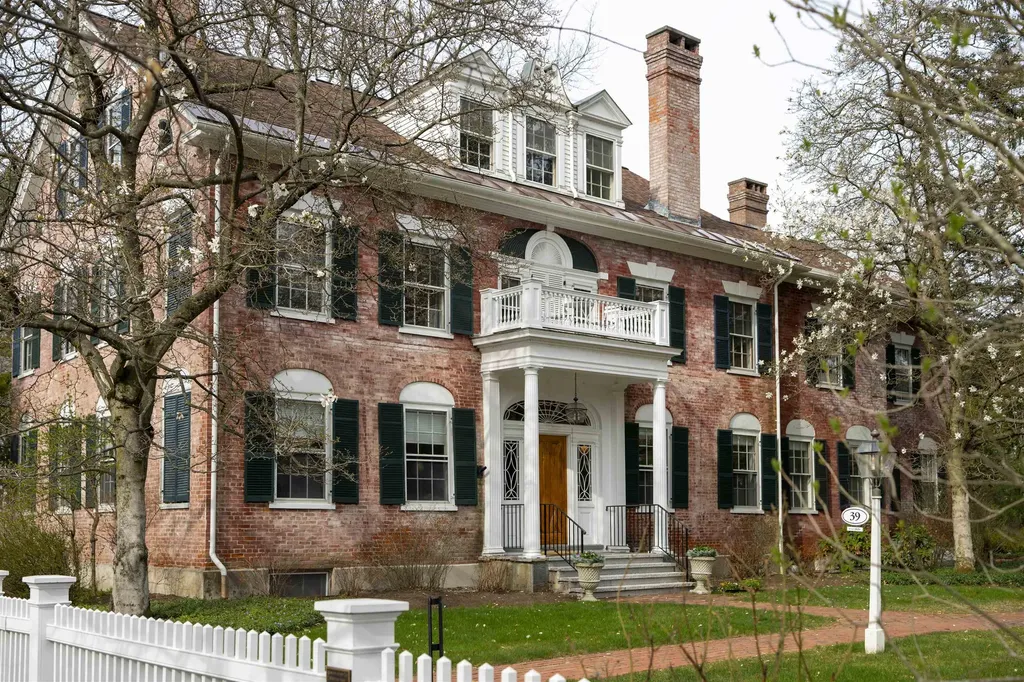
The Richmond House Unit B | Woodstock Village. An enduring Woodstock landmark, the iconic Richmond House (c.1826) is a proud brick Federal distinguished by its softly weathered rose-hued patina and refined architectural detail. Set on more than an acre behind a classic white picket fence and thoughtfully reimagined under the direction of Laurence Rockefeller, the property comprises three luxurious residences in the heart of the Village. Unit B occupies the top two floors and offers over 3,200 square feet of beautifully appointed living space with the feel of a private home. The main level features gracious living and dining rooms with a wood-burning fireplace, a spacious family room, and an en-suite study or guest bedroom with its own fireplace. The kitchen opens to the family room and is filled with southern light. A built-in bar near the dining area leads to a private balcony overlooking the Village and landscaped grounds, perfect for morning coffee or evening entertaining. The upper level opens to a charming landing with built-in bookcases, a serene primary suite, and an ensuite guest bedroom. A rear Carriage House provides covered garage and storage. With timeless character, refined interiors, and walk-to-everything convenience, this is a rare opportunity to own one of Woodstock's most photographed and cherished historic homes.

Listed by Derek Cosentino of Four Seasons Sotheby's Int'l Realty

$
$
%
$/month over payments
Federal 30-year interest rate: 7.18% last updated on Nov 5, 2026
* All Figures are estimates. Check with your bank or proposed mortgage company for actual interest rates.
This product uses the FRED® API but is not endorsed or certified by the Federal Reserve Bank of St. Louis.

Save FavoriteSchedule TourAsk A QuestionMore Details
55 Green Street Portsmouth NH 03801
Pending

MLS Number 5092488

  • Condo
  • PricePerSqFt 1027.12
  • Square Feet 1,475
  • Bedrooms 2
  • New Contruction Pre-Construction

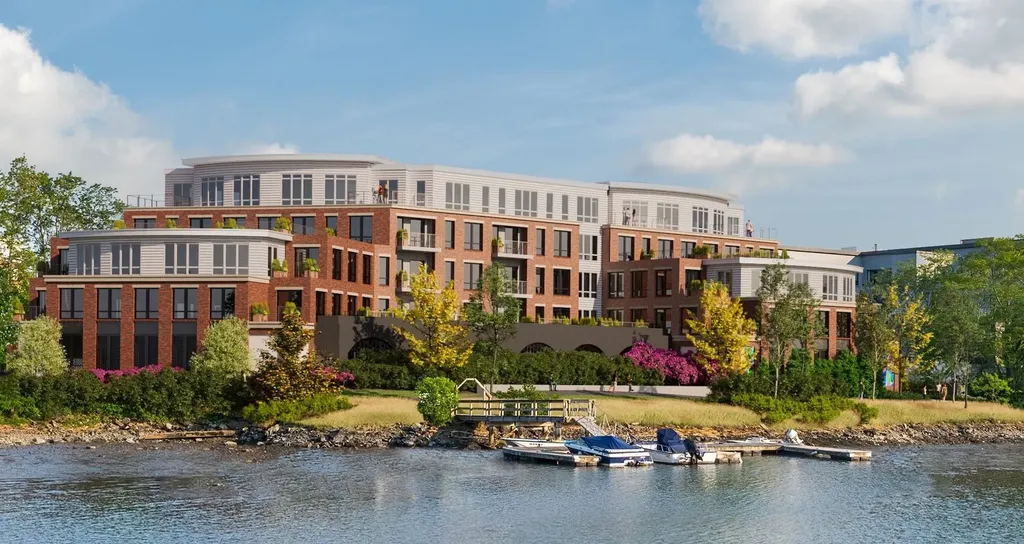
Introducing The Maris, Portsmouth's newest luxury waterfront condominium community, thoughtfully designed along the shores of the Piscataqua River. Offering 44 exceptional residences and a variety of thoughtfully curated floor plans from 1+Den to 3+Den availabilities, The Maris presents a rare opportunity to choose a home that complements your lifestyle while enjoying the convenience of maintenance-free waterfront living. Each residence showcases sophisticated design, premium finishes, and chef-inspired kitchens featuring Sub-Zero and Wolf appliances. Every home includes dedicated garage parking and private outdoor living space. Residents enjoy an elevated collection of amenities, including concierge service, a private waterfront marina, fitness center, resident lounge, conference room, pet spa, dedicated bike storage and private storage opportunities. Just moments from Portsmouth's vibrant downtown, The Maris places fine dining, boutique shopping, arts, culture, and the waterfront's best attractions within easy reach. With many different layouts now available for purchase, discover a new standard of elevated living at The Maris. Photos are renderings and not reflective of the specific unit or floorplan listed here. Building is under construction and estimated completion is Q1 2027.

Listed by Kianna Nicosia of Coldwell Banker Realty - Chestnut Hill

$
$
%
$/month over payments
Federal 30-year interest rate: 7.18% last updated on Nov 5, 2026
* All Figures are estimates. Check with your bank or proposed mortgage company for actual interest rates.
This product uses the FRED® API but is not endorsed or certified by the Federal Reserve Bank of St. Louis.

Save FavoriteSchedule TourAsk A QuestionMore Details
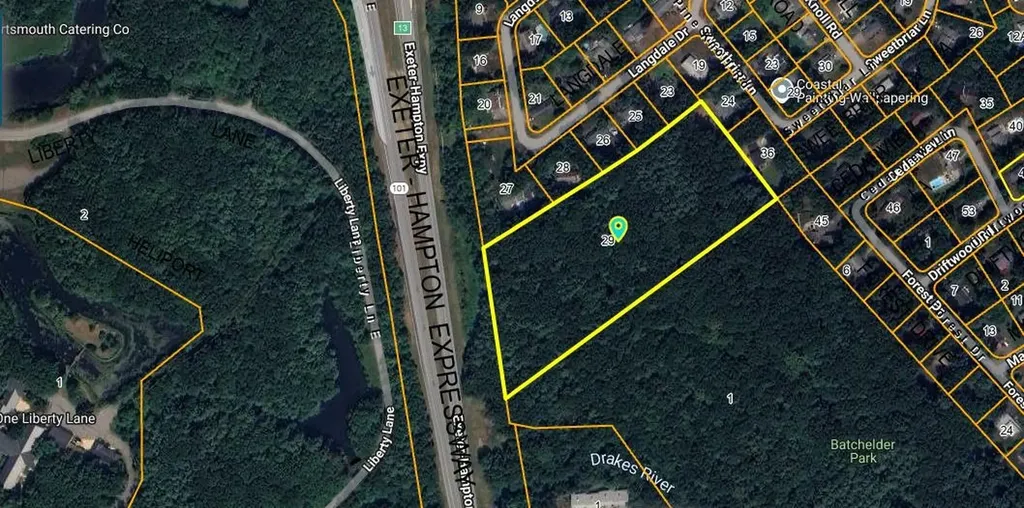
Hampton NH 03842

Hampton, NH

Price$1,500,000

Est. Mortgage: $/month

Pending

MLS Number 5037176

  • Land
  • PricePerSqFt 170454.55
  • Acreage 8.8
  • Area NH-Rockingham
  • Utilities None

8.8± land located on the Exeter-Hampton Expressway. Wooded.

Listed by SherryAnn Williams of BHHS Verani Realty Hampstead

$
$
%
$/month over payments
Federal 30-year interest rate: 7.18% last updated on Nov 5, 2026
* All Figures are estimates. Check with your bank or proposed mortgage company for actual interest rates.
This product uses the FRED® API but is not endorsed or certified by the Federal Reserve Bank of St. Louis.

Save FavoriteSchedule TourAsk A QuestionMore Details

Broker Reciprocity 

Copyright 2026 PrimeMLS, Inc. All rights reserved. This information is deemed reliable, but not guaranteed. The data relating to real estate displayed on this display comes in part from the IDX Program of PrimeMLS. The information being provided is for consumers’ personal, non-commercial use and may not be used for any purpose other than to identify prospective properties consumers may be interested in purchasing. Data last updated November 9, 2026 3:40 PM EST
