
SIGN UP or LOG IN 's Account

Log in to see your saved listings or edit your searches:

No account? Sign up now to save searches, listings, and get tailored listing notifications. It's free, opt-out anytime.

Find Your New Home

Sign Up Today!

Get fresh listings via email, save your favorite listings, match with similar properties, and unlock additional property info.

Create Your Account

Do not fill in this field:

Already have an account? Log in

and narrow your search. If you have fewer than 200 results, you can save your search.

Haunted Houses in the North Pole

r=9397-9408
8 Henry Street Claremont NH 03743

Claremont, NH8 Henry Street

Price$320,000

Est. Mortgage: $/month

MLS Number 5108387

  • Residential Single Family
  • PricePerSqFt 185.51
  • Full Bath 1
  • Address 8 Henry Street
  • Construction Existing

In-ground pool has been filled in. Welcome to a home full of charm, character, and timeless details! The first floor welcomes you with a charming, character-filled foyer, a beautiful front door featuring vintage hardware and a classic mail slot. From the foyer, step into the living room, complete with multi-panel French doors. The dining room features a built-in cabinet. The kitchen comes equipped with all appliances, and a convenient half bathroom completes the first floor. The second floor features three bedrooms, an office, and a full bathroom, while the finished third-floor attic provides additional flexible living space, perfect for a family room, studio, playroom, hobby area, or extra storage. Outside, there's plenty to enjoy. Relax on the covered porch, entertain in the fenced-in yard. The property also includes a carport and a small two-story barn, offering excellent possibilities for storage, hobbies, workshop space, or additional uses. Numerous updates provide peace of mind, including a roof replaced approximately two years ago, vinyl siding installed in 2020, a newer water heater, and a heating system that is approximately nine years old and was recently serviced. The property also features a newer oil tank. A wonderful opportunity to own a home with plenty of personality and room to make it your own!

Listed by Ashley Bergeron of Bergeron's Houses to Homes

$
$
%
$/month over payments
Federal 30-year interest rate: 7.28% last updated on Nov 19, 2026
* All Figures are estimates. Check with your bank or proposed mortgage company for actual interest rates.
This product uses the FRED® API but is not endorsed or certified by the Federal Reserve Bank of St. Louis.

Virtual TourSave FavoriteSchedule TourAsk A QuestionMore Details

3319 Us Route 5 Derby VT 05829

Derby, VT3319 Us Route 5

Price$320,000

Est. Mortgage: $/month

MLS Number 5103602

  • Land
  • PricePerSqFt 160804.02
  • Address 3319 Us Route 5
  • Acreage 1.99
  • Area VT-Orleans

Prime 1.99-acre commercial development opportunity located on highly visible and heavily traveled US Route 5 (Derby Road) in Derby, Vermont. Situated at 3319 US Route 5, this property offers outstanding exposure in one of the area's most desirable commercial corridors, making it an ideal location for retail, office, service, mixed-use, or residential development. Property is served by public water and public sewer and benefits from existing utility and infrastructure improvements remaining from its previous use as a bowling alley, potentially reducing future development costs. The existing building is in poor condition but the 3,630 +/- SF structure on and 100' x 33' concrete slab may present a redevelopment or salvage opportunity, or remove the structure and start fresh. Approx. 0.51+/- acres are encumbered by a power company easement; however, a substantial portion of the parcel remains available for development, including the majority of the valuable road frontage. Preliminary site planning has demonstrated the property's development potential, with recent conceptual plans accommodating a retail building of approximately 9,100 square feet along with on-site parking. Located within the Village Commercial Derby Center (VC/DC) Zoning District, the property allows for a broad range of permitted commercial and residential uses, providing flexibility for investors, developers, or owner-users. Whether you're planning retail, professional offices, hospitality, multi-family housing, or another permitted use, this property offers the location, visibility, municipal services, and development potential to bring your vision to life. Take advantage of this exceptional opportunity to secure a highly visible commercial parcel in one of Derby's busiest traffic corridors with an Annual Average Daily Traffic (AADT) count of approximately 8,335 vehicles (2025 data, Location ID P140, VT Agency of Transportation)

Listed by Dexter Degre and Ryan Pronto of Jim Campbell Real Estate

$
$
%
$/month over payments
Federal 30-year interest rate: 7.28% last updated on Nov 19, 2026
* All Figures are estimates. Check with your bank or proposed mortgage company for actual interest rates.
This product uses the FRED® API but is not endorsed or certified by the Federal Reserve Bank of St. Louis.

Virtual TourSave FavoriteSchedule TourAsk A QuestionMore Details
0 Kimball Road Lunenburg VT 05906

Lunenburg, VT0 Kimball Road

Price$320,000

Est. Mortgage: $/month

MLS Number 5094346

  • Land
  • PricePerSqFt 4183.01
  • Address 0 Kimball Road
  • Acreage 76.5
  • Area VT-Essex

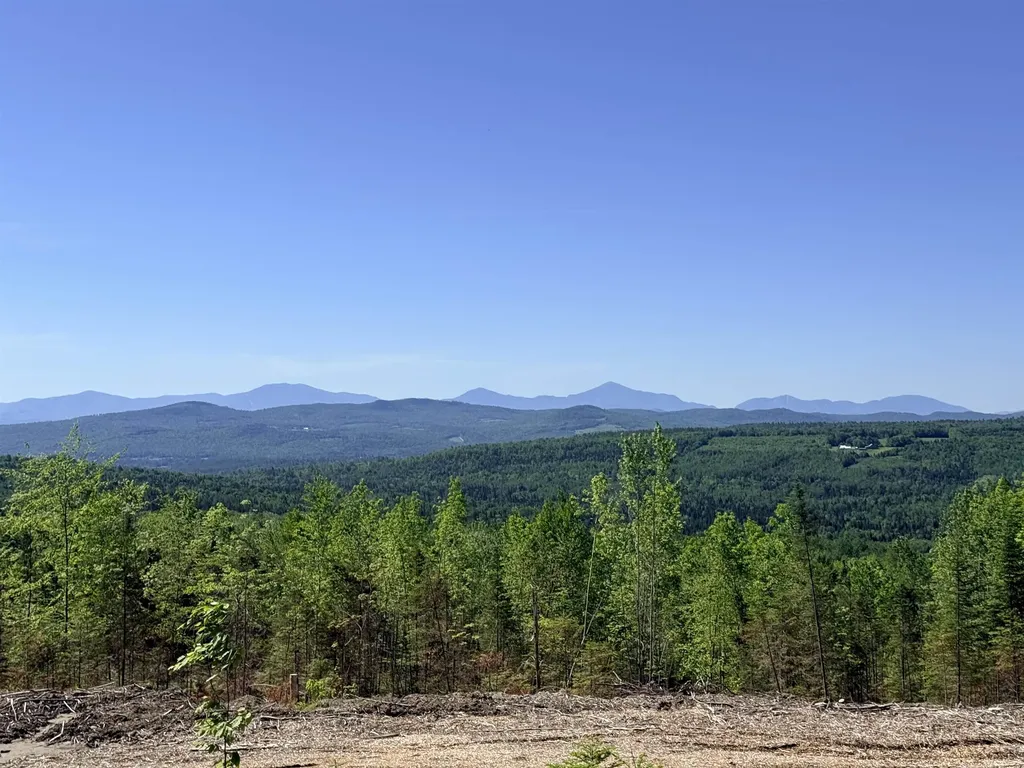
Discover 76.5 acres of Northeast Kingdom beauty in Lunenburg, Vermont, offering spectacular mountain views. Take in breathtaking panoramic vistas stretching into New Hampshire, including iconic views of Mount Washington and Franconia Notch. Recently logged, the property features a large landing that presents an ideal building site with stunning views as your backdrop. Existing logging trails throughout the acreage provide easy access for exploring, hiking, hunting, and other recreational activities. Outdoor enthusiasts will appreciate the direct access to VASA ATV trails and convenient connections to the VAST snowmobile trail system via Kimball Road. Enjoy year-round recreation with hiking, fishing, skiing, and countless outdoor adventures just minutes away. Three popular ski areas are within a 35- to 45-minute drive, making this an excellent location for a seasonal retreat or year-round residence. Power is available at the lower corner of the property, adding convenience for future development. Located just a short drive from Littleton and Lancaster, New Hampshire, and St. Johnsbury, Vermont, this property offers the perfect combination of privacy, recreation, and accessibility. Whether you're looking to build your dream home, create a recreational getaway, or invest in a large parcel of Vermont land, this exceptional property is a must-see. Property is enrolled in the Vermont current use program. Located 2/10 of a mile up on the class 4 road.

Listed by Jennifer Allen of Lisa Hampton Real Estate

$
$
%
$/month over payments
Federal 30-year interest rate: 7.28% last updated on Nov 19, 2026
* All Figures are estimates. Check with your bank or proposed mortgage company for actual interest rates.
This product uses the FRED® API but is not endorsed or certified by the Federal Reserve Bank of St. Louis.

Virtual TourSave FavoriteSchedule TourAsk A QuestionMore Details
300 Main Street Burlington VT 05401
Pending

MLS Number 5086530

  • Condo
  • PricePerSqFt 362.81
  • Square Feet 882
  • Bedrooms 1
  • New Contruction Existing

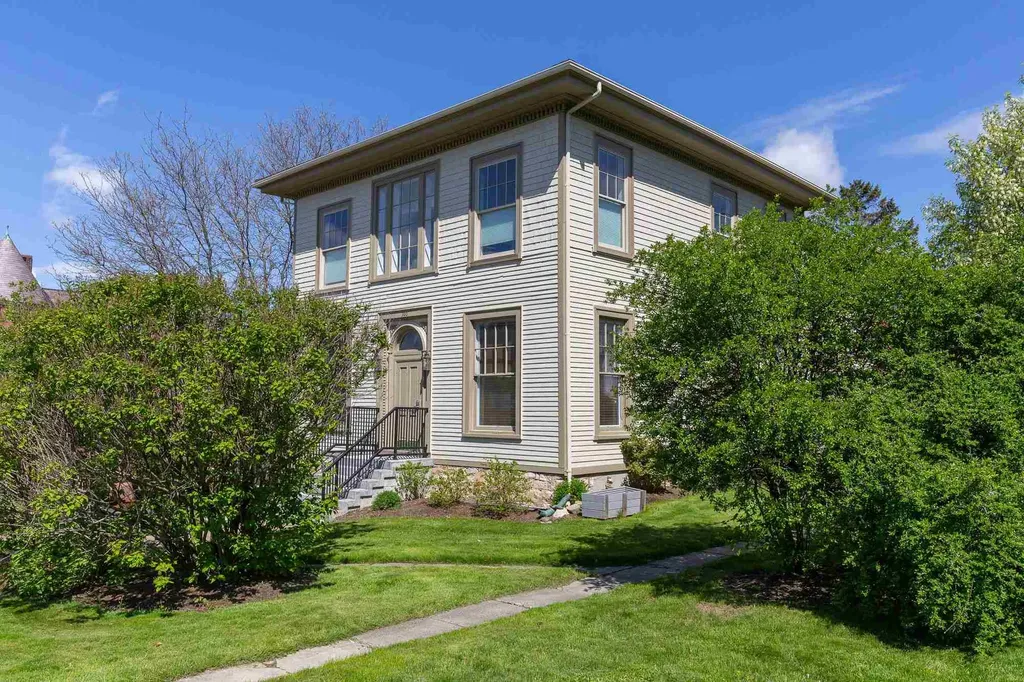
Now priced to sell and offering exceptional value, this move-in-ready condo is both refined and welcoming. Just two blocks from both Church Street and the UVM campus. The home is centered around a bright, open living area where soaring ceilings meet massive, newer Marvin windows. These oversized openings draw in southern and western exposure, filling the space with light and framing clear, year-round views of Lake Champlain and the Adirondack Mountains. The kitchen is finished with quartz countertops, a high backsplash, and stainless Blomberg appliances, maintaining a clean and modern aesthetic. Throughout the interior, fresh paint and a thoughtful layout create an atmosphere that feels both airy and grounded. The primary bedroom is notably spacious, offering a full wall of double closets for effortless storage. A finished loft adds a layer of architectural interest, positioned above the main living area with a skylight and a view to the floor below. It is a versatile space, well-suited for a home office or a quiet reading nook. A new hot water heater and recently serviced furnace and central air systems add peace of mind. Extremely reasonable HOA dues, property taxes, and utility usage keep carrying costs low, while the in-unit washer and dryer add convenience to this special property. Providing a sophisticated, light-filled perspective on downtown living at an unbeatable value, you'll want to experience this home to truly appreciate it.

Listed by Thomas Senning of Element Real Estate

$
$
%
$/month over payments
Federal 30-year interest rate: 7.28% last updated on Nov 19, 2026
* All Figures are estimates. Check with your bank or proposed mortgage company for actual interest rates.
This product uses the FRED® API but is not endorsed or certified by the Federal Reserve Bank of St. Louis.

Save FavoriteSchedule TourAsk A QuestionMore Details

3 Metalak Drive Concord NH 03301

Concord, NH3 Metalak Drive, Unit 3

Price$320,000

Est. Mortgage: $/month

Active With Contract

MLS Number 5113125

  • Condo
  • PricePerSqFt 320
  • Square Feet 1,373
  • Bedrooms 2
  • New Contruction Existing

Welcome to this beautifully situated Concord townhouse offering a comfortable open floor plan, thoughtful updates, and one of the best locations in the complex. The main level features an inviting open concept layout with a spacious living and dining area that flows seamlessly into the updated kitchen perfect for everyday living and entertaining. Upstairs, you'll find two generously sized bedrooms and a full bath. The finished lower level provides additional flexible living space along with a convenient 3/4 bath, ideal for a family room, home office, gym, or guest space. Tucked away in a private setting surrounded by mature woods, this home offers a peaceful feel while still being close to everything Concord has to offer. The low monthly association fee of just $265 adds to the appeal. Enjoy the convenience of natural gas and on-demand hot water and heating, providing comfort and efficiency. Located just minutes from downtown Concord, area hospitals, shopping, restaurants, and the New Hampshire School of Law. With easy access to major routes, you're approximately an hour from the mountains, the seacoast, and Boston, making this an ideal location for both everyday convenience and weekend adventures. A great opportunity to enjoy low-maintenance living in a desirable Concord location!

Listed by Lisa Bailey of RE/MAX Synergy

$
$
%
$/month over payments
Federal 30-year interest rate: 7.28% last updated on Nov 19, 2026
* All Figures are estimates. Check with your bank or proposed mortgage company for actual interest rates.
This product uses the FRED® API but is not endorsed or certified by the Federal Reserve Bank of St. Louis.

Virtual TourSave FavoriteSchedule TourAsk A QuestionMore Details

300 Main Street Burlington VT 05401

MLS Number 5117152

  • Condo
  • PricePerSqFt 484.85
  • Square Feet 660
  • Bedrooms 2
  • New Contruction Existing

Discover exceptional downtown Burlington living in this historic building, where timeless character, modern updates, and an unbeatable location come together. As a place to call your own, or an excellent investment property, this 2-bedroom, 1 bathroom second floor condo is ideally located just blocks from Church Street Marketplace and the UVM campus. Soaring ceilings and oversized windows fill the open living and kitchen area with natural light. The updated kitchen features stainless steel appliances. Hardwood floors run throughout the living area and bedrooms. Primary bedroom offers a large closet while the second bedroom could be a flexible space for a home office. Additional features include in unit washer and dryer and a cute balcony to enjoy your morning coffee. With two assigned off-street parking spaces this is a fantastic opportunity to enjoy historic charm, modern comfort, and the best of downtown Burlington living!

Listed by The Gardner Group of RE/MAX North Professionals

$
$
%
$/month over payments
Federal 30-year interest rate: 7.28% last updated on Nov 19, 2026
* All Figures are estimates. Check with your bank or proposed mortgage company for actual interest rates.
This product uses the FRED® API but is not endorsed or certified by the Federal Reserve Bank of St. Louis.

Virtual TourSave FavoriteSchedule TourAsk A QuestionMore Details

3 Harold Street Manchester NH 03104

Manchester, NH3 Harold Street

Price$320,000

Est. Mortgage: $/month

Active With Contract

MLS Number 5103584

  • Condo
  • PricePerSqFt 370.37
  • Square Feet 864
  • Bedrooms 2
  • New Contruction Existing

Enjoy the benefits of owning a home with private outdoor space, flexible living areas, and a convenient Manchester location. This condex offers the perfect balance of comfort, affordability, and lifestyle. Welcome to 3 Harold St in Manchester's desirable North End! This 2 bedroom condex offers the comfort of townhouse style living with the added benefit of no monthly condo fee. Located on a quiet cul-de-sac and surrounded by a peaceful wooded setting, this home provides privacy, convenience, and a place to enjoy the best of homeownership. This 864 square foot home features an open concept first floor with updated hardwood flooring and an eat-in kitchen with maple cabinets. The living and dining areas flow seamlessly, creating a functional space for everyday living and entertaining. The second floor offers two bedrooms and a full bathroom, providing flexibility for a home office, guest space, hobbies, or additional storage needs. Enjoy private outdoor living with a deck, patio, and fenced backyard, offering space to relax, entertain, garden, or enjoy the outdoors. A full basement provides valuable storage space and includes laundry hookups. With no monthly condo fee and fewer maintenance responsibilities than single-family homes, this property offers a great opportunity to enjoy comfortable, low-maintenance living. Conveniently located near major commuter routes including Routes 3 and 93, this home provides easy access throughout Southern New Hampshire. Enjoy nearby parks, recreation, shopping, dining, and entertainment including Livingston Park, Derryfield Park, the Currier Museum of Art, SNHU Arena, and the Palace Theatre. Everyday conveniences are close by with The Mall of New Hampshire, Market Basket, Hannaford, Whole Foods Market, Home Depot, Target, and numerous restaurants along South Willow Street and Elm Street.

Listed by Virginia Kazlouskas Gregory of Harmony R.E. Inc.

$
$
%
$/month over payments
Federal 30-year interest rate: 7.28% last updated on Nov 19, 2026
* All Figures are estimates. Check with your bank or proposed mortgage company for actual interest rates.
This product uses the FRED® API but is not endorsed or certified by the Federal Reserve Bank of St. Louis.

Virtual TourSave FavoriteSchedule TourAsk A QuestionMore Details

791 S Main Street Franklin NH 03235

MLS Number 5115005

  • Commercial
  • PricePerSqFt 175.92
  • Address 791 S Main Street
  • Year Built 1900
  • Square Feet 1,819

Set back from South Main Street, 791 sits on 3.9 acres of industrial and commercial zoned land that once housed Cooper's Motorcycle Repair. Now this property awaits your business. The front bay greets customers through a glass overhead door, while a rear bay offers private access for towing drop offs, after hours deliveries or keeping projects out of sight. Inside, multiple levels give you room to stack parts, tires, tools and inventory up and out of the way. An attached two story wing could serve as your office, customer waiting area or parts counter. Picture a tow operator with plenty of vehicle storage, a mechanic hanging their own sign, a powersports or small engine specialist, or a landscaping, excavation or building contractor who needs one home base for equipment and fleet. The fenced yard beside the garage adds a secure spot for vehicles and materials, and the wide cleared field out front offers easy turnaround and parking for larger rigs. City water and private septic are in place, and a wooded backdrop gives the site a sense of privacy rarely found this close to downtown Franklin, Tilton, Boscawen and I-93. The buildings and grounds need some rehab and cleanup where you can shape the space around how your operation actually runs instead of paying for someone else's improvements. Residential use is not permitted without a variance, so plan for a commercial or industrial purpose and confirm intended uses with the City of Franklin. If you have been waiting for the right ground to grow your business in Merrimack County, come walk this land and let us help you see what it could become.

Listed by Katie Tusi of White Water Realty Group LLC

$
$
%
$/month over payments
Federal 30-year interest rate: 7.28% last updated on Nov 19, 2026
* All Figures are estimates. Check with your bank or proposed mortgage company for actual interest rates.
This product uses the FRED® API but is not endorsed or certified by the Federal Reserve Bank of St. Louis.

Virtual TourSave FavoriteSchedule TourAsk A QuestionMore Details

29 Griswold Drive Rutland City VT 05701

Rutland City, VT29 Griswold Drive

Price$320,000

Est. Mortgage: $/month

MLS Number 5117897

  • Residential Single Family
  • PricePerSqFt 206.45
  • Full Bath 1
  • Address 29 Griswold Drive
  • Construction Existing

RUTLAND CITY: Modern Colonial, attractive, move-in condition, 3-bedroom, 2-bath property with central air conditioning, in newer residential development, near dead-end cul de sac. Also, has enclosed porch, 1-car attached garage, shed for storage and fenced-in back yard. Conveniently located on outskirts of City, near downtown, close to airport, hospital, schools and shopping. Also, 20 minutes to Vermont State University, Lake Bomoseen and close to skiing at Pico and Killington. Call soon for an appointment, won't last long!

Listed by Owen Loughan of Westside Real Estate

$
$
%
$/month over payments
Federal 30-year interest rate: 7.28% last updated on Nov 19, 2026
* All Figures are estimates. Check with your bank or proposed mortgage company for actual interest rates.
This product uses the FRED® API but is not endorsed or certified by the Federal Reserve Bank of St. Louis.

Virtual TourSave FavoriteSchedule TourAsk A QuestionMore Details

9 Foxtail Lane Goffstown NH 03045

Goffstown, NH9 Foxtail Lane, Unit 6

Price$320,000

Est. Mortgage: $/month

Open House

MLS Number P5118052

  • Condo
  • Next Open House: Sat 11/21 10:00 am. to 11:30 am.
  • PricePerSqFt 296.3
  • Square Feet 1,380
  • Bedrooms 2

Welcome to Country Squire Estates! This bright and inviting 2-bedroom townhouse offers a comfortable layout, functional living space, and a convenient location close to Routes 114 and 101, shopping, restaurants, and everyday amenities. The first floor features laminate flooring throughout, with a spacious living room that flows into the kitchen and dining area. The kitchen offers granite countertops, ample oak cabinetry, an electric cooktop, dishwasher, microwave, and stainless steel refrigerator. A first-floor half bath and laundry add to the convenience. Upstairs, you'll find two generously sized bedrooms, including one with two double closets and the other with a partial walk-in closet, along with a full bath featuring granite countertops. The lower level provides a large finished bonus room with plenty of flexibility for a home office, recreation room, workout space, or additional living area. Additional highlights include natural gas heat, a Weil-McLain boiler and separate (new) water tank, a private rear deck with privacy fencing, and access to the association's in-ground pool located just across the street. Enjoy the convenience of townhouse living in an established community!

Listed by Anderson Mills & Associates of Coldwell Banker Realty Bedford NH

$
$
%
$/month over payments
Federal 30-year interest rate: 7.28% last updated on Nov 19, 2026
* All Figures are estimates. Check with your bank or proposed mortgage company for actual interest rates.
This product uses the FRED® API but is not endorsed or certified by the Federal Reserve Bank of St. Louis.

Virtual TourSave FavoriteSchedule TourAsk A QuestionMore Details

23 Bonnie Heights Lane Hudson NH 03051
Open House

MLS Number P5118378

  • Condo
  • Next Open House: Sat 11/21 10:00 am. to 11:30 am.
  • PricePerSqFt 259.11
  • Square Feet 1,820
  • Bedrooms 2

Welcome home to this inviting two-bedroom pet friendly townhouse condo, where quiet comfort meets effortless living. Brand new roof, exterior windows sills, and back deck :) With a partially finished basement you have 1,820 square feet! Step inside to discover a bright and airy main level, anchored by a spacious living room featuring a cozy fireplace, perfect for relaxing evenings. A beautiful, large bay window floods the room with natural light, seamlessly connecting the interior to the outdoors. Open the sliding doors to your deck overlooking a peaceful wooded common area. Whether you are hosting friends for a summer barbecue or enjoying your morning coffee while listening to the birds, this outdoor space is designed for relaxation. The main level also offers a dedicated formal dining room, ideal for hosting holiday dinners or intimate gatherings. Upstairs, you will find two comfortable, well-sized bedrooms and a full bathroom, along with the convenience of an upper-level laundry area, no more hauling baskets up and down stairs. Versatility defines the lower level, which includes a flexible space perfect for a home office, a gym, or additional storage. This level also features a small utility room and a convenient walkout that leads to a quiet patio nestled right under your deck, giving you another space to enjoy the wooded backyard. Practicality is at the forefront of this property, boasting an attached 1-car garage and a paved driveway that accommodates additional vehicles with ease. The location is an absolute commuter's dream, providing quick and easy access to Routes 3 and 93. You'll also love being just moments away from local shopping, fine restaurants, the heart of town, and the recreation at Benson Park. Bring your paint brush & final touches to this gem & make this space your very own! Open houses Friday 11/20 from 3:30pm-5pm, Saturday 11/21 from 10am-11:30am, and Sunday 11/22 from 11am-1pm!

Listed by Tess Crane-Stenslie of Keller Williams Realty-Metropolitan

$
$
%
$/month over payments
Federal 30-year interest rate: 7.28% last updated on Nov 19, 2026
* All Figures are estimates. Check with your bank or proposed mortgage company for actual interest rates.
This product uses the FRED® API but is not endorsed or certified by the Federal Reserve Bank of St. Louis.

Virtual TourSave FavoriteSchedule TourAsk A QuestionMore Details

7 Maple Street Farmington NH 03835

Farmington, NH7 Maple Street

Price$319,999

Est. Mortgage: $/month

MLS Number 5082703

  • Residential Single Family
  • PricePerSqFt 248.45
  • Full Bath 1
  • Address 7 Maple Street
  • Construction Existing

Welcome to 7 Maple Street, a unique property offering generous space and the soothing sounds of the Mad River right in your backyard. This 4-bedroom home sits on approximately 0.20 acres and offers a blend of character, comfort, and thoughtful updates. Inside, the large kitchen features sage green cabinetry, butcher block countertops, and wood-look flooring. The living spaces are bright and inviting, with a formal dining room featuring hardwood floors and a living room anchored by a pellet stove on a tiled hearth for those cool New England evenings. Mini-split units provide both heating and cooling, while an updated electrical panel, new LED fan/light fixtures in the primary bedroom, hall, living room, and bathroom, and a new furnace installed in 2025 add to the home's modern conveniences. The home offers four bedrooms plus two additional finished rooms in the attic, creating flexible space for a home office, hobby room, or whatever suits your needs. The full bathroom continues the home's character with wood-textured wall accents and updated fixtures. Appliances including the washer, dryer, stove, dishwasher, and refrigerator will convey with the property. Outside, raised garden beds and a chicken coop add to the property's outdoor appeal, while a detached two-car garage provides plenty of room for vehicles, storage, and projects. A lifetime shingle roof installed in 2019 offers added peace of mind. Conveniently located for commuting to the Seacoast or Lakes Region, this property offers space, flexibility, and a setting that's ready to be enjoyed.

Listed by The Zoeller Group of KW Coastal and Lakes & Mountains Realty/Rochester

$
$
%
$/month over payments
Federal 30-year interest rate: 7.28% last updated on Nov 19, 2026
* All Figures are estimates. Check with your bank or proposed mortgage company for actual interest rates.
This product uses the FRED® API but is not endorsed or certified by the Federal Reserve Bank of St. Louis.

Virtual TourSave FavoriteSchedule TourAsk A QuestionMore Details

Broker Reciprocity 

Copyright 2026 PrimeMLS, Inc. All rights reserved. This information is deemed reliable, but not guaranteed. The data relating to real estate displayed on this display comes in part from the IDX Program of PrimeMLS. The information being provided is for consumers’ personal, non-commercial use and may not be used for any purpose other than to identify prospective properties consumers may be interested in purchasing. Data last updated November 20, 2026 6:08 PM EST
