
SIGN UP or LOG IN 's Account

Log in to see your saved listings or edit your searches:

No account? Sign up now to save searches, listings, and get tailored listing notifications. It's free, opt-out anytime.

Find Your New Home

Sign Up Today!

Get fresh listings via email, save your favorite listings, match with similar properties, and unlock additional property info.

Create Your Account

Do not fill in this field:

Already have an account? Log in

and narrow your search. If you have fewer than 200 results, you can save your search.

Haunted Houses in the North Pole

r=9409-9420
128 Marlboro Street Keene NH 03431

Keene, NH128 Marlboro Street

Price$319,900

Est. Mortgage: $/month

MLS Number 5103806

  • Residential Single Family
  • PricePerSqFt 203.24
  • Full Bath 1
  • Address 128 Marlboro Street
  • Construction Existing

Step into this freshly renovated New England style home conveniently located near Keene's downtown shopping, dining and nightlife as well as Keene State University. The home's versatile layout offers the opportunity for true single level living with a first floor bedroom and newly updated bathroom as well as a first floor laundry. A separate outdoor entrance in the bedroom makes the home perfect for multigenerational living as well. The completely renovated kitchen shines with stainless steel appliances, rich butcher block countertops and crisp white cabinetry. The dining room, family room and bedroom all feature freshly refinished hardwood flooring. A flex space perfect for an office or game room completes the first floor. Upstairs you'll find 3 bedrooms with large closets and a huge bonus room. All rooms upstairs have brand new carpeting and the home has freshly painted walls and new windows throughout. A large, freshly poured, driveway offers ample parking for family and friends. Whether you are looking for a larger space, multigenerational living or a wonderful investment opportunity with its proximity to Keene State, this home fits every need. Make your appointment to see it today!

Listed by Anne Blaine Colley of Chinatti Realty Group

$
$
%
$/month over payments
Federal 30-year interest rate: 7.28% last updated on Nov 19, 2026
* All Figures are estimates. Check with your bank or proposed mortgage company for actual interest rates.
This product uses the FRED® API but is not endorsed or certified by the Federal Reserve Bank of St. Louis.

Virtual TourSave FavoriteSchedule TourAsk A QuestionMore Details

41 Union Street Somersworth NH 03878

Somersworth, NH41 Union Street

Price$319,900

Est. Mortgage: $/month

Pending

MLS Number 5105830

  • Residential Single Family
  • PricePerSqFt 158.21
  • Full Bath 2
  • Address 41 Union Street
  • Construction Existing

2 family home in downtown Somersworth with a 2 car garage. Each unit has 2 bedrooms and 1 bathroom. Separate utilities make this property great for investors. Nice in-town lot. Lots of potential for some great rental income. Rent out both sides or live in one and owner occupy!

Listed by Jeremiah Gordon and Victoria Corbin of KW Coastal and Lakes & Mountains Realty

$
$
%
$/month over payments
Federal 30-year interest rate: 7.28% last updated on Nov 19, 2026
* All Figures are estimates. Check with your bank or proposed mortgage company for actual interest rates.
This product uses the FRED® API but is not endorsed or certified by the Federal Reserve Bank of St. Louis.

Save FavoriteSchedule TourAsk A QuestionMore Details

534 Darby Drive Belmont NH 03220

Belmont, NH534 Darby Drive

Price$319,900

Est. Mortgage: $/month

MLS Number 5109315

  • Residential Single Family
  • PricePerSqFt 236.96
  • Full Bath 2
  • Address 534 Darby Drive
  • Construction Existing

Beautifully maintained inside and out. This spacious 3-bedroom ranch-style home is nestled in the highly sought after Briarcrest Estates at Lakemont Coop. Thoughtfully updated with a newer roof, central air conditioning, flooring, updated kitchen, and a Sun-setter awning, this home offers comfort and convenience. The large sun filled living room provides the perfect setting for relaxing or hosting holiday gatherings. The attractive kitchen features sliders leading to a deck with a beautiful backyard surrounded by perennial gardens, an inviting space for enjoying the outdoors. The spacious primary suite offers a peaceful retreat with a soaking tub and walk-in shower. The thoughtfully designed floor plan places the primary suite on one side of the home, while the guest bedrooms are privately situated on the opposite side. A two car garage with covered entry into the home provides convenience and plenty of storage. This lovingly cared for home is move-in ready and offers the ideal combination of space, comfort, and location.

Listed by Lisa Adair of BHHS Verani Belmont

$
$
%
$/month over payments
Federal 30-year interest rate: 7.28% last updated on Nov 19, 2026
* All Figures are estimates. Check with your bank or proposed mortgage company for actual interest rates.
This product uses the FRED® API but is not endorsed or certified by the Federal Reserve Bank of St. Louis.

Virtual TourSave FavoriteSchedule TourAsk A QuestionMore Details

27 Haven Avenue Berlin NH 03570

Berlin, NH27 Haven Avenue

Price$319,900

Est. Mortgage: $/month

Active With Contract

MLS Number 5110394

  • Residential Single Family
  • PricePerSqFt 272.26
  • Full Bath 1
  • Address 27 Haven Avenue
  • Construction Updated/Remodeled

Welcome to this beautifully remodeled 2-3 bedroom home, ideally situated in a great residential neighborhood on a quiet dead-end street. Thoughtfully renovated over the past several years, this home combines modern updates with comfortable living and impressive entertaining spaces. Major improvements include a new heating system in 2020, new windows in 2021, and a brand-new roof and siding in 2026. The heart of the home is the completely renovated, world-class kitchen featuring stunning quartz counter tops, stainless steel appliances, a double oven, and a drawer microwave built into the beautiful center island. The first-floor bathroom offers a relaxing Jacuzzi-style jet tub. A pellet stove to keep the house nice and warm and keep heating costs low. The finished basement adds even more living space with a welcoming bar area, a versatile additional room that can be used as a large bedroom, guest space, office, or recreation room, plus a convenient 3/4 bathroom. Outside, enjoy a nice yard and wonderful outdoor space designed for entertaining, including a deck, gazebo, and hot tub tucked just off the deck in the backyard. With extensive recent updates, flexible living space, and a fantastic neighborhood setting, this home is ready to enjoy!

Listed by Carl Mercier of RE/MAX Northern Edge Realty LLC

$
$
%
$/month over payments
Federal 30-year interest rate: 7.28% last updated on Nov 19, 2026
* All Figures are estimates. Check with your bank or proposed mortgage company for actual interest rates.
This product uses the FRED® API but is not endorsed or certified by the Federal Reserve Bank of St. Louis.

Virtual TourSave FavoriteSchedule TourAsk A QuestionMore Details

26 East Road North Berwick ME 03906

North Berwick, ME26 East Road

Price$319,900

Est. Mortgage: $/month

Active With Contract

MLS Number 5101514

  • Residential Single Family
  • PricePerSqFt 363.52
  • Full Bath 2
  • Address 26 East Road
  • Construction Existing

Why rent?!! Brand new home, brand new septic system, and an additional bonus for buyers (see agent for details)! Use it towards closing, buying down the interest rate, or just pocket it for a rainy day! Back on market due to buyers' financing denial (no fault of property), this sweet home is ready for its first occupants! Located at the end of a sweet little neighborhood, this home is just 20 minutes to Wells Beach, close to I-95 for easy commuting, and perfectly situated near everything you would need - but tucked away in a cozy location! Absolutely perfect for first time purchasers or folks in the downsizing phase of life! Maintenance-free 2026 Titan home with 3 bedrooms and 2 full baths, new appliances, beautiful counter tops and cabinetry, 200 amp circuit panel set up for easy expansion and a highly efficient FHA heat system (can easily add air conditioning easily if you wish), so you have to do nothing but move-in and enjoy! The yard has been seeded and protected with straw and the driveway is roughed in (but can be placed in two optional locations). Very small fee per month covers road maintenance and plowing of the private road. Easy to show; come see this beauty for yourself! GREAT alternative to a condo, with no condo fees and just enough yard on this corner lot to garden as you wish but not spend all day mowing. Whether you're downsizing, buying your first property, or 'summering' close to the beach, this sweet little spot is just perfect.

Listed by Heather Stasiak and Amie Hardman of The Aland Realty Group

$
$
%
$/month over payments
Federal 30-year interest rate: 7.28% last updated on Nov 19, 2026
* All Figures are estimates. Check with your bank or proposed mortgage company for actual interest rates.
This product uses the FRED® API but is not endorsed or certified by the Federal Reserve Bank of St. Louis.

Save FavoriteSchedule TourAsk A QuestionMore Details

36 Fitzwilliam Road Troy NH 03465

Troy, NH36 Fitzwilliam Road

Price$319,900

Est. Mortgage: $/month

Pending

MLS Number 5117007

  • Residential Single Family
  • PricePerSqFt 232.99
  • Full Bath 1
  • Address 36 Fitzwilliam Road
  • Construction Existing

Completely renovated and move-in ready, this bright three-bedroom ranch offers more than 1,300 square feet of comfortable living, all on one level. A covered front entry welcomes you into a sprawling living room, with a broad bank of windows and room for a generous seating arrangement, reading nook or both. Fresh paint, new recessed lighting and brand-new vinyl plank flooring create a clean, inviting feel throughout the main living spaces. The adjoining dining area offers plenty of room to gather around the table, whether for a quiet morning coffee or dinner with friends. The eat-in kitchen features warm wood cabinetry, generous counter space and an easy connection to the dining room for everyday meals and entertaining. A brand-new refrigerator, range and microwave complete the kitchen. Three spacious bedrooms feature brand-new carpet and ceiling fans, with flexibility for guests, hobbies or a home office. An updated full bath and a separate laundry room with washer and dryer keep daily essentials easy. The laundry room's exterior entrance makes coming in from the yard or attached open-sided carport especially convenient. Outside, the manageable 0.18-acre lot offers space for a garden, outdoor seating or simply enjoying the lawn, while the carport provides covered parking. Additional highlights include a two-year-old metal roof, newer vinyl windows, a one-year-old electric water heater and a two-year-old oil furnace, recently serviced ahead of winter. Public water and sewer add everyday practicality. Enjoy a fantastic Troy location with churches, the library, community center, stores, schools and post office close by, plus easy access to Keene and the Monadnock region. This turnkey home brings comfort, convenience and easy one-level living together. Schedule your showing today!

Listed by Steve Petz of Realty One Group Next Level

$
$
%
$/month over payments
Federal 30-year interest rate: 7.28% last updated on Nov 19, 2026
* All Figures are estimates. Check with your bank or proposed mortgage company for actual interest rates.
This product uses the FRED® API but is not endorsed or certified by the Federal Reserve Bank of St. Louis.

Virtual TourSave FavoriteSchedule TourAsk A QuestionMore Details

41 Union Street Somersworth NH 03878

Somersworth, NH41 Union Street

Price$319,900

Est. Mortgage: $/month

Pending

MLS Number 5099160

  • Multifamily Multi-Family
  • PricePerSqFt 158.21
  • Address 41 Union Street
  • Units 2
  • Acreage 0.16

2 family home in downtown Somersworth with a 2 car garage. Each unit has 2 bedrooms and 1 bathroom. Separate utilities make this property great for investors. Nice in-town lot. Lots of potential for some great rental income. Rent out both sides or live in one and owner occupy!

Listed by Jeremiah Gordon and Victoria Corbin of KW Coastal and Lakes & Mountains Realty

$
$
%
$/month over payments
Federal 30-year interest rate: 7.28% last updated on Nov 19, 2026
* All Figures are estimates. Check with your bank or proposed mortgage company for actual interest rates.
This product uses the FRED® API but is not endorsed or certified by the Federal Reserve Bank of St. Louis.

Save FavoriteSchedule TourAsk A QuestionMore Details
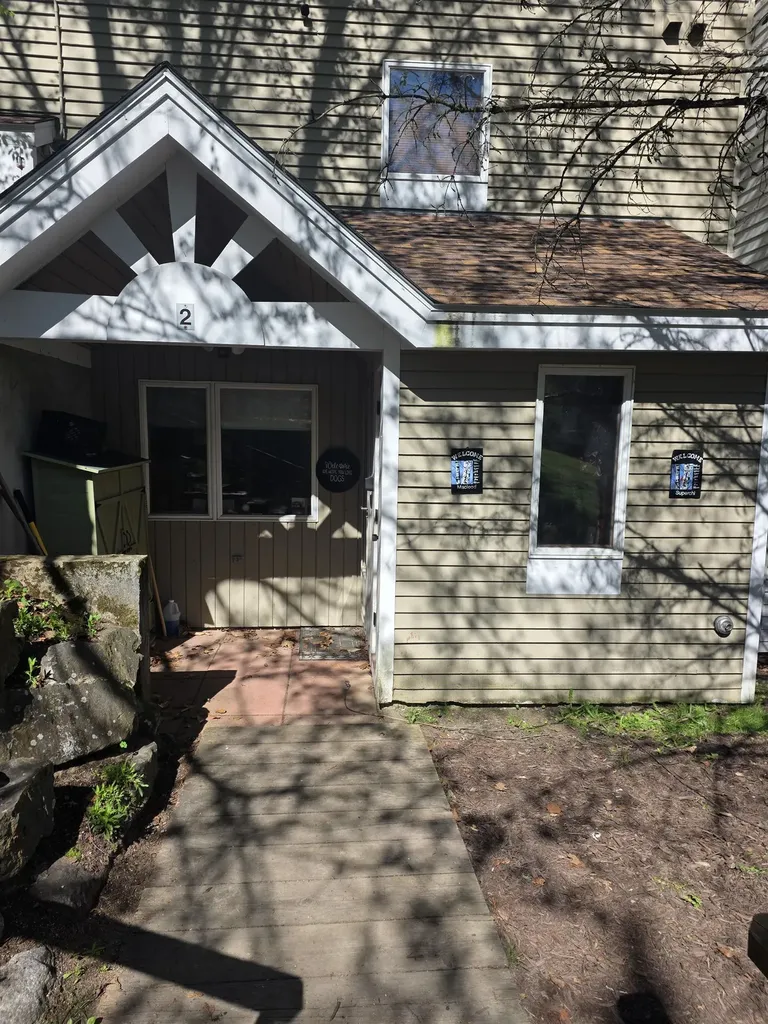
7 Laurel Circle Thornton NH 03223

Thornton, NH7 Laurel Circle, Unit 2

Price$319,900

Est. Mortgage: $/month

MLS Number 5088772

  • Condo
  • PricePerSqFt 265.48
  • Square Feet 1,205
  • Bedrooms 2
  • New Contruction Existing

Move in ready single story condo just a short drive to the community center. The condo itself boasts high quality kitchen cabinets in large cook friendly kitchen with glass fronts to some of the cabinets for display, granite countertops, stainless appliances all new within last 5 years w/ some as new as a month, gas fireplace, high end vinyl laminate floors, 2 bedrooms 2 baths with great sized closets, laundry, large storage utility room, walk out to gras yard with tile patio and a covered porch. recently fully repainted inside this condo contains high quality features throughout. This condo has seasonal views where the trees are controlled by the association and if association were to agree could be year-round views. This unit is only one of 2 in each building that are walk out to the back yard making it great if you have animals, great if you want a small garden and great for privacy. Being in Waterville Estates it has access to year round amazing community center with indoor and outdoor faciilites, including 4 pools(2 in -2out), full weight room, swimming boating pond, tennis court, pickleball, miles of cross country and hiking trails, basketball court, skating pond, indoor out door hot tubs, its own ski area, restaurant/ lounge, snack bar, outdoor decks and bandstand around the pools and so much more. Whether you are looking for a great vacation home or year-round, you can't get a better value than this beautifully redone condo. And since there are no restrictions for short term rentals if you wish to air bnb it some of the time to help defray the cost of ownership- and of course you can rent longer than short term too. Wednesday showings require more than 24 hours notice but any other day give us as much as you can. Showings begin Saturday May 23, 2026 at our open house from 10-1 don't miss this amazing deal - while the pictures show it as super nice, they really don't do it justice - you need to see this to believe its only 319,900.

Listed by Darlene King-Jennings and Austin Jennings of King Realty

$
$
%
$/month over payments
Federal 30-year interest rate: 7.28% last updated on Nov 19, 2026
* All Figures are estimates. Check with your bank or proposed mortgage company for actual interest rates.
This product uses the FRED® API but is not endorsed or certified by the Federal Reserve Bank of St. Louis.

Virtual TourSave FavoriteSchedule TourAsk A QuestionMore Details

70 Northbrook Circle Conway NH 03860

MLS Number 5107311

  • Condo
  • PricePerSqFt 300.66
  • Square Feet 1,064
  • Bedrooms 2
  • New Contruction Existing

NEW PRICE! Stop renting and start living the North Conway lifestyle! This rare, garden style end unit condo offers the perfect blend of absolute convenience and cozy mountain charm right in the heart of town. Whether you are a first time buyer, looking to downsize, or seeking the ultimate vacation getaway, this single level layout delivers maximum space with zero hassle. Why You'll Fall in Love: • Prime Location: Tucked away for privacy, yet literally steps from the hiking, biking, and cross country skiing trails at Whitaker Woods. • End Unit: Enjoy extra windows, natural light, and a private, sun kissed back deck. • Move In Ready: Step into a spacious entryway leading to a bright, easy access kitchen. The open concept living and dining areas feature handsome, updated flooring. • Cozy Mountain Vibes: Ready for crisp White Mountain winters? A woodstove hookup is already in place and waiting to warm up your evenings. Ready for ski season!

Listed by Lisa Brouillette of KW Coastal and Lakes & Mountains Realty/N Conway

$
$
%
$/month over payments
Federal 30-year interest rate: 7.28% last updated on Nov 19, 2026
* All Figures are estimates. Check with your bank or proposed mortgage company for actual interest rates.
This product uses the FRED® API but is not endorsed or certified by the Federal Reserve Bank of St. Louis.

Save FavoriteSchedule TourAsk A QuestionMore Details

21 Reeves Road Swanton VT 05488

Swanton, VT21 Reeves Road

Price$319,900

Est. Mortgage: $/month

MLS Number 5115465

  • Condo
  • PricePerSqFt 376.35
  • Square Feet 1,655
  • Bedrooms 2
  • New Contruction Existing

** MOVE-IN READY** Welcome to this spacious and versatile townhome offering over 1,600 square feet of beautifully finished living space in a peaceful country setting just 10 minutes from St. Albans and I-89, making commuting a breeze! Step in from the covered front porch to a welcoming foyer with a convenient half bath, then flow into the open-concept kitchen, dining, and living areas. Bright natural light fills the space through large windows and a sliding glass door that opens to a private balcony with tranquil wooded views perfect for relaxing year-round. The main level also features a comfortable bedroom and full bath for convenient single-level living. The finished lower level expands your possibilities with a large recreation room, cool flex space, and an additional bedroom ideal for guests, a home office, or gym. The walk-out design adds easy outdoor access and brings in abundant natural light, creating a bright, functional extension of your living area. With quality finishes, efficient systems, and thoughtful design throughout, this home offers the perfect balance of comfort, style, and low-maintenance living all within minutes of St. Albans amenities and effortless access to I-89 for Burlington commuters.

Listed by Blake Gintof of Signature Properties of Vermont

$
$
%
$/month over payments
Federal 30-year interest rate: 7.28% last updated on Nov 19, 2026
* All Figures are estimates. Check with your bank or proposed mortgage company for actual interest rates.
This product uses the FRED® API but is not endorsed or certified by the Federal Reserve Bank of St. Louis.

Virtual TourSave FavoriteSchedule TourAsk A QuestionMore Details

49 Reeves Road Swanton VT 05488

Swanton, VT49 Reeves Road

Price$319,900

Est. Mortgage: $/month

MLS Number 5115475

  • Condo
  • PricePerSqFt 376.35
  • Square Feet 1,655
  • Bedrooms 2
  • New Contruction Existing

**Ready for December Occupancy!** Welcome to this spacious and versatile townhome offering over 1,600 square feet of beautifully finished living space in a peaceful country setting just 10 minutes from St. Albans and I-89, making commuting a breeze! Step in from the covered front porch to a welcoming foyer with a convenient half bath, then flow into the open-concept kitchen, dining, and living areas. Bright natural light fills the space through large windows and a sliding glass door that opens to a private balcony with tranquil wooded views perfect for relaxing year-round. The main level also features a comfortable bedroom and full bath for convenient single-level living. The finished lower level expands your possibilities with a large recreation room, cool flex space, and an additional bedroom ideal for guests, a home office, or gym. The walk-out design adds easy outdoor access and brings in abundant natural light, creating a bright, functional extension of your living area. With quality finishes, efficient systems, and thoughtful design throughout, this home offers the perfect balance of comfort, style, and low-maintenance living all within minutes of St. Albans amenities and effortless access to I-89 for Burlington commuters.

Listed by Blake Gintof of Signature Properties of Vermont

$
$
%
$/month over payments
Federal 30-year interest rate: 7.28% last updated on Nov 19, 2026
* All Figures are estimates. Check with your bank or proposed mortgage company for actual interest rates.
This product uses the FRED® API but is not endorsed or certified by the Federal Reserve Bank of St. Louis.

Virtual TourSave FavoriteSchedule TourAsk A QuestionMore Details

344 Elm Street Milford NH 03055

Milford, NH344 Elm Street, Unit 22

Price$319,900

Est. Mortgage: $/month

MLS Number 5116931

  • Condo
  • PricePerSqFt 267.7
  • Square Feet 1,195
  • Bedrooms 3
  • New Contruction Existing

Beautifully updated end unit townhouse in Westchester Heights! This 3 bedroom home offers a flexible layout, inviting outdoor space, and a long list of recent improvements. The kitchen features updated granite countertops and stainless steel appliances, complemented by white cabinetry and black hardware. An open living and dining area, bay window, and updated light fixtures create a bright, welcoming space for everyday living and entertaining. A brand new sliding glass door opens to a patio framed by established plantings, perfect for morning coffee or relaxing outside. Part of the original garage has been converted into a first floor bedroom, providing flexibility for guests or a home office, while the remaining garage space offers convenient storage for bikes, tools, and seasonal items. A half bath completes the main level. Upstairs are two spacious bedrooms, a full bathroom, and a separate laundry room. Both bathrooms feature updated vanities and toilets. Enjoy the comfort of central air and the convenience of public water and sewer. With roof and siding replaced approximately three years ago and a low monthly condo fee of $390, this home combines thoughtful interior updates with major exterior improvements. Conveniently located near the Milford Oval, shopping, dining, and Keyes Park!

Listed by Aaron Phinney of Keller Williams Realty-Metropolitan

$
$
%
$/month over payments
Federal 30-year interest rate: 7.28% last updated on Nov 19, 2026
* All Figures are estimates. Check with your bank or proposed mortgage company for actual interest rates.
This product uses the FRED® API but is not endorsed or certified by the Federal Reserve Bank of St. Louis.

Virtual TourSave FavoriteSchedule TourAsk A QuestionMore Details

Broker Reciprocity 

Copyright 2026 PrimeMLS, Inc. All rights reserved. This information is deemed reliable, but not guaranteed. The data relating to real estate displayed on this display comes in part from the IDX Program of PrimeMLS. The information being provided is for consumers’ personal, non-commercial use and may not be used for any purpose other than to identify prospective properties consumers may be interested in purchasing. Data last updated November 20, 2026 6:23 PM EST
