SIGN UP or LOG IN 's Account

Log in to see your saved listings or edit your searches:

No account? Sign up now to save searches, listings, and get tailored listing notifications. It's free, opt-out anytime.

Find Your New Home

Sign Up Today!

Get fresh listings via email, save your favorite listings, match with similar properties, and unlock additional property info.

Create Your Account

Do not fill in this field:

Already have an account? Log in

and narrow your search. If you have fewer than 200 results, you can save your search.

Haunted Houses in the North Pole

r=9421-9432
93 S State Street Concord NH 03301

Concord, NH93 S State Street

Price$319,900

Est. Mortgage: $/month

MLS Number P5118078

  • Residential Single Family
  • PricePerSqFt 302.36
  • Full Bath 1
  • Address 93 S State Street
  • Construction Existing

Welcome to 93 S State St, a well-loved Concord home that has been cared for by the same owner for more than 50 years. Offering 3 bedrooms, 1 bathroom, and just under 1,100 Sq Ft of living space, this property presents a wonderful opportunity to make a home your own in a convenient Concord location. The first floor features a spacious living room, dining room, kitchen, and charming three-season porch off the front of the home. The three bedrooms and full bathroom provide comfortable living space, while the attic and basement offer ample additional storage. Several important updates have already been completed, including a roof approximately 6 years old, a natural gas hot water heater approximately 3 years old, an updated natural gas heating system, replacement windows, and vinyl siding. The property does have some older electrical components that buyers should be aware of, including a few remaining fuses and some knob-and-tube wiring that is still in use. The detached one-car garage is in need of major repair or replacement and provides an opportunity for a future owner to restore or replace the existing structure, subject to all applicable city approvals. Conveniently located, this home offers easy access to Concord's many amenities, including downtown shops, restaurants, entertainment, parks, and schools. Concord's historic downtown and State House are both within walking distance, while the location also provides easy access to I-93. Whether you are looking for a starter home to personalize or an investment opportunitt, 93 S State St is worth a look. Showings start now, schedule your private showing today!

Listed by Paul Hrycuna of Keeler Family Realtors

$
$
%
$/month over payments
Federal 30-year interest rate: 7.28% last updated on Nov 19, 2026
* All Figures are estimates. Check with your bank or proposed mortgage company for actual interest rates.
This product uses the FRED® API but is not endorsed or certified by the Federal Reserve Bank of St. Louis.

Save FavoriteSchedule TourAsk A QuestionMore Details

2 Camden Avenue Claremont NH 03743

Claremont, NH2 Camden Avenue

Price$319,900

Est. Mortgage: $/month

MLS Number P5118154

  • Residential Single Family
  • PricePerSqFt 291.35
  • Full Bath 1
  • Address 2 Camden Avenue
  • Construction Existing

One-level living done right! This charming 1963 ranch in Claremont offers easy single-floor living with gleaming hardwood floors throughout. The sun-filled living room features a classic brick fireplace, and the bright updated kitchen boasts white cabinetry, dark counters, and a tile backsplash. Relax in the cozy sunroom overlooking the fenced backyard. The full basement offers laundry, workspace, and plenty of storage. Three bedrooms and one and a half baths, oil forced hot water heat plus two-year-old heat pumps for efficient heating and cooling, 200-amp service, and public water and sewer. Attached garage on a 0.26-acre lot. A well-kept home ready for its next chapter!

Listed by Daniel Robertson of Village Realty

$
$
%
$/month over payments
Federal 30-year interest rate: 7.28% last updated on Nov 19, 2026
* All Figures are estimates. Check with your bank or proposed mortgage company for actual interest rates.
This product uses the FRED® API but is not endorsed or certified by the Federal Reserve Bank of St. Louis.

Save FavoriteSchedule TourAsk A QuestionMore Details

4 Doten Lane Grafton NH 03240

Grafton, NH4 Doten Lane

Price$319,900

Est. Mortgage: $/month

MLS Number 5117561

  • Residential Single Family
  • PricePerSqFt 299.53
  • Full Bath 1
  • Address 4 Doten Lane
  • Construction Existing

This 2 bedroom ranch sitting on a corner lot, overlooking Kilton Pond has been updated and is ready for new owners! One level living with a large sunny living room with hardwood floors, a new gas fireplace and mini splits opens up to the front deck. A spacious kitchen has an abundance of cabinets and room for an island or dining room table. There are also 2 bedrooms and a full bath with a new tub/shower combo. The full basement has laundry hookups and plenty of room for storage. Small garage outside for the yard toys and storage, and a new drilled well. Enjoy the private yard space with perennials and a new drilled well. Public access to Kilton Pond is just a short walk away. Delayed showings until the Open House on Saturday 11/14 10am - 12pm.

Listed by Jillian Kenney of Vanessa Stone Real Estate

$
$
%
$/month over payments
Federal 30-year interest rate: 7.28% last updated on Nov 19, 2026
* All Figures are estimates. Check with your bank or proposed mortgage company for actual interest rates.
This product uses the FRED® API but is not endorsed or certified by the Federal Reserve Bank of St. Louis.

Save FavoriteSchedule TourAsk A QuestionMore Details

27A Woodland Way Plymouth NH 03264

Plymouth, NH27A Woodland Way

Price$319,300

Est. Mortgage: $/month

MLS Number 5075929

  • Residential Single Family
  • PricePerSqFt 350.88
  • Full Bath 1
  • Address 27A Woodland Way
  • Construction New Construction

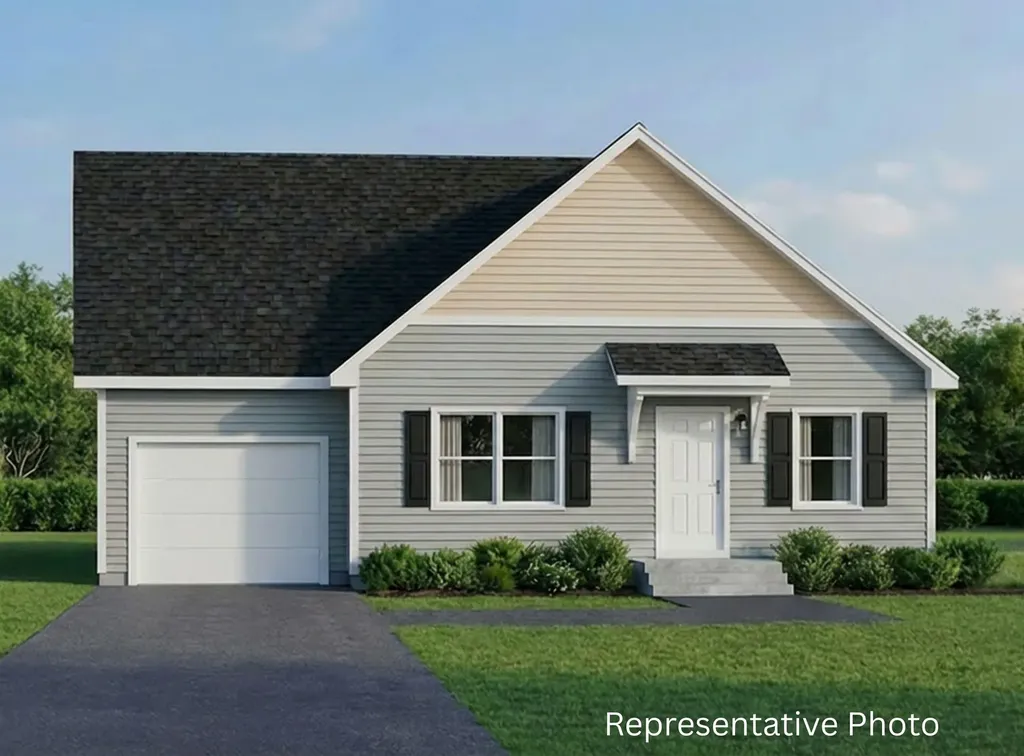
The Spruce, a single-level home, is coming soon to The Woodlands on Fairgrounds Road in Plymouth. Situated on Lot 27A, it is ready for its new owner. The Spruce is currently under construction in a controlled environment at the Ritz-Craft of Pennsylvania manufacturing center, ensuring precision, durability, and quality craftsmanship in a temperature-controlled setting. At 910 square feet, the Spruce is a comfortable and efficient option, ideal for buyers looking to simplify and enjoy a more relaxed lifestyle. Each home features an open-concept living, dining, and kitchen area, a primary suite, one-step entry, a fenced backyard, and an attached one-car garage, with the option for a second detached garage. The Woodlands is a thoughtfully planned community of 11 homes set within a landscaped cul-de-sac, offering professional landscaping, irrigation, full maintenance, a playscape, basketball area, picnic space, and shared gathering areas. Additional home designs range from 1,448 to 1,516 square feet, with options for first-floor bedrooms or two-story layouts with up to three bedrooms, two full baths, and storage above the garage. The $519 monthly fee includes the land lease, trash removal, snow removal, irrigation, and lawn care. Other two-story Cape designs are offered at $338,300 for homes with an unfinished second level, $421,700 for finished two-story homes with two to three bedrooms, and $425,300 for finished homes with a third bath option. Each home includes additional options for the buyer to select. Local lenders are available to assist with financing. Located just minutes from downtown Plymouth, shopping, medical facilities, and Plymouth State University, and with easy access to I-93, The Woodlands offers comfort, convenience, and a strong sense of community, with no age restrictions.

Listed by Sue Sampson and Raymond Newton of Badger Peabody & Smith Realty/Holderness

$
$
%
$/month over payments
Federal 30-year interest rate: 7.28% last updated on Nov 19, 2026
* All Figures are estimates. Check with your bank or proposed mortgage company for actual interest rates.
This product uses the FRED® API but is not endorsed or certified by the Federal Reserve Bank of St. Louis.

Virtual TourSave FavoriteSchedule TourAsk A QuestionMore Details

59 Highland Street Brattleboro VT 05301

Brattleboro, VT59 Highland Street

Price$319,000

Est. Mortgage: $/month

Active With Contract

MLS Number 5109552

  • Multifamily Multi-Family
  • PricePerSqFt 169.41
  • Address 59 Highland Street
  • Units 2
  • Bathroom 2

Arguably one of the coolest houses in town! Perched at the top of the hill in one of Brattleboro's desirable, close-to-town neighborhoods, this mini Victorian is an incredibly special property offering a rare blend of character, charm, and convenience. Located in a quiet, leafy area close to downtown, where you'll find a vibrant arts scene, great restaurants, shops, food coop, train station, and more. Inside, the home is filled with original character, including high ceilings, original wood floors, and great natural light. Currently configured as a two-family property, the first floor offers a 1-2 bedroom apartment that is ready to go, while the second floor features a one-bedroom apartment with unique gothic arched windows. Above it all, the third-floor turret room creates a truly magical bonus space unlike anything you'll find in an ordinary home. The mature perennial plantings around the home create a beautiful escape all year. The detached garage could be converted for more living space or additional income potential. The property does need exterior maintenance, offering an opportunity for the right buyer to restore this one-of-a-kind home over time. Rent the first floor to generate income while living comfortably on the second floor tackling improvements as your budget and vision allow. With its income potential, flexible layout, exceptional architectural character, and fantastic location, this would be an investment worth making. Restore this magical little Victorian to its former glory and make it your own! This house is being offered "as is".

Listed by Rebecca Seymour of Brattleboro Area Realty

$
$
%
$/month over payments
Federal 30-year interest rate: 7.28% last updated on Nov 19, 2026
* All Figures are estimates. Check with your bank or proposed mortgage company for actual interest rates.
This product uses the FRED® API but is not endorsed or certified by the Federal Reserve Bank of St. Louis.

Virtual TourSave FavoriteSchedule TourAsk A QuestionMore Details

10 Birge Street Brattleboro VT 05301

Brattleboro, VT10 Birge Street

Price$319,000

Est. Mortgage: $/month

MLS Number 4928848

  • Multifamily Multi-Family
  • PricePerSqFt 106.26
  • Address 10 Birge Street
  • Units 4
  • Bathroom 4

Invest in your own home town! Full tenant roster with the easy access to laundry across the street, grocery stores, train and The Moover. Right in the heart of things with little yard to maintain! Consider as an investment in your portfolio or decide to live in one unit and have the others pay your mortgage! Good way to start, retire or increase your portfolio! Owner is a licensed appraiser. Seller is doing a 1031 exchange. 48 hour notice to show, mask up please!

Listed by Christine Lewis of Brattleboro Area Realty

$
$
%
$/month over payments
Federal 30-year interest rate: 7.28% last updated on Nov 19, 2026
* All Figures are estimates. Check with your bank or proposed mortgage company for actual interest rates.
This product uses the FRED® API but is not endorsed or certified by the Federal Reserve Bank of St. Louis.

Save FavoriteSchedule TourAsk A QuestionMore Details

573 South Main Street Brattleboro VT 05301

MLS Number 4930318

  • Multifamily Multi-Family
  • PricePerSqFt 96.32
  • Units 4
  • Bathroom 1
  • Acreage 0.65

Just around the corner! From the middle and high school, Oak grove elementary! Pop around the corner for all the high school games, exercise at the track. Interstate is minutes away for easy access to work or play! One apartment is over 1,000 square feet so tons of room for owner occupancy! 2 nice front porches. Worth looking at for either your own home or as an investment. Masks please. Owner is a licensed appraiser and is doing a 1031 exchange. 48 hour notice to show.

Listed by Christine Lewis of Brattleboro Area Realty

$
$
%
$/month over payments
Federal 30-year interest rate: 7.28% last updated on Nov 19, 2026
* All Figures are estimates. Check with your bank or proposed mortgage company for actual interest rates.
This product uses the FRED® API but is not endorsed or certified by the Federal Reserve Bank of St. Louis.

Save FavoriteSchedule TourAsk A QuestionMore Details

5 Grove Street Wells River VT 05081

Wells River, VT5 Grove Street

Price$319,000

Est. Mortgage: $/month

Pending

MLS Number 5116429

  • Residential Single Family
  • PricePerSqFt 151.9
  • Full Bath 2
  • Address 5 Grove Street
  • Construction Existing

This property offers a 4-bedroom, 2-bathroom main house with approximately 2,100 sq. ft. of living space on a 0.4-acre lot, plus a separate 474 sq. ft. cottage with 1 bedroom and 1 bathroom on the same deed. The main house features a kitchen with functional cabinetry and brand-new appliances, a separate dining room, living room, four bedrooms, two full bathrooms, and additional living space. Recent updates include a second full bathroom with a large walk-in shower and replacement of the main cast-iron plumbing line with PVC. The separate cottage has its own private entrance, screened sitting area, and adjacent parking, offering flexibility for guests or rental income. Currently rented to traveling professionals, it has generated approximately $1,700-$1,800 per month. The main house features a standing-seam metal roof installed in recent years and a solid foundation, with no known leaks reported by the seller. New flooring and carpet are needed throughout, and the kitchen and oil-fired heating system offer opportunities for future updates. A unique property combining historic character, a second dwelling, and income potential.

Listed by Derek Greene of Derek Greene

$
$
%
$/month over payments
Federal 30-year interest rate: 7.28% last updated on Nov 19, 2026
* All Figures are estimates. Check with your bank or proposed mortgage company for actual interest rates.
This product uses the FRED® API but is not endorsed or certified by the Federal Reserve Bank of St. Louis.

Save FavoriteSchedule TourAsk A QuestionMore Details

8 Beech Tree Lane Newfane VT 05345

Newfane, VT8 Beech Tree Lane

Price$319,000

Est. Mortgage: $/month

MLS Number 5096860

  • Residential Single Family
  • PricePerSqFt 302.08
  • Address 8 Beech Tree Lane
  • Construction Existing
  • Bedrooms 2

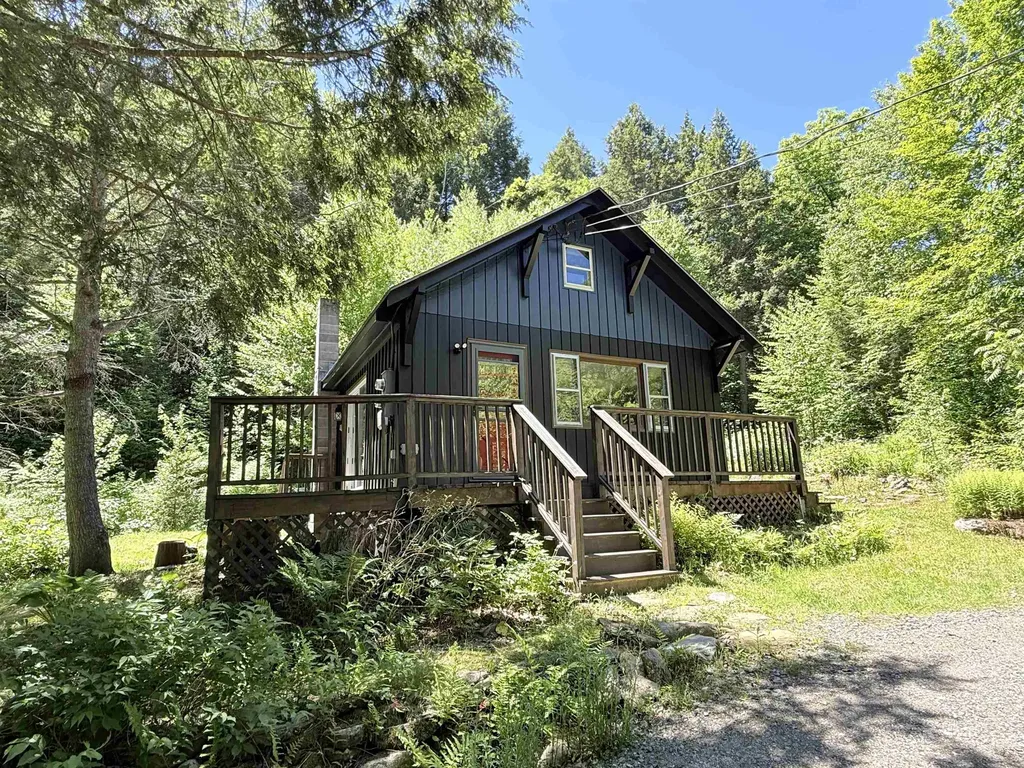
This is just the cutest little cottage you ever did see! It is just the right size not too big, not too small. This charming country cottage would be a wonderful small footprint primary home or would make an ideal weekend getaway! The first floor living space is open with lovely wood floors and a wood stove perfect for those crisp country evenings, tastefully updated kitchen, dining area, and living room The first floor bedroom feels airy with cathedral ceiling, and the 3/4 bath is nicely updated with a walk in tiled shower. The second floor is one large room which would make a perfect shared bedroom for the kids, a larger primary bedroom, or a great family room. The house sits on 9 wooded acres with cleared space for gardens. The only sounds interrupting the peace and quiet will be the sounds of birdsong, the wind in the trees, and the babble of the small brook. Located off Stratton Hill Rd, just .2 miles from Dover Rd. 15 minutes to skiing at Mt Snow and about 13 minutes to the charming town of Newfane with live summer music on the town common, tasty food at the Newfane Market, amazing dinner at the popular Fat Crow Restaurant, and more! This sweet spot checks all the boxes. it's even furnished! Come see it today!!

Listed by Rebecca Seymour of Brattleboro Area Realty

$
$
%
$/month over payments
Federal 30-year interest rate: 7.28% last updated on Nov 19, 2026
* All Figures are estimates. Check with your bank or proposed mortgage company for actual interest rates.
This product uses the FRED® API but is not endorsed or certified by the Federal Reserve Bank of St. Louis.

Virtual TourSave FavoriteSchedule TourAsk A QuestionMore Details

29 Clinton Avenue Rutland City VT 05701

Rutland City, VT29 Clinton Avenue

Price$319,000

Est. Mortgage: $/month

MLS Number 5094605

  • Residential Single Family
  • PricePerSqFt 201.01
  • Full Bath 1
  • Address 29 Clinton Avenue
  • Construction Existing

PRICED TO SELL! BEAUTIFULLY RENOVATED. SPACIOUS BACKYARD. The virtual staging shows how cozy this home will be when someone makes it their own.....REALLY WORTH TAKING A LOOK! Discover this move-in ready gem tucked away on a very quiet street. The backyard is "extra special" with plenty of space for play and entertainment. Close to amenities and schools and only 20 minutes from Killington Ski area. Boasting 1587 square feet of thoughtfully updated comfortable living space, nearly everything in this 3-bedroom, 1.5-bathroom home is brand new. This home combines classic charm with extensive modern updates throughout. Just off the back entrance, you'll find a spacious mudroom that leads to a roomy laundry area with a utility sink and extra storage space. The home features a full bath complete with a relaxing soaking tub, plus an additional half bath for convenience. Nearly everything has been updated, included new windows, roof, plumbing, electrical system with new panel box, interior doors, and the conversion from plaster to sheetrock for a fresh modern feel. The driveway has also been redone, adding to the home's curb appeal and functionality. Enjoy the covered side porch - perfect for relaxing mornings or evening gatherings. The property also includes a detached garage with plenty of storage above and a separate detached workshop, ideal for hobbies, storage, or extra workspace. This move-in ready home offers peace, privacy, and quality updates throughout.

Listed by Denise Scarborough of 802 For you Realty,LLC

$
$
%
$/month over payments
Federal 30-year interest rate: 7.28% last updated on Nov 19, 2026
* All Figures are estimates. Check with your bank or proposed mortgage company for actual interest rates.
This product uses the FRED® API but is not endorsed or certified by the Federal Reserve Bank of St. Louis.

Virtual TourSave FavoriteSchedule TourAsk A QuestionMore Details

59 Highland Street Brattleboro VT 05301

Brattleboro, VT59 Highland Street

Price$319,000

Est. Mortgage: $/month

Active With Contract

MLS Number 5109553

  • Residential Single Family
  • PricePerSqFt 169.41
  • Full Bath 2
  • Address 59 Highland Street
  • Construction Fixer

Sited at the top of the hill in one of Brattleboro's desirable, close to town, neighborhoods, this mini victorian home is arguably one of the coolest houses in town! Offering a perfect blend of character, comfort, and convenience. Located in a quiet, leafy area close to downtown, where you'll find a vibrant arts scene, great restaurants, shops, food coop, train station, and more. The space features high ceilings, original wood floors, and great light. Currently set up and town assessed as a two family, with a 1-2 bedroom on the first floor, a one bedroom on the second floor with unique arched windows, and a turret room encompassing the third floor. One could make this a single family just by removing the second stove, opening doors, and a change of use, plenty of room for everyone! If rental income would be welcome, the detached garage offers possibility for a tiny home. The established perennial gardens are lovely and provide a tranquil retreat. This house does need exterior maintenance but this would be an investment worth making, restore this magical home to its former beauty!! This house is being offered "as is".

Listed by Rebecca Seymour of Brattleboro Area Realty

$
$
%
$/month over payments
Federal 30-year interest rate: 7.28% last updated on Nov 19, 2026
* All Figures are estimates. Check with your bank or proposed mortgage company for actual interest rates.
This product uses the FRED® API but is not endorsed or certified by the Federal Reserve Bank of St. Louis.

Virtual TourSave FavoriteSchedule TourAsk A QuestionMore Details

4054 Vt Route 78 Highgate VT 05459

Highgate, VT4054 Vt Route 78

Price$319,000

Est. Mortgage: $/month

MLS Number 5044194

  • Residential Single Family
  • PricePerSqFt 322.87
  • Address 4054 Vt Route 78
  • Construction Existing
  • Bedrooms 2

Price reduced! Endless possibilities with this two bedroom ranch home with four car garage and additional two vehicle outbuilding! Sited on a large level lot, this property is move in ready and offers tremendous potential for so much more. The home is nicely appointed and features a 3/4 and 1/2 bath. There are enclosed, finished porches off the front and back of the home. There is additional finished space in the basement for extra guests or projects and activities. Outside, the craftsman or mechanic will absolutely fall in love with the massive four car garage creating an incredible work space and room for all of your toys! There is an additional outbuilding that could fit two more vehicles or provide more storage. An absolutely incredible property that really must be seen to be truly appreciated!

Listed by Michael Savage of RE/MAX North Professionals

$
$
%
$/month over payments
Federal 30-year interest rate: 7.28% last updated on Nov 19, 2026
* All Figures are estimates. Check with your bank or proposed mortgage company for actual interest rates.
This product uses the FRED® API but is not endorsed or certified by the Federal Reserve Bank of St. Louis.

Save FavoriteSchedule TourAsk A QuestionMore Details

Broker Reciprocity 

Copyright 2026 PrimeMLS, Inc. All rights reserved. This information is deemed reliable, but not guaranteed. The data relating to real estate displayed on this display comes in part from the IDX Program of PrimeMLS. The information being provided is for consumers’ personal, non-commercial use and may not be used for any purpose other than to identify prospective properties consumers may be interested in purchasing. Data last updated November 20, 2026 6:23 PM EST