SIGN UP or LOG IN 's Account

Log in to see your saved listings or edit your searches:

No account? Sign up now to save searches, listings, and get tailored listing notifications. It's free, opt-out anytime.

Find Your New Home

Sign Up Today!

Get fresh listings via email, save your favorite listings, match with similar properties, and unlock additional property info.

Create Your Account

Do not fill in this field:

Already have an account? Log in

and narrow your search. If you have fewer than 200 results, you can save your search.

Haunted Houses in the North Pole

r=9469-9480
491 Mammoth Road Londonderry NH 03053

MLS Number 5107092

  • Condo
  • PricePerSqFt 274.39
  • Square Feet 1,148
  • Bedrooms 2
  • New Contruction Existing

Desirable Cohas Landing - 55+ community - two bedroom condo; carefree open concept living all on one level. Sunny kitchen with spacious peninsula flows into dining area and living area with ceiling fan. Impressive amount of closet space throughout. Main bedroom has direct access to full bath and laundry. The bath and separate mechanical room (with convenient pull down staircase to attic) separates the two bedrooms for increased privacy. Easy access to major routes. Price reflects any needed cosmetics. Being sold as-is.

Listed by Judith Powell of Keller Williams Gateway Realty/Salem

$
$
%
$/month over payments
Federal 30-year interest rate: 7.28% last updated on Nov 19, 2026
* All Figures are estimates. Check with your bank or proposed mortgage company for actual interest rates.
This product uses the FRED® API but is not endorsed or certified by the Federal Reserve Bank of St. Louis.

Virtual TourSave FavoriteSchedule TourAsk A QuestionMore Details

10 Diamond Oaks Boulevard Kingston NH 03848

MLS Number 5111241

  • Condo
  • PricePerSqFt 379.06
  • Square Feet 831
  • Bedrooms 1
  • New Contruction Existing

Life on the golf course! Even if you don't golf, you have to admit there is a level of charm to living at a place like this. Located in Kingston's Granite Fields Golf Club you'll discover this opportunity for a quiet and peaceful life. Now on the market here is a super turnkey condo built exclusively for 55 and up Veterans. Whether you are downsizing or just looking for maintenance free living, this is the place for you. This home built in 2022 features 1 bedroom, 1 bathroom, and a bonus room that can be used for storage or as an office. Everything within the unit and within the building has been well maintained since it was built just 4 years ago. In addition to the pristine interior, you will find an expansive kitchen/living area, high efficiency mini-splits, in-unit washer and dryer, beautiful hardwood floors, and a spacious walk-in shower. Close to the unit and right next to the elevator you'll find a storage closet for your belongings. Book your showing today and come view this impressive offering that could be the beginning to the next chapter of your life!

Listed by Michal Wisniewski of Realty One Group Next Level

$
$
%
$/month over payments
Federal 30-year interest rate: 7.28% last updated on Nov 19, 2026
* All Figures are estimates. Check with your bank or proposed mortgage company for actual interest rates.
This product uses the FRED® API but is not endorsed or certified by the Federal Reserve Bank of St. Louis.

Save FavoriteSchedule TourAsk A QuestionMore Details

13 Kimberly Drive Essex Junction VT 05452

MLS Number 5111326

  • Condo
  • PricePerSqFt 328.13
  • Square Feet 960
  • Bedrooms 2
  • New Contruction Existing

Back on Market - a second opportunity to make this home yours! Welcome to this inviting two-bedroom, 1.5-bath townhome offers an updated interior, comfortable layout, and plenty of natural light. Brand-new luxury vinyl plank flooring runs throughout the entire main level, creating a fresh, cohesive feel. The living and dining area flows easily into the open, updated kitchen featuring a peninsula breakfast bar with butcher block countertop, brand-new Bosch dishwasher, and new garbage disposal. Fresh paint throughout adds to the move-in-ready feel, while a convenient half bath and in-unit washer/dryer combo complete the first floor. Upstairs, you'll find two generously sized, carpeted bedrooms and a full bath. Outside, enjoy a private deck with motion-sensor lighting and backyard space perfect for relaxing, grilling, or enjoying Vermont's warmer months. Additional conveniences include outdoor storage, shared access to an 8x10 storage shed with space available for tenant storage, and two designated parking spaces. Enjoy a convenient Essex location close to shopping, dining, schools, parks, recreation, and everyday amenities, with easy access to Essex Junction, Burlington, and surrounding Chittenden County communities. A wonderful opportunity for comfortable, low-maintenance living in the heart of Chittenden County!

Listed by Angelica Sprayregen of KW Vermont

$
$
%
$/month over payments
Federal 30-year interest rate: 7.28% last updated on Nov 19, 2026
* All Figures are estimates. Check with your bank or proposed mortgage company for actual interest rates.
This product uses the FRED® API but is not endorsed or certified by the Federal Reserve Bank of St. Louis.

Save FavoriteSchedule TourAsk A QuestionMore Details

6 Donald Drive Milton VT 05468

Milton, VT6 Donald Drive

Price$315,000

Est. Mortgage: $/month

Active With Contract

MLS Number 5113446

  • Condo
  • PricePerSqFt 257.35
  • Square Feet 1,224
  • Bedrooms 2
  • New Contruction Existing

Welcome home to this bright, beautifully maintained 2-bedroom, 2-bath condo in a small, six-unit association. Thoughtfully updated and carefully cared for, this home offers comfortable living, great storage, and the convenience of an attached one-car garage. The light-filled first floor features luxury vinyl flooring, stainless steel appliances, a convenient half bath, and an easy-flowing layout. Upstairs, you'll find two oversized bedrooms with generous closets, a full bath, and additional storage closets throughout the second floor. A full basement provides plenty of room for storage, laundry, hobbies, or seasonal gear. Enjoy your morning coffee on the covered front porch, or step out the back entrance to the shared garden and lawn area. With reasonable HOA fees, a small association, an attached garage, abundant storage, and a well-maintained interior, this condo offers easy and practical homeownership without sacrificing space or comfort. Open house Sunday, 10/18, 10:30-12:30.

Listed by Kris Boyd of Flex Realty

$
$
%
$/month over payments
Federal 30-year interest rate: 7.28% last updated on Nov 19, 2026
* All Figures are estimates. Check with your bank or proposed mortgage company for actual interest rates.
This product uses the FRED® API but is not endorsed or certified by the Federal Reserve Bank of St. Louis.

Virtual TourSave FavoriteSchedule TourAsk A QuestionMore Details

117 Gricebrook Road St. Albans Town VT 05478
Pending

MLS Number 5113669

  • Condo
  • PricePerSqFt 261.63
  • Square Feet 1,204
  • Bedrooms 2
  • New Contruction Existing

Affordably priced and move-in ready, this meticulously maintained two-bedroom townhome offers easy, single-level living in the desirable Grice Brook Garden Estates 55+ community. Designed for comfort and convenience, the home features a spacious kitchen with pantry storage that flows seamlessly into the dining and living areas, with sliding glass doors leading to a private rear patio. The generously sized primary suite includes its own private bath, while a second bedroom, additional half bath, and convenient first-floor laundry complete the main level. A full, unfinished basement provides excellent storage space and additional possibilities. Direct access to the oversized one-car garage adds everyday convenience. Enjoy your morning coffee on the covered front porch or unwind on the rear patio, all while benefiting from a low-maintenance lifestyle with exterior upkeep taken care of. Ideally located just 30 minutes from Burlington and 45 minutes from Montreal, with easy access to walking paths, public transportation, shopping, and everyday amenities. Whether you're looking to downsize or simply enjoy a more manageable home, this well-maintained property offers an excellent opportunity for comfortable, carefree living. Book a showing today.

Listed by Kara Koptiuch of Vermont Real Estate Company

$
$
%
$/month over payments
Federal 30-year interest rate: 7.28% last updated on Nov 19, 2026
* All Figures are estimates. Check with your bank or proposed mortgage company for actual interest rates.
This product uses the FRED® API but is not endorsed or certified by the Federal Reserve Bank of St. Louis.

Virtual TourSave FavoriteSchedule TourAsk A QuestionMore Details

10 Tenth Lane Wilmington VT 05363

MLS Number 5108416

  • Condo
  • PricePerSqFt 331.58
  • Square Feet 1,550
  • Bedrooms 3
  • New Contruction Existing

Lovely 3 bedroom, 3.5 bath townhouse just off the Haystack Club Golf Course with easy access to trails, the village of Wilmington, lakes, and the nearby Hermitage Club and Mount Snow ski resorts. The deck overlooks the green mountains and is just off the 10th fairway. This unit features a vaulted open concept living room with stone hearth and efficient wood stove, spacious dining area leading out to the rear deck for entertaining, galley style kitchen with updated appliances, large entry mudroom, and half bath. The upper level has a large open loft space and full bathroom. The finished lower level has two full suites, allowing for ample private space for any guests. There is also a covered front porch with wood storage, and amenities including snow removal, landscaping, building maintenance, and trash. There is an ongoing project to replace windows and siding that will ultimately improve the overall exterior aesthetic and is included in the new monthly fees. Easy access to and from the adjacent golf course, which is great for trail access for hiking and cross country skiing year round, as well as the nearby Hermitage Club and Mount Snow ski resorts, and nearby village of Wilmington.

Listed by Adam Palmiter of Berkley & Veller Greenwood/Dover

$
$
%
$/month over payments
Federal 30-year interest rate: 7.28% last updated on Nov 19, 2026
* All Figures are estimates. Check with your bank or proposed mortgage company for actual interest rates.
This product uses the FRED® API but is not endorsed or certified by the Federal Reserve Bank of St. Louis.

Save FavoriteSchedule TourAsk A QuestionMore Details

359 Central Street Franklin NH 03235

MLS Number 5116705

  • Condo
  • PricePerSqFt 117.06
  • Square Feet 2,691
  • Bedrooms 3
  • New Contruction Existing

Step in from Central Street in the heart of Franklin and head up the wide staircase into a space that immediately feels different. This residence at The Lofts at Shepard Block carries its 1900 era character with maple floors and natural woodwork, while offering a layout that gives you room to think beyond the typical condo. With over 2600 sq ft, it stands out as the only unit in the building with potential to subdivide into two units, creating opportunity for multi generational living, rental income, or a true live work setup. The front kitchenette is bright with an eat in area, while the rear introduces a second kitchen with its own dining space, giving a natural dual suite feel that works for extended stays or separate living zones. As you move through, the back portion opens into large bedrooms, a sitting room, and an additional flex space that could serve as a second living area, office, studio, or future primary suite expansion. This is also where the vision can continue, with the opportunity to create rooftop access and design a private outdoor space, whether a patio or rooftop garden, a rare feature for an in town condo. The overall footprint supports adding a true primary suite with bath and walk in closet while still maintaining generous living areas. Step outside and you are within walking distance to Mill City Park, where the energy of Franklin's revitalization is taking shape, now complemented by new apartments, restaurants, and a local brewery. Enjoy riverfront trails, seasonal ice skating at Odell Park, and nearby access to Webster Lake with public beaches and boating. With easy access to I 93 and the surrounding Lakes Region, this location balances lifestyle, flexibility, and long term upside in a setting that continues to grow.

Listed by Katelyn Nash of Century 21 Gold Key Realty

$
$
%
$/month over payments
Federal 30-year interest rate: 7.28% last updated on Nov 19, 2026
* All Figures are estimates. Check with your bank or proposed mortgage company for actual interest rates.
This product uses the FRED® API but is not endorsed or certified by the Federal Reserve Bank of St. Louis.

Save FavoriteSchedule TourAsk A QuestionMore Details

81 Hansonville Road Rochester NH 03839

MLS Number 5041598

  • Commercial
  • Address 81 Hansonville Road
  • Acreage 31
  • Area NH-Strafford
  • Lot -

Versatile 31± acre parcel with 380' of frontage located in Rochester, NH, offering development potential and excellent access to major routes. Located just minutes from Route 125, Route 202, and the Spaulding Turnpike (Route 16), 81 Hansonville Road is well-positioned for investors, developers, or end users seeking flexibility and long-term upside. Zoned Agricultural (AG), the property supports a wide range of uses including residential (single-family, two-family, and accessory units), community-oriented uses (such as houses of worship or assisted living by exception), and various agricultural, recreational, or land-based operations. With this level of flexibility, the land presents a strong canvas for thoughtful development or long-term landholding. All parties must sign a hold harmless agreement and have it on file with the agent's office before walking the property.

Listed by Krissy LaPorte of Keller Williams Realty-Metropolitan

$
$
%
$/month over payments
Federal 30-year interest rate: 7.28% last updated on Nov 19, 2026
* All Figures are estimates. Check with your bank or proposed mortgage company for actual interest rates.
This product uses the FRED® API but is not endorsed or certified by the Federal Reserve Bank of St. Louis.

Save FavoriteSchedule TourAsk A QuestionMore Details

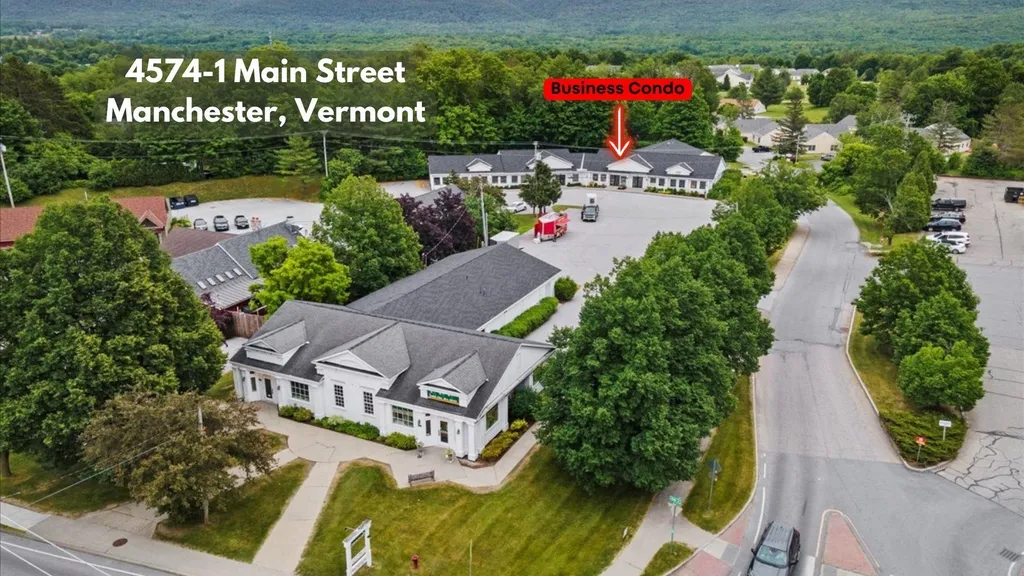
4574-1 Main Street Manchester VT 05255

MLS Number 4981481

  • Commercial
  • Address 4574-1 Main Street
  • Year Built 1980
  • Area VT-Bennington

Commercial Unit in Manchester. Currently retail. One floor, good visibility, high traffic area.

Listed by Brenda Jones of KW Vermont - Brenda Jones Real Estate Group

$
$
%
$/month over payments
Federal 30-year interest rate: 7.28% last updated on Nov 19, 2026
* All Figures are estimates. Check with your bank or proposed mortgage company for actual interest rates.
This product uses the FRED® API but is not endorsed or certified by the Federal Reserve Bank of St. Louis.

Virtual TourSave FavoriteSchedule TourAsk A QuestionMore Details

34 Church Hill Road Barre Town VT 05678

Barre Town, VT34 Church Hill Road

Price$315,000

Est. Mortgage: $/month

MLS Number 5108374

  • Multifamily Multi-Family
  • PricePerSqFt 78.48
  • Village Websterville
  • Address 34 Church Hill Road
  • Units 2

Exceptional mixed-use investment opportunity in historic Barre Town! Presenting a versatile two-unit property packed with character and functional space. The ground level features a spacious 3-bedroom, 2-bathroom apartment, while the second level offers a bright 3-bedroom, 1-bathroom apartment. Beyond the residences, discover additional flexible square footage ideally suited for private office space, studio use, or generous inventory storage. Situated in a prime location near the historic granite quarries, Barre Town Forest, Quarries Disc Golf Course, and the acclaimed Millstone Biking Trails. Daily necessities are steps away with convenient access to the neighborhood general store and the Websterville post office. Whether seeking to expand a rental portfolio or generate multi-unit income, this unique property offers outstanding versatility and value in Central Vermont.

Listed by Michelle Hebert of KW Vermont - Montpelier

$
$
%
$/month over payments
Federal 30-year interest rate: 7.28% last updated on Nov 19, 2026
* All Figures are estimates. Check with your bank or proposed mortgage company for actual interest rates.
This product uses the FRED® API but is not endorsed or certified by the Federal Reserve Bank of St. Louis.

Save FavoriteSchedule TourAsk A QuestionMore Details

93 Hollow Creek Drive Colchester VT 05446

MLS Number 5099341

  • Condo
  • PricePerSqFt 273.44
  • Square Feet 1,152
  • Bedrooms 2
  • New Contruction Existing

**Motivated seller offering $4,000 closing credit to buyer.** This move-in-ready Colchester Village condo offers fresh paint and new flooring throughout, plus a full basement and attached garage in a convenient location! Set in the Hollow Creek neighborhood, you'll enjoy sidewalks, a community playground, the Champlain Bike Path, and easy access to everyday essentials, with local favorites like Village Scoop and The Spanked Puppy close by. I-89, Essex, Niquette Bay State Park, and Sand Bar State Park are all within a 10-minute drive. Inside, the layout is bright and spacious, with a functional galley-style kitchen featuring a gas range and a pass-through to the dining space. Just beyond the convenient half bath near the entry, the dining area opens into the large living room, complete with a slider leading to the back deck and tree-lined backyard. Upstairs, two generously sized bedrooms offer plenty of closet space and share a spacious full bathroom. Direct entry from the attached one-car garage and a full basement below offer additional space that can be hard to find in condo living, with plenty of room for laundry, storage, hobbies and future needs. Up to three household pets are allowed, and with the rental cap currently not reached, this home offers flexibility whether you're looking for a primary residence or an investment property.

Listed by Templeton Real Estate Group of KW Vermont

$
$
%
$/month over payments
Federal 30-year interest rate: 7.28% last updated on Nov 19, 2026
* All Figures are estimates. Check with your bank or proposed mortgage company for actual interest rates.
This product uses the FRED® API but is not endorsed or certified by the Federal Reserve Bank of St. Louis.

Virtual TourSave FavoriteSchedule TourAsk A QuestionMore Details

639 Hevey Street Manchester NH 03102

Manchester, NH639 Hevey Street

Price$315,000

Est. Mortgage: $/month

Active With Contract

MLS Number 5115040

  • Condo
  • PricePerSqFt 304.05
  • Square Feet 1,295
  • Bedrooms 2
  • New Contruction Existing

Welcome to 639 Hevey Street in Manchester, NH! This 2-bedroom, 1.5-bath townhouse-style condo offers comfortable living with the added benefit of a finished lower-level bonus room. Located in a small, four-unit condominium association, this property provides a great opportunity to enjoy townhouse-style living with convenient access to Manchester's shopping, dining, entertainment, and everyday amenities.The townhouse-style layout offers separation between living spaces, while the finished lower level adds valuable flexibility for a home office, workout area, hobby space, or additional recreation room. Whether you're relaxing at home or heading out to explore the city, this condo offers a practical combination of space, versatility, and location.Discover the possibilities at 639 Hevey Street and schedule your private showing today!

Listed by Bill Burke of REAL Broker NH,LLC

$
$
%
$/month over payments
Federal 30-year interest rate: 7.28% last updated on Nov 19, 2026
* All Figures are estimates. Check with your bank or proposed mortgage company for actual interest rates.
This product uses the FRED® API but is not endorsed or certified by the Federal Reserve Bank of St. Louis.

Virtual TourSave FavoriteSchedule TourAsk A QuestionMore Details

Broker Reciprocity 

Copyright 2026 PrimeMLS, Inc. All rights reserved. This information is deemed reliable, but not guaranteed. The data relating to real estate displayed on this display comes in part from the IDX Program of PrimeMLS. The information being provided is for consumers’ personal, non-commercial use and may not be used for any purpose other than to identify prospective properties consumers may be interested in purchasing. Data last updated November 20, 2026 7:08 PM EST