
SIGN UP or LOG IN 's Account

Log in to see your saved listings or edit your searches:

No account? Sign up now to save searches, listings, and get tailored listing notifications. It's free, opt-out anytime.

Find Your New Home

Sign Up Today!

Get fresh listings via email, save your favorite listings, match with similar properties, and unlock additional property info.

Create Your Account

Do not fill in this field:

Already have an account? Log in

and narrow your search. If you have fewer than 200 results, you can save your search.

Haunted Houses in the North Pole

r=9481-9492
75 Arlene Drive Belmont NH 03220

Belmont, NH75 Arlene Drive

Price$315,000

Est. Mortgage: $/month

Pending

MLS Number 5117932

  • Residential Single Family
  • PricePerSqFt 248.03
  • Full Bath 1
  • Address 75 Arlene Drive
  • Construction Existing

Home Warranty Included with this turn-key cozy home! Less than 10 minutes to Laconia and I 93 is this one-level-living home, in a great location for commuting to several towns and cities in the Lakes Region. The home is move-in ready with new plumbing and easy electrical heating. The 15 year old addition provides a bonus room with a half bathroom and a slider out to the back deck. The 210 square foot loft offers more options and gives access to the large storage closet. The walk-out basement offers other possibilities such as an in-law apartment (buyer to do their own due diligence for town approval). You can enjoy living in a quiet neighborhood while having the convenience of many amenities close by. Within 5 minutes you can enjoy the Belmont Town Beach on Lake Winnisquam, walking/biking trails, Memorial Park, Pirates Cove mini golf, restaurants, pickleball courts, Urgent Care Center, golf course and stores. Less than 10 minutes away there is a hospital, Tanger Outlet Mall, and the Heritage Farm Store. The Bank of NH Pavillion, Gunstock Ski Area, Lake Winnipesaukee, and the Laconia Airport are within 15 - 30 minutes. Contingent upon seller finding suitable housing.

Listed by Andrea Burns of EXP Realty

$
$
%
$/month over payments
Federal 30-year interest rate: 7.28% last updated on Nov 19, 2026
* All Figures are estimates. Check with your bank or proposed mortgage company for actual interest rates.
This product uses the FRED® API but is not endorsed or certified by the Federal Reserve Bank of St. Louis.

Virtual TourSave FavoriteSchedule TourAsk A QuestionMore Details
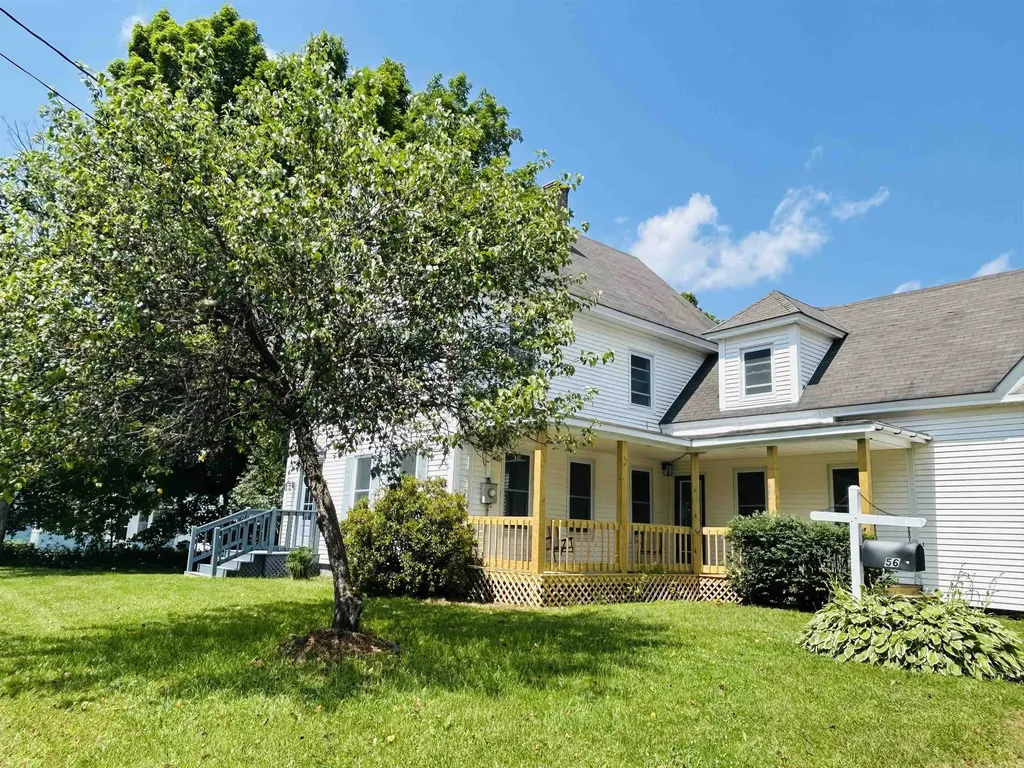
56 Bridge Street Colebrook NH 03576

Colebrook, NH56 Bridge Street

Price$314,900

Est. Mortgage: $/month

MLS Number 5099386

  • Residential Single Family
  • PricePerSqFt 96.48
  • Full Bath 1
  • Address 56 Bridge Street
  • Construction Existing

Welcome to a home where timeless character meets modern luxury. This beautifully renovated 5 bedroom, 4 bath Colonial, has been thoughtfully updated from top to bottom while preserving the classic charm that makes these homes so special. Step inside through the grand front entry and be greeted by the stunning original banister, soaring ceilings, and rich dark flooring that adds warmth and elegance throughout the main living area. The heart of the home is the **magazine-worthy kitchen**, designed to impress with a gas cooktop featuring a downdraft exhaust, stainless steel double ovens, a spacious center island perfect for baking and entertaining, recessed lighting, and an incredible walk in butler's pantry. A conveniently located laundry room just off the kitchen makes everyday living effortless. The flexible floor plan offers a first floor bedroom, ideal for guests, multigenerational living, or a home office. Upstairs, you'll find an oversized primary suite complete with a private ¾ bath, additional two bedrooms while the third floor offers an additional private suite with its own ¾ bath perfect as a second primary bedroom, guest retreat, or bonus living space. Major improvements provide peace of mind, including new windows, a new heating system, new hot water heater, new fuel tank, and a new inground pool liner. Outside, enjoy relaxing mornings on the covered front porch or spend summer afternoons poolside, easily accessed from the rear deck. Additional highlights include a large garage, an in town location close to everyday conveniences, and **direct ATV trail access**, making it an ideal North Country retreat or year-round residence. A rare opportunity to own a fully renovated Colonial that perfectly blends historic elegance with today's modern amenities simply move in and start making memories.

Listed by Kimberlie Hamel of RE/MAX Northern Edge Realty/Colebrook

$
$
%
$/month over payments
Federal 30-year interest rate: 7.28% last updated on Nov 19, 2026
* All Figures are estimates. Check with your bank or proposed mortgage company for actual interest rates.
This product uses the FRED® API but is not endorsed or certified by the Federal Reserve Bank of St. Louis.

Virtual TourSave FavoriteSchedule TourAsk A QuestionMore Details

49 Canada Street Swanton VT 05488

Swanton, VT49 Canada Street

Price$314,900

Est. Mortgage: $/month

MLS Number 5109093

  • Residential Single Family
  • PricePerSqFt 171.51
  • Address 49 Canada Street
  • Construction Existing
  • Bedrooms 4

Welcome to 49 Canada Street, Swanton, VT! This spacious home blends historic charm with thoughtful modern updates, offering character you won't find in new construction alongside today's conveniences. Fresh paint, updated flooring, and many newer windows fill each room with natural light while preserving the home's timeless character. The first floor offers wonderful flexibility with a dedicated office plus a convenient 3/4 bath. Gather in the generously sized living spaces, including a family room that is warmed by a cozy gas stove perfect for chilly Vermont evenings. Upstairs you'll find four large bedrooms and a second bathroom. Above it all, a large unfinished attic awaits your vision, ideal for storage now, or future finished living space down the road. The basement is great for storage and the furnace is run on natural gas. There's been a number of electrical and plumbing updates over the years as well. Outside, unwind on the beautiful 3-season front porch, a classic feature that speaks to the home's history and remains a perfect spot for morning coffee or evening relaxation. A second 3 season porch is off of the back of the house as well with a ramp to make access easier when needed. A 2-car garage adds convenience & storage. You'll enjoy the flat back yard. Nestled in Swanton, this home puts you close to it all. Enjoy easy access to the shores of Lake Champlain, with boat launches, fishing, and stunning sunset views just minutes away. Swanton's village offers local shops, dining, and community, plus quick access to the Missisquoi National Wildlife Refuge for hiking and birdwatching. Commuters will love the convenience: St. Albans is a short drive south, Burlington's waterfront and airport are less than 40 minutes away, and the Canadian border is just minutes north. Whether you're drawn to lake life, small town charm, or easy commuting, 49 Canada Street offers a rare blend of history and opportunity.

Listed by Mikail Stein of RE/MAX North Professionals

$
$
%
$/month over payments
Federal 30-year interest rate: 7.28% last updated on Nov 19, 2026
* All Figures are estimates. Check with your bank or proposed mortgage company for actual interest rates.
This product uses the FRED® API but is not endorsed or certified by the Federal Reserve Bank of St. Louis.

Virtual TourSave FavoriteSchedule TourAsk A QuestionMore Details

131 Davis Drive Lyman NH 03585

Lyman, NH131 Davis Drive

Price$314,900

Est. Mortgage: $/month

Active With Contract

MLS Number 5116837

  • Residential Single Family
  • PricePerSqFt 287.58
  • Full Bath 1
  • Address 131 Davis Drive
  • Construction Existing

Enjoy the charm of country living in this inviting 3-bedroom, 1-bath log ranch, nestled on an acre of land in the peaceful Mountain Meadows Association. Take in the local mountain views and enjoy the quiet, relaxing setting that makes this property a wonderful place to call home, either full or part time. Inside, you'll find a comfortable living room, an eat-in kitchen, and three bedrooms offering space for family, guests, or a home office. A full walkout basement provides additional space and plenty of potential for storage, hobbies, or future possibilities. If you're looking for a home where you can slow down, enjoy the outdoors, and appreciate the peace and quiet of a mountain setting, this property is worth a look!

Listed by Patricia O'Brien of Badger Peabody & Smith Realty

$
$
%
$/month over payments
Federal 30-year interest rate: 7.28% last updated on Nov 19, 2026
* All Figures are estimates. Check with your bank or proposed mortgage company for actual interest rates.
This product uses the FRED® API but is not endorsed or certified by the Federal Reserve Bank of St. Louis.

Save FavoriteSchedule TourAsk A QuestionMore Details
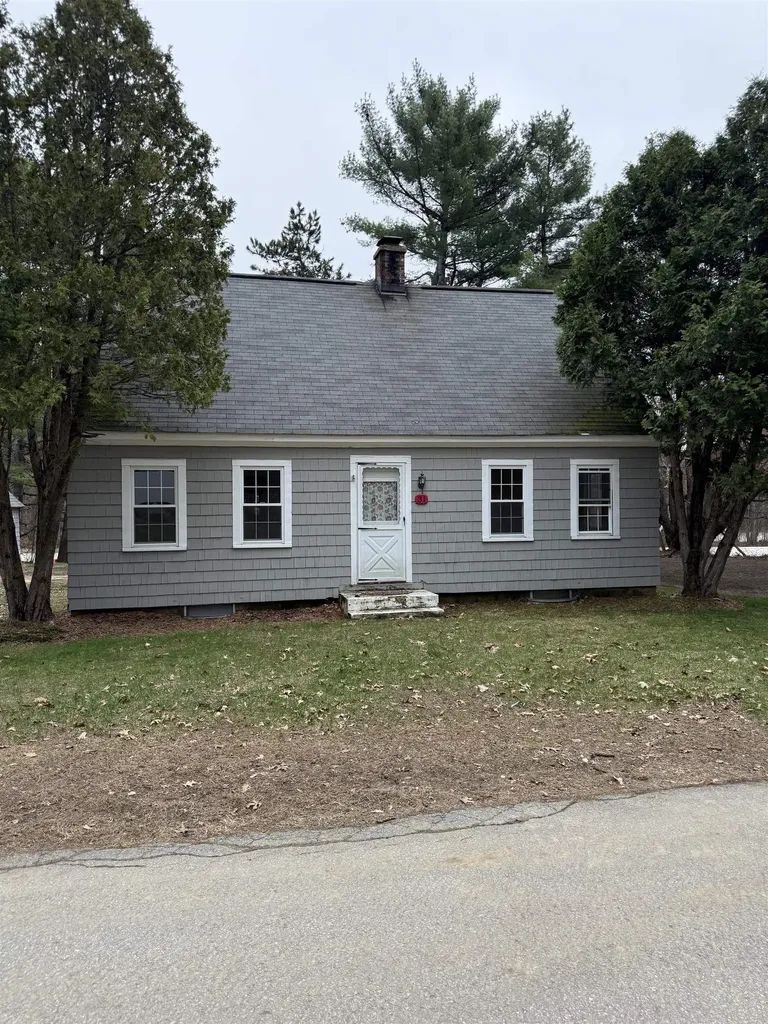
31 Haines Road Concord NH 03302

Concord, NH31 Haines Road

Price$314,900

Est. Mortgage: $/month

Pending

MLS Number 5095392

  • Residential Single Family
  • PricePerSqFt 190.04
  • Full Bath 1
  • Address 31 Haines Road
  • Construction Existing

Lovely 2-bedroom cape with hard wood floors, fireplaced front to back living room, eat in kitchen, dining room, tiled bath, newer windows, full basement, updated heating and hot water, new septic, updated well, nice level sunny lot, private end of street location, hardwired smoke detectors, hook up for washer dryer in basement. 1 car garage with electricity, personalized deck in back, and more. This has wonderful expandable possibilities. It does need a fresh coat of paint inside to bring out its lovely original character. This property was purchased & owned by the State of New Hampshire because it needed some of the back land for a setback required for a state road expansion years ago. Conveniently located near shopping and restaurants and more. All sales are subject to: PROPERTY IS BEING SOLD AS-IS, AS SHOWN, No Warrantees, Guarantees expressed or implied by the State or its Agents. -Governor and Councils (G&C) approval. -A $1,100 Administrative Fee due at closing. -After G&C approval, the Buyer must have a Land Surveyor licensed in New Hampshire to prepare a perimeter boundary plan illustrating the existing Right of Way or any mutually agreed-upon adjustments. All survey work must adhere to the New Hampshire Code of Administrative Rules 503.09 and encompass all elements outlined in the NHDOT Surplus Plan Land Requirements (attached). The Preliminary plans, submitted for review and approval by the NHDOT Bureau of Right of Way, must include all missing and proposed boundary lines, as well as Right-of-way deflection points, PTs, and PCs, appropriately monumented. Following approval from the Department, the surveyor is obligated to record the plan in the Merrimack County Registry of Deeds. Upon request, the buyer shall furnish a full-size copy of the recorded plan along with a draft legal description of the parcel to be conveyed.

Listed by Sir Sheldon Wolff of Wolff Realty Group

$
$
%
$/month over payments
Federal 30-year interest rate: 7.28% last updated on Nov 19, 2026
* All Figures are estimates. Check with your bank or proposed mortgage company for actual interest rates.
This product uses the FRED® API but is not endorsed or certified by the Federal Reserve Bank of St. Louis.

Save FavoriteSchedule TourAsk A QuestionMore Details

Lot 17 Gervais Lane Highgate VT 05459

Highgate, VTLot 17 Gervais Lane

Price$314,900

Est. Mortgage: $/month

MLS Number 5103957

  • Residential Single Family
  • PricePerSqFt 268.46
  • Full Bath 2
  • Address Lot 17 Gervais Lane
  • Construction To Be Built

Tour this home today - or choose a model that's right for you. This turnkey land and home package includes a .60-acre building lot in one of Highgate Center's newest neighborhoods, paired with the featured Redman Homes A-24402 model, currently on display at the Deso Homes sales center. Buyers are encouraged to tour this home in person to experience the quality, craftsmanship, and available finish options. Several lots are available to choose from. Prefer a different layout or larger floor plan? This lot may also be paired with one of many other Redman Homes floor plans, with pricing adjusted based on the home and selected options. The featured A-24402 offers 3 bedrooms, 2 bathrooms, an open-concept layout, Energy Star® construction, a spacious kitchen with center island, and a comfortable primary suite. Package pricing includes the building lot, home, delivery, foundation, site work, utility connections, and complete installation. Enjoy the benefits of brand-new construction with modern efficiency, low maintenance, and manufacturer warranty coverage, all in a convenient location just steps from the refurbished Lamoille Valley Rail Trail and minutes from I-89, St. Albans, and local amenities. Listing Agent is also Seller.

Listed by Brendan Deso of Home Run Realty,LLC

$
$
%
$/month over payments
Federal 30-year interest rate: 7.28% last updated on Nov 19, 2026
* All Figures are estimates. Check with your bank or proposed mortgage company for actual interest rates.
This product uses the FRED® API but is not endorsed or certified by the Federal Reserve Bank of St. Louis.

Save FavoriteSchedule TourAsk A QuestionMore Details

82 Modena Drive Concord NH 03303

Concord, NH82 Modena Drive

Price$314,900

Est. Mortgage: $/month

MLS Number 5111820

  • Condo
  • PricePerSqFt 294.3
  • Square Feet 1,070
  • Bedrooms 3
  • New Contruction Existing

Beautifully updated 3-bedroom townhouse in the desirable Island Shores community, offering modern finishes, flexible living space, and outstanding amenities. The open-concept first floor features a spacious kitchen with new cabinets, granite countertops, and stainless-steel appliances, all complemented by refinished hardwood floors and fresh paint. A dining area, half bath, and large living room lead to a private deck. The second floor includes two comfortable bedrooms, a full bath, a walk-in closet, and a generous utility room for storage. The third-floor private loft provides an ideal option for an extra bedroom, home office, or quiet retreat. Laundry is located in the basement, which also offers a HUGE 1-CAR GARAGE and a workshop/storage area. Island Shores residents enjoy access to a pool, clubhouse, playground, and scenic walking trails, with opportunities for canoeing on the Contoocook River just steps away. Conveniently located and move-in ready, this townhouse delivers comfort, updates, and lifestyle in one complete package.

Listed by Joseph Daigle of Joe Daigle Realty,LLC

$
$
%
$/month over payments
Federal 30-year interest rate: 7.28% last updated on Nov 19, 2026
* All Figures are estimates. Check with your bank or proposed mortgage company for actual interest rates.
This product uses the FRED® API but is not endorsed or certified by the Federal Reserve Bank of St. Louis.

Save FavoriteSchedule TourAsk A QuestionMore Details

10 Tremont Street Concord NH 03301

Concord, NH10 Tremont Street

Price$314,900

Est. Mortgage: $/month

MLS Number 5112091

  • Residential Single Family
  • PricePerSqFt 252.73
  • Full Bath 1
  • Address 10 Tremont Street
  • Construction Updated/Remodeled

Welcome to 10 Tremont Street, close to downtown Concord at an IMPROVED PRICE! This two-bedroom home offers more than 1200 square feet, new paint, flooring, updated light fixtures and a new hot water tank. Potential second bathroom in the basement. Backyard has recently been fenced in. Huge Den - maybe 3rd bedroom with direct exterior access - home office possibilities!! There is still some equity potential with finishing touches. Quick close possible. With city water and sewer, and convenient access to shopping and everyday necessities, this home offers comfort and convenience. Before signing another lease, explore how this home is an affordable option for first time buyers. Schedule your showing today!

Listed by Alicha Kingsbury of Bear Hill Properties

$
$
%
$/month over payments
Federal 30-year interest rate: 7.28% last updated on Nov 19, 2026
* All Figures are estimates. Check with your bank or proposed mortgage company for actual interest rates.
This product uses the FRED® API but is not endorsed or certified by the Federal Reserve Bank of St. Louis.

Virtual TourSave FavoriteSchedule TourAsk A QuestionMore Details

112 New Boston Road Goffstown NH 03045

Goffstown, NH112 New Boston Road

Price$314,900

Est. Mortgage: $/month

Active With Contract

MLS Number 5117422

  • Residential Single Family
  • PricePerSqFt 364.05
  • Full Bath 1
  • Address 112 New Boston Road
  • Construction Existing

Approximately nine acres in Goffstown with a Cape ready for your vision! Set against a backdrop of open lawn and woods, 112 New Boston Road offers a two-bedroom, one-bath home with approximately 865 square feet of finished living space. Built in 1950, the home needs renovation and updating, presenting an opportunity to bring your ideas and make it your own. An unfinished basement provides additional storage and workspace, while the expansive outdoor setting offers room to garden, relax, and enjoy the surrounding landscape. Whether you're looking for your next renovation project or a smaller home with land, this property offers a compelling starting point. Bring your plans and explore the possibilities! Showings to take place at the Open Houses on November 14th. and 15th. from 11:00 a.m. to 1:00 p.m.. The Offer deadline is November 16th. at 5:00 p.m. The Seller reserves the right to accept an offer at any time.

Listed by Dan Kunath of RE/MAX Synergy

$
$
%
$/month over payments
Federal 30-year interest rate: 7.28% last updated on Nov 19, 2026
* All Figures are estimates. Check with your bank or proposed mortgage company for actual interest rates.
This product uses the FRED® API but is not endorsed or certified by the Federal Reserve Bank of St. Louis.

Save FavoriteSchedule TourAsk A QuestionMore Details

43 E Derry Road Derry NH 03038

Derry, NH43 E Derry Road

Price$314,000

Est. Mortgage: $/month

MLS Number 5116444

  • Residential Single Family
  • PricePerSqFt 186.79
  • Full Bath 1
  • Address 43 E Derry Road
  • Construction Existing

Don't miss this opportunity to make this classic Derry home your own! Set on a scenic, nearly one-acre lot, 43 East Derry Road offers a wonderful combination of privacy, space, and potential. Featuring three bedrooms, an abundance of living space, and beautiful hardwood floors throughout the first floor, this home is ready for its next chapter. Enjoy the convenience of being just a short drive from Beaver Lake, Hoodkroft Country Club, and downtown Derry. With nearby restaurants, Gallien's Town Beach, and easy access to major highways, this location offers the perfect balance of convenience and recreation.

Listed by Jonathan McInnis of Harris Real Estate

$
$
%
$/month over payments
Federal 30-year interest rate: 7.28% last updated on Nov 19, 2026
* All Figures are estimates. Check with your bank or proposed mortgage company for actual interest rates.
This product uses the FRED® API but is not endorsed or certified by the Federal Reserve Bank of St. Louis.

Save FavoriteSchedule TourAsk A QuestionMore Details

22 Cosmar Drive Wakefield NH 03872

Wakefield, NH22 Cosmar Drive

Price$314,000

Est. Mortgage: $/month

MLS Number 5098834

  • Multifamily Multi-Family
  • PricePerSqFt 198.23
  • Address 22 Cosmar Drive
  • Units 2
  • Bathroom 2

Investment opportunity in Sanbornville! This two-unit multifamily property offers a flexible layout with separate living spaces and convenient access to one of the area's favorite recreational destinations at Lovell Lake and also the Pub! The lower-level unit features two bedrooms and one bathroom, along with a screened-in porch that provides a comfortable outdoor space for flexibility in the warmer months. The upper-level unit offers one bedroom and one bathroom, plus convenient access to in-unit laundry. Ideally situated within walking distance of beautiful Lovell Lake, residents can easily enjoy swimming, boating, and time at the town beach. The property offers an excellent opportunity for an investor seeking rental income, an owner-occupant looking to offset expenses, or those looking for a versatile property in the Lakes Region. With its two-unit configuration, desirable location, and proximity to Lovell Lake, this is a property with plenty of possibilities.

Listed by Adam Dow of KW Coastal and Lakes & Mountains Realty/Wolfeboro

$
$
%
$/month over payments
Federal 30-year interest rate: 7.28% last updated on Nov 19, 2026
* All Figures are estimates. Check with your bank or proposed mortgage company for actual interest rates.
This product uses the FRED® API but is not endorsed or certified by the Federal Reserve Bank of St. Louis.

Virtual TourSave FavoriteSchedule TourAsk A QuestionMore Details

38 Cross Road Bath NH 03740

Bath, NH38 Cross Road

Price$313,000

Est. Mortgage: $/month

MLS Number 5089002

  • Land
  • PricePerSqFt 6526.27
  • Address 38 Cross Road
  • Acreage 47.96
  • Area NH-Grafton

Splendid 47.96 acre(+_) parcel in the peaceful town of Bath offers both privacy and convenience. Build to suit as you desire. This parcel has no covenants, though town regulations apply. Close to shopping, dining, and outdoor activities but a retreat from the chaos that is life today. Potential views with cutting or maybe you'd prefer to be surrounded by woods with the sound of the breeze rippling through the leaves. It's up to you. Come have a look. Offered in Current Use Tax Status. Buyer to pay any and all tax penalties. Subject to town approved lot line adjustment.

Listed by Patricia O'Brien of Badger Peabody & Smith Realty

$
$
%
$/month over payments
Federal 30-year interest rate: 7.28% last updated on Nov 19, 2026
* All Figures are estimates. Check with your bank or proposed mortgage company for actual interest rates.
This product uses the FRED® API but is not endorsed or certified by the Federal Reserve Bank of St. Louis.

Save FavoriteSchedule TourAsk A QuestionMore Details

Broker Reciprocity 

Copyright 2026 PrimeMLS, Inc. All rights reserved. This information is deemed reliable, but not guaranteed. The data relating to real estate displayed on this display comes in part from the IDX Program of PrimeMLS. The information being provided is for consumers’ personal, non-commercial use and may not be used for any purpose other than to identify prospective properties consumers may be interested in purchasing. Data last updated November 20, 2026 7:23 PM EST
