
SIGN UP or LOG IN 's Account

Log in to see your saved listings or edit your searches:

No account? Sign up now to save searches, listings, and get tailored listing notifications. It's free, opt-out anytime.

Find Your New Home

Sign Up Today!

Get fresh listings via email, save your favorite listings, match with similar properties, and unlock additional property info.

Create Your Account

Do not fill in this field:

Already have an account? Log in

and narrow your search. If you have fewer than 200 results, you can save your search.

Haunted Houses in the North Pole

r=9829-9840
119 Williams Lane Hartford VT 05059

MLS Number 5104590

  • Condo
  • PricePerSqFt 445.44
  • Square Feet 925
  • Bedrooms 2
  • New Contruction Existing

Perched at the top of the Quechee Lakes Ski Hill in the Kingswood Condo Association, this beautifully maintained 2-bedroom plus loft, 1.5-bath condo offers the perfect blend of comfort, convenience, and four-season fun. The loft is a legal sleeping space, providing added flexibility for family and guests. In winter, step right off the deck and onto the slopes for true ski-in/ski-out access - a rare and sought-after Quechee Lakes amenity. Inside, the condo features nicely updated kitchen and baths, warm wood floors throughout the main living area, and an inviting layout designed for easy gatherings after a day on the mountain, golf course, or trails. Recent exterior renovations add to the appeal, and the condo is being offered fully furnished and turnkey - simply arrive and start enjoying the Quechee lifestyle. Ownership includes access to all that Quechee Lakes has to offer, including championship golf, tennis and pickleball, indoor and outdoor pools, a fitness center, skiing, hiking and biking trails, and Lake Pinneo with its sandy beach and water activities. Whether you're looking for a weekend escape, a four-season vacation home, or a property with rental potential, this Kingswood condo puts you right in the heart of everything Quechee.

Listed by Kasia Butterfield of Coldwell Banker LIFESTYLES - Quechee

$
$
%
$/month over payments
Federal 30-year interest rate: 7.28% last updated on Nov 19, 2026
* All Figures are estimates. Check with your bank or proposed mortgage company for actual interest rates.
This product uses the FRED® API but is not endorsed or certified by the Federal Reserve Bank of St. Louis.

Virtual TourSave FavoriteSchedule TourAsk A QuestionMore Details
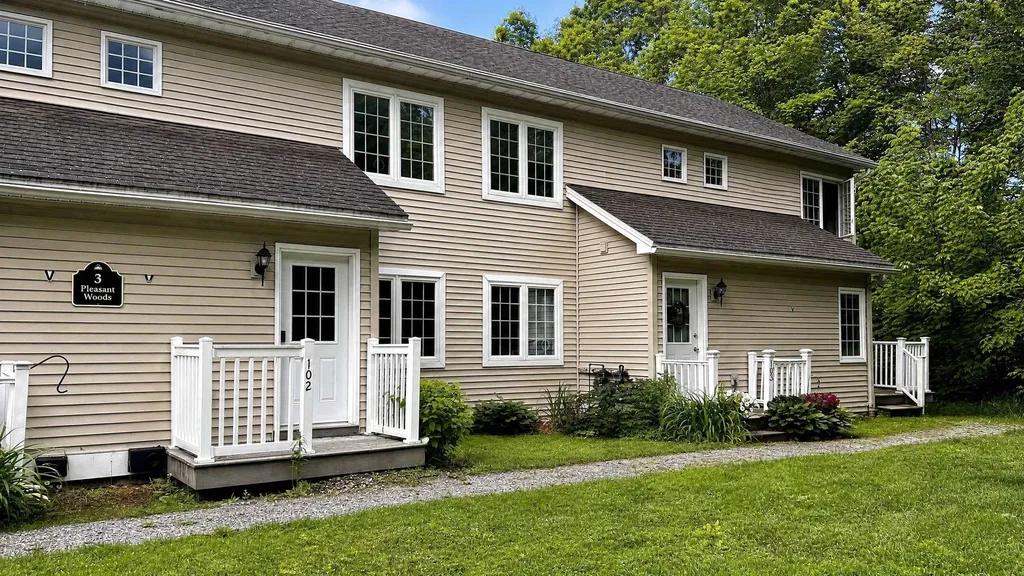
3 Pleasant Woods Road Fairfax VT 05444

MLS Number 5094399

  • Condo
  • PricePerSqFt 278.77
  • Square Feet 1,477
  • Bedrooms 2
  • New Contruction Existing

Welcome home to this beautiful, move-in-ready townhouse nestled in a peaceful, serene setting in the heart of Fairfax, Vermont. Built in 2006, this meticulously maintained 2-bedroom, 1.5-bathroom home offers the perfect blend of modern convenience, comfort, and direct access to the best of Vermont's year-round outdoor lifestyle. As you step inside, you are greeted by an inviting, light-filled main level featuring a spacious open-concept kitchen equipped with sleek modern appliances, plenty of counter space, and a layout designed for effortless entertaining and daily living. Right off the kitchen, step out onto your private deck to enjoy your morning coffee or relax in the evenings while soaking in the quiet, natural surroundings. The home's living spaces flow beautifully, leading down to a fantastic finished walk-out basement that adds incredible versatility, ideal for a cozy family room, home office, media center, or a dedicated workout space with seamless access to your 2 parking spaces. Upstairs, the bedrooms offer peaceful retreats with ample closet space and easy access to the full bath. Located in a tranquil neighborhood that feels world's away, you are still remarkably connected to local amenities, highly regarded schools, and essential conveniences. Best of all, outdoor enthusiasts will fall in love with the location, as you are just a short, scenic drive away from the world-class skiing, snowboarding, and summer hiking trails at Smugglers' Notch Resort. Whether you are looking for your first home, looking to downsize, or seeking a low-maintenance home base close to the mountains, this Fairfax gem is truly a must-see and completely ready for you to turn the key and move right in.

Listed by David Laven of EXP Realty

$
$
%
$/month over payments
Federal 30-year interest rate: 7.28% last updated on Nov 19, 2026
* All Figures are estimates. Check with your bank or proposed mortgage company for actual interest rates.
This product uses the FRED® API but is not endorsed or certified by the Federal Reserve Bank of St. Louis.

Save FavoriteSchedule TourAsk A QuestionMore Details

1313 Us Route 2 Street Randolph NH 03593

Randolph, NH1313 Us Route 2 Street

Price$298,000

Est. Mortgage: $/month

MLS Number 5117824

  • Residential Single Family
  • PricePerSqFt 271.16
  • Full Bath 1
  • Construction Existing
  • Bedrooms 3

Set on nearly 2 acres in beautiful Randolph, NH, this 3-bedroom, 1-bath home features a spacious eat-in kitchen with a pellet stove and a generous living room with hardwood floors. The large yard offers plenty of room for pets to roam, gardening, or relaxing outdoors. Three large storage sheds provide space for lawn equipment, tools, and outdoor gear. A red metal roof adds character to the exterior, and nearby hiking trails make it easy to get outside and explore.

Listed by Jennifer Stewart of RE/MAX Northern Edge Realty LLC

$
$
%
$/month over payments
Federal 30-year interest rate: 7.28% last updated on Nov 19, 2026
* All Figures are estimates. Check with your bank or proposed mortgage company for actual interest rates.
This product uses the FRED® API but is not endorsed or certified by the Federal Reserve Bank of St. Louis.

Virtual TourSave FavoriteSchedule TourAsk A QuestionMore Details

220 West River Road Lincoln VT 05443

Lincoln, VT220 West River Road

Price$298,000

Est. Mortgage: $/month

MLS Number 5117838

  • Residential Single Family
  • PricePerSqFt 111.19
  • Address 220 West River Road
  • Construction Existing
  • Bedrooms 2

Bring your vision to life in this one of a kind studio/residential mixed-use space right in the heart of Lincoln. With a large 1,864 sq/ft studio/workshop space, two office spaces and ½ bath on the ground level and comfortable 816 sq/ft 2-bedroom apartment on the second floor, this property has lots of potential. The apartment is undergoing finish work and will convey ready for the new owner to take occupancy or rent the space. The property benefits from newly painted exterior, heat-pump installation, and a shingle roof, installed in the fall of 2026. Part of a new 5 lot subdivision - this property offers a chance to be a part of something new. Whether you've been considering a work space for your current creative outlets, or have a dream you've been hoping to bring to life - the commercial space is a blank slate and ready for its next chapter in this thriving mountain community. Located adjacent to the beloved Lincoln Library, and within close proximity to the Lincoln General Store, Burnham Hall, the Lincoln Sports fields & mtn biking trails and numerous swimming holes and local hikes. Just a 10-minute drive to the artistic Bristol Village. Be sure to check out the 3-D Virtual Tour of this property online.

Listed by Jill Fraga of The Real Estate Company of Vermont,LLC

$
$
%
$/month over payments
Federal 30-year interest rate: 7.28% last updated on Nov 19, 2026
* All Figures are estimates. Check with your bank or proposed mortgage company for actual interest rates.
This product uses the FRED® API but is not endorsed or certified by the Federal Reserve Bank of St. Louis.

Virtual TourSave FavoriteSchedule TourAsk A QuestionMore Details

220 West River Road Lincoln VT 05443

MLS Number 5117840

  • Commercial
  • PricePerSqFt 111.19
  • Address 220 West River Road
  • Year Built 1930
  • Square Feet 2,680

Bring your vision to life in this one of a kind studio/residential mixed-use space right in the heart of Lincoln. With a large 1,864 sq/ft studio/workshop space, two office spaces and ½ bath on the ground level and comfortable 816 sq/ft 2-bedroom apartment on the second floor, this property has lots of potential. The apartment is undergoing finish work and will convey ready for the new owner to take occupancy or rent the space. The property benefits from newly painted exterior, heat-pump installation, and a shingle roof, installed in the fall of 2026. Part of a new 5 lot subdivision - this property offers a chance to be a part of something new. Whether you've been considering a work space for your current creative outlets, or have a dream you've been hoping to bring to life - this space is a blank slate and ready for its next chapter in this thriving mountain community. Located adjacent to the beloved Lincoln Library, and within close proximity to the Lincoln General Store, Burnham Hall, the Lincoln Sports fields & mtn biking trails and numerous swimming holes and local hikes. Just a 10-minute drive to the artistic Bristol Village. Be sure to check out the 3-D Virtual Tour of this property online.

Listed by Jill Fraga of The Real Estate Company of Vermont,LLC

$
$
%
$/month over payments
Federal 30-year interest rate: 7.28% last updated on Nov 19, 2026
* All Figures are estimates. Check with your bank or proposed mortgage company for actual interest rates.
This product uses the FRED® API but is not endorsed or certified by the Federal Reserve Bank of St. Louis.

Virtual TourSave FavoriteSchedule TourAsk A QuestionMore Details

14 Auclair Avenue Manchester NH 03102

Manchester, NH14 Auclair Avenue

Price$297,500

Est. Mortgage: $/month

MLS Number 5093161

  • Condo
  • PricePerSqFt 289.96
  • Square Feet 1,530
  • Bedrooms 2
  • New Contruction Existing

Tri level townhouse located in the desirable Valley West community of Manchester. Great location within walking distance to CMC or a short drive to Elm Street. Step inside to a bright and airy living room featuring a charming bay window that fills the space with natural light. The main level continues into a fully equipped kitchen offering ample cabinetry and generous counter space, perfect for everyday living and entertaining. A convenient half bath & eat-in area completes this floor. Upstairs, you'll find two spacious bedrooms with large closets. The primary bedroom boasts a dramatic vaulted ceiling and a versatile loft area; ideal for a home office, reading nook, or additional living space. There is a full bath on this level. The finished lower level adds valuable living space and includes a walk-out slider leading to a private patio. The washer and dryer are located on this level for added convenience. Enjoy low condo fees that include water, sewer, and snow removal. This unit is part of the Valley West Association and is ideally situated at the top of the hill for added privacy. Two tandem parking spaces are included. Quick close possible. This property is VA-approved. It is a great time to make an appointment!

Listed by Theresa Grella of EXP Realty

$
$
%
$/month over payments
Federal 30-year interest rate: 7.28% last updated on Nov 19, 2026
* All Figures are estimates. Check with your bank or proposed mortgage company for actual interest rates.
This product uses the FRED® API but is not endorsed or certified by the Federal Reserve Bank of St. Louis.

Virtual TourSave FavoriteSchedule TourAsk A QuestionMore Details

114 Powerhouse Road Chittenden VT 05737

Chittenden, VT114 Powerhouse Road

Price$297,500

Est. Mortgage: $/month

Active With Contract

MLS Number 5116712

  • Residential Single Family
  • PricePerSqFt 284.42
  • Full Bath 1
  • Address 114 Powerhouse Road
  • Construction Existing

A picture perfect peaceful wooded setting in Chittenden. This 2-bedroom, 1-bath home offers 1,046 square feet of comfortable, single-level living, with an open yard surrounded by beautiful woods. Inside, hardwood, tile, and carpeting complement natural wood accents, while the open kitchen and dining area provides a comfortable gathering space. A woodstove adds warmth and character to the home. Significant improvements over the past 10 years include a replaced foundation, newer roof, vinyl siding, and vinyl windows. A heat pump provides both heating and air conditioning, while a leased rooftop solar array offers an additional energy feature. The dry, partially finished basement offers generous ceiling height and additional space for recreation, hobbies, or storage, along with a bulkhead for convenient access. Outside, enjoy the peaceful surroundings from the screened-in back porch, relax on the patio, or take advantage of the level yard for gardening and outdoor activities. A detached one-car garage and separate outbuilding provide additional storage for tools, equipment, and recreational gear. With its beautiful wooded surroundings, substantial improvements, and Chittenden's high school choice opportunities, this property offers an appealing combination of country living and practical advantages.

Listed by Mark Triller of Real Broker LLC

$
$
%
$/month over payments
Federal 30-year interest rate: 7.28% last updated on Nov 19, 2026
* All Figures are estimates. Check with your bank or proposed mortgage company for actual interest rates.
This product uses the FRED® API but is not endorsed or certified by the Federal Reserve Bank of St. Louis.

Virtual TourSave FavoriteSchedule TourAsk A QuestionMore Details

Old Bennington Road Greenfield NH 03047

Greenfield, NHOld Bennington Road

Price$297,000

Est. Mortgage: $/month

MLS Number 5104264

  • Land
  • PricePerSqFt 23760
  • Address Old Bennington Road
  • Acreage 12.5
  • Area NH-Hillsborough

Located in the quintessential New England town of Greenfield, this land is something to experience. Surrounded by the serenity of a lush fields and forest boundary and adjacent to Cilley Family Forest nature preserve with hiking trails and swimming in Powder Mill Pond. This 12.5 acre land offers both solitude and a convenient commuting location within an hour to Manchester and Nashua and fifteen minutes to Peterborough. Enjoy year-round activities with Powder Mill Pond and Greenfield State Park down the road for swimming and fishing and Crotchet Mountain for skiing !

Listed by Dawn Zibolis-Sekella of Monument Realty

$
$
%
$/month over payments
Federal 30-year interest rate: 7.28% last updated on Nov 19, 2026
* All Figures are estimates. Check with your bank or proposed mortgage company for actual interest rates.
This product uses the FRED® API but is not endorsed or certified by the Federal Reserve Bank of St. Louis.

Save FavoriteSchedule TourAsk A QuestionMore Details
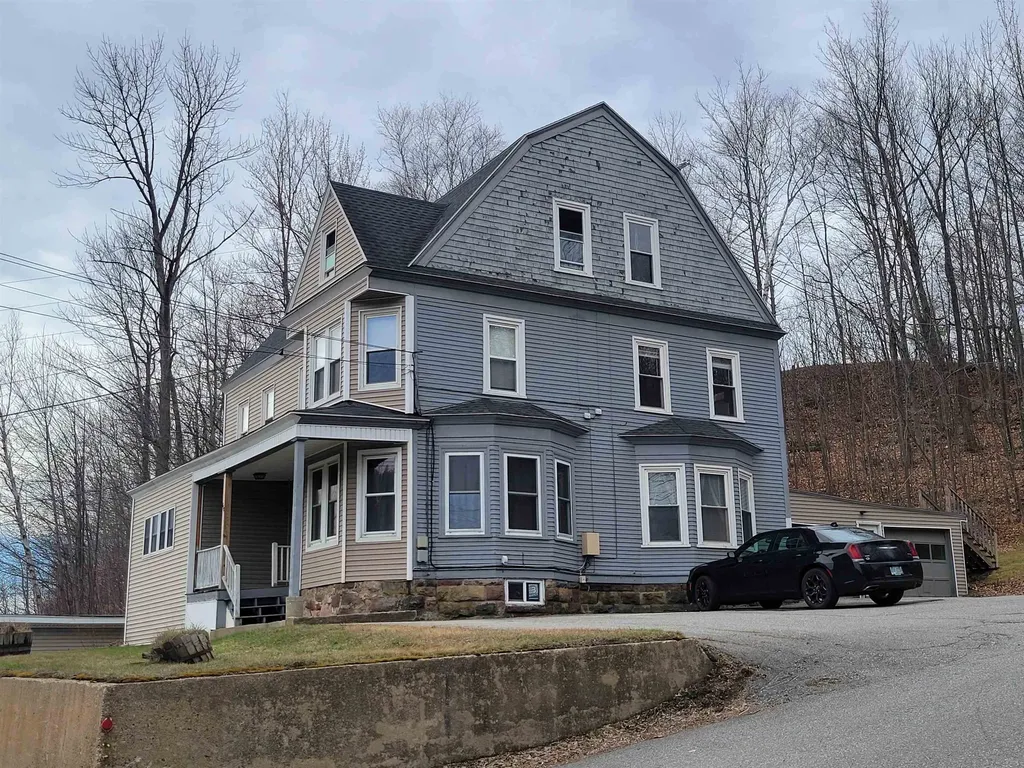
758 Glen Avenue Berlin NH 03570

Berlin, NH758 Glen Avenue

Price$297,000

Est. Mortgage: $/month

MLS Number 5084297

  • Multifamily Multi-Family
  • PricePerSqFt 72.42
  • Address 758 Glen Avenue
  • Units 4
  • Acreage 0.46

4 unit investment opportunity located right at the Berlin/ Gorham line on Rt 16 , Fully tenanted , half having lived there for ten years +, Attached garage for 2 cars and a second detached garage accommodating another 2 vehicles. The smallest apt. is one bedroom while all other apartments are spacious 2 bedroom units. Separate hot water heaters. Spray foamed basement access limited to the first floor apartment. Enclosed porch. Workshop space off first level and small finished room in basement. Backyard with firepit area. Ample exterior parking for tenants and guests.

Listed by Susan Solar of A House To Home Realty

$
$
%
$/month over payments
Federal 30-year interest rate: 7.28% last updated on Nov 19, 2026
* All Figures are estimates. Check with your bank or proposed mortgage company for actual interest rates.
This product uses the FRED® API but is not endorsed or certified by the Federal Reserve Bank of St. Louis.

Virtual TourSave FavoriteSchedule TourAsk A QuestionMore Details

71 Allen Street Rutland City VT 05701

MLS Number 5089026

  • Commercial
  • PricePerSqFt 140.63
  • Address 71 Allen Street
  • Year Built 1988
  • Square Feet 2,112

Professional Office condominium of 2,112 sq. ft., recently renovated and ADA-compliant. It has central air and propane hot air heat, 200-amp electric service, alarm, 2 restrooms and an air-lock entry foyer. This is very attractive first class office space in Allen Pond Professional Park, near Rutland Regional Medical Center. Unit is vacant and ready for occupancy! Offered for lease at a Base Rent of $15.50/sq. ft., ($2,728/mo.), NNN. Condo Fees are about $1,500 per quarter, plus a Capital Reserve assessment of approximately $350 per quarter. Taxes are $1,621 per quarter. Total Net Expenses therefore are roughly $6.57/sq. ft., annually. So total rent if leased will be at $22.07/sf, or $3,884/mo.

Listed by Ray Ault of Ault Commercial Realty,Inc.

$
$
%
$/month over payments
Federal 30-year interest rate: 7.28% last updated on Nov 19, 2026
* All Figures are estimates. Check with your bank or proposed mortgage company for actual interest rates.
This product uses the FRED® API but is not endorsed or certified by the Federal Reserve Bank of St. Louis.

Save FavoriteSchedule TourAsk A QuestionMore Details

88 South Street Proctor VT 05765

Proctor, VT88 South Street

Price$297,000

Est. Mortgage: $/month

MLS Number P5118490

  • Residential Single Family
  • PricePerSqFt 146.96
  • Full Bath 1
  • Address 88 South Street
  • Construction Existing

Built in 1926, this Craftsman in Proctor has the solid bones and character of its era, with room to spread out across 1.75 stories and 2,021 square feet of finished living space above grade. The layout gives you 4 bedrooms, 2 full baths, plus a full basement for storage or future finishing. New (2025) forced hot air furnace now runs on propane. Outside, the 0.32 acre lot is set up for summer: a 16x32 in-ground pool, a deck, and an enclosed porch, along with a detached garage and a separate shed/pool room for everything else. Proctor puts you minutes from Rutland for work, shopping, and dining, with an easy drive to Killington. Around town, summer days are spent at the Olympus Pool, Proctor's town swimming pond with its docks and diving board ((if not in your own!), and in winter the skating rink right on the same road opens for ice skating, loaner skates included. Take the 3D tour online to walk through every room before you come see it in person.

Listed by Betsy Adamovich of Real Broker LLC

$
$
%
$/month over payments
Federal 30-year interest rate: 7.28% last updated on Nov 19, 2026
* All Figures are estimates. Check with your bank or proposed mortgage company for actual interest rates.
This product uses the FRED® API but is not endorsed or certified by the Federal Reserve Bank of St. Louis.

Virtual TourSave FavoriteSchedule TourAsk A QuestionMore Details

768 East Mountain Road Killington VT 05751

MLS Number 5110494

  • Condo
  • PricePerSqFt 532.37
  • Square Feet 556
  • Bedrooms 1
  • New Contruction Existing

Can a one bedroom condo feel like a spa retreat? Absolutely. How about a spa with a real kitchen, too! Originally designed by a professional kitchen designer for her own primary residence, this thoughtfully appointed galley kitchen combines highend appliances with glistening quartz countertops and a convenient appliance garage. Every detail was curated for both effortless cooking and simple beauty, so when the meal is done, the kitchen quietly disappears into the open living space. Open the curtains and the expanded slider brings natural light streaming through the apartment, creating a wonderful connection to the outdoors. Step onto the private back patio for morning coffee and a good book before the day's adventure, or settle in with a glass of wine as the sun sets. Beyond the patio, a welcoming green space meets the forest, offering a peaceful setting despite the condo's proximity to the renowned Killington Resort. For those who love to explore on foot, a mellow wooded trail leads from the property toward the Killington Grand Hotel and across the bridge to the resort itself ... ideal for a morning dog walk, a stroll with friends, or an easy route to the Snowshed Umbrella Bar. At day's end, retreat to the cozy bedroom, where thoughtfully designed hidden storage makes it easy to keep everything tucked away and the space feeling calm and uncluttered. The fully renovated bathroom continues the spa-like feel, creating a relaxing place to recharge. And when winter arrives, ski home via the trail back to Edgemont, Killington's original condominium association, and enjoy your own cozy mountain retreat after a day on the slopes. If you're looking for a beautifully renovated, thoughtfully designed escape with both forest tranquility and easy access to Killington Resort, look no further. The unit has been in the rental program with The Killington Group and has a strong rental history. Schedule your private showing today.

Listed by Merisa Sherman of Four Seasons Sotheby's Int'l Realty

$
$
%
$/month over payments
Federal 30-year interest rate: 7.28% last updated on Nov 19, 2026
* All Figures are estimates. Check with your bank or proposed mortgage company for actual interest rates.
This product uses the FRED® API but is not endorsed or certified by the Federal Reserve Bank of St. Louis.

Virtual TourSave FavoriteSchedule TourAsk A QuestionMore Details

Broker Reciprocity 

Copyright 2026 PrimeMLS, Inc. All rights reserved. This information is deemed reliable, but not guaranteed. The data relating to real estate displayed on this display comes in part from the IDX Program of PrimeMLS. The information being provided is for consumers’ personal, non-commercial use and may not be used for any purpose other than to identify prospective properties consumers may be interested in purchasing. Data last updated November 21, 2026 12:53 AM EST
