SIGN UP or LOG IN 's Account

Log in to see your saved listings or edit your searches:

No account? Sign up now to save searches, listings, and get tailored listing notifications. It's free, opt-out anytime.

Find Your New Home

Sign Up Today!

Get fresh listings via email, save your favorite listings, match with similar properties, and unlock additional property info.

Create Your Account

Do not fill in this field:

Already have an account? Log in

and narrow your search. If you have fewer than 200 results, you can save your search.

Haunted Houses in the North Pole

r=9841-9852
101 Washington Street Northfield VT 05663

Northfield, VT101 Washington Street

Price$295,000

Est. Mortgage: $/month

MLS Number 5102221

  • Residential Single Family
  • PricePerSqFt 155.26
  • Full Bath 2
  • Construction Existing
  • Bedrooms 3

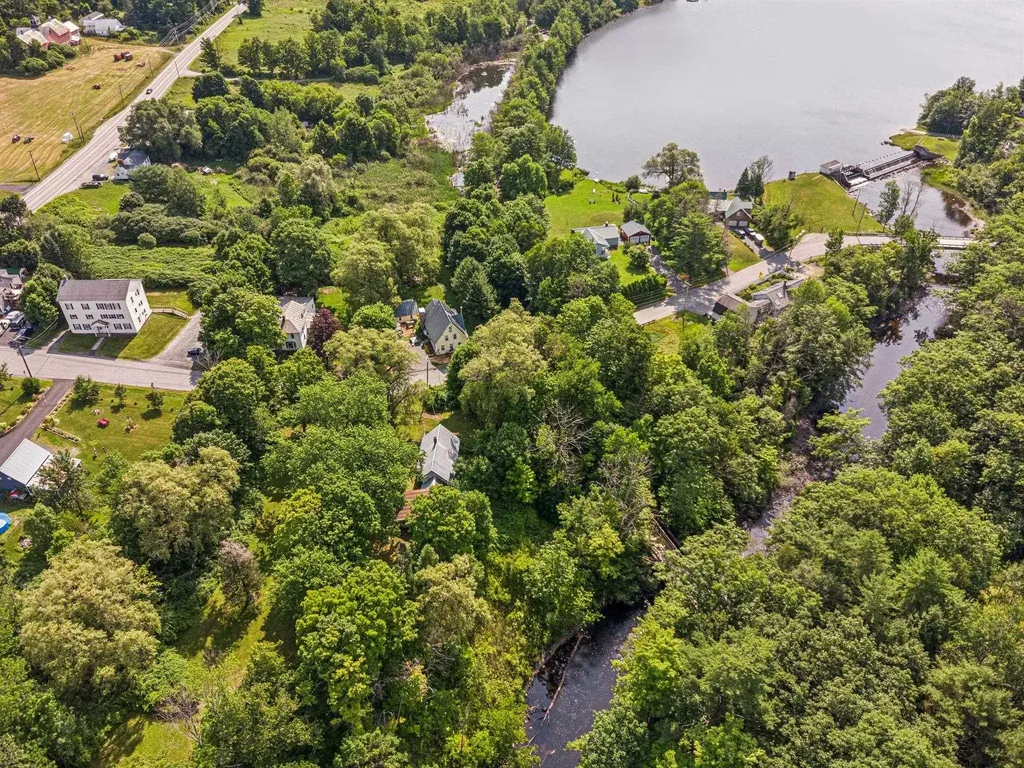
Nestled in the historic Upper Northfield neighborhood, this classic four-bedroom, two-bath home offers timeless character and endless potential on 0.13 acres. The level lot provides plenty of space for gardening and outdoor enjoyment, and includes a detached one-car garage. A welcoming front porch leads into a spacious foyer, opening to bright living and dining rooms with wood floors, high ceilings, and generous living spaces. The large kitchen offers ample room for gathering, while the rear of the first floor features a convenient three-quarter bath, pantry area, and access to the back porch and yard. Upstairs, you'll find four generously sized bedrooms and a full bath, providing comfortable space for family, guests, or a home office. The exterior has been well maintained with newer porches, allowing you to focus on bringing the interior to its full potential with your own personal updates and style. Ideally situated between Norwich University and the heart of downtown Northfield, this home combines historic charm with an unbeatable location. Whether you're looking for a primary residence or an investment opportunity, this property is ready for its next chapter, with the opportunity to make it your own and enjoy it for years to come.

Listed by Lucy Ferrada of Heney Realtors - Element Real Estate (Montpelier)
$
$
%
$/month over payments
Federal 30-year interest rate: 7.28% last updated on Nov 19, 2026
* All Figures are estimates. Check with your bank or proposed mortgage company for actual interest rates.
This product uses the FRED® API but is not endorsed or certified by the Federal Reserve Bank of St. Louis.

Save FavoriteSchedule TourAsk A QuestionMore Details

15 Payne Road Lebanon NH 03766

Lebanon, NH15 Payne Road

Price$295,000

Est. Mortgage: $/month

MLS Number 5101403

  • Residential Single Family
  • Full Bath 1
  • Address 15 Payne Road
  • Construction Existing
  • Bedrooms 3

Rare opportunity to own a 1.42-acre property in Lebanon, NH, ideally located along quiet Payne Road at the western tip of Mascoma Lake. Mostly cleared and level, the lot features mature trees that provide natural shade and privacy while offering ample space for your vision. The property abuts the Rail Trail, with direct access via a short path, making it easy to enjoy walking, biking, and outdoor recreation. An existing house with a poured concrete foundation is currently on site for new owners to consider, or to conduct their own due diligence regarding the condition. Conveniently located a short walk from Mascoma Lake and just minutes to Dartmouth Health, Dartmouth College, downtown Lebanon, and Hanover, this property offers an exceptional opportunity to create your ideal home in a highly desirable Upper Valley location.

Listed by Tyler Hall of BHHS Verani Upper Valley

$
$
%
$/month over payments
Federal 30-year interest rate: 7.28% last updated on Nov 19, 2026
* All Figures are estimates. Check with your bank or proposed mortgage company for actual interest rates.
This product uses the FRED® API but is not endorsed or certified by the Federal Reserve Bank of St. Louis.

Save FavoriteSchedule TourAsk A QuestionMore Details

215 Mill Brook Road Bloomfield VT 05905

Bloomfield, VT215 Mill Brook Road

Price$295,000

Est. Mortgage: $/month

MLS Number 5101655

  • Residential Single Family
  • PricePerSqFt 263.39
  • Full Bath 2
  • Address 215 Mill Brook Road
  • Construction Existing

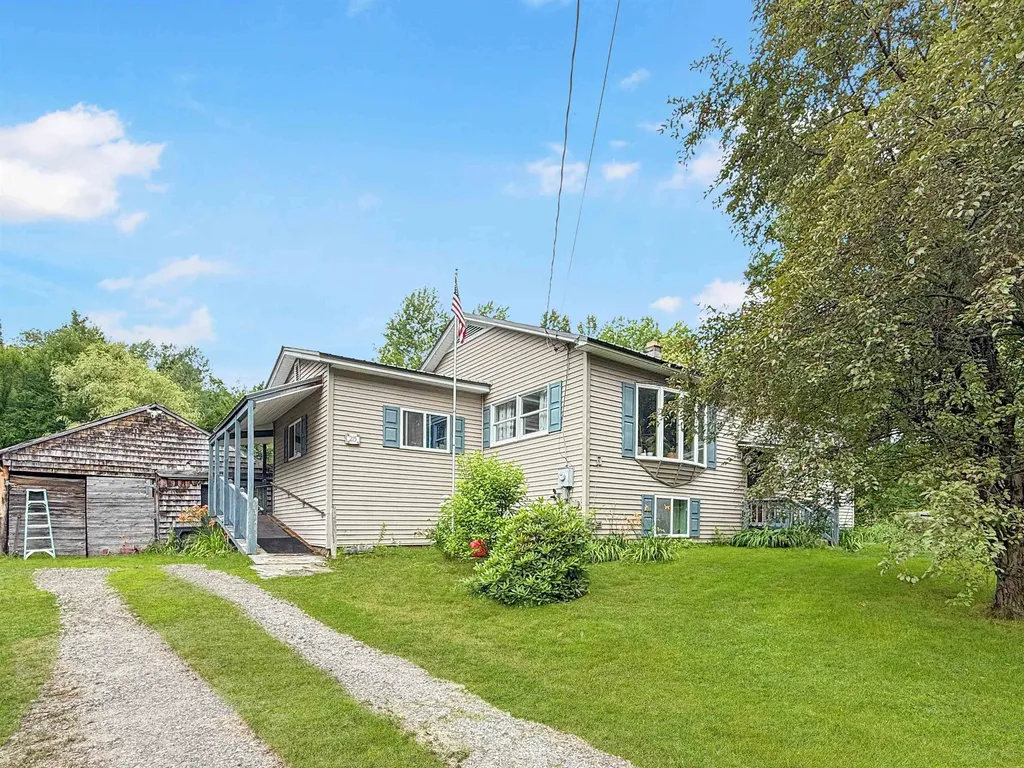
Welcome to 215 Mill Brook Road in Bloomfield, Vermont! Situated on approximately 22 acres, this spacious split-level home offers privacy, room to grow, and the peaceful sounds of a brook running through the backyard. Designed with flexible living in mind, the home features 4 bedrooms and 2 bathrooms, with the convenience of one-level living on the main floor. The lower level provides three bedrooms, a full bath, and comfortable living space, making it ideal for family, guests, or multi-generational living. Upstairs, you'll find a large dining area perfect for gathering, along with an oversized room that could easily serve as an additional bedroom, family room, or recreation space. A dedicated office, currently used as a sewing room, offers the perfect spot for working from home or pursuing your favorite hobbies. Major updates include a drilled well installed approximately five years ago and a new septic system completed in 2024, providing added peace of mind. Outdoors, enjoy the beauty and privacy of 22 acres with plenty of room for gardening, recreation, or simply relaxing while listening to the brook that borders the backyard. Whether you're looking for a year-round residence with acreage or a country retreat with space to spread out, this property offers endless possibilities in the scenic Northeast Kingdom of Vermont. *Subject to subdivision approval*

Listed by Heather Little of A Notch Above Real Estate LLC

$
$
%
$/month over payments
Federal 30-year interest rate: 7.28% last updated on Nov 19, 2026
* All Figures are estimates. Check with your bank or proposed mortgage company for actual interest rates.
This product uses the FRED® API but is not endorsed or certified by the Federal Reserve Bank of St. Louis.

Virtual TourSave FavoriteSchedule TourAsk A QuestionMore Details

126 Gray Road Columbia NH 03576

Columbia, NH126 Gray Road

Price$295,000

Est. Mortgage: $/month

MLS Number 5062333

  • Residential Single Family
  • PricePerSqFt 153.97
  • Full Bath 1
  • Address 126 Gray Road
  • Construction Existing

DIRECT SNOWMOBILE TRAIL ACCESS!!! Farmhouse charm, mountain views, and direct snowmobile trail access come together at 126 Grau Road in Columbia, NH. Set on 2.71± acres, this four-bedroom home offers inviting gathering spaces, flexible rooms, and outdoor features that make North Country living special. The open-concept kitchen, dining, and living area creates a comfortable setting for everyday life and entertaining. A distinctive fireplace brings character to the kitchen, while a sunroom and sitting nook offer places to enjoy a quiet morning or unwind with a book. A first-floor bedroom, updated full bathroom, and versatile bonus room provide options for guests, a home office, or hobbies. Upstairs, three bedrooms feature generous closets, including a primary bedroom with its own half bath. An adjoining unfinished space offers possibilities for future improvements, storage, or creative use. Outside, two front decks give you a choice of places to relax, while the back deck overlooks mountain scenery and a backyard with fruit trees, a pond, and a fire pit. Enjoy wildlife sightings, evenings around the fire, and room to garden or spend time outdoors. A two-car garage adds useful parking and storage. Snowmobile trail access from the back of the property makes winter adventures especially convenient, and nearby ATV trails add to the recreational appeal. Whether you enjoy riding, hiking, fishing, hunting, or taking in the fall foliage, this northern New Hampshire farmhouse offers a welcoming home base. Improvements over the years include a septic system and leach field, an artesian well, updated plumbing, a furnace and baseboard heaters, an oil tank, a water heater with filter, flooring, and appliances. Offered mostly furnished, this Columbia, NH home combines classic farmhouse character with space to settle in and make it your own.

Listed by Joey Sweatt of A Notch Above Real Estate LLC

$
$
%
$/month over payments
Federal 30-year interest rate: 7.28% last updated on Nov 19, 2026
* All Figures are estimates. Check with your bank or proposed mortgage company for actual interest rates.
This product uses the FRED® API but is not endorsed or certified by the Federal Reserve Bank of St. Louis.

Virtual TourSave FavoriteSchedule TourAsk A QuestionMore Details

609 Route 15 Hardwick VT 05843

Hardwick, VT609 Route 15

Price$295,000

Est. Mortgage: $/month

MLS Number 5108392

  • Residential Single Family
  • PricePerSqFt 124.21
  • Full Bath 1
  • Address 609 Route 15
  • Construction Existing

Here is a unique opportunity in Hardwick's mixed use zone. This 4 acre parcel encompasses a well kept 3 bedroom home, commercial office/garage, and 2 large pole buildings. Originally the site of Hardwick Building Supply, the property has had numerous commercial uses over past years. There is excellent visibility and significant road frontage along busy VT Route 15. The house, built in 1927, is move in ready and loaded with character. There are maple hardwood floors, douglas fir doors, and natural wood trim throughout. Enjoy plenty of space for the whole family with 3 bedrooms, 1.5 bathrooms, large kitchen, dining room, living room, mudroom and porches. Newer appliances and updated utilities are in and ready to go. The 935sqft office/garage has its own septic system, heat, phone/internet and power service. Two huge two pole buildings are set along the back edge of the property, 81'x32' and 61'x23', providing a vast amount of covered storage. The property is directly adjacent to both the Lamoille River and the Rail Trail. Bring your creativity and be the one to write the next chapter in this notable Hardwick location's history.

Listed by Scott DesJardins of Better Real Estate LLP

$
$
%
$/month over payments
Federal 30-year interest rate: 7.28% last updated on Nov 19, 2026
* All Figures are estimates. Check with your bank or proposed mortgage company for actual interest rates.
This product uses the FRED® API but is not endorsed or certified by the Federal Reserve Bank of St. Louis.

Virtual TourSave FavoriteSchedule TourAsk A QuestionMore Details

9 Wood Street Berlin NH 03570

Berlin, NH9 Wood Street

Price$295,000

Est. Mortgage: $/month

MLS Number 5074597

  • Residential Single Family
  • PricePerSqFt 358.01
  • Full Bath 1
  • Address 9 Wood Street
  • Construction Existing

Waterfront Property on Bean Brook! If you are looking for a rental property, this one is listed on Air-BnB. Also, a 5 star review! Totally renovated all new plumbing, heating, electrical and more. Step into this beautifully 2-bedroom home and instantly feel at ease. Sold fully furnished-right down to the linens and home goods-it's truly move-in ready. Set on a lovely .40-acre lot with 174 feet of serene Bean Brook waterfront, this property offers the perfect blend of privacy and recreation on a dead end street. Right across the street, Horne Field invites you to enjoy baseball, tennis, pickleball, playground fun, picnics, and even boat launching. Spend your days fishing, kayaking, canoeing, or simply relaxing by the water. With ATV access from your doorstep and snowmobile trails nearby, every season brings something to enjoy. Close to restaurants, downtown conveniences, hospitals, the medical center, schools, the college, and shopping, this home offers both tranquility and accessibility. Thoughtfully renovated from top to bottom, it's a rare find in the heart of the North Country. Property is NOT in a Flood Zone! Call to schedule your showing today. The owner is a licensee real estate agent.

Listed by Debi Davis of RE/MAX Northern Edge Realty LLC

$
$
%
$/month over payments
Federal 30-year interest rate: 7.28% last updated on Nov 19, 2026
* All Figures are estimates. Check with your bank or proposed mortgage company for actual interest rates.
This product uses the FRED® API but is not endorsed or certified by the Federal Reserve Bank of St. Louis.

Virtual TourSave FavoriteSchedule TourAsk A QuestionMore Details

21 Pinette Road Errol NH 03579

Errol, NH21 Pinette Road

Price$295,000

Est. Mortgage: $/month

MLS Number 5071337

  • Residential Single Family
  • PricePerSqFt 384.11
  • Full Bath 1
  • Address 21 Pinette Road
  • Construction Existing

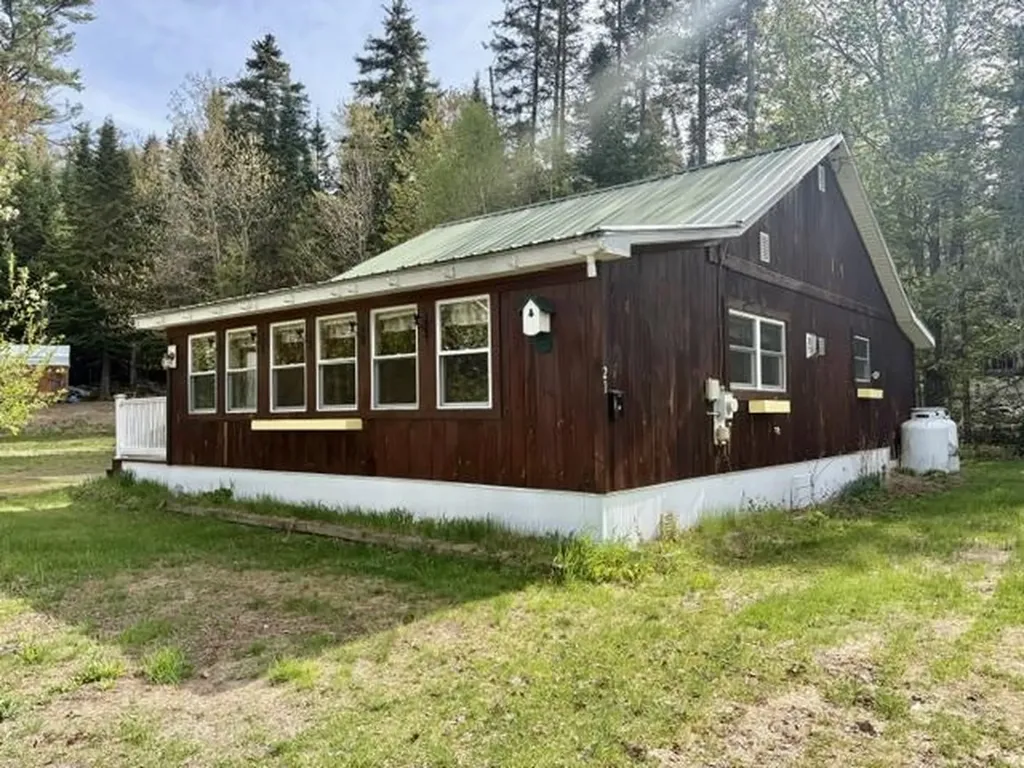
Welcome to Akers Pond, where you'll enjoy the perfect blend of relaxation and outdoor recreation. This charming 2-bedroom home is ideal as a year-round residence or a seasonal getaway. An enclosed screened porch overlooks the private backyard, providing the perfect place to enjoy your morning coffee or unwind after a day on the water or the trails. Inside, you'll also find a spacious attic that offers excellent storage or makes a fun sleeping area for kids and overnight guests. The home comes complete with all appliances, making it move-in ready. The property features several outbuildings, providing plenty of room to store snowmobiles, boats, ATVs, and all your outdoor gear. Major improvements have already been completed, including a drilled well and a state-approved septic system installed in 2023. Additional updates include vinyl replacement windows and a newer electric hot water heater, offering added peace of mind. Outdoor enthusiasts will appreciate the ability to snowmobile directly from the property to the trail system. The property also includes an assigned dock located near the boat landing, making it easy to enjoy boating, fishing, kayaking, swimming, and all that beautiful Akers Pond has to offer. Whether you're seeking a peaceful retreat or an adventure-filled escape, this well-maintained property offers privacy, modern updates, and year-round North Country enjoyment.

Listed by Jennifer Stewart of RE/MAX Northern Edge Realty LLC

$
$
%
$/month over payments
Federal 30-year interest rate: 7.28% last updated on Nov 19, 2026
* All Figures are estimates. Check with your bank or proposed mortgage company for actual interest rates.
This product uses the FRED® API but is not endorsed or certified by the Federal Reserve Bank of St. Louis.

Virtual TourSave FavoriteSchedule TourAsk A QuestionMore Details

61 Slayton Hill Road Lebanon NH 03766

Lebanon, NH61 Slayton Hill Road

Price$295,000

Est. Mortgage: $/month

MLS Number 5109896

  • Residential Single Family
  • PricePerSqFt 163.89
  • Full Bath 1
  • Address 61 Slayton Hill Road
  • Construction Existing

Opportunity awaits on a beautiful ±1.06-acre lot with a spacious yard offering plenty of room for gardening, recreation, or simply enjoying the outdoors. Built in 1900, the main home features 3 bedrooms, 1½ baths, a kitchen with built-ins, den, dining area, center foyer, and finished attic space on the third level. A separate area within the structure offers potential for an in-law suite or ADU, if desired and subject to City approvals. For a buyer with vision, this property offers plenty of possibilities. Make the repairs and updates needed while reimagining the existing home to suit your style and needs, or consider starting fresh and creating the home of your dreams on this lovely lot. The location adds to the appeal, offering the convenience of being just a half mile from downtown Lebanon, less than a mile from Alice Peck Day Memorial Hospital, and a little over a mile to I-89. Dartmouth Hitchcock Medical Center is approximately five miles from the property, with shopping, dining, recreation, and the many amenities of the Upper Valley within easy reach. Property is being sold in “as is” condition. *Join us for the Open House this Saturday 9/19/26 from 1:00 pm to 3:00 pm.*

Listed by Susan Cole of Susan Cole Realty Group,LLC

$
$
%
$/month over payments
Federal 30-year interest rate: 7.28% last updated on Nov 19, 2026
* All Figures are estimates. Check with your bank or proposed mortgage company for actual interest rates.
This product uses the FRED® API but is not endorsed or certified by the Federal Reserve Bank of St. Louis.

Virtual TourSave FavoriteSchedule TourAsk A QuestionMore Details

802 Downingsville Road Lincoln VT 05443

Lincoln, VT802 Downingsville Road

Price$295,000

Est. Mortgage: $/month

MLS Number 5112170

  • Residential Single Family
  • PricePerSqFt 171.11
  • Full Bath 2
  • Construction Existing
  • Bedrooms 3

Welcome to 802 Downingsville Road in beautiful Lincoln, Vermont! This inviting three-bedroom, two-bath home sits on .64 acres with frontage along Beaver Brook, offering a peaceful Vermont setting with the sound of the brook right in your backyard.One of the highlights of this property is the covered porch overlooking the brook the perfect spot to enjoy your morning coffee, relax with a good book, or unwind at the end of the day while listening to the water. The property also offers garden space, fruit trees, and established perennial gardens that add color and character throughout the seasons. Inside, you'll find a comfortable and functional layout with three bedrooms and two baths, providing plenty of flexibility for family, guests, or a home office. The manageable lot gives you room to enjoy the outdoors without requiring the upkeep of a large property. Located in the charming town of Lincoln, you'll have easy access to everything that makes this part of Vermont so special. Mad River Glen is approximately 20 minutes away and Sugarbush Resort about 30 minutes, making skiing, hiking, biking, and year-round recreation all within easy reach. Whether you're looking for a primary residence or a Vermont getaway, this brookside property offers a wonderful combination of natural beauty, outdoor space, and convenience. Come see 802 Downingsville Road and imagine spending your days enjoying the gardens, fruit trees, covered porch, and the peaceful sounds of Beaver Brook.

Listed by Kelly Laliberte of Wallace Realty

$
$
%
$/month over payments
Federal 30-year interest rate: 7.28% last updated on Nov 19, 2026
* All Figures are estimates. Check with your bank or proposed mortgage company for actual interest rates.
This product uses the FRED® API but is not endorsed or certified by the Federal Reserve Bank of St. Louis.

Save FavoriteSchedule TourAsk A QuestionMore Details

69 Aldis Street St. Albans City VT 05478

St. Albans City, VT69 Aldis Street

Price$295,000

Est. Mortgage: $/month

Active With Contract

MLS Number 5114545

  • Residential Single Family
  • PricePerSqFt 284.47
  • Address 69 Aldis Street
  • Construction Existing
  • Bedrooms 2

There's something special about a home that feels like home the moment you walk in. This classic farmhouse offers a long list of thoughtful updates made in recent years. A new wraparound covered porch along the front and side of the home adds plenty of charm and a welcoming spot to sit and unwind, while the new back deck offers another space to enjoy the outdoors. Inside, new vinyl plank flooring runs throughout the first floor, where you'll find the living room, dining room, kitchen, and convenient first-floor laundry. Thoughtful custom touches include a built-in bench in the entryway and custom shelving in the kitchen, adding both character and function. Upstairs, both bedrooms offer spacious closets, with one featuring additional bonus space that could work well as a nursery, home office, reading nook, or dressing area. The sellers have also taken care of several of the bigger projects, including new siding, new roofs on both the house and detached two-car garage, new doors and windows, and added insulation. Outside, the level, partially fenced yard offers manageable outdoor space, while the paved driveway and two-car garage provide plenty of room for parking, storage, hobbies, or all that Vermont outdoor gear. With public water and sewer, natural gas, fiber optic internet, and a convenient St. Albans City location near shopping, schools, and public transportation, this home blends classic farmhouse character with meaningful updates and everyday convenience.

Listed by Kimberly Hart of Real Broker LLC

$
$
%
$/month over payments
Federal 30-year interest rate: 7.28% last updated on Nov 19, 2026
* All Figures are estimates. Check with your bank or proposed mortgage company for actual interest rates.
This product uses the FRED® API but is not endorsed or certified by the Federal Reserve Bank of St. Louis.

Virtual TourSave FavoriteSchedule TourAsk A QuestionMore Details

44 Hale Street Newport NH 03773

Newport, NH44 Hale Street

Price$295,000

Est. Mortgage: $/month

MLS Number 5111732

  • Residential Single Family
  • PricePerSqFt 147.5
  • Full Bath 1
  • Address 44 Hale Street
  • Construction Existing

This charming 1870s cape sits on a level lot with a large, fenced-in backyard, plus a new back deck and slider for grilling and entertaining. The home offers main-floor living down, with two bedrooms and a bonus space up. The kitchen welcomes you into the home with a large granite-top island, a built-in hutch, and newer appliances. The living and dining rooms feature wide pine flooring and offer plenty of natural light. A screened-in porch is an inviting extension of the house where you can sit and enjoy the sounds of nature. Outside, you'll find a heated, detached garage with versatile space for parking, woodworking, or hanging out in the game space downstairs or the bonus room upstairs. Storage is also abundant on both levels as well. This property is located within 10 minutes of Mt. Sunapee Ski Resort and Sunapee State Beach, and of downtown Newport for shopping and attending local activities.

Listed by Michelle Boucher of Coldwell Banker LIFESTYLES

$
$
%
$/month over payments
Federal 30-year interest rate: 7.28% last updated on Nov 19, 2026
* All Figures are estimates. Check with your bank or proposed mortgage company for actual interest rates.
This product uses the FRED® API but is not endorsed or certified by the Federal Reserve Bank of St. Louis.

Save FavoriteSchedule TourAsk A QuestionMore Details

15 Mobile Coach Lane Mont Vernon NH 03057

Mont Vernon, NH15 Mobile Coach Lane

Price$295,000

Est. Mortgage: $/month

Pending

MLS Number 5111747

  • Residential Single Family
  • PricePerSqFt 292.66
  • Full Bath 1
  • Address 15 Mobile Coach Lane
  • Construction Existing

Nestled into the trees on a one acre level lot with its' own utilities is this very affordable, ranch-style home in Mont Vernon. A newly paved driveway leads to the one car garage and storage shed and the front door. A lovely, bright living room that opens into the efficient kitchen and dining area plus a laundry/utility room with cabinets offers a comfortable layout plus two generous bedrooms on either side. Primary has own full bath with a walk-in closet and at the other side of the home is a second bedroom with a wall of storage closets and a three-quarter bath. Through the laundry is a covered porch to enjoy the peace and quiet that comes with being on a cul-de-sac and no traffic - only the neighbors! Home is wired for a generator. Why rent when you can own your own home and land. Low taxes. Town owned and maintained road newly paved. Convenient to shopping, highways and Milford Oval restaurants. Students attend the Mont Vernon Village School and then the Amherst Middle School and Souhegan High School.

Listed by Maybelle Balsama of BHHS Verani Amherst

$
$
%
$/month over payments
Federal 30-year interest rate: 7.28% last updated on Nov 19, 2026
* All Figures are estimates. Check with your bank or proposed mortgage company for actual interest rates.
This product uses the FRED® API but is not endorsed or certified by the Federal Reserve Bank of St. Louis.

Virtual TourSave FavoriteSchedule TourAsk A QuestionMore Details

Broker Reciprocity 

Copyright 2026 PrimeMLS, Inc. All rights reserved. This information is deemed reliable, but not guaranteed. The data relating to real estate displayed on this display comes in part from the IDX Program of PrimeMLS. The information being provided is for consumers’ personal, non-commercial use and may not be used for any purpose other than to identify prospective properties consumers may be interested in purchasing. Data last updated November 21, 2026 12:53 AM EST