SIGN UP or LOG IN 's Account

Log in to see your saved listings or edit your searches:

No account? Sign up now to save searches, listings, and get tailored listing notifications. It's free, opt-out anytime.

Find Your New Home

Sign Up Today!

Get fresh listings via email, save your favorite listings, match with similar properties, and unlock additional property info.

Create Your Account

Do not fill in this field:

Already have an account? Log in

and narrow your search. If you have fewer than 200 results, you can save your search.

Haunted Houses in the North Pole

r=9865-9876
320 Hunt Mountain Road Monroe NH 03771

Monroe, NH320 Hunt Mountain Road

Price$293,000

Est. Mortgage: $/month

MLS Number 5091792

  • Residential Single Family
  • PricePerSqFt 465.82
  • Construction Existing
  • Bathroom 1
  • Square Feet 629

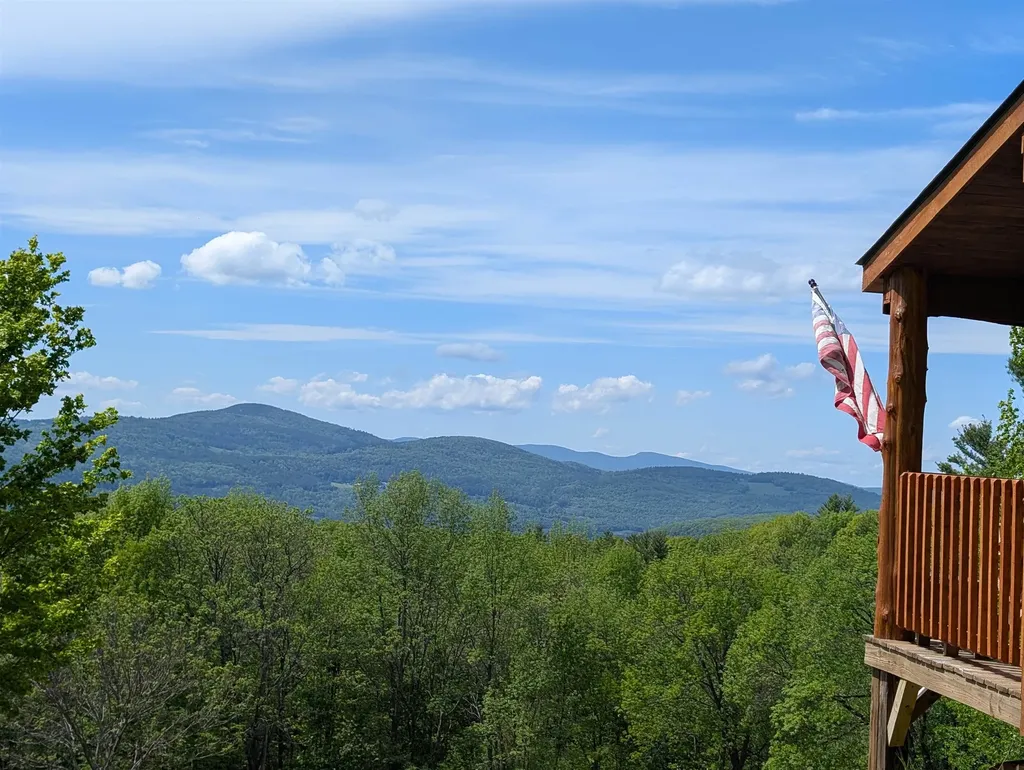
If you've been dreaming of an off-grid retreat with breathtaking views, a well landscaped yard, and excellent income potential as a short-term rental, look no further. This charming cabin sits on +/-24 private acres and features an inviting open-concept design with insulated knotty pine interior, a welcoming farmer's porch, and spectacular views. Imagine starting your day with a cup of coffee on the porch as the sun rises, or unwinding in the evening while watching sunsets and abundant wildlife with family and friends. Accessible year-round, the property is located on a Class V road. During the spring, summer, and fall months, a truck or SUV is recommended for access (my Subaru Outback does just fine). In winter, Hunt Mountain Road is not maintained and becomes a seasonal recreation trail for snowmobiling, ATV use, and hiking. The cabin is located approximately 0.6 miles from the maintained road, and a snowmobile; perfect for winter access is included with the sale. The cabin is currently serviced by an outhouse, and a non-potable rainwater collection system. Electricity is supplied by solar panels, while propane fuels the cook stove. A wood-burning stove provides warmth and comfort during cooler months and cell service reception is great. For those looking to expand, a state-approved septic design is already in place and valid through October 18, 2026, and permits have been approved for an addition. Previously operated as a successful short-term vacation rental for seven years, the property enjoyed a strong history of repeat guests, making it an ideal opportunity for both personal enjoyment and investment.

Listed by Linda Larrivee of RE/MAX Northern Edge

$
$
%
$/month over payments
Federal 30-year interest rate: 7.28% last updated on Nov 19, 2026
* All Figures are estimates. Check with your bank or proposed mortgage company for actual interest rates.
This product uses the FRED® API but is not endorsed or certified by the Federal Reserve Bank of St. Louis.

Save FavoriteSchedule TourAsk A QuestionMore Details

135 Harrington Avenue Rutland City VT 05701

MLS Number 5106644

  • Residential Single Family
  • PricePerSqFt 217.26
  • Full Bath 1
  • Construction Existing
  • Bedrooms 3

Move right in and enjoy the luxury of one-level living! This home pairs a fresh, beautifully renovated interior with an easy, low-maintenance exterior, which makes for a carefree lifestyle that is increasingly hard to find. Bright and welcoming, this three-bedroom, one-bath home offers a unique opportunity with so many updates already completed. Inside, the home feels crisp and comfortable, with a layout that makes excellent use of every square foot. Three bedrooms offer flexibility for guests, a home office, or hobby space, while the ease of one-level living adds everyday convenience. Recent improvements go beyond what you can see, including a new heat pump that provides efficient heating and cooling, a perfect alternative to relying solely on oil heat, an especially welcome feature as heating costs rise. Custom window blinds throughout, new washer & Dryer, and new gutters add to the home's long list of thoughtful updates. A back porch is the perfect location for morning coffee or evening cocktails, as well as offering an additional entrance for daily use. The spacious front entry offers bonus space that could serve a myriad of purposes, including as a mudroom or storage space for outdoor recreational gear. Outside, just under a quarter acre provides enough room to garden, relax, entertain, or simply recreate without having to spend every weekend maintaining it. Conveniently located near shopping, dining, recreation, and everyday amenities, 135 Harrington Avenue is an appealing opportunity for buyers who want a beautifully refreshed home that's comfortable, efficient, and truly ready to enjoy.

Listed by Wendy Pallotta of Four Seasons Sotheby's Int'l Realty

$
$
%
$/month over payments
Federal 30-year interest rate: 7.28% last updated on Nov 19, 2026
* All Figures are estimates. Check with your bank or proposed mortgage company for actual interest rates.
This product uses the FRED® API but is not endorsed or certified by the Federal Reserve Bank of St. Louis.

Virtual TourSave FavoriteSchedule TourAsk A QuestionMore Details

3 Brook Road Gorham NH 03581

Gorham, NH3 Brook Road

Price$292,000

Est. Mortgage: $/month

MLS Number 5111147

  • Residential Single Family
  • PricePerSqFt 242.12
  • Full Bath 1
  • Address 3 Brook Road
  • Construction Existing

This well-maintained single-family ranch home sits on a level .62 acre lot in a convenient location. The property offers a spacious yard with mature apple trees, established flower beds, and a large rear porch/deck, providing plenty of room for outdoor enjoyment. The home features a attached 2 car garage and a backup generator for the house, along with the hot air heating system complemented by a 40-gallon electric hot water tank. The home has 200-amp circuit breakers and a combination of insulated PVC and copper plumbing. Inside, the home offers an open-concept kitchen and dining area. The kitchen features the original-style wood cabinetry, vinyl flooring, and Formica countertops, giving it a comfortable vintage character. The appliances are included with the sale. Much of the furniture will also remain with the home and will be used for staging. The home includes 3 bedrooms, each with its own closet and carpeting, plus one full bathroom. The living room features laminate flooring, while the den also has laminate flooring. The washer and dryer are conveniently located in a large closet just off the den. Two additional utility closets are located in the hallway. This is a manufactured/modular home with an addition at the rear, providing additional living space. The property has its own septic system and also has access to the Town system if needed. Town water serves the home. Additional features include a roof approximately 9+ years old. A wonderful opportunity for someone looking for a comfortable home with acreage, an attached garage, mature landscaping, and plenty of potential.

Listed by Jerry Hamanne of A House To Home Realty

$
$
%
$/month over payments
Federal 30-year interest rate: 7.28% last updated on Nov 19, 2026
* All Figures are estimates. Check with your bank or proposed mortgage company for actual interest rates.
This product uses the FRED® API but is not endorsed or certified by the Federal Reserve Bank of St. Louis.

Virtual TourSave FavoriteSchedule TourAsk A QuestionMore Details

292 Richmond Road Winchester NH 03470

Winchester, NH292 Richmond Road

Price$290,000

Est. Mortgage: $/month

MLS Number 5077669

  • Multifamily Multi-Family
  • PricePerSqFt 61.19
  • Address 292 Richmond Road
  • Units 4
  • Acreage 3.02

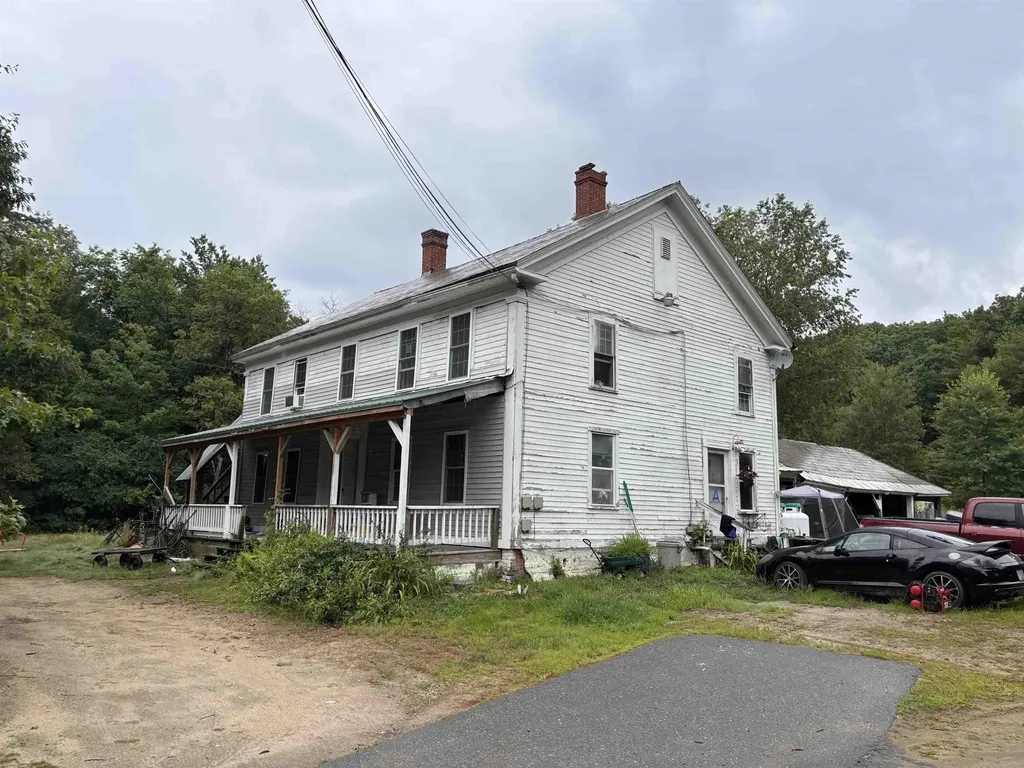
INVESTORS WANTED. This property is just a few minutes away from downtown Winchester. 4 units are occupied. Tenants pay on time and would like to stay. Some have been here for many years. Property needs some repairs. The mostly open 3 acre parcel offers the tenants plenty of space for outdoor activities. Showings are limited due to tenants works schedules. Property is being sold without further repairs. *This will need a CASH BUYER*. Please allow 48 hr notice. Weekend showings only.

Listed by Jonathan Bafundi of Realty One Group Next Level

$
$
%
$/month over payments
Federal 30-year interest rate: 7.28% last updated on Nov 19, 2026
* All Figures are estimates. Check with your bank or proposed mortgage company for actual interest rates.
This product uses the FRED® API but is not endorsed or certified by the Federal Reserve Bank of St. Louis.

Save FavoriteSchedule TourAsk A QuestionMore Details

101 South Main Street Rutland City VT 05701

MLS Number 5112688

  • Multifamily Multi-Family
  • PricePerSqFt 152.07
  • Units 2
  • Bathroom 3
  • Acreage 0.1

Great investment opportunity or owner-occupied property in the heart of Rutland City! This very well-maintained duplex offers a 3-bedroom unit on the first floor and a spacious 1-bedroom unit upstairs. Both units offer functional layouts with plenty of living space and the convenience of being located close to downtown, shopping, dining, schools, parks, and other Rutland City amenities. The property has been thoughtfully cared for and provides an excellent opportunity for an investor looking to add a solid income-producing property to their portfolio or an owner-occupant looking to offset their mortgage with rental income. The spacious first-floor unit provides three bedrooms, while the upstairs unit offers large manageable one-bedroom layout. A convenient central location, versatile unit sizes, and well-maintained condition make this duplex a property worth exploring.

Listed by Patrick Sady of Four Corner Properties LLC

$
$
%
$/month over payments
Federal 30-year interest rate: 7.28% last updated on Nov 19, 2026
* All Figures are estimates. Check with your bank or proposed mortgage company for actual interest rates.
This product uses the FRED® API but is not endorsed or certified by the Federal Reserve Bank of St. Louis.

Save FavoriteSchedule TourAsk A QuestionMore Details

56 Merrimack Drive Merrimack NH 03054

Merrimack, NH56 Merrimack Drive

Price$290,000

Est. Mortgage: $/month

Active With Contract

MLS Number 5081451

  • Condo
  • PricePerSqFt 209.84
  • Square Feet 1,382
  • Bedrooms 2
  • New Contruction Existing

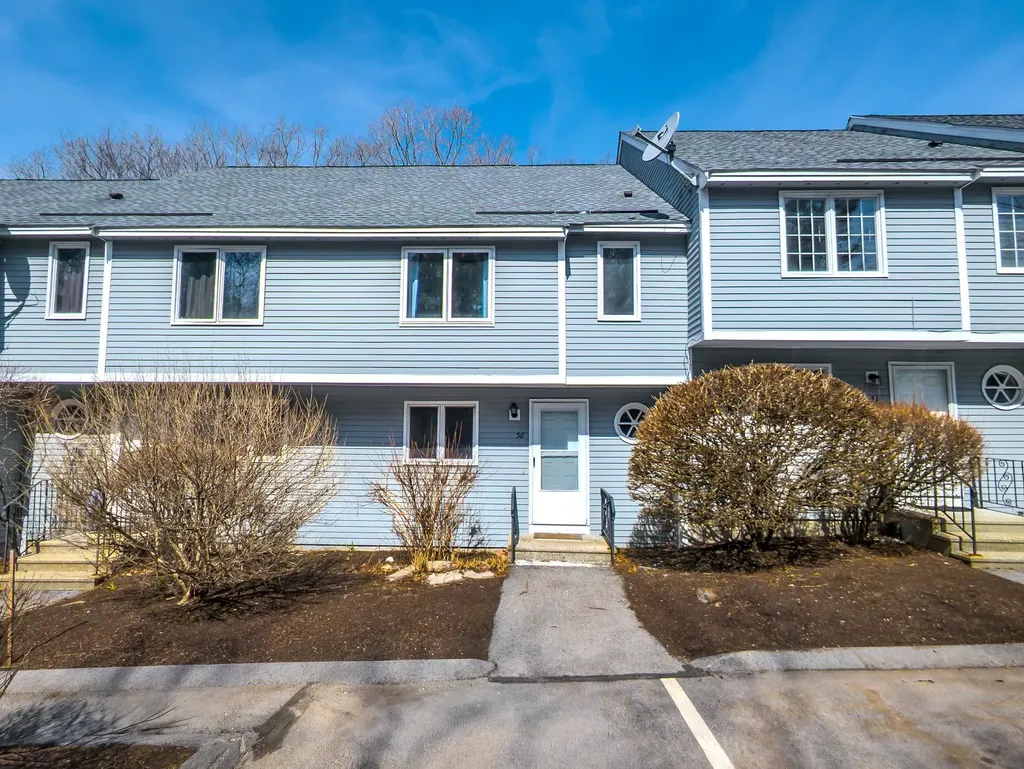
Second chance alert! This home is available again due to buyer's failed financing. Bring your vision and paint brushes to this 2-bedroom, 1.5-bath townhouse. The property needs some cosmetic updating to truly shine, offering the ultimate opportunity to build fast equity in a highly desirable community! Comfortable open flow on the main level. Two spacious bedrooms with convenient 2nd-floor laundry (no more lugging baskets up and down stairs!). Massive storage solutions with both a full walk-up attic and a full walk-out basement. Enjoy resort-style association amenities including a clubhouse, pool and tennis courts. Commuter's paradise! Minutes to Route 3 (Exits 10/11), just 10 minutes to the MA border and 15 minutes to Manchester.

Listed by Cassie Eaton of H. G. Johnson Real Estate

$
$
%
$/month over payments
Federal 30-year interest rate: 7.28% last updated on Nov 19, 2026
* All Figures are estimates. Check with your bank or proposed mortgage company for actual interest rates.
This product uses the FRED® API but is not endorsed or certified by the Federal Reserve Bank of St. Louis.

Virtual TourSave FavoriteSchedule TourAsk A QuestionMore Details

637 Marmot Lane Grantham NH 03753

Grantham, NH637 Marmot Lane

Price$290,000

Est. Mortgage: $/month

Pending

MLS Number 5094579

  • Condo
  • PricePerSqFt 226.56
  • Square Feet 1,780
  • Bedrooms 3
  • New Contruction Existing

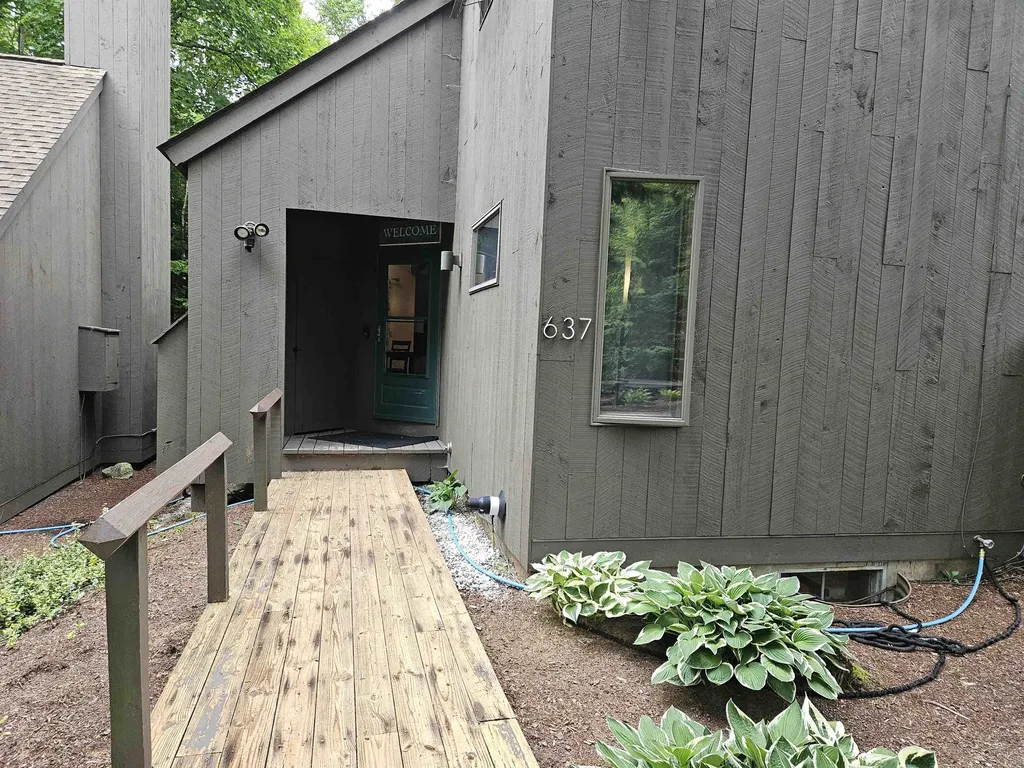
3 bedroom, 3 bath condo has living space on 3 levels. First floor features, galley kitchen open to living room with sliding doors to large wrap around deck and a decorative brick hearth, dining room with sliding door to deck, a full bath and a bedroom Second floor features bedroom, laundry room, full bath with soaking tub, Primary bedroom has a fireplace (not in use) and a slider to balcony (small deck) this floor also has a ladder to a loft. Basement level has a family room with decorative brick hearth, bathroom and large utility room for plenty of storage (rare feature in a condo). One of the biggest draws to this property is the location with-in Eastman Community Association with it's 18 hole golf course, lovely Eastman Lake, multiple beach area, hiking & Nordic ski trails and the activity center.

Listed by Mary Chamberlin of Vanessa Stone Real Estate

$
$
%
$/month over payments
Federal 30-year interest rate: 7.28% last updated on Nov 19, 2026
* All Figures are estimates. Check with your bank or proposed mortgage company for actual interest rates.
This product uses the FRED® API but is not endorsed or certified by the Federal Reserve Bank of St. Louis.

Virtual TourSave FavoriteSchedule TourAsk A QuestionMore Details

131 Upper Oxbow Road New Hampton NH 03256

New Hampton, NH131 Upper Oxbow Road

Price$290,000

Est. Mortgage: $/month

Active With Contract

MLS Number 5113043

  • Residential Single Family
  • PricePerSqFt 268.52
  • Full Bath 2
  • Address 131 Upper Oxbow Road
  • Construction Existing

Enjoy the privacy of country living with the convenience of owning your own land! This 2000 mobile home is situated on .37 acres along a quiet, town-maintained road in New Hampton. Surrounded by larger parcels of land. The property offers a peaceful setting with a nicely sized yard filled with established flowers and plantings. Inside, the home features 2 bedrooms plus an additional office/bonus room and 2 full bathrooms. The comfortable layout includes an eat in kitchen, spacious living areas, and plenty of opportunity to make the space your own. With its private setting, manageable lot, and no park or lot fees, this property is a great opportunity for anyone looking for an affordable year-round home in New Hampton.

Listed by Deb Hughes Perdue of Elaine Hughes Realty Group,LLC

$
$
%
$/month over payments
Federal 30-year interest rate: 7.28% last updated on Nov 19, 2026
* All Figures are estimates. Check with your bank or proposed mortgage company for actual interest rates.
This product uses the FRED® API but is not endorsed or certified by the Federal Reserve Bank of St. Louis.

Virtual TourSave FavoriteSchedule TourAsk A QuestionMore Details

68 Lowell Road Hudson NH 03051

MLS Number 5079639

  • Commercial
  • Address 68 Lowell Road
  • Acreage 0.2
  • Area NH-Hillsborough
  • Lot 27

Seize a rare chance to establish your business in the heart of Hudson with unbeatable visibility, constant traffic, and flexible zoning. Located along Route 3A / Lowell Road, one of the region's busiest commercial routes, this 0.199-acre site sees over 22,000 vehicles per day, offering exceptional exposure for new ventures or expanding brands. The existing 152 SF building is already configured for a beverage drive-thru and includes town water, sewer, electricity, a private bathroom, and retail-ready plumbing for fast, low-effort setup. B-Business zoning allows a wide range of retail and commercial uses beyond the current layout. Ideal for: • Specialty coffee or craft beverages • Smoothie, juice, or nutrition cafés • Gourmet grab-and-go concepts • Pet-friendly treat drive-thrus • Seasonal or pop-up retail • Contactless kiosk concepts • Any unique idea you're ready to launch Bring your vision to a high-traffic, high-impact location positioned to elevate your brand. This is your opportunity to stand out in one of southern New Hampshire's most active retail corridors.

Listed by Bob James of Keller Williams Gateway Realty

$
$
%
$/month over payments
Federal 30-year interest rate: 7.28% last updated on Nov 19, 2026
* All Figures are estimates. Check with your bank or proposed mortgage company for actual interest rates.
This product uses the FRED® API but is not endorsed or certified by the Federal Reserve Bank of St. Louis.

Save FavoriteSchedule TourAsk A QuestionMore Details

7 Zoe Lane Charlotte VT 05445

Charlotte, VT7 Zoe Lane

Price$290,000

Est. Mortgage: $/month

MLS Number 5107567

  • Land
  • PricePerSqFt 72500
  • Address 7 Zoe Lane
  • Acreage 4
  • Area VT-Chittenden

If you missed this building lot the first time around. You need to revisit it now! This 4 acre lot is the last lot available in the subdivision. Three sides of the lot are bordered by trees for privacy. The base of the driveway is to the building envelope, the power is at the road and the www permit is in place for a conventional septic system. The town has an open space agreement for the remaining undeveloped acreage for this subdivision. The MT Philo State Park is minutes away for your walking or hiking enjoyment. You need to see this special spot to enjoy it!

Listed by Nancy Larrow of BHHS Vermont Realty Group/Vergennes

$
$
%
$/month over payments
Federal 30-year interest rate: 7.28% last updated on Nov 19, 2026
* All Figures are estimates. Check with your bank or proposed mortgage company for actual interest rates.
This product uses the FRED® API but is not endorsed or certified by the Federal Reserve Bank of St. Louis.

Virtual TourSave FavoriteSchedule TourAsk A QuestionMore Details

145 Blueberry Ledge Ridge Plymouth VT 05056

MLS Number 5115154

  • Condo
  • PricePerSqFt 291.75
  • Square Feet 994
  • Bedrooms 2
  • New Contruction Existing

Beautifully updated and move-in ready, this two-bedroom, two-bath end-unit condominium offers comfort, privacy, and an ideal location for enjoying Vermont in every season. Tucked into the last building in the complex, with walking trails right outside the door, this west-facing unit enjoys wonderful natural light and colorful sunsets. The inviting open floor plan features updated flooring, a handsome fieldstone fireplace, and sliding glass doors leading to a private covered deck overlooking the surrounding woods. The beautifully renovated kitchen features dark cabinetry, quartz countertops, and stainless steel appliances, while both bathrooms and bathrooms have been tastefully updated. Offered fully furnished, this is an easy getaway or comfortable year-round retreat. The building is also getting a new standing-seam metal roof, adding to its appeal. Conveniently located between Okemo and Killington, you'll have easy access to skiing, hiking, golf, and all the outdoor recreation the area has to offer. Come enjoy the best of Vermont without the upkeep of a single-family home!

Listed by Debra Staniscia of Four Seasons Sotheby's Int'l Realty

$
$
%
$/month over payments
Federal 30-year interest rate: 7.28% last updated on Nov 19, 2026
* All Figures are estimates. Check with your bank or proposed mortgage company for actual interest rates.
This product uses the FRED® API but is not endorsed or certified by the Federal Reserve Bank of St. Louis.

Virtual TourSave FavoriteSchedule TourAsk A QuestionMore Details

12 Birchwood Drive Milford NH 03055

Milford, NH12 Birchwood Drive

Price$290,000

Est. Mortgage: $/month

MLS Number P5118484

  • Condo
  • PricePerSqFt 284.31
  • Square Feet 1,020
  • Bedrooms 2
  • New Contruction Existing

Welcome to Woodside Condominiums in beautiful Milford! This well-maintained end-unit townhouse is a wonderful opportunity to enjoy comfortable condo living with some added advantages. With only four units per building, this end-unit location offers a little extra privacy, and the detached garage conveniently located directly across from the unit is an added bonus, along with two assigned parking spaces (3 total). Lovingly cared for by the same owners for 35 years, this home offers 2 bedrooms, 1.5 baths, and a practical layout with first-floor laundry. The kitchen features a charming greenhouse window, bringing in plenty of natural light, while the adjoining dining area provides access to a private deck, a great spot to relax and enjoy the outdoors. The kitchen and baths are original but have been very well maintained, and some flooring has been updated. While there is carpeting that could use replacing, this is a great opportunity to add your own style and make the home your own. One of the standout features is the full walk-up attic with high ceilings, offering excellent potential for additional finished living space. Located just minutes from Milford's charming Oval, with its restaurants, shops, library, and local amenities, and offering easy access to Routes 101 and 101A, this is an opportunity worth exploring!

Listed by Mary Donnelly of HomeSmart Success Realty LLC

$
$
%
$/month over payments
Federal 30-year interest rate: 7.28% last updated on Nov 19, 2026
* All Figures are estimates. Check with your bank or proposed mortgage company for actual interest rates.
This product uses the FRED® API but is not endorsed or certified by the Federal Reserve Bank of St. Louis.

Save FavoriteSchedule TourAsk A QuestionMore Details

Broker Reciprocity 

Copyright 2026 PrimeMLS, Inc. All rights reserved. This information is deemed reliable, but not guaranteed. The data relating to real estate displayed on this display comes in part from the IDX Program of PrimeMLS. The information being provided is for consumers’ personal, non-commercial use and may not be used for any purpose other than to identify prospective properties consumers may be interested in purchasing. Data last updated November 21, 2026 1:24 AM EST