SIGN UP or LOG IN 's Account

Log in to see your saved listings or edit your searches:

No account? Sign up now to save searches, listings, and get tailored listing notifications. It's free, opt-out anytime.

Find Your New Home

Sign Up Today!

Get fresh listings via email, save your favorite listings, match with similar properties, and unlock additional property info.

Create Your Account

Do not fill in this field:

Already have an account? Log in

and narrow your search. If you have fewer than 200 results, you can save your search.

Haunted Houses in the North Pole

r=9877-9888
68 Lowell Road Hudson NH 03051

MLS Number 5079639

  • Commercial
  • Address 68 Lowell Road
  • Acreage 0.2
  • Area NH-Hillsborough
  • Lot 27

Seize a rare chance to establish your business in the heart of Hudson with unbeatable visibility, constant traffic, and flexible zoning. Located along Route 3A / Lowell Road, one of the region's busiest commercial routes, this 0.199-acre site sees over 22,000 vehicles per day, offering exceptional exposure for new ventures or expanding brands. The existing 152 SF building is already configured for a beverage drive-thru and includes town water, sewer, electricity, a private bathroom, and retail-ready plumbing for fast, low-effort setup. B-Business zoning allows a wide range of retail and commercial uses beyond the current layout. Ideal for: • Specialty coffee or craft beverages • Smoothie, juice, or nutrition cafés • Gourmet grab-and-go concepts • Pet-friendly treat drive-thrus • Seasonal or pop-up retail • Contactless kiosk concepts • Any unique idea you're ready to launch Bring your vision to a high-traffic, high-impact location positioned to elevate your brand. This is your opportunity to stand out in one of southern New Hampshire's most active retail corridors.

Listed by Bob James of Keller Williams Gateway Realty

$
$
%
$/month over payments
Federal 30-year interest rate: 7.28% last updated on Nov 19, 2026
* All Figures are estimates. Check with your bank or proposed mortgage company for actual interest rates.
This product uses the FRED® API but is not endorsed or certified by the Federal Reserve Bank of St. Louis.

Save FavoriteSchedule TourAsk A QuestionMore Details

101 South Main Street Rutland City VT 05701

MLS Number 5112688

  • Multifamily Multi-Family
  • PricePerSqFt 152.07
  • Units 2
  • Bathroom 3
  • Acreage 0.1

Great investment opportunity or owner-occupied property in the heart of Rutland City! This very well-maintained duplex offers a 3-bedroom unit on the first floor and a spacious 1-bedroom unit upstairs. Both units offer functional layouts with plenty of living space and the convenience of being located close to downtown, shopping, dining, schools, parks, and other Rutland City amenities. The property has been thoughtfully cared for and provides an excellent opportunity for an investor looking to add a solid income-producing property to their portfolio or an owner-occupant looking to offset their mortgage with rental income. The spacious first-floor unit provides three bedrooms, while the upstairs unit offers large manageable one-bedroom layout. A convenient central location, versatile unit sizes, and well-maintained condition make this duplex a property worth exploring.

Listed by Patrick Sady of Four Corner Properties LLC

$
$
%
$/month over payments
Federal 30-year interest rate: 7.28% last updated on Nov 19, 2026
* All Figures are estimates. Check with your bank or proposed mortgage company for actual interest rates.
This product uses the FRED® API but is not endorsed or certified by the Federal Reserve Bank of St. Louis.

Save FavoriteSchedule TourAsk A QuestionMore Details

292 Richmond Road Winchester NH 03470

Winchester, NH292 Richmond Road

Price$290,000

Est. Mortgage: $/month

MLS Number 5077669

  • Multifamily Multi-Family
  • PricePerSqFt 61.19
  • Address 292 Richmond Road
  • Units 4
  • Acreage 3.02

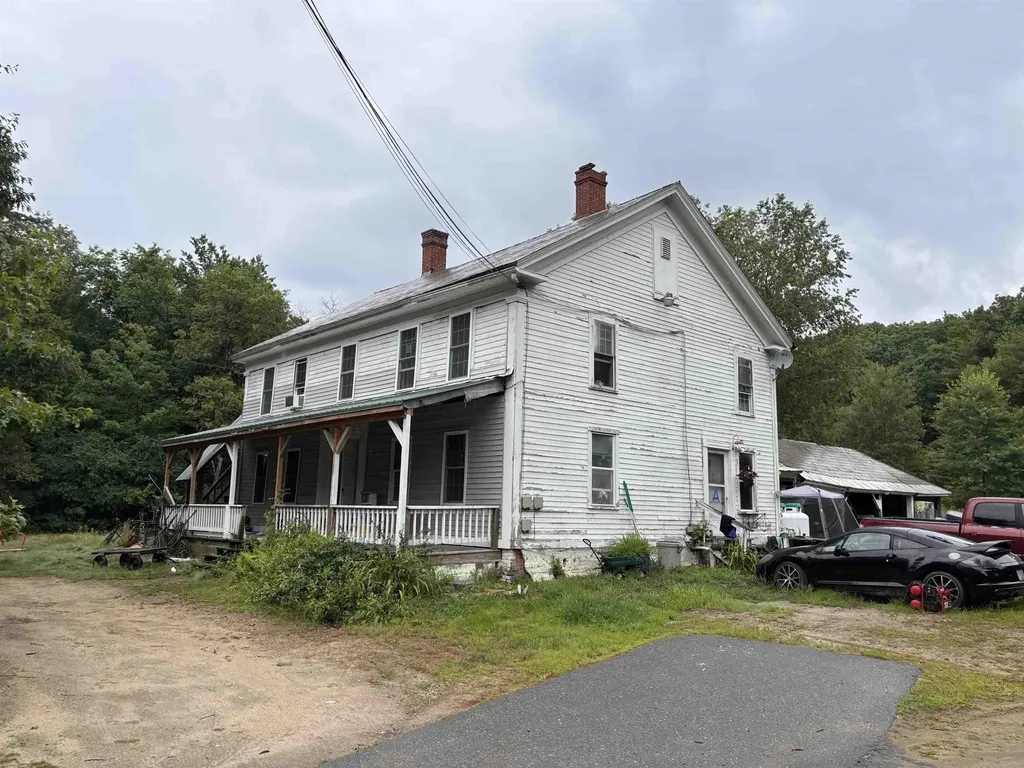
INVESTORS WANTED. This property is just a few minutes away from downtown Winchester. 4 units are occupied. Tenants pay on time and would like to stay. Some have been here for many years. Property needs some repairs. The mostly open 3 acre parcel offers the tenants plenty of space for outdoor activities. Showings are limited due to tenants works schedules. Property is being sold without further repairs. *This will need a CASH BUYER*. Please allow 48 hr notice. Weekend showings only.

Listed by Jonathan Bafundi of Realty One Group Next Level

$
$
%
$/month over payments
Federal 30-year interest rate: 7.28% last updated on Nov 19, 2026
* All Figures are estimates. Check with your bank or proposed mortgage company for actual interest rates.
This product uses the FRED® API but is not endorsed or certified by the Federal Reserve Bank of St. Louis.

Save FavoriteSchedule TourAsk A QuestionMore Details

253 Old Quechee Road Hartford VT 05059

MLS Number 5107542

  • Condo
  • PricePerSqFt 500
  • Square Feet 1,063
  • Bedrooms 2
  • New Contruction Existing

This lovely, updated Mill Run end unit offers two bedrooms, one and a half baths, and a warm, inviting setting surrounded by mature hardwood trees. Southeasterly exposure fills the home with natural light, while the wooded surroundings provide privacy, spectacular fall color, and seasonal views of the Ottauquechee River. The open and airy main level features an expansive cathedral-ceiling living and dining space with large windows and direct access to the deck. The upgraded kitchen opens naturally to the living area and includes a breakfast bar with seating for two, attractive pendant lighting, and abundant warmth and character. Both bedrooms enjoy peaceful wooded outlooks, and the primary bedroom opens directly to a private outdoor space. Meticulously cared for and comfortable throughout, this special end unit is just a short walk from the Quechee Covered Bridge, Simon Pearce, and the heart of Quechee Village.

Listed by Derek Cosentino of Four Seasons Sotheby's Int'l Realty

$
$
%
$/month over payments
Federal 30-year interest rate: 7.28% last updated on Nov 19, 2026
* All Figures are estimates. Check with your bank or proposed mortgage company for actual interest rates.
This product uses the FRED® API but is not endorsed or certified by the Federal Reserve Bank of St. Louis.

Save FavoriteSchedule TourAsk A QuestionMore Details

894 East Ash Road Plymouth VT 05056

MLS Number 5107751

  • Condo
  • PricePerSqFt 291.75
  • Square Feet 994
  • Bedrooms 2
  • New Contruction Existing

Fully renovated and tastefully appointed with Crate & Barrel furnishings, this turnkey Hawk Ledges condominium offers an easy-care Vermont getaway. Modest in size yet thoughtfully designed, it features two bedrooms, each with a private bath, a welcoming stone fireplace and convenient exterior storage. Explore Hawk's extensive trail network right outside your door, swim at nearby Plymouth State Park, or enjoy skiing and golf at both Okemo and Killington. Just bring your hiking boots, swimsuit and skis; everything else is ready for you!

Listed by Teresa DiNapoli of Four Seasons Sotheby's Int'l Realty

$
$
%
$/month over payments
Federal 30-year interest rate: 7.28% last updated on Nov 19, 2026
* All Figures are estimates. Check with your bank or proposed mortgage company for actual interest rates.
This product uses the FRED® API but is not endorsed or certified by the Federal Reserve Bank of St. Louis.

Virtual TourSave FavoriteSchedule TourAsk A QuestionMore Details

145 Blueberry Ledge Ridge Plymouth VT 05056

MLS Number 5115154

  • Condo
  • PricePerSqFt 291.75
  • Square Feet 994
  • Bedrooms 2
  • New Contruction Existing

Beautifully updated and move-in ready, this two-bedroom, two-bath end-unit condominium offers comfort, privacy, and an ideal location for enjoying Vermont in every season. Tucked into the last building in the complex, with walking trails right outside the door, this west-facing unit enjoys wonderful natural light and colorful sunsets. The inviting open floor plan features updated flooring, a handsome fieldstone fireplace, and sliding glass doors leading to a private covered deck overlooking the surrounding woods. The beautifully renovated kitchen features dark cabinetry, quartz countertops, and stainless steel appliances, while both bathrooms and bathrooms have been tastefully updated. Offered fully furnished, this is an easy getaway or comfortable year-round retreat. The building is also getting a new standing-seam metal roof, adding to its appeal. Conveniently located between Okemo and Killington, you'll have easy access to skiing, hiking, golf, and all the outdoor recreation the area has to offer. Come enjoy the best of Vermont without the upkeep of a single-family home!

Listed by Debra Staniscia of Four Seasons Sotheby's Int'l Realty

$
$
%
$/month over payments
Federal 30-year interest rate: 7.28% last updated on Nov 19, 2026
* All Figures are estimates. Check with your bank or proposed mortgage company for actual interest rates.
This product uses the FRED® API but is not endorsed or certified by the Federal Reserve Bank of St. Louis.

Virtual TourSave FavoriteSchedule TourAsk A QuestionMore Details

131 Upper Oxbow Road New Hampton NH 03256

New Hampton, NH131 Upper Oxbow Road

Price$290,000

Est. Mortgage: $/month

Active With Contract

MLS Number 5113043

  • Residential Single Family
  • PricePerSqFt 268.52
  • Full Bath 2
  • Address 131 Upper Oxbow Road
  • Construction Existing

Enjoy the privacy of country living with the convenience of owning your own land! This 2000 mobile home is situated on .37 acres along a quiet, town-maintained road in New Hampton. Surrounded by larger parcels of land. The property offers a peaceful setting with a nicely sized yard filled with established flowers and plantings. Inside, the home features 2 bedrooms plus an additional office/bonus room and 2 full bathrooms. The comfortable layout includes an eat in kitchen, spacious living areas, and plenty of opportunity to make the space your own. With its private setting, manageable lot, and no park or lot fees, this property is a great opportunity for anyone looking for an affordable year-round home in New Hampton.

Listed by Deb Hughes Perdue of Elaine Hughes Realty Group,LLC

$
$
%
$/month over payments
Federal 30-year interest rate: 7.28% last updated on Nov 19, 2026
* All Figures are estimates. Check with your bank or proposed mortgage company for actual interest rates.
This product uses the FRED® API but is not endorsed or certified by the Federal Reserve Bank of St. Louis.

Virtual TourSave FavoriteSchedule TourAsk A QuestionMore Details

301 Webster Street Hudson NH 03051

Hudson, NH301 Webster Street

Price$290,000

Est. Mortgage: $/month

Active With Contract

MLS Number 5101663

  • Residential Single Family
  • PricePerSqFt 290.29
  • Full Bath 1
  • Address 301 Webster Street
  • Construction Existing

New to Market 3-bedroom 1 full bath single family residential property. This property is located in a rural residential neighborhood right along route 3A. Great starter home. SF to be added once virtual tour completed. Open houses, Saturday 8/1 and Sunday 8/2 10am-Noon.

Listed by Jesse Shaw and Chris Norwood of NAI Norwood Group

$
$
%
$/month over payments
Federal 30-year interest rate: 7.28% last updated on Nov 19, 2026
* All Figures are estimates. Check with your bank or proposed mortgage company for actual interest rates.
This product uses the FRED® API but is not endorsed or certified by the Federal Reserve Bank of St. Louis.

Save FavoriteSchedule TourAsk A QuestionMore Details

166 Manley Road Milton VT 05468

Milton, VT166 Manley Road

Price$290,000

Est. Mortgage: $/month

Active With Contract

MLS Number 5100271

  • Residential Single Family
  • PricePerSqFt 255.73
  • Address 166 Manley Road
  • Construction Existing
  • Bedrooms 3

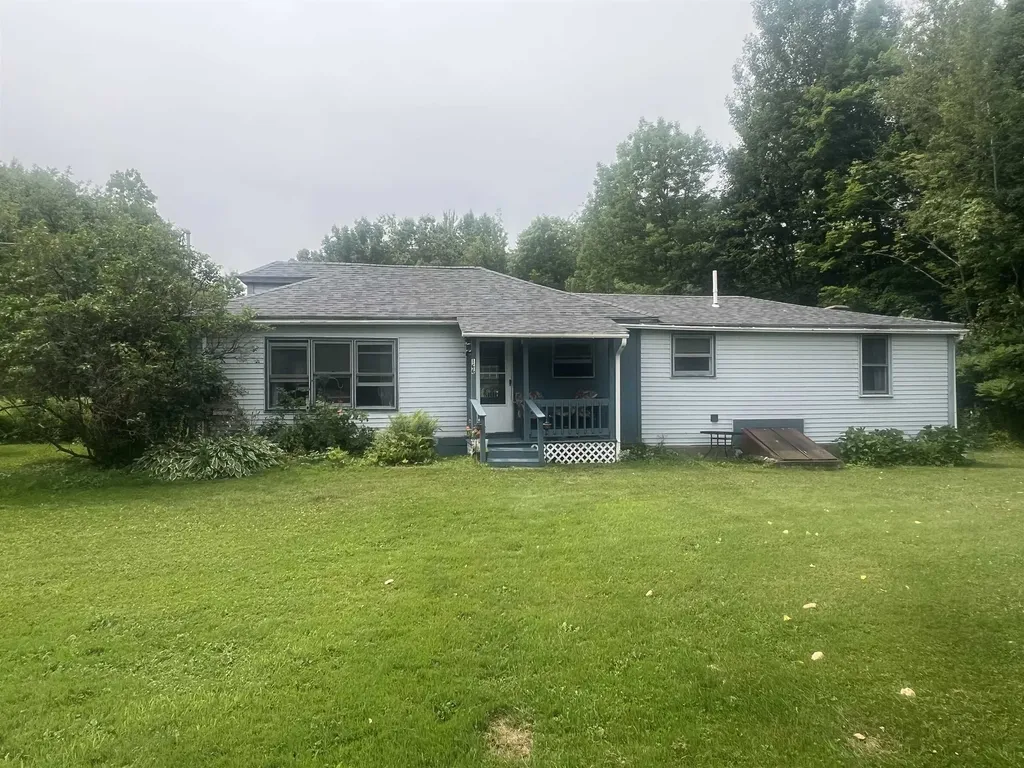
Enjoy the ease of one-level living in this charming three-bedroom, one-bath ranch nestled on a beautiful two-acre parcel in desirable Milton, Vermont. Thoughtfully designed for comfort and accessibility, the home features custom kitchen cabinetry, a large open living room, and a step-in shower, making it an excellent option for a variety of lifestyles. Step outside and discover a truly special setting. The expansive yard is adorned with colorful flower gardens, mature landscaping, and a private pond that creates a peaceful backdrop for relaxing, entertaining, or simply enjoying Vermont's natural beauty. With ample space for gardening, recreation, or future projects, this property offers the perfect balance of privacy and open space. Adding to its appeal, the property boasts an extensive road frontage and may offer subdivision potential (buyer to verify with the Town of Milton), making it an attractive opportunity for homeowners, investors, or those looking toward future possibilities. Conveniently located just minutes from schools, shopping, parks, and local amenities, this property combines the tranquility of country living with the convenience of nearby services. Whether you're searching for your first home, looking to downsize, or seeking a property with room to grow, this Milton gem provides excellent value and endless potential.

Listed by Scott Gates of CENTURY 21 North East

$
$
%
$/month over payments
Federal 30-year interest rate: 7.28% last updated on Nov 19, 2026
* All Figures are estimates. Check with your bank or proposed mortgage company for actual interest rates.
This product uses the FRED® API but is not endorsed or certified by the Federal Reserve Bank of St. Louis.

Save FavoriteSchedule TourAsk A QuestionMore Details

6225 River Rd Vt 102 Lemington VT 05903

Lemington, VT6225 River Rd Vt 102

Price$290,000

Est. Mortgage: $/month

MLS Number 5105451

  • Residential Single Family
  • PricePerSqFt 223.77
  • Full Bath 1
  • Address 6225 River Rd Vt 102
  • Construction Existing

Welcome to 6225 River Road, VT Route 102, in Lemington, Vermont. This well-maintained and lovingly cared-for home sits on 1.30 acres and offers comfortable living space, useful outbuildings, and plenty of potential. The main floor features two bedrooms, beautiful hardwood floors, and a full bath conveniently located near the bedrooms. Upstairs, you'll find additional finished space with the potential for two more bedrooms, including one with a half bath. The home offers 1.5 baths in total, along with flexible space that could be used for additional bedrooms, an office, hobby area, or private retreat. The property is equipped with a deep drilled well and septic system. A one-car garage includes a heated room that was previously used for housing dogs and could offer a variety of potential uses. Outside, you'll find a wood shed and two additional storage sheds that could also make excellent garden sheds, providing plenty of room for gardening tools, equipment, and outdoor gear. A small brook borders the property, adding a peaceful natural feature to the setting. With some work, there may also be potential to create a small pond on the property. Mature rhubarb adds a charming touch to the established grounds. Well cared for throughout the years, this property offers a great opportunity to enjoy country living in Vermont's beautiful Northeast Kingdom, with acreage, a bordering brook, established plantings, storage, and flexible living space with room to make it your own.

Listed by Heather Little of A Notch Above Real Estate LLC

$
$
%
$/month over payments
Federal 30-year interest rate: 7.28% last updated on Nov 19, 2026
* All Figures are estimates. Check with your bank or proposed mortgage company for actual interest rates.
This product uses the FRED® API but is not endorsed or certified by the Federal Reserve Bank of St. Louis.

Virtual TourSave FavoriteSchedule TourAsk A QuestionMore Details

900 Wilderness Drive Burke VT 05832

Burke, VT900 Wilderness Drive

Price$290,000

Est. Mortgage: $/month

MLS Number 5095831

  • Residential Single Family
  • PricePerSqFt 358.02
  • Address 900 Wilderness Drive
  • Construction Existing
  • Bedrooms 2

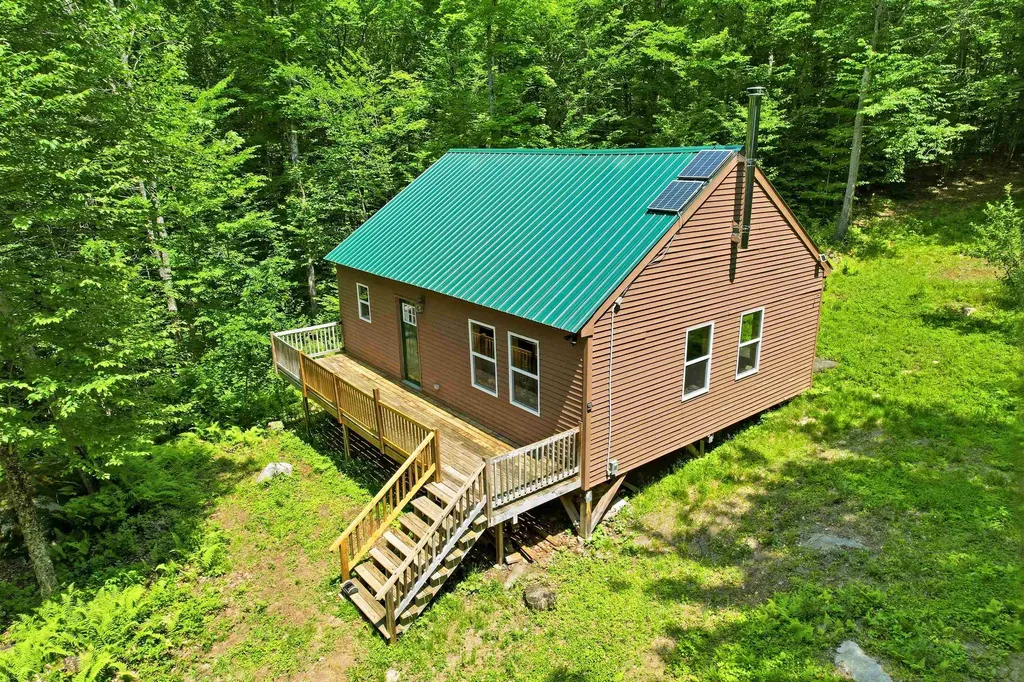
This modern East Burke camp blends the best of all the recreational opportunities the Northeast Kingdom has to offer. Set on over 5 remote acres of manicured hardwood forest, Flower Brook crosses the property and there is direct Kingdom Trails access leading right into the Moose Haven trail section. A pristine wading pool to come home to after a day spent riding the trails. Located at the very end of the road, even the drive in can be a fun adventure, so come prepared with AWD or 4x4. There is total privacy with no neighbors in sight. The beautiful 2 bedroom home is filled with hand crafted wooden accent pieces and quality upgrades. Wide pine floors, cathedral ceilings, and a custom epoxy countertop to name a few. The interior is bathed in natural light making the space warm and comfortable in all seasons. The big woodstove with a cooktop provides plenty of warmth and enjoyment for cozy winter visits. A modest off-grid solar power system provides ample capacity for lights, outlets and necessities and there is a small pump system that provides brook water for washing at the sinks and shower inside. There is a nicely kept outhouse, no septic. Winter access is typically by snowmobile or snowshoe and the VAST trail crosses the property in the same place as the bike trail does in the summer. If you love Burke and riding Kingdom Trails but the hubbub of East Burke Village isn't your relaxing cup of tea this might be just the compromise you've been looking for.

Listed by Scott DesJardins of Better Real Estate LLP

$
$
%
$/month over payments
Federal 30-year interest rate: 7.28% last updated on Nov 19, 2026
* All Figures are estimates. Check with your bank or proposed mortgage company for actual interest rates.
This product uses the FRED® API but is not endorsed or certified by the Federal Reserve Bank of St. Louis.

Save FavoriteSchedule TourAsk A QuestionMore Details

7 Essex Green Court Merrimack NH 03054
Open House

MLS Number 5115231

  • Condo
  • Next Open House: Sat 11/21 12:00 pm. to 2:00 pm.
  • PricePerSqFt 310.82
  • Square Feet 933
  • Bedrooms 2

Enjoy easy, low maintenance living in this charming ranch-style condo located in the desirable Commons at Merrimack! Offering the convenience of single-level living and a relaxed lifestyle, this home is perfect for those looking to spend less time on upkeep and more time enjoying the seasons. Take advantage of the association pool and enjoy a vacation-like atmosphere all summer long, while remaining conveniently close to shopping, dining, and city amenities. Inside, you'll find a spacious primary bedroom with a walk-in closet, a generously sized living and dining area with a slider leading to a private patio, a second well proportioned bedroom, and a dedicated laundry area. The covered front porch leads to a convenient mudroom entry, adding to the home's everyday functionality. A detached one car garage provides additional convenience and protection from New England's winter weather. Experience comfortable living in a wonderful community.

Listed by Steven Roberts of Keller Williams Realty/Merrimack Valley

$
$
%
$/month over payments
Federal 30-year interest rate: 7.28% last updated on Nov 19, 2026
* All Figures are estimates. Check with your bank or proposed mortgage company for actual interest rates.
This product uses the FRED® API but is not endorsed or certified by the Federal Reserve Bank of St. Louis.

Save FavoriteSchedule TourAsk A QuestionMore Details

Broker Reciprocity 

Copyright 2026 PrimeMLS, Inc. All rights reserved. This information is deemed reliable, but not guaranteed. The data relating to real estate displayed on this display comes in part from the IDX Program of PrimeMLS. The information being provided is for consumers’ personal, non-commercial use and may not be used for any purpose other than to identify prospective properties consumers may be interested in purchasing. Data last updated November 21, 2026 1:39 AM EST