SIGN UP or LOG IN 's Account

Log in to see your saved listings or edit your searches:

No account? Sign up now to save searches, listings, and get tailored listing notifications. It's free, opt-out anytime.

Find Your New Home

Sign Up Today!

Get fresh listings via email, save your favorite listings, match with similar properties, and unlock additional property info.

Create Your Account

Do not fill in this field:

Already have an account? Log in

and narrow your search. If you have fewer than 200 results, you can save your search.

Haunted Houses in the North Pole

r=9889-9900
7 Essex Green Court Merrimack NH 03054
Open House

MLS Number 5115231

  • Condo
  • Next Open House: Sat 11/21 12:00 pm. to 2:00 pm.
  • PricePerSqFt 310.82
  • Square Feet 933
  • Bedrooms 2

Enjoy easy, low maintenance living in this charming ranch-style condo located in the desirable Commons at Merrimack! Offering the convenience of single-level living and a relaxed lifestyle, this home is perfect for those looking to spend less time on upkeep and more time enjoying the seasons. Take advantage of the association pool and enjoy a vacation-like atmosphere all summer long, while remaining conveniently close to shopping, dining, and city amenities. Inside, you'll find a spacious primary bedroom with a walk-in closet, a generously sized living and dining area with a slider leading to a private patio, a second well proportioned bedroom, and a dedicated laundry area. The covered front porch leads to a convenient mudroom entry, adding to the home's everyday functionality. A detached one car garage provides additional convenience and protection from New England's winter weather. Experience comfortable living in a wonderful community.

Listed by Steven Roberts of Keller Williams Realty/Merrimack Valley

$
$
%
$/month over payments
Federal 30-year interest rate: 7.28% last updated on Nov 19, 2026
* All Figures are estimates. Check with your bank or proposed mortgage company for actual interest rates.
This product uses the FRED® API but is not endorsed or certified by the Federal Reserve Bank of St. Louis.

Save FavoriteSchedule TourAsk A QuestionMore Details

48 Karlene Street Newport NH 03773

Newport, NH48 Karlene Street

Price$289,900

Est. Mortgage: $/month

MLS Number 5115093

  • Residential Single Family
  • PricePerSqFt 242.39
  • Full Bath 1
  • Address 48 Karlene Street
  • Construction Existing

Welcome to 48 Karlene Street! This home offers great potential for buyers looking to build equity and make a home their own. Featuring 3+ bedrooms with solid bones, this property is ready for someone with vision to bring it back to life with updates and personal touches. Some updates include roof, gutters, hardwood floor in living room and newer windows. A detached two-car garage provides plenty of room for parking and additional storage. This home is full of potential. Schedule your showing today! Subject to seller finding suitable housing.

Listed by Kate Costley of Apex Real Estate

$
$
%
$/month over payments
Federal 30-year interest rate: 7.28% last updated on Nov 19, 2026
* All Figures are estimates. Check with your bank or proposed mortgage company for actual interest rates.
This product uses the FRED® API but is not endorsed or certified by the Federal Reserve Bank of St. Louis.

Virtual TourSave FavoriteSchedule TourAsk A QuestionMore Details

55 Tenney Mountain Road Plymouth NH 03264

MLS Number 5080283

  • Condo
  • PricePerSqFt 211.61
  • Square Feet 1,370
  • Bedrooms 2
  • New Contruction Existing

First tracks and fresh powder taking you all the way to your doorstep! BEST VALUE FOR A FULLY RENOVATED TOWNHOME ON TENNEY MOUNTAIN! Unit H5. Turnkey Ski to Door Townhome, Fully Renovated, STR Friendly, Investment Opportunity. Experience the perfect blend of mountain living and modern comfort with this turnkey, fully renovated ski to door townhome with strong short-term rental potential at Tenney Mountain. This 2 bedroom, 2.5 bath unit has been completely updated with a brand new kitchen featuring quartz countertops, modern cabinetry, and new appliances, along with renovated bathrooms and updated fixtures throughout, offering a true move in ready experience with no work needed. Designed for both personal enjoyment and investment, the highly desirable open concept layout includes two spacious bedrooms, each with its own ensuite bathroom, plus an additional half bath, ideal for maximizing guest comfort and rental appeal. This home is fully updated and ready for immediate use or income generation. Enjoy true ski to door access as the slopes take you to your new home. In the warmer months, take advantage of nearby hiking, mountain biking, easy access to the White Mountains, Newfound Lake and other local attractions, making this a true four-season destination. Investor opportunity: Short term rentals are permitted, and the combination of location, layout, and turnkey condition makes this property well positioned to capture strong seasonal demand. The association has planned exterior improvements which will further enhance the property's overall appearance and value. Whether you're looking for a low maintenance getaway, a full time residence, or an income producing investment, this is the perfect updated and move in ready option available at Tenney Mountain.

Listed by Julie Pelletier of Top Tier Realty Group

$
$
%
$/month over payments
Federal 30-year interest rate: 7.28% last updated on Nov 19, 2026
* All Figures are estimates. Check with your bank or proposed mortgage company for actual interest rates.
This product uses the FRED® API but is not endorsed or certified by the Federal Reserve Bank of St. Louis.

Save FavoriteSchedule TourAsk A QuestionMore Details

10 Cape Coral Way Rochester NH 03867

MLS Number 5091171

  • Condo
  • PricePerSqFt 274.01
  • Square Feet 1,058
  • Bedrooms 2
  • New Contruction New Construction

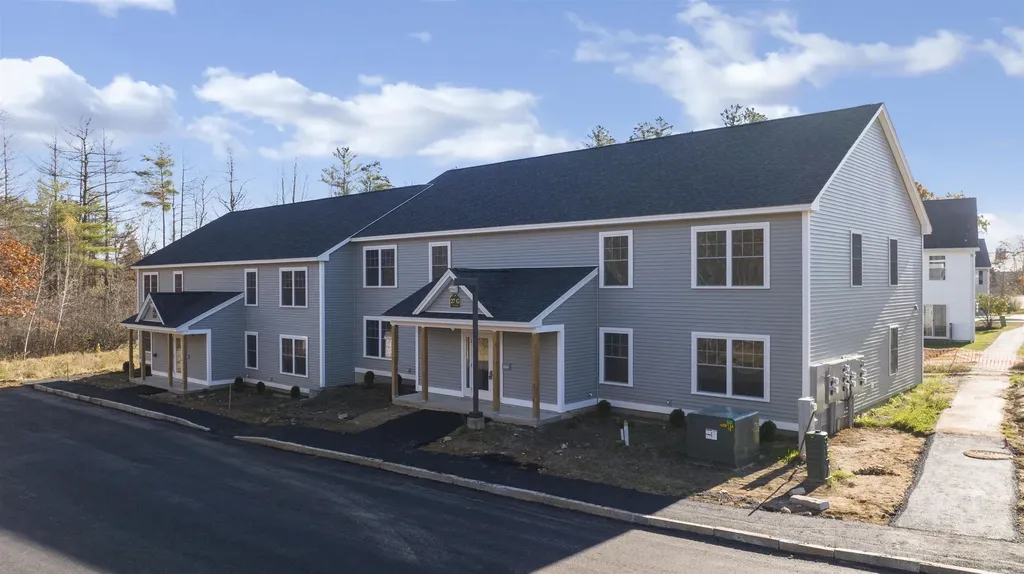
Welcome to Ten Pines at Ten Rod Road, a desirable condo community offering truly low-maintenance living just minutes from shopping, dining, and major commuter routes. This move-in-ready, garden-style unit on Cape Coral Way features an open-concept layout with two spacious bedrooms and a full bath. The kitchen is beautifully appointed with granite countertops, stainless steel appliances, crown-moulded white cabinetry, and pantry storage. The living area flows seamlessly with easy-care vinyl plank flooring, while both bedrooms offer cozy carpet underfoot. This Energy Star-certified home is equipped with efficient mini-split heating and cooling for year-round comfort. Enjoy the convenience of in-unit laundry with space for a full-size stackable washer and dryer, along with true single-level living. The ultimate "lock-it-and-leave-it" lifestyle is achieved here, with the association covering landscaping, snow removal, water, sewer, and trash pickup, making homeownership simple and stress-free. Whether you're downsizing or seeking a more streamlined lifestyle, Ten Pines delivers comfort, convenience, and affordability in a peaceful, well-planned community. Quality construction and detailed finishes throughout. These units are ready for occupancy-don't wait. Come see why Ten Pines should be your next stop!

Listed by Lawa-Na McClellan of KW Coastal and Lakes & Mountains Realty

$
$
%
$/month over payments
Federal 30-year interest rate: 7.28% last updated on Nov 19, 2026
* All Figures are estimates. Check with your bank or proposed mortgage company for actual interest rates.
This product uses the FRED® API but is not endorsed or certified by the Federal Reserve Bank of St. Louis.

Save FavoriteSchedule TourAsk A QuestionMore Details

205 Tucker Drive Hopkinton NH 03229

MLS Number 5116253

  • Residential Single Family
  • PricePerSqFt 232.29
  • Full Bath 2
  • Village Contoocook
  • Address 205 Tucker Drive

This is a lovely co-op park and the lot rent is ONLY $325! Live where convenience meets recreation! Situated on a sunny corner lot, this inviting 2-bedroom, 2-full bath home has been thoughtfully refreshed and is ready for its next owner. Major recent improvements include a brand-new roof and windows, and fresh interior paint, offering peace of mind, comfort and a bright, updated feel throughout. The home features an attached one-car garage with work bench, paved driveway, and an abundance of natural light. Outdoor enthusiasts will love the easy access to local trails, swimming and Kayaking at Elm Brook Park. Tucked away in a peaceful country setting with easy access to I-89 and the convenience of local restaurants and village amenities just minutes away. Conventional mortgage options available on this property.

Listed by Cynthia Dumais of Coldwell Banker Realty Bedford NH

$
$
%
$/month over payments
Federal 30-year interest rate: 7.28% last updated on Nov 19, 2026
* All Figures are estimates. Check with your bank or proposed mortgage company for actual interest rates.
This product uses the FRED® API but is not endorsed or certified by the Federal Reserve Bank of St. Louis.

Save FavoriteSchedule TourAsk A QuestionMore Details

61 Range Road Franklin NH 03235

Franklin, NH61 Range Road

Price$289,900

Est. Mortgage: $/month

MLS Number 5116272

  • Residential Single Family
  • PricePerSqFt 340.26
  • Full Bath 2
  • Address 61 Range Road
  • Construction Existing

3 Bedroom, 2 full bath split level home. This Open concept home Living area on the main floor with additional finished space in the basement. Out building for storage. There is room for storage under the closed in 4 season porch. There is plenty of room for a garage to be added. Metal roof and double insulated windows. Spacious level yard, in quiet neighborhood and close to Webster Lake. This is a great opportunity for a first time home buyer or if you are looking to downsize.

Listed by Jeremiah Gordon and Victoria Corbin of KW Coastal and Lakes & Mountains Realty

$
$
%
$/month over payments
Federal 30-year interest rate: 7.28% last updated on Nov 19, 2026
* All Figures are estimates. Check with your bank or proposed mortgage company for actual interest rates.
This product uses the FRED® API but is not endorsed or certified by the Federal Reserve Bank of St. Louis.

Save FavoriteSchedule TourAsk A QuestionMore Details

73 Meadow Road Keene NH 03431

Keene, NH73 Meadow Road

Price$289,900

Est. Mortgage: $/month

Pending

MLS Number 5116600

  • Residential Single Family
  • PricePerSqFt 309.72
  • Full Bath 1
  • Address 73 Meadow Road
  • Construction Existing

The perfect starter home in Keene at a price point that's hard to beat! This 2-bedroom, 2-bath home offers 936 square feet of comfortable living space and is listed for under $300,000. Inside, you'll find fresh new flooring in the main living areas, creating a welcoming feel from the moment you walk in. The home also features a 1-car attached garage with plenty of additional space for a workshop, hobbies, storage, or whatever projects you have in mind. Recent improvements include new windows in the enclosed porch, a new roof on the garage, and a replaced heating system, giving you peace of mind while leaving plenty of opportunity to make the home your own. Enjoy the convenience of being close to Keene's shopping, dining, schools, recreation, and everyday amenities while still having your own space to settle in and enjoy. Whether you're a first-time buyer, looking to downsize, or simply searching for an affordable home in the Keene area, 73 Meadow Road is one you won't want to miss!

Listed by Corbin Sasner of ERA Key Realty Services

$
$
%
$/month over payments
Federal 30-year interest rate: 7.28% last updated on Nov 19, 2026
* All Figures are estimates. Check with your bank or proposed mortgage company for actual interest rates.
This product uses the FRED® API but is not endorsed or certified by the Federal Reserve Bank of St. Louis.

Save FavoriteSchedule TourAsk A QuestionMore Details

266 Route 125 Brentwood NH 03833
Active With Contract

MLS Number 5079292

  • Commercial
  • PricePerSqFt 253.41
  • Address 266 Route 125
  • Year Built 1940
  • Square Feet 1,144

A landmark commercial property is now available for sale, with ZBA APPROVALS FOR A NEW, EXPANDED RESTAURANT CONCEPT. Formerly home to Bessie's Lunch, a restaurant with a legacy of over 65 years, this 0.689-acre parcel includes a 1,144 sq. ft. building that offers unmatched visibility, prominent signage, and ample parking. This 1940-built property benefits from exceptional traffic exposure, with over 17,000 vehicles passing daily, making it an ideal location for a new and reimagined restaurant. Zoning allows for many different uses, such as restaurants, healthcare facilities, banks, offices, insurance agencies, real estate firms, law offices, contractor bays, convenience stores, and more. The zoning approval gives owners the right to impact buffers, setbacks, building location, etc. It was not a site plan approval for a specific use. This versatile space provides significant potential for business owners or investors. Conveniently located just minutes from the Epping town line and Brickyard Square Retail Shops. The property also offers easy access to Route 101, with seamless connections to I-95 and I-93. This rare opportunity combines high-traffic visibility, development potential, and a prime Brentwood location, making it an excellent investment for anyone seeking a prominent commercial space. Please see the attached engineering report for more information. This property needs further renovation or redevelopment, but it has ZBA approvals in a development-friendly town! The seller is selling as-is, where-is, in its current condition.

Listed by Mike Giannone and Ethan Forrest of The Aland Realty Group

$
$
%
$/month over payments
Federal 30-year interest rate: 7.28% last updated on Nov 19, 2026
* All Figures are estimates. Check with your bank or proposed mortgage company for actual interest rates.
This product uses the FRED® API but is not endorsed or certified by the Federal Reserve Bank of St. Louis.

Save FavoriteSchedule TourAsk A QuestionMore Details

750 Central Avenue Dover NH 03820

MLS Number 5091417

  • Commercial
  • PricePerSqFt 12.08
  • Address 750 Central Avenue
  • Year Built 1985
  • Square Feet 24,000

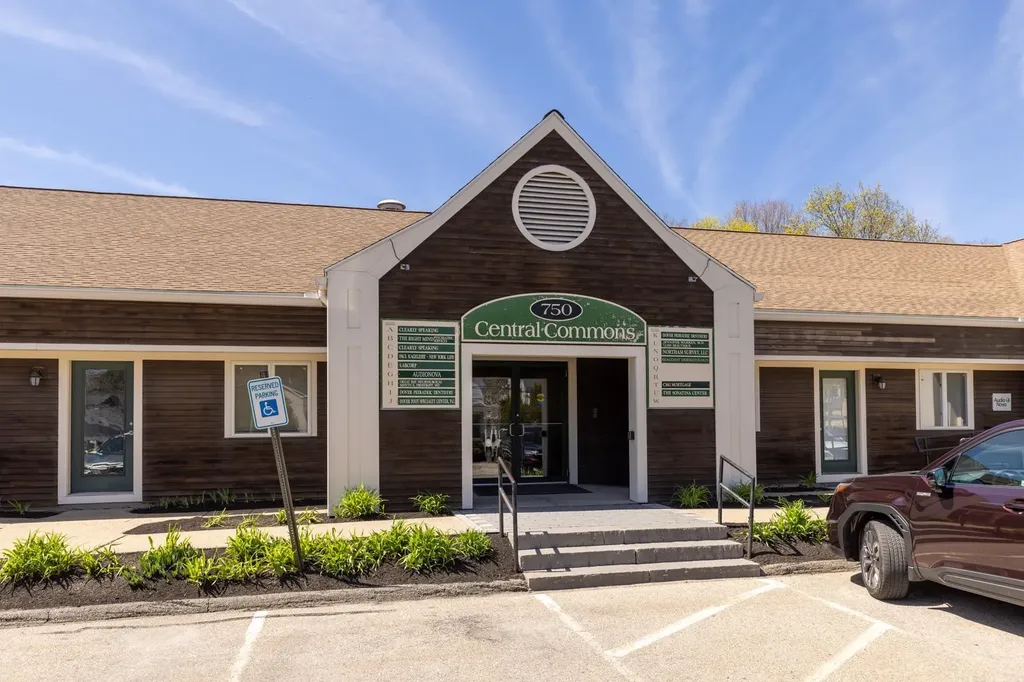
Don't miss this rare opportunity to own a first-floor professional office condominium steps from Wentworth-Douglass Hospital. Thoughtfully laid out for medical, dental, or professional use, the unit features a receptionist area, large, shared waiting room, and 10 private rooms - 8 equipped with sinks and cabinetry. Abundant parking directly out-front means just a few steps from car to office, with full handicap accessibility for patients and staff alike. The condo fee is quarterly $3,696.63. An adjoining 600 SF unit is also available, offering excellent expansion potential.

Listed by Paula Forbes of Central Falls Realty

$
$
%
$/month over payments
Federal 30-year interest rate: 7.28% last updated on Nov 19, 2026
* All Figures are estimates. Check with your bank or proposed mortgage company for actual interest rates.
This product uses the FRED® API but is not endorsed or certified by the Federal Reserve Bank of St. Louis.

Save FavoriteSchedule TourAsk A QuestionMore Details

221 Henniker Street Hillsborough NH 03244

MLS Number 5098080

  • Commercial
  • Address 221 Henniker Street
  • Year Built 1950
  • Acreage 1.1
  • Area NH-Hillsborough

This comerical property offers a opportunity to create your dream business, The location offers long road frontage on a heavily traveled road. Property has Water and sewer at street and a current well for the old greenhouses. Building in need of repair or just start off new. Large parking area, Large building footprint next to the road. Not far from the Highway on and off ramp.

Listed by Erik Hagstrom of Hagstrom RE

$
$
%
$/month over payments
Federal 30-year interest rate: 7.28% last updated on Nov 19, 2026
* All Figures are estimates. Check with your bank or proposed mortgage company for actual interest rates.
This product uses the FRED® API but is not endorsed or certified by the Federal Reserve Bank of St. Louis.

Virtual TourSave FavoriteSchedule TourAsk A QuestionMore Details

9A Seasons At Attitash Road Bartlett NH 03812

MLS Number 5101501

  • Condo
  • PricePerSqFt 267.44
  • Square Feet 1,084
  • Bedrooms 2
  • New Contruction Existing

INVESTORS & MOUNTAIN LOVERS; THE OPPORTUNITY YOU'VE BEEN WAITING FOR! NEW PRICE! Looking for an affordable way to get into the real estate investment market while enjoying your own mountain getaway? This furnished, ground-level 2 bedroom, 2 bath furnished condo at The Seasons at Attitash checks all the boxes! With an attractive entry price, low Bartlett property taxes, and an in house rental program that takes the hassle out of managing rentals, this is an opportunity worth serious consideration. Let the rental income help offset your ownership expenses while you enjoy all that the Mount Washington Valley has to offer! Conveniently located in one of the development's most desirable buildings, you'll appreciate the combination of privacy, easy access, and just a short walk to the fantastic clubhouse amenities, including an indoor pool, oversized hot tub, game room, and exercise room. And here's the best part; Attitash Mountain is just ONE MILE away! With ski season approaching, this location offers excellent appeal for winter visitors and makes the perfect home base for your own mountain adventures. Whether you're looking to start your investment portfolio, generate rental income, or secure an affordable mountain retreat, don't let this opportunity pass you by! Call today for more details and come see what makes The Seasons such a great place to own!

Listed by Lisa Brouillette of KW Coastal and Lakes & Mountains Realty/N Conway

$
$
%
$/month over payments
Federal 30-year interest rate: 7.28% last updated on Nov 19, 2026
* All Figures are estimates. Check with your bank or proposed mortgage company for actual interest rates.
This product uses the FRED® API but is not endorsed or certified by the Federal Reserve Bank of St. Louis.

Save FavoriteSchedule TourAsk A QuestionMore Details

11 Blackstone Drive Nashua NH 03063

MLS Number 5102274

  • Condo
  • PricePerSqFt 317.87
  • Square Feet 912
  • Bedrooms 2
  • New Contruction Existing

This Laurel Oaks condo features a desirable 3rd-floor unit with an open living and dining space, a fully equipped galley kitchen with brand-new cabinets, two roomy bedrooms, and a full bath with laundry hookups and a new vanity. Freshly painted and move-in ready, it offers natural gas heat, central air, and first-floor storage. Start your day with coffee on your private balcony and enjoy being close to all that Nashua has to offer, from shopping and restaurants to easy highway access.

Listed by Larry Kittle of Keller Williams Gateway Realty

$
$
%
$/month over payments
Federal 30-year interest rate: 7.28% last updated on Nov 19, 2026
* All Figures are estimates. Check with your bank or proposed mortgage company for actual interest rates.
This product uses the FRED® API but is not endorsed or certified by the Federal Reserve Bank of St. Louis.

Virtual TourSave FavoriteSchedule TourAsk A QuestionMore Details

Broker Reciprocity 

Copyright 2026 PrimeMLS, Inc. All rights reserved. This information is deemed reliable, but not guaranteed. The data relating to real estate displayed on this display comes in part from the IDX Program of PrimeMLS. The information being provided is for consumers’ personal, non-commercial use and may not be used for any purpose other than to identify prospective properties consumers may be interested in purchasing. Data last updated November 21, 2026 1:56 AM EST