
SIGN UP or LOG IN 's Account

Log in to see your saved listings or edit your searches:

No account? Sign up now to save searches, listings, and get tailored listing notifications. It's free, opt-out anytime.

Find Your New Home

Sign Up Today!

Get fresh listings via email, save your favorite listings, match with similar properties, and unlock additional property info.

Create Your Account

Do not fill in this field:

Already have an account? Log in

and narrow your search. If you have fewer than 200 results, you can save your search.

Addison VT Commercial Real Estate

r=277-288
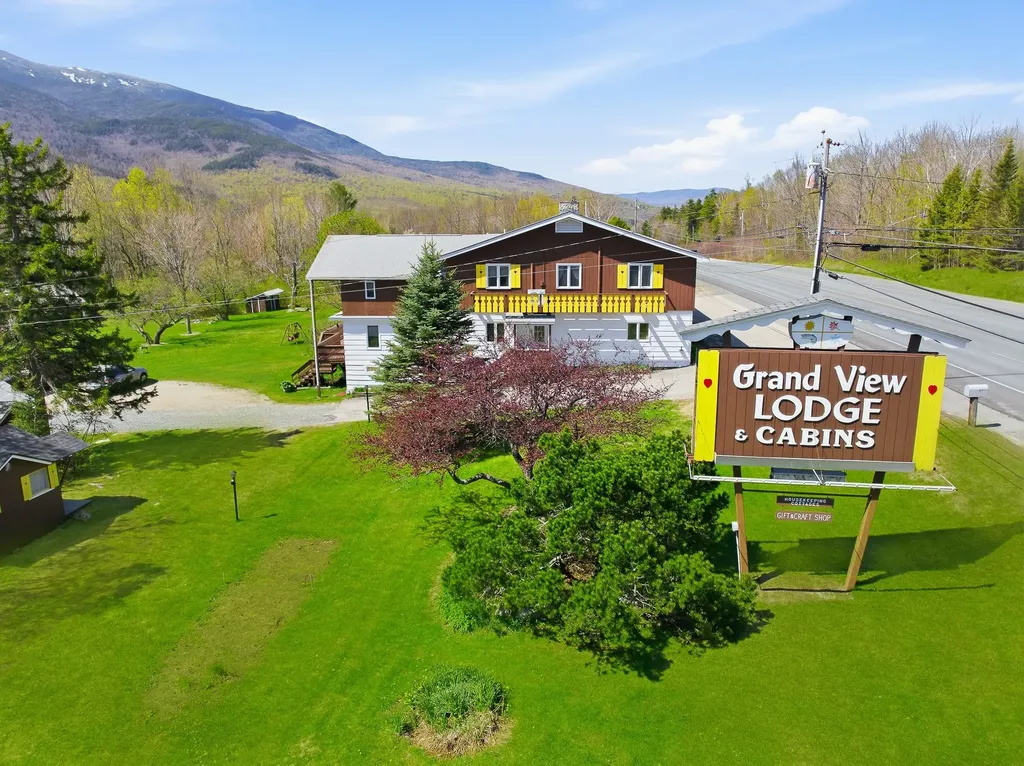
89 Us Route 2 Randolph NH 03593

MLS Number 5089479

  • Commercial
  • Address 89 Us Route 2
  • Acreage 3.12
  • Area NH-Coos

Exceptional opportunity to own the well-known Grand View Lodge & Cabins in Randolph, NH, a picturesque retreat set on 3.12± acres surrounded by the beauty of the White Mountains. This established hospitality property offers multiple income opportunities featuring 8 hotel rooms with A/C, 8 cabins (with 5 renovated), a spacious 2-bedroom apartment, and separate owner's living quarters. Garage and full basement with work shop area. Guests are welcomed by the property's rustic charm and inviting great room showcasing a stunning stone fireplace with propane insert, creating the perfect gathering space. During warmer months, visitors can enjoy the inground pool while taking in the peaceful setting and scenic views. Ideally suited for hospitality, tourism, or a live/work lifestyle opportunity, this unique property combines character, flexibility, and tremendous potential in one of New Hampshire's most desirable recreational areas. Endless possibilities await! Also available separately, but not included in the sale, is the Grand View Country Store - a well-known "Knitter's Paradise" yarn shop, offering an additional business opportunity for interested buyers.

Listed by Matthew Martel and Cassie Lambertson of RE/MAX Northern Edge Realty LLC

$
$
%
$/month over payments
Federal 30-year interest rate: 6.55% last updated on Jul 16, 2026
* All Figures are estimates. Check with your bank or proposed mortgage company for actual interest rates.
This product uses the FRED® API but is not endorsed or certified by the Federal Reserve Bank of St. Louis.

Virtual TourSave FavoriteSchedule TourAsk A QuestionMore Details
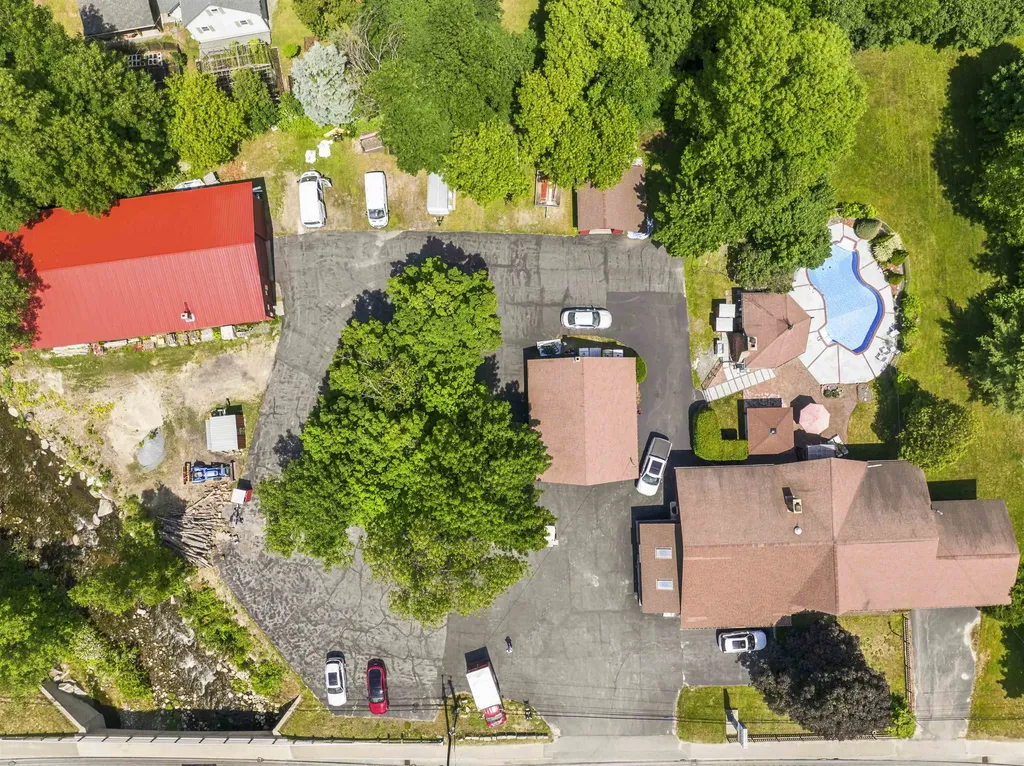
410 Main Street Gorham NH 03581

MLS Number 5096942

  • Commercial
  • Address 410 Main Street
  • Year Built 1986
  • Square Feet 5,085
  • Acreage 1.79

Exceptional live/work opportunity on nearly two acres with approximately 225 feet of high-visibility frontage on busy Route 16. This unique property offers more than 5,000 square feet of finished space between the residential and commercial areas, making it ideal for entrepreneurs, contractors, service businesses, or anyone looking to combine home and business in one outstanding location. The residential portion features a spacious three-bedroom, two-bath home with an attached two-car garage and an open-concept floor plan designed for comfortable everyday living and entertaining. The finished lower level provides additional bedrooms and flexible living space that can easily accommodate extended family, guests, a recreation room, home office, or hobby area. Step outside to your own private backyard oasis featuring an in-ground swimming pool, pergola, and a three-season tiki bar-perfect for relaxing or hosting family and friends. The commercial section has been home to Mountain Valley Recreational for many years and is thoughtfully designed for a variety of business uses. It includes a large showroom, two private offices, a solarium, dedicated storage areas, and an attached two-car garage currently utilized as part of the commercial operation. A heated 40' x 80' barn with its own bathroom and hydraulic vehicle lift offers exceptional space for automotive, contractor, warehouse, retail, service, manufacturing, or storage needs. An additional 36' x 28' detached two-car garage with loft storage provides even more workspace and storage capacity. With excellent visibility, ample customer parking, and direct ATV/OHRV access from the property to the area's extensive trail system, this is a rare opportunity to own a highly versatile commercial and residential property in a prime location. Whether you're looking to operate your business from home, relocate an existing operation, or expand into a larger facility, this property offers outstanding flexibility and potential.

Listed by Matthew Martel and Cassie Lambertson of RE/MAX Northern Edge Realty LLC

$
$
%
$/month over payments
Federal 30-year interest rate: 6.55% last updated on Jul 16, 2026
* All Figures are estimates. Check with your bank or proposed mortgage company for actual interest rates.
This product uses the FRED® API but is not endorsed or certified by the Federal Reserve Bank of St. Louis.

Virtual TourSave FavoriteSchedule TourAsk A QuestionMore Details
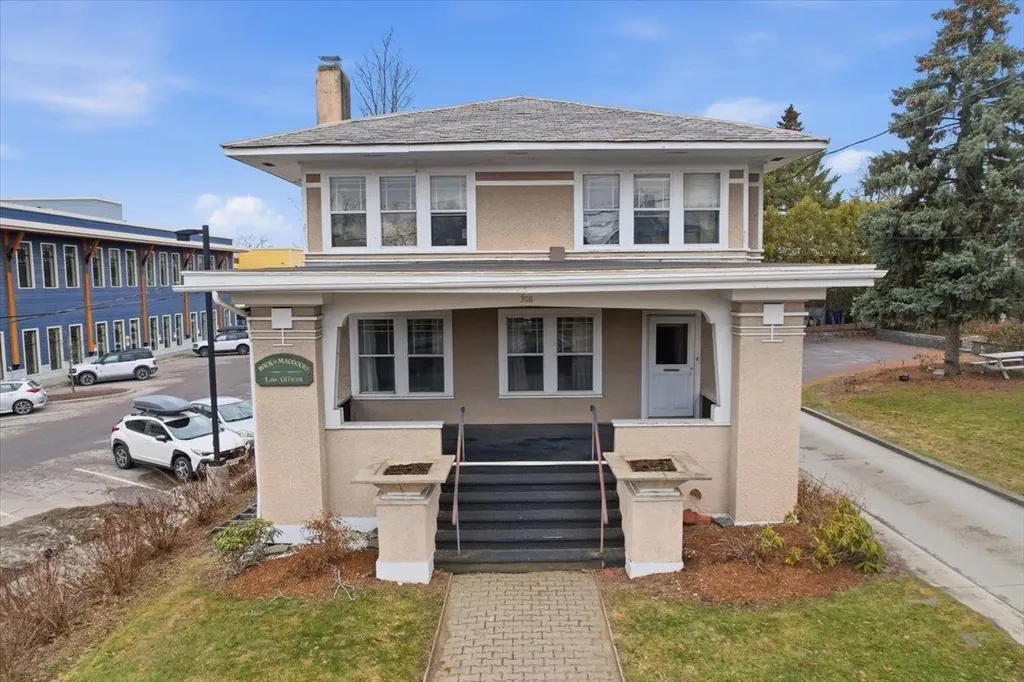
308 College Street Burlington VT 05401

MLS Number 5081042

  • Commercial
  • Address 308 College Street
  • Year Built 1917
  • Square Feet 2,072
  • Acreage 0.3

Welcome to the Heininger House, Burlington's only Prairie Style residence, architecturally inspired by Frank Lloyd Wright's plan in the 1906 ladies Home Journal, which became popular nation wide through publications of pattern books. Built by Oscar Heininger of Kieslich Construction for his son Oscar Jr., the original marked up plans have been preserved. Currently configured as office space, this one-of-a-kind property beautifully preserves its original character, featuring stunning woodwork, stained glass, intricate built-ins, French doors, a grand staircase, and detailed trim and molding throughout. Set on a 50x120 lot and including an additional 60x120 adjacent parcel, this property offers exceptional flexibility and opportunity. Inside, enjoy bright, spacious rooms with hardwood floors, a welcoming front foyer with built-in bench, and a functional kitchen with mudroom access to the backyard. The main level also features a formal dining and living room with abundant natural light, built-ins, and a decorative fireplace, plus a cozy den. Upstairs, you'll find three bedrooms, a full bath, and a charming enclosed sunroom. The semi-finished lower level offers additional office space, a crafts room, and ample storage. Outside, a detached two-car garage, greenhouse, and generous parking add to the appeal. The separate deeded lot presents endless possibilities, ideal for gardens, entertaining, or potential development. Located next to the YMCA and just minutes from UVM, Champlain College, UVM Medical Center, Church Street Marketplace, and I-89, this property offers a rare opportunity to own a piece of Burlington history with incredible versatility as a residence or office space.

Listed by Geri Reilly of Geri Reilly Real Estate

$
$
%
$/month over payments
Federal 30-year interest rate: 6.55% last updated on Jul 16, 2026
* All Figures are estimates. Check with your bank or proposed mortgage company for actual interest rates.
This product uses the FRED® API but is not endorsed or certified by the Federal Reserve Bank of St. Louis.

Virtual TourSave FavoriteSchedule TourAsk A QuestionMore Details
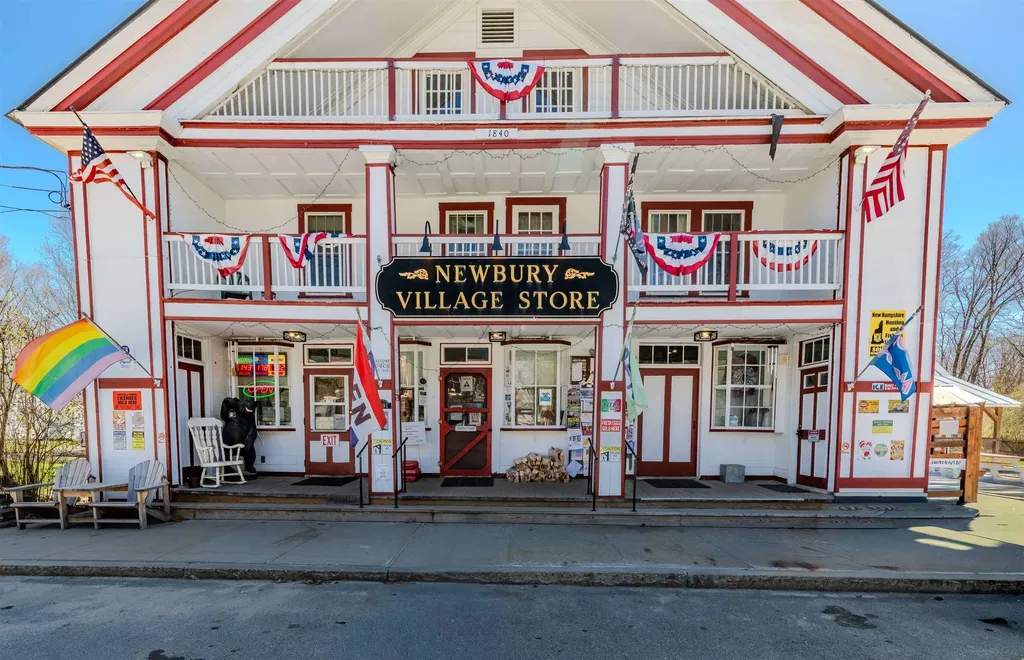
4991 Main Street Newbury VT 05051

MLS Number 5087268

  • Commercial
  • Village Newbury
  • Address 4991 Main Street
  • Year Built 1840
  • Square Feet 8,369

Positioned in the heart of Newbury, Vermont, the iconic Newbury Village Store at 4991 Main Street offers a rare opportunity to own a thriving community-centered business with multiple income streams and historic charm. This well-established property serves as a cornerstone of the village, blending retail, dining, and residential potential in one scenic location overlooking the Connecticut River and surrounding meadows, with long-range river views from the private backyard. Extensively renovated while preserving its original character, the property is enriched with history and widely admired by locals. It enjoys a strong, loyal customer base, with visitors traveling from near and far to experience the charm of this quaint country store. Inside, the store features a fully stocked grocery section alongside a popular full-service deli known for its daily selection of hot and cold sandwiches and freshly baked goods. A local favorite, “donut day” draws steady weekend traffic, while summer movie nights hosted on a large outdoor projection screen create a vibrant, welcoming atmosphere for both residents and visitors. The licensed restaurant offers seating for up to 25 guests and includes a 3rd class liquor license, making it ideal for casual dining or small gatherings. An additional outdoor ice cream building enhances seasonal revenue, and the private backyard provides a picturesque setting for events. A walk-in cooler supports a wide range of alcoholic and non-alcoholic beverages, as well as convenient grab-and-go items and everyday essentials. Above the store, the spacious living quarters currently function as a four-bedroom, two-bath residence. With minimal modification, this space could be converted into two separate two-bedroom, one-bath units, offering valuable rental income opportunities. With a strong history of consistent sales and deep community roots, the Newbury Village Store represents both a sound investment and a chance to carry forward a beloved VT tradition

Listed by Jennifer Impey of Coldwell Banker Commercial NNE Advisors

$
$
%
$/month over payments
Federal 30-year interest rate: 6.55% last updated on Jul 16, 2026
* All Figures are estimates. Check with your bank or proposed mortgage company for actual interest rates.
This product uses the FRED® API but is not endorsed or certified by the Federal Reserve Bank of St. Louis.

Save FavoriteSchedule TourAsk A QuestionMore Details
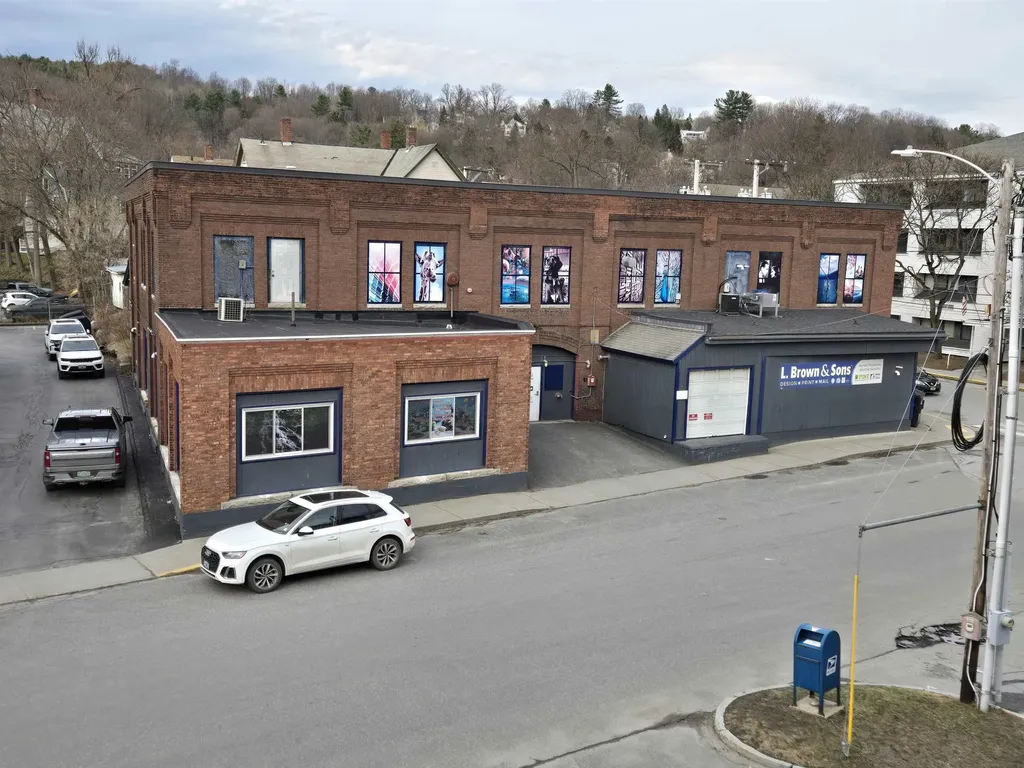
14 Jefferson Street Barre City VT 05641

MLS Number 5084509

  • Commercial
  • Address 14 Jefferson Street
  • Year Built 1910
  • Square Feet 20,013
  • Acreage 0.23

Exceptional turnkey commercial opportunity in the heart of Barre. This distinctive 20,000+± square foot commercial building spans three floors and blends historic character with modern infrastructure. Built around circa 1910 and home to a Cadillac dealership in 1912, the property retains notable period details including decorative tin ceilings and 10-foot ceiling heights with sprinkler system throughout, along with a fully operational oversized service elevator servicing all 3 floors! Currently operating as a printing and graphic design facility, the building is well configured with multiple large private offices, conference rooms, four bathrooms, and flexible open areas adaptable to a wide range of commercial uses. The property also features a full loading dock capable of accommodating semi-tractor deliveries, a critical asset for distribution, manufacturing, and logistics-oriented users. Upgrades and improvements include vinyl windows, a newer membrane roof, while nine propane HVAC systems and three-phase electrical service provide efficient, scalable operations across all floors.The generous ceiling heights, loading capabilities, and adaptable layout support professional offices, flex space, retail, studio space, storage, light to moderate manufacturing or even a student career or learning center. This is a rare owner-user or investment opportunity offering immediate functionality, character, and long-term versatility.You will not find a finer turnkey commercial property at this price point.

Listed by Rodney Morin of EXP Realty

$
$
%
$/month over payments
Federal 30-year interest rate: 6.55% last updated on Jul 16, 2026
* All Figures are estimates. Check with your bank or proposed mortgage company for actual interest rates.
This product uses the FRED® API but is not endorsed or certified by the Federal Reserve Bank of St. Louis.

Virtual TourSave FavoriteSchedule TourAsk A QuestionMore Details

000 Route 7 South Milton VT 05468
Active With Contract

MLS Number 4910233

  • Commercial
  • Address 000 Route 7 South
  • Acreage 19.61
  • Area VT-Chittenden

19.61 Acres of land zoned I-2 General Industrial. With 600' frontage on Route 7, and public water, sewer, and natural gas at the street, this site is prime for your commercial/industrial needs. Adjoining lots also available. Seller is licensed Vermont real estate broker. Taxes based on entire 100.93 acre parcel.

Listed by The Gardner Group of RE/MAX North Professionals

$
$
%
$/month over payments
Federal 30-year interest rate: 6.55% last updated on Jul 16, 2026
* All Figures are estimates. Check with your bank or proposed mortgage company for actual interest rates.
This product uses the FRED® API but is not endorsed or certified by the Federal Reserve Bank of St. Louis.

Virtual TourSave FavoriteSchedule TourAsk A QuestionMore Details

00 Route 7 South Milton VT 05468

MLS Number 4910236

  • Commercial
  • Address 00 Route 7 South
  • Acreage 21.1
  • Area VT-Chittenden

21.10 acres of land zoned I-12 (General Industrial) with 603 feet of frontage on Route 7. This prime site offers excellent visibility and easy access, with public water, sewer, and natural gas available at the street-perfect for a variety of commercial or industrial uses. Seller is a licensed Vermont real estate broker. Taxes are based on the full 100.93-acre parent parcel.

Listed by The Gardner Group of RE/MAX North Professionals

$
$
%
$/month over payments
Federal 30-year interest rate: 6.55% last updated on Jul 16, 2026
* All Figures are estimates. Check with your bank or proposed mortgage company for actual interest rates.
This product uses the FRED® API but is not endorsed or certified by the Federal Reserve Bank of St. Louis.

Virtual TourSave FavoriteSchedule TourAsk A QuestionMore Details

0 Route 7 South Milton VT 05468
Active With Contract

MLS Number 4910237

  • Commercial
  • Address 0 Route 7 South
  • Acreage 28.03
  • Area VT-Chittenden

28.03 Acres of land zoned I-2 General Industrial. With 516' frontage on Route 7, and public water, sewer, and natural gas at the street, this site is prime for your commercial/industrial needs. Adjoining lots also available. Seller is licensed Vermont real estate broker. Taxes based on entire 100.93 acre parcel.

Listed by The Gardner Group of RE/MAX North Professionals

$
$
%
$/month over payments
Federal 30-year interest rate: 6.55% last updated on Jul 16, 2026
* All Figures are estimates. Check with your bank or proposed mortgage company for actual interest rates.
This product uses the FRED® API but is not endorsed or certified by the Federal Reserve Bank of St. Louis.

Virtual TourSave FavoriteSchedule TourAsk A QuestionMore Details
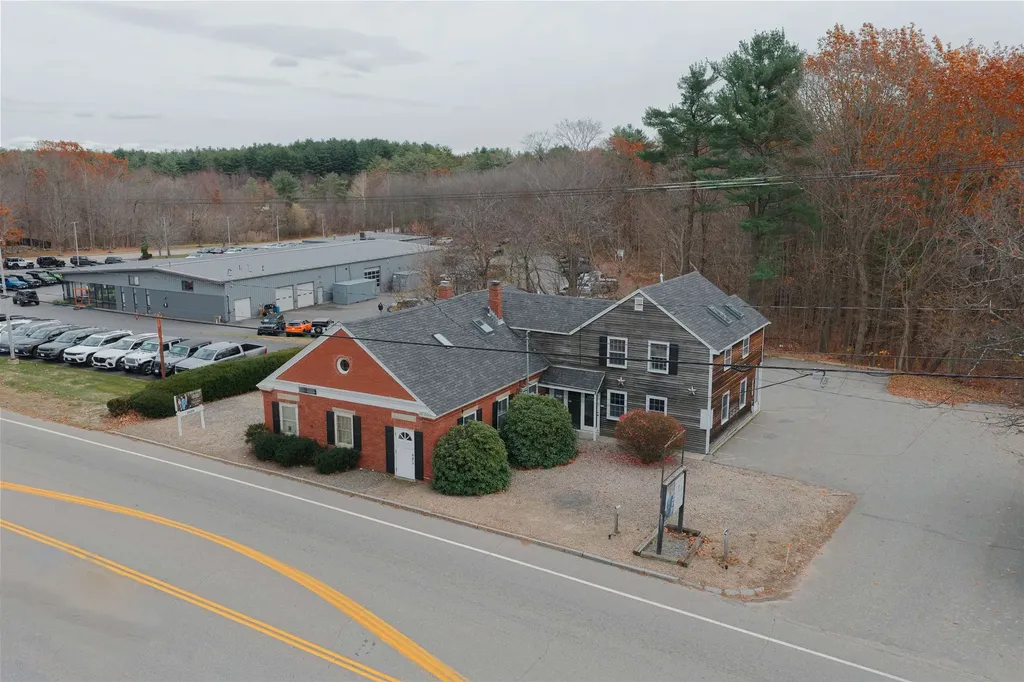
2425 Lafayette Road Portsmouth NH 03801

MLS Number 5081248

  • Commercial
  • Address 2425 Lafayette Road
  • Year Built 1900
  • Square Feet 4,080
  • Acreage 0.19

Don't miss out on this new price on a great mixed use opportunity! Located across the street from Starbucks, Vida Cantina, McKinnon's and the rest of the businesses and apartment buildings at Portsmouth Green. Currently deeded as 4 individual condos, the seller owns all 4 units and is selling together, so the current setup and usage can change, or the association could be dissolved. Gateway mixed-use zoning is very flexible and allows for a multitude of uses, including Live/Work units, professional office, retail, and more See Zoning Ordinance for all approved and conditional uses. Currently vacant and ready for your business, investment, and vision. See attached floor plans to see how you could use the spaces as-is, or change the configuration to suit your needs.

Listed by Travis Billingham of Portside Real Estate Group

$
$
%
$/month over payments
Federal 30-year interest rate: 6.55% last updated on Jul 16, 2026
* All Figures are estimates. Check with your bank or proposed mortgage company for actual interest rates.
This product uses the FRED® API but is not endorsed or certified by the Federal Reserve Bank of St. Louis.

Save FavoriteSchedule TourAsk A QuestionMore Details
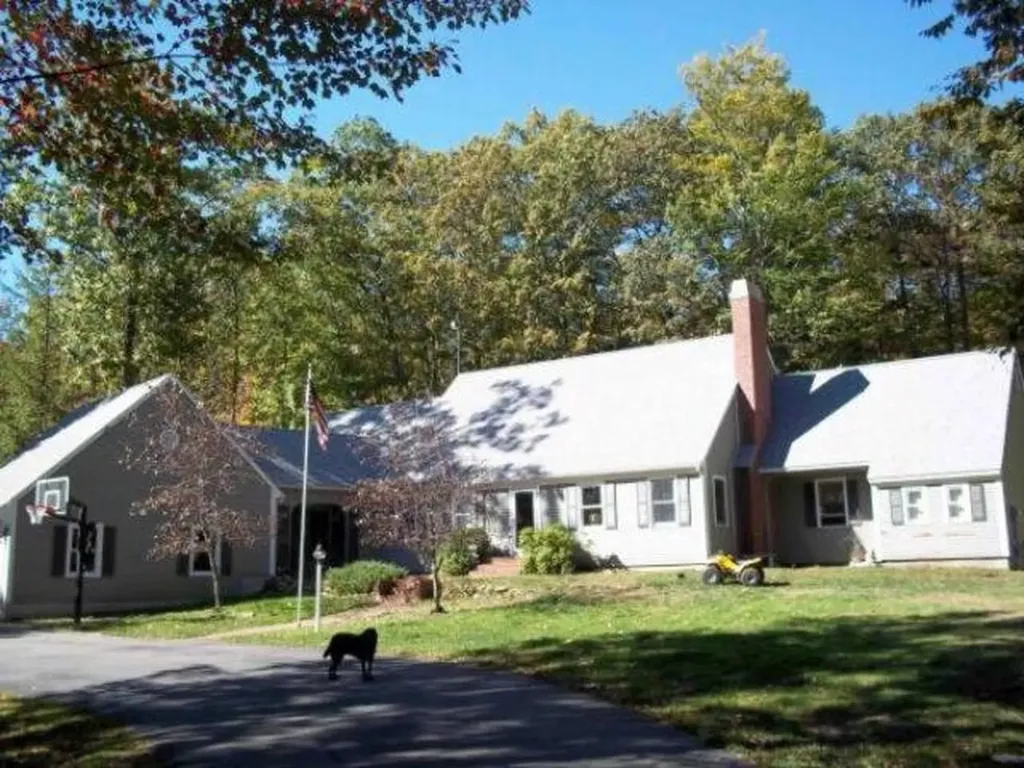
99 Cambridge Road Bedford NH 03110

MLS Number 5039948

  • Commercial
  • Address 99 Cambridge Road
  • Area NH-Hillsborough

Back on the Market! Great location in Bedford NH. * 99 Cambridge Rd is a 3730 SF home with 9 rooms 3 bedrooms and 2.5 baths that is currently leased. Please contact broker for financials. Tenants are responsible for their utilities with public water and sewer. Tours must be setup in advance please do not go on the property without a scheduled tour. This property is offered individually and as part of a package. For additional information, please contact broker.

Listed by Nick Ackerman of NAI Norwood Group

$
$
%
$/month over payments
Federal 30-year interest rate: 6.55% last updated on Jul 16, 2026
* All Figures are estimates. Check with your bank or proposed mortgage company for actual interest rates.
This product uses the FRED® API but is not endorsed or certified by the Federal Reserve Bank of St. Louis.

Save FavoriteSchedule TourAsk A QuestionMore Details
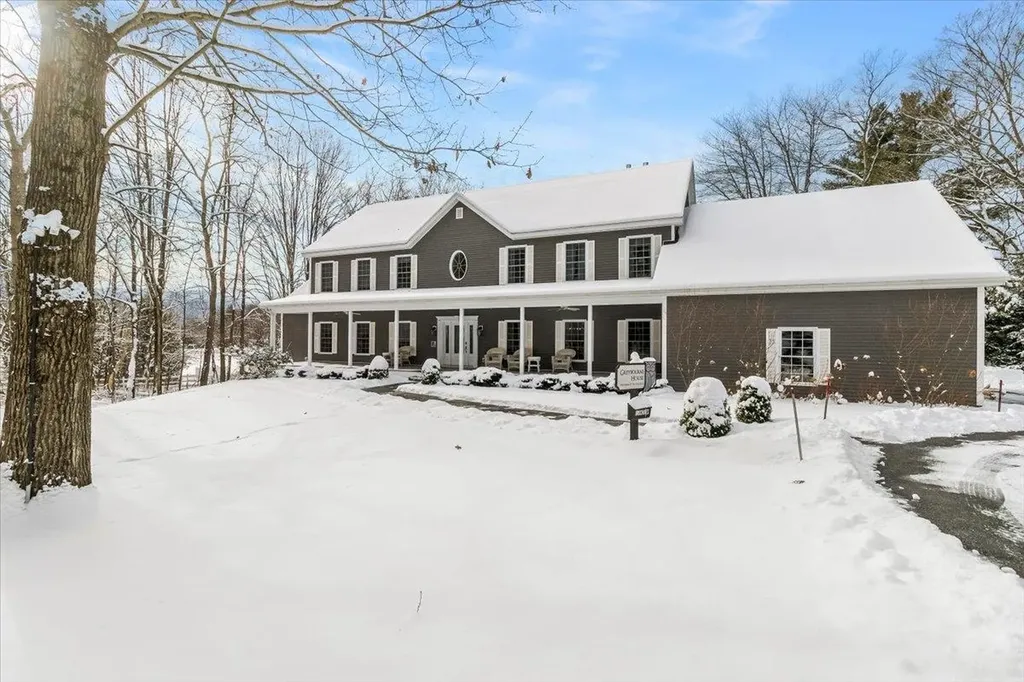
2001 Depot Street Manchester VT 05255
Active With Contract

MLS Number 5042707

  • Commercial
  • Address 2001 Depot Street
  • Year Built 2005
  • Square Feet 6,748
  • Acreage 3.2

LOCATION, LOCATION: Just 8 minutes to Bromley and 20 minutes to Stratton, yet close to Manchester's dining, shopping, fishing, golf, and the Horse Show. Built as a bed & breakfast, this fully furnished and impeccably maintained 6-bedroom, 7-bath retreat offers over 5,400 sq ft on 3.2 private acres-ideal as a primary home, vacation getaway, or rental investment. With a strong history as a successful Airbnb/short-term rental, Greybourne House is well-positioned for continued income. Freshly painted interiors create a bright, welcoming feel, and a brand-new outdoor hot tub adds a luxury touch. The home features two generous living areas-the main floor great room and the walkout lower-level den-designed for gathering and relaxation. The chef's kitchen with double ovens, dual refrigerators, granite counters, and a central island flows into the dining room for easy entertaining. Two bedrooms, including the primary suite, are on the main level, while four additional en-suite bedrooms upstairs each offer a gas fireplace and TV. The oversized two-car garage connects through a custom ski mudroom to a well-equipped laundry and pantry. The finished lower level adds a den, bar, game/lounge areas, a full bath, and direct access to the landscaped grounds. With flexible zoning, a prime location, and strong rental appeal, Greybourne House is a move-in-ready year-round retreat or income-producing property.

Listed by Steven Bryant of TPW Real Estate

$
$
%
$/month over payments
Federal 30-year interest rate: 6.55% last updated on Jul 16, 2026
* All Figures are estimates. Check with your bank or proposed mortgage company for actual interest rates.
This product uses the FRED® API but is not endorsed or certified by the Federal Reserve Bank of St. Louis.

Virtual TourSave FavoriteSchedule TourAsk A QuestionMore Details
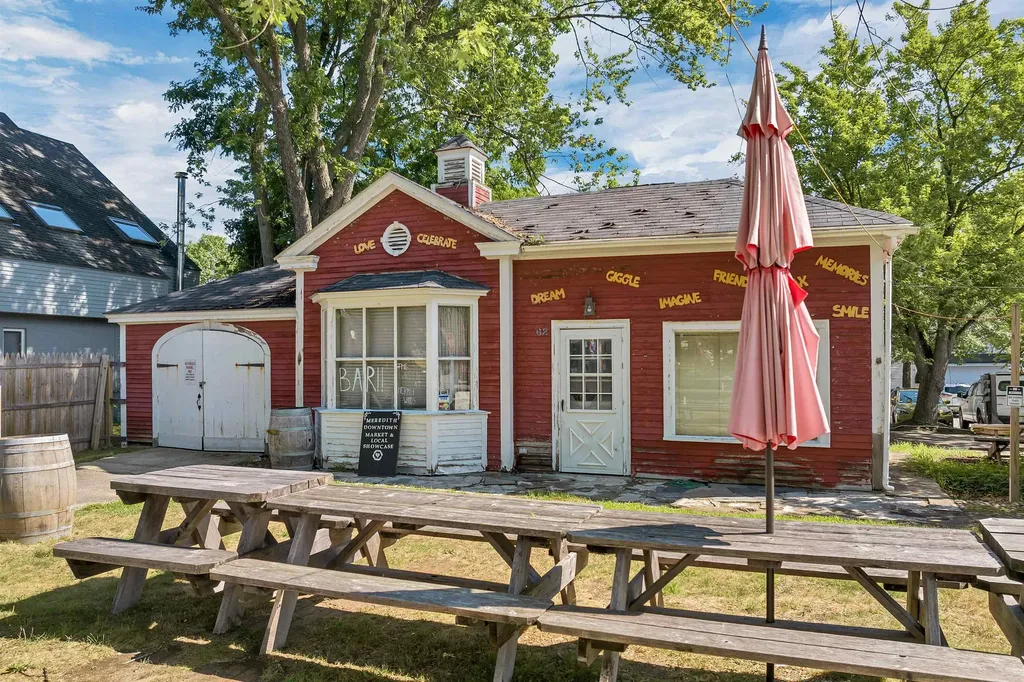
62 Main Street Meredith NH 03253

MLS Number 5054966

  • Commercial
  • Address 62 Main Street
  • Year Built 1945
  • Square Feet 1,527
  • Acreage 0.19

Prime location on Main Street in charming and beautiful Meredith! Endless opportunities to developed this rare piece of property in historic downtown Meredith! Offering onsite and street parking, this property has some lake views. Walking distance to the town docks and municipal parking. Centrally located and surrounded by multiple businesses. Zoned Central Business the lot and building offers various opportunities that might include the following: Eating and Drinking establishments, Bed and Breakfast, hotel, multi-family dwelling, retail business or dream up your own plan. Town approvals required for any development and or expansion.

Listed by Ellen Mulligan of Coldwell Banker Realty Center Harbor NH

$
$
%
$/month over payments
Federal 30-year interest rate: 6.55% last updated on Jul 16, 2026
* All Figures are estimates. Check with your bank or proposed mortgage company for actual interest rates.
This product uses the FRED® API but is not endorsed or certified by the Federal Reserve Bank of St. Louis.

Virtual TourSave FavoriteSchedule TourAsk A QuestionMore Details

Broker Reciprocity 

Copyright 2026 PrimeMLS, Inc. All rights reserved. This information is deemed reliable, but not guaranteed. The data relating to real estate displayed on this display comes in part from the IDX Program of PrimeMLS. The information being provided is for consumers’ personal, non-commercial use and may not be used for any purpose other than to identify prospective properties consumers may be interested in purchasing. Data last updated July 23, 2026 7:23 PM UTC
