SIGN UP or LOG IN 's Account

Log in to see your saved listings or edit your searches:

No account? Sign up now to save searches, listings, and get tailored listing notifications. It's free, opt-out anytime.

Find Your New Home

Sign Up Today!

Get fresh listings via email, save your favorite listings, match with similar properties, and unlock additional property info.

Create Your Account

Do not fill in this field:

Already have an account? Log in

and narrow your search. If you have fewer than 200 results, you can save your search.

Addison VT Condo Real Estate

116 Liftline Drive Stowe VT 05672

Stowe, VT116 Liftline Drive, Unit 4F

Price$4,700,000

Est. Mortgage: $/month

Active With Contract

MLS Number 5096504

  • Condo
  • Square Feet 2,486
  • Bedrooms 4
  • New Contruction Existing
  • Complex One Spruce Peak

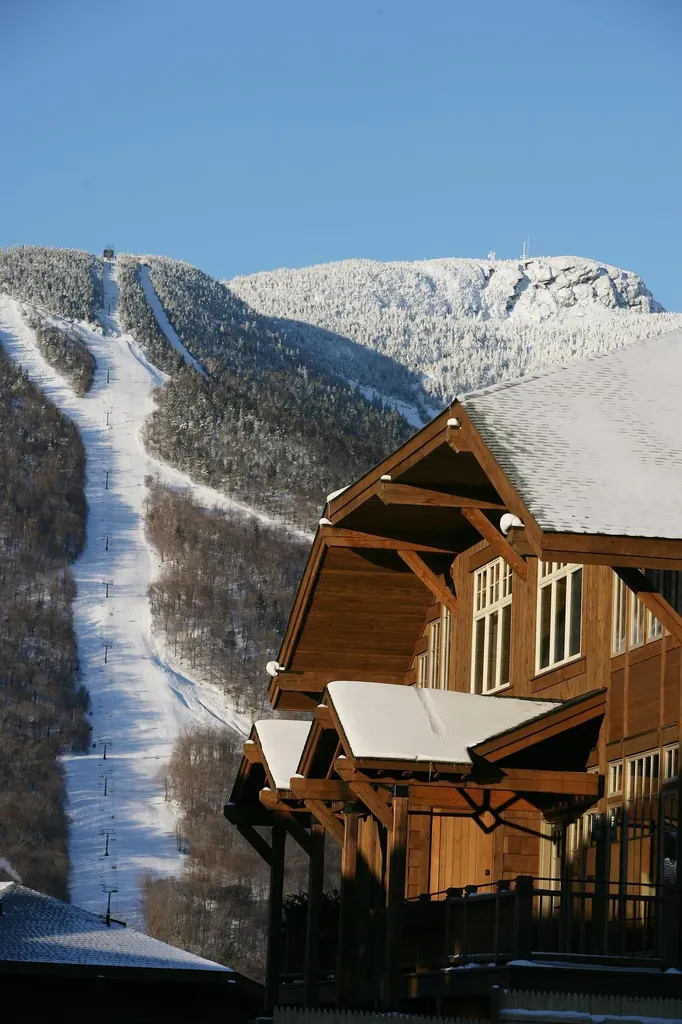
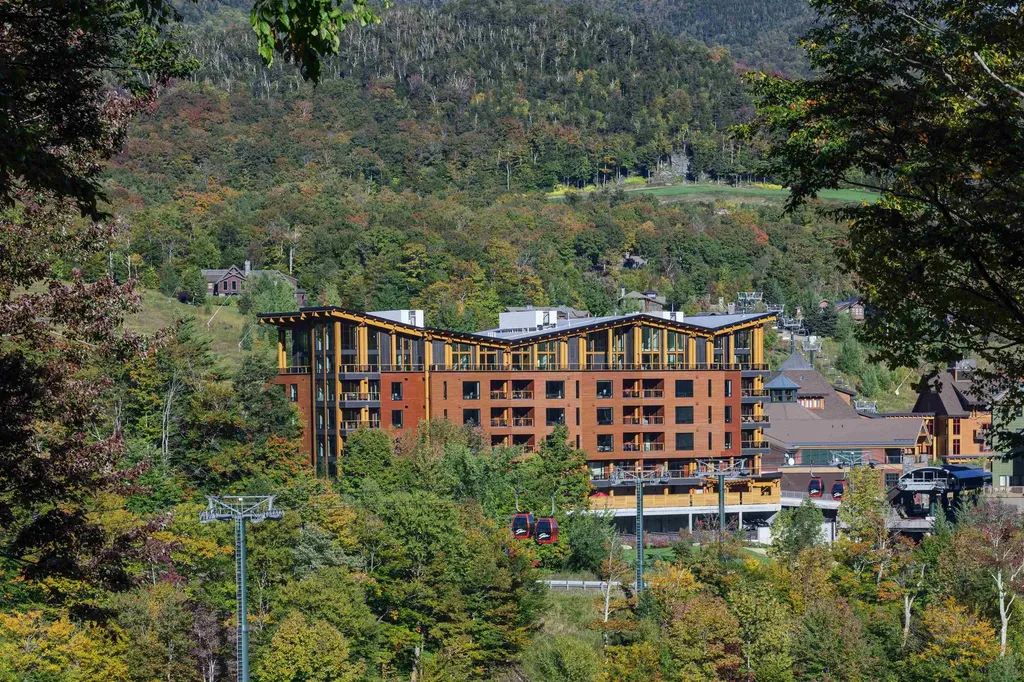
Ski In Ski Out - check. Steps from the Clubhouse, Village Skating Rink, Restaurants, and Shops - Check. Direct Elevator Access from the Garage to your Living Room - Check. Having one of the best homes on the Mountain - Definitely. Residence 4F in the exclusive One Spruce Peak is your chance to own a home at the height of mountain luxury right on the mountain. No driving, no parking, no carrying, just you stepping out the door, skis in hand, and walking straight to the lift. You couldn't ask for a better location. This spacious four-bedroom three-bath fully furnished residence has plenty of space for everyone. With grand living and dining spaces you can host and entertain family and friends all year round. Come home to Spruce Peak where you can ski, golf, swim, play tennis and relax in the best location in Stowe.

Listed by Ken Forbes of Spruce Peak Realty LLC

$
$
%
$/month over payments
Federal 30-year interest rate: 6.71% last updated on Sep 3, 2026
* All Figures are estimates. Check with your bank or proposed mortgage company for actual interest rates.
This product uses the FRED® API but is not endorsed or certified by the Federal Reserve Bank of St. Louis.

Save FavoriteSchedule TourAsk A QuestionMore Details

120 Nosedive Drive Stowe VT 05672

Stowe, VT120 Nosedive Drive, Unit 15

Price$4,350,000

Est. Mortgage: $/month

MLS Number 5108142

  • Condo
  • Square Feet 2,714
  • Bedrooms 4
  • New Contruction Existing
  • Complex Spruce Peak Mt Cabin

Experience the ultimate in ski-in/ski-out luxury at this Mountain Cabin, offering breathtaking, full views of Mount Mansfield. Image yourself and your loved ones waking up to stunning scenery, with incredible access to the slopes and just a short walk to the village, delightful restaurants, rejuvenating spa and exclusive Club. The cabin is immaculately maintained. New boiler, water heater and splitters. Beautifully furnished, offering expansive living spaces. Four bedrooms and a large bonus room, gourmet kitchen, and two stone fireplaces. A cozy blend of an Adirondack style with a craftsman's touch, creating a magical and welcoming retreat for you and your guests. Resort living here means endless adventure and delightful amenities right outside your door. For those who enjoy a healthy, active lifestyle, you'll appreciate the best slopes in the East for world-class skiing and riding. Families and friends can look forward to exhilarating adventures, hiking through scenic trails, golfing on the epic mountain course, and skating at the enchanting rink that sits at the heart of our slopeside community. If relaxation is your preference, unwind at the spa to renew and restore, or browse the charming shops just steps away. In the summer, attend a performance at the acclaimed Performing Arts Center, farm to table dinner or a concert on the village green. Whether you're seeking unforgettable experiences or tranquil moments, this cabin is a delight! Family living at its best. Come find your home on the mountain!

Listed by Lauren Handrahan of Spruce Peak Realty LLC

$
$
%
$/month over payments
Federal 30-year interest rate: 6.71% last updated on Sep 3, 2026
* All Figures are estimates. Check with your bank or proposed mortgage company for actual interest rates.
This product uses the FRED® API but is not endorsed or certified by the Federal Reserve Bank of St. Louis.

Save FavoriteSchedule TourAsk A QuestionMore Details

55 Green Street Portsmouth NH 03801
Pending

MLS Number 5099913

  • Condo
  • Square Feet 2,130
  • Bedrooms 3
  • New Contruction Pre-Construction
  • Complex The Maris

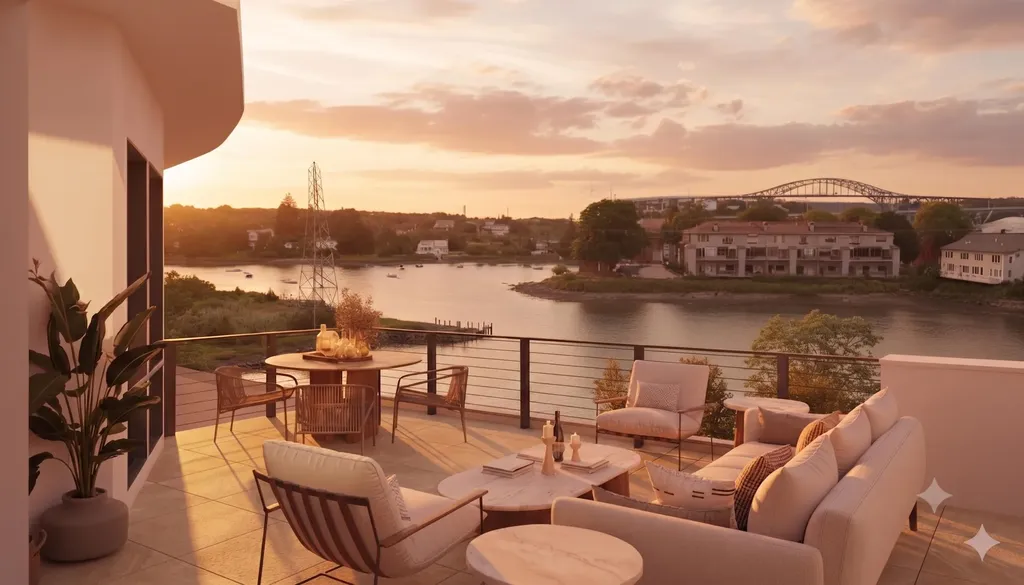
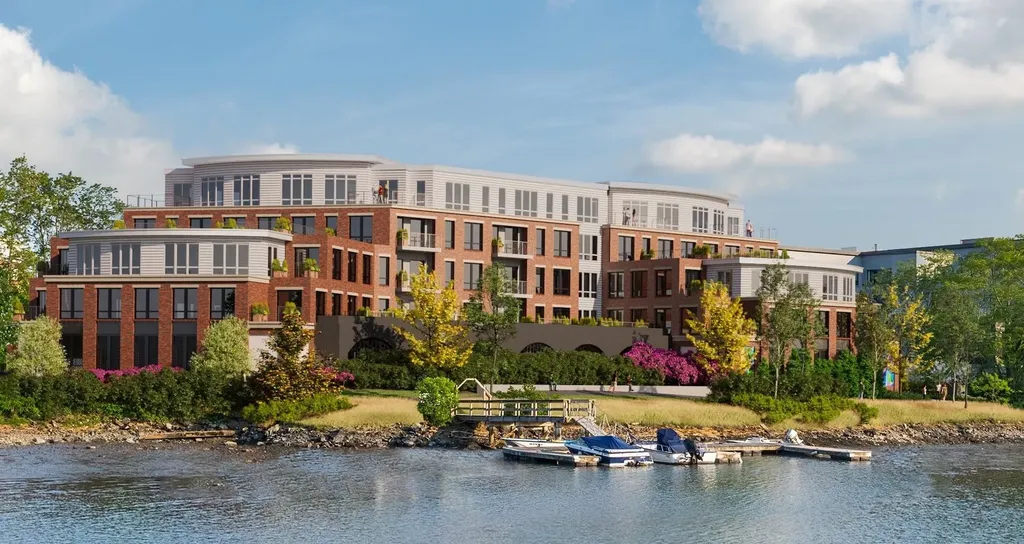
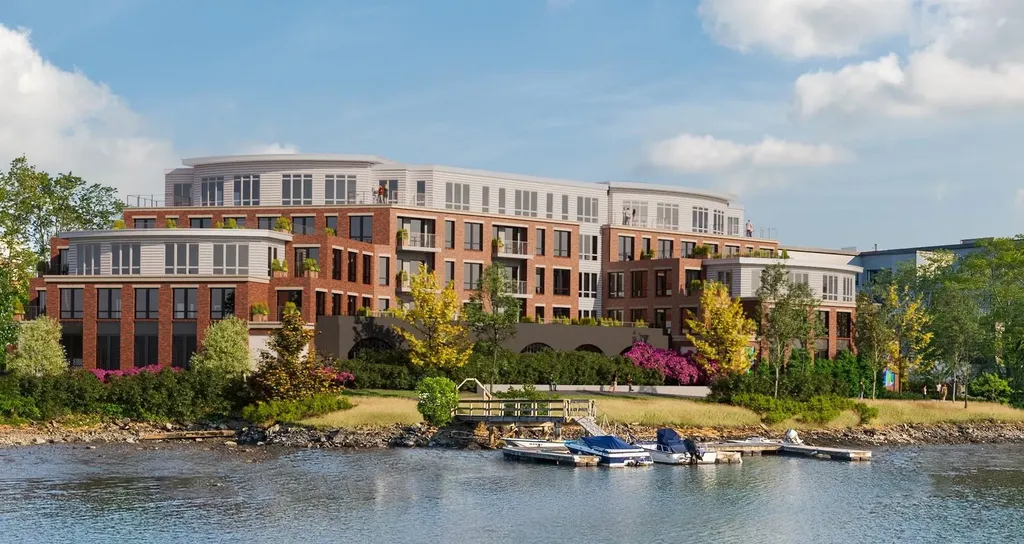
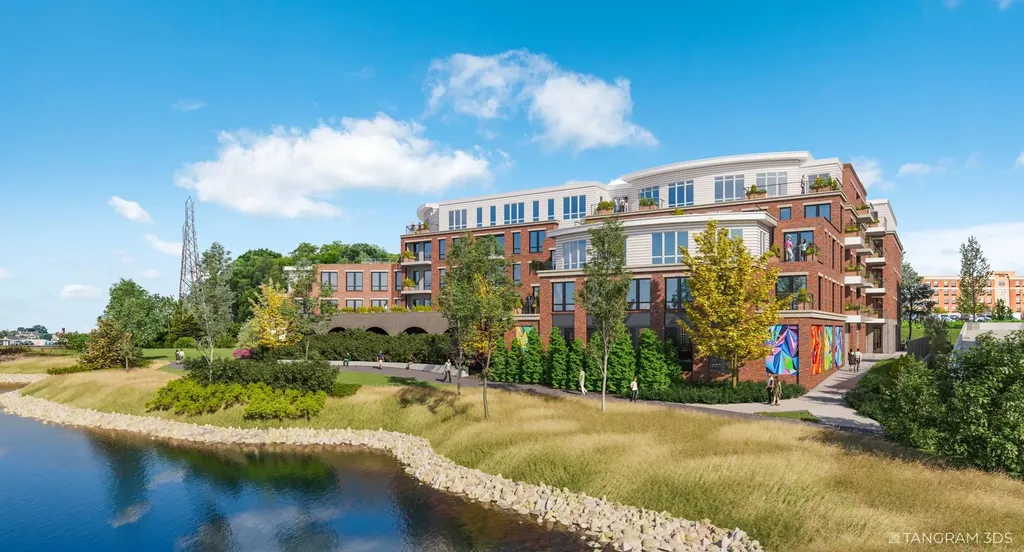
Introducing The Maris, Portsmouth's newest luxury waterfront condominium community, elegantly positioned along the shores of the Piscataqua River. Offering 44 exceptional residences with thoughtfully curated floor plans ranging from 1BR+Den to 3BR+Den, The Maris presents a rare opportunity to choose a home that complements your lifestyle while enjoying the ease of maintenance-free waterfront living. Each residence showcases sophisticated design, premium finishes, and chef-inspired kitchens featuring Sub-Zero and Wolf appliances. Every home includes dedicated garage parking and private outdoor living space. Residents enjoy an elevated collection of amenities, including concierge service, a private waterfront marina, fitness center, resident lounge, conference room, pet spa, dedicated bike storage and private storage opportunities. Just moments from Portsmouth's vibrant downtown, The Maris places fine dining, boutique shopping, arts, culture, and the waterfront's best attractions within easy reach. Discover a new standard of elevated living. Photos are renderings and are not reflective of the specific unit or floor plan listed. Building is under construction with estimated completion Q1 2027.

Listed by Kianna Nicosia of Coldwell Banker Realty - Chestnut Hill

$
$
%
$/month over payments
Federal 30-year interest rate: 6.71% last updated on Sep 3, 2026
* All Figures are estimates. Check with your bank or proposed mortgage company for actual interest rates.
This product uses the FRED® API but is not endorsed or certified by the Federal Reserve Bank of St. Louis.

Save FavoriteSchedule TourAsk A QuestionMore Details

55 Green Street Portsmouth NH 03801
Pending

MLS Number 5101219

  • Condo
  • Square Feet 2,370
  • Bedrooms 3
  • New Contruction Pre-Construction
  • Complex The Maris

Introducing The Maris, Portsmouth's newest luxury waterfront condominium community, elegantly positioned along the shores of the Piscataqua River. Offering 44 exceptional residences with thoughtfully curated floor plans ranging from 1BR+Den to 3BR+Den, The Maris presents a rare opportunity to choose a home that complements your lifestyle while enjoying the ease of maintenance-free waterfront living. Each residence showcases sophisticated design, premium finishes, and chef-inspired kitchens featuring Sub-Zero and Wolf appliances. Every home includes dedicated garage parking and private outdoor living space. Residents enjoy an elevated collection of amenities, including concierge service, a private waterfront marina, fitness center, resident lounge, conference room, pet spa, dedicated bike storage and private storage opportunities. Just moments from Portsmouth's vibrant downtown, The Maris places fine dining, boutique shopping, arts, culture, and the waterfront's best attractions within easy reach. Discover a new standard of elevated living. Photos are renderings and are not reflective of the specific unit or floor plan listed. Building is under construction with estimated completion Q1 2027.

Listed by Kianna Nicosia of Coldwell Banker Realty - Chestnut Hill

$
$
%
$/month over payments
Federal 30-year interest rate: 6.71% last updated on Sep 3, 2026
* All Figures are estimates. Check with your bank or proposed mortgage company for actual interest rates.
This product uses the FRED® API but is not endorsed or certified by the Federal Reserve Bank of St. Louis.

Save FavoriteSchedule TourAsk A QuestionMore Details

353 Pleasant Street Portsmouth NH 03801

Portsmouth, NH353 Pleasant Street

Price$4,150,000

Est. Mortgage: $/month

MLS Number 5087033

  • Condo
  • Square Feet 2,600
  • Bedrooms 3
  • New Contruction Existing
  • Address 353 Pleasant Street

NOT a vanilla-box condominium. One-of-a-kind home with low condo fees. Inspired design in newly constructed (2022) reproduction Greek Revival style townhome. Located on a private lot in a quiet section of historic district and just 3 blocks to Strawbery Banke Museum or the waterfront. This urban, elegant and energy efficient condominium offers location that is walking distance to the waterfront and downtown Portsmouth as well as a peaceful setting in its own private garden areas. Parking for three cars (one garage space). Formal entry, ten foot ceilings with dentil moulding, antique 1800's fireplace mantle, window seats, custom built-in cabinetry, open entertaining area, chef's kitchen with Sub-Zero & Wolf appliances, wetbar, architectural staircase, master bedroom suite with large walk-in closet and two additional bedrooms with ensuite bathroom. Abundant storage and room for growth. Future media room, gym etc. in windowed, 1,100+/- sf of unfinished basement area. Staircase is designed for future stair-lift, if needed.

Listed by Katherine Kane of ReloLogic

$
$
%
$/month over payments
Federal 30-year interest rate: 6.71% last updated on Sep 3, 2026
* All Figures are estimates. Check with your bank or proposed mortgage company for actual interest rates.
This product uses the FRED® API but is not endorsed or certified by the Federal Reserve Bank of St. Louis.

Virtual TourSave FavoriteSchedule TourAsk A QuestionMore Details

20 Inspiration Lane Stowe VT 05672

Stowe, VT20 Inspiration Lane, Unit 19

Price$3,950,000

Est. Mortgage: $/month

MLS Number 5097419

  • Condo
  • Square Feet 2,796
  • Bedrooms 4
  • New Contruction Existing
  • Complex Spruce Peak Mt Cabin

Experience the ultimate slopeside retreat in this beautifully renovated 4-bedroom, 5-bath mountain cabin at Stowe Mountain Resort. Perfectly positioned for true ski-in/ski-out access, this exceptional home offers the rare opportunity to step outside and onto the slopes while enjoying refined alpine living. Designed for both relaxation and entertaining, the cabin features a mountain-view primary ensuite complete with a cozy propane fireplace, along with a private guest ensuite and two additional rooms sharing a full bath. The open-concept main level showcases a bright and inviting living space with high-end appliances, two fireplacesone in the great room and another in the living roomcreating warm gathering spaces after a day on the mountain. The finished lower level expands the home’s living and entertaining options, featuring a bunk room ideal for guests, family, or aprs-ski fun. Step outside to your private outdoor hot tub, where you can relax while watching skiers glide past, or take in the scenic mountain views fireside from the comfort of indoors. Located in the heart of the resort, this home offers effortless access to the best of Stowe Mountain Resortincluding world-class skiing, village dining, the spa, golf, pool, pickleball, ice skating, concerts, and year-round outdoor adventure. Whether you're seeking a luxury mountain getaway or the ultimate year-round basecamp for alpine living, this extraordinary slopeside cabin delivers the very best of Stowe!

Listed by Lauren Handrahan of Spruce Peak Realty LLC

$
$
%
$/month over payments
Federal 30-year interest rate: 6.71% last updated on Sep 3, 2026
* All Figures are estimates. Check with your bank or proposed mortgage company for actual interest rates.
This product uses the FRED® API but is not endorsed or certified by the Federal Reserve Bank of St. Louis.

Save FavoriteSchedule TourAsk A QuestionMore Details

9A Base Camp At Bear Mountain Killington VT 05751

MLS Number 5077902

  • Condo
  • Square Feet 4,000
  • Bedrooms 4
  • New Contruction New Construction
  • Year Built 2026

Killington's only new ski-in/ski-out gated community. Base Camp at Bear Mountain offers 24 luxury townhomes positioned directly on Bear Mountain with immediate access to the Bear Mountain Quad and Skye Peak Express lifts steps from world-class skiing, mountain biking, zip-lining, and four seasons of adventure. Each 4-bedroom, 5-bathroom residence spans 2,800-4,000 sq ft across three thoughtfully designed levels, delivering an exceptional combination of mountain-modern design and elevated everyday living. The open-concept main level features soaring 14-foot floor-to-ceiling windows framing iconic views of Outer Limits, Devil's Fiddle, and Skye Peak. The gourmet Viking kitchen is anchored by a Danby marble waterfall island and Dolomite backsplash. A custom gas fireplace with a Shou Sugi Ban mantel anchors the living room. The primary suite includes its own gas fireplace, a spa-inspired bath with Kohler fixtures and a freestanding soaking tub, and a generous walk-in closet. Additional highlights include engineered hardwood floors, open hardwood staircase with cable railing, Mohawk carpeting in bedrooms, dedicated home office, family room/den, fitness space, ample owner storage, and a heated garage with ski storage. Each residence includes a private walkout patio wired for a hot tub and smart-home infrastructure. Select residences offer an optional walkout lower level adding 1,328 sq ft of finished living space which is ideal for a family room, bonus room, additional bedroom, and full bath. HOA services include year-round grounds maintenance and snow removal. Short-term rentals permitted per applicable regulations. Completion of first residences anticipated October 2026.

Listed by Brian Hurley of Basecamp Marketing Services LLC

$
$
%
$/month over payments
Federal 30-year interest rate: 6.71% last updated on Sep 3, 2026
* All Figures are estimates. Check with your bank or proposed mortgage company for actual interest rates.
This product uses the FRED® API but is not endorsed or certified by the Federal Reserve Bank of St. Louis.

Save FavoriteSchedule TourAsk A QuestionMore Details

1A Base Camp At Bear Mountain Killington VT 05751

MLS Number 5077923

  • Condo
  • Square Feet 4,000
  • Bedrooms 4
  • New Contruction Pre-Construction
  • Area VT-Rutland

Killington's only new ski-in/ski-out gated community. Base Camp at Bear Mountain offers 24 luxury townhomes positioned directly on Bear Mountain with immediate access to the Bear Mountain Quad and Skye Peak Express lifts and steps from world-class skiing, mountain biking, zip-lining, and four seasons of adventure. Each 4-bedroom, 5-bathroom residence spans 2,800-4,000 sq ft across three thoughtfully designed levels, delivering an exceptional combination of mountain-modern design and elevated everyday living. The open-concept main level features soaring 14-foot floor-to-ceiling windows framing iconic views of Outer Limits, Devil's Fiddle, and Skye Peak. The gourmet Viking kitchen is anchored by a Danby marble waterfall island and Dolomite backsplash. A custom gas fireplace with a Shou Sugi Ban mantel anchors the living room. The primary suite includes its own gas fireplace, a spa-inspired bath with Kohler fixtures and a freestanding soaking tub, and a generous walk-in closet. Additional highlights include engineered hardwood floors, open hardwood staircase with cable railing, Mohawk carpeting in bedrooms, dedicated home office, family room/den, fitness space, ample owner storage, and a heated garage with ski storage. Each residence includes a private walkout patio wired for a hot tub and smart-home infrastructure. Select residences offer an optional walkout lower level adding 1,328 sq ft of finished living space which is ideal for a family room, bonus room, additional bedroom, and full bath. HOA services include year-round grounds maintenance and snow removal. Short-term rentals permitted per applicable regulations. Completion of first residences anticipated October 2026.

Listed by Brian Hurley of Basecamp Marketing Services LLC

$
$
%
$/month over payments
Federal 30-year interest rate: 6.71% last updated on Sep 3, 2026
* All Figures are estimates. Check with your bank or proposed mortgage company for actual interest rates.
This product uses the FRED® API but is not endorsed or certified by the Federal Reserve Bank of St. Louis.

Save FavoriteSchedule TourAsk A QuestionMore Details

55 Green Street Portsmouth NH 03801
Pending

MLS Number 5095580

  • Condo
  • Square Feet 1,835
  • Bedrooms 3
  • New Contruction Pre-Construction
  • Complex The Maris

Introducing The Maris, Portsmouth's newest luxury waterfront condominium community, elegantly positioned along the shores of the Piscataqua River. Offering 44 exceptional residences with thoughtfully curated floor plans ranging from 1BR+Den to 3BR+Den, The Maris presents a rare opportunity to choose a home that complements your lifestyle while enjoying the ease of maintenance-free waterfront living. Each residence showcases sophisticated design, premium finishes, and chef-inspired kitchens featuring Sub-Zero and Wolf appliances. Every home includes dedicated garage parking and private outdoor living space. Residents enjoy an elevated collection of amenities, including concierge service, a private waterfront marina, fitness center, resident lounge, conference room, pet spa, dedicated bike storage and private storage opportunities. Just moments from Portsmouth's vibrant downtown, The Maris places fine dining, boutique shopping, arts, culture, and the waterfront's best attractions within easy reach. Discover a new standard of elevated living. Photos are renderings and are not reflective of the specific unit or floor plan listed. Building is under construction with estimated completion Q1 2027.

Listed by Kianna Nicosia of Coldwell Banker Realty - Chestnut Hill

$
$
%
$/month over payments
Federal 30-year interest rate: 6.71% last updated on Sep 3, 2026
* All Figures are estimates. Check with your bank or proposed mortgage company for actual interest rates.
This product uses the FRED® API but is not endorsed or certified by the Federal Reserve Bank of St. Louis.

Save FavoriteSchedule TourAsk A QuestionMore Details

6A Firelight Lane Lincoln NH 03251
Pending

MLS Number 5071610

  • Condo
  • Square Feet 3,768
  • Bedrooms 5
  • New Contruction New Construction
  • Complex Fireside Condominium

Nearing Completion this Brand new Fireside Condos at South Peak offers incredible mountain views with Fraconia Notch and Mount Moosilauke in the distance. This spacious townhome offers direct ski slope access to the Fox Run Trail and the Timber Town Chair lift on Loon's South Peak resort. The developer allows custom features such as Hot Tubs, or Saunas, and your personal interior designer will meet with you for Cabinet, flooring choices and more options. We are also offering a Phase II pre- construction reservation option as Phase one is now sold out. See floor plans in the documents file attached.

Listed by R.Stephen Loynd and Mark Bogosian of South Peak Real Estate

$
$
%
$/month over payments
Federal 30-year interest rate: 6.71% last updated on Sep 3, 2026
* All Figures are estimates. Check with your bank or proposed mortgage company for actual interest rates.
This product uses the FRED® API but is not endorsed or certified by the Federal Reserve Bank of St. Louis.

Save FavoriteSchedule TourAsk A QuestionMore Details

1 Harbour Place Portsmouth NH 03801

Portsmouth, NH1 Harbour Place, Unit 4F

Price$3,100,000

Est. Mortgage: $/month

Active With Contract

MLS Number 5093788

  • Condo
  • Square Feet 2,350
  • Bedrooms 2
  • New Contruction Existing
  • Address 1 Harbour Place

Experience sophisticated coastal living in the iconic One Harbour Place, located on Portsmouth's waterfront and within walking distance to the restaurants & cultural attractions that make Portsmouth the best place to live in New England! Perched high above downtown, unit 4F is a beautifully designed 2,350-square foot luxury residence, featuring 2 bedroom suites with en-suite baths, and a dedicated executive office that easily converts to a 3rd bedroom. The home features an expansive floor plan with an epicurean chef's kitchen as the home's centerpiece. Professional grade appliances, custom cabinetry and premium stone surfaces make entertaining easy! There is also an incredible sunroom with fully foldout windows that connects you to the outdoors. Oversized windows and a panoramic view of the downtown skyline flood the unit with natural light and gives you a view of charming theaters, galleries and quaint retail shops. Luxurious tray ceilings, wainscoting, crown molding and flawless craftmanship add to the luxury. Buyers looking for exceptional fit & finishes and maintenance-free living, look no further. The primary suite is spacious and elegant and features a large walk-in closet, private bathroom with oversized custom tile shower and a beautiful vanity. A private and sophisticated home office allows work from home convenience, or an additional space to create a warm, inviting room for tv watching, reading, or any other activity that interests you. The building's impressive roof deck offers unmatched 360-degree views of the Piscataqua River, Prescott Park and downtown Portsmouth, making it the perfect place for evening cocktails or special occasions. Great features include super sound insulated windows, two deeded parking spaces in the secure underground garage, dock space available for a separate fee, roof and riverside decks, and two private storage units. Monthly fee includes landscaping, utilities, plowing, parking, & building maintenance.

Listed by Jason Goodrich and Paul Predaris of Coldwell Banker Realty - Portsmouth,NH

$
$
%
$/month over payments
Federal 30-year interest rate: 6.71% last updated on Sep 3, 2026
* All Figures are estimates. Check with your bank or proposed mortgage company for actual interest rates.
This product uses the FRED® API but is not endorsed or certified by the Federal Reserve Bank of St. Louis.

Virtual TourSave FavoriteSchedule TourAsk A QuestionMore Details

5B Firelight Lane Lincoln NH 03251

Lincoln, NH5B Firelight Lane, Unit 10B

Price$3,000,000

Est. Mortgage: $/month

Active With Contract

MLS Number 5102017

  • Condo
  • Square Feet 3,571
  • Bedrooms 4
  • New Contruction New Construction
  • Address 5B Firelight Lane

Premier trailside unit. All the style & comfort you are accustomed to with direct ski out/ski home access to Loon Mountain trails. The Residences at Fireside are well-appointed for modern mountain living and hosting, complete with private outdoor spaces, community amenities and direct access to Loon's Timbertown Quad. Designed to create a comfortable and inviting living experience, enjoy spacious layouts, modern conveniences and thoughtful design elements for the perfect balance of style and practicality. Enjoy true ski out/ski home access with this spacious, trailside 3571 SF, 3-level townhome. Featuring 3 bedrooms plus bonus room & office, 3.5 bathrooms, ski lockers and a private 1 car garage. Choose from three interior design styles to customize your residence to reflect your personal style. Sub-Zero & Wolf appliances, custom cabinetry, premium tile and stone finishes, outside deck space and hot tub add-on option are among the many features that will help make The Residences at Fireside your luxury mountain escape. Just a short distance to the Pemi Base Camp and the future South Peak Village, Fireside's spacious, luxury townhomes put you in the center of all that South Peak has to offer, easy mountain access with sweeping views of Loon Mountain and beyond.

Listed by R.Stephen Loynd of South Peak Real Estate

$
$
%
$/month over payments
Federal 30-year interest rate: 6.71% last updated on Sep 3, 2026
* All Figures are estimates. Check with your bank or proposed mortgage company for actual interest rates.
This product uses the FRED® API but is not endorsed or certified by the Federal Reserve Bank of St. Louis.

Save FavoriteSchedule TourAsk A QuestionMore Details

Broker Reciprocity 

Copyright 2026 PrimeMLS, Inc. All rights reserved. This information is deemed reliable, but not guaranteed. The data relating to real estate displayed on this display comes in part from the IDX Program of PrimeMLS. The information being provided is for consumers’ personal, non-commercial use and may not be used for any purpose other than to identify prospective properties consumers may be interested in purchasing. Data last updated September 4, 2026 2:54 PM UTC