SIGN UP or LOG IN 's Account

Log in to see your saved listings or edit your searches:

No account? Sign up now to save searches, listings, and get tailored listing notifications. It's free, opt-out anytime.

Find Your New Home

Sign Up Today!

Get fresh listings via email, save your favorite listings, match with similar properties, and unlock additional property info.

Create Your Account

Do not fill in this field:

Already have an account? Log in

and narrow your search. If you have fewer than 200 results, you can save your search.

Andover VT Mobile Real Estate

1499 Hinesburg Road South Burlington VT 05403

MLS Number 5090244

  • Land
  • Address 1499 Hinesburg Road
  • Acreage 56.3
  • Area VT-Chittenden
  • Utilities None

Open Land in South Burlington. Please do not park or walk on land without calling first.

Listed by Rebecca Larkin Adams of Larkin Realty

$
$
%
$/month over payments
Federal 30-year interest rate: 6.66% last updated on Aug 27, 2026
* All Figures are estimates. Check with your bank or proposed mortgage company for actual interest rates.
This product uses the FRED® API but is not endorsed or certified by the Federal Reserve Bank of St. Louis.

Save FavoriteSchedule TourAsk A QuestionMore Details

235 Lower Sanborn Road Stowe VT 05672

Stowe, VT235 Lower Sanborn Road

Price$4,999,000

Est. Mortgage: $/month

MLS Number 5098585

  • Residential Single Family
  • Full Bath 6
  • Construction Existing
  • Bedrooms 5
  • Bathroom 7

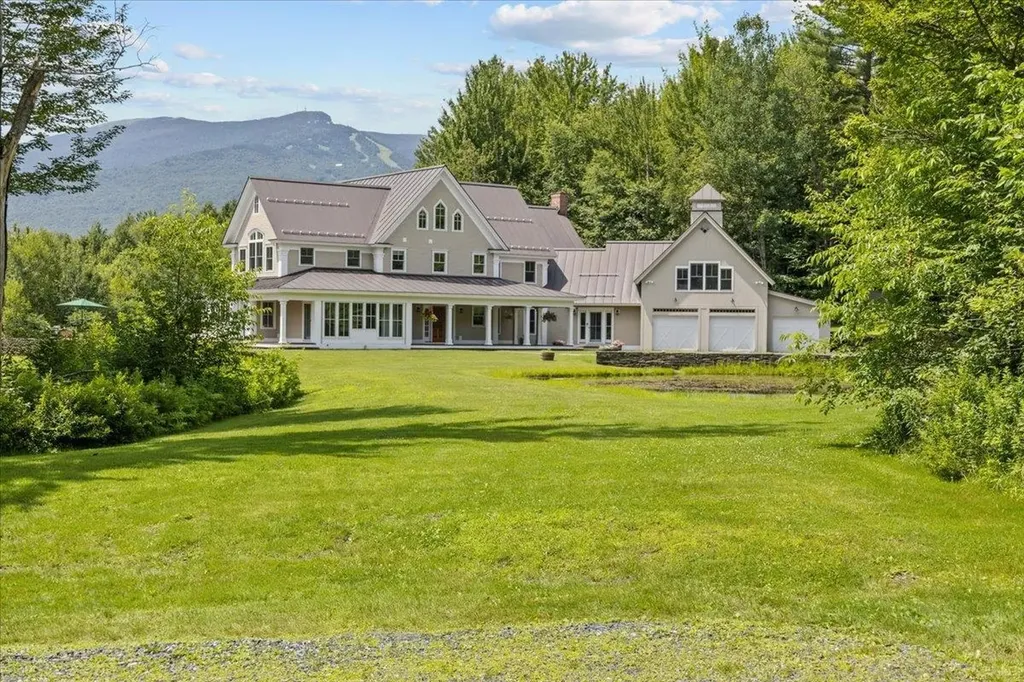
A breathtaking country estate seamlessly integrated into the Vermont landscape, this exceptional two-residence compound offers refined living less than two miles from Stowe Mountain Resort and just minutes to the charm of Stowe Village. Masterfully re-imagined, the property blends timeless design with superior craftsmanship and luxurious comfort. The main residence spans over 10,000 square feet of beautifully finished interiors, complemented by a separate guest house-each designed to elevate daily living and effortless entertaining. A meticulous renovation showcases the highest quality materials and artisan-level detailing throughout, including custom millwork, wide-plank flooring, finely crafted cabinetry, and premium appliances. Every space reflects an uncompromising commitment to excellence. Outside, a tiered, dry-laid stone patio sets the stage for unforgettable outdoor living, featuring a hot tub, dining terraces, and panoramic mountain views. A tranquil pond enhances the natural beauty and serenity of the setting. This is a rare opportunity to own a legacy estate in one of Vermont's most sought-after locations-crafted with extraordinary care for generations to come.

Listed by Smith Macdonald Group of Coldwell Banker Carlson Real Estate

$
$
%
$/month over payments
Federal 30-year interest rate: 6.66% last updated on Aug 27, 2026
* All Figures are estimates. Check with your bank or proposed mortgage company for actual interest rates.
This product uses the FRED® API but is not endorsed or certified by the Federal Reserve Bank of St. Louis.

Virtual TourSave FavoriteSchedule TourAsk A QuestionMore Details

62 Moon Shadow Drive Ludlow VT 05149

Ludlow, VT62 Moon Shadow Drive

Price$4,999,000

Est. Mortgage: $/month

MLS Number 5095734

  • Residential Single Family
  • Full Bath 4
  • Address 62 Moon Shadow Drive
  • Construction Existing
  • Bedrooms 5

Welcome to one of Okemo’s most distinctive properties, an iconic SKI-ON, SKI-OFF Tennessee log-style home set directly on the Moon Shadow ski trail within Solitude Village. Offered fully furnished and turnkey, this home is ready for enjoyment. Its exceptional rental performance provides an opportunity to offset substantial ownership costs and meaningfully reduce the effective cost of owning a premier slopeside retreat. With direct trail access, panoramic views, and a proven rental history, this is a rare opportunity to combine an extraordinary Okemo lifestyle with compelling ownership economics. Panoramic mountain views stretch across the Okemo Valley, while authentic log construction, broad-hewn timbers, wide chinking, reclaimed wood floors, and exceptional stonework create an unmistakable sense of place. Seven wood-burning fireplaces add warmth throughout, and soaring ceilings and expansive windows frame the breathtaking views. Designed for both grand entertaining and intimate retreats, the home features five bedrooms and four and a half baths, including three private en-suites. Separate guest quarters with a private entrance, great room, and fireplace provide an ideal space for visitors. The primary suite is a true escape, highlighted by a soaking tub perfectly positioned to capture the view. The gourmet kitchen blends rustic character with refined finishes, featuring high-end appliances, honed granite countertops, a wood-burning fireplace, large island, and commercial-style ice maker. Dual washers and dryers add convenience for owners and guests. Living spaces flow effortlessly to a spacious deck and elevated stone patio with an oversized hot tub overlooking the trail, an ideal setting for aprs-ski relaxation. A large game room offers gaming tables and pinball machines, while additional gathering spaces include a billiards loft. A well-appointed ski room with boot warmers and abundant storage keeps gear organized. ROFR

Listed by Sarah Sheehan of William Raveis Real Estate Vermont Properties

$
$
%
$/month over payments
Federal 30-year interest rate: 6.66% last updated on Aug 27, 2026
* All Figures are estimates. Check with your bank or proposed mortgage company for actual interest rates.
This product uses the FRED® API but is not endorsed or certified by the Federal Reserve Bank of St. Louis.

Save FavoriteSchedule TourAsk A QuestionMore Details

1 Cove Road York ME 03902

York, ME1 Cove Road

Price$4,995,000

Est. Mortgage: $/month

MLS Number 5085269

  • Residential Single Family
  • Full Bath 5
  • Address 1 Cove Road
  • Construction Existing
  • Bedrooms 4

Offering an elegant lifestyle without compromise, this property spans 1.24 acres and boasts stunning ocean views, perfect for both grand celebrations and serene retreats. An array of five-star amenities enhances the private compound: an outdoor heated pool, a cabana bar with a television and grill, a putting green, an elevator, and an ocean-viewing platform with a private staircase to rugged Pint Cove. The first floor boasts open living areas that offer breathtaking views framed by expansive walls of windows. French doors lead to the covered seating and to the open sun deck, perfect for alfresco dining. The coastal ambiance is highlighted throughout the living area, with maple flooring, elegant, coffered ceilings, and a gas fireplace surrounded by handsome built-ins, raised paneling, and polished stone slabs. Ideal for gourmet cooking, the kitchen showcases an island with bar seating, a brushed stainless-steel refrigerator, an oversized gas range with double ovens, and custom cabinetry. Additional features on the first floor include a billiard room with a six-stool bar, an adjacent screened-in seaside porch, a guest suite with private deck access, and an overflow guest room with a nearby bathroom. The grand turret staircase, featuring elegant, twisted balustrades and a custom wood tray ceiling, leads to the generous primary suite. It includes a spacious living area with a wet bar and beverage refrigerator, a gas fireplace, and a door leading to a romantic balcony overlooking the sea. Double vanities, a large, jetted tub, and a separate custom-tiled shower define the primary bath. This level offers two additional guest suites and a workout nook. Downstairs, the media room features tiered theater seating, a wet bar with two beverage refrigerators, and a bar island. The temperature-controlled wine cellar features backlit wine storage and a tasting table, as well as a bathroom and ample storage. The garage comes with custom closets for additional organization.

Listed by Anne Erwin Real Estate of Anne Erwin Sothebys International Rlty

$
$
%
$/month over payments
Federal 30-year interest rate: 6.66% last updated on Aug 27, 2026
* All Figures are estimates. Check with your bank or proposed mortgage company for actual interest rates.
This product uses the FRED® API but is not endorsed or certified by the Federal Reserve Bank of St. Louis.

Virtual TourSave FavoriteSchedule TourAsk A QuestionMore Details

740 Edson Hill Road Stowe VT 05672

Stowe, VT740 Edson Hill Road

Price$4,995,000

Est. Mortgage: $/month

MLS Number 5089015

  • Residential Single Family
  • Full Bath 6
  • Address 740 Edson Hill Road
  • Construction Existing
  • Bedrooms 8

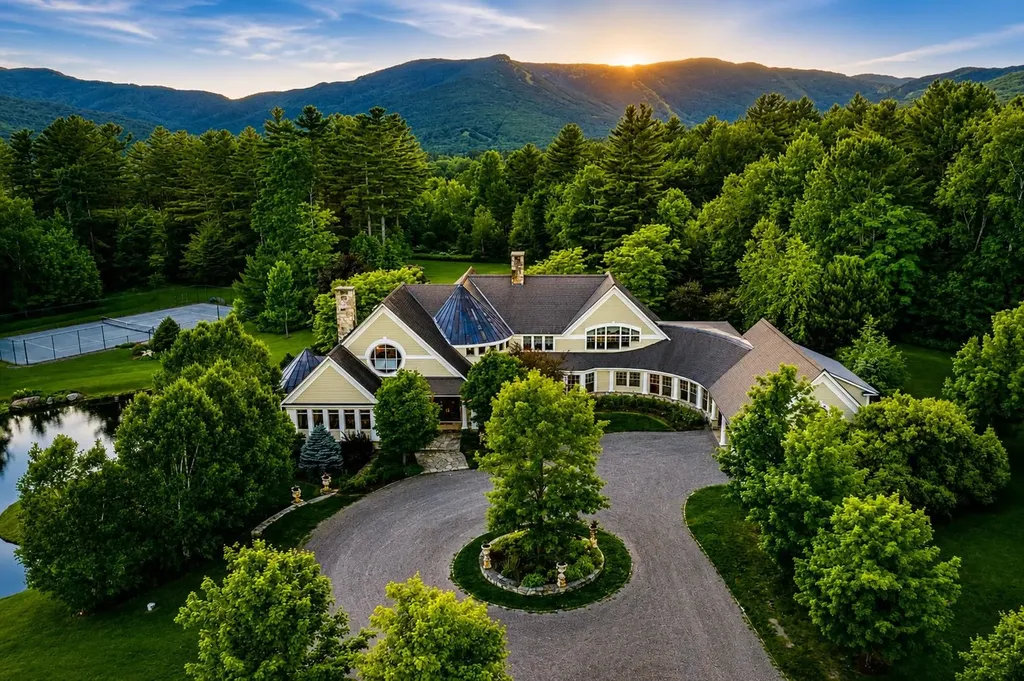
Set in one of Stowe's most sought-after locations, Eden is a remarkable 22± acre mountain estate offering privacy, recreation, and breathtaking natural beauty. Surrounded by lush landscapes with views of Mount Mansfield and the Worcester Range, the property features beautifully maintained gardens, twin ponds, a tennis court, heated pool, and two hot tubs, creating an exceptional setting for both relaxation and entertaining. The residence offers eight bedrooms and eight baths with soaring vaulted ceilings and thoughtfully designed living spaces throughout. Just minutes from Stowe Mountain Resort, the property also enjoys direct access to Wiessner Woods for hiking, snowshoeing, and cross-country skiing. Paired with close proximity to some of Stowe's best dining and amenities, Eden presents a rare opportunity to experience elevated Vermont mountain living in an extraordinary setting.

Listed by The Nancy Jenkins Team of Nancy Jenkins Real Estate

$
$
%
$/month over payments
Federal 30-year interest rate: 6.66% last updated on Aug 27, 2026
* All Figures are estimates. Check with your bank or proposed mortgage company for actual interest rates.
This product uses the FRED® API but is not endorsed or certified by the Federal Reserve Bank of St. Louis.

Virtual TourSave FavoriteSchedule TourAsk A QuestionMore Details

440 Marcia Lane Dorset VT 05251

Dorset, VT440 Marcia Lane

Price$4,995,000

Est. Mortgage: $/month

MLS Number 5105868

  • Residential Single Family
  • Full Bath 6
  • Address 440 Marcia Lane
  • Construction Existing
  • Bedrooms 5

A rare opportunity awaits at this exceptional Dorset Hollow estate, privately situated at the end of exclusive Marcia Lane. Perched high on Dorset Mountain across 16.74 acres, the property captures breathtaking long-range views of Owls Head, Equinox Mountain, and beyond. Built in 2005 by renowned craftspeople, this 7,451-square-foot, five-bedroom, seven-bath estate has undergone a multimillion-dollar renovation, creating an updated, turnkey retreat. Improvements include a new kitchen addition with locally sourced Danby marble and high-end cabinetry, a remodeled primary suite, and comprehensive renovations to the interior, exterior, and grounds. The home offers seamless indoor-outdoor living, flowing onto a wraparound porch and stone patio with an outdoor kitchen. Stone walkways lead to a large lap pool with a diving rock, a ball field, manicured gardens, wildflower meadows, an apple orchard, and an English garden with a fountain and marble bench. Year-round amenities include three wood-burning fireplaces, multiple gathering rooms, a gym, a theater with surround sound and a large wood-burning fireplace, and a hot tub with spectacular views. Speakers serve the first floor, porch, and pool area. The impressive Bensonwood timber-frame barn features an indoor pickleball court and basketball and a full game room. A separate heated equipment barn with power and internet offers space for equipment storage, a woodworking shop, or other uses. Smart-home upgrades include indoor and outdoor lighting controls, thermostats, and a security system with cameras. Wired and wireless internet extends throughout the property, and a full-estate 80 kW generator provides added reliability. Refined finishes include hand-nailed wide-plank pine floors, crown molding, wainscoting, slate, marble, cherry wood, handmade wrought iron, and locally sourced materials. The grand primary suite showcases dramatic Bensonwood timber framing, creating a warm private retreat.

Listed by David Halligan of Four Seasons Sotheby's Int'l Realty

$
$
%
$/month over payments
Federal 30-year interest rate: 6.66% last updated on Aug 27, 2026
* All Figures are estimates. Check with your bank or proposed mortgage company for actual interest rates.
This product uses the FRED® API but is not endorsed or certified by the Federal Reserve Bank of St. Louis.

Virtual TourSave FavoriteSchedule TourAsk A QuestionMore Details

1182 1184 East Manchester Road Manchester VT 05255

MLS Number 5063499

  • Residential Single Family
  • Full Bath 5
  • Construction Existing
  • Bedrooms 9
  • Bathroom 10

Peacock Hollow, a c.1790 completely private estate, is gracefully sited on 29.9 acres surrounded by sweeping mountain views, a running stream, and bordered by the forest. This rare offering combines historic character with refined updates, creating a legacy property designed for both intimate living and grand entertaining. The 5,500 square foot main residence offers five beautifully appointed bedrooms, five fireplaces, original wood and marble floors, and handsome moldings throughout. The home has been thoughtfully expanded to include a sun-filled country kitchen with custom cabinetry, formal and informal dining rooms, a library, family room, and multiple living spaces that open to marble terraces and gardens. Enhancing the estate are extraordinary amenities, including a marble in-ground swimming pool with stone terrace, a tennis court, and a one-bedroom caretaker's cottage with attached garage for on-site management or guest overflow. A 2,400 square foot three-bedroom guest house, created from the original c.1796 post-and-beam barn, blends historic charm with modern comfort. A goat and chicken barn, equipment barn, and a separate 30' x 60' seven-bay toy and car barn provide abundant storage and the opportunity for a true Vermont farmstead lifestyle or a spectacular car collection. The grounds are equally captivating, featuring mature landscaping, open meadows, orchards, perennial gardens, and stone walls. Pergolas, walkways, and extensive marble terraces.

Listed by Betsy Wadsworth of Four Seasons Sotheby's Int'l Realty

$
$
%
$/month over payments
Federal 30-year interest rate: 6.66% last updated on Aug 27, 2026
* All Figures are estimates. Check with your bank or proposed mortgage company for actual interest rates.
This product uses the FRED® API but is not endorsed or certified by the Federal Reserve Bank of St. Louis.

Virtual TourSave FavoriteSchedule TourAsk A QuestionMore Details

35 Rocky Shore Road Wolfeboro NH 03894

Wolfeboro, NH35 Rocky Shore Road

Price$4,990,000

Est. Mortgage: $/month

MLS Number 5086035

  • Residential Single Family
  • Full Bath 3
  • Address 35 Rocky Shore Road
  • Construction Existing
  • Bedrooms 4

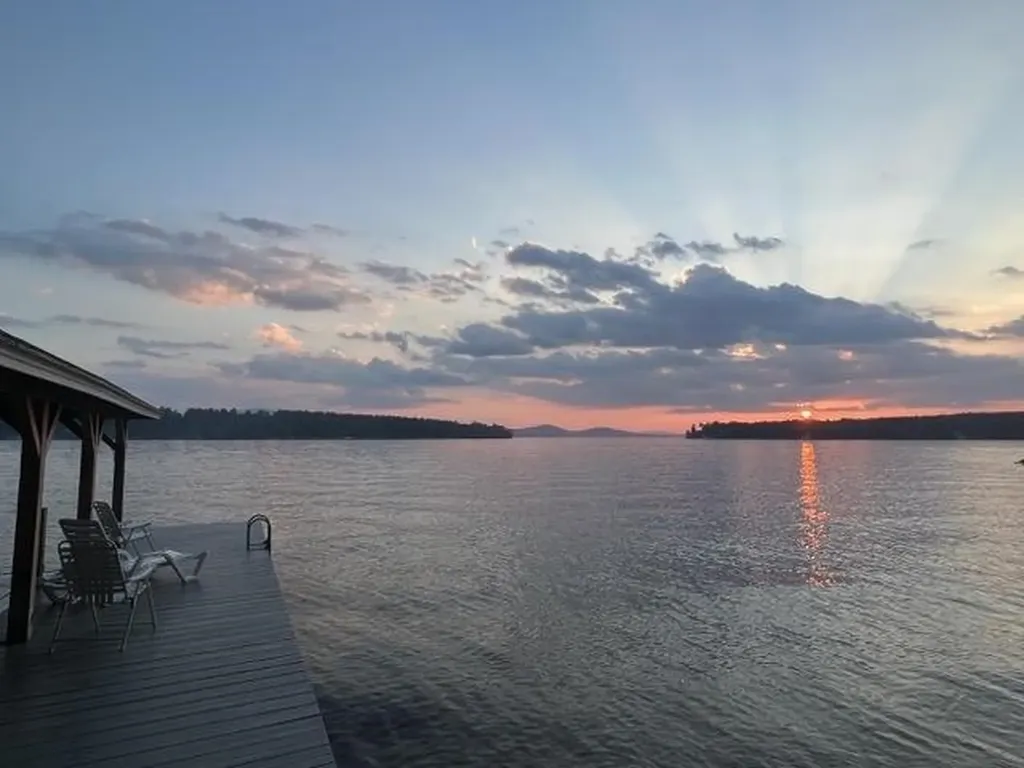
Die Vier Jahreszeiten - The Four Seasons - is the name the owners chose for this beautiful Winnipesaukee waterfront home because it truly can be enjoyed during each of the Four Seasons. Custom built in 1999, the home features generously sized rooms including three primary suites - one on the first floor and two on the second floor as well as two dens which can provide extra sleeping space for out-of-town guests, a wonderful living room with a cathedral ceiling and a two -story fireplace adjacent to a very pretty dining room with a gas fireplace which opens to a spacious kitchen that was completely renovated in 2025. The attached Carriage House has a lovely studio apartment on the second floor which can provide extra space for family and friends as well as a popular rental. Of course, what you will appreciate the most is the incredible setting in an enchanting cove, protecting the home from the prevailing winds but offers magnificent views across The Broads to the Belknap Mountain Range and glorious sunsets....and your own sugar sand beach along the shoreline just a few steps off the patio.

Listed by Joy Messineo of LandVest,Inc./New Hampshire

$
$
%
$/month over payments
Federal 30-year interest rate: 6.66% last updated on Aug 27, 2026
* All Figures are estimates. Check with your bank or proposed mortgage company for actual interest rates.
This product uses the FRED® API but is not endorsed or certified by the Federal Reserve Bank of St. Louis.

Virtual TourSave FavoriteSchedule TourAsk A QuestionMore Details

675 Putnam Forest Road Stowe VT 05672

Stowe, VT675 Putnam Forest Road

Price$4,975,000

Est. Mortgage: $/month

MLS Number 5077621

  • Residential Single Family
  • Full Bath 4
  • Construction Existing
  • Bedrooms 4
  • Bathroom 6

Prime Stowe Hollow location outdone only by it's spectacular views of the Green Mountains. Panorama's sweeping vantage of Mt. Mansfield and the valleys below will take your breath away. With a private, top-of-a-hill setting, mere minutes from Stowe Village, this 16+ acre estate features a 7900+/- sf classic Shingle Style architectural gem. The meticulously maintained 4 bedroom, 6 bath home is light-filled with mountain views from nearly every room. With three floors of living space, Panorama was designed for entertaining friends and family. Unwind after a day of hiking, mountain biking or skiing by one of the three fireplaces or head out to the vast, wrap-around deck to take in incredible Green Mountain sunsets. An expansive bonus room makes for an ideal home office or additional activity/gathering space. The impeccable grounds include flowering shrubs, perennial gardens, a wildflower meadow, and a large, professionally built fire pit with generous space for outdoor gatherings in any season. Miles of trails into the protected CC Putnam State Forest and the Worcester Range are easily accessible, while a short walk from the back door leads to Gold Brook for a quick dip in the numerous swimming holes. Panorama is centered in the heart of Stowe Hollow just under 10 miles to Stowe Mountain Resort, 3.8 miles to Stowe village, 15 minutes from Stowe-Morrisville airport, 35 minutes to Burlington Airport, 2.5 hours to Montreal and a 3-hour drive to Boston. No drive-bys.

Listed by Meg Kauffman of LandVest,Inc.

$
$
%
$/month over payments
Federal 30-year interest rate: 6.66% last updated on Aug 27, 2026
* All Figures are estimates. Check with your bank or proposed mortgage company for actual interest rates.
This product uses the FRED® API but is not endorsed or certified by the Federal Reserve Bank of St. Louis.

Virtual TourSave FavoriteSchedule TourAsk A QuestionMore Details

4-10 West Hollis Street Nashua NH 03060

MLS Number 5040434

  • Commercial
  • Area NH-Hillsborough

Back on the Market! Great location in downtown Nashua. Steps away from the new Performing Arts Center. 4-10 West Hollis St cotains 3564 sf of ground level retail. Please contact broker for financials. Tenants are responsible for their utilities with public and off-street parking available. Tours must be setup in advance please do not go on the property without a scheduled tour. This property is offered individually and as part of a package. For additional information, please contact broker.

Listed by Nick Ackerman of NAI Norwood Group

$
$
%
$/month over payments
Federal 30-year interest rate: 6.66% last updated on Aug 27, 2026
* All Figures are estimates. Check with your bank or proposed mortgage company for actual interest rates.
This product uses the FRED® API but is not endorsed or certified by the Federal Reserve Bank of St. Louis.

Save FavoriteSchedule TourAsk A QuestionMore Details

235-241 Main Street Nashua NH 03060

MLS Number 5040435

  • Commercial
  • Address 235-241 Main Street
  • Area NH-Hillsborough

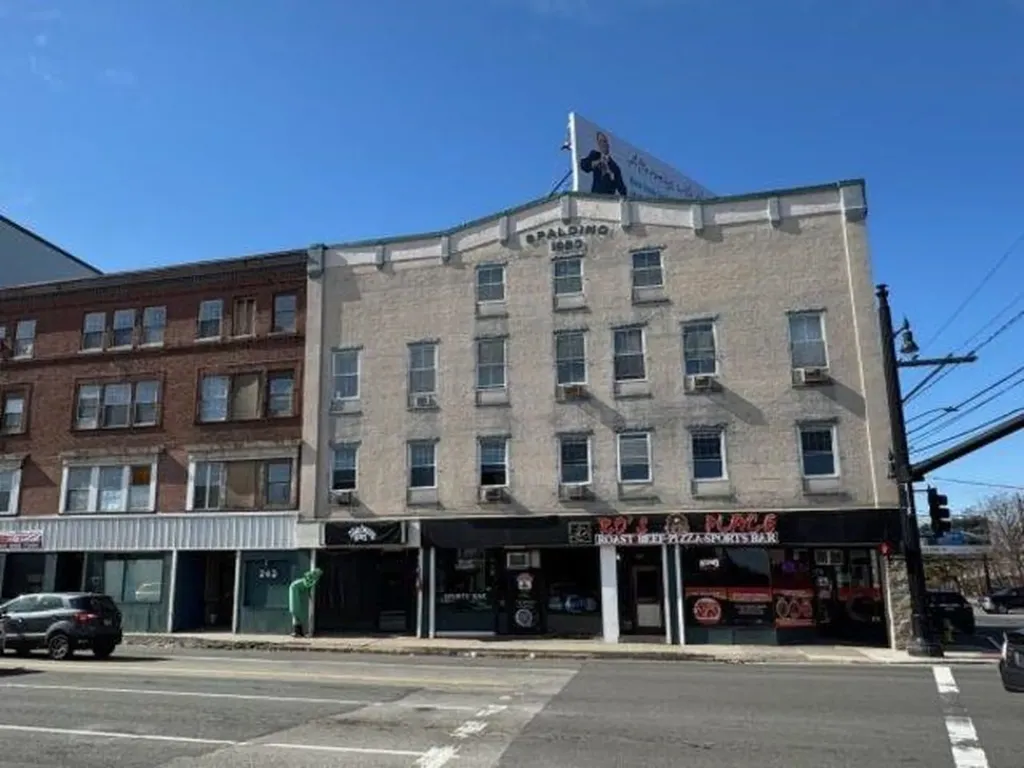
Back on the Market! Great location in downtown Nashua. Steps away from the new Performing Arts Center. 235-241 Main St contains a 13632 st with ground level retail and 11 residential units. Please contact broker for financials. Tenants are responsible for their utilities with public and off-street parking available. Tours must be setup in advance please do not go on the property without a scheduled tour. This property is offered individually and as part of a package. For additional information, please contact broker.

Listed by Nick Ackerman of NAI Norwood Group

$
$
%
$/month over payments
Federal 30-year interest rate: 6.66% last updated on Aug 27, 2026
* All Figures are estimates. Check with your bank or proposed mortgage company for actual interest rates.
This product uses the FRED® API but is not endorsed or certified by the Federal Reserve Bank of St. Louis.

Save FavoriteSchedule TourAsk A QuestionMore Details

74 Keewaydin Road Wolfeboro NH 03894

Wolfeboro, NH74 Keewaydin Road

Price$4,900,000

Est. Mortgage: $/month

MLS Number 5091162

  • Residential Single Family
  • Full Bath 3
  • Address 74 Keewaydin Road
  • Construction Existing
  • Bedrooms 6

Have you been dreaming of lakefront living? Welcome to 74 Keewaydin Road in Wolfeboro, on Lake Winnipesaukee! This property has over 5 acres of land that sit on the shores of Winter Harbor in Wolfeboro, one of the premier areas of the lake! The harbor is perfect for paddle boarding, kayaking, or rowing as well as water skiing, wake boarding or just swimming too. The southwest exposure allows for sun all day and absolutely beautiful sunsets. With a winding driveway thru the woods, there is plenty of privacy as you approach the home. The waterfront boasts a sandy beach and a U-shaped covered dock with a storage shed. The home has plenty of room for everyone plus all the friends and guests! Sitting close to the water, there are endless views from just about every room in the house plus the outdoor space! There are 6 bedrooms with 5 baths. There is a full living space on the first floor with a fireplaced living room, primary suite bedroom, second bedroom, office, kitchen and screened porch as well as an outside deck to enjoy all the waterfront activities! The full second floor has four bedrooms, three baths, second kitchen, living room with woodstove and deck. The lower level is daylight with plenty of storage space for all the toys! This is the perfect place to spend long summer days watching the loons swim. Come and see what lake living is really all about!

Listed by Cindy Melanson of Melanson Real Estate

$
$
%
$/month over payments
Federal 30-year interest rate: 6.66% last updated on Aug 27, 2026
* All Figures are estimates. Check with your bank or proposed mortgage company for actual interest rates.
This product uses the FRED® API but is not endorsed or certified by the Federal Reserve Bank of St. Louis.

Virtual TourSave FavoriteSchedule TourAsk A QuestionMore Details

Broker Reciprocity 

Copyright 2026 PrimeMLS, Inc. All rights reserved. This information is deemed reliable, but not guaranteed. The data relating to real estate displayed on this display comes in part from the IDX Program of PrimeMLS. The information being provided is for consumers’ personal, non-commercial use and may not be used for any purpose other than to identify prospective properties consumers may be interested in purchasing. Data last updated September 3, 2026 10:23 PM UTC