SIGN UP or LOG IN 's Account

Log in to see your saved listings or edit your searches:

No account? Sign up now to save searches, listings, and get tailored listing notifications. It's free, opt-out anytime.

Find Your New Home

Sign Up Today!

Get fresh listings via email, save your favorite listings, match with similar properties, and unlock additional property info.

Create Your Account

Do not fill in this field:

Already have an account? Log in

and narrow your search. If you have fewer than 200 results, you can save your search.

Crawl Spaces

650 Francis Road Barnard VT 05031

Barnard, VT650 Francis Road

Price$29,000,000

Est. Mortgage: $/month

MLS Number 5066208

  • Residential Single Family
  • Full Bath 4
  • Address 650 Francis Road
  • Construction Existing
  • Bedrooms 2

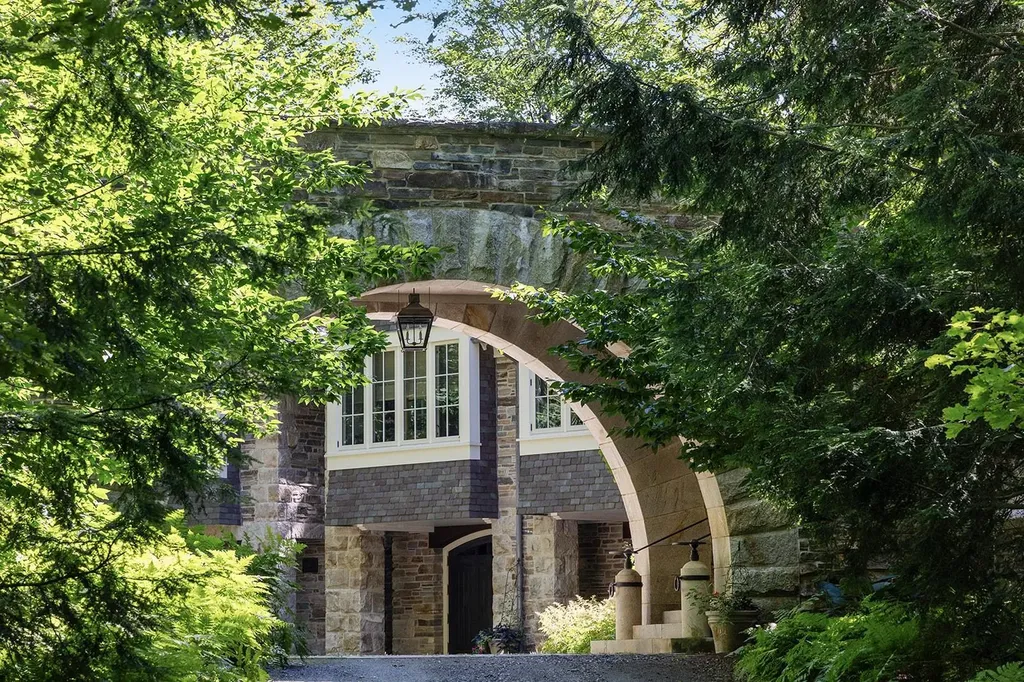
Set on 400+/- acres in Barnard, Vermont, Monsalvat Farm is a legacy estate where rolling pastures, stone walls, forests, and mountain views reflect the state's timeless character. Settled in 1793, the land carries generations of stewardship, elevated by one of the finest residences in the country-an architectural masterpiece complemented by historic and companion structures that are carefully integrated into the landscape with grace and permanence. Buildings include: the primary residence called "the Sanctuary" with 12-sided cathedral great room, primary bedroom suite with 2 bathrooms, one with fireplace, 7 additional fireplaces including one in the guest suite, wine cellar, music media room known as "the Cabin" and a dining room with stunning overhead sculpture positioned as an upside down tree with nested lights; a 2 bedroom 2 1/2 bathroom charming stone guest house, known as "Gilbert's Cottage;" a restored farmhouse with 4 separate apartments each with 1 bedroom and a full bathroom; a 1 bedroom 1 bathroom cabin called "the Lodge"; a restored historic barn with attached 5 stall stable, heated tack room and farm managers office with bathroom and shower; a Gazebo with fireplace, half bathroom and shower, a detached 3-bay garage, an equipment barn, a cattle barn and a sugar house. With a private gated entrance and bridge, built to highway specifications, over a large pond, a private FAA approved heliport, orchard, fields and miles of trails, Monsalvat Farm is truly magical.

Listed by Christopher Lang of Bravynia

$
$
%
$/month over payments
Federal 30-year interest rate: 6.55% last updated on Jul 16, 2026
* All Figures are estimates. Check with your bank or proposed mortgage company for actual interest rates.
This product uses the FRED® API but is not endorsed or certified by the Federal Reserve Bank of St. Louis.

Virtual TourSave FavoriteSchedule TourAsk A QuestionMore Details

1044 Grosse Point Road Ferrisburgh VT 05456

Ferrisburgh, VT1044 Grosse Point Road

Price$22,900,000

Est. Mortgage: $/month

MLS Number 5011908

  • Residential Single Family
  • Full Bath 6
  • Construction Existing
  • Bedrooms 11
  • Bathroom 9


‘Grosse Pointe’ in Ferrisburgh, Vermont is an extraordinary New England estate on the shores of Lake Champlain. It offers 1.5 miles of pristine shoreline, where panoramic views stretch across the lake to the majestic Adirondack Mountains. Spanning nearly 345 acres of verdant fields and tranquil forests, this estate offers a rare blend of natural beauty and serene isolation. At its heart stands a magnificent 10,000-square-foot French Colonial Revival mansion, a timeless marvel completed in 1906. Constructed with fossil-laden local Panton Stone, its grand faade and richly detailed interior echo the elegance of a bygone era. Perched on the property's highest point, the residence offers breathtaking vistas of the lake and mountains in three directions. Golf has been revitalized at the estate, honoring its history. Two exclusive courses exude beauty that will astound any golfer. The courses navigate pastures and woodlands, along and over the lake, engulfing players in picturesque water and mountain views, and creating an experience to be remembered. The estate also features five additional residences and 'Bradford Farm,' a beautifully renovated farmhouse with two expansive barns. Three concrete piers along the lakeshore offer deep-water access for boating and world-class fishing. This unparalleled summer retreat is a rare legacy opportunity, promising a sanctuary of tranquility, a haven for wildlife, a playground for recreation, and a timeless testament to a life well-lived.

Listed by Jessica Bridge of Element Real Estate

$
$
%
$/month over payments
Federal 30-year interest rate: 6.55% last updated on Jul 16, 2026
* All Figures are estimates. Check with your bank or proposed mortgage company for actual interest rates.
This product uses the FRED® API but is not endorsed or certified by the Federal Reserve Bank of St. Louis.

Virtual TourSave FavoriteSchedule TourAsk A QuestionMore Details

2575 Weeks Hill Road Stowe VT 05672

Stowe, VT2575 Weeks Hill Road

Price$20,000,000

Est. Mortgage: $/month

MLS Number 5051127

  • Residential Single Family
  • Full Bath 8
  • Address 2575 Weeks Hill Road
  • Construction Existing
  • Bedrooms 6

Holistically designed and meticulously crafted, reminiscent of a European country estate, Pristine Meadow is one of New England's most spectacular properties, perfectly sited on 110 park-like acres in the heart of Stowe. Comprised of gently rolling hills, meadows, woodland, swimming pond, hiking and skiing trails, and breathtaking vistas, this quintessential estate provides the utmost privacy. The 14,000 sqft residence features six bedrooms and ten baths, highlighted by Italian-inspired interiors, imported materials, and magnificent architectural millwork. The symbiosis of design and functionality is exemplified by the great room, both grand and comfortable. A state-of-the-art Boffi kitchen with the best appliances, custom cabinetry, walk-in pantry, and charming breakfast room with fireplace and solarium. A wood-paneled study sits just off the main dining room. The second-level primary suite affords dramatic views, spa-like baths, and two dressing rooms. A secondary suite equal in its design and three ensuite bedrooms and a guest apartment complete the sleeping quarters. The finest example of Italian craftsmanship is the indoor pool constructed with hand-laid tile and beautiful travertine, evoking the experience of an Italian palazzo. A fitness room, wine cellar, and laundry room round out the lower level. Not to be understated are a four-bay garage, car/implement barn, and lovely unfinished cottage that could be utilized in so many ways. Pristine Meadow must be experienced!

Listed by Meg Kauffman of LandVest,Inc.

$
$
%
$/month over payments
Federal 30-year interest rate: 6.55% last updated on Jul 16, 2026
* All Figures are estimates. Check with your bank or proposed mortgage company for actual interest rates.
This product uses the FRED® API but is not endorsed or certified by the Federal Reserve Bank of St. Louis.

Virtual TourSave FavoriteSchedule TourAsk A QuestionMore Details

Endicott Street North Laconia NH 03246

MLS Number 5053602

  • Commercial
  • Acreage 11.2
  • Area NH-Belknap

A Rare Investment Opportunity in the Heart of the Lakes Region! Winni Baygo at the Lake is a newly developed, exclusive 100-unit seasonal RV condo resort nestled on 11.2 beautifully landscaped acres in Laconia, NH. Each thoughtfully designed site is approximately 32' x 50' and features dedicated parking, metered water, sewer, electricity, and access to cable and high-speed internet-offering all the comforts of home in a scenic, community-driven setting. Amenities include an inground pool, patio area, fire pit, and a modern bathhouse with showers, changing rooms, and coin-op laundry. The entire resort has been meticulously maintained to ensure a turnkey experience for residents and a seamless opportunity for ownership. Located just minutes from Lake Winnipesaukee, this prime property offers endless appeal for those seeking recreation, relaxation, or retirement living. Whether you're an investor or a visionary developer looking to own a one-of-a-kind RV resort in one of New Hampshire's most desirable areas, Winni Baygo at the Lake is ready to deliver. Enjoy seasonal living from April 1st through October 31st and the growing demand for upscale RV communities. Don't miss this chance to own a fully established resort with room to grow. Inquire today to secure this unique portfolio sale.

Listed by Shannon Casey of KW Coastal and Lakes & Mountains Realty/Meredith

$
$
%
$/month over payments
Federal 30-year interest rate: 6.55% last updated on Jul 16, 2026
* All Figures are estimates. Check with your bank or proposed mortgage company for actual interest rates.
This product uses the FRED® API but is not endorsed or certified by the Federal Reserve Bank of St. Louis.

Virtual TourSave FavoriteSchedule TourAsk A QuestionMore Details

1084 Wade Pasture Road Stowe VT 05672-5259

Stowe, VT1084 Wade Pasture Road

Price$15,000,000

Est. Mortgage: $/month

MLS Number 5096223

  • Residential Single Family
  • Full Bath 5
  • Construction Existing
  • Bedrooms 5
  • Bathroom 8

ABSOLUTE AUCTION - WITHOUT RESERVE. A rare opportunity to acquire an exceptional estate at a live auction on Wednesday, July 22nd at 11:00 AM Local Time. The property will be sold to the highest bidder. Private previews by appointment only begin Saturday, July 4, 2026, and continue every Saturday and Sunday from 1:00 PM-4:00 PM until Auction Day. An offering of this caliber is seldom available-don't let it slip away. Owner is licensed REALTOR. Perched on 11.6 private acres just 10 minutes from Stowe Mountain Resort, the 2024 Wade Pasture Sanctuary is an iconic contemporary masterpiece redefining luxury. An authentic antique Stowe gondola car greets you at the private drive, introducing an elite-level lifestyle with a year round view of Adam's Camp, Bolton & Round Top of Trapp's. As well as seasonal views of Mount Mansfield. The main home features Douglas Fir beams, radiant floors, a 3-sided fireplace, and a Crestron automation system. Also, includes four secret rooms and a reinforced concrete vault. The epicurean kitchen boasts a quartz waterfall island, Wolf & Sub-Zero appliances & Vero water filtering system. Precision accordion glass doors retract completely to connect the living space with 5,000 square feet of bluestone patios. The first-floor primary suite offers relaxing nature filled views and a spa-caliber bath experience. A secret door reveals an underground tunnel connecting to a clear-span Sports Barn with indoor/outdoor turf, netting, and a sports view mezzanine. The grounds feature a heated pool with a lit natural stone wall, an athletic court for tennis/pickleball/basketball, a winter sledding hill, and a 14ft deep lined spring-fed swimming pond with a 12ft diving rock. The finished basement contains a Nordic rejuvenation wing with a full gym, infrared sauna & Tonal. Also, a multi-room in-law apartment, a heated three-car attached and two car detached garages w/whole-house backup generator complete this estate.

Listed by Sarah Hergenrother of KW Vermont-Stowe

$
$
%
$/month over payments
Federal 30-year interest rate: 6.55% last updated on Jul 16, 2026
* All Figures are estimates. Check with your bank or proposed mortgage company for actual interest rates.
This product uses the FRED® API but is not endorsed or certified by the Federal Reserve Bank of St. Louis.

Save FavoriteSchedule TourAsk A QuestionMore Details

355 Greene Road Woodstock VT 05071

Woodstock, VT355 Greene Road

Price$14,900,000

Est. Mortgage: $/month

MLS Number 5066210

  • Residential Single Family
  • Full Bath 5
  • Address 355 Greene Road
  • Construction Existing
  • Bedrooms 7

Star Hill Farm is completely private, hidden on a hillside with pastoral and mountain views in the heart of South Woodstock. From the valley floor to the top of Meetinghouse Hill, you will be inspired by its beauty, a mesmerizing 183.7+/- acre oasis over gorgeous terrain with fields, woodlands, trails, and stone walls. The historic 2-bedroom guest house and party barn are fully restored, and located next to the swimming pond. The main residence, completed in 2010, consists of the center core with porch - for cooking, gathering and entertaining; the owner's quarters with a 2nd floor suite and 2 bedrooms below; the guest wing with 3 first-level bedrooms, second-floor game room and adjacent 8-bed bunk room and a 4-story octagon with wine cellar at the base and flexible multi-use spaces above. All 7 bedrooms are ensuite plus 3 powder rooms. The attached gambrel barn is a professional grade gymnasium with 6-car heated garage underneath. The interior is like a grand lodge in the American West while the exterior with shingles and gambrel barn is traditional New England. The systems and mechanicals are all commercial grade. The finishes and craftsmanship are consistently superb. The atmosphere is relaxed and fun. As a complete fully furnished package, each and every attribute at Star Hill Farm - the location, land, exposure, privacy, views, guest house, barn, pond, residence and gymnasium- is exceptional, creating one of the finest properties in Vermont.

Listed by Christopher Lang of Bravynia

$
$
%
$/month over payments
Federal 30-year interest rate: 6.55% last updated on Jul 16, 2026
* All Figures are estimates. Check with your bank or proposed mortgage company for actual interest rates.
This product uses the FRED® API but is not endorsed or certified by the Federal Reserve Bank of St. Louis.

Virtual TourSave FavoriteSchedule TourAsk A QuestionMore Details

3147 Mount Hunger Road Barnard VT 05091

Barnard, VT3147 Mount Hunger Road

Price$12,950,000

Est. Mortgage: $/month

MLS Number 5097482

  • Residential Single Family
  • Full Bath 1
  • Construction Existing
  • Bedrooms 5
  • Bathroom 10

Offered as a fully curated legacy estate, Honey Hill Farm encompasses 264.4 extraordinary acres of pastoral beauty, panoramic mountain views, and an unrivaled network of private trails, with an additional contiguous 42.6-acre parcel available for purchase. More than a luxury property, Honey Hill offers the experience of a private park, with nearly 10 miles of trails winding through forests, open meadows, cascading brooks, waterfalls, and around a spring-fed pond. Whether for hiking, cross-country skiing, horseback riding, mountain biking, or quiet exploration, the land offers a seldom-found level of privacy and recreation. The main residence has been masterfully reimagined through a full-scale renovation, blending timeless craftsmanship with modern luxury. At its heart lies an expansive gourmet kitchen with custom marble finishes and bespoke detailing. A four-season room with floor-to-ceiling glass doors dissolves the boundary between indoors and the breathtaking landscape beyond. Formal living spaces flow seamlessly into a richly appointed bar and billiards room and onward to a spectacular library, where exquisite millwork and tailored lighting create an atmosphere of quiet grandeur. Each bedroom suite is generously scaled and paired with indulgent ensuite baths. An extraordinary spa offers infrared and salt therapies and opens directly to a heated pool surrounded by nature. Modern systems ensure comfort and security, including radiant heat, central air, water purification, and a whole-house generator. The iconic red barn has been fully restored, with upper-level entertaining and fitness space and a beautifully appointed guest apartment below. Offered as a fully curated turnkey estate, Honey Hill includes exquisite custom furnishings thoughtfully selected to complement the home and setting, allowing for immediate enjoyment. Privately sited behind gates and shown by appointment only, Honey Hill Farm is a world unto itself and legacy in the making.

Listed by Keri Cole of Williamson Group Sothebys Intl. Realty

$
$
%
$/month over payments
Federal 30-year interest rate: 6.55% last updated on Jul 16, 2026
* All Figures are estimates. Check with your bank or proposed mortgage company for actual interest rates.
This product uses the FRED® API but is not endorsed or certified by the Federal Reserve Bank of St. Louis.

Virtual TourSave FavoriteSchedule TourAsk A QuestionMore Details

137 Brown Road Tuftonboro NH 03816

Tuftonboro, NH137 Brown Road

Price$12,899,000

Est. Mortgage: $/month

MLS Number 5094136

  • Residential Single Family
  • Full Bath 4
  • Village Center Tuftonboro
  • Address 137 Brown Road
  • Construction Existing

Experience unmatched luxury lifestyle, privacy and recreation on this breathtaking 114-acre hilltop estate. Nestled atop a private hill with sweeping views of the White Mountains and Ossippee Mountain Ranges as well as Lake Winnipesauke. A true sanctuary for outdoor enthusiast and equestrians alike, the property seamlessly blends refined architectural elegance with boundless recreation freedom. Step into a grand foyer boasting soaring 20-foot ceilings, welcoming you with an open and airy ambiance. The foyer flows seamlessly into the formal dining area and a mountain-view sitting room warmed by a classic wood fireplace-an inviting space to enjoy stunning vistas. To the right, discover an expansive formal living room designed with two distinct conversation areas and a cozy gas fireplace, perfect for relaxed entertaining and intimate gatherings. On the left side, the gourmet kitchen is equipped with all newer appliances and opens into a charming, more intimate gathering room. This space offers breathtaking views of the White Mountains and connects to an informal dining room ideal for everyday meals. A gorgeous, light-filled breezeway leads to a laundry room designed to elevate even the most mundane chores with ample space and thoughtful features. Upstairs, find four spacious bedrooms and three bathrooms, including a luxurious primary suite with his and hers closets for plenty of storage and convenience. The lower level features a large TV and game room for entertainment, a dedicated gun safe room complete with a gun cleaning station for enthusiasts, and a full workout room to keep active. There's also a bunk bedroom, an additional bedroom with bath, and ample storage throughout. This home on Lower Beech Pond perfectly balances luxury, comfort, and functionality to meet the needs of a variety of lifestyles. Seller is licensed agent.

Listed by Cheryl Scott and Jon Parker of Maxfield Real Estate/Wolfeboro

$
$
%
$/month over payments
Federal 30-year interest rate: 6.55% last updated on Jul 16, 2026
* All Figures are estimates. Check with your bank or proposed mortgage company for actual interest rates.
This product uses the FRED® API but is not endorsed or certified by the Federal Reserve Bank of St. Louis.

Virtual TourSave FavoriteSchedule TourAsk A QuestionMore Details

40 Congress Street Portsmouth NH 03801

MLS Number 5084657

  • Commercial
  • Address 40 Congress Street
  • Year Built 1878
  • Area NH-Rockingham

Located in the heart of downtown Portsmouth, 40 Congress Street offers a rare opportunity to own a boutique commercial asset in one of New England's most dynamic and historic markets. The 22,601± SF property sits on a 0.09± acre parcel and is zoned CD5 (Character District 5), allowing for a variety of commercial, office, and mixed-use uses including a possible residential conversion on the upper floors. Positioned within Portsmouth's vibrant Downtown Historic District and just steps from Market Square, the property benefits from exceptional walkability, strong surrounding demographics, and limited supply. 40 Congress Street offers a well-located asset with versatile use potential and strong long-term value. For more information, a signed NDA is required.

Listed by Kent White of The Boulos Company

$
$
%
$/month over payments
Federal 30-year interest rate: 6.55% last updated on Jul 16, 2026
* All Figures are estimates. Check with your bank or proposed mortgage company for actual interest rates.
This product uses the FRED® API but is not endorsed or certified by the Federal Reserve Bank of St. Louis.

Save FavoriteSchedule TourAsk A QuestionMore Details

35 & 36 Center Street Wolfeboro NH 03894

MLS Number 5024689

  • Commercial
  • Year Built 1985
  • Square Feet 51,744
  • Acreage 7.87
  • Area NH-Carroll

Clark Plaza is the heart of Wolfeboro community activity and commerce. Two unique boutique-style properties for sale. 35 Center St consists of (2) commercial office buildings containing State liquor store, a carwash, specialized flower shop, USPS, insurance and financial agents, pizzaria, breakfast/lunch dining, a market and multiple other small offices such as massage therapists, mental health therapist, etc. This location also has a 2-building storage facility, 2-unit apartment house and a 6-unit townhouse with shop attached. 36 Center St consists of 2 buildings containing a grocery store, bank, health and fitness facility, skin and beauty specialist, tax preparation company, custom bakery store and a pizzaria. Very successful year-round businesses that provide the daily needs of the community. Over $1,000,000 of gross rent annually. Financials available with signed non-disclosure agreement. Owner financing possible.

Listed by Jon Parker and Randall Parker of Maxfield Real Estate/Wolfeboro

$
$
%
$/month over payments
Federal 30-year interest rate: 6.55% last updated on Jul 16, 2026
* All Figures are estimates. Check with your bank or proposed mortgage company for actual interest rates.
This product uses the FRED® API but is not endorsed or certified by the Federal Reserve Bank of St. Louis.

Save FavoriteSchedule TourAsk A QuestionMore Details

101 Switchback Lane Stowe VT 05672

Stowe, VT101 Switchback Lane

Price$12,495,000

Est. Mortgage: $/month

MLS Number 5097362

  • Residential Single Family
  • Full Bath 5
  • Address 101 Switchback Lane
  • Construction Existing
  • Bedrooms 5

Experience unrivaled views and a premier, slopeside, Spruce Peak location in this newly constructed, magnificent home. This modern mountain residence was designed by renowned alpine architects Zehren & Associates with floor-to-ceiling glass walls, seamless indoor-outdoor living, and an “infinity view” to Vermont’s natural beauty from every room. Entertain or unwind in world-class amenities including an endless pool and outdoor jacuzzi, custom Japanese soaking tub, infrared sauna, media/game room, and three fireplaces for cozy aprs-ski evenings. Crafted with precision and curated for luxurious mountain living, this fully-connected smart home features efficiencies such as radiant heat, motorized window shades, an elevator, security system, ski room, executive office, heated garage, primary bedroom with dual walk-in closets, and a backup generator. Each bedroom suite is thoughtfully designed for comfort, privacy, and vantage, and all bathrooms are distinctively designed. The house is under full developer/builder warranty for an additional 1 year. Ski-in/ski-out and just steps from skiing, golf, fine dining, and year-round adventure at Spruce Peak village, 101 Switchback is the ultimate turnkey retreat.

Listed by Meg Kauffman of LandVest,Inc.

$
$
%
$/month over payments
Federal 30-year interest rate: 6.55% last updated on Jul 16, 2026
* All Figures are estimates. Check with your bank or proposed mortgage company for actual interest rates.
This product uses the FRED® API but is not endorsed or certified by the Federal Reserve Bank of St. Louis.

Save FavoriteSchedule TourAsk A QuestionMore Details

189 Upper Springs Road Stowe VT 05672

Stowe, VT189 Upper Springs Road

Price$11,500,000

Est. Mortgage: $/month

MLS Number 5100278

  • Residential Single Family
  • Full Bath 5
  • Construction Existing
  • Bedrooms 4
  • Bathroom 9

A design and materials masterpiece, Above the Clouds is one of the most spectacular estates in Vermont. Embedded into rock outcroppings on 15 pristine acres, the setting and views are simply breathtaking. Vermont Danby marble was brilliantly selected as the primary exterior material, and numerous local hardwoods, Italian marble, and sandstone are featured throughout the interior. A spectacular array of floor-to-ceiling windows brings the outside in, creating a beautiful, light-filled home with expansive views from every room. Crafted for grand entertaining, upon entry, a dramatic foyer leads to the dining and great room, which immediately directs your attention to a spectacular veranda and panorama to the mountains and valley below. The primary suite, a private oasis, includes a sunken seating area and splendid bath. Two spacious guest suites grace the upper level with individual terraces, fireplaces, and spa-like baths. A third, private suite, will comfortably host longer-term guests or serve as staff quarters. The lower level is an exquisite recreation venue. A full cocktail bar can host your guests before adjourning to either the 18-seat home theater or game room with marble fireplace; all overlook an opulent, indoor pool and spa. Outdoors is a perfect landscape with stone terraces providing unlimited vantage points and stunning views. Even the drive, forged in stone, provides a spellbinding entry to the property, evoking total privacy, revealing this grand estate.

Listed by Meg Kauffman of LandVest,Inc.

$
$
%
$/month over payments
Federal 30-year interest rate: 6.55% last updated on Jul 16, 2026
* All Figures are estimates. Check with your bank or proposed mortgage company for actual interest rates.
This product uses the FRED® API but is not endorsed or certified by the Federal Reserve Bank of St. Louis.

Virtual TourSave FavoriteSchedule TourAsk A QuestionMore Details

Broker Reciprocity 

Copyright 2026 PrimeMLS, Inc. All rights reserved. This information is deemed reliable, but not guaranteed. The data relating to real estate displayed on this display comes in part from the IDX Program of PrimeMLS. The information being provided is for consumers’ personal, non-commercial use and may not be used for any purpose other than to identify prospective properties consumers may be interested in purchasing. Data last updated July 20, 2026 8:23 PM UTC