SIGN UP or LOG IN 's Account

Log in to see your saved listings or edit your searches:

No account? Sign up now to save searches, listings, and get tailored listing notifications. It's free, opt-out anytime.

Find Your New Home

Sign Up Today!

Get fresh listings via email, save your favorite listings, match with similar properties, and unlock additional property info.

Create Your Account

Do not fill in this field:

Already have an account? Log in

and narrow your search. If you have fewer than 200 results, you can save your search.

Addison VT Commercial Real Estate

r=325-336
43 Grove Street Peterborough NH 03458

MLS Number 5070533

  • Commercial
  • Address 43 Grove Street
  • Year Built 1975
  • Square Feet 7,785
  • Acreage 1.02

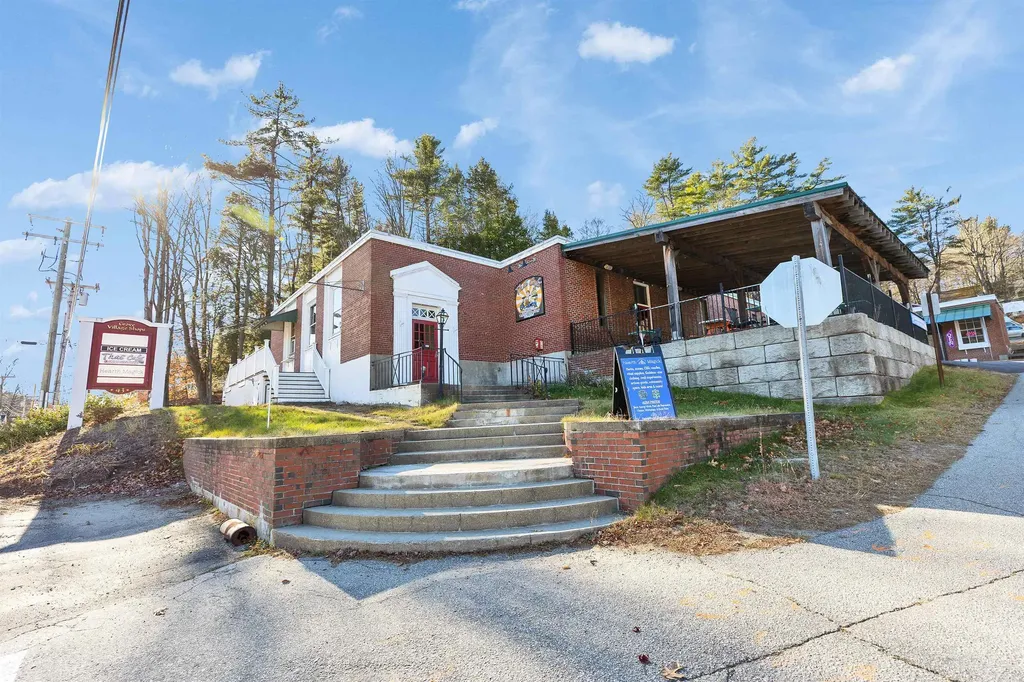
Great new price for ready sale! This three unit building, with additional detached storage garage and on site paved parking, is set in the heart of the vilage. Ideal for an owner user or an investor, the property has a rich history of profitable enterprise. Currently with two tenants Thai Cafe and Hearth Magick, the remaining prime space, formerly home to a local chocolate / Ice Cream Store is available for owner use and includes kitchen space, retail floor, window service and a great covered view terrace is also available for lease and found on MLS #5074876. This masonry building has both charm, and endless possibilities. Financials available to qualified buyers.

Listed by Andrew Peterson of Four Seasons Sotheby's International Realty

$
$
%
$/month over payments
Federal 30-year interest rate: 6.55% last updated on Jul 16, 2026
* All Figures are estimates. Check with your bank or proposed mortgage company for actual interest rates.
This product uses the FRED® API but is not endorsed or certified by the Federal Reserve Bank of St. Louis.

Virtual TourSave FavoriteSchedule TourAsk A QuestionMore Details

179 Route 100 North Wilmington VT 05363

MLS Number 5073415

  • Commercial
  • Address 179 Route 100 North
  • Year Built 1960
  • Square Feet 8,400
  • Acreage 0.75

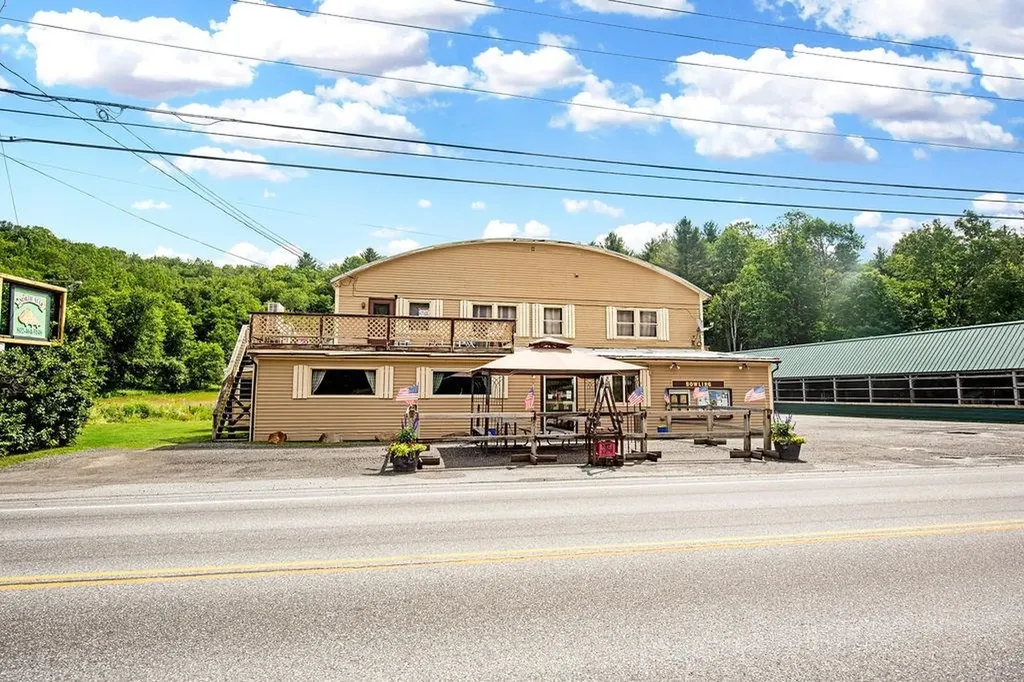
North Star Bowl & Pizza is a well-established, locally favored entertainment destination offering a rare opportunity to own a turnkey commercial property in a high-visibility location. Ideally situated along Route 100, this property benefits from excellent exposure, strong traffic counts, and easy access, making it a proven draw for both locals and visitors. The business features 6 candlepin bowling lanes accommodating up to 36 bowlers, complete with new lanes and updated equipment, ideal for league play, open bowling, birthday parties, family get-togethers, and group events. A year-round 18-hole mini golf course, arcade area, and flexible entertainment space create multiple revenue streams under one roof. Inside, guests enjoy a pizza restaurant with seating for approximately 25, as well as delivery options, along with a small but fully equipped bar and full liquor service. The space is air-conditioned and designed for year-round comfort. Ample on-site parking supports peak traffic during events and busy seasons. Full bar and food service Arcade and party hosting capabilities High visibility and signage along Route 100 Ample parking Apartment above the business offering owner or staff housing, or added rental income This is a turnkey opportunity for an owner-operator or investor seeking a multi-use commercial property with strong community roots and year-round appeal. On the property is also a 2BR 1BA trailer for owner-occupancy or rental.

Listed by Richard Caplan of Deerfield Valley Real Estate

$
$
%
$/month over payments
Federal 30-year interest rate: 6.55% last updated on Jul 16, 2026
* All Figures are estimates. Check with your bank or proposed mortgage company for actual interest rates.
This product uses the FRED® API but is not endorsed or certified by the Federal Reserve Bank of St. Louis.

Virtual TourSave FavoriteSchedule TourAsk A QuestionMore Details

184 Milton Road Rochester NH 03868

MLS Number 5088583

  • Commercial
  • Address 184 Milton Road
  • Year Built 1970
  • Acreage 0.91
  • Area NH-Strafford

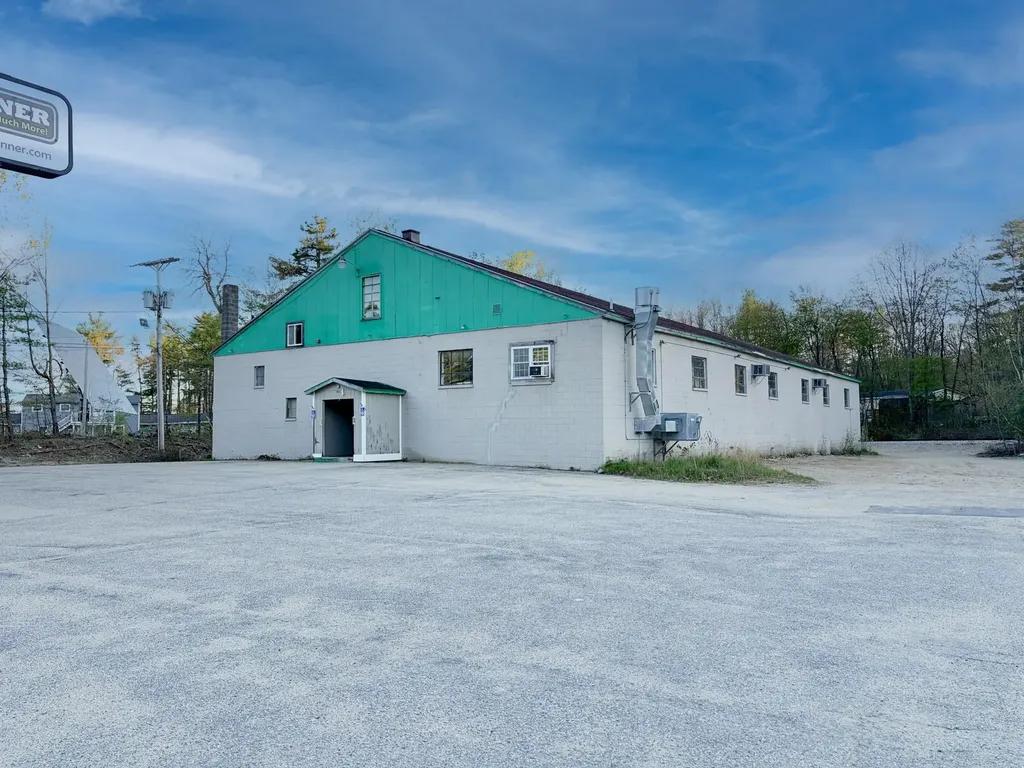
Solidly built concrete block commercial building offering two finished levels on Route 125 in Rochester, New Hampshire. The split-level front entry opens to a central landing with stairs rising to the main floor and descending to the lower level. The upper level is fully clear span with 9-foot ceilings, offices and two bathrooms. Three independent heat sources (steam boiler and two FHA furnaces), three-phase power, and an elevated 8x10 rear loading door accessed by an on-site forklift. The lower level provides an additional 7,750 SF with approximately 10-foot ceilings, two bathrooms, and interior ramp access at the rear. Ample surface parking surrounds the building on a 0.91-acre lot. Attic space offers potential for additional finished square footage subject to Town of Rochester approval.

Listed by Patrick Frazer of KW Coastal and Lakes & Mountains Realty

$
$
%
$/month over payments
Federal 30-year interest rate: 6.55% last updated on Jul 16, 2026
* All Figures are estimates. Check with your bank or proposed mortgage company for actual interest rates.
This product uses the FRED® API but is not endorsed or certified by the Federal Reserve Bank of St. Louis.

Virtual TourSave FavoriteSchedule TourAsk A QuestionMore Details

21 Hospitality Way Newbury NH 03255

MLS Number 5088206

  • Commercial
  • Address 21 Hospitality Way
  • Year Built 1920
  • Square Feet 1,420
  • Acreage 7.46

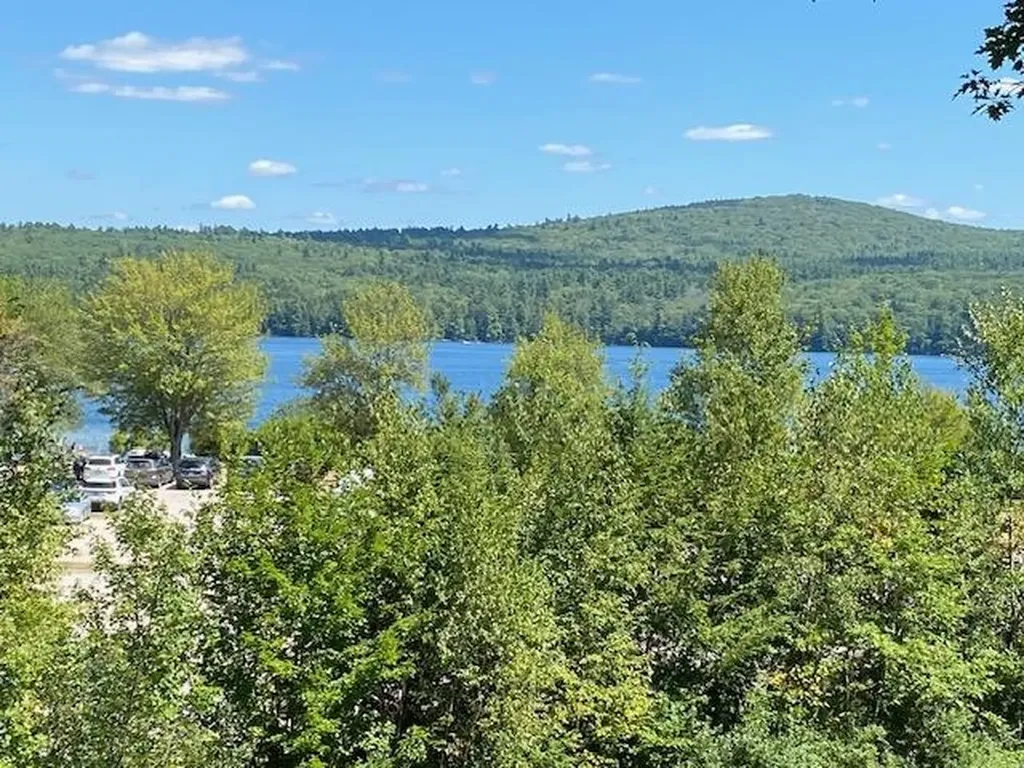
Special 7 acre property with 700 feet along Route 103 in a business zone. VIEWS of Lake Sunapee and the mountains beyond from most of the property. Two buildings on the property one is a three bedroom and two bath cottage and another guest house and workshop/storage. Develop for housing, business, retail, condo or use the existing. One of the largest undeveloped parcels at the base of Mt Sunapee in Newbury. Opportunity to create something in a low tax rate town in a super location within walking distance to the entry of Sunapee Mountain Resort and Ski Area, State Beach on Lake Sunapee and Salt Hill Pub. Great location with good traffic count. Lot's of potential here. Abutting property is Lake Sunapee State Park Beach. Desirable area great potential and super location.

Listed by Elliot Hansen of Elliot Hansen Associates

$
$
%
$/month over payments
Federal 30-year interest rate: 6.55% last updated on Jul 16, 2026
* All Figures are estimates. Check with your bank or proposed mortgage company for actual interest rates.
This product uses the FRED® API but is not endorsed or certified by the Federal Reserve Bank of St. Louis.

Virtual TourSave FavoriteSchedule TourAsk A QuestionMore Details

97 Valley View Road Woodstock VT 05091

MLS Number 5082557

  • Commercial
  • Address 97 Valley View Road
  • Year Built 2019
  • Square Feet 3,600
  • Acreage 1.47

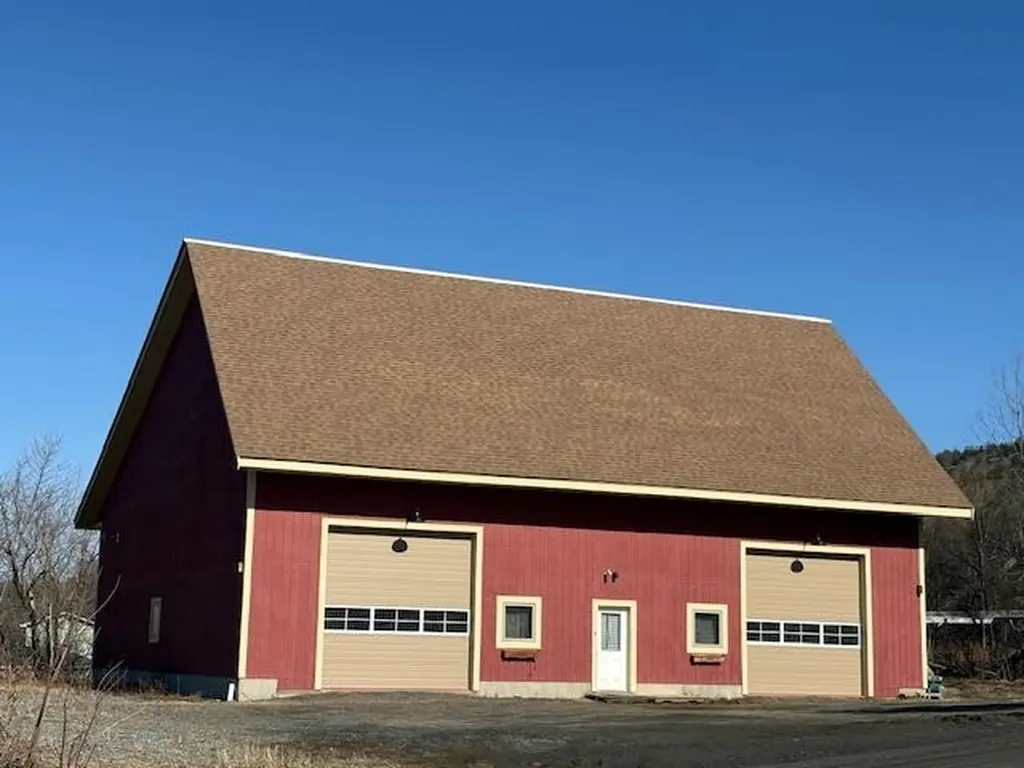
An avid automobile collector has created a quality storage building for his varied collection of vehicles, in an easily accessible Woodstock location. The appearance of the traditional New England style exterior unobtrusively fits the quiet neighborhood location. Thoughtful interior design presents practical flexibility in how multiple vehicles can be placed within the 60 foot by 60 foot building. Among the numerous features of this truly industrial quality building are an epoxy colored floor coating, 2 wall hung Modine brand 100,000 K heaters, spray foam insulation with bug mesh in the walls, blown in insulation in the ceiling, all interior doors are pocket doors, 200 AMP electrical service, all electrical is in 3/4 inch conduit, extra heavy duty outlet for welder hook up or power washer hook up, all exposed sheet rock is 3/4 inch, LED lighting from the ceiling, a built-in entry office, a high producing Artesian drilled water well with VFD pump control for high pressure and constant pressure, 3 garage doors of 12 foot height allowing easy ingress and egress, high ceilings, and the amenity of a 3/4 bathroom! The property benefits from connection to the municipal sewer! With the lot being 1.47 acres there is the potential for building a residence on the property. This high quality storage facility in a quiet Woodstock location is a unique opportunity!

Listed by John Wetmore of Wetmore Real Estate

$
$
%
$/month over payments
Federal 30-year interest rate: 6.55% last updated on Jul 16, 2026
* All Figures are estimates. Check with your bank or proposed mortgage company for actual interest rates.
This product uses the FRED® API but is not endorsed or certified by the Federal Reserve Bank of St. Louis.

Virtual TourSave FavoriteSchedule TourAsk A QuestionMore Details

926 John Stark Highway Newport NH 03773

MLS Number 5091197

  • Commercial
  • Acreage 7.5
  • Area NH-Sullivan

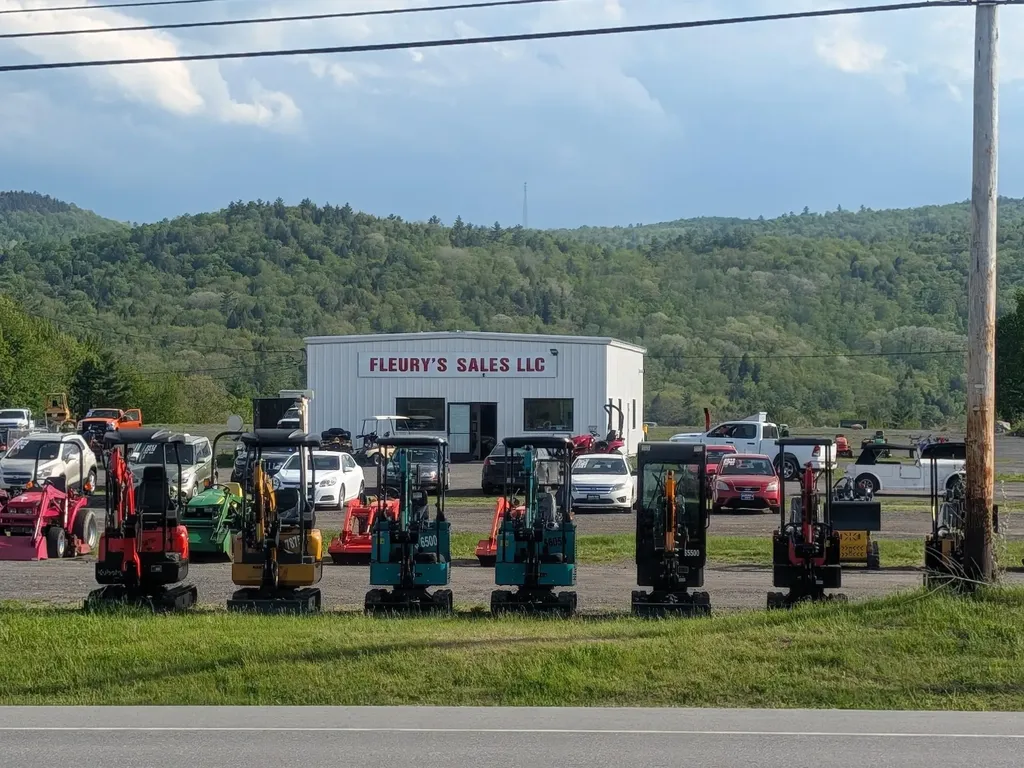
Fleury's sales has been an established business since 1972! Automobiles, trucks, trailers, tractors and miscellaneous excavation equipment are just a sampling. Excellent exposure on major east-west highway, route11/103 aka john stark highway with 7.5 acres with gravel roads and pads for over 200 vehicles. The garage/office area built in 2024 has 1980 sq. Ft. With two 10 tons lifts and 3 bays.

Listed by Don Chabot of Town and Country Realty

$
$
%
$/month over payments
Federal 30-year interest rate: 6.55% last updated on Jul 16, 2026
* All Figures are estimates. Check with your bank or proposed mortgage company for actual interest rates.
This product uses the FRED® API but is not endorsed or certified by the Federal Reserve Bank of St. Louis.

Virtual TourSave FavoriteSchedule TourAsk A QuestionMore Details

549 West Main Street Tilton NH 03226

MLS Number 5029839

  • Commercial
  • Address 549 West Main Street
  • Year Built 1960
  • Square Feet 5,055
  • Acreage 2.24

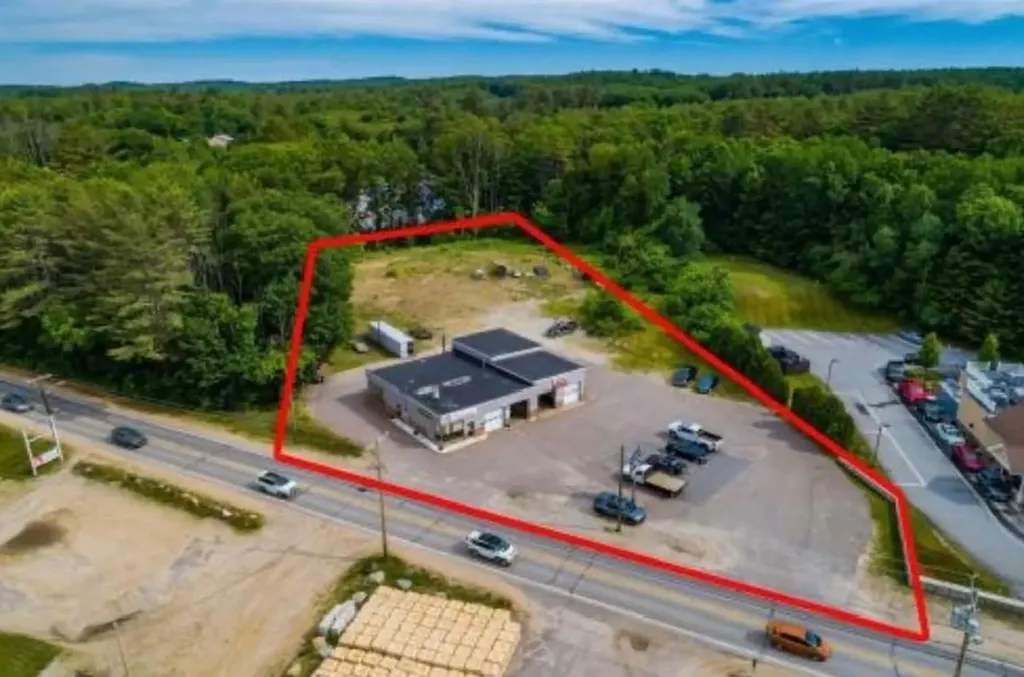
Mechanic Shop/Car Dealership with 8 bays, office and 2 bathrooms is in a prime location with very busy traffic surrounded by Tractor Supply, Hannaford Grocery Store, McDonald's, Dunkin's, lumberyard and the list goes on and on. Level lot with 2 +/- acres of parking. Zoned commercial so there are many potential uses for this property. Currently partially rented .

Listed by Reed Heath of Coldwell Banker Realty Gilford NH

$
$
%
$/month over payments
Federal 30-year interest rate: 6.55% last updated on Jul 16, 2026
* All Figures are estimates. Check with your bank or proposed mortgage company for actual interest rates.
This product uses the FRED® API but is not endorsed or certified by the Federal Reserve Bank of St. Louis.

Save FavoriteSchedule TourAsk A QuestionMore Details

969 Union Avenue Laconia NH 03246

MLS Number 5029838

  • Commercial
  • Address 969 Union Avenue
  • Year Built 2001
  • Square Feet 3,266
  • Acreage 0.84

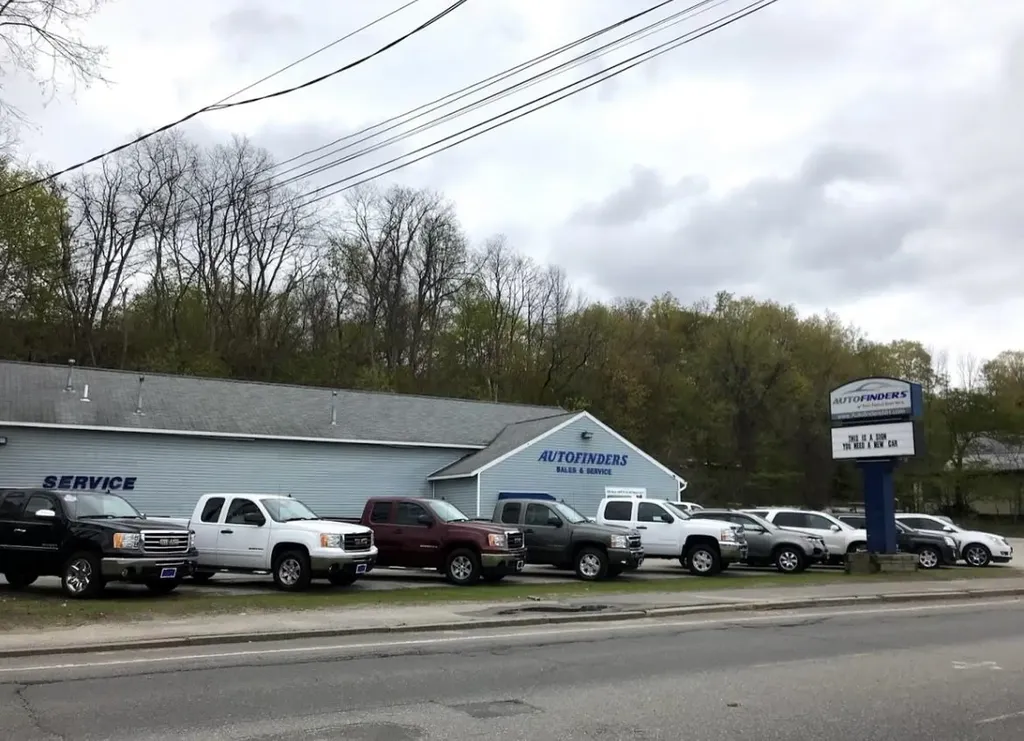
Rare opportunity to own this great retail location property with big traffic count. Just shy of an acre, this 3264 square foot building is currently being used as a used car sales and service lot. The lot holds 50-60 cars. 2 lifts can stay, 2 offices, waiting room, break room, 4 1/2 baths, 2 storage lofts and the overhead garage doors are 12x14.

Listed by Reed Heath of Coldwell Banker Realty Gilford NH

$
$
%
$/month over payments
Federal 30-year interest rate: 6.55% last updated on Jul 16, 2026
* All Figures are estimates. Check with your bank or proposed mortgage company for actual interest rates.
This product uses the FRED® API but is not endorsed or certified by the Federal Reserve Bank of St. Louis.

Save FavoriteSchedule TourAsk A QuestionMore Details

24 Vt Route 11 Landgrove VT 05148

MLS Number 5040214

  • Commercial
  • Address 24 Vt Route 11
  • Year Built 1940
  • Square Feet 6,610
  • Acreage 8.4

Centrally located between 3 popular ski areas and access to the Catamount Trail this property, once home to the beloved Nordic Inn, carries a rich legacy of hospitality, having once hosted a restaurant, bar, lodging and cross-country ski shop with trails. Now, thoughtfully remodeled to feature six ensuite bedrooms, luxurious spa baths, multiple fireplaces, a chef's kitchen, an all-season sunroom, and a cellar tavern/game room- all bursting with character. An additional 1040 square foot two-bedroom, two-bath guesthouse offers even more versatility. From this central location, endless experiences await: professional summer theater in Weston, upscale shopping, golf, art galleries, and dining in Manchester; downhill adventures at Bromley, Stratton, Magic, or Okemo; refreshing swims at Lowell Lake, nearby ponds and hidden swimming holes, hiking and biking trails; plus vibrant music festivals, craft fairs, and the iconic Peru Fair. Easily accessible via a paved main road, this exceptional and substantial property invites you to dream big. Two videos and floor plans are online or available. All measurements approximate.

Listed by Nancy Jensen and Lavinia Lee Brown of Four Seasons Sotheby's Int'l Realty

$
$
%
$/month over payments
Federal 30-year interest rate: 6.55% last updated on Jul 16, 2026
* All Figures are estimates. Check with your bank or proposed mortgage company for actual interest rates.
This product uses the FRED® API but is not endorsed or certified by the Federal Reserve Bank of St. Louis.

Virtual TourSave FavoriteSchedule TourAsk A QuestionMore Details

42 Brown Hill Road Hampstead NH 03826

MLS Number 5091161

  • Commercial
  • Address 42 Brown Hill Road
  • Year Built 1967
  • Square Feet 4,855
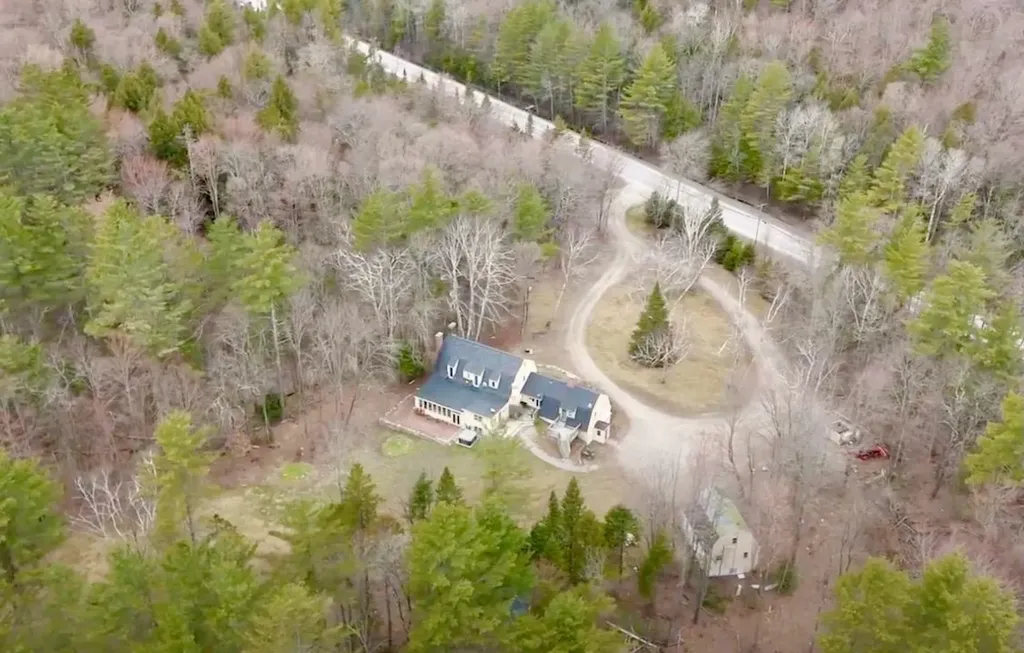
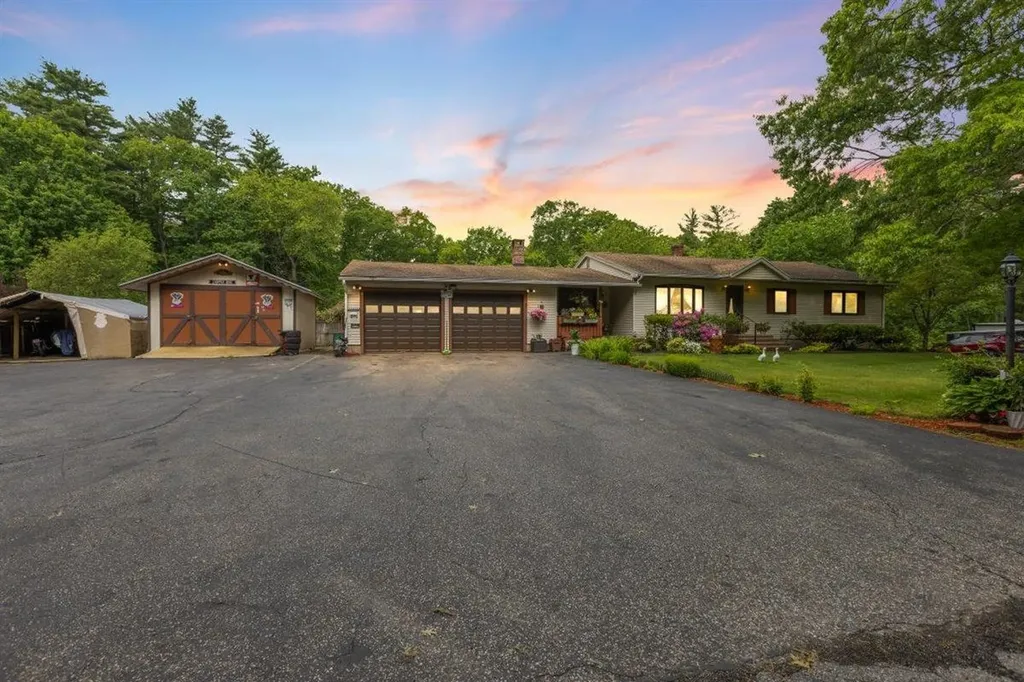
  • Acreage 1.15

Rare Opportunity - Home, Land & Turn-key Automotive Business All in One! Offering a 20 year old, well established, Auto Repair Business, including cars, trucks and motorcycles, complete with a 3 Bedroom, 2.5 Bath Ranch home set on 1.15+/- acres of land. Billing out over $500,000 per year with 2 auto technicians, the business comes with 2 bays, 2 10,000lb lifts, compressor, equipment (hand tools Not included) and a separate business phone line. The office includes a wood burning, brick Fireplace with hearth, insert and wood storage space. Owner has direct access from home to the office and repair facility, while customers have a separate entrance. Great setup for a mechanic looking to find an established, busy shop and nice home. This is a business you can just walk in, go to work and make money. Seller will assist new owner during the transition period. (As of November 1983, the property has a town granted variance specifically for an automotive repair facility to operate in a residential zoned area.) The home offers 1900+/-SF main floor living with a fully applianced, eat-in Kitchen and an additional 1,000+/-SF finished area with a Bar, Woodstove with large brick hearth, full Bathroom and applianced Laundry Room with utility sink in the walk-out lower level area. Additional amenities include a large, 3 Season Room with Hot Tub, Covered Porches, Deck, and a nice Patio with a handmade Firepit. Beautiful and spacious backyard with an 18x36 aboveground Pool, perennials and raised bed vegetable gardens. Enjoy the warm weather months outdoors with the pool or comfortably indoors with Central AC. A unique opportunity with endless potential - schedule your showing today!

Listed by Doug Canney of Classic Homes Realty,LLC

$
$
%
$/month over payments
Federal 30-year interest rate: 6.55% last updated on Jul 16, 2026
* All Figures are estimates. Check with your bank or proposed mortgage company for actual interest rates.
This product uses the FRED® API but is not endorsed or certified by the Federal Reserve Bank of St. Louis.

Virtual TourSave FavoriteSchedule TourAsk A QuestionMore Details

33 Main Street Fair Haven VT 05743

MLS Number 5063337

  • Commercial
  • Address 33 Main Street
  • Year Built 1894
  • Square Feet 5,100
  • Acreage 0.13

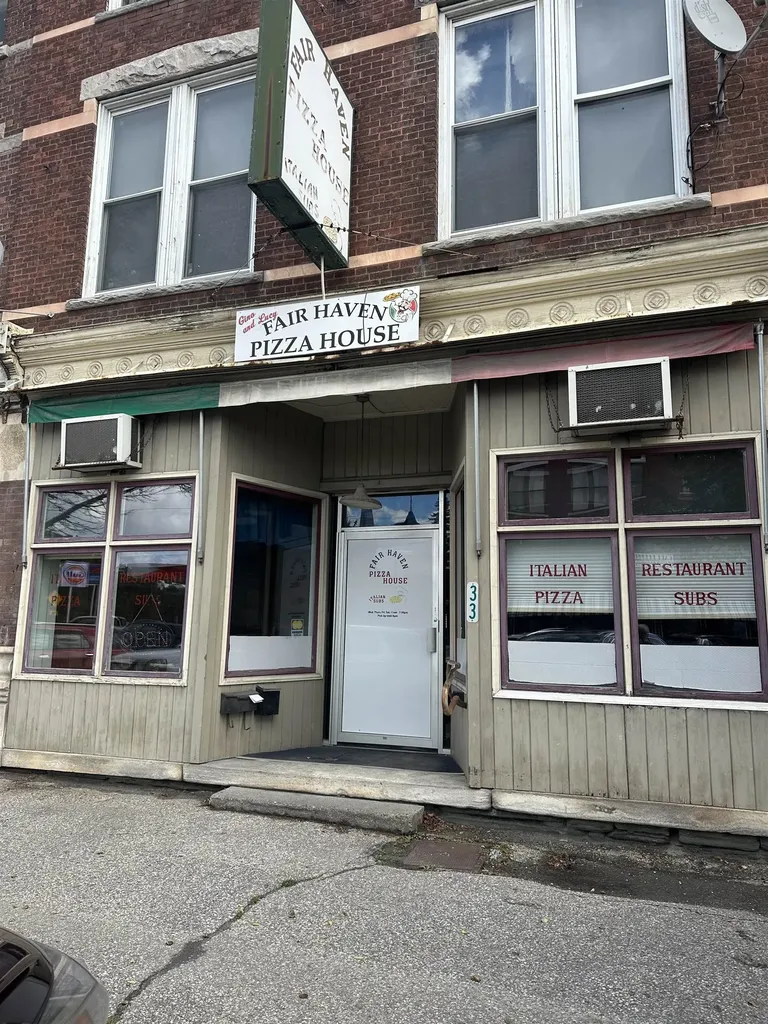
After 42 years the family has decided to sell Fair Haven House of Pizza and the building it has resided in, after all these years. The business is thriving but it's time for the owners to retire. This sale includes three unit apartments above the pizza shop, which are furnished and rented. One apartment is rented to traveling nurses. The restaurant sale includes the well established name: Fair Haven House of Pizza, all equipment, inventory and recipes to continue operating. The owners are willing to train and work alongside the new owners. All regular maintenance has been done the building has been updated including electrical and a new furnace.

Listed by Hurley Cavacas of New England Lakeside Realty

$
$
%
$/month over payments
Federal 30-year interest rate: 6.55% last updated on Jul 16, 2026
* All Figures are estimates. Check with your bank or proposed mortgage company for actual interest rates.
This product uses the FRED® API but is not endorsed or certified by the Federal Reserve Bank of St. Louis.

Save FavoriteSchedule TourAsk A QuestionMore Details

440 Main Street Derby VT 05830

MLS Number 5096928

  • Commercial
  • Village Derby Line
  • Address 440 Main Street
  • Year Built 1902
  • Square Feet 6,301

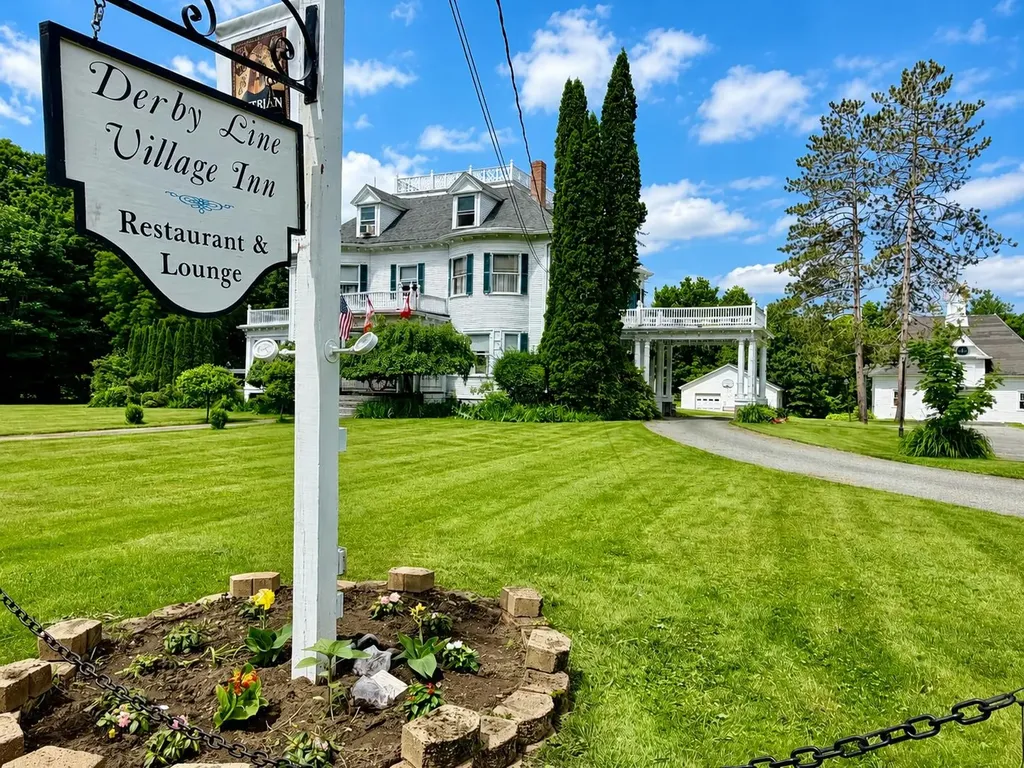
Own a piece of Derby Line history while operating a well-established business with multiple income opportunities. The sellers are willing to sell the real estate only, including the historic 7-bedroom home, 3 outbuildings & 3.40 acres, for $850,000. Or purchase the entire turnkey operation for $1,050,000, including the business, inventory, equipment, furnishings (extensive lists available), goodwill, & more. Constructed in 1902, this landmark property underwent an extensive renovation & addition approximately 12 years ago to incorporate a restaurant. The commercial kitchen was thoughtfully designed to maximize efficiency & functionality, while the addition was carefully crafted to complement the home's original character. The property currently operates with a restaurant on the main level & a five-room bed and breakfast on the second level, with each guest room featuring its own private bath. The third level serves as the owner's quarters & offers 2 bedrooms, 1.5 baths & a comfortable living area. Numerous improvements have been completed in recent years, including replacement of many vinyl windows, a new roof on the main house, 3-bay garage, & 2-bay garage, as well as the installation of a new propane boiler in 2025. Additional features include two walk-in coolers, one located in the kitchen & the other in the basement. The 3 outbuildings further enhance the property's potential. The space above the 3-bay garage, in particular, has the potential be transformed into an impressive guest suite, venue suite, or professional office. The original carriage house, while in need of restoration, presents a blank canvas for future development. The basement provides ample dry storage, updated mechanical systems,& dedicated laundry facilities, further supporting both residential & commercial operations. Whether you're seeking a unique business opportunity, a hospitality venture, or a historic property with room to grow, this exceptional offering provides endless possibilities.

Listed by Jenna Flynn of Jim Campbell Real Estate

$
$
%
$/month over payments
Federal 30-year interest rate: 6.55% last updated on Jul 16, 2026
* All Figures are estimates. Check with your bank or proposed mortgage company for actual interest rates.
This product uses the FRED® API but is not endorsed or certified by the Federal Reserve Bank of St. Louis.

Virtual TourSave FavoriteSchedule TourAsk A QuestionMore Details

Broker Reciprocity 

Copyright 2026 PrimeMLS, Inc. All rights reserved. This information is deemed reliable, but not guaranteed. The data relating to real estate displayed on this display comes in part from the IDX Program of PrimeMLS. The information being provided is for consumers’ personal, non-commercial use and may not be used for any purpose other than to identify prospective properties consumers may be interested in purchasing. Data last updated July 24, 2026 12:53 AM UTC