SIGN UP or LOG IN 's Account

Log in to see your saved listings or edit your searches:

No account? Sign up now to save searches, listings, and get tailored listing notifications. It's free, opt-out anytime.

Find Your New Home

Sign Up Today!

Get fresh listings via email, save your favorite listings, match with similar properties, and unlock additional property info.

Create Your Account

Do not fill in this field:

Already have an account? Log in

and narrow your search. If you have fewer than 200 results, you can save your search.

Addison VT Commercial Real Estate

r=541-552
39 Library Street Hudson NH 03051

MLS Number 5039803

  • Commercial
  • Address 39 Library Street
  • Area NH-Hillsborough

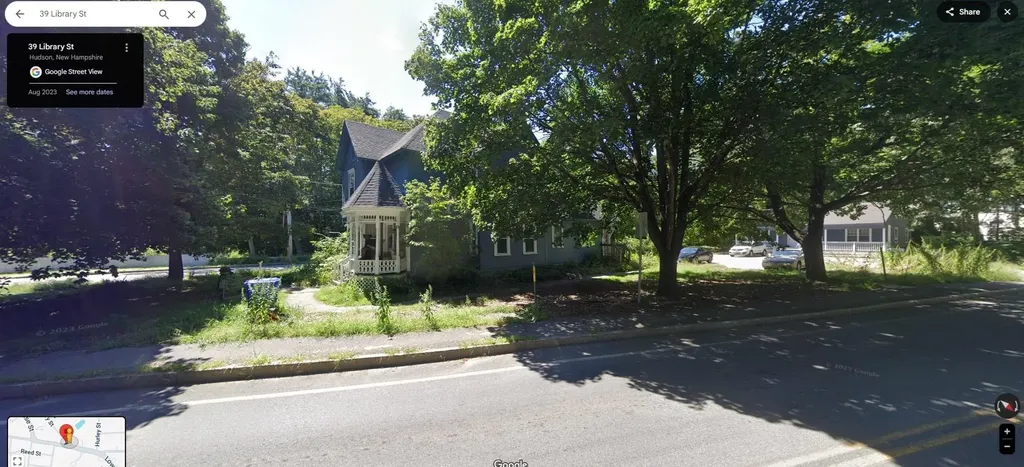
Back on the Market! Great location in Hudson. * 39 Library St is a 1380 SF home with 6 rooms 3 bedrooms and 1.5 baths that is currently leased. Please contact broker for financials. Tenants are responsible for their utilities with public water and sewer. Tours must be setup in advance please do not go on the property without a scheduled tour. This property is offered individually and as part of a package. For additional information, please contact broker.

Listed by Nick Ackerman of NAI Norwood Group

$
$
%
$/month over payments
Federal 30-year interest rate: 6.55% last updated on Jul 16, 2026
* All Figures are estimates. Check with your bank or proposed mortgage company for actual interest rates.
This product uses the FRED® API but is not endorsed or certified by the Federal Reserve Bank of St. Louis.

Save FavoriteSchedule TourAsk A QuestionMore Details

196 Main Street Brattleboro VT 05301

MLS Number 5091673

  • Commercial
  • Address 196 Main Street
  • Year Built 1854
  • Square Feet 20,624
  • Acreage 0.34

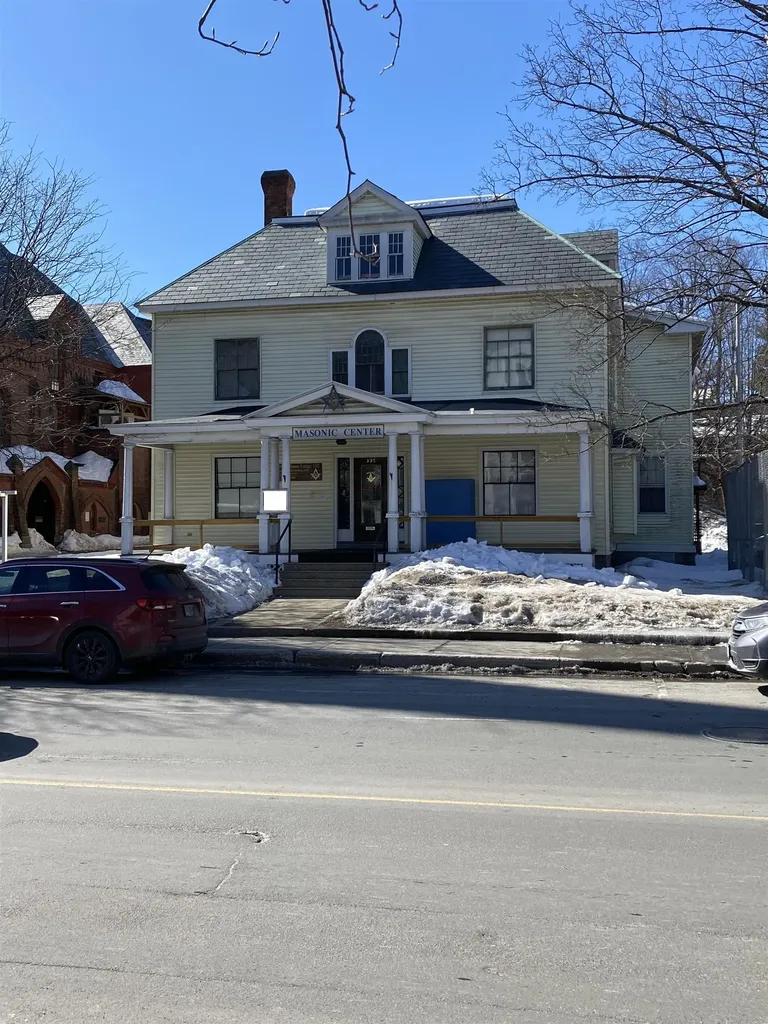
196 Main Street is located in downtown Brattleboro and occupies a 0.34-acre lot. The current Masonic Lodge has a substantial interior footprint and frontage on Main Street, extending in depth behind the structure. This lot offers potential for off-street parking, landscaped areas, or future development, depending on intended use. Situated within a quarter-mile of various shops, restaurants, municipal buildings, and public transportation, the site provides convenient access to numerous amenities in Brattleboro's active and historic downtown district. This Lodge chapter is currently exempt from property taxes. Tax displayed is based on current tax rate and assessment.

Listed by Derek Greene of Derek Greene

$
$
%
$/month over payments
Federal 30-year interest rate: 6.55% last updated on Jul 16, 2026
* All Figures are estimates. Check with your bank or proposed mortgage company for actual interest rates.
This product uses the FRED® API but is not endorsed or certified by the Federal Reserve Bank of St. Louis.

Save FavoriteSchedule TourAsk A QuestionMore Details

288 Hounsell Avenue Gilford NH 03249

MLS Number 5086390

  • Commercial
  • Address 288 Hounsell Avenue
  • Year Built 2026
  • Square Feet 7,275
  • Area NH-Belknap

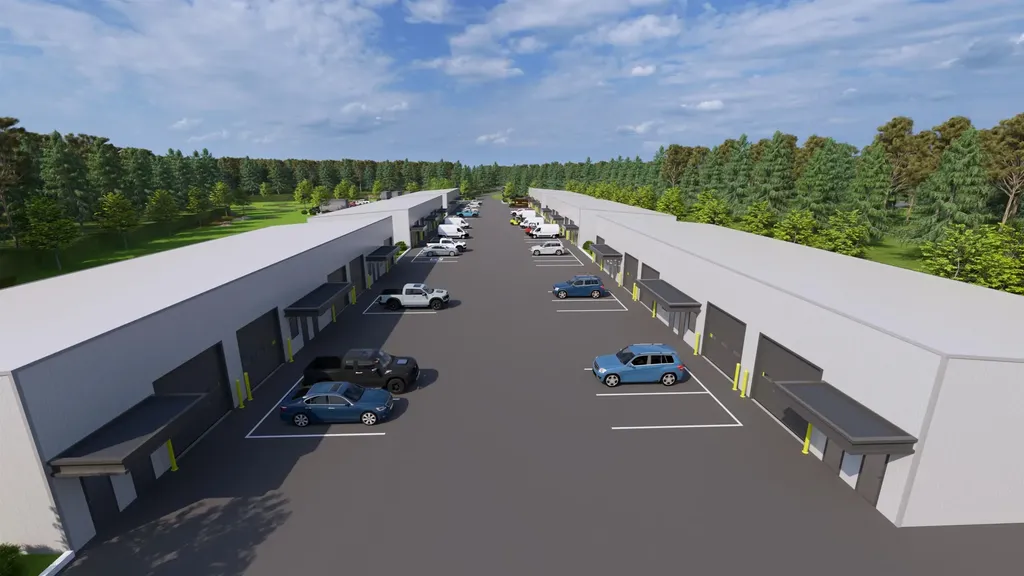
Position your business for success at Granite Ridge Commercial Flex Space in Gilford-a thoughtfully designed commercial condominium community in the heart of the Lakes Region. This ±1,500 sq ft flex unit in Building 6 offers the perfect blend of office, warehouse, and storage space, ideal for contractors, entrepreneurs, and growing businesses looking to own instead of lease. Each unit is designed for efficiency and flexibility, featuring a private entrance, dedicated office area, restroom, and a spacious open bay with a 10' overhead door for easy access and functionality. Constructed with modern steel building systems, these units are built for durability and long-term performance while supporting a wide range of uses-from trades and service professionals to inventory storage, workshop space, or a “dream garage” setup. Granite Ridge is a professionally engineered campus offering town water and sewer, underground utilities, 3-phase power, propane heat, and fiber optic connectivity, ensuring your business operates seamlessly. Strategically located within Gilford's commercial district, this property provides easy access for clients, employees, and deliveries while being just minutes from Lake Winnipesaukee and Gunstock Mountain Resort, offering the rare opportunity to truly “work where you play.” Whether you're expanding, relocating, or investing in your future, Granite Ridge delivers the flexibility, visibility, and long-term value today's business owners demand.

Listed by Shannon Casey of KW Coastal and Lakes & Mountains Realty/Meredith

$
$
%
$/month over payments
Federal 30-year interest rate: 6.55% last updated on Jul 16, 2026
* All Figures are estimates. Check with your bank or proposed mortgage company for actual interest rates.
This product uses the FRED® API but is not endorsed or certified by the Federal Reserve Bank of St. Louis.

Virtual TourSave FavoriteSchedule TourAsk A QuestionMore Details

66 Pleasant Street Claremont NH 03743

MLS Number 5091802

  • Commercial
  • Address 66 Pleasant Street
  • Year Built 1926
  • Square Feet 25,010
  • Acreage 0.19

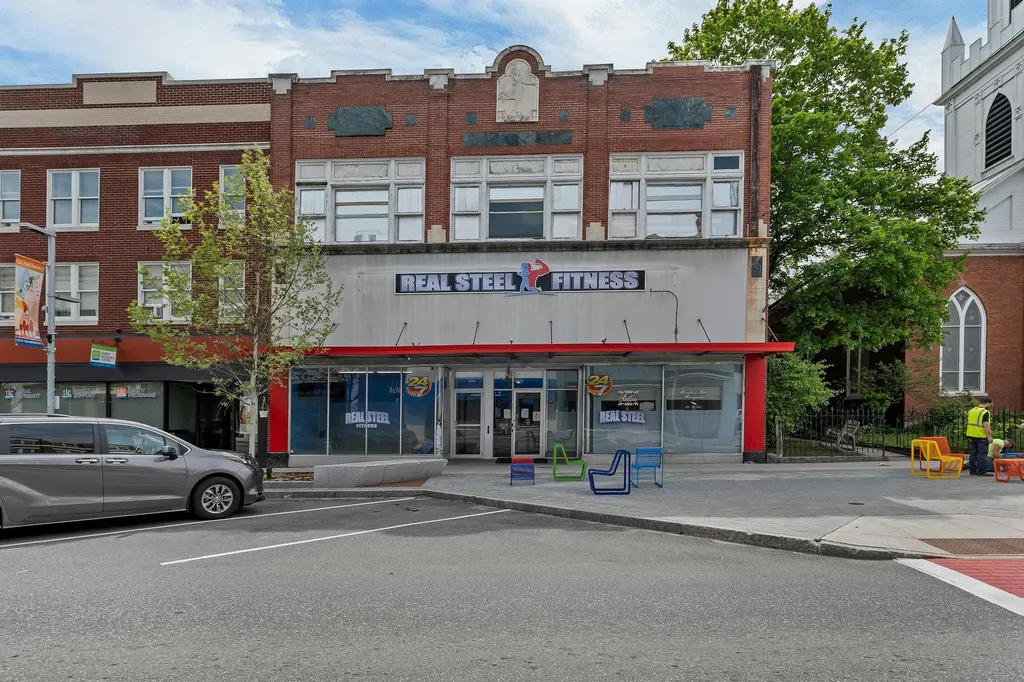
Introducing 66 Pleasant Street, a prominent mixed-use commercial building located in the heart of downtown Claremont. Encompassing ±25,000 square feet across three levels, this well-maintained brick building presents a rare opportunity for investors, developers, and owner-operators seeking immediate income with substantial future upside. The first floor and finished basement are currently occupied by two established local businesses. The primary commercial space is home to a successful fitness facility featuring tall ceilings, extensive training areas, office space, locker rooms with showers, and a large lower-level workout area complete with dedicated yoga and training rooms. A second commercial tenant occupies a bright street-facing salon space with large storefront windows and excellent visibility along Pleasant Street. The second and third floors encompass more than 10,000 square feet of largely unused space, representing one of the property's most significant opportunities for future growth. Supported by existing infrastructure including a sprinkler system, central air conditioning, and public utilities, these upper levels offer exceptional flexibility for redevelopment and repositioning. Whether utilized for residential units, office space, or another permitted use, this space presents a unique opportunity to unlock additional revenue while building upon the property's existing income stream. Positioned within Claremont's revitalizing downtown district, the property benefits from strong visibility, convenient access, and proximity to local amenities. Located less than 30 minutes from the Upper Valley and Dartmouth region, where housing availability remains limited and rental demand remains strong, 66 Pleasant Street presents a unique opportunity to acquire a well-maintained, cash-flowing asset with significant long-term potential.

Listed by Zack Bourque of BHHS Verani Upper Valley

$
$
%
$/month over payments
Federal 30-year interest rate: 6.55% last updated on Jul 16, 2026
* All Figures are estimates. Check with your bank or proposed mortgage company for actual interest rates.
This product uses the FRED® API but is not endorsed or certified by the Federal Reserve Bank of St. Louis.

Save FavoriteSchedule TourAsk A QuestionMore Details

288 Hounsell Avenue Gilford NH 03249

MLS Number 5086392

  • Commercial
  • Address 288 Hounsell Avenue
  • Year Built 2026
  • Square Feet 7,275
  • Area NH-Belknap

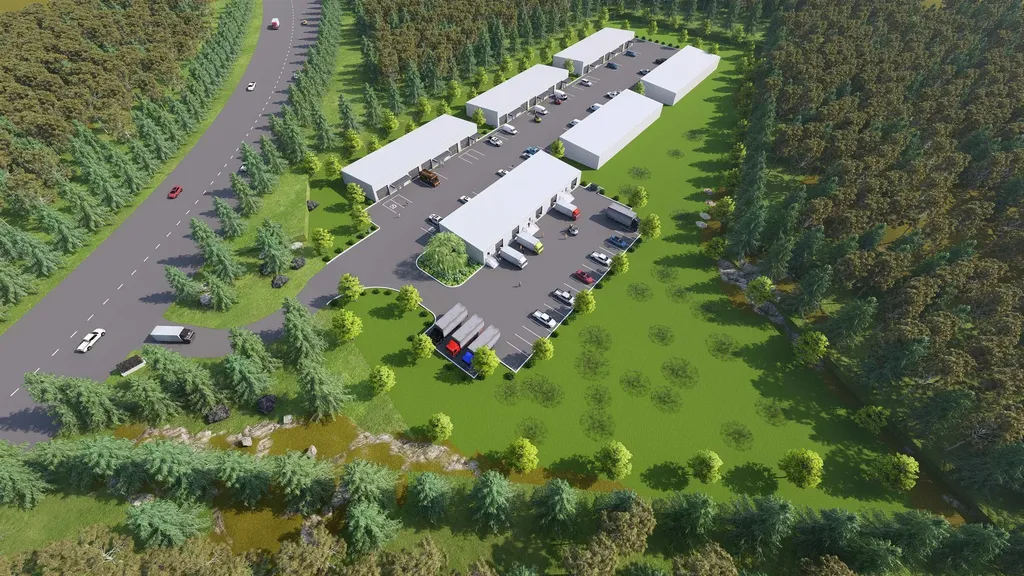
Position your business for success at Granite Ridge Commercial Flex Space in Gilford-a thoughtfully designed commercial condominium community in the heart of the Lakes Region. This ±1,425 sq ft flex unit in Building 6 offers the perfect blend of office, warehouse, and storage space, ideal for contractors, entrepreneurs, and growing businesses looking to own instead of lease. Each unit is designed for efficiency and flexibility, featuring a private entrance, dedicated office area, restroom, and a spacious open bay with a 10' overhead door for easy access and functionality. Constructed with modern steel building systems, these units are built for durability and long-term performance while supporting a wide range of uses-from trades and service professionals to inventory storage, workshop space, or a “dream garage” setup. Granite Ridge is a professionally engineered campus offering town water and sewer, underground utilities, 3-phase power, propane heat, and fiber optic connectivity, ensuring your business operates seamlessly. Strategically located within Gilford's commercial district, this property provides easy access for clients, employees, and deliveries while being just minutes from Lake Winnipesaukee and Gunstock Mountain Resort, offering the rare opportunity to truly “work where you play.” Whether you're expanding, relocating, or investing in your future, Granite Ridge delivers the flexibility, visibility, and long-term value today's business owners demand.

Listed by Shannon Casey of KW Coastal and Lakes & Mountains Realty/Meredith
$
$
%
$/month over payments
Federal 30-year interest rate: 6.55% last updated on Jul 16, 2026
* All Figures are estimates. Check with your bank or proposed mortgage company for actual interest rates.
This product uses the FRED® API but is not endorsed or certified by the Federal Reserve Bank of St. Louis.

Virtual TourSave FavoriteSchedule TourAsk A QuestionMore Details

103 Wales Street Rutland City VT 05701

MLS Number 5073811

  • Commercial
  • Address 103 Wales Street
  • Year Built 1900
  • Square Feet 6,816
  • Acreage 0.13

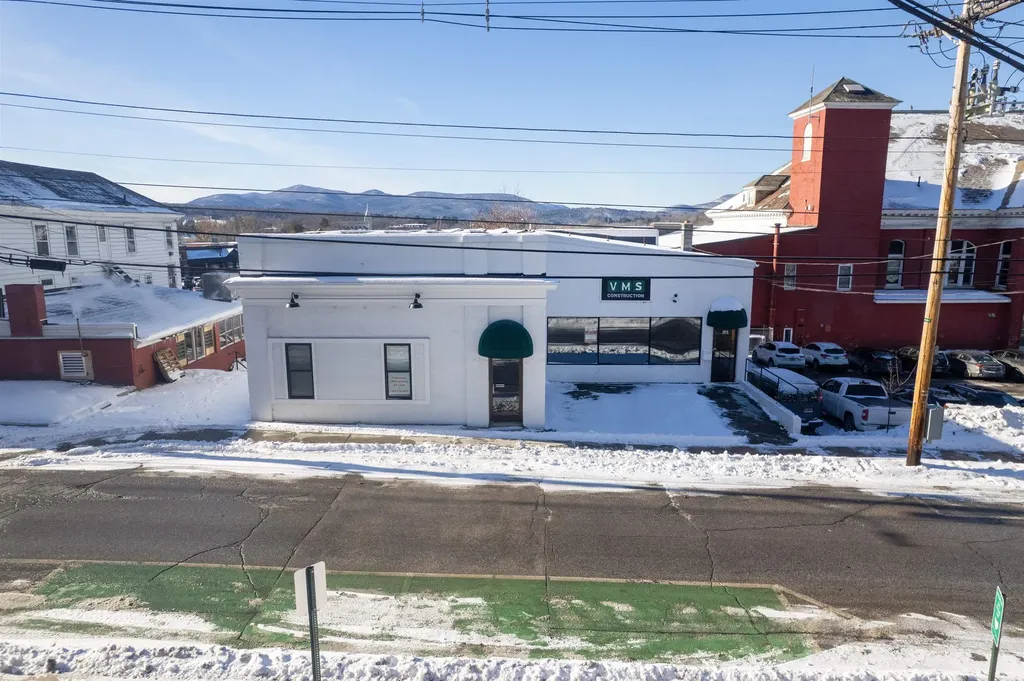
Commercial Building currently used as professional offices. Adjacent to Rutland City Hall across from the Rutland City Police Station. Quality Design with updated features in excellent condition. In the heart of downtown Rutland City. Walking distance to Amtrack and bus stations. Become part of the Rutland Revitalization. Great re-development opportunity for residential use. Owners will consider a long term lease on this property.

Listed by Christopher Fucci of Chris Fucci Associates,LTD

$
$
%
$/month over payments
Federal 30-year interest rate: 6.55% last updated on Jul 16, 2026
* All Figures are estimates. Check with your bank or proposed mortgage company for actual interest rates.
This product uses the FRED® API but is not endorsed or certified by the Federal Reserve Bank of St. Louis.

Save FavoriteSchedule TourAsk A QuestionMore Details

290 Brattleboro Road Hinsdale NH 03451

MLS Number 4957775

  • Commercial
  • Address 290 Brattleboro Road
  • Year Built 1971
  • Square Feet 6,916
  • Acreage 4.8

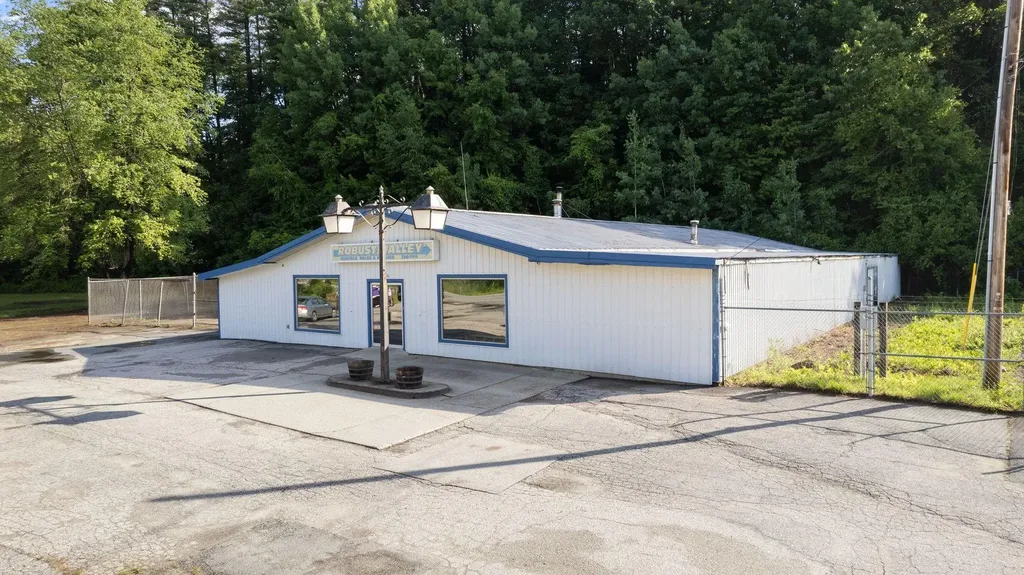
Possibilities! This wide open building with high ceilings and major road frontage is an open pallet for your new business, growing enterprise or just a way to get out of leasing. The location has proven successful in retail and repair shop drawing customer from 3 states (AND MORE) to its easy access. The zoning is Roadside Commercial in a business friendly town, see the documents for potential uses in RC. Parking is ample, signage is visible. This is a terrific location for ease of access, visibility and a great, ready to repurpose the building.

Listed by Christine Lewis of Brattleboro Area Realty

$
$
%
$/month over payments
Federal 30-year interest rate: 6.55% last updated on Jul 16, 2026
* All Figures are estimates. Check with your bank or proposed mortgage company for actual interest rates.
This product uses the FRED® API but is not endorsed or certified by the Federal Reserve Bank of St. Louis.

Save FavoriteSchedule TourAsk A QuestionMore Details

524R Mammoth Road Londonderry NH 03053

MLS Number 5072726

  • Commercial
  • Address 524R Mammoth Road
  • Acreage 4.53
  • Area NH-Rockingham

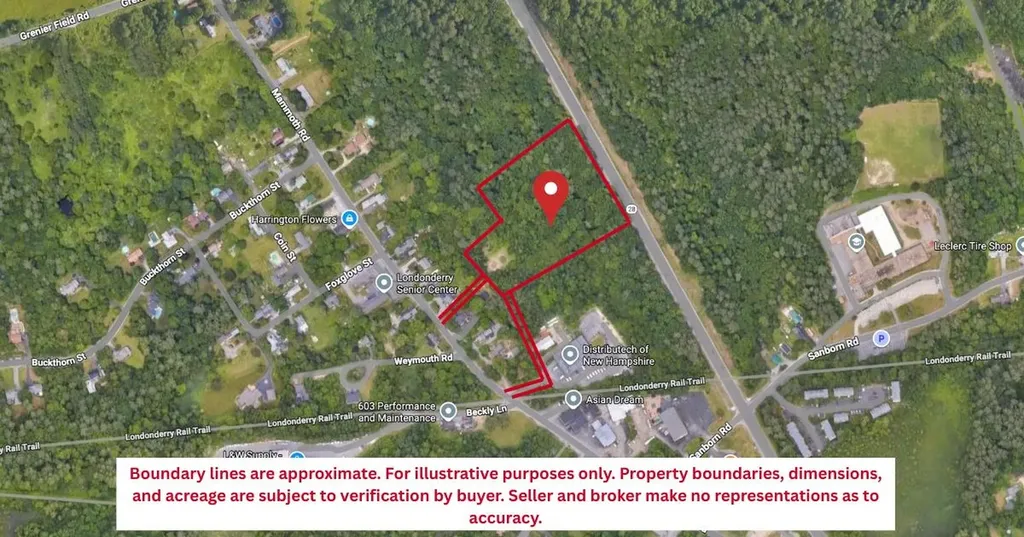
4.53± Acres | C-II Zoning | Prime Development Opportunity! Fantastic opportunity to acquire a 4.53±-acre level commercial parcel in the town of Londonderry, New Hampshire. Located 1.7 miles from I-93's Exit 5 interchange and conveniently located near the Manchester-Boston Regional Airport, this site offers 400± feet of frontage on Rockingham Rd/NH Route 28 with great visibility for signage. Town sewer is available off of Mammoth Road. Conceptual plans show possible development as a 13,200sf, 5-unit industrial flex building, or a 2-story 16-unit apartment building permitted by conditional use permit. Site Features: C-II Zoning, 3.60± acres of developable land (4.53± acres total), 400±' frontage and visibility on NH Route 28/Rockingham Road, and Town sewer available off of Mammoth Road

Listed by Krissy LaPorte and Leitha Reilly of Keller Williams Realty-Metropolitan

$
$
%
$/month over payments
Federal 30-year interest rate: 6.55% last updated on Jul 16, 2026
* All Figures are estimates. Check with your bank or proposed mortgage company for actual interest rates.
This product uses the FRED® API but is not endorsed or certified by the Federal Reserve Bank of St. Louis.

Save FavoriteSchedule TourAsk A QuestionMore Details

35 E Pearl Street Nashua NH 03060

MLS Number 5081464

  • Commercial
  • Address 35 E Pearl Street
  • Year Built 1900
  • Square Feet 4,726
  • Acreage 0.09

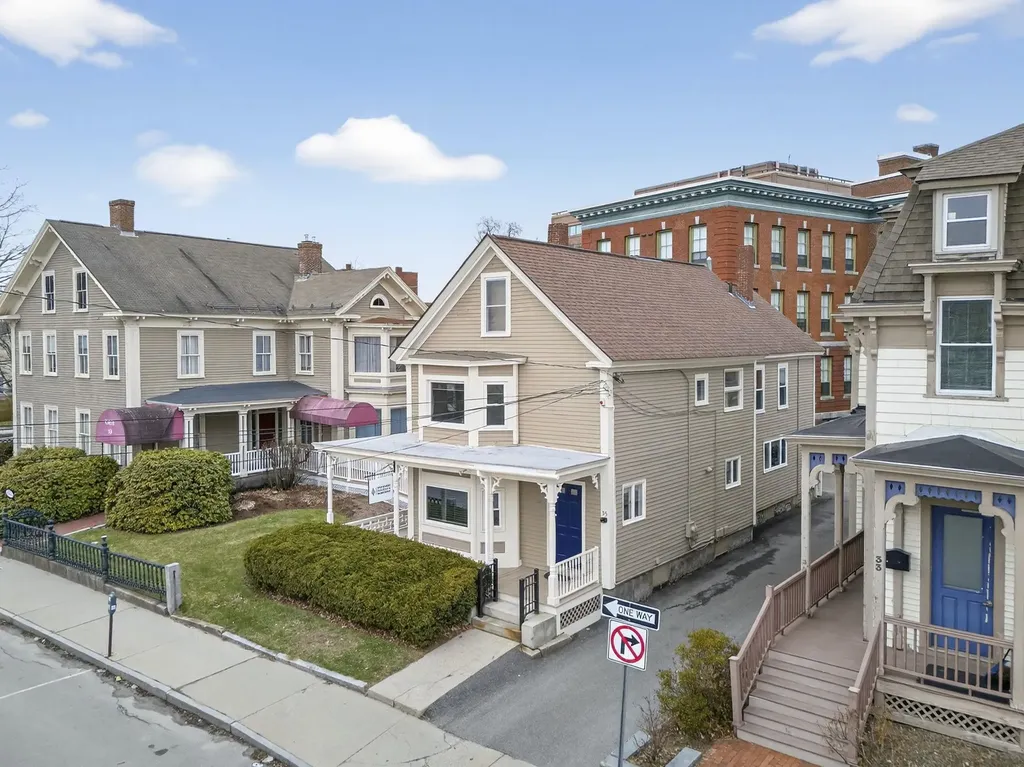
35 East Pearl Street presents a well-maintained, two-story office building totaling approximately 2,500+/- SF, located in Nashua's Downtown Mixed Use (DMU) district. The property will be delivered vacant, offering immediate opportunity for an owner-user or investor. Strategically positioned in downtown Nashua, the property is within walking distance to the courthouse, municipal offices, and Main Street amenities, providing strong accessibility for professional office users. The location also benefits from convenient access to public transportation, including local bus routes, commuter rail connections in nearby communities, and regional access to Manchester-Boston Regional Airport and Boston Logan International Airport. The building has been consistently updated and maintained with recent improvements including new flooring, windows, HVAC systems, exterior painting and hot water tank. The roof was replaced approximately ten years ago. Situated on a 0.088-acre lot, the property includes on-site parking, additional leased parking nearby, and convenient on-street metered parking. The DMU zoning allows for a range of permitted uses, offering flexibility for office, mixed-use, or potential residential conversion, subject to municipal approvals. Single or Multi-tenant option.

Listed by Krissy LaPorte of Keller Williams Realty-Metropolitan

$
$
%
$/month over payments
Federal 30-year interest rate: 6.55% last updated on Jul 16, 2026
* All Figures are estimates. Check with your bank or proposed mortgage company for actual interest rates.
This product uses the FRED® API but is not endorsed or certified by the Federal Reserve Bank of St. Louis.

Virtual TourSave FavoriteSchedule TourAsk A QuestionMore Details

32 Main Street Pittsfield NH 03263

MLS Number 5098936

  • Commercial
  • Address 32 Main Street
  • Year Built 1887
  • Square Feet 15,481
  • Acreage 0.08

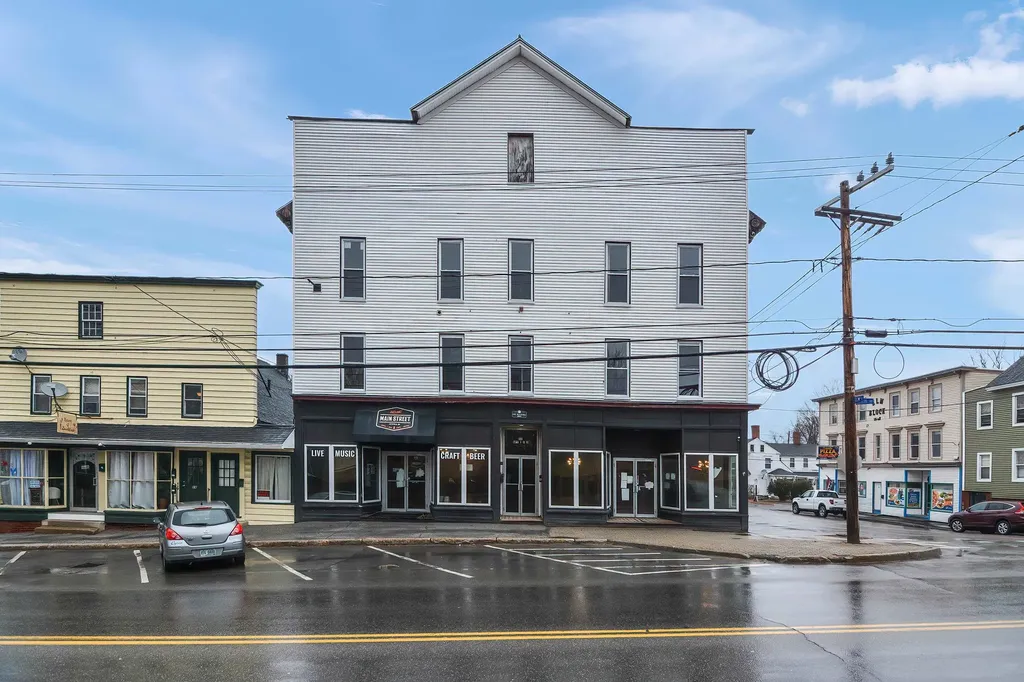
Exceptional mixed-use investment opportunity in the heart of downtown Pittsfield! This historic Main St. property offers immediate rental income and outstanding value-add potential. Features include three fully occupied residential apartments on the second floor and a 3,241+ SF commercial space formerly operated as a restaurant. Rich in character, the commercial space boasts tin ceilings, original hardwood floors, a full-service bar, spacious dining areas, entertainment stage, commercial kitchen, and additional finished basement space. Ideal for a restaurant, caf, bakery or coffee shop, the Commercial District zoning also permits a variety of retail, office, professional service, and mixed-use opportunities (buyers to verify intended use). The unfinished 3rd floor offers outstanding potential for expansion, storage, or redevelopment (subject to approvals). Believed to have once served as a grand ballroom, this remarkable space is filled with historic charm and ready for your vision. Located on high-visibility Main St. with excellent traffic counts and easy access to Concord, the Lakes Region, and major commuter routes, this property is surrounded by local businesses and amenities. Whether you're an investor seeking strong cash flow with future upside or an entrepreneur looking for a one-of-a-kind business location, this property offers endless possibilities. All units are separately metered with tenants paying their own heat and electric. Rent roll and operating expenses available upon request. Also available as part of a larger investment portfolio with additional multi-family income properties, creating a rare opportunity to acquire multiple cash-flowing assets in one transaction.

Listed by Trish Marchetti of BerkshireHathaway HomeServices Commonwealth R.E

$
$
%
$/month over payments
Federal 30-year interest rate: 6.55% last updated on Jul 16, 2026
* All Figures are estimates. Check with your bank or proposed mortgage company for actual interest rates.
This product uses the FRED® API but is not endorsed or certified by the Federal Reserve Bank of St. Louis.

Virtual TourSave FavoriteSchedule TourAsk A QuestionMore Details

47 Tory Hill Road Langdon NH 03602

MLS Number 5100918

  • Commercial
  • Address 47 Tory Hill Road
  • Year Built 1970
  • Square Feet 2,080
  • Acreage 4.9

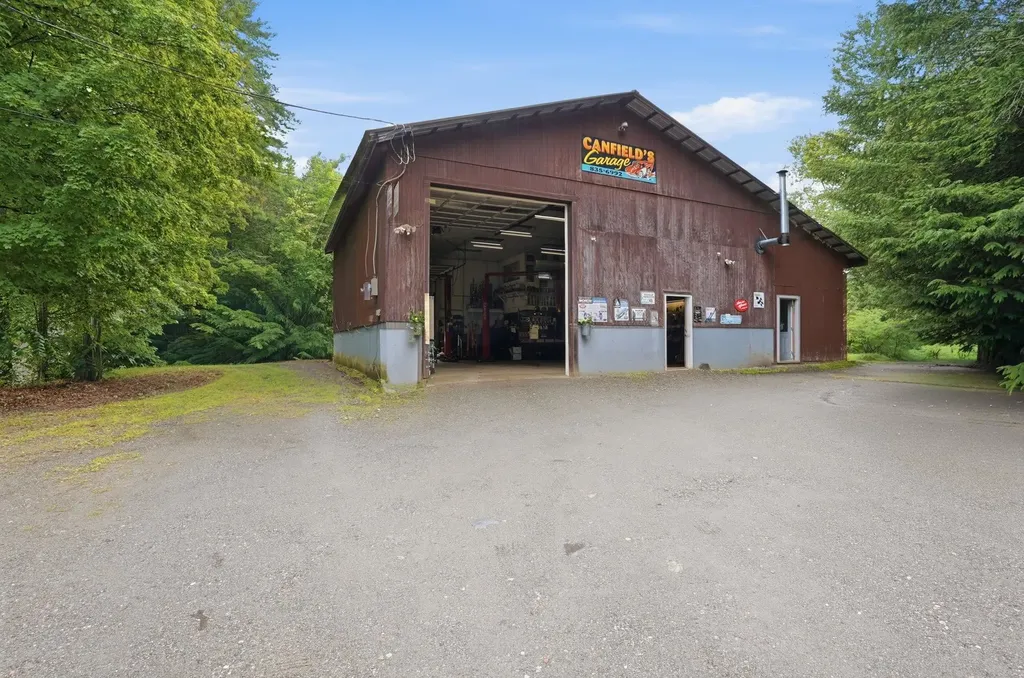
Discover the perfect blend of commercial potential and residential comfort. Situated on 4.9± acres, this unique property features and a large detached commercial garage, making it an outstanding opportunity for contractors, mechanics, small business owners, hobbyists, or anyone looking for space to work and live and a well-maintained 836-square-foot ranch-style home Built in 1966, the ranch offers convenient one-level living with 2 bedrooms , small 3rd bedroom being utilized as a laundry room and 1 .75 bath. Recent updates include a new roof in 2018, PEX plumbing, hot water heater, updated furnace, freshly painted exterior & decks, plus updated kitchen appliances, original hardwood floors providing peace of mind and modern convenience while maintaining the home's classic charm. The standout feature is the impressive 40x40 detached commercial garage, equipped with 12-foot overhead doors to accommodate large vehicles, equipment, or workshop needs. The expansive 4.9-acre lot provides ample room for parking, storage, future expansion, or outdoor projects. Whether you're seeking a property to operate your business, store equipment and vehicles, or simply enjoy the flexibility of a home with exceptional workspace, this one-of-a-kind property offers endless possibilities in a peaceful New Hampshire setting. The business is not included in the sale. Select tools and equipment may be available for purchase separately under a separate bill of sale. Home is currently rented but tenants are flexible with moving or staying. House has a a strong rental history.

Listed by Edward Whitney and Colleen Whitney of EXP Realty

$
$
%
$/month over payments
Federal 30-year interest rate: 6.55% last updated on Jul 16, 2026
* All Figures are estimates. Check with your bank or proposed mortgage company for actual interest rates.
This product uses the FRED® API but is not endorsed or certified by the Federal Reserve Bank of St. Louis.

Save FavoriteSchedule TourAsk A QuestionMore Details

184 Route 108 Rumford ME 04276

MLS Number 5075952

  • Commercial
  • Address 184 Route 108
  • Year Built 1890
  • Square Feet 6,812
  • Acreage 0.99

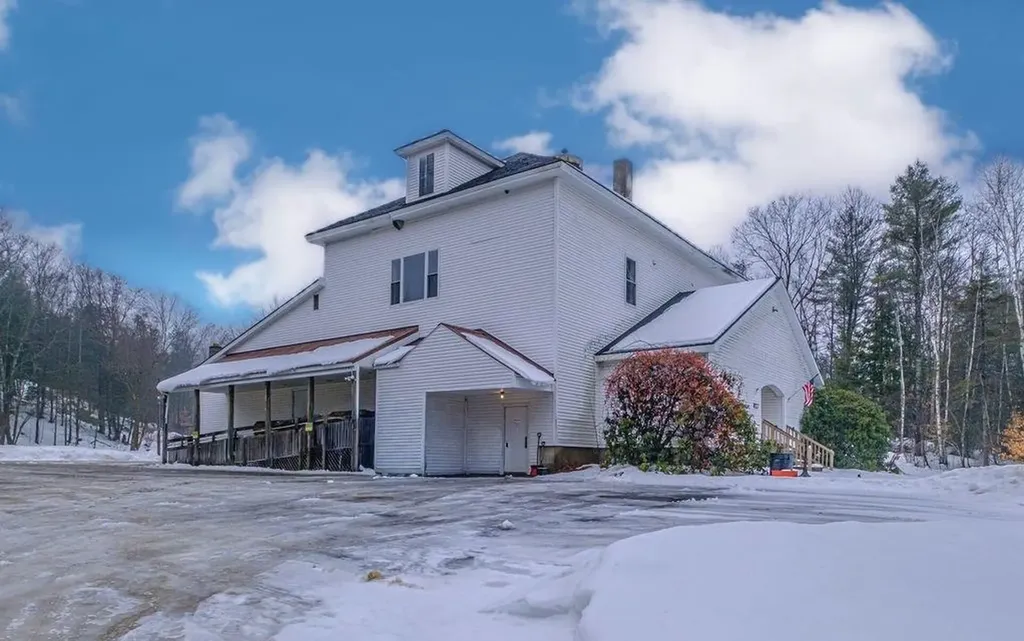
This commercial property offers 6,800 sq. ft. of structurally and mechanically sound space, featuring numerous recent upgrades. Currently operating as a restaurant, bar and event venue, the main level includes a spacious dining area with a long, inviting live-edge bar with refrigeration, commercial kitchen and a large hall suitable for entertainment, dancing and dining. The function hall upstairs has seating for 100 with a live edge wood bar area and private bathroom. Both floors have new tongue and groove walls and lighting. The site provides ample parking with convenient access to the main floor. Imagine the number of snow mobiles that can pull in directly from the newly cut TRAILS THAT LEAD TO THE PROPERTY. Essential systems-including fire and sprinkler and plumbing-have been upgraded in the past 2 years, ensuring the facility is ready for continued operation and growth. The heavy lifting has been done, come continue the vision!

Listed by Nicole Fitzgerald of Coldwell Banker LIFESTYLES- Conway

$
$
%
$/month over payments
Federal 30-year interest rate: 6.55% last updated on Jul 16, 2026
* All Figures are estimates. Check with your bank or proposed mortgage company for actual interest rates.
This product uses the FRED® API but is not endorsed or certified by the Federal Reserve Bank of St. Louis.

Save FavoriteSchedule TourAsk A QuestionMore Details

Broker Reciprocity 

Copyright 2026 PrimeMLS, Inc. All rights reserved. This information is deemed reliable, but not guaranteed. The data relating to real estate displayed on this display comes in part from the IDX Program of PrimeMLS. The information being provided is for consumers’ personal, non-commercial use and may not be used for any purpose other than to identify prospective properties consumers may be interested in purchasing. Data last updated July 23, 2026 10:10 AM UTC