SIGN UP or LOG IN 's Account

Log in to see your saved listings or edit your searches:

No account? Sign up now to save searches, listings, and get tailored listing notifications. It's free, opt-out anytime.

Find Your New Home

Sign Up Today!

Get fresh listings via email, save your favorite listings, match with similar properties, and unlock additional property info.

Create Your Account

Do not fill in this field:

Already have an account? Log in

and narrow your search. If you have fewer than 200 results, you can save your search.

Addison VT Condo Real Estate

r=1129-1140
313 Brook Hollow Hanover NH 03755

Hanover, NH313 Brook Hollow

Price$439,000

Est. Mortgage: $/month

MLS Number 5099599

  • Condo
  • Square Feet 960
  • Bedrooms 2
  • New Contruction Existing
  • Complex Brook Hollow

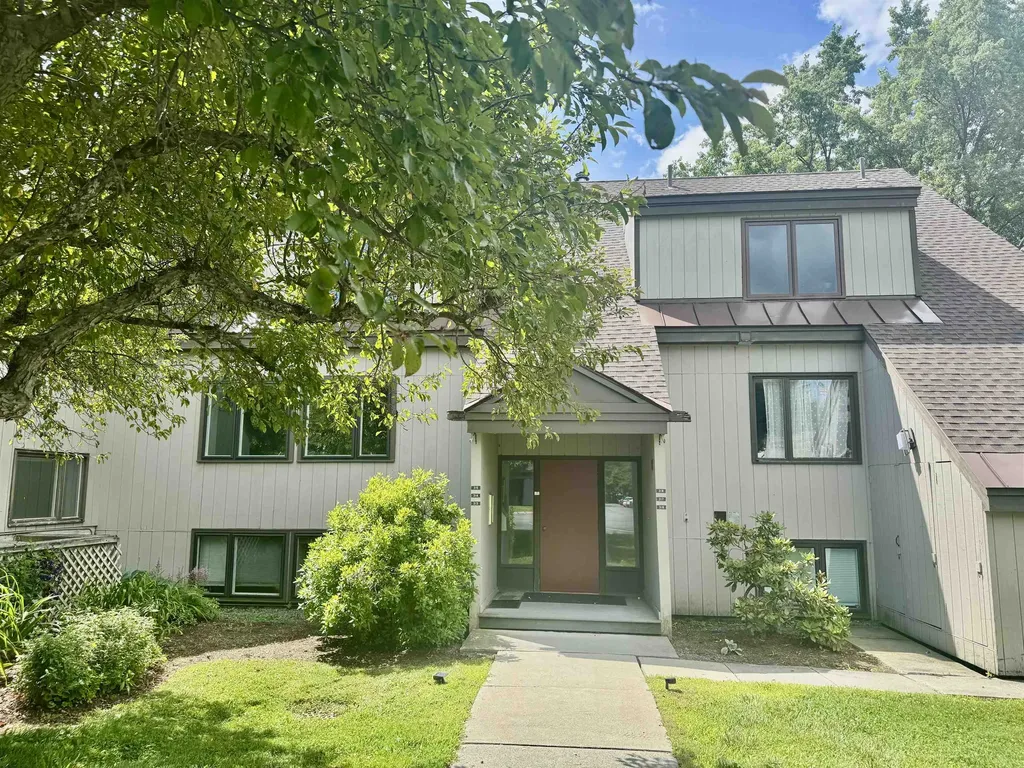
Charming Brook Hollow Condo! This lower unit offers the best of all worlds. Comfortable, convenient, single level, low maintenance living! Tucked away in a lovely, surprisingly private, wooded setting. Recently updated kitchen, cabinetry and floors with a nice, easy layout. Superbly located within walking distance to Dartmouth and all in town Hanover amenities. This unit is Move-in Ready !

Listed by Paula Small of Coldwell Banker LIFESTYLES - Hanover

$
$
%
$/month over payments
Federal 30-year interest rate: 6.71% last updated on Sep 3, 2026
* All Figures are estimates. Check with your bank or proposed mortgage company for actual interest rates.
This product uses the FRED® API but is not endorsed or certified by the Federal Reserve Bank of St. Louis.

Save FavoriteSchedule TourAsk A QuestionMore Details

47 Partridge Woods Road Bartlett NH 03812

Bartlett, NH47 Partridge Woods Road

Price$438,900

Est. Mortgage: $/month

MLS Number 5108197

  • Condo
  • Square Feet 1,724
  • Bedrooms 2
  • New Contruction Existing
  • Year Built 1986

BEAUTIFULLY UPDATED TOWNHOUSE IN AN UNBEATABLE LOCATION! Move right into this renovated three-level townhome at the popular Partridge Woods Condominium, where recent upgrades to the kitchen and all three baths mean easy, low-maintenance living with nothing left to do but enjoy the Valley. The kitchen shines with Whirlpool appliances, quartz countertops, Thomasville Alder cabinetry, a Delta touch faucet, under-cabinet lighting, and is conveniently located near a half bath and mudroom entry. The main level also offers a sunny living room with a cozy fireplace and an adjoining dining area. Upstairs, two comfortable bedrooms share a full bathroom. The finished lower level adds a versatile bonus room with a 3/4 bath, perfect for a family room, den, or extra guest accommodations. Comfort is covered year-round with three heat sources: propane Rinnai heaters on the main floor and basement, baseboard heat in every room, and mini-splits providing both heat and A/C. Enjoy resort-style community amenities including an on-site outdoor pool and tennis/pickleball courts, all while being just minutes from North Conway Village, Storyland, and countless hiking trails and ski mountains between Bartlett, North Conway, and Lincoln right outside your door. Whether you're looking for a turnkey second home or an easy, year-round residence, this beautifully refreshed townhouse checks every box.

Listed by Tony Cunha of Keller Williams Realty-Metropolitan

$
$
%
$/month over payments
Federal 30-year interest rate: 6.71% last updated on Sep 3, 2026
* All Figures are estimates. Check with your bank or proposed mortgage company for actual interest rates.
This product uses the FRED® API but is not endorsed or certified by the Federal Reserve Bank of St. Louis.

Virtual TourSave FavoriteSchedule TourAsk A QuestionMore Details

60 Apple Tree Drive Goffstown NH 03045
Pending

MLS Number 5104323

  • Condo
  • Square Feet 2,430
  • Bedrooms 2
  • New Contruction Existing
  • Address 60 Apple Tree Drive

Welcome to Orchard Highlands, one of Goffstown's most sought-after communities! Tucked at the end of a quiet cul-de-sac with a private wooded backdrop, this impeccably maintained 2-bedroom, 2-bath home offers over 2,400 square feet of finished living space, a detached one car garage, and central A/C. The bright, open main level features soaring vaulted ceilings, skylights, hardwood floors, and a cozy propane fireplace, while the spacious kitchen offers abundant cabinetry, a pantry, and an easy flow into the dining area perfect for everyday living and entertaining. A first-floor bedroom and full bath add flexibility for guests or one level living. Upstairs, the impressive primary suite includes a walk-in closet and an updated bathroom with a custom tile shower, plus a versatile loft ideal for a home office or bonus space. The finished lower level adds valuable flexibility with a spacious family room, dedicated gym area, additional entertaining space, and/or the potential for a guest bedroom, along with laundry and ample storage. Enjoy peaceful mornings or evening gatherings on the private deck overlooking the woods. With its exceptional layout, abundant natural light, finished lower level, and tranquil setting, this is an opportunity you won't want to miss.

Listed by Matthew Brown of Galactic Realty Group LLC

$
$
%
$/month over payments
Federal 30-year interest rate: 6.71% last updated on Sep 3, 2026
* All Figures are estimates. Check with your bank or proposed mortgage company for actual interest rates.
This product uses the FRED® API but is not endorsed or certified by the Federal Reserve Bank of St. Louis.

Save FavoriteSchedule TourAsk A QuestionMore Details

85 Main Street Tamworth NH 03886

MLS Number 5091311

  • Condo
  • Square Feet 1,235
  • Bedrooms 2
  • New Contruction Existing
  • Address 85 Main Street

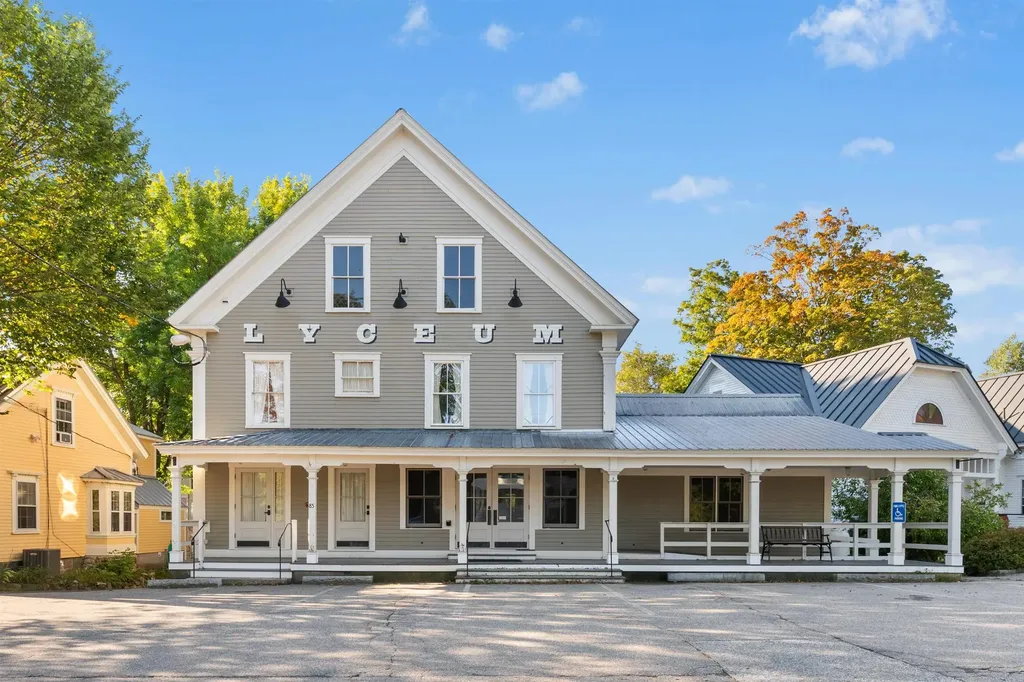
Imagine life in the heart of it all, with daily smells of freshly baked pastries from the neighboring Tamworth Bakery drifting upwards to the second story deck as you sip your morning coffee overlooking the Swift River, catching glimpses of Mt. Whittier through the trees. A never-before-seen opportunity like this could be just what you have waited for! Be the proud owner of the second and third floors of Tamworth's iconic Lyceum, with Eldridge's Pop Shoppe opening downstairs. Enjoy private access to the finished second floor living space with a door leading up from the front porch and a secondary egress coming down from the rear deck. Configure the living space as you please, with expansion into the unfinished third floor entirely possible. A brand new kitchen and half bathroom are the perfect additions to the space. Enjoy ultimate convenience here with the town office and FREE town nurse directly across the street, vibrant Barnstormers Theatre within sight, Cook Memorial Library next door, and year-round outdoor Farmers Market within very close proximity! Full/part-time residence and rentals of varying durations are all possible. This unit does not come with any dedicated parking spaces, but there are always plenty of nearby spots available.

Listed by Wyatt Berrier of Keller Williams Realty-Metropolitan

$
$
%
$/month over payments
Federal 30-year interest rate: 6.71% last updated on Sep 3, 2026
* All Figures are estimates. Check with your bank or proposed mortgage company for actual interest rates.
This product uses the FRED® API but is not endorsed or certified by the Federal Reserve Bank of St. Louis.

Save FavoriteSchedule TourAsk A QuestionMore Details

283 South Union Street Burlington VT 05401

MLS Number 5104366

  • Condo
  • Square Feet 625
  • Bedrooms 1
  • New Contruction Existing
  • Complex Linsley House

Fabulous furnished condo living in the heart of Burlington tucked away inside a historic Colonial Revival comprised of 6 charming units. This street level abode blends unique vintage character with modern conveniences. The classic front porch leads to an inviting foyer with a grand staircase that delights the eye. Enter into an open floor plan with high ceilings, a spacious galley kitchen with breakfast bar, dining area & spacious living room anchored by a wall of built in cabinets & bookshelves. Watch the colorful sunset behind the majestic Adirondacks paint the lake in gold while enjoying dinners and cocktails on the balcony. A few potted plants would offer a garden-like atmosphere. The large turreted primary bedroom is a quiet retreat with a decorative baroque fireplace (ideal for an insert) and a spacious closet opening to a Juliet balcony. The rooms are finished with rich hardwood floors and rustic tile and there is plenty of bright natural light. The shared lower level offers convenient (free) community laundry, storage with room for multiple bikes and dedicated off-street parking is steps away. New roof and boiler installed in 2025. Four top-of-the line replacement windows for ultimate energy efficiency. Just minutes from Church Street Marketplace, UVM, Champlain College, city parks, bike path, local breweries and Lake Champlain await you with a high walk-score. Welcome to this friendly, and solid HOA with low fees!

Listed by Geri Reilly of Geri Reilly Real Estate

$
$
%
$/month over payments
Federal 30-year interest rate: 6.71% last updated on Sep 3, 2026
* All Figures are estimates. Check with your bank or proposed mortgage company for actual interest rates.
This product uses the FRED® API but is not endorsed or certified by the Federal Reserve Bank of St. Louis.

Virtual TourSave FavoriteSchedule TourAsk A QuestionMore Details

20 Kirriemuir Road Stratham NH 03885

Stratham, NH20 Kirriemuir Road

Price$435,000

Est. Mortgage: $/month

Active With Contract

MLS Number 5104204

  • Condo
  • Square Feet 1,143
  • Bedrooms 2
  • New Contruction Existing
  • Complex Kirriemuir Condos

Welcome to 20 Kirriemuir Rd, a charming townhouse nestled in the wooded privacy of Stratham, NH. This well-maintained 2 bedroom, 1.5 bathroom home offers 1,143 square feet of comfortable living space, complete with a 1-car detached garage. Enjoy outdoor relaxation on two decks- one just off the living room and dining area, and another off the primary bedroom on the second floor. The full basement provides additional flexibility with two extra rooms and a dedicated laundry area. The home features a full bathroom on the upper level and a convenient half bath on the main floor. Located within the highly regarded SAU16 school district, this property offers both tranquility and accessibility. Schedule your showing today!

Listed by Emily Casper of KW Coastal and Lakes & Mountains Realty

$
$
%
$/month over payments
Federal 30-year interest rate: 6.71% last updated on Sep 3, 2026
* All Figures are estimates. Check with your bank or proposed mortgage company for actual interest rates.
This product uses the FRED® API but is not endorsed or certified by the Federal Reserve Bank of St. Louis.

Save FavoriteSchedule TourAsk A QuestionMore Details

4 Hummingbird Lane Milton VT 05468
Active With Contract

MLS Number 5098270

  • Condo
  • Square Feet 1,789
  • Bedrooms 3
  • New Contruction Existing
  • Address 4 Hummingbird Lane

Welcome to this beautifully refreshed 3-bedroom, 2.5-bath townhouse, ideally situated in a convenient Milton location. Freshly painted throughout and featuring new luxury vinyl plank flooring, this move-in-ready home offers a bright, modern feel with low-maintenance living. The spacious eat-in kitchen is designed for both everyday living and entertaining, complete with granite countertops, stainless steel appliances, abundant cabinet space, and plenty of room for dining. Natural light pours in through the sliding glass door, which opens to the private back deck and overlooks the large shared backyard. Just off the kitchen, you'll find a generous living room, creating an inviting space to gather, along with a convenient half bath and welcoming foyer. A functional mudroom connects the kitchen to the attached two-car garage, adding everyday convenience. Upstairs, the private primary suite features a walk-in closet and an en suite full bath. Two additional bedrooms share a well-appointed full guest bath, while the second-floor laundry and continued new flooring add to the home's thoughtful layout and functionality. Step outside to enjoy the sunny back deck-an ideal place to relax, entertain, or enjoy the open green space beyond. Conveniently located near local shops, schools, parks, and everyday amenities, with easy access to I-89, this home offers the perfect combination of comfort, style, and convenience for commuters and homeowners alike. Don't miss your opportunity to make this beautifully updated townhouse your next home!

Listed by Kayla Dion of Chad Dion Real Estate

$
$
%
$/month over payments
Federal 30-year interest rate: 6.71% last updated on Sep 3, 2026
* All Figures are estimates. Check with your bank or proposed mortgage company for actual interest rates.
This product uses the FRED® API but is not endorsed or certified by the Federal Reserve Bank of St. Louis.

Save FavoriteSchedule TourAsk A QuestionMore Details

49 Stacey Circle Windham NH 03087

Windham, NH49 Stacey Circle

Price$435,000

Est. Mortgage: $/month

Active With Contract

MLS Number 5099010

  • Condo
  • Square Feet 1,714
  • Bedrooms 2
  • New Contruction Existing
  • Address 49 Stacey Circle

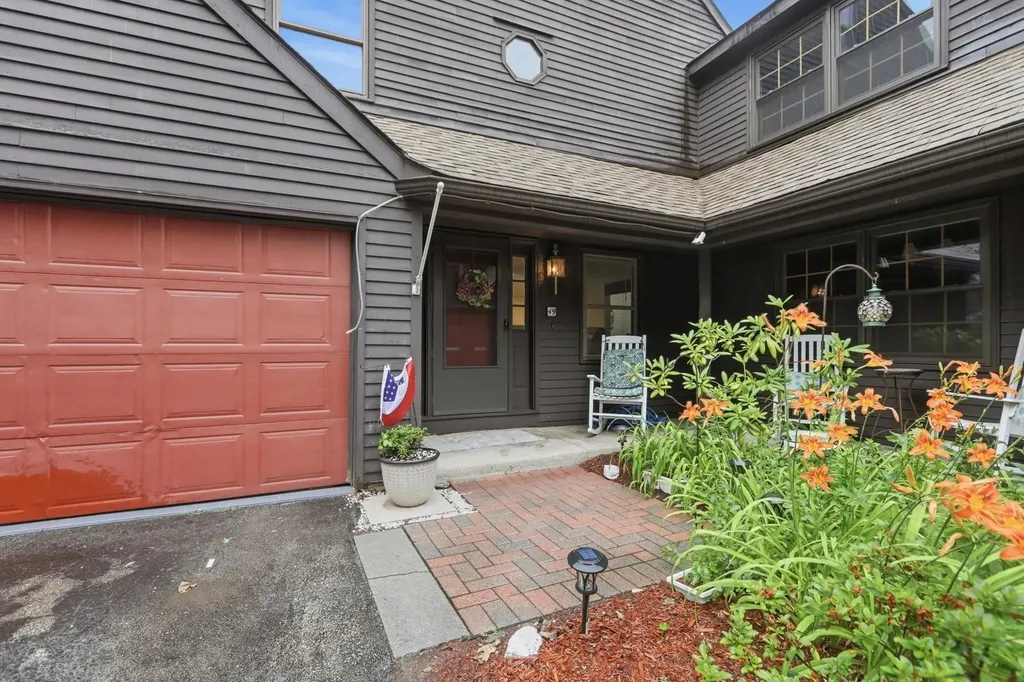
20% down will be needed. Welcome to this beautifully maintained townhouse offering the perfect combination of comfort, convenience, and value in the desirable Hardwood Heights community. Step inside to an inviting open-concept main level featuring a spacious living room, dining area, and updated kitchen, ideal for both everyday living and entertaining. Just off the kitchen, enjoy your private back deck, perfect for grilling or relaxing outdoors. The first floor also offers the convenience of a laundry area, a charming front porch, and an attached one-car garage. Upstairs, you'll find two generously sized bedrooms. The primary suite features its own private ensuite bath with double closets and private deck. There is also a versatile loft space that's perfect for a home office, fitness area, nursery, reading nook, or additional living space. The second bedroom features a 3/4 ensuite bath. The finished walk-out lower level expands your living area and opens to a private patio overlooking a peaceful wooded backyard, providing the perfect setting to unwind. Additional highlights include forced hot air, central air conditioning, a renovated kitchen, a new water heater, and numerous other updates throughout. Residents of Hardwood Heights enjoy low-maintenance living with community amenities including tennis courts, lawn care, snow removal, and trash service. Conveniently located near shopping, restaurants, major commuting routes, and highly regarded schools, this home truly has it all.

Listed by Jennifer Sands of William Raveis R.E. & Home Services

$
$
%
$/month over payments
Federal 30-year interest rate: 6.71% last updated on Sep 3, 2026
* All Figures are estimates. Check with your bank or proposed mortgage company for actual interest rates.
This product uses the FRED® API but is not endorsed or certified by the Federal Reserve Bank of St. Louis.

Save FavoriteSchedule TourAsk A QuestionMore Details

34 Ponemah Hill Road Milford NH 03055

MLS Number 5096284

  • Condo
  • Square Feet 1,296
  • Bedrooms 2
  • New Contruction Existing
  • Address 34 Ponemah Hill Road

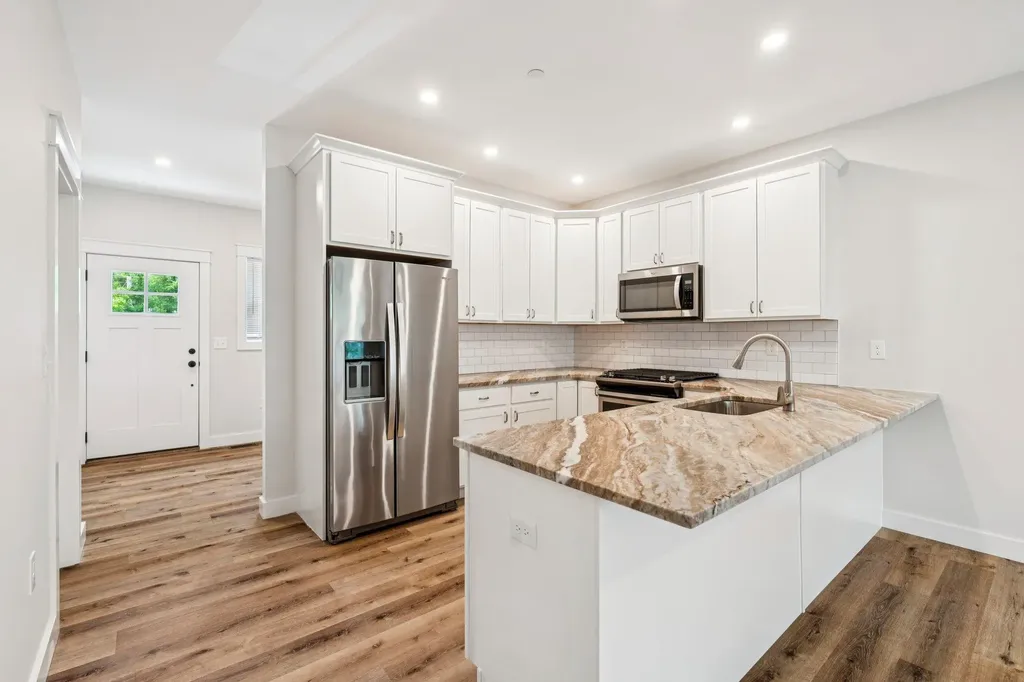
A rare opportunity to own a recently-constructed townhouse offering 2 bedrooms, 1.5 bathrooms, and 1,296 SF of bright, modern living space across three levels in a desirable Milford setting. The residence benefits from additional natural light, enhanced privacy, and a more open feel than interior units. The main living level features high ceilings, large windows, and an open-concept layout designed for both everyday living and entertaining. The kitchen is finished with shaker-style cabinetry, granite countertops, a subway tile backsplash, and stainless steel appliances, including a gas range. The living and dining areas flow seamlessly, creating a functional and attractive living space. Upstairs, the unit offers two spacious bedrooms with generous closet space, along with a well-appointed full bathroom featuring a double vanity. A convenient half bathroom is located on the main living level. Additional features include in-unit washer and dryer, a private backyard patio, and a full basement with bulkhead access, providing ample storage space. The unit also includes two dedicated off-street parking spaces. The unit has historically been rented for ~$2,750/month, offering a proven income profile for investors. Located just off NH-101A and minutes from the Milford Oval, the property offers convenient access to shopping, dining, Manchester-Boston Regional Airport, and the Greater Boston market. With 2021 construction, low-maintenance design, and flexibility for both owner-occupants and investors, this end-unit townhouse presents a compelling opportunity in today's market.

Listed by Nick Gray of Gray Property Group,LLC

$
$
%
$/month over payments
Federal 30-year interest rate: 6.71% last updated on Sep 3, 2026
* All Figures are estimates. Check with your bank or proposed mortgage company for actual interest rates.
This product uses the FRED® API but is not endorsed or certified by the Federal Reserve Bank of St. Louis.

Save FavoriteSchedule TourAsk A QuestionMore Details

1 Cottage Court Hartford VT 05001

Hartford, VT1 Cottage Court

Price$435,000

Est. Mortgage: $/month

MLS Number 5106341

  • Condo
  • Square Feet 1,122
  • Bedrooms 2
  • New Contruction Existing
  • Village Wilder

Completely remodeled, this freestanding end-of-lane condo has been transformed with impeccable taste, quality finishes, & a fresh, contemporary vibe. The heart of the home is a stunning open-concept living space designed for both everyday enjoyment and entertaining. The beautifully updated kitchen features granite countertops, modern cabinets, stainless appliances, and a seamless connection to the dining & living areas. Luxury vinyl flooring flows throughout, creating a warm, cohesive feel while offering the durability and ease of maintenance you'll appreciate. Walls of windows and a sliding glass door fill the main living area with natural light and draw your eye toward the beautifully maintained grounds. A cozy electric hearth feature creates an inviting focal point for relaxing evenings. The main level offers a spacious primary suite with a beautifully renovated private bath, along with a second full bath and convenient laundry. Upstairs, a generous loft provides wonderful flexibility as a home office, library, exercise space, studio, or quiet retreat. A second en-suite bedroom offers privacy for guests, family, or extended stays, with additional storage. An attached one-car garage adds convenience and more storage, while the Sterling Springs association takes care of landscaping, snow removal, trash removal, and the community amenities including the inviting in-ground pool, allowing you to spend more time enjoying your home and the Upper Valley. Location: just 8 minutes to the VA Hospital, 10 to Dartmouth College, < 20 to DHMC, convenient shopping, dining, arts, theater, sports and the Lebanon Airport!

Listed by Sandy Reavill of Willow Brook Realty

$
$
%
$/month over payments
Federal 30-year interest rate: 6.71% last updated on Sep 3, 2026
* All Figures are estimates. Check with your bank or proposed mortgage company for actual interest rates.
This product uses the FRED® API but is not endorsed or certified by the Federal Reserve Bank of St. Louis.

Virtual TourSave FavoriteSchedule TourAsk A QuestionMore Details

10100 S Willow Street Manchester NH 03103
Pending

MLS Number 5087380

  • Condo
  • Square Feet 1,034
  • Bedrooms 2
  • New Contruction New Construction
  • Complex London Crossing

Middle floor unit! Welcome to London Crossing, a brand-new condominium community offering a modern and relaxed lifestyle just minutes from shopping, dining, travel and entertainment. Enjoy the convenience of single level living. These meticulously designed homes feature high-end finishes, including sleek quartz countertops and open floor plans with soaring ceilings. All units come equipped with high efficiency HVAC systems with smart thermostats plus on demand tankless hot water. Residents enjoy convenient garage parking and a host of amenities, including a community lounge, fitness center, unit storage and elevator access. London Crossing has all the latest bells and whistles with key fob entrances, security cameras in common areas and has a video monitored directory. With a low HOA fee, this is an exceptional opportunity for those seeking modern living with convenience and comfort. Multiple units to choose from! Move in ready! Agent Interest.

Listed by Kendall Reyes of REAL Broker NH,LLC

$
$
%
$/month over payments
Federal 30-year interest rate: 6.71% last updated on Sep 3, 2026
* All Figures are estimates. Check with your bank or proposed mortgage company for actual interest rates.
This product uses the FRED® API but is not endorsed or certified by the Federal Reserve Bank of St. Louis.

Save FavoriteSchedule TourAsk A QuestionMore Details

10100 S Willow Street Manchester NH 03103

MLS Number 5070933

  • Condo
  • Square Feet 1,034
  • Bedrooms 2
  • New Contruction New Construction
  • Complex London Crossing

Middle floor unit! Welcome to London Crossing, a brand-new condominium community offering a modern and relaxed lifestyle just minutes from shopping, dining, travel, and entertainment. Enjoy the convenience of single level living. These meticulously designed homes feature high-end finishes, including sleek quartz countertops and open floor plans with soaring ceilings. All units come equipped with high efficiency HVAC systems with smart thermostats plus on demand tankless hot water. Residents enjoy convenient garage parking and a host of amenities, including a community lounge, fitness center, unit storage and elevator access. London Crossing has all the latest bells and whistles with key fob entrances, security cameras in common areas and has a video monitored directory. With a low HOA fee, this is an exceptional opportunity for those seeking modern living with convenience and comfort. Multiple units to choose from! Move in ready! Agent Interest.

Listed by Kendall Reyes of REAL Broker NH,LLC

$
$
%
$/month over payments
Federal 30-year interest rate: 6.71% last updated on Sep 3, 2026
* All Figures are estimates. Check with your bank or proposed mortgage company for actual interest rates.
This product uses the FRED® API but is not endorsed or certified by the Federal Reserve Bank of St. Louis.

Virtual TourSave FavoriteSchedule TourAsk A QuestionMore Details

Broker Reciprocity 

Copyright 2026 PrimeMLS, Inc. All rights reserved. This information is deemed reliable, but not guaranteed. The data relating to real estate displayed on this display comes in part from the IDX Program of PrimeMLS. The information being provided is for consumers’ personal, non-commercial use and may not be used for any purpose other than to identify prospective properties consumers may be interested in purchasing. Data last updated September 8, 2026 8:23 AM UTC