
SIGN UP or LOG IN 's Account

Log in to see your saved listings or edit your searches:

No account? Sign up now to save searches, listings, and get tailored listing notifications. It's free, opt-out anytime.

Find Your New Home

Sign Up Today!

Get fresh listings via email, save your favorite listings, match with similar properties, and unlock additional property info.

Create Your Account

Do not fill in this field:

Already have an account? Log in

and narrow your search. If you have fewer than 200 results, you can save your search.

Addison VT Condo Real Estate

r=1153-1164
3 Claire Pointe Road Burlington VT 05408

Burlington, VT3 Claire Pointe Road

Price$429,900

Est. Mortgage: $/month

MLS Number 5107171

  • Condo
  • Square Feet 1,498
  • Bedrooms 2
  • New Contruction Existing
  • Complex Claire Pointe

Truly one of the best units in this popular community in Burlington's desireable New North End! This sun-drenched, ground-floor end unit is fully accessible and features a spacious, open floor plan with two bedrooms and two full bathrooms. Located on the southernmost side of the complex, it offers a private, recently replaced back deck leading to a large lawn and beautiful partial and seasonal westerly views of Lake Champlain and the Adirondacks. Key features and updates include a renovated Kitchen (2023) with solid wood shaker cabinets, deep-drawer base cabinets, a Lazy Susan and pull-out, upper cabinets with lift-up doors, Vermont Soapstone quartz countertops, stainless steel sink (60/40, 10" deep), and a "smart" Samsung microwave and induction stove. New deck and flooring (LVP) added in 2021, fresh paint in 2022, and an Energy Star sliding patio door in fall 2025. Primary Suite has two large closets and a large ensuite bathroom featuring a shower and a jetted soaking tub. Additional amenities include a gas fireplace, south-facing windows, custom top-down/bottom-up cellular shades on all windows, smart LG dual drive inverter washer and dryer, dual-flush low-flow toilets, LED light fixtures throughout, and a dedicated, Wi-Fi-enabled EV charger connected to the unit. Elevator access to all floors and the parking garage, which includes a reserved parking/EV charging space and bicycle storage. Conveniently located steps away from the Burlington Bikeway and close to shops, schools, post office, grocery, hardware store, restaurants and more, This is a uniquely quiet, natural setting just a quick drive, bus or bike ride to downtown Burlington. Live worry-free where the monthly HOA fee includes heat and hot water (gas), water and sewer, landscaping, plowing,trash, recycling, composting, ample guest and second-car parking, and more! (Note: all dimensions and dates are approximate.)

Listed by Jacqueline Marino of RE/MAX North Professionals

$
$
%
$/month over payments
Federal 30-year interest rate: 6.71% last updated on Sep 3, 2026
* All Figures are estimates. Check with your bank or proposed mortgage company for actual interest rates.
This product uses the FRED® API but is not endorsed or certified by the Federal Reserve Bank of St. Louis.

Virtual TourSave FavoriteSchedule TourAsk A QuestionMore Details

166 Sandown Road Fremont NH 03044

Fremont, NH166 Sandown Road, Unit 4

Price$429,900

Est. Mortgage: $/month

MLS Number 5108355

  • Condo
  • Square Feet 1,726
  • Bedrooms 3
  • New Contruction Existing
  • Complex Kimball Place

Spacious and well maintained townhouse condominium tucked into a private, four-unit association. Ideally located near Routes 101 and 111, this home offers convenient access to Manchester, Portsmouth and the Seacoast, New Hampshire's Lakes and Mountains, and Boston, approximately one hour away. Offering more than 1,700 square feet of finished living space, this home features three generously sized bedrooms, two full bathrooms, a half bath, and an oversized attached garage. The main level welcomes you with a large kitchen, a large living room with hardwood flooring and a gas fireplace, and dining area with a slider to a private deck, perfect for relaxing or entertaining. Efficient FHA propane heating and central a/c provide year-round comfort. Upstairs, you'll find three spacious bedrooms, two full bathrooms, convenient second-floor laundry, brand-new carpeting, and freshly painted walls. The full walk out basement offers excellent potential for future finished living space, a home office, recreation room, or abundant storage. A private setting, flexible space, and an exceptional Southern New Hampshire location make this townhouse a wonderful place to call home.

Listed by Andrew Kieffer of BHHS Verani Bedford

$
$
%
$/month over payments
Federal 30-year interest rate: 6.71% last updated on Sep 3, 2026
* All Figures are estimates. Check with your bank or proposed mortgage company for actual interest rates.
This product uses the FRED® API but is not endorsed or certified by the Federal Reserve Bank of St. Louis.

Virtual TourSave FavoriteSchedule TourAsk A QuestionMore Details

80 Constitution Avenue Portsmouth NH 03801

MLS Number 5107819

  • Condo
  • Square Feet 615
  • Bedrooms 1
  • New Contruction New Construction
  • Complex Sage Portsmouth

Newly repriced for the Fall Release. Ask about developer incentives and co-broke bonus. Experience luxury living at Sage Portsmouth, an exceptional new condominium community offering premium amenities that include an entertainment lounge, work-from-home suites, a club room with terrace, fitness center, game lounge, pet spa, and bike storage. Residence #406 is the final studio residence in the building & on the top floor. Far from your typical studio, it is thoughtfully designed and features a separate sleeping area with a generous closet and pocket doors for added privacy. Oversized windows, a smart layout, and premium finishes create a space that truly stands out. Enjoy treetop views and an abundance of natural light adding a touch of serenity and an extra layer of charm to this exceptional home. Located in Portsmouth Green, Sage offers effortless access to upscale boutique shopping, restaurants, and fitness studios, just minutes from downtown Portsmouth. Book a private showing today. We are so excited to welcome you home. Photos and video may be of model home.

Listed by Janet Slome and Lauren Addante of JD Advisors,LLC

$
$
%
$/month over payments
Federal 30-year interest rate: 6.71% last updated on Sep 3, 2026
* All Figures are estimates. Check with your bank or proposed mortgage company for actual interest rates.
This product uses the FRED® API but is not endorsed or certified by the Federal Reserve Bank of St. Louis.

Save FavoriteSchedule TourAsk A QuestionMore Details
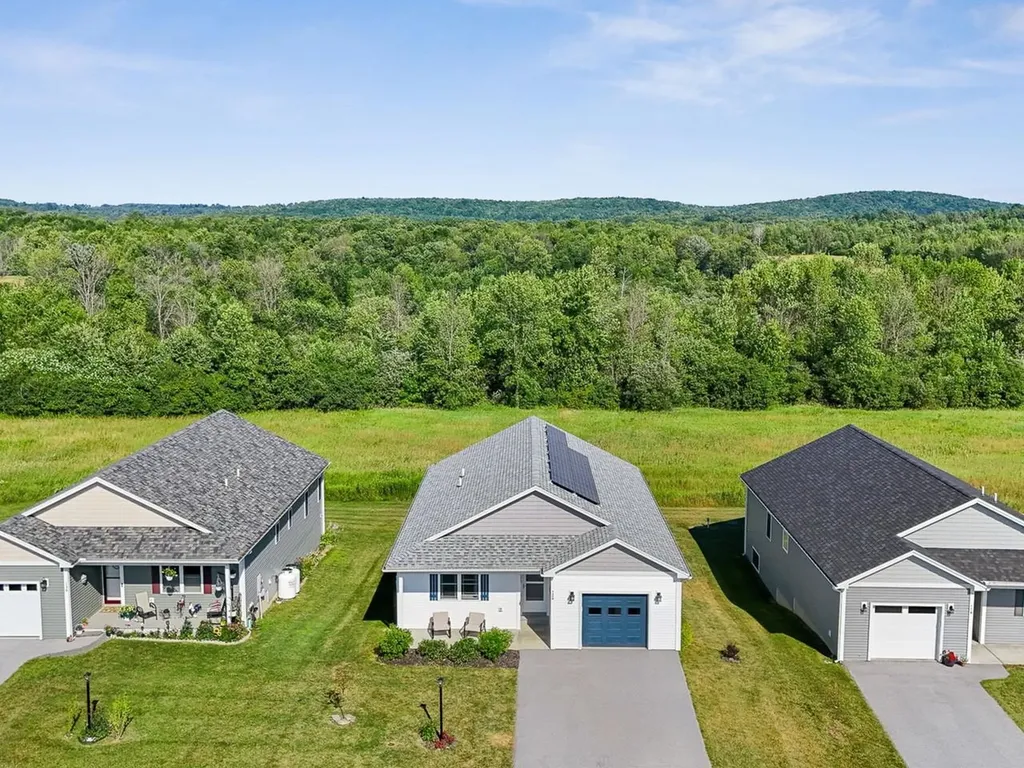
126 Dunneaway Drive Georgia VT 05478

Georgia, VT126 Dunneaway Drive

Price$429,500

Est. Mortgage: $/month

Pending

MLS Number 5100407

  • Condo
  • Square Feet 2,191
  • Bedrooms 2
  • New Contruction Existing
  • Address 126 Dunneaway Drive

This beautiful standalone condo gives independent living new meaning. Built for convenience and long-term use, this is the forever home you have been looking for. This 55+ community was built in 2021 and offers one-level living with a primary suite, ADA door openings, open living spaces, and 1st-floor laundry. There is plenty of space for visitors and activities with the finished basement and guest room. You will spend most of your time in the stunning kitchen with Quartz countertops, glass tile backsplash, tasteful lighting, and stainless appliances. The kitchen is open to the living and dining room spaces to give a commanding view of your living space. Mini-splits and radiant heat provide year-round comfort. Attached one-car garage, and an amazing back deck that backs up to common land.

Listed by Julie Lamoreaux of Coldwell Banker Hickok and Boardman

$
$
%
$/month over payments
Federal 30-year interest rate: 6.71% last updated on Sep 3, 2026
* All Figures are estimates. Check with your bank or proposed mortgage company for actual interest rates.
This product uses the FRED® API but is not endorsed or certified by the Federal Reserve Bank of St. Louis.

Save FavoriteSchedule TourAsk A QuestionMore Details

29 North Main Street Waterbury VT 05676
Pending

MLS Number 5102077

  • Condo
  • Square Feet 1,326
  • Bedrooms 2
  • New Contruction Existing
  • Address 29 North Main Street

Situated quietly at the rear of a four-unit association in downtown Waterbury, this two-bedroom townhouse offers an abundance of space in an unbeatable location, elevated safely above the floodplain. Thoughtful design and execution are apparent from the moment you step into the tiled entry, which sets the front door around a corner to create a sense of privacy rarely found in a condo. Cherry flooring runs throughout the main level, guiding you past a three-quarter bath with a glass shower stall and a sizable first-floor bedroom. Beyond, the hallway gives way to reveal the rest of the main living level. The kitchen is outfitted with gleaming cabinetry and granite countertops, a sizable center island, and newer black stainless appliances. It flows seamlessly into the dedicated dining space where a corner of windows allow light to pour in, and over to the living room, where a large sliding door opens directly to a secluded rear deck. An open staircase provides an architectural focal point without closing off the airy feel of the home, as it climbs from the living area to the light-filled upper level. To one side sits a large loft, ideal for a home office or play area. To the other, the south-facing primary suite features abundant closet space and a full tiled bath with an oversized double vanity. The clean, full basement houses the laundry alongside ample storage, supplemented by a private storage cage and shared association space in the adjacent building. Updates in recent years include two heat pump mini-splits for year-round comfort and an on-demand heating system. With low utility costs and reasonable association dues, this unit offers turn-key ease, architectural interest, and exceptional livability, just steps from dining, parks, the library, and downtown Waterbury.

Listed by Thomas Senning of Element Real Estate

$
$
%
$/month over payments
Federal 30-year interest rate: 6.71% last updated on Sep 3, 2026
* All Figures are estimates. Check with your bank or proposed mortgage company for actual interest rates.
This product uses the FRED® API but is not endorsed or certified by the Federal Reserve Bank of St. Louis.

Save FavoriteSchedule TourAsk A QuestionMore Details
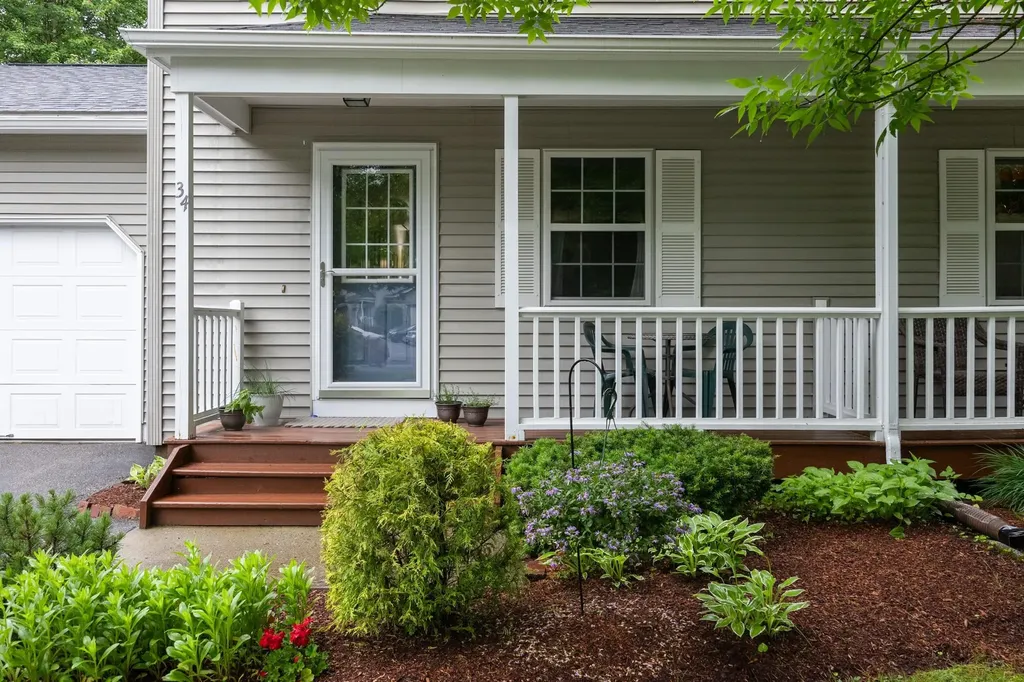
34 Pointe Drive Essex VT 05452

Essex, VT34 Pointe Drive

Price$429,000

Est. Mortgage: $/month

Pending

MLS Number 5097423

  • Condo
  • Square Feet 1,836
  • Bedrooms 2
  • New Contruction Existing
  • Address 34 Pointe Drive

Welcome to 34 Pointe Drive, a beautifully maintained townhouse in the highly desirable Pointe at Forestdale community in Essex. Surrounded by mature trees and walking trails, this home offers a wonderful blend of peaceful living and everyday convenience, just minutes from schools, shopping, restaurants, parks, and the Essex Experience. Step inside the front door and discover an inviting open floor plan designed for comfortable living and easy entertaining. The kitchen offers ample cabinetry, generous counter space, stainless steel appliances, and under-cabinet lighting that beautifully illuminates the workspace. Several appliances have been updated, adding to the home's appeal and functionality. The kitchen flows seamlessly into the dining and living areas, where large west-facing windows fill the home with natural afternoon and evening light while offering tranquil wooded views. Just off the living room, the private rear deck is the perfect place to enjoy morning coffee, unwind at sunset, or relax with friends and family, complete with an Otter Creek awning for added comfort and shade. Upstairs, the spacious primary bedroom features generous closet space and an adjacent full bath. A second large bedroom provides flexibility for guests, family, or a home office. Recent updates include new first-floor carpeting and a newly finished basement, creating additional living space ideal for a family room, office, fitness area, media room, or playroom, while still providing ample storage and laundry space. Additional highlights include an attached garage, oversized driveway, visitor parking nearby, and recent neighborhood improvements including a newly paved road and driveway. Low HOA fees and a sought-after Essex location complete the package. Move right in and enjoy low-maintenance living in one of Essex's most desirable townhouse communities.

Listed by Kurt Schueler of Four Seasons Sotheby's Int'l Realty

$
$
%
$/month over payments
Federal 30-year interest rate: 6.71% last updated on Sep 3, 2026
* All Figures are estimates. Check with your bank or proposed mortgage company for actual interest rates.
This product uses the FRED® API but is not endorsed or certified by the Federal Reserve Bank of St. Louis.

Save FavoriteSchedule TourAsk A QuestionMore Details
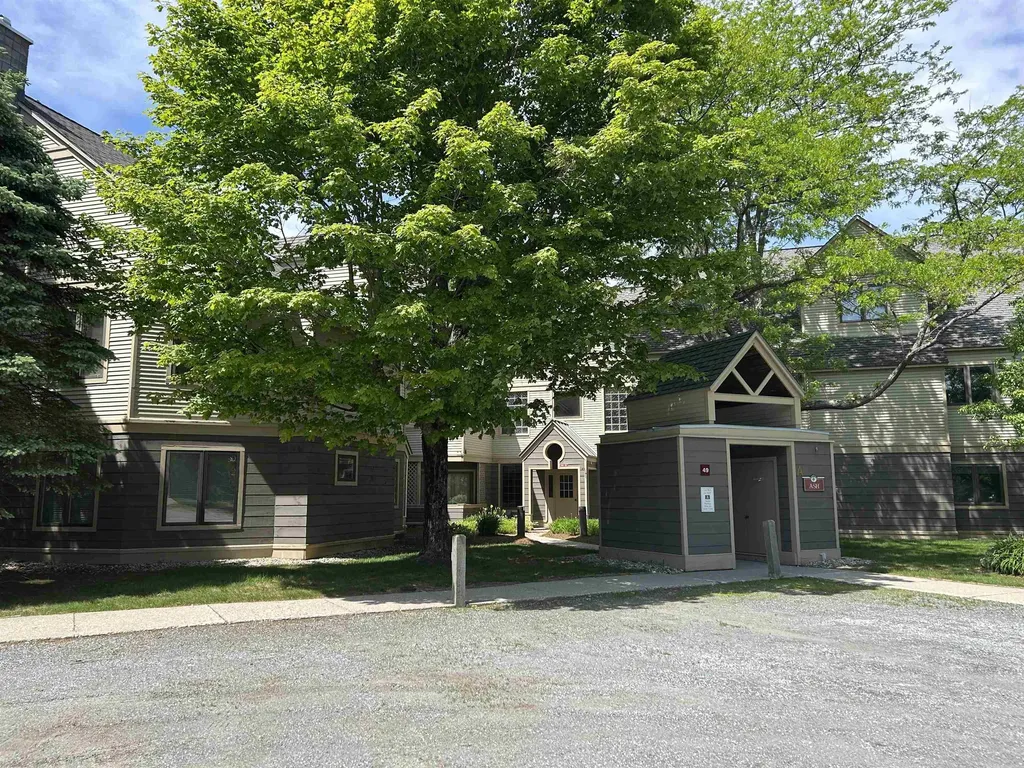
49 High Point Drive Stratton VT 05155

MLS Number 5079725

  • Condo
  • Square Feet 1,353
  • Bedrooms 2
  • New Contruction Existing
  • Complex Crown Point

Embrace the ultimate Stratton lifestyle in this turnkey, one-level 2BR/2BA condo designed for effortless mountain access. Located just moments from the Village and the Stratton training center, this home eliminates the logistics and maximizes the fun with a dedicated gear-ready mudroom and a complimentary shuttle that whisks you straight to the lifts. The interior features a bright, open-concept floor plan anchored by a classic wood-burning fireplace, while the kitchen's breakfast bar serves as the perfect hub for morning coffee or apres-ski snacks. Whether you're relaxing in the spacious primary ensuite, hosting on the private deck, or enjoying the community pool and BBQ area in the summer, this residence is the perfect four-season basecamp. Your Vermont story starts here.

Listed by Margaret McMahon and Robin Apps of Four Seasons Sotheby's Int'l Realty

$
$
%
$/month over payments
Federal 30-year interest rate: 6.71% last updated on Sep 3, 2026
* All Figures are estimates. Check with your bank or proposed mortgage company for actual interest rates.
This product uses the FRED® API but is not endorsed or certified by the Federal Reserve Bank of St. Louis.

Virtual TourSave FavoriteSchedule TourAsk A QuestionMore Details
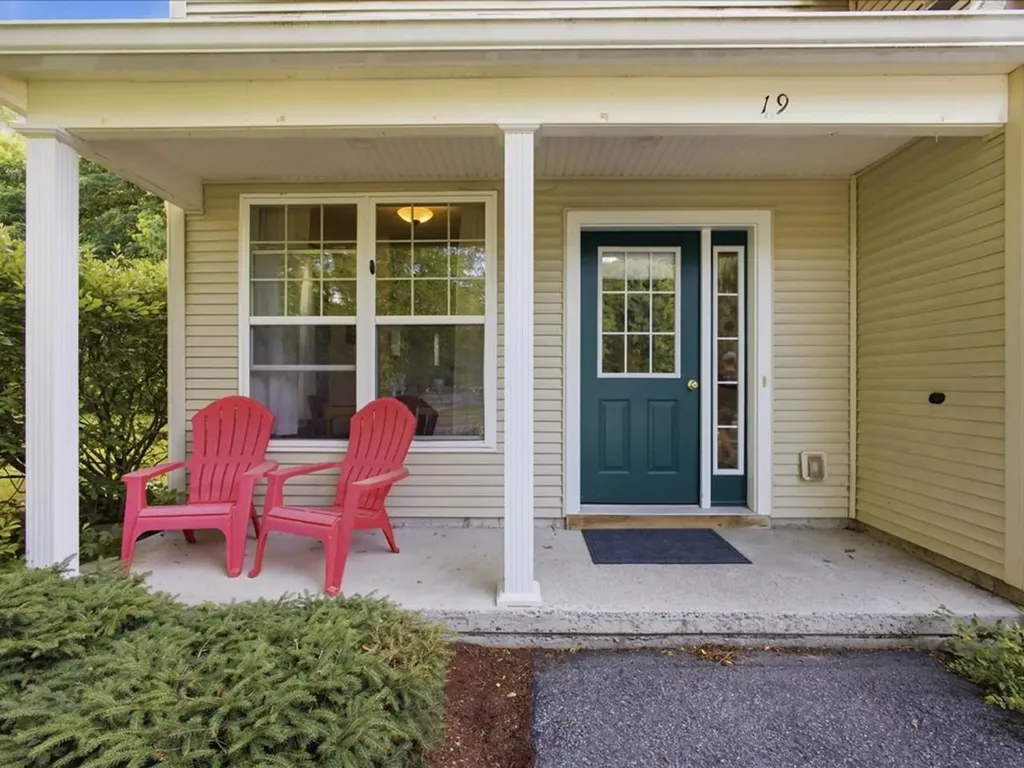
19 Marion Avenue Essex VT 05452

Essex, VT19 Marion Avenue

Price$429,000

Est. Mortgage: $/month

Pending

MLS Number 5100486

  • Condo
  • Square Feet 1,837
  • Bedrooms 2
  • New Contruction Existing
  • Address 19 Marion Avenue

Imagine coming home to the peaceful beauty of Vermont, where every season brings a new view right outside your back door. Nestled in the sought-after Autumn Knoll community, this beautifully updated Essex condo offers the perfect blend of comfort, convenience, and nature with protected woodlands as your backyard. Step inside from the welcoming front porch or attached garage and immediately feel at home. The bright galley kitchen opens to a sunny eat-in dining area, while the spacious living room offers plenty of room to gather, entertain, or simply unwind after a long day. Just beyond, your private deck invites you to sip your morning coffee, watch the changing leaves in autumn, or enjoy the quiet stillness of a fresh winter snowfall. Upstairs, retreat to your spacious primary suite featuring an oversized walk-in closet and private en suite bath. A generously sized second bedroom, an additional full bath, and a versatile bonus room, perfect for a home office, fitness space, or guest room, provide the flexibility today's lifestyle demands. Thoughtfully updated throughout, this move-in-ready home includes a new roof, appliances, flooring, deck, light fixtures, and fresh paint, giving you peace of mind from day one. Leave the yard work and shoveling behind; all exterior maintenance is taken care of for you. Location is everything, and Autumn Knoll delivers. Spend your summers enjoying concerts and community events at the Essex Experience, browsing local boutiques, meeting friends at neighborhood restaurants and pubs, or exploring nearby parks and walking trails. Plus, you're only 20 minutes from the University of Vermont Medical Center, the University of Vermont, Champlain College, and downtown Burlington. Located in one of Essex's most desirable neighborhoods, this is a home you'll love coming home to. Investors, this unit can be rented.

Listed by Michelle Desautels of Coldwell Banker Hickok and Boardman

$
$
%
$/month over payments
Federal 30-year interest rate: 6.71% last updated on Sep 3, 2026
* All Figures are estimates. Check with your bank or proposed mortgage company for actual interest rates.
This product uses the FRED® API but is not endorsed or certified by the Federal Reserve Bank of St. Louis.

Save FavoriteSchedule TourAsk A QuestionMore Details

36 Long Hill Road Peterborough NH 03458

Peterborough, NH36 Long Hill Road

Price$429,000

Est. Mortgage: $/month

MLS Number 5107132

  • Condo
  • Square Feet 1,432
  • Bedrooms 3
  • New Contruction Existing
  • Complex Long Hill Estates

Easy living in Peterborough! This move-in ready, 3 bedroom, 2 bath end-unit townhouse offers one of the most private settings in this tucked-away community of just 36 homes, conveniently located off Route 202. Inside, you'll find an updated kitchen with granite countertops and stainless appliances, hardwood floors, a bright living area, and a main level bedroom and full bath. Upstairs are two additional bedrooms, a full bath, laundry, and a huge unfinished bonus space, perfect for a home gym, yoga studio, craft room, or extra storage. An energy-efficient heat pump provides heating and central A/C, while the attached garage and association-provided trash and snow removal make everyday life that much easier. Outside, a private patio gives you your own spot to relax, while the low-maintenance lifestyle leaves more time to enjoy everything Peterborough has to offer.

Listed by Lindsay Dreyer of Reverie Residential

$
$
%
$/month over payments
Federal 30-year interest rate: 6.71% last updated on Sep 3, 2026
* All Figures are estimates. Check with your bank or proposed mortgage company for actual interest rates.
This product uses the FRED® API but is not endorsed or certified by the Federal Reserve Bank of St. Louis.

Save FavoriteSchedule TourAsk A QuestionMore Details

7 Wolff Drive Essex VT 05452

Essex, VT7 Wolff Drive

Price$428,500

Est. Mortgage: $/month

Active With Contract

MLS Number 5105846

  • Condo
  • Square Feet 1,554
  • Bedrooms 2
  • New Contruction Existing
  • Address 7 Wolff Drive

Welcome to this beautifully maintained 2-bedroom plus den end unit townhome in the highly desirable Perkins Bend community! Lovingly cared for by the original owners since it was built, this bright and sunny home is ready for its next chapter. Step inside to the welcoming foyer with a convenient adjoining half bath. From here, the kitchen flows naturally into the open-concept living and dining area, creating a comfortable space for everyday living and entertaining. A sliding patio door brings in plenty of natural light and leads directly to the private back deck, where you can relax and enjoy the peaceful wooded backdrop. Continue into the inviting den with vaulted ceilings, a wonderful flexible space perfect for a home office, reading room, sitting area, or whatever best suits your lifestyle. Upstairs, you'll find two comfortable bedrooms, convenient second-floor laundry, and cork laminate flooring. Hardwood and newer vinyl plank flooring add to the home's warmth and easy maintenance. Thoughtful updates include a brand new Rinnai combination furnace and hot water heater, along with newer windows and patio doors. A spacious basement provides plenty of room for storage, while the attached garage adds everyday convenience. The location is hard to beat! Enjoy being close to the Essex Experience, with local restaurants, shopping, groceries, entertainment, and community events nearby. The neighborhood connects through Pinewood to Lang Farm, allowing you to walk throughout the area without having to venture onto the main road. Whether you're searching for your first home or looking to simplify and downsize, this well-cared for end unit offers a wonderful combination of natural light, comfortable living spaces, a peaceful setting, and an incredibly convenient location. After many years of memories made here by the original owners, it's ready for you to create your own.

Listed by Tracie Carlos of Ridgeline Real Estate

$
$
%
$/month over payments
Federal 30-year interest rate: 6.71% last updated on Sep 3, 2026
* All Figures are estimates. Check with your bank or proposed mortgage company for actual interest rates.
This product uses the FRED® API but is not endorsed or certified by the Federal Reserve Bank of St. Louis.

Virtual TourSave FavoriteSchedule TourAsk A QuestionMore Details

29 First Lane Wilmington VT 05363

MLS Number 5057144

  • Condo
  • Square Feet 2,015
  • Bedrooms 4
  • New Contruction Existing
  • Complex Country Club Village

Enjoy Green Mountain views from this bright and spacious end-unit townhouse, perfectly sited on the 1st fairway at the Haystack Golf Course. An oversized deck invites outdoor dining and entertaining, with sunsets over Haystack Mountain as your backdrop. Inside, natural light pours through windows and skylights into the open floor plan featuring vaulted ceilings, a fieldstone wood-burning fireplace, and updated main-level flooring. The kitchen offers a breakfast bar and gas range, while the dining area flows seamlessly into the living space. Upstairs, the open loft bedroom includes a private updated bath with oversized shower. The lower level provides a generous primary suite with jetted tub, two additional bedrooms, full hall bath, and laundry area. A covered porch entry with mudroom keeps golf and ski gear organized. The association handles exterior maintenance, landscaping, snow removal, and even delivers firewood to your door for true ease of ownership. Located just steps from golf, a short drive to Wilmington's shops and restaurants, minutes from Lake Whitingham, and within easy reach of both Haystack and Mount Snow ski resorts, this townhouse is the ideal four-season getaway.

Listed by Monique White of Deerfield Valley Real Estate

$
$
%
$/month over payments
Federal 30-year interest rate: 6.71% last updated on Sep 3, 2026
* All Figures are estimates. Check with your bank or proposed mortgage company for actual interest rates.
This product uses the FRED® API but is not endorsed or certified by the Federal Reserve Bank of St. Louis.

Virtual TourSave FavoriteSchedule TourAsk A QuestionMore Details

30 Mansfield Lane Berlin VT 05641

Berlin, VT30 Mansfield Lane

Price$428,000

Est. Mortgage: $/month

MLS Number 5108349

  • Condo
  • Square Feet 1,661
  • Bedrooms 4
  • New Contruction Existing
  • Address 30 Mansfield Lane

Come home to your private garage with direct entry to the sunny, cheerful, and open first-floor of this recently improved and beautiful condo! Skylights and the sunroom wall-to-wall glass windows allow the light in, but it is still very private because it has the basement level below. Gaze out at the stately hardwoods at the edge of the backyard - it's so peaceful. A first-floor primary bedroom with a spacious bath and laundry is also easily accessible. Upstairs there are two more lovely bedrooms and a full bath between the two rooms. In the lower level, the huge walkout basement has not only the utility area but room for a gym space and another bedroom with a three-quarter bath added by the current owner - perfect for guests! The walkout basement also has a cozy patio area. The current owner has made many high-quality upgrades such as replacing almost all the carpeted areas with lovely and durable hardwood. The kitchen appliances are all newer from the large fridge with an ice maker to the popular induction-style cooking stove. Most of the rooms have been recently painted in calming and timeless shades. Hospital Hill is only minutes away as is I-89, downtown Montpelier, and Barre and lots of various nearby shopping and restaurants. The best of Central Vermont Living because of its private location right in the center of things!

Listed by Sue Aldrich of Coldwell Banker Hickok & Boardman / E. Montpelier

$
$
%
$/month over payments
Federal 30-year interest rate: 6.71% last updated on Sep 3, 2026
* All Figures are estimates. Check with your bank or proposed mortgage company for actual interest rates.
This product uses the FRED® API but is not endorsed or certified by the Federal Reserve Bank of St. Louis.

Save FavoriteSchedule TourAsk A QuestionMore Details

Broker Reciprocity 

Copyright 2026 PrimeMLS, Inc. All rights reserved. This information is deemed reliable, but not guaranteed. The data relating to real estate displayed on this display comes in part from the IDX Program of PrimeMLS. The information being provided is for consumers’ personal, non-commercial use and may not be used for any purpose other than to identify prospective properties consumers may be interested in purchasing. Data last updated September 8, 2026 6:22 AM UTC
