
SIGN UP or LOG IN 's Account

Log in to see your saved listings or edit your searches:

No account? Sign up now to save searches, listings, and get tailored listing notifications. It's free, opt-out anytime.

Find Your New Home

Sign Up Today!

Get fresh listings via email, save your favorite listings, match with similar properties, and unlock additional property info.

Create Your Account

Do not fill in this field:

Already have an account? Log in

and narrow your search. If you have fewer than 200 results, you can save your search.

Addison VT Condo Real Estate

r=1177-1188
107 Dunvegan Woods Drive Hampton NH 03842

Hampton, NH107 Dunvegan Woods Drive

Price$425,000

Est. Mortgage: $/month

MLS Number 5104967

  • Condo
  • Square Feet 1,244
  • Bedrooms 2
  • New Contruction Existing
  • Complex Dunvegan Woods

WATERFRONT, Enjoy sweeping salt marsh views, unforgettable sunsets and a front-row seat to coastal wildlife, Unit 107 is privately tucked away at the rear of Dunvegan Woods. Watch egrets, herons, ducks & other wildlife pass by as you sip your morning coffee on the private deck, surrounded by ocean air and the distant sound of crashing surf. Less than a mile from North Beach, this special location makes it easy to walk or bike to the sand. Extensively renovated & truly move-in ready, this beautiful townhouse features a new kitchen with ceiling-height shaker cabinetry, soft-close dovetailed drawers, a built-in wine rack, quartz countertops, undermount lighting, a double sink with disposal & stainless appliances, including a five-burner gas range. Recent improvements include updated central A/C, a natural-gas heating system and Harvey vinyl windows for year-round efficiency. Fresh paint, updated door hardware and new LED lighting complete the space. The main level features porcelain plank flooring and a spacious, sun-filled living room with a new gas fireplace. The triple sliding glass door showcases the marsh views and opens to a new composite deck, an ideal place to unwind and enjoy the sunsets. Upstairs, you'll find new carpet installed in 2026, two generously sized bedrooms with custom built-in closet systems, plus a full bath with tub. The daylight walkout basement offers the potential to add approximately 500 square feet of living space, perfect for a home gym, office or guest room. Exciting improvements are set to begin soon at Dunvegan Woods, with all buildings scheduled to receive new vinyl siding, trim and decks for a fresh, modern look. No dogs, indoor cats allowed w/board approval. Interior Photos have been virtually staged. Don't miss your opportunity to experience the spectacular marsh views, coastal setting and extensive renovations firsthand, set up a private showing today!

Listed by Jeffrey Levine of KW Coastal and Lakes & Mountains Realty

$
$
%
$/month over payments
Federal 30-year interest rate: 6.71% last updated on Sep 3, 2026
* All Figures are estimates. Check with your bank or proposed mortgage company for actual interest rates.
This product uses the FRED® API but is not endorsed or certified by the Federal Reserve Bank of St. Louis.

Virtual TourSave FavoriteSchedule TourAsk A QuestionMore Details

4 Abinger Way Nashua NH 03063

Nashua, NH4 Abinger Way

Price$425,000

Est. Mortgage: $/month

Pending

MLS Number 5104550

  • Condo
  • Square Feet 1,714
  • Bedrooms 2
  • New Contruction Existing
  • Address 4 Abinger Way

Welcome to this beautifully maintained two-bedroom townhouse featuring hardwood floors throughout and a spacious primary bedroom with a versatile loft area. The updated kitchen and bathrooms add modern style and convenience. Enjoy all that this wonderful community has to offer, including a tennis court, playground, in-ground pool, and clubhouse. Conveniently located near major highways, roads, shopping, dining, entertainment, and everyday amenities. A wonderful opportunity to enjoy comfortable townhouse living in a desirable community!

Listed by Lynn McNulty of RE/MAX Innovative Properties

$
$
%
$/month over payments
Federal 30-year interest rate: 6.71% last updated on Sep 3, 2026
* All Figures are estimates. Check with your bank or proposed mortgage company for actual interest rates.
This product uses the FRED® API but is not endorsed or certified by the Federal Reserve Bank of St. Louis.

Virtual TourSave FavoriteSchedule TourAsk A QuestionMore Details
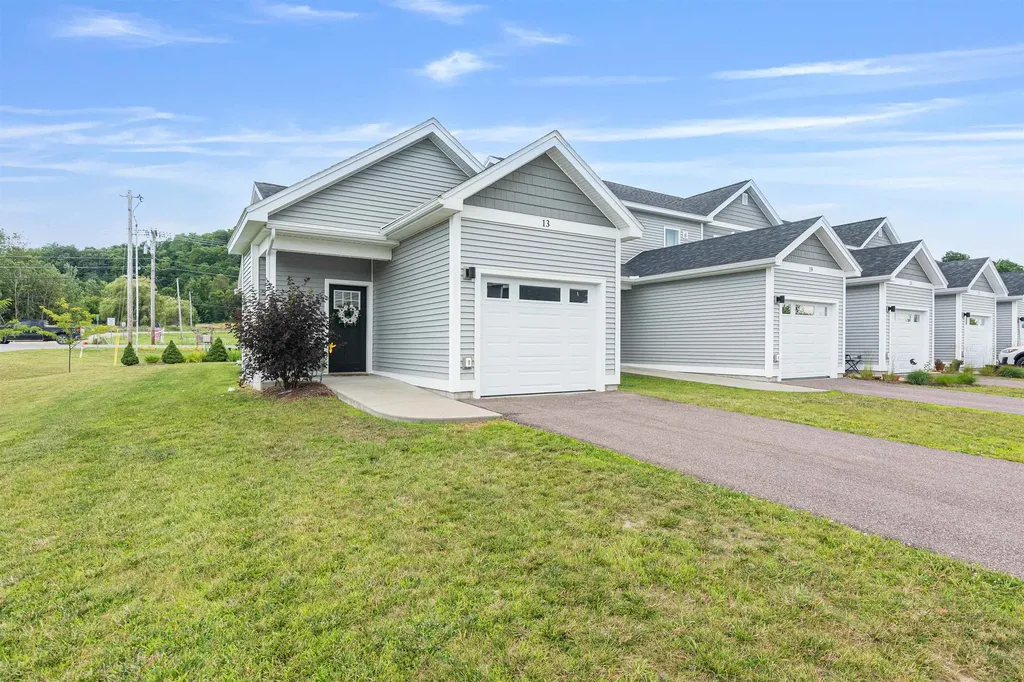
13 Clover Lane Hinesburg VT 05461

Hinesburg, VT13 Clover Lane

Price$425,000

Est. Mortgage: $/month

MLS Number 5101598

  • Condo
  • Square Feet 1,483
  • Bedrooms 2
  • New Contruction Existing
  • Complex Meadow Mist

Step into ease and comfort at 13 Clover Lane, an end-unit townhome in Hinesburg’s Meadow Mist community. A zero-step entry welcomes you into the bright, open main living space, where natural light fills the living and dining areas. The kitchen features energy-efficient appliances and flows seamlessly for effortless everyday living. Just off the main hall is the primary bedroom and a full bathroom with a step-in shower designed for accessible, one-level living. Downstairs, a partially finished lower level offers flexible bonus space: a cozy family room with a Murphy bed, a second bedroom, another full bath with step-in shower, and a generous storage area. Outside protected wetlands provide a peaceful natural backdrop as well as sweeping mountain views. Sidewalks lead you directly to shops, restaurants, and village cafs. Additional highlights include a Lunos whole-house ventilation system, fire sprinklers, an attached garage, and 20 acres of shared common land with a gazebo and playground. Perfect for retirees or anyone seeking an accessible and low-maintenance lifestyle in a vibrant Vermont community. Now vacant and ready for immediate occupancy

Listed by Julie Danaher of Ridgeline Real Estate

$
$
%
$/month over payments
Federal 30-year interest rate: 6.71% last updated on Sep 3, 2026
* All Figures are estimates. Check with your bank or proposed mortgage company for actual interest rates.
This product uses the FRED® API but is not endorsed or certified by the Federal Reserve Bank of St. Louis.

Virtual TourSave FavoriteSchedule TourAsk A QuestionMore Details

14 Stonehedge Drive South Burlington VT 05403

MLS Number 5108117

  • Condo
  • Square Feet 1,982
  • Bedrooms 3
  • New Contruction Existing
  • Complex Stonehedge

Perfectly located for conveniences and services and recreation, this tastefully updated 3 bedroom, 2.5 bath townhouse has 3 levels of living space for plenty of rooms for different family activities or for those who work from home. The very large family/rec room on lowest level has walk out atrium doors to the parking area and also includes a ¾ updated bathroom and the laundry room, and furnace, which was new 2024, and water heater area. Grade level floor has the .5 bath and exterior access to the front patio area with the barbeque for quick convenience to the updated kitchen with granite countertops, quality cabinets with under cabinet lighting, prep island, and newer upgraded appliances. The spacious living room has newer laminate flooring and access to balcony. Top floor has 3 carpeted bedrooms, full bath, large master bedroom. Throw into this mix South Burlington's rec path right next door and UVM woods, Symanski park offers many options for sports and is very close by and it does not get better for location just across the street to the association in ground pool and large grassed area for walking pets or playing sports, etc.. There is a 1 car garage, parking space in front of the rear doon lowest level area, and visitor parking nearby. Space and convenience for a growing family.

Listed by Warren Palm of BHHS Vermont Realty Group/S Burlington

$
$
%
$/month over payments
Federal 30-year interest rate: 6.71% last updated on Sep 3, 2026
* All Figures are estimates. Check with your bank or proposed mortgage company for actual interest rates.
This product uses the FRED® API but is not endorsed or certified by the Federal Reserve Bank of St. Louis.

Virtual TourSave FavoriteSchedule TourAsk A QuestionMore Details

410 Farrell Street South Burlington VT 05403

MLS Number 5108350

  • Condo
  • Square Feet 1,550
  • Bedrooms 2
  • New Contruction Existing
  • Complex Eastwood Commons ll

Move right into this fabulous two-bedroom, two-bath southwest-facing corner unit on the third floor of Eastwood Commons II in South Burlington. Rarely does a home this spacious, bright, and beautifully updated come to market. Natural light pours through abundant windows, highlighting the open and inviting floor plan. The well-designed kitchen features a generous breakfast bar, ample workspace, and a great room with spacious living and dining areas. The primary suite offers plentiful windows, a large walk-in closet, and a private full bath. One of the home's standout features is the impressive wrap-around balcony, providing beautiful seasonal mountain views while bringing even more light into the living spaces. Everyday convenience includes covered parking and additional storage in the underground garage, elevator access, and an exercise facility within the building. The location offers easy access to the South Burlington parks & bike path, public transportation, Lake Champlain, Interstate 89, shopping, as well as the restaurants and amenities of Burlington's Pine Street corridor. Move-in ready and thoughtfully updated, this exceptional Eastwood Commons II condo offers a wonderful combination of natural light, generous living space, outdoor enjoyment, storage, and convenient access to both South Burlington and Burlington.

Listed by Edie Brodsky of Coldwell Banker Hickok and Boardman

$
$
%
$/month over payments
Federal 30-year interest rate: 6.71% last updated on Sep 3, 2026
* All Figures are estimates. Check with your bank or proposed mortgage company for actual interest rates.
This product uses the FRED® API but is not endorsed or certified by the Federal Reserve Bank of St. Louis.

Save FavoriteSchedule TourAsk A QuestionMore Details

19 Deerwood Drive Amherst NH 03031
Active With Contract

MLS Number 5107560

  • Condo
  • Square Feet 1,316
  • Bedrooms 3
  • New Contruction Existing
  • Address 19 Deerwood Drive

Welcome to 19B Deerwood Drive in Amherst! This beautifully maintained 3-bedroom, 2-bath home offers the perfect combination of comfort, privacy, and convenience. The spacious primary bedroom features a large walk-in closet, while the additional bedrooms provide plenty of room for family, guests, or a home office. Enjoy open-concept living space with a 1-car garage, central air conditioning for those warm summer days, and a convenient deck directly off the kitchen-perfect for morning coffee, outdoor dining, or relaxing while overlooking the private, fully fenced-in yard. Recent improvements include a newly paved driveway,a freshly painted interior, and a new storage shed, providing plenty of space for outdoor equipment and storage. Set in a private, peaceful setting, this home offers a wonderful opportunity to enjoy all that Amherst has to offer while having your own comfortable retreat. Move-in ready and thoughtfully updated, 19B Deerwood Drive is a home you won't want to miss! Conveniently located 1.5 miles to Souhegan Woods, 5 miles to Rt 3, and 4 miles to Rt 101

Listed by Kristi Whitten of Keller Williams Realty-Metropolitan

$
$
%
$/month over payments
Federal 30-year interest rate: 6.71% last updated on Sep 3, 2026
* All Figures are estimates. Check with your bank or proposed mortgage company for actual interest rates.
This product uses the FRED® API but is not endorsed or certified by the Federal Reserve Bank of St. Louis.

Virtual TourSave FavoriteSchedule TourAsk A QuestionMore Details

35 Callaway Drive Concord NH 03301
Open House

MLS Number 5108482

  • Condo
  • Next Open House: Tue 09/15 5:00 pm. to 6:30 pm.
  • Square Feet 2,147
  • Bedrooms 2
  • New Contruction Existing

Welcome to Abbott Village where exceptional design meets effortless living. Originally the community's selling model, this unique three story townhome has been thoughtfully enhanced with quality upgrades. Offering 2 bedrooms, 4 baths, and a versatile three level floor plan, this home delivers the space, style unlike any others condos. The impressive main living level features soaring ceilings, rich hardwood floors, elegant crown molding, and an abundance of natural light. The inviting living room centers around a cozy gas fireplace and opens to a private back porch, creating the perfect setting for morning coffee or evening relaxation. The dining area with oversized windows and window seat flows seamlessly into the well appointed kitchen. Upgraded granite countertops, generous cabinetry and ample workspace for the cook enthusiast. Upstairs, two generously sized bedrooms each feature their own private ensuite bath, providing comfort and privacy. The first floor bonus room adds exceptional versatility, half bath and laundry a flexible space. Updates include a Tesla charging station, a new furnace and hot water heater installed in 2026. Additional features include a one car garage and dedicated driveway parking. Enjoy all that Abbott Village has to offer, including landscaped grounds, a resident clubhouse and a private community pool. Conveniently located near downtown Concord, restaurants and everyday amenities, this is a home designed for simple living. Beautifully appointed, ideally located, imaging the joy of low maintenance townhome living. Just turn the key and you're on to your next adventure! Showings start Monday September 14th, 2026

Listed by Susan Roemer of BHG Masiello Concord

$
$
%
$/month over payments
Federal 30-year interest rate: 6.71% last updated on Sep 3, 2026
* All Figures are estimates. Check with your bank or proposed mortgage company for actual interest rates.
This product uses the FRED® API but is not endorsed or certified by the Federal Reserve Bank of St. Louis.

Virtual TourSave FavoriteSchedule TourAsk A QuestionMore Details

42 Dogwood Drive Nashua NH 03062

Nashua, NH42 Dogwood Drive

Price$425,000

Est. Mortgage: $/month

MLS Number 5108120

  • Condo
  • Square Feet 1,950
  • Bedrooms 2
  • New Contruction Existing
  • Complex Ledgewwood Hills

Welcome to 42 Dogwood Drive in Ledgewood Hills--one of Nashua's most desirable condo communities. This spacious townhouse is privately situated in a beautiful setting with mature landscaping and wooded surroundings--one of the best locations in Ledgewood! With over 1,900 square feet of living space, including a finished walkout lower level, this home offers plenty of space and flexibility to create a style that's uniquely your own. The main level features a generous living room with fireplace, dining area, and bright eat-in kitchen with skylight. A private deck off the living area is perfect for morning coffee, outdoor dining, or relaxing while enjoying the peaceful setting. Upstairs, the primary bedroom offers a walk-in closet and second vanity, with convenient second-floor laundry nearby. The second bedroom provides flexibility for guests, family, or a home office. The finished walkout lower level adds valuable additional living space, including a family room and a separate room ideal for an office, den, guest space, or additional bedroom. There is also ample storage. An attached one-car garage with a full attic above provides even more storage. The home offers an opportunity to add your own style and updates over time, while important mechanical updates have already been completed, including a newer furnace and central air. Ledgewood Hills offers a wonderful lifestyle with two in-ground pools, tennis and pickleball courts, a clubhouse, park with Gazebo, and walking areas throughout the community. The condo fee includes landscaping of the 80 gorgeous acres in Ledgewood and snow removal up to your door, making for easy, carefree living. Conveniently located with easy access to Route 3 via Exit 5, Massachusetts, a wide array of shopping, dining, entertainment, and everyday amenities all within 3-5 minutes. Come see all that Ledgewood Hills and 42 Dogwood Drive has to offer! Open House Sunday 9/6 12-1:30pm

Listed by Marnie Phillips of Monument Realty

$
$
%
$/month over payments
Federal 30-year interest rate: 6.71% last updated on Sep 3, 2026
* All Figures are estimates. Check with your bank or proposed mortgage company for actual interest rates.
This product uses the FRED® API but is not endorsed or certified by the Federal Reserve Bank of St. Louis.

Save FavoriteSchedule TourAsk A QuestionMore Details

9A-2 Summit Vista Road Bartlett NH 03812

MLS Number 5108289

  • Condo
  • Square Feet 1,540
  • Bedrooms 2
  • New Contruction Existing
  • Year Built 1985

Welcome to this 2-bedroom, 2-bathroom retreat at Summit Vista, offering partial views of Attitash in the winter months. The vaulted ceilings and floor-to-ceiling windows fill the open-concept kitchen and living area with natural light and create the perfect atmosphere for entertaining. Two spacious bedrooms and a versatile upstairs loft offer extra space, ideal for guests, home office and more. Updated windows, doors and appliances add peace of mind, while the in-unit washer and dryer bring everyday convenience. With easy-maintenance living and your own updates, this home is ready to enjoy as a full-time residence or weekend getaway.

Listed by Carrie Erickson of Pinkham Real Estate

$
$
%
$/month over payments
Federal 30-year interest rate: 6.71% last updated on Sep 3, 2026
* All Figures are estimates. Check with your bank or proposed mortgage company for actual interest rates.
This product uses the FRED® API but is not endorsed or certified by the Federal Reserve Bank of St. Louis.

Save FavoriteSchedule TourAsk A QuestionMore Details
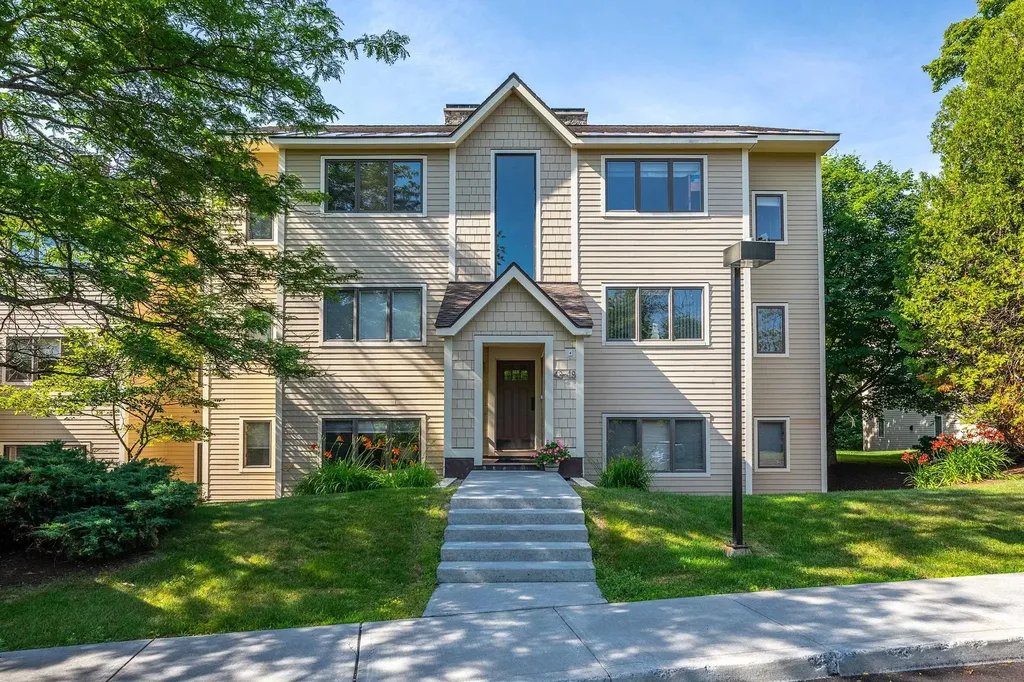
65 East Birch Road Stratton VT 05155

MLS Number 5099909

  • Condo
  • Square Feet 1,110
  • Bedrooms 2
  • New Contruction Existing
  • Complex Vantage Point

Welcome to Your Stratton Mountain Getaway Discover the ultimate in mountain convenience with this turnkey, ground level condo in the highly sought after Vantage Point community. Featuring a spacious 2 bedroom, 2 bathroom layout, this home boasts a bright, open concept living, dining, and kitchen area designed for effortless entertaining and relaxation. Positioned in an unbeatable location, this property keeps you active and connected year round. Enjoy walking distance access to the premier Stratton Sports Center for tennis, pickleball, swimming, or a quick workout. When winter arrives, leave the car behind and take advantage of the convenient weekend shuttle service straight to the slopes of Stratton Mountain. Stepping outside is a breeze from your private, ground level patio offering seamless, easy access to walk your dog right out the door. Whether you are looking for a turnkey vacation retreat or a savvy mountain investment, this property delivers the perfect blend of active living and alpine convenience. Open House Sunday July 26 12 - 2 pm

Listed by Sandy Laserte of Berkshire Hathaway HomeServices Stratton Home

$
$
%
$/month over payments
Federal 30-year interest rate: 6.71% last updated on Sep 3, 2026
* All Figures are estimates. Check with your bank or proposed mortgage company for actual interest rates.
This product uses the FRED® API but is not endorsed or certified by the Federal Reserve Bank of St. Louis.

Save FavoriteSchedule TourAsk A QuestionMore Details
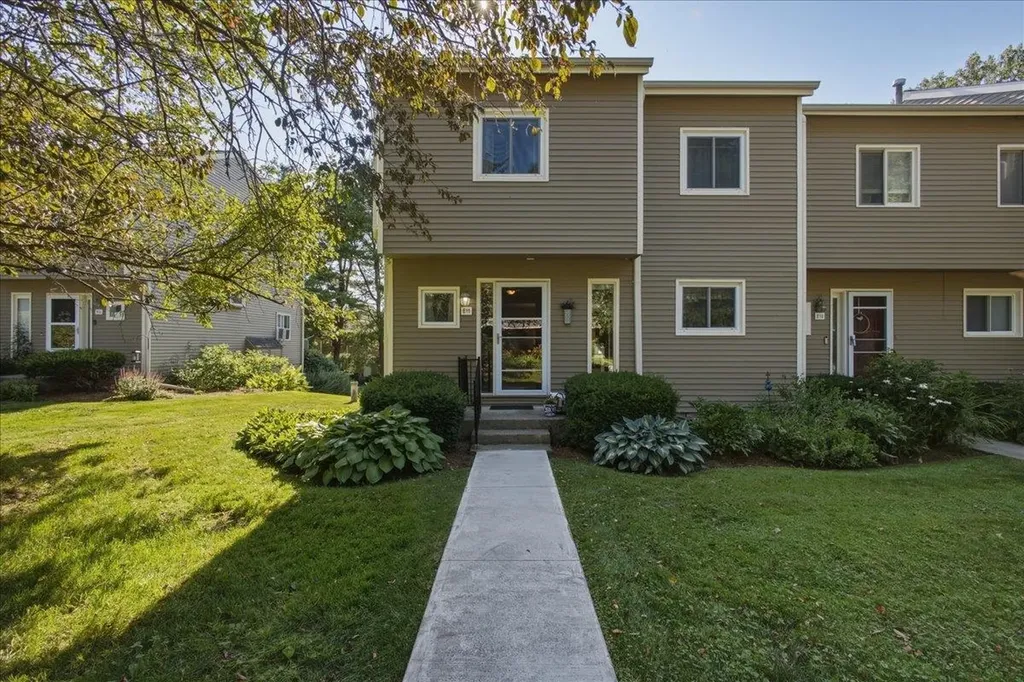
E11 Stonehedge Drive South Burlington VT 05403
Pending

MLS Number 5099057

  • Condo
  • Square Feet 2,247
  • Bedrooms 3
  • New Contruction Existing
  • Complex Stonehedge

Great opportunity awaits to own a wonderful South Burlington townhome! With over 2,200 square feet of living space, this end unit is thoughtfully designed to suit nearly any lifestyle. With 4 bathrooms, 1 full bath, 1 3/4 bath and 2 half baths. Everyone gets their own space! The main level shines with beautiful hardwood floors and tile throughout, creating a warm and low-maintenance foundation for daily living. The living room features custom built-ins, adding both style and functional storage. Step outside from the living room onto a huge deck, perfect for entertaining friends, hosting a summer cookout, or simply enjoying a quiet Sunday brunch for two. Upstairs, the primary bedroom is a true retreat, complete with a spacious walk-in closet and a private balcony - the ideal spot to sip your morning coffee and start the day.Downstairs, the finished basement offers much versatility with its own private walk-out entrance and a patio just outside. Use it as a bonus family room, a guest suite, or a recreation room - the possibilities are endless. A cedar closet adds a charming, functional touch, and storage is abundant throughout the entire home, with closets galore for all your seasonal and everyday needs. A carport provides added convenience for parking. Residents also enjoy access to community amenities including a pool and tennis court. Plus, direct access to the bike path right from your doorstep, and an easy commute to all South Burlington schools, UVM Medical Center, Market Street, Downtown Burlington and Overlook Park. This is an opportunity to own a home that truly adapts to your life - schedule your showing today!

Listed by Geri Reilly of Geri Reilly Real Estate

$
$
%
$/month over payments
Federal 30-year interest rate: 6.71% last updated on Sep 3, 2026
* All Figures are estimates. Check with your bank or proposed mortgage company for actual interest rates.
This product uses the FRED® API but is not endorsed or certified by the Federal Reserve Bank of St. Louis.

Save FavoriteSchedule TourAsk A QuestionMore Details
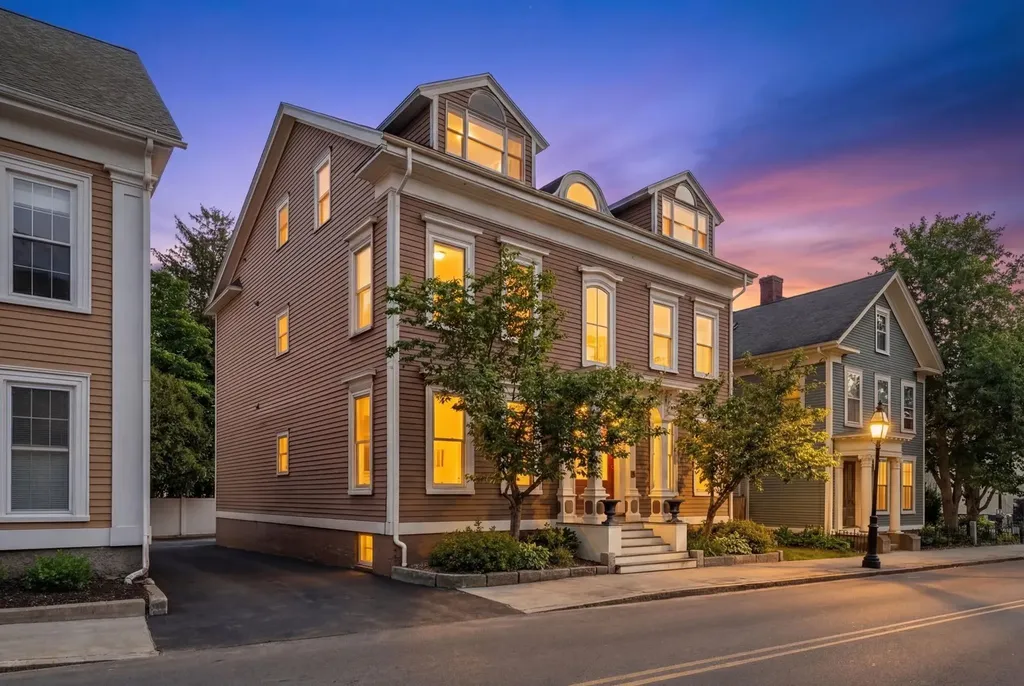
314 Islington Street Portsmouth NH 03801

MLS Number 5079694

  • Condo
  • Square Feet 624
  • Bedrooms 1
  • New Contruction Existing
  • Address 314 Islington Street

BIG price drop! Welcome to easy living in the heart of Portsmouth! This bright 1-bedroom, 1-bath condo at 314 Islington St is located on the second floor of the building, and features high ceilings, abundant natural light, and in-unit laundry hookups. The unit includes a designated parking space in the rear of the building, plus additional storage in the basement. Enjoy an unbeatable location walkable to downtown Portsmouth, coffee shops, the gym, parks, museums, shopping, and restaurants, making this the perfect spot for an active Seacoast lifestyle. The building includes 6 units spread over 3 floors, converted from an original 1840s colonial. Condo fee of $382/month. Showings begin immediately!

Listed by Kristin Reyes of REAL Broker NH,LLC

$
$
%
$/month over payments
Federal 30-year interest rate: 6.71% last updated on Sep 3, 2026
* All Figures are estimates. Check with your bank or proposed mortgage company for actual interest rates.
This product uses the FRED® API but is not endorsed or certified by the Federal Reserve Bank of St. Louis.

Save FavoriteSchedule TourAsk A QuestionMore Details

Broker Reciprocity 

Copyright 2026 PrimeMLS, Inc. All rights reserved. This information is deemed reliable, but not guaranteed. The data relating to real estate displayed on this display comes in part from the IDX Program of PrimeMLS. The information being provided is for consumers’ personal, non-commercial use and may not be used for any purpose other than to identify prospective properties consumers may be interested in purchasing. Data last updated September 8, 2026 4:07 AM UTC
