SIGN UP or LOG IN 's Account

Log in to see your saved listings or edit your searches:

No account? Sign up now to save searches, listings, and get tailored listing notifications. It's free, opt-out anytime.

Find Your New Home

Sign Up Today!

Get fresh listings via email, save your favorite listings, match with similar properties, and unlock additional property info.

Create Your Account

Do not fill in this field:

Already have an account? Log in

and narrow your search. If you have fewer than 200 results, you can save your search.

Addison VT Condo Real Estate

r=1705-1716
78 Main Street Lincoln NH 03251

Lincoln, NH78 Main Street, Unit 3A

Price$299,000

Est. Mortgage: $/month

MLS Number 5108130

  • Condo
  • Square Feet 600
  • Bedrooms 1
  • New Contruction Existing
  • Address 78 Main Street

This fully updated 1-bedroom, 1-bathroom condo sits in the heart of downtown Lincoln, offering unbeatable walkability to grocery shopping, retail, restaurants, and year-round outdoor activities. Whether you're looking for a low-maintenance home base or a rental-friendly investment, this property delivers excellent flexibility with low HOA fees and low taxes. Inside, the unit has been refreshed from top to bottom. The kitchen features new appliances, granite countertops, new backsplash, and a new island that adds both workspace and style. The bathroom has been completely renovated with a new shower, toilet, sink, and updated fixtures for a clean, modern feel. Additional improvements include new interior doors, vinyl plank flooring, and fresh paint that makes the entire space feel bright and move-in ready. Located minutes from Loon Mountain, you'll have easy access to skiing, hiking, biking, and exploring the White Mountains-perfect for full-time living, a weekend getaway, or a rental property in one of New Hampshire's most desirable outdoor destinations.

Listed by Blake Drouin of Century 21 Mountainside Realty

$
$
%
$/month over payments
Federal 30-year interest rate: 6.71% last updated on Sep 3, 2026
* All Figures are estimates. Check with your bank or proposed mortgage company for actual interest rates.
This product uses the FRED® API but is not endorsed or certified by the Federal Reserve Bank of St. Louis.

Save FavoriteSchedule TourAsk A QuestionMore Details

28 Chandler Avenue Plaistow NH 03865
Active With Contract

MLS Number 5103453

  • Condo
  • Square Feet 1,152
  • Bedrooms 2
  • New Contruction Existing
  • Address 28 Chandler Avenue

Enjoy easy, carefree living in this beautifully updated, move-in-ready condo. Whether you're relaxing on the front balcony with your morning coffee or unwinding on the private rear Trex deck at the end of the day, this home offers comfortable indoor and outdoor spaces to enjoy. Inside, you'll find thoughtful updates throughout, including new flooring, a refreshed kitchen with new appliances, updated lighting and hardware, new faucets and toilet, a wall A/C unit, and fresh paint, creating a bright, modern feel that's ready for you to make your own. The low monthly condo fee makes life even easier by covering landscaping, snow plowing and shoveling right to your door, plus water and sewer, so you can spend less time on maintenance and more time enjoying your home. Perfectly situated near shopping, dining, and major commuter routes, this is a wonderful opportunity to enjoy affordable homeownership in a convenient location. Cats are welcome (no dogs), making it easy to bring your feline companion home.

Listed by Susan Kenyon of KW Coastal and Lakes & Mountains Realty/Dover

$
$
%
$/month over payments
Federal 30-year interest rate: 6.71% last updated on Sep 3, 2026
* All Figures are estimates. Check with your bank or proposed mortgage company for actual interest rates.
This product uses the FRED® API but is not endorsed or certified by the Federal Reserve Bank of St. Louis.

Virtual TourSave FavoriteSchedule TourAsk A QuestionMore Details

105 Williams Lane Hartford VT 05001

MLS Number 5080155

  • Condo
  • Square Feet 835
  • Bedrooms 2
  • New Contruction Existing
  • Village Quechee

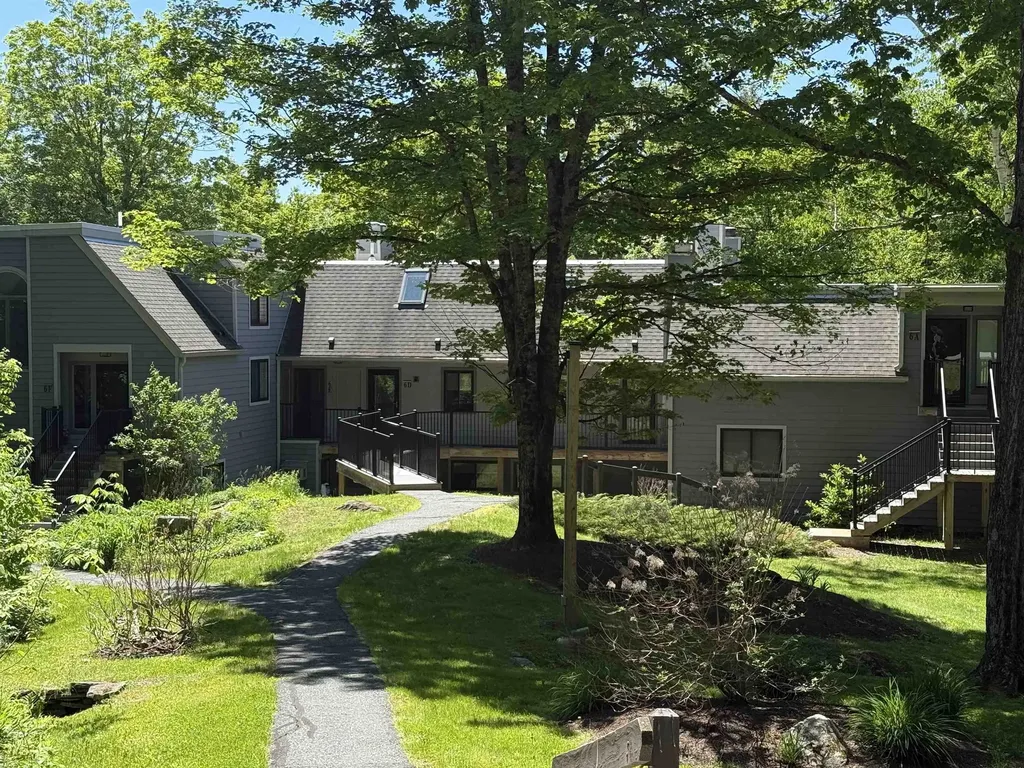
Unit 6C is a well-positioned, three-level condominium in Kingswood Village at the top of Quechee Ski Hill, offering the convenience of immediate access to the slopes less than 500 ft away! This turnkey, fully furnished home provides a seamless entry into the Quechee Lakes lifestyle. Two bedrooms on the lower level provide privacy, while a large 17' x 15' loft on the third floor offers additional work or living space and was updated in 2023 with a new egress skylight for additional sleeping arrangements. A wood-burning fireplace, a renovated kitchen, and wood floors, plus a deck off the living room and another off the primary bedroom, create opportunities for both gathering and quiet moments. A major capital improvement project was recently completed on the exterior envelope, providing a beautifully updated exterior and interior of the home. Ownership includes access to Quechee Lakes' full suite of amenities: two 18-hole golf courses, indoor and outdoor pools, tennis and pickleball courts, a fitness center, private lake beach, and skiing just outside your door. Enjoy the Quechee Club's many dining options, over 1,200 acres of conserved land, and year-round programming designed for all ages. Conveniently located minutes from Woodstock, Hanover, and Dartmouth-Hitchcock, this is a straightforward, well-positioned entry into the Quechee lifestyle, where membership, access, and four-season recreation come together in one address. This home is ready for immediate enjoyment, seasonal use, or investment, with a strong rental history and reviews. This is the place!

Listed by Richard Higgerson of Higgerson & Company

$
$
%
$/month over payments
Federal 30-year interest rate: 6.71% last updated on Sep 3, 2026
* All Figures are estimates. Check with your bank or proposed mortgage company for actual interest rates.
This product uses the FRED® API but is not endorsed or certified by the Federal Reserve Bank of St. Louis.

Save FavoriteSchedule TourAsk A QuestionMore Details

85 Fairway Drive Ashland NH 03217

Ashland, NH85 Fairway Drive, Unit 3

Price$298,500

Est. Mortgage: $/month

MLS Number 5094728

  • Condo
  • Square Feet 982
  • Bedrooms 2
  • New Contruction Existing
  • Complex Ropewalk West

Welcome to 85 Fairway Drive Unit #3 in Ashland, New Hampshire, a beautifully updated and fully furnished townhome located in the Ropewalk West community, featuring 2 Bedrooms, 2 Baths, fully furnished and move-in ready. This home offers modern convenience and comfort, including a mini-split heating and cooling system that can be controlled directly from your smartphone, allowing you to adjust temperatures remotely before you arrive. The renovated kitchen features cherry butcher block countertops, vinyl plank flooring, and newer appliances, while recent upgrades include a remodeled bathroom, new wool carpeting, a propane fireplace, and a new washer and dryer. Enjoy sunset views overlooking Owl's Nest Vineyard Golf Course and the Pemigewasset River, updated finishes throughout, abundant storage, and complimentary access to pools, tennis courts, and nature trails. Enjoy the best of New Hampshire's Lakes and White Mountains Regions, with Squam Lake, Plymouth State University, premier ski areas, outdoor adventures all just minutes away, while remaining within an easy two-hour drive of Boston. An ideal vacation getaway, investment property, or home in the heart of New Hampshire's four-season recreation area.

Listed by Jessica Elliott of Coldwell Banker Realty Center Harbor NH

$
$
%
$/month over payments
Federal 30-year interest rate: 6.71% last updated on Sep 3, 2026
* All Figures are estimates. Check with your bank or proposed mortgage company for actual interest rates.
This product uses the FRED® API but is not endorsed or certified by the Federal Reserve Bank of St. Louis.

Save FavoriteSchedule TourAsk A QuestionMore Details

3 Pleasant Woods Road Fairfax VT 05444

MLS Number 5094399

  • Condo
  • Square Feet 1,477
  • Bedrooms 2
  • New Contruction Existing
  • Year Built 2006

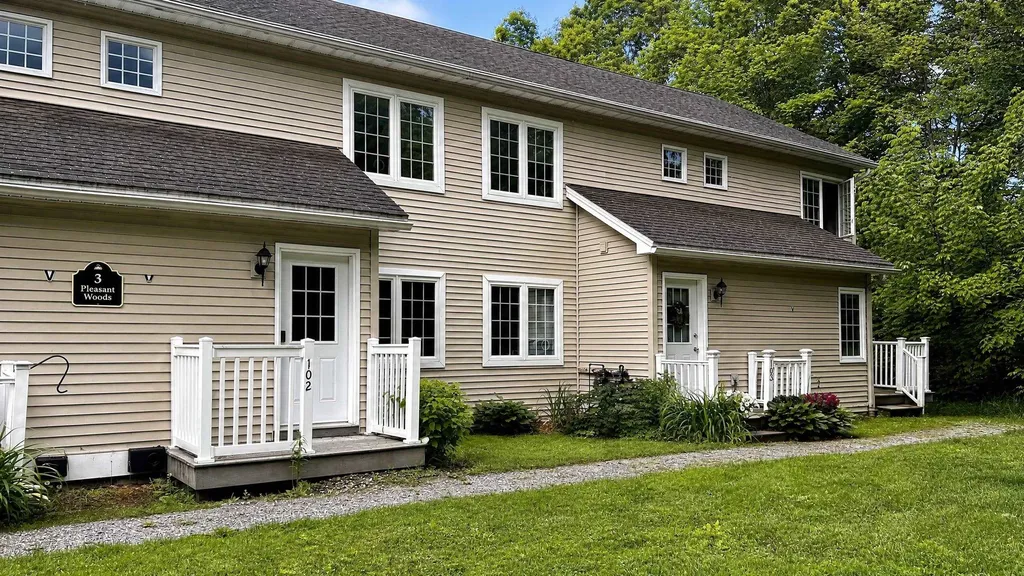
Welcome home to this beautiful, move-in-ready townhouse nestled in a peaceful, serene setting in the heart of Fairfax, Vermont. Built in 2006, this meticulously maintained 2-bedroom, 1.5-bathroom home offers the perfect blend of modern convenience, comfort, and direct access to the best of Vermont's year-round outdoor lifestyle. As you step inside, you are greeted by an inviting, light-filled main level featuring a spacious open-concept kitchen equipped with sleek modern appliances, plenty of counter space, and a layout designed for effortless entertaining and daily living. Right off the kitchen, step out onto your private deck to enjoy your morning coffee or relax in the evenings while soaking in the quiet, natural surroundings. The home's living spaces flow beautifully, leading down to a fantastic finished walk-out basement that adds incredible versatility, ideal for a cozy family room, home office, media center, or a dedicated workout space with seamless access to your 2 parking spaces. Upstairs, the bedrooms offer peaceful retreats with ample closet space and easy access to the full bath. Located in a tranquil neighborhood that feels world's away, you are still remarkably connected to local amenities, highly regarded schools, and essential conveniences. Best of all, outdoor enthusiasts will fall in love with the location, as you are just a short, scenic drive away from the world-class skiing, snowboarding, and summer hiking trails at Smugglers' Notch Resort. Whether you are looking for your first home, looking to downsize, or seeking a low-maintenance home base close to the mountains, this Fairfax gem is truly a must-see and completely ready for you to turn the key and move right in.

Listed by David Laven of EXP Realty

$
$
%
$/month over payments
Federal 30-year interest rate: 6.71% last updated on Sep 3, 2026
* All Figures are estimates. Check with your bank or proposed mortgage company for actual interest rates.
This product uses the FRED® API but is not endorsed or certified by the Federal Reserve Bank of St. Louis.

Save FavoriteSchedule TourAsk A QuestionMore Details

161 Mountainside Drive Warren VT 05674

MLS Number 5079356

  • Condo
  • Square Feet 650
  • Bedrooms 1
  • New Contruction Existing
  • Year Built 1979

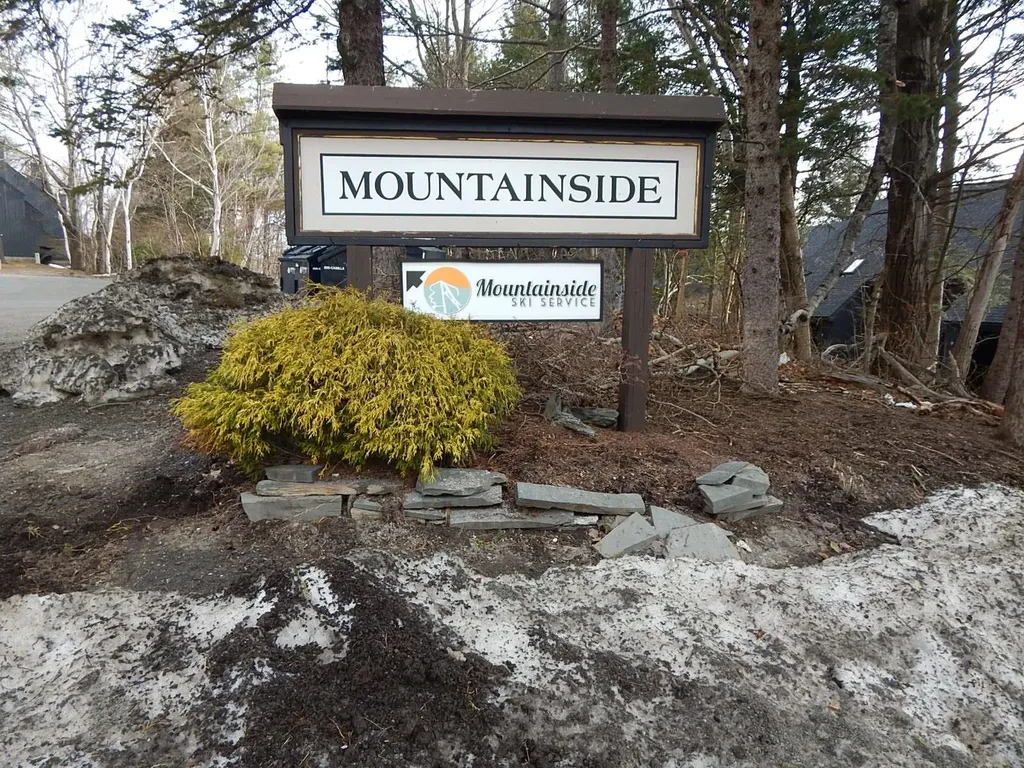
Cozy unit with ski on ski off bonus. Located in Sugarbush Village close to ski tuning, restaurants with a Robert Trent Jones golf course minutes away. Enjoy mountain biking or hiking in the off season. There is a heated in ground pool for summer use as well. Beautiful in any season the Mad River Valley is a fantastic place to be! Great rental as well.

Listed by Donna Cusson of KW Vermont- Mad River Valley

$
$
%
$/month over payments
Federal 30-year interest rate: 6.71% last updated on Sep 3, 2026
* All Figures are estimates. Check with your bank or proposed mortgage company for actual interest rates.
This product uses the FRED® API but is not endorsed or certified by the Federal Reserve Bank of St. Louis.

Virtual TourSave FavoriteSchedule TourAsk A QuestionMore Details

199 Mountainside Drive Stowe VT 05672

Stowe, VT199 Mountainside Drive

Price$295,000

Est. Mortgage: $/month

Active With Contract

MLS Number 5078808

  • Condo
  • Square Feet 816
  • Bedrooms 2
  • New Contruction Existing
  • Complex Mountainside condos

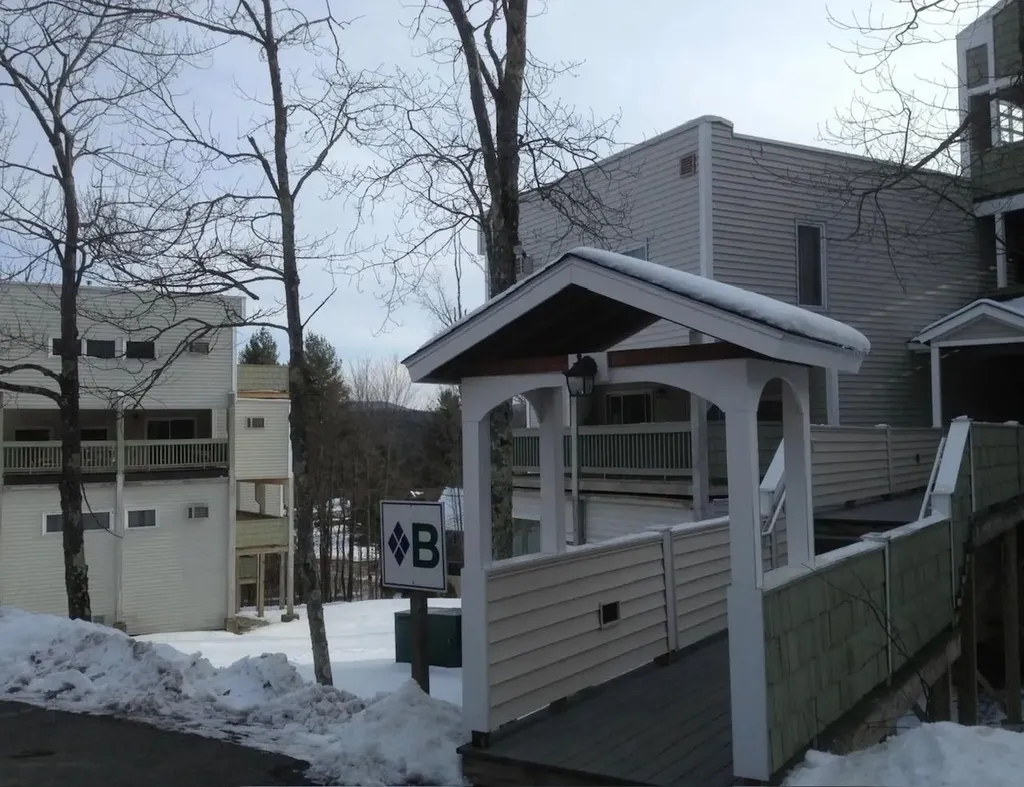
Welcome to this beautifully updated two-bedroom, two-bath condo located on the famed Stowe Access Road. This first-floor unit offers easy access and stunning mountain views while placing you just minutes from the best of Stowe. The condo has been stylishly updated with a renovated kitchen, new flooring, and a cozy fireplace, creating a warm and inviting mountain retreat. Sold fully furnished, the property also includes the convenience of an in-unit washer and dryer, making it ready for immediate enjoyment or rental. Enjoy effortless access to Stowe Mountain Resort via the nearby Stowe trolley, along with close proximity to Stowe's renowned restaurants, shops, and year-round outdoor activities. With a strong rental history, this property presents an excellent opportunity as an investment property or family getaway, offering affordable entry into the highly desirable Stowe market. The Mountainside community also has future resort upgrades planned, including connection to the public water system, pickleball courts, and building improvements, adding long-term value and appeal. Experience Stowe living at an affordable price in one of Vermont's most sought-after destinations.

Listed by Bobby Roberts of Rusty Nail Real Estate

$
$
%
$/month over payments
Federal 30-year interest rate: 6.71% last updated on Sep 3, 2026
* All Figures are estimates. Check with your bank or proposed mortgage company for actual interest rates.
This product uses the FRED® API but is not endorsed or certified by the Federal Reserve Bank of St. Louis.

Save FavoriteSchedule TourAsk A QuestionMore Details

5 Roedean Drive Nashua NH 03063

Nashua, NH5 Roedean Drive, Unit 302

Price$295,000

Est. Mortgage: $/month

MLS Number 5102626

  • Condo
  • Square Feet 810
  • Bedrooms 2
  • New Contruction Existing
  • Complex Knightsbridge Arms

Tired of the rent race? Discover the freedom of owning a move-in ready home designed for low maintenance living. With a flexible two bedroom layout, garage parking, community amenities, and a desirable Nashua location, this renovated condo offers comfort, convenience, and an opportunity to enjoy the best of low maintenance living. Welcome to 5 Roedean Dr. #302 at Knightsbridge Arms in Nashua! This top floor garden style condo offers modern updates, thoughtful design, and a convenient location. The bright, open concept layout features an updated kitchen with stylish finishes that flows seamlessly into the living and dining areas, creating a comfortable space for everyday living and entertaining. This two bedroom condo has flexibility to fit your needs, with space for a home office, guest room, hobby area, or additional storage. Enjoy updated laminate flooring throughout, a balcony, and the added privacy of top floor living with no neighbors above. A detached garage provides valuable parking and storage space. Enjoy a low maintenance lifestyle with exterior maintenance, landscaping, snow removal, and community amenities professionally managed by the association. Knightsbridge Arms offers two in-ground swimming pools, tennis courts, a basketball court, a playground, and a professionally managed community. Recent improvements include new driveways and walkways currently in progress. Conveniently located near Route 3 and the Everett Turnpike, this condo provides easy access throughout Southern New Hampshire and into Massachusetts. Shopping, dining, and everyday conveniences are nearby, including Target, Market Basket, local restaurants, cafs, and more. Outdoor recreation is just minutes away at Mine Falls Park, offering scenic trails and green space for walking, biking, and enjoying the outdoors.

Listed by Virginia Kazlouskas Gregory of Harmony R.E. Inc.

$
$
%
$/month over payments
Federal 30-year interest rate: 6.71% last updated on Sep 3, 2026
* All Figures are estimates. Check with your bank or proposed mortgage company for actual interest rates.
This product uses the FRED® API but is not endorsed or certified by the Federal Reserve Bank of St. Louis.

Virtual TourSave FavoriteSchedule TourAsk A QuestionMore Details

197 Mountainside Drive Stowe VT 05672

MLS Number 5103272

  • Condo
  • Square Feet 816
  • Bedrooms 3
  • New Contruction Existing
  • Year Built 1971

Welcome to this inviting Stowe condo, perfectly situated to enjoy everything this vibrant area has to offer! With three bedrooms and two baths, this home provides a comfortable and convenient retreat for relaxing after a day on the slopes, trails, or in town. The open living area features a cozy gas stove that sets the tone for warm evenings with friends or family. The primary bedroom includes its own private bath, while the additional bedrooms offer a welcoming space for guests. Step outside onto the spacious deck to soak in the peaceful surroundings or unwind after a day of adventure. The association amenities include a fitness center, heated pool, and tennis court that make it ideal for year-round recreation. Whether you're searching for a full-time residence, a weekend getaway, or an investment property, this condos strong rental history and prime location make it a wonderful opportunity. Come experience easy living in the heart of Stowe!

Listed by Chris Williams of Flex Realty

$
$
%
$/month over payments
Federal 30-year interest rate: 6.71% last updated on Sep 3, 2026
* All Figures are estimates. Check with your bank or proposed mortgage company for actual interest rates.
This product uses the FRED® API but is not endorsed or certified by the Federal Reserve Bank of St. Louis.

Save FavoriteSchedule TourAsk A QuestionMore Details

24 Blucher Street Manchester NH 03102

Manchester, NH24 Blucher Street

Price$295,000

Est. Mortgage: $/month

MLS Number 5106525

  • Condo
  • Square Feet 948
  • Bedrooms 2
  • New Contruction Existing
  • Address 24 Blucher Street

Welcome to 24 Blucher Street, a freshly updated Manchester townhome offering comfort, convenience, and an easy move-in-ready opportunity. Step inside this 2 bedroom 1.5 bath property to find fresh paint and brand-new carpeting, creating a clean and inviting feel from the moment you arrive. The kitchen features a new stove, while the bathroom has been refreshed with a new shower. Enjoy the convenience of in unit laundry, two off-street parking spaces, along with public water, public sewer, and natural gas. Centrally located and minutes from downtown restaurants, shopping, hospitals, major commuter routes and Manchester-Boston Regional Airport, this home puts everyday necessities within easy reach. Whether you're a first-time buyer, downsizing, investor or looking for an affordable alternative to renting, 24 Blucher Street is ready for its next owner! Some photos are virtually staged.

Listed by Chris Grant of Keller Williams Realty Metro-Londonderry

$
$
%
$/month over payments
Federal 30-year interest rate: 6.71% last updated on Sep 3, 2026
* All Figures are estimates. Check with your bank or proposed mortgage company for actual interest rates.
This product uses the FRED® API but is not endorsed or certified by the Federal Reserve Bank of St. Louis.

Virtual TourSave FavoriteSchedule TourAsk A QuestionMore Details

142A Broadway Street Dover NH 03820

Dover, NH142A Broadway Street

Price$295,000

Est. Mortgage: $/month

MLS Number 5097161

  • Condo
  • Square Feet 1,161
  • Bedrooms 2
  • New Contruction Existing
  • Address 142A Broadway Street

Come feel the ease of living in this small 3 unit pet friendly association. Enjoy easy, low-maintenance living in this charming 2-bedroom, 1-bath condo conveniently located just minutes from downtown Dover. Filled with natural light and featuring beautiful hardwood floors, this welcoming home offers a comfortable layout designed for everyday living. This home offer versatile living, the current living room could be converted into a bedroom and the dining into a living room. The options are endless! A dedicated large mudroom and laundry area add everyday convenience, while a private storage area provides extra space for seasonal items. Relax on the covered porch with your morning coffee or unwind after a busy day. Located in a pet-friendly community, this home offers comfort, convenience, and flexibility. Features include, beautiful hardwood floors, bright, sun-filled living spaces, covered porch, dedicated mudroom with laundry area, private storage area, pet-friendly community, low-maintenance condo living ,minutes from downtown Dover, shopping, dining, and entertainment. Move right in and enjoy the perfect combination of charm, functionality, and location! Agents see non public remarks.

Listed by Heather Williams of The Aland Realty Group

$
$
%
$/month over payments
Federal 30-year interest rate: 6.71% last updated on Sep 3, 2026
* All Figures are estimates. Check with your bank or proposed mortgage company for actual interest rates.
This product uses the FRED® API but is not endorsed or certified by the Federal Reserve Bank of St. Louis.

Virtual TourSave FavoriteSchedule TourAsk A QuestionMore Details

2 Timberwood Drive Goffstown NH 03045

MLS Number 5107137

  • Condo
  • Square Feet 1,032
  • Bedrooms 2
  • New Contruction Existing
  • Complex Timberwood Estates

This beautifully refreshed condo is truly move-in ready, featuring significant recent renovations throughout. Updates include brand new luxury vinyl plank flooring and fresh interior paint. The bright and inviting layout offers comfortable living with low-maintenance condo convenience. Thoughtful updates make this an excellent opportunity for buyers looking for a home where the work has already been done. Conveniently located near shopping, dining, major routes. Simply move in and make it your own.

Listed by Alex Hansbury of Coldwell Banker Realty Westford MA

$
$
%
$/month over payments
Federal 30-year interest rate: 6.71% last updated on Sep 3, 2026
* All Figures are estimates. Check with your bank or proposed mortgage company for actual interest rates.
This product uses the FRED® API but is not endorsed or certified by the Federal Reserve Bank of St. Louis.

Save FavoriteSchedule TourAsk A QuestionMore Details

Broker Reciprocity 

Copyright 2026 PrimeMLS, Inc. All rights reserved. This information is deemed reliable, but not guaranteed. The data relating to real estate displayed on this display comes in part from the IDX Program of PrimeMLS. The information being provided is for consumers’ personal, non-commercial use and may not be used for any purpose other than to identify prospective properties consumers may be interested in purchasing. Data last updated September 6, 2026 4:52 AM UTC