
SIGN UP or LOG IN 's Account

Log in to see your saved listings or edit your searches:

No account? Sign up now to save searches, listings, and get tailored listing notifications. It's free, opt-out anytime.

Find Your New Home

Sign Up Today!

Get fresh listings via email, save your favorite listings, match with similar properties, and unlock additional property info.

Create Your Account

Do not fill in this field:

Already have an account? Log in

and narrow your search. If you have fewer than 200 results, you can save your search.

Addison VT Condo Real Estate

r=1813-1824
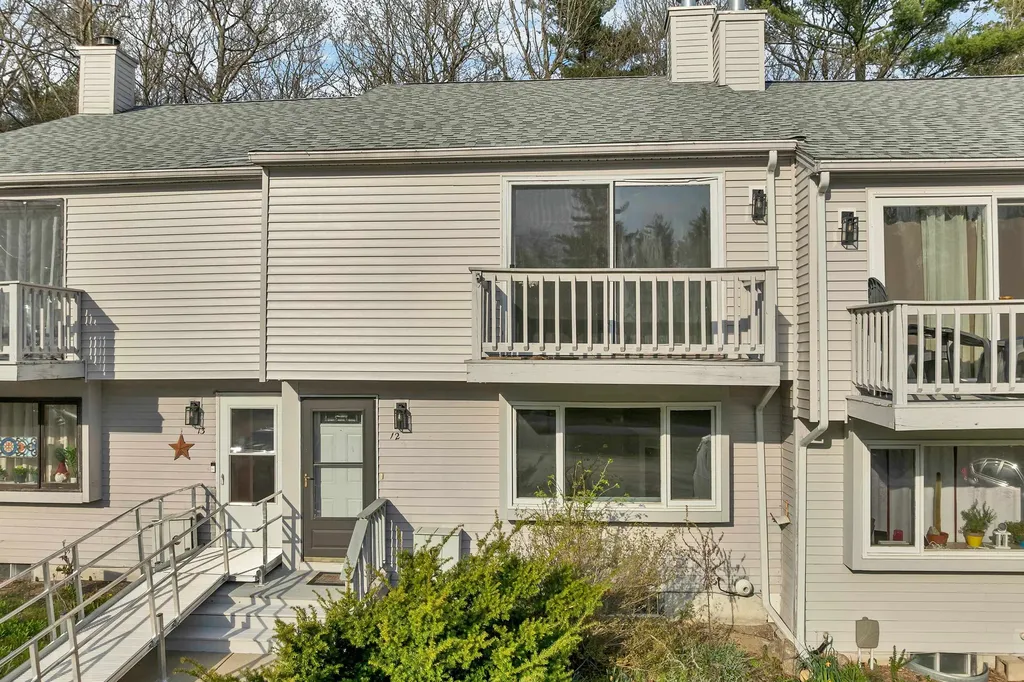
69 Birch Glen Drive Bennington NH 03442

MLS Number 5087755

  • Condo
  • Square Feet 1,480
  • Bedrooms 2
  • New Contruction Existing
  • Address 69 Birch Glen Drive

BACK ON MARKET! Enjoy low-maintenance living at The Birches of Bennington, ideally located just minutes from Crotched Mountain for skiing, snowboarding, hiking, and year-round outdoor recreation. This spacious 2-bedroom, 2.5-bath condo features a bright and inviting living room with a cozy wood-burning fireplace, perfect for relaxing after a day on the slopes. The open-concept kitchen and dining area offers abundant cabinet and counter space, appliances, a breakfast bar, and sliding doors leading to the back deck for easy indoor-outdoor living. Upstairs, you'll find two generously sized bedrooms, each with its own ensuite bath. The primary suite includes two oversized double closets and a private balcony with views of the mountain slopes. The unfinished lower level provides excellent potential for a recreation room, home office, gym, or additional living space. Conveniently located just 90 minutes from Boston and about an hour from Manchester and the Seacoast region, this is the perfect opportunity to enjoy four-season living in a sought-after mountain community. Don't miss your chance to live where you play! SELLER FINANCING AVAILABLE

Listed by Anderson Mills & Associates of Coldwell Banker Realty Bedford NH

$
$
%
$/month over payments
Federal 30-year interest rate: 6.71% last updated on Sep 3, 2026
* All Figures are estimates. Check with your bank or proposed mortgage company for actual interest rates.
This product uses the FRED® API but is not endorsed or certified by the Federal Reserve Bank of St. Louis.

Virtual TourSave FavoriteSchedule TourAsk A QuestionMore Details
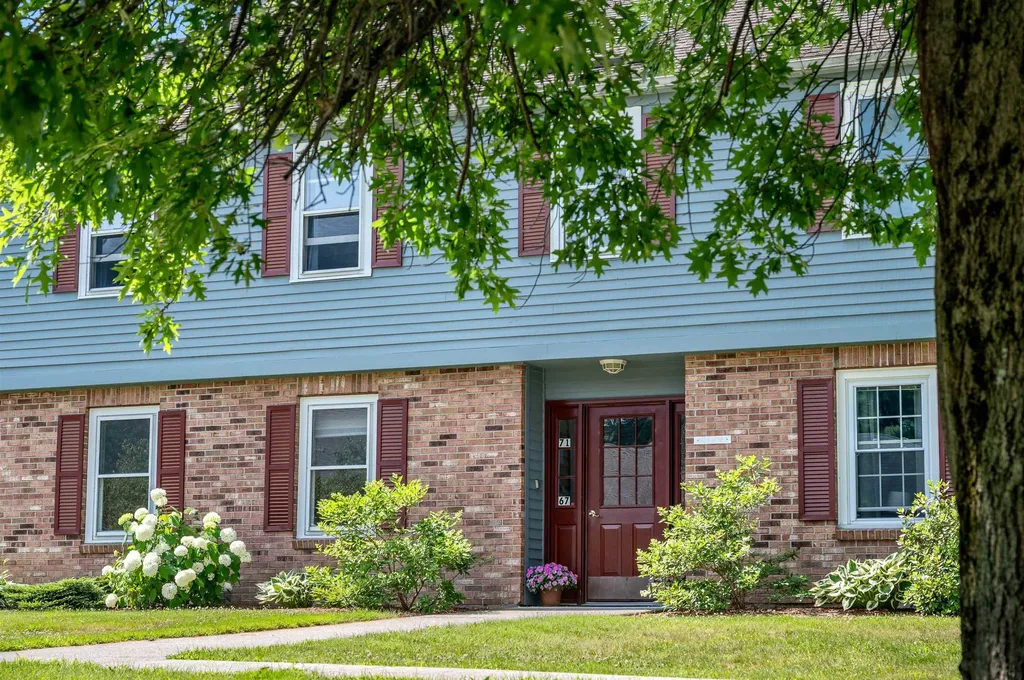
71 Independence Green Montpelier VT 05602

Montpelier, VT71 Independence Green

Price$265,000

Est. Mortgage: $/month

Active With Contract

MLS Number 5100073

  • Condo
  • Square Feet 1,008
  • Bedrooms 2
  • New Contruction Existing
  • Complex Independence Green

Welcome to easy, low-maintenance living in the highly desirable Independence Green community! This well-maintained, single-level second-floor condo features a bright, open-concept kitchen, dining, and living area with sliding glass doors leading to a private back deck overlooking the upper fields, an ideal spot to relax and take in natural surroundings. Offering two comfortable bedrooms and a full bath, this home is thoughtfully designed for everyday convenience. The unit also includes an updated washer and dryer, making move-in a breeze. Enjoy all that Independence Green has to offer, including a community pool, scenic walking trails, and beautifully maintained common land with beautiful views of the mountains. A detached one-car garage provides additional storage and parking. Located just minutes from downtown Montpelier's shops, restaurants, and local amenities, this condo combines peaceful surroundings with exceptional convenience. Don't miss this wonderful opportunity!

Listed by Lucy Ferrada of Heney Realtors - Element Real Estate (Montpelier)

$
$
%
$/month over payments
Federal 30-year interest rate: 6.71% last updated on Sep 3, 2026
* All Figures are estimates. Check with your bank or proposed mortgage company for actual interest rates.
This product uses the FRED® API but is not endorsed or certified by the Federal Reserve Bank of St. Louis.

Save FavoriteSchedule TourAsk A QuestionMore Details

286 Coolidge Avenue Manchester NH 03102
Pending

MLS Number 5102556

  • Condo
  • Square Feet 900
  • Bedrooms 1
  • New Contruction Existing
  • Address 286 Coolidge Avenue

Welcome to this beautifully maintained third-floor 1 bedroom, 1 bathroom condominium where modern updates meet timeless New England charm. Nestled in a classic Colonial building on Manchester's desirable West Side, this exceptional home has been thoughtfully updated throughout while preserving its original character, including elegant arched doorways, beautiful hardwood floors, and abundant natural light. The stunning kitchen features granite countertops, stainless steel appliances, and ample cabinetry, creating a stylish and functional space for everyday living. The energy-efficient mini split system provide year-round comfort, while the beautiful four-season sunroom offers the perfect place to relax, work from home, or enjoy additional living space in every season. Residents can enjoy the expansive shared front deck with low-maintenance composite decking, providing a wonderful outdoor space to relax, unwind, or visit with neighbors while enjoying the charm of this historic property. The completely renovated bathroom showcases a tiled floor, beautifully tiled walk-in shower, and a dual-sink vanity, creating a spa-like retreat. The spacious bedroom offers comfort and charm, while a washer and dryer are included and conveniently located in the basement, where you'll also find your own private storage area. Additional highlights include a deeded off-street parking space and a low monthly condo fee for easy, low-maintenance living. This home offers added privacy, abundant natural light, and peaceful views. Ideally located just minutes from downtown Manchester, you'll enjoy convenient access to restaurants, coffee shops, shopping, parks, hospitals, and major commuter routes including I-293 and Route 3. Whether you're a first-time homebuyer, downsizing, or searching for an investment opportunity, this move-in-ready home offers the perfect blend of modern style, everyday comfort, and classic New England character.

Listed by Christopher Lavallee of RE/MAX Partners Relocation

$
$
%
$/month over payments
Federal 30-year interest rate: 6.71% last updated on Sep 3, 2026
* All Figures are estimates. Check with your bank or proposed mortgage company for actual interest rates.
This product uses the FRED® API but is not endorsed or certified by the Federal Reserve Bank of St. Louis.

Virtual TourSave FavoriteSchedule TourAsk A QuestionMore Details

2 Pembroke Drive Derry NH 03038

Derry, NH2 Pembroke Drive, Unit 15

Price$265,000

Est. Mortgage: $/month

MLS Number 5105929

  • Condo
  • Square Feet 817
  • Bedrooms 2
  • New Contruction Existing
  • Address 2 Pembroke Drive

New Price!!!! Adorable and even more affordable! This move-in-ready condo has been beautifully refreshed with tons of recent updates, including new wood laminate flooring, new bedroom carpeting, fresh paint throughout, and an updated kitchen featuring new countertops, backsplash, and stove. The spacious floor plan offers two generously sized bedrooms, a full bathroom, and a comfortable living area with access to your own private outdoor balcony-the perfect spot to enjoy your morning coffee or relax at the end of the day. An added bonus is the low monthly condo fee, which includes heat and hot water, helping make this home an affordable and easy-to-maintain option. Conveniently located just 10 minutes from I-93, you'll enjoy easy access for commuting while being just minutes from local shopping, restaurants, everyday services, and Pinkerton Academy. With so many updates already completed, all that's left to do is move in and make it home!

Listed by Greg Colby and Cindy Colby of RE/MAX Home Connection

$
$
%
$/month over payments
Federal 30-year interest rate: 6.71% last updated on Sep 3, 2026
* All Figures are estimates. Check with your bank or proposed mortgage company for actual interest rates.
This product uses the FRED® API but is not endorsed or certified by the Federal Reserve Bank of St. Louis.

Save FavoriteSchedule TourAsk A QuestionMore Details

118 Weirs Road Gilford NH 03249

Gilford, NH118 Weirs Road, Unit 209

Price$265,000

Est. Mortgage: $/month

MLS Number 5108200

  • Condo
  • Square Feet 480
  • Bedrooms 1
  • New Contruction Existing
  • Complex Misty Harbor Resort

Turnkey Lakes Region investment opportunity at Misty Harbor! Offered fully furnished, this studio condo features a proven multi-year short-term rental track record ($34k+ average gross revenue) and seamless day-one hosting potential. Designed for maximum efficiency and comfort, the unit offers a functional kitchen area with a breakfast bar, bright living/sleeping space, and a private patio to relax after a day on the water, and its own designated, marked carport for covered parking convenience. A major driver for peak summer occupancy is the private path directly to the entrance of the Bank of NH Pavilion, allowing guests to stroll right to major concerts without traffic or parking hassles! Misty Harbor is a year-round resort community featuring 335+ feet of a private sandy beach on Lake Winnipesaukee with spectacular lake and mountain views. Outstanding community amenities include a newly renovated outdoor pool, hot tub, sauna, lighted tennis & basketball courts, shuffleboard, volleyball, kayak racks, BBQ picnic areas, laundry facilities, and the Serendipity community room.The monthly HOA covers water, sewer, cable, wireless internet, landscaping, plowing, and exterior maintenance, keeping utility expenses predictable. Minutes from Weirs Beach, Gunstock Mountain Resort, hiking, dining, and tax-free shopping. Short-term rentals allowed with no minimum stay requirements! (Note: Misty Harbor is a resort community and units cannot be used as a primary/permanent residence. 1 dog allowed only for unit owners - not guests or tenants).

Listed by Mike Rennie of Keller Williams Realty Metro-Concord

$
$
%
$/month over payments
Federal 30-year interest rate: 6.71% last updated on Sep 3, 2026
* All Figures are estimates. Check with your bank or proposed mortgage company for actual interest rates.
This product uses the FRED® API but is not endorsed or certified by the Federal Reserve Bank of St. Louis.

Virtual TourSave FavoriteSchedule TourAsk A QuestionMore Details

7 Northeast Village Road Concord NH 03301

MLS Number 5108114

  • Condo
  • Square Feet 1,052
  • Bedrooms 2
  • New Contruction Existing
  • Complex Canterbury Meadows

Welcome to Canterbury Meadows, a highly desirable community in Concord's sought-after Loudon Road area. Perfectly situated close to shopping, dining, and everyday conveniences, this move-in-ready, end-unit townhouse offers the ideal balance of comfort and accessible living. Inside, the light-filled living room features a cozy fireplace, creating a warm and inviting atmosphere. The adjacent kitchen includes sliding glass doors that open directly to a private deck, offering a quiet spot for morning coffee or unwinding at the end of the day. First-floor laundry and dedicated parking add effortless everyday convenience, while the upper level hosts two comfortable bedrooms and a full bath. Enjoy true low-maintenance living with an association that covers landscaping and snow removal. Residents also benefit from fantastic community amenities, including a clubhouse, in-ground pool, and tennis courts. A wonderful opportunity to enjoy an amenity-rich lifestyle in a prime Concord location!

Listed by Christine Tatro of EXP Realty

$
$
%
$/month over payments
Federal 30-year interest rate: 6.71% last updated on Sep 3, 2026
* All Figures are estimates. Check with your bank or proposed mortgage company for actual interest rates.
This product uses the FRED® API but is not endorsed or certified by the Federal Reserve Bank of St. Louis.

Save FavoriteSchedule TourAsk A QuestionMore Details

6 Brookside Drive Exeter NH 03833

Exeter, NH6 Brookside Drive, Unit 4

Price$264,999

Est. Mortgage: $/month

MLS Number 5107310

  • Condo
  • Square Feet 946
  • Bedrooms 2
  • New Contruction Existing
  • Address 6 Brookside Drive

Don't miss this FIRST FLOOR WALK OUT. beautifully updated 2 bedroom, 1 bath condo in Exeter, NH! Truly move-in ready, this home features a fully updated kitchen with stone countertops, new cabinetry, and stainless steel appliances. Freshly painted throughout with vinyl flooring, the interior offers a clean, modern feel from the moment you walk in. Enjoy the added benefit of gas included in the HOA fee, helping cover heating and cooling costs. Whether you're a first time home buyer, downsizing, or looking for a low-maintenance home, this updated condo checks all the boxes. Come see it for yourself!

Listed by Michael Wetherbee and Travis Anderson of Cameron Real Estate Group

$
$
%
$/month over payments
Federal 30-year interest rate: 6.71% last updated on Sep 3, 2026
* All Figures are estimates. Check with your bank or proposed mortgage company for actual interest rates.
This product uses the FRED® API but is not endorsed or certified by the Federal Reserve Bank of St. Louis.

Save FavoriteSchedule TourAsk A QuestionMore Details
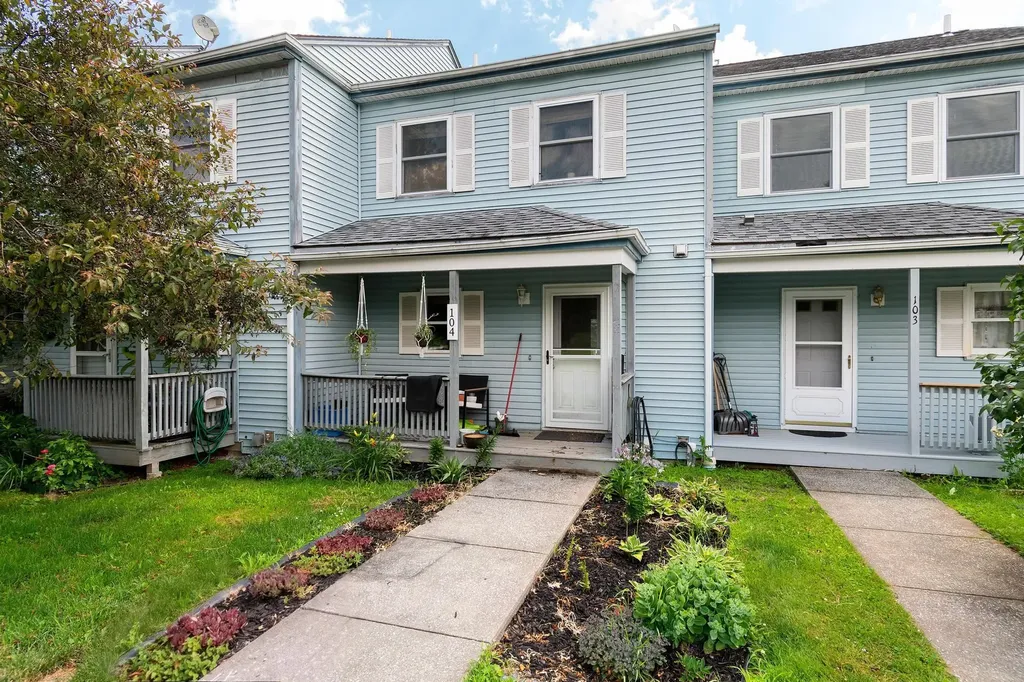
38 Hawley Road Fairfax VT 05454

MLS Number 5100699

  • Condo
  • Square Feet 1,656
  • Bedrooms 2
  • New Contruction Existing
  • Address 38 Hawley Road

This lovely townhouse located right in Fairfax offers simple living with quick access to the town's amenities and easy commutes to other parts of the state. The first floor features a well-appointed kitchen that leads into a convenient dining room and a well-lit and comfortable living room. Upstairs you'll find two appealing bedrooms and a full bathroom. New luxury vinyl plank floors have been laid in the living and dining rooms, stairs/hallway and bedrooms. The back deck is a highlight, featuring beautiful Vermont sunset views over rolling hills. The partially finished basement is a blank canvas with drywall installed in 2 rooms just waiting for your inspirations to take hold with potential to add more value with the right touches. Laundry is found in the basement. Condos at this price are a rarity in Fairfax, don't miss your chance to secure one today!

Listed by The Paul Martin Team and Patrick Brock of M Realty

$
$
%
$/month over payments
Federal 30-year interest rate: 6.71% last updated on Sep 3, 2026
* All Figures are estimates. Check with your bank or proposed mortgage company for actual interest rates.
This product uses the FRED® API but is not endorsed or certified by the Federal Reserve Bank of St. Louis.

Save FavoriteSchedule TourAsk A QuestionMore Details

362 Hildred Drive Burlington VT 05401

Burlington, VT362 Hildred Drive

Price$264,000

Est. Mortgage: $/month

MLS Number 5089837

  • Condo
  • Square Feet 820
  • Bedrooms 2
  • New Contruction Existing
  • Complex Riverwatch

Sun-drenched city living meets effortless convenience at 362 Hildred Drive in the heart of Burlington. This beautifully positioned 2-bedroom condo offers the kind of lifestyle buyers dream about where mornings begin with golden light pouring through the windows and evenings end on your private balcony, soaking in stunning all-day sunshine above the city bustle. Inside, the open-concept living, dining, and kitchen space creates an atmosphere that feels both inviting and expansive ideal for hosting friends before a night downtown or simply enjoying a quiet Vermont evening at home. The kitchen’s breakfast bar keeps the space connected and social, while newer washer and dryer units add everyday ease and modern practicality. But the real magic here is the location. Leave your car in the secure underground garage, take the elevator directly to your floor, and step into one of Burlington’s most walkable and vibrant neighborhoods. You’re just moments from The University of Vermont, The Medical Center, the restaurants and nightlife of Winooski, and the energy of downtown Burlington’s waterfront, cafs, breweries, and shops. When summer arrives, spend your afternoons lounging by the pool before heading out to enjoy everything the city has to offer. Whether you’re searching for a stylish primary residence, the ultimate low-maintenance second home Burlington lifestyle, 362 Hildred Drive delivers comfort, convenience, and location in one irresistible package.

Listed by David Parsons and Andrew Burton of RE/MAX North Professionals - Burlington

$
$
%
$/month over payments
Federal 30-year interest rate: 6.71% last updated on Sep 3, 2026
* All Figures are estimates. Check with your bank or proposed mortgage company for actual interest rates.
This product uses the FRED® API but is not endorsed or certified by the Federal Reserve Bank of St. Louis.

Virtual TourSave FavoriteSchedule TourAsk A QuestionMore Details

2 Silvestri Circle Derry NH 03038

MLS Number 5106260

  • Condo
  • Square Feet 817
  • Bedrooms 2
  • New Contruction Existing
  • Complex Hillside Estate

Welcome to this inviting 2-bedroom condo at Hillside Estates, ideally situated in the heart of Derry! Step inside, and you'll immediately appreciate the fresh, updated feel of this move-in-ready home. The living room and eat-in kitchen feature new laminate flooring, while the entire home has been freshly painted, creating a bright, clean look. Additional updates include new interior doors (to be installed prior to closing), a newer dishwasher, and a remodeled bathroom featuring a new tile floor, vanity, and lighting. The sliding glass door leads to your private balcony, where you can relax and enjoy the tranquil wooded surroundings. This condo is located on the side of the building, allowing you to enter and access your unit just a few steps up. Hillside Estates offers an easy, low-maintenance lifestyle with an in-ground pool, playground, basketball court, landscaped grounds, exterior maintenance, snow removal, trash removal, and in-building laundry. The low condo fee includes heat, hot water, landscaping, and trash removal, making ownership even more convenient. With shopping, dining, schools, and I-93 all just minutes away, this home combines a peaceful setting with an excellent location. Come see all that this beautifully refreshed condo has to offer!

Listed by Nancy Dowling of Foundation Brokerage Group

$
$
%
$/month over payments
Federal 30-year interest rate: 6.71% last updated on Sep 3, 2026
* All Figures are estimates. Check with your bank or proposed mortgage company for actual interest rates.
This product uses the FRED® API but is not endorsed or certified by the Federal Reserve Bank of St. Louis.

Save FavoriteSchedule TourAsk A QuestionMore Details

118 Gateway Court Mendon VT 05701

MLS Number 5103094

  • Condo
  • Square Feet 915
  • Bedrooms 2
  • New Contruction Existing
  • Complex Killington Gateway

Enjoy comfort, style, and convenience in this beautifully maintained, fully furnished and equipped, 2-bedroom Gateway condo. Thoughtfully renovated with quality improvements throughout, this inviting condo is ready to enjoy as a year-round residence, vacation retreat, or investment property. The living area features a new propane fireplace that creates a warm and welcoming atmosphere after a day on the slopes or exploring the Green Mountains. Bamboo flooring extends throughout the unit, adding a modern look with easy maintenance. The kitchen features a new oven and flows seamlessly into the living area, creating an inviting space for everyday living and entertaining. The completely renovated bathroom was taken down to the studs and rebuilt with updated finishes for lasting quality. Both bedrooms have new windows, providing improved energy efficiency and abundant natural light. Step outside onto the newer deck, offering a great space to relax and enjoy the fresh Vermont air. Gateway's amenities add to the appeal, featuring a seasonal outdoor pool, tennis court, patio with a grill for gathering with family and friends, and a game room for year-round enjoyment. Additional conveniences include coin-operated laundry facilities located in the building. Ski enthusiasts will appreciate the indoor ski lockers, providing a convenient place to store gear securely between adventures. Located just minutes from Killington and Pico Mountain, this Gateway condo offers easy access to skiing, hiking, mountain biking, golf, dining, and all the year-round recreation that central Vermont has to offer. Whether you're looking for a weekend getaway, rental opportunity, or full-time home, this updated condo is a fantastic opportunity in a desirable location.

Listed by Laura Derderian of Killington Valley Real Estate

$
$
%
$/month over payments
Federal 30-year interest rate: 6.71% last updated on Sep 3, 2026
* All Figures are estimates. Check with your bank or proposed mortgage company for actual interest rates.
This product uses the FRED® API but is not endorsed or certified by the Federal Reserve Bank of St. Louis.

Virtual TourSave FavoriteSchedule TourAsk A QuestionMore Details
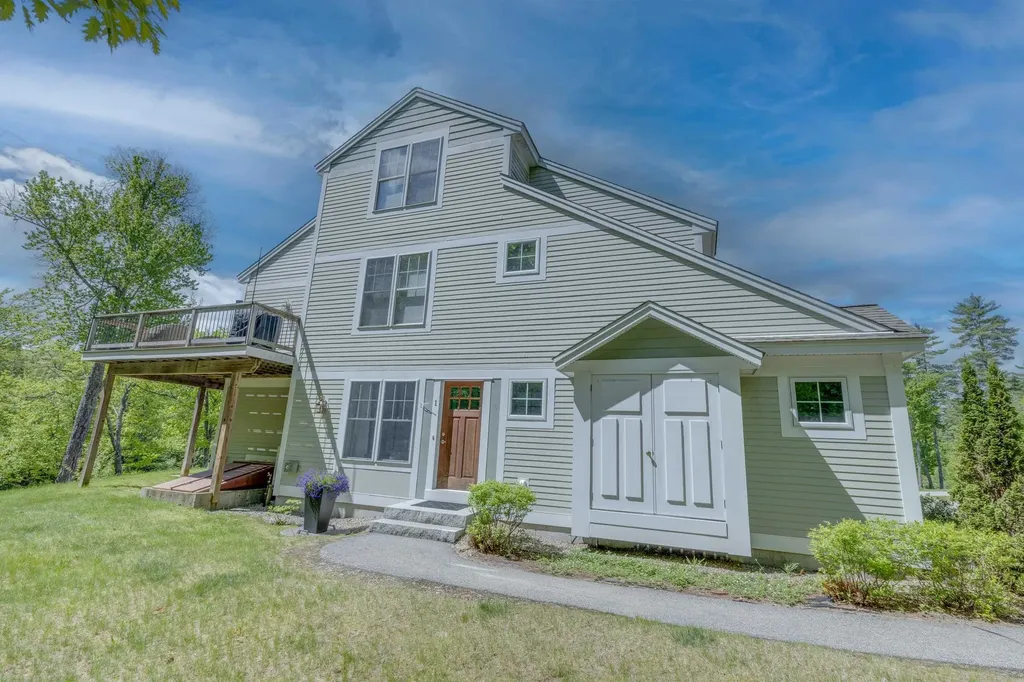
23 Falls Road Thornton NH 03285

Thornton, NH23 Falls Road, Unit 1

Price$260,000

Est. Mortgage: $/month

MLS Number 5075808

  • Condo
  • Square Feet 823
  • Bedrooms 1
  • New Contruction Existing
  • Address 23 Falls Road

Price improvement: Discover exceptional value in the heart of the White Mountains at the Falls at Millbrook. This beautifully updated 1-bedroom, 1-bath end-unit condo offers comfort, convenience, and low-maintenance living. Thoughtfully updated, the home features new kitchen appliances, new mini split heating/cooling, interior paint, and light fixtures. The bright, open concept floor plan is filled with natural light and creates an inviting living space. The kitchen is highlighted with granite countertops, quality cabinetry, and ample space. One of the standout features of this unit is the peaceful setting along Millbrook, where the sounds of flowing water can be heard from the back patio. Additional features include a large private basement with interior access and a washer/dryer. Residents also enjoy access to the community pool, perfect for relaxing after a day of hiking, golfing, or exploring the National Forest. Ideally located just minutes from Waterville Valley, Loon Mountain, Owl's Nest Resort, and with quick access to I-93. This move-in-ready condo is an excellent choice for a primary residence or vacation getaway in the Mountains. Agent is related to the seller.

Listed by Eric Turchon of Badger Peabody & Smith Realty/Holderness

$
$
%
$/month over payments
Federal 30-year interest rate: 6.71% last updated on Sep 3, 2026
* All Figures are estimates. Check with your bank or proposed mortgage company for actual interest rates.
This product uses the FRED® API but is not endorsed or certified by the Federal Reserve Bank of St. Louis.

Save FavoriteSchedule TourAsk A QuestionMore Details

Broker Reciprocity 

Copyright 2026 PrimeMLS, Inc. All rights reserved. This information is deemed reliable, but not guaranteed. The data relating to real estate displayed on this display comes in part from the IDX Program of PrimeMLS. The information being provided is for consumers’ personal, non-commercial use and may not be used for any purpose other than to identify prospective properties consumers may be interested in purchasing. Data last updated September 5, 2026 7:53 PM UTC
