SIGN UP or LOG IN 's Account

Log in to see your saved listings or edit your searches:

No account? Sign up now to save searches, listings, and get tailored listing notifications. It's free, opt-out anytime.

Find Your New Home

Sign Up Today!

Get fresh listings via email, save your favorite listings, match with similar properties, and unlock additional property info.

Create Your Account

Do not fill in this field:

Already have an account? Log in

and narrow your search. If you have fewer than 200 results, you can save your search.

Addison VT Condo Real Estate

r=1933-1944
850 Laconia Road Tilton NH 03276

Tilton, NH850 Laconia Road, Unit 4C

Price$229,000

Est. Mortgage: $/month

Pending

MLS Number 5080189

  • Condo
  • Square Feet 324
  • New Contruction Existing
  • Address 850 Laconia Road
  • Year Built 1960

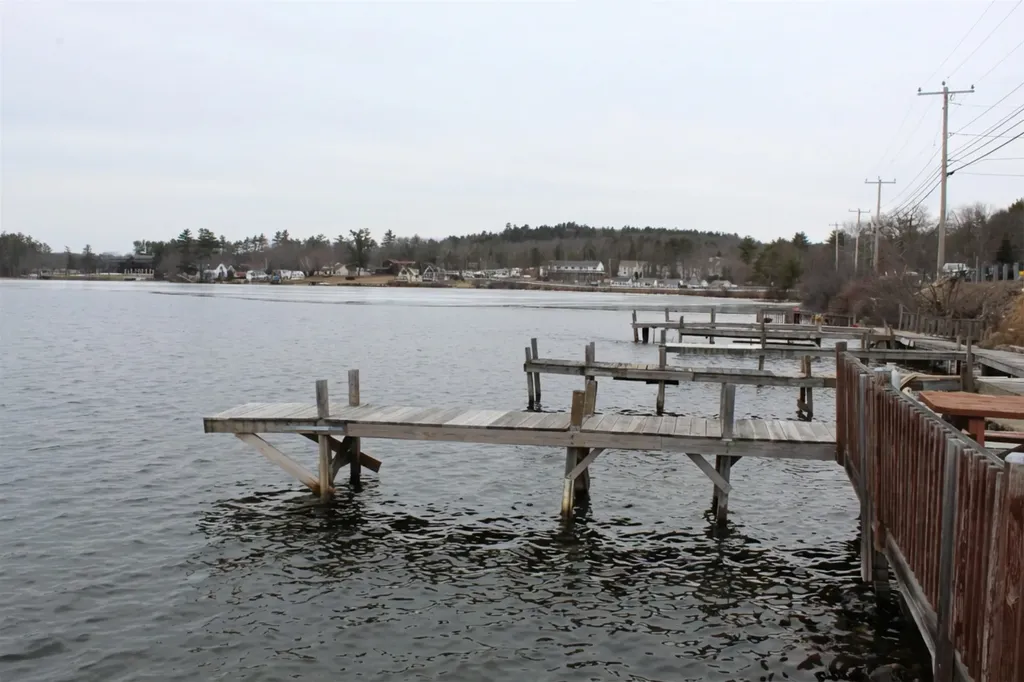
Recently reduced. Priced to sell. Lake Winnisquam studio condo with your own 20-ft boat slip and lake view. Turnkey, fully furnished, and ideal for short-term rental or personal use. Well-maintained, exceptionally clean, and fully furnished-move-in ready. Interior includes a king-size Murphy bed, electric reclining sofa, wall-mounted TV, and full kitchen with standard appliances (refrigerator, stove/oven, dishwasher, microwave) and many small appliances. Full bath with tub/shower and large vanity. Includes furnishings, kitchenware, linens, Weber propane grill, smart lock, and Ring doorbell. Operated as a short-term rental since Feb 2025 with approx. $18,000 gross income (buyer to perform due diligence). No pets since 2020; no known pet-related damage. Dock and lake access are reserved for unit owners and their personal guests per association rules and are not available to renters, allowing owners to continue enjoying the lake and boat slip even while the unit is rented. Lake and mountain views from unit and community fire pit. Dock replacement planned by the association; potential future assessment, details to be determined. Convenient Lakes Region location near Meredith, Weirs Beach Laconia, Gunstock Mountain Ski Area and shopping. Showings by appointment due to active rental schedule.

Listed by Derek Greene of Derek Greene

$
$
%
$/month over payments
Federal 30-year interest rate: 6.71% last updated on Sep 3, 2026
* All Figures are estimates. Check with your bank or proposed mortgage company for actual interest rates.
This product uses the FRED® API but is not endorsed or certified by the Federal Reserve Bank of St. Louis.

Save FavoriteSchedule TourAsk A QuestionMore Details

15 Mount Saint Marys Way Hooksett NH 03106

MLS Number 5102713

  • Condo
  • Square Feet 844
  • Bedrooms 2
  • New Contruction Existing
  • Year Built 1907

Welcome home to Mount Saint Mary's, one of Hooksett's most distinctive condominium communities. Set within a beautifully restored historic building, this ground-level 2-bedroom, 2 full bath condo offers an easy, low-maintenance lifestyle with features that are hard to find at this price point. Inside, you'll find 844 square feet with soaring 11-foot ceilings, oversized windows that fill the home with natural light, hardwood flooring through the open kitchen and dining area, granite countertops, and a functional, well-designed layout. The primary bedroom has its own private en-suite bath, while a second bedroom and full guest bathroom provide flexibility for visitors, roommates, or those looking to downsize without compromise. The building itself is full of character, featuring an impressive marble foyer, grand ballroom, billiards room, and beautifully maintained common areas. And two elevators mean no stairs from the parking area to your unit! The monthly condo fee includes heat, hot water, central AC, landscaping, snow removal, and more, making homeownership both convenient and predictable. Conveniently located minutes from I-93, shopping, restaurants, and everyday amenities, this is an excellent opportunity for first-time buyers, downsizers, or anyone looking for affordable living in one of Hooksett's most unique communities! Schedule your private showing today!

Listed by Andrew Phinney of Keller Williams Realty-Metropolitan

$
$
%
$/month over payments
Federal 30-year interest rate: 6.71% last updated on Sep 3, 2026
* All Figures are estimates. Check with your bank or proposed mortgage company for actual interest rates.
This product uses the FRED® API but is not endorsed or certified by the Federal Reserve Bank of St. Louis.

Virtual TourSave FavoriteSchedule TourAsk A QuestionMore Details

10 Hollows Road Holderness NH 03245

MLS Number 5081804

  • Condo
  • Square Feet 560
  • Bedrooms 2
  • New Contruction Existing
  • Address 10 Hollows Road

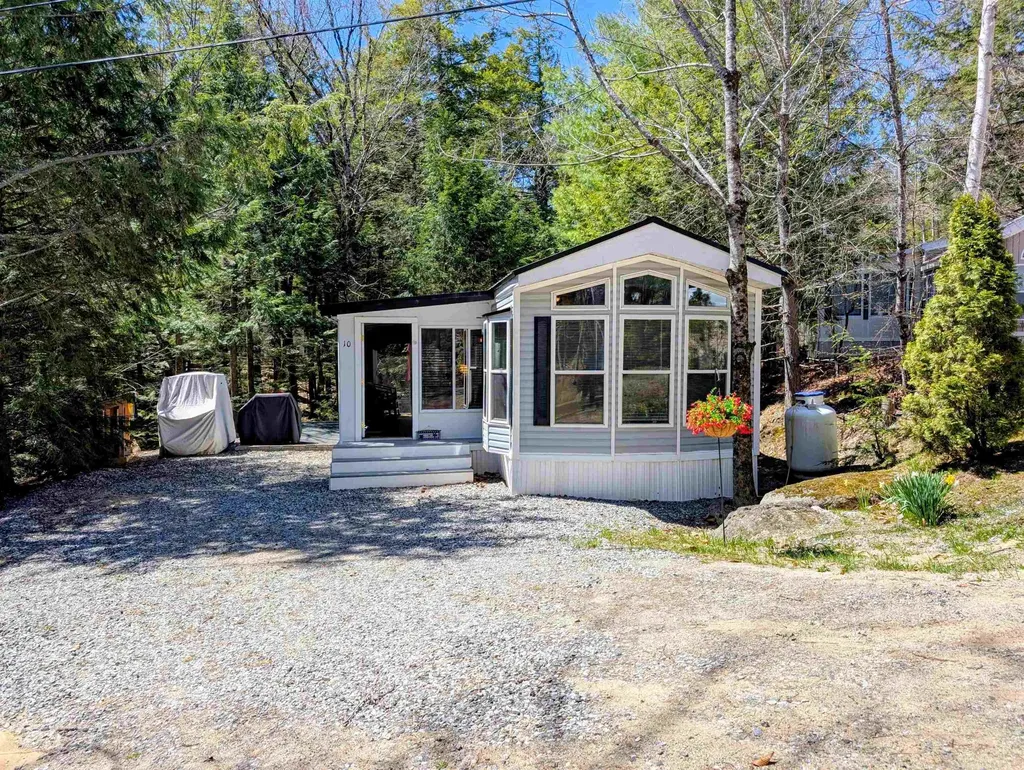
Private Squam Lake Private Beach Available and Deeded Condo Lot… After a day on the lake, unwind in the comfort of your private patio complete with gazebo and fire feature-perfect for relaxing evenings under the stars. Step inside this fully furnished vacation home, featuring a durable metal roof and a bright, open-concept layout that seamlessly connects the kitchen and living area, all bathed in natural light from an abundance of windows. The sunroom also boasts an abundance of windows and offers direct access to the patio, creating a perfect indoor-outdoor flow for entertaining or relaxing. Designed to sleep 8+, the home includes a bedroom, loft, bunk room, plus additional sleeping options with a futon in the living room and another in the sunroom. Enjoy added convenience and fun with your included golf cart, ideal for a quick ride to the Laughing Bear Lodge, where amenities include a heated outdoor pool, playground, horseshoe pit, volleyball, game areas, and a fitness room, along with scheduled summer activities. Located just a short drive from local attractions, shopping, and dining, this inviting retreat offers the perfect blend of relaxation and recreation-your true Happy Place where lasting memories and friendships are made.

Listed by Fern Gaspar of BHHS Verani Moultonborough

$
$
%
$/month over payments
Federal 30-year interest rate: 6.71% last updated on Sep 3, 2026
* All Figures are estimates. Check with your bank or proposed mortgage company for actual interest rates.
This product uses the FRED® API but is not endorsed or certified by the Federal Reserve Bank of St. Louis.

Virtual TourSave FavoriteSchedule TourAsk A QuestionMore Details

78 Kancamagus Highway Lincoln NH 03251

MLS Number 5095883

  • Condo
  • Square Feet 1,240
  • New Contruction Existing
  • Complex Linwood Plaza
  • Year Built 1985

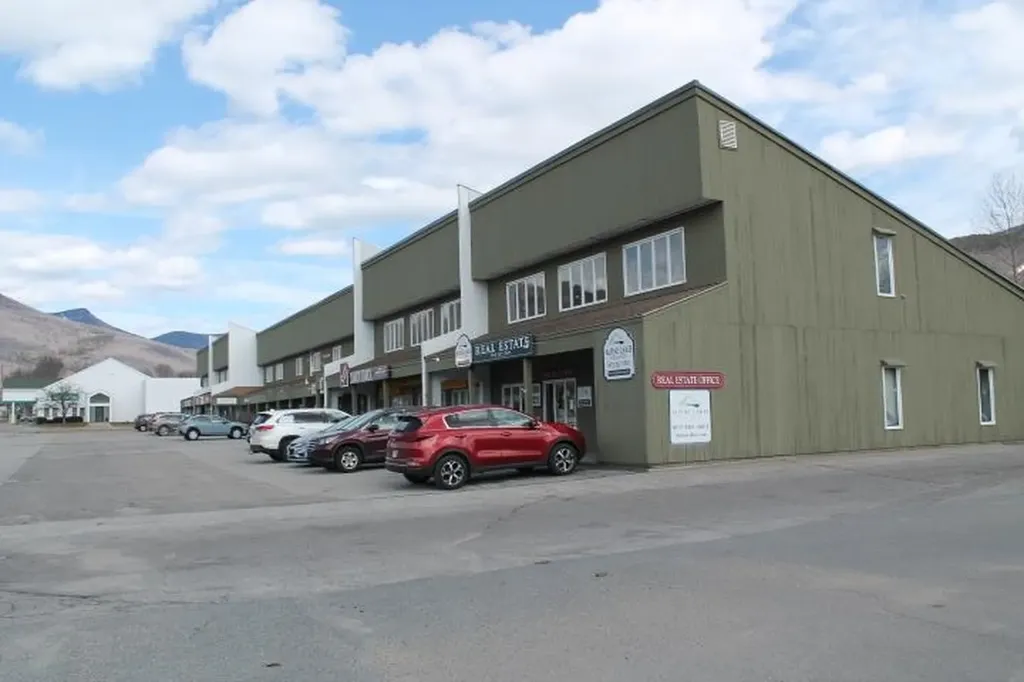
This Condo is currently being used for storage. It we need a full Renovation to be made in to a residential unit (as are the other units upstairs in the building). But at $181/ Square Foot you will not find anything near Loon Mountain or on Route 112 in Lincoln New Hampshire more affordable than this. Access to town water, Town Sewer, and other utilities are on site. A tap fee will need to be paid at the time of permitting if you convert this to a residence.

Listed by R.Stephen Loynd of South Peak Real Estate

$
$
%
$/month over payments
Federal 30-year interest rate: 6.71% last updated on Sep 3, 2026
* All Figures are estimates. Check with your bank or proposed mortgage company for actual interest rates.
This product uses the FRED® API but is not endorsed or certified by the Federal Reserve Bank of St. Louis.

Save FavoriteSchedule TourAsk A QuestionMore Details

1075 Butternut Hill Road Waitsfield VT 05673

MLS Number 5090451

  • Condo
  • Square Feet 600
  • Bedrooms 1
  • New Contruction Existing
  • Complex Butternut

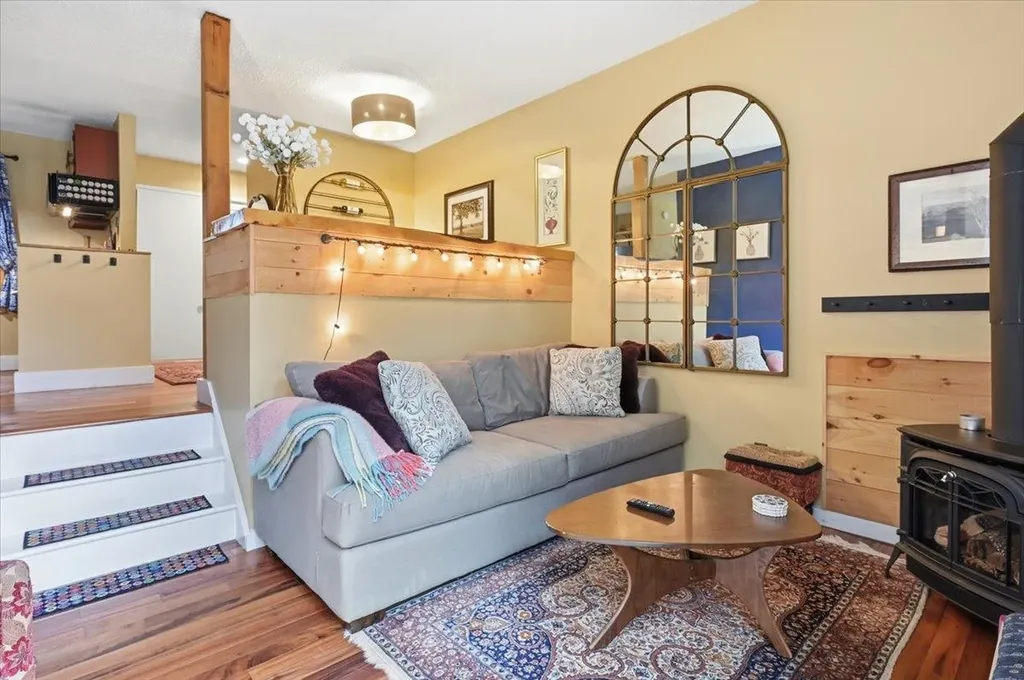
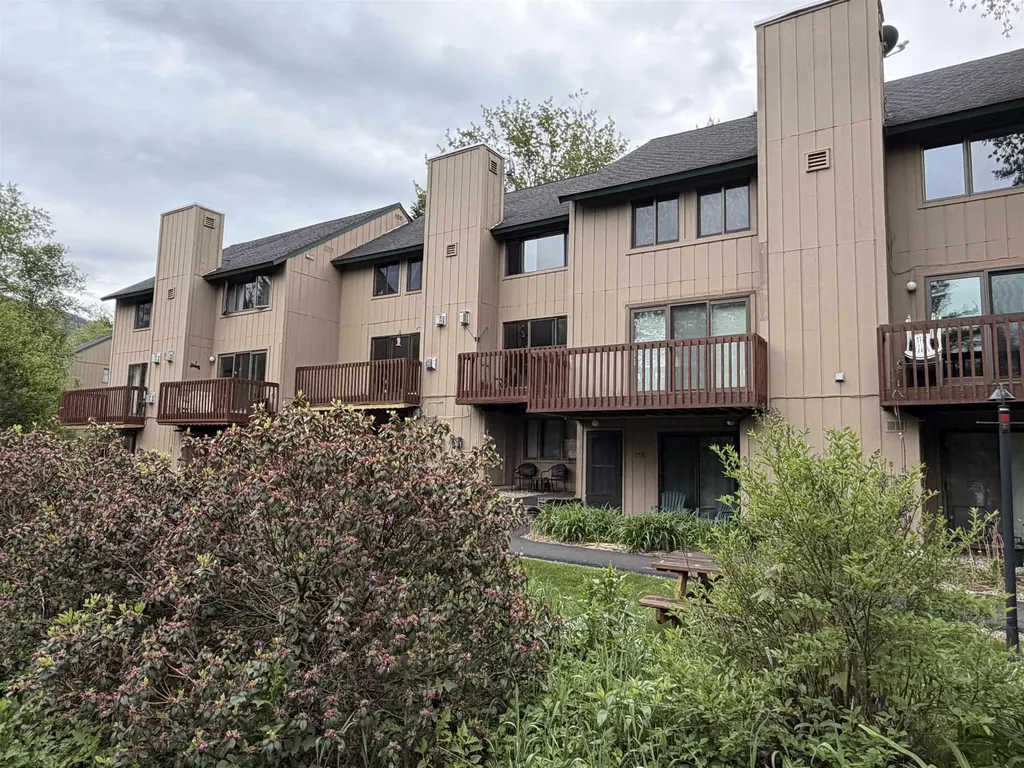
Perfectly positioned for year-round outdoor enthusiasts, this charming European architect-designed condo with southern exposure offers unbeatable access to the best of the Mad River Valley all while showcasing an updated, move in ready residence. Nestled between Waitsfield & Warren, you're just minutes from Sugarbush, Mad River Glen, Blueberry Lake & endless hiking, biking, skiing & exploring. Step outside to a peaceful woodland trail along a cascading stream & bike the extensive multi-season trail network right out your front door. Located in the last building of the complex, this ground-floor, 1-bed 1-bath home enjoys ample parking & is only steps from the community's seasonal pool, sauna & tennis courts, as well as free commercial-sized laundry facilities. Completely renovated & truly move-in ready, the condo is warm, inviting & thoughtfully designed to maximize every inch living space. Cozy up by the propane fireplace after a day outdoors or enjoy efficient heating & cooling with the mini-split. Brazilian hardwood floors anchor the open living area & flow into the updated kitchen featuring stainless steel appliances & a farmhouse sink. The spacious bedroom sits beside the full bath for an easy, seamless layout. Two large, well-lit exterior storage units, measuring 4'x5' & 5'x10', provide secure space for skis, bikes, pantry overflow & all your adventure gear. Sold fully furnished, this turnkey getaway is the perfect home base for all of your Vermont adventures.

Listed by Connor Johnson of KW Vermont

$
$
%
$/month over payments
Federal 30-year interest rate: 6.71% last updated on Sep 3, 2026
* All Figures are estimates. Check with your bank or proposed mortgage company for actual interest rates.
This product uses the FRED® API but is not endorsed or certified by the Federal Reserve Bank of St. Louis.

Save FavoriteSchedule TourAsk A QuestionMore Details

122 Quechee Hollow Lane Hartford VT 05059

MLS Number 5074726

  • Condo
  • Square Feet 720
  • Bedrooms 1
  • New Contruction Existing
  • Village Quechee

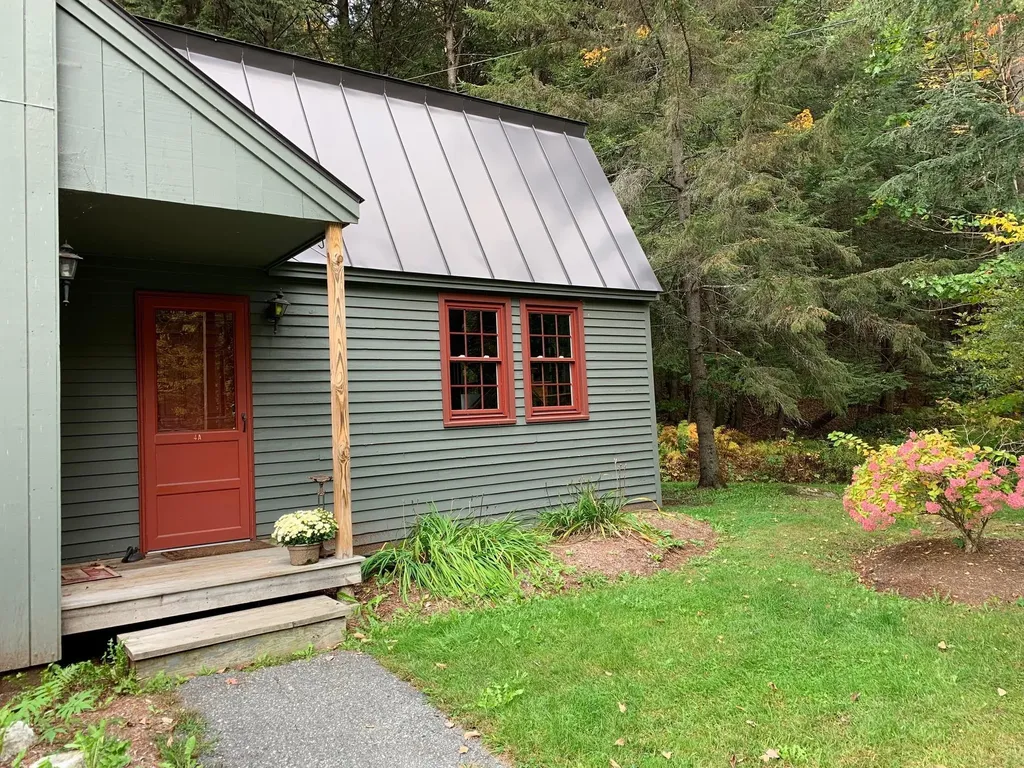
Experience the ultimate Vermont lifestyle in this stunning end-unit condominium, where modern elegance meets trailside serenity. This home offers a rare sense of privacy, featuring a spacious deck that wraps around the the condo, providing a front-row seat to the soothing sounds of the nearby brook and the quiet beauty of the surrounding woods. Inside, the residence is completely move-in ready and offered fully furnished, boasting a kitchen and bathrooms that have been tastefully renovated with contemporary finishes. Every detail has been handled, allowing you to transition seamlessly into your new mountain retreat. Located just 10 minutes from the Quechee Club, you'll have first class amenities at your fingertips-from golf and skiing to hiking, tennis, pickleball, and a full-scale fitness center with indoor and outdoor pools. While you'll feel miles away from the hustle and bustle, you remain perfectly positioned for easy access to local shopping and major highways. This is more than a home; it's your gateway to the best of the Upper Valley.

Listed by Linda Hicks of Quechee Lakes Real Estate Center

$
$
%
$/month over payments
Federal 30-year interest rate: 6.71% last updated on Sep 3, 2026
* All Figures are estimates. Check with your bank or proposed mortgage company for actual interest rates.
This product uses the FRED® API but is not endorsed or certified by the Federal Reserve Bank of St. Louis.

Save FavoriteSchedule TourAsk A QuestionMore Details

60 Old Hackett Hill Road Manchester NH 03102
Pending

MLS Number 5101816

  • Condo
  • Square Feet 650
  • Bedrooms 2
  • New Contruction Existing
  • Complex Westbrook

Welcome home to this well-maintained second-floor condo offering a spacious layout and thoughtful updates throughout. The eat-in kitchen was beautifully renovated in 2017 and features soft-close cabinetry, quartz countertops, stainless steel appliances, and plenty of workspace. It opens to a bright living room with access to a private balcony overlooking open green space an ideal place to enjoy your morning coffee or relax at the end of the day. Both bedrooms are generously sized and include ceiling fans for added comfort. The bathroom was tastefully renovated in 2019 and features a medicine cabinet for additional storage. Fresh interior paint and updated interior doors, completed in November 2025, give the home a clean, modern feel, making it truly move-in ready. Additional conveniences include in-building storage, shared laundry facilities, ample parking, a clubhouse, and an in-ground pool. Westbrook Condominium is a smaller, cat-friendly community, and the monthly condo fee includes exterior maintenance, snow removal, landscaping, water, sewer, and trash removal. Ideally located near Routes 93 and 293, with easy access to Manchester and Hooksett shopping, dining, colleges, and two major hospitals, this home offers exceptional convenience. Whether you're a first-time homebuyer, looking to downsize, or searching for a great investment property, this condo is an opportunity you won't want to miss. Schedule your private showing today!

Listed by Julie Cameron of Keller Williams Realty Metro-Londonderry

$
$
%
$/month over payments
Federal 30-year interest rate: 6.71% last updated on Sep 3, 2026
* All Figures are estimates. Check with your bank or proposed mortgage company for actual interest rates.
This product uses the FRED® API but is not endorsed or certified by the Federal Reserve Bank of St. Louis.

Save FavoriteSchedule TourAsk A QuestionMore Details

60 Snowdrift Lane Stowe VT 05672

Stowe, VT60 Snowdrift Lane, Unit C3

Price$225,000

Est. Mortgage: $/month

MLS Number 5106934

  • Condo
  • Square Feet 650
  • New Contruction Existing
  • Address 60 Snowdrift Lane
  • Year Built 1968

Enjoy panoramic views of Stowe Mountain Resort from this beautifully renovated studio condominium, located just minutes from Stowe Village. Thoughtfully updated, this lower-level walkout unit offers modern finishes and a peaceful setting ideal for year-round enjoyment or seasonal retreats. The interior features stylish flooring, a renovated bath, all designed with comfort and simplicity in mind. The open living and dining area flows seamlessly to a private patio, perfect for taking in the mountain views or relaxing with your morning coffee. The spacious sleeping area provides a quiet escape after a day of exploring all that Stowe has to offer. Set on a well-maintained property with expansive common grounds and mature trees, this condo includes ample on-site parking and shared laundry facilities. With its convenient location just off Mountain Road, access to skiing, hiking, and local dining is minutes away. This property offers excellent potential as a primary residence, second home, or investment. Rentals are permitted with a minimum duration of 30 days, preserving the tranquility of the neighborhood. Whether you're seeking a charming ski getaway, a tranquil year-round residence, or a pied--terre in one of Vermont's most sought-after locales, this condo presents an exceptional opportunity to embrace the Stowe lifestyle.

Listed by Smith Macdonald Group of Coldwell Banker Carlson Real Estate

$
$
%
$/month over payments
Federal 30-year interest rate: 6.71% last updated on Sep 3, 2026
* All Figures are estimates. Check with your bank or proposed mortgage company for actual interest rates.
This product uses the FRED® API but is not endorsed or certified by the Federal Reserve Bank of St. Louis.

Virtual TourSave FavoriteSchedule TourAsk A QuestionMore Details

3 Roedean Drive Nashua NH 03063

Nashua, NH3 Roedean Drive, Unit 104

Price$225,000

Est. Mortgage: $/month

MLS Number 5102624

  • Condo
  • Square Feet 405
  • New Contruction Existing
  • Complex Knightsbridge Arms
  • Address 3 Roedean Drive

Stop renting and start building equity. Enjoy the benefits of homeownership with a low maintenance condo that gives you more time to enjoy the things you love instead of spending time on home maintenance. Welcome to 3 Roedean Dr. #104 in Nashua's desirable Knightsbridge Arms! This move-in ready studio condo offers an excellent opportunity for affordable homeownership in a convenient location. This bright, open concept home features an efficient layout designed to maximize every square foot. Enjoy the convenience of first floor living, a balcony, and the added value of a detached garage. With a low maintenance lifestyle, professionally managed association, and community amenities, you can spend more time enjoying life and less time on exterior upkeep. Knightsbridge Arms features two in-ground swimming pools, tennis and basketball courts, a playground, first floor laundry, and community improvements including new driveways and walkways currently in progress. Conveniently located just minutes from Route 3, shopping, restaurants, Mine Falls Park, and everyday conveniences, this home offers an affordable way to enjoy all that Nashua has to offer. Schedule your showing today and discover the comfort, convenience, and value of condo living at Knightsbridge Arms!

Listed by Virginia Kazlouskas Gregory of Harmony R.E. Inc.

$
$
%
$/month over payments
Federal 30-year interest rate: 6.71% last updated on Sep 3, 2026
* All Figures are estimates. Check with your bank or proposed mortgage company for actual interest rates.
This product uses the FRED® API but is not endorsed or certified by the Federal Reserve Bank of St. Louis.

Virtual TourSave FavoriteSchedule TourAsk A QuestionMore Details

2 Roedean Drive Nashua NH 03063

Nashua, NH2 Roedean Drive, Unit 306

Price$225,000

Est. Mortgage: $/month

Pending

MLS Number 5102702

  • Condo
  • Square Feet 648
  • Bedrooms 1
  • New Contruction Existing
  • Complex Knightsbiridge Arms

Welcome to Knightsbridge Arms Condominium community! Located on the top floor this well-maintained 1-bedroom, 1-bath garden-style condo with detached 1 car garage (#13) offers comfortable, low-maintenance living in a convenient Nashua location. The open - concept living / dining area features plenty of natural light with sliding glass doors providing easy access to a private balcony, perfect for enjoying your morning coffee or unwinding at the end of the day. The kitchen features stainless steel appliances, including gas range... ample cabinet and counter space, while the spacious bedroom includes generous closet storage. Additional features include NEWER Central Air conditioning, NEWER Natural Gas heating system, vinyl plank flooring thru-out and the convenience of a detached one-car garage with extra storage. Residents of Knightsbridge Arms enjoy beautifully maintained grounds...access to community amenities include an in-ground pool, basketball court, and playground...plus,2 EV Charging Stations located near pool area Coveniently located near Rte 3, minutes to the MA border, or north to enjoy the NH Lakes & Mountains Region makes for a commuters dream location. Now add to that the restaurants, shopping, cafes, theater and lifestyle amenities, all within your reach. This condo offers the perfect combination of comfort, convenience and affordability. Whether you're a first -time buyer...downsizer...or looking for investment opportunity, this move-in ready condo is one you will not want to miss ! NOTE: NO LAND LEASE Can be Sold "as seen" furnishings included.

Listed by Mary Moloney of Keller Williams Realty/Merrimack Valley

$
$
%
$/month over payments
Federal 30-year interest rate: 6.71% last updated on Sep 3, 2026
* All Figures are estimates. Check with your bank or proposed mortgage company for actual interest rates.
This product uses the FRED® API but is not endorsed or certified by the Federal Reserve Bank of St. Louis.

Save FavoriteSchedule TourAsk A QuestionMore Details

10 Chippewa Way Waterville Valley NH 03215
Active With Contract

MLS Number 5098551

  • Condo
  • Square Feet 512
  • Bedrooms 1
  • New Contruction Existing
  • Address 10 Chippewa Way

Sweet one bedroom Windsor Hill Condo, recently updated with new flooring, kitchen, gas fireplace and bathroom - this condo doesn't need anything, just bring your bags and start enjoying everything Waterville Valley has to offer! So close to the resort-wide shuttle stop, the onsite outdoor pool, and it's an easy walk to Town Square. Windsor Hill has an EV charger for owners to use. The resort-wide shuttle is just steps away from this unit! The shuttle will bring you wherever you'd like to go... tennis courts, golf club, Town Square - and in the wintertime, it's the last shuttle stop before heading up to the ski resort, and the first stop coming down from the mountain! Buyers to pay a one-time buy-in fee in the amount of one quarter's condo dues, paid to the association at closing. Association requires that short term rentals are at least 2 nights in duration.

Listed by Tess Roper Weglarz of Roper Real Estate

$
$
%
$/month over payments
Federal 30-year interest rate: 6.71% last updated on Sep 3, 2026
* All Figures are estimates. Check with your bank or proposed mortgage company for actual interest rates.
This product uses the FRED® API but is not endorsed or certified by the Federal Reserve Bank of St. Louis.

Save FavoriteSchedule TourAsk A QuestionMore Details

8J River Run Drive Bartlett NH 03812

MLS Number 5095198

  • Condo
  • Square Feet 619
  • New Contruction Existing
  • Address 8J River Run Drive
  • Year Built 1985

Fully furnished, fully renovated and ready for you! This private end-studio unit has been thoughtfully renovated with a new gas fireplace, walk-in shower, new kitchen cabinets and countertops, new windows, and luxury vinyl plank flooring throughout. With modern finishes, functional design and lots of natural light, this is the perfect mountain getaway. In-unit washer and dryer add everyday convenience and the newly updated sliding glass doors lead to a private walk-out deck with bistro set perfect for unwinding after a day on the mountain. The HOA fees make ownership effortless including heating, water, sewer, hot water, internet, cable and trash removal. The amenities here are arguably the best in the valley including indoor and outdoor pools, fitness center, tennis and basketball courts, playground, game room and a trail network right out your door. With Attitash Mountain just across the street, direct Saco River beach access and Matty B's restaurant on site, everything you need is right here. River Run is also perfectly located minutes from Storyland, Mount Cranmore and North Conway Village. With proven rental income potential through the on-site management program, this unit is the perfect place to call home base or become a source of income.

Listed by Carrie Erickson of Pinkham Real Estate

$
$
%
$/month over payments
Federal 30-year interest rate: 6.71% last updated on Sep 3, 2026
* All Figures are estimates. Check with your bank or proposed mortgage company for actual interest rates.
This product uses the FRED® API but is not endorsed or certified by the Federal Reserve Bank of St. Louis.

Save FavoriteSchedule TourAsk A QuestionMore Details

Broker Reciprocity 

Copyright 2026 PrimeMLS, Inc. All rights reserved. This information is deemed reliable, but not guaranteed. The data relating to real estate displayed on this display comes in part from the IDX Program of PrimeMLS. The information being provided is for consumers’ personal, non-commercial use and may not be used for any purpose other than to identify prospective properties consumers may be interested in purchasing. Data last updated September 5, 2026 10:08 AM UTC