SIGN UP or LOG IN 's Account

Log in to see your saved listings or edit your searches:

No account? Sign up now to save searches, listings, and get tailored listing notifications. It's free, opt-out anytime.

Find Your New Home

Sign Up Today!

Get fresh listings via email, save your favorite listings, match with similar properties, and unlock additional property info.

Create Your Account

Do not fill in this field:

Already have an account? Log in

and narrow your search. If you have fewer than 200 results, you can save your search.

Addison VT Condo Real Estate

r=241-252
430 Dawn Court Pembroke NH 03275

Pembroke, NH430 Dawn Court, Unit 20

Price$875,241

Est. Mortgage: $/month

Active With Contract

MLS Number 5073861

  • Condo
  • Square Feet 2,599
  • Bedrooms 4
  • New Contruction Pre-Construction
  • Address 430 Dawn Court

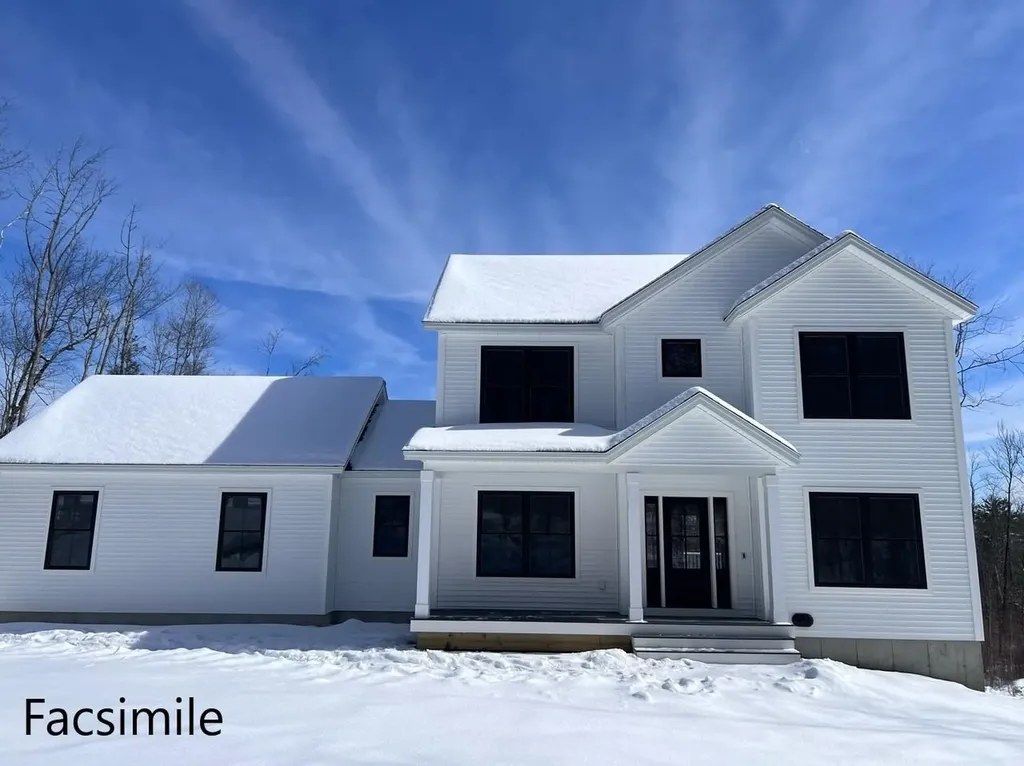
To be built quality new construction located in the new and exciting Meadow View Community! This design features: a sleek and stylish kitchen which flows through to the living room. From the dining room step out onto the covered porch. The mudroom with space for a storage bench, is sure to keep you organized. And when duty calls escape away to your first floor home office. Located on the 2nd floor is the primary bedroom with it's own bath, 3 other bedrooms which share a full bath and the laundry. Pouncing distance to the Lakes Region and White Mountains and only minutes to Concord. Easy access to many class 6 roads that are used for recreation including, hiking, mountain biking, and snowmobiles. Photos are facsimile and shown with optional upgrades. Agent interest.

Listed by Kenneth Lehtonen II of RE/MAX Town Square

$
$
%
$/month over payments
Federal 30-year interest rate: 6.55% last updated on Jul 16, 2026
* All Figures are estimates. Check with your bank or proposed mortgage company for actual interest rates.
This product uses the FRED® API but is not endorsed or certified by the Federal Reserve Bank of St. Louis.

Save FavoriteSchedule TourAsk A QuestionMore Details

7 Concord Avenue Hampton NH 03842

Hampton, NH7 Concord Avenue

Price$875,000

Est. Mortgage: $/month

Pending

MLS Number 5087035

  • Condo
  • Square Feet 1,216
  • Bedrooms 4
  • New Contruction Existing
  • Complex Island Cottage

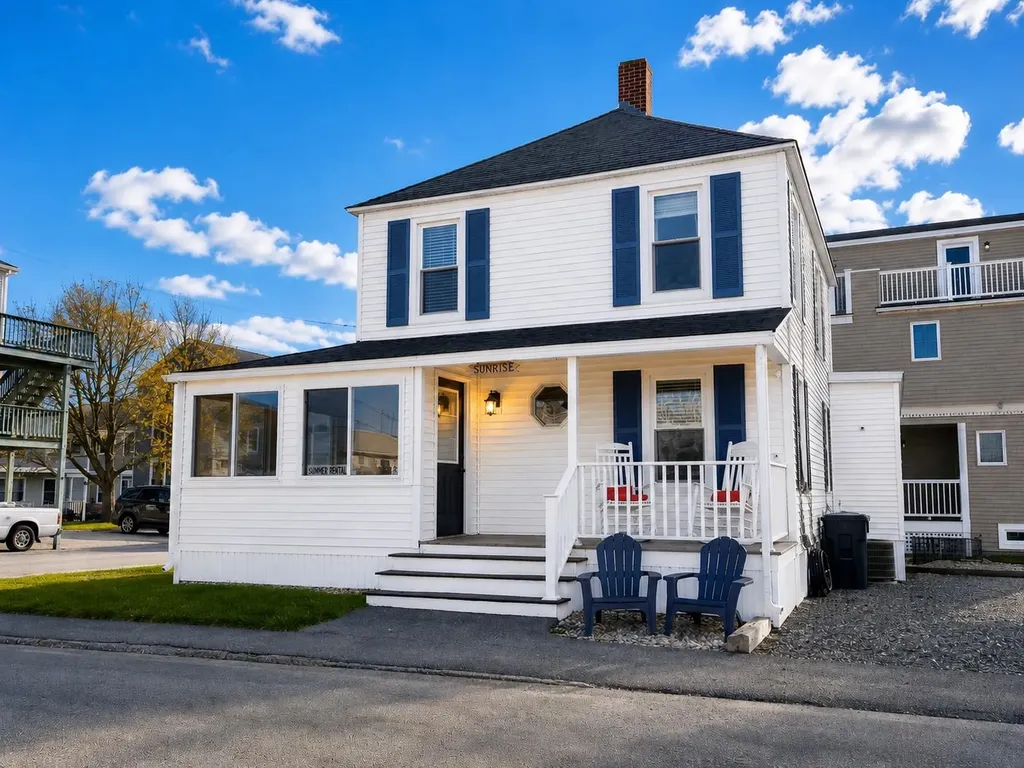
PRICE IMPROVEMENT! Now offered at $875,000. Imagine starting your morning on the front porch with a cup of coffee in hand, feeling the ocean breeze and planning a day at Hampton Beach. After a day in the sun, relax on the enclosed porch or outdoor deck and enjoy the coastal lifestyle that makes Hampton Beach such a sought-after destination. Fully furnished and packed with flexibility, this Hampton Beach property offers the perfect opportunity for year-round living, a vacation getaway, or an investment property. Currently operating as a successful short-term rental with a strong rental history, the home gives buyers the option to continue hosting guests, enjoy personal use, or create their own beachside escape. Located near the beginning of the Hampton Beach strip on the same side as the beach, this property offers convenient access to the shoreline along with nearby restaurants, shopping, entertainment, and everything Hampton Beach has to offer. Tucked into a neighborhood setting while still close to the action, the location offers a great balance of convenience and coastal atmosphere. Inside, the home features a comfortable and functional layout designed for easy beach living, including a spacious family room, open dining area with additional bar seating, and an enclosed lower porch ideal for relaxing after a day by the ocean. Outdoor deck and porch areas provide additional space for entertaining or unwinding, while the bathroom with exterior access adds convenience during the summer months. Part of a two-unit condominium association with no HOA fee, this property offers the benefit of lower taxes compared to many nearby beach properties. Three off-street parking spaces provide added convenience, a rare feature this close to the beach. Whether you're searching for an investment opportunity, seasonal retreat, or year-round home, this property offers a unique combination of flexibility, location, and coastal charm.

Listed by Amie Donnelly of Coldwell Banker Realty - Portsmouth,NH

$
$
%
$/month over payments
Federal 30-year interest rate: 6.55% last updated on Jul 16, 2026
* All Figures are estimates. Check with your bank or proposed mortgage company for actual interest rates.
This product uses the FRED® API but is not endorsed or certified by the Federal Reserve Bank of St. Louis.

Virtual TourSave FavoriteSchedule TourAsk A QuestionMore Details

1D Townhouse Square Dover VT 05356

MLS Number 5089345

  • Condo
  • Square Feet 1,730
  • Bedrooms 3
  • New Contruction Existing
  • Address 1D Townhouse Square

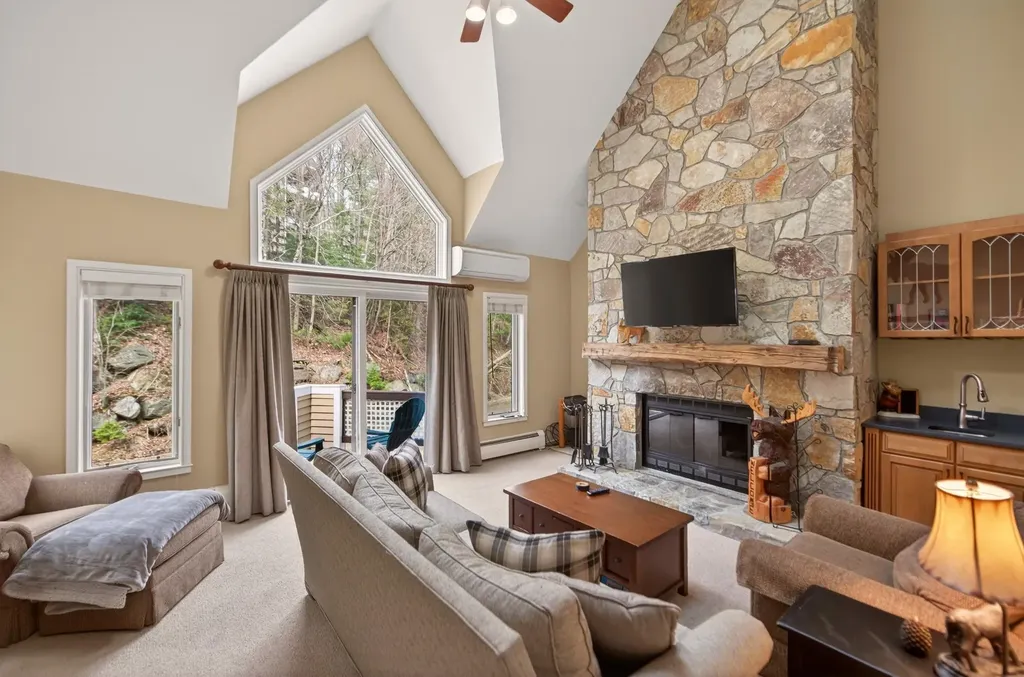
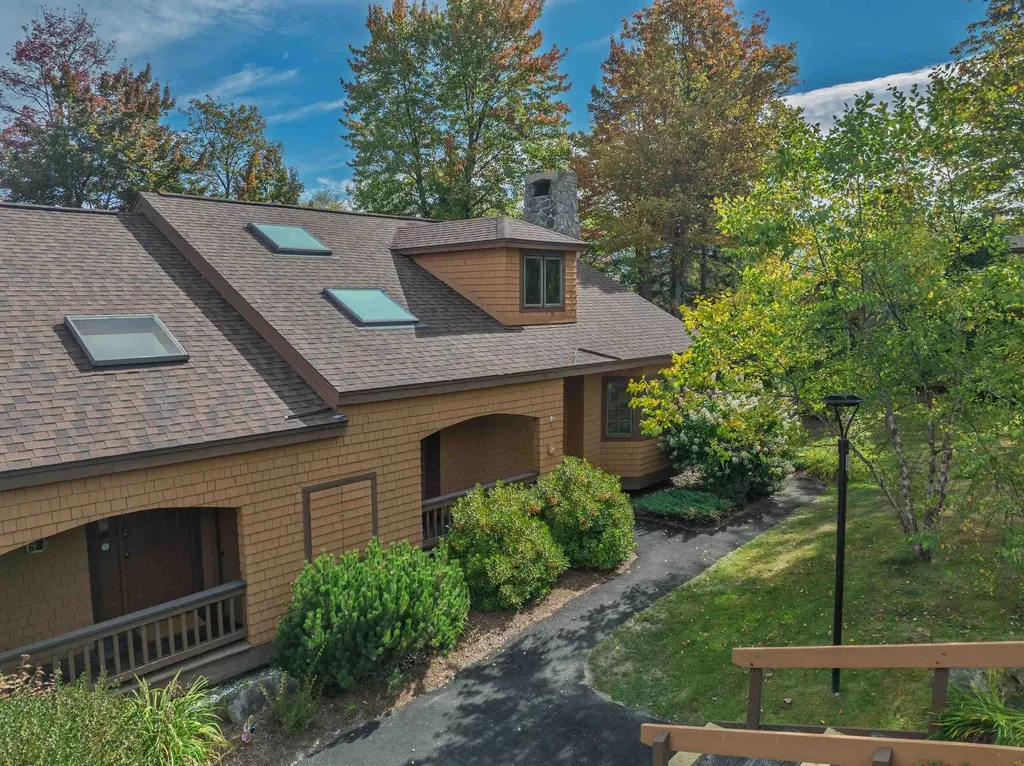
Ski-on and off from this beautifully updated Seasons townhome trailside on the Mount Snow ski resort. Ski home for lunch and then get back on the slopes for the afternoon, without ever having to take off your boots. This well appointed unit features a large open concept living space with vaulted ceiling, floor to ceiling stone chimney with wood burning fireplace, tremendous natural light from the large windows, updated galley style kitchen open to the ample dining area, new flooring throughout, new furnishings, vaulted primary suite with upscale bath and walk in closet, main floor guest half bath and mudroom entry, full finished lower level with family room, second mudroom to walk straight out onto the trail, two guest suites with updated baths, an updated heating system, back deck for entertaining, and more. Enjoy downtime not upkeep thanks to the trusted Seasons management company taking care of exterior maintenance, plowing, snow removal, rubbish, and wood delivery, as well as including the extensive newly renovated amenities center with indoor and outdoor pools, basketball court, 3 hot tubs including an owner only hot tub area, full gym, locker rooms, game room, and on site staff. A truly unique opportunity to have your own place right at Mount Snow.

Listed by Adam Palmiter of Berkley & Veller Greenwood/Dover

$
$
%
$/month over payments
Federal 30-year interest rate: 6.55% last updated on Jul 16, 2026
* All Figures are estimates. Check with your bank or proposed mortgage company for actual interest rates.
This product uses the FRED® API but is not endorsed or certified by the Federal Reserve Bank of St. Louis.

Save FavoriteSchedule TourAsk A QuestionMore Details

116 State Street Portsmouth NH 03801
Active With Contract

MLS Number 5094772

  • Condo
  • Square Feet 1,112
  • Bedrooms 2
  • New Contruction Existing
  • Address 116 State Street

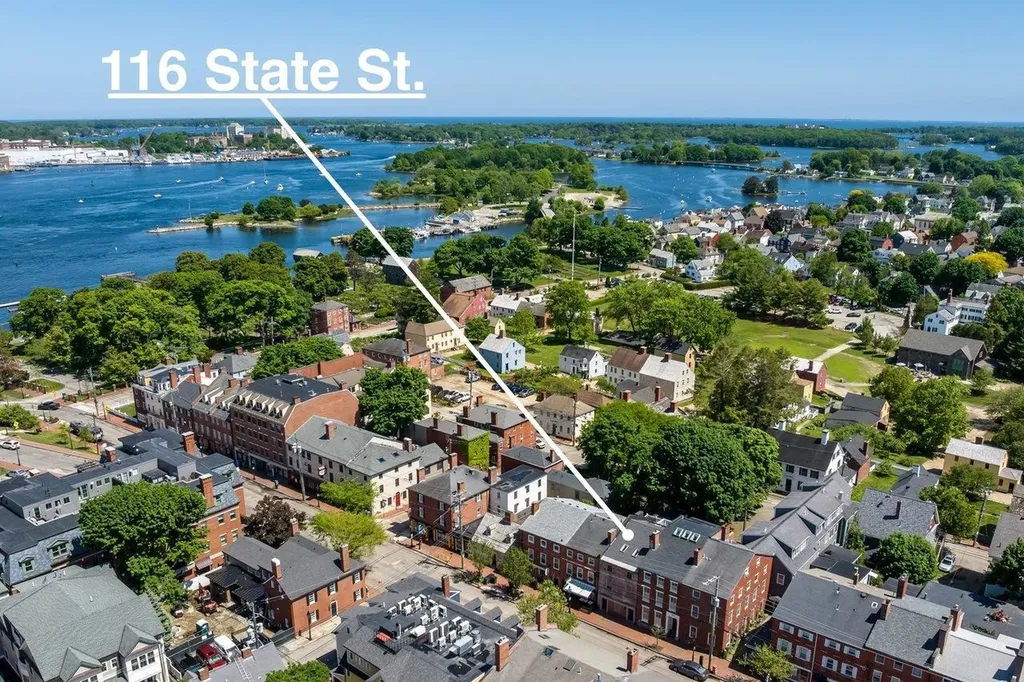
Experience the perfect blend of historic Portsmouth charm and modern convenience in this beautifully updated condo located in the heart of downtown. Situated within a classic 1850 building, this 2-bedroom, 2-bath residence offers 1,112 square feet of thoughtfully designed living space featuring hardwood floors, natural woodwork, and an open-concept kitchen, dining, and living area ideal for everyday living and entertaining. The spacious layout includes two well-appointed bedrooms and two updated bathrooms, providing flexibility for guests, a home office, or comfortable year-round living. Enjoy the convenience of TWO off-street assigned parking spaces, EV charging, private storage, and low-maintenance condo living with snow removal and master insurance included in the monthly association fee. Located just steps from Portsmouth's vibrant downtown, you'll have easy access to award-winning restaurants, boutique shopping, waterfront attractions, Prescott Park, Strawbery Banke, and all that the Seacoast has to offer. Whether you're seeking a primary residence, weekend retreat, or investment opportunity, this exceptional downtown condo delivers the best of Portsmouth living. Please note, some pictures have been virtually staged to show alternative furniture layouts.

Listed by Kirstin Stallkamp of Duston Leddy Real Estate

$
$
%
$/month over payments
Federal 30-year interest rate: 6.55% last updated on Jul 16, 2026
* All Figures are estimates. Check with your bank or proposed mortgage company for actual interest rates.
This product uses the FRED® API but is not endorsed or certified by the Federal Reserve Bank of St. Louis.

Save FavoriteSchedule TourAsk A QuestionMore Details

23 Duston Avenue Hampton NH 03842

Hampton, NH23 Duston Avenue

Price$875,000

Est. Mortgage: $/month

MLS Number 5093462

  • Condo
  • Square Feet 2,712
  • Bedrooms 3
  • New Contruction Existing
  • Address 23 Duston Avenue

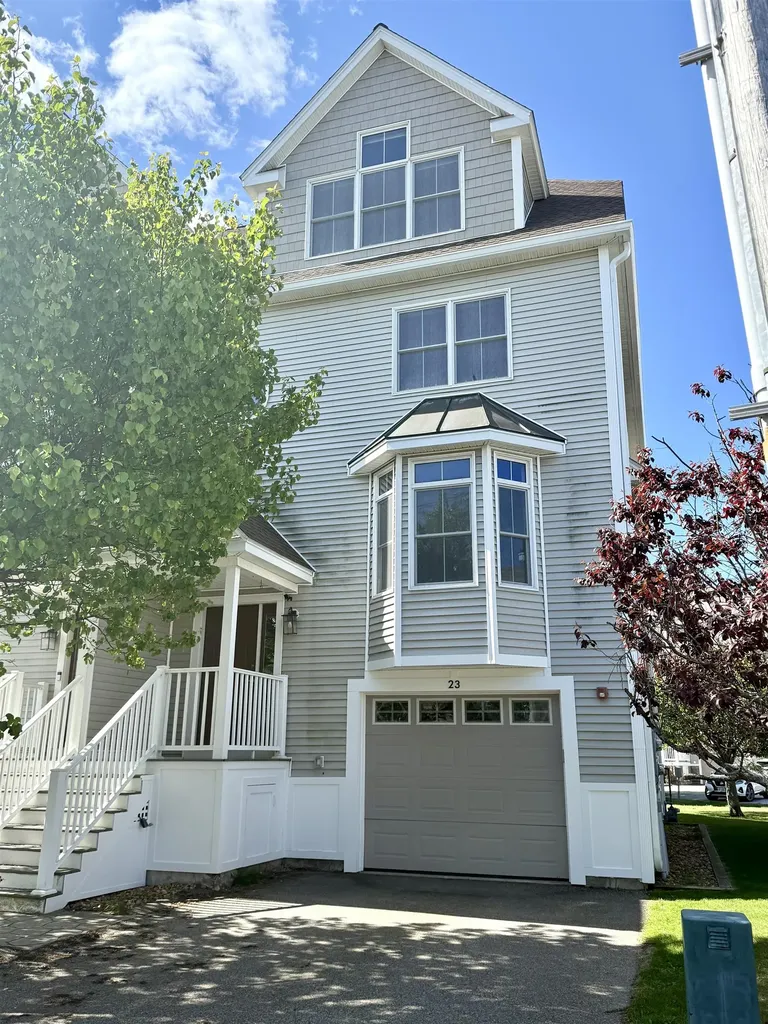
Estate Sale! Rare Coastal Gem with NO MONTHLY CONDO FEES tucked away in the heart of Hampton Harbor! This 4-level, 2,712-square-foot townhome boasts beautiful harbor views where you can watch the boats pass and catch the scent of the saltwater air. Offering a perfect blend of peaceful serenity and beach excitement, the spacious layout features 3 bedrooms, an office/den, a lower-level family room, 2.5 baths, 2 decks, a patio, garage parking under, and driveway space for two cars. Only a short stroll to the vibrant Hampton strip activities, shops, restaurants, and sandy shores. Enjoy an incredible coastal lifestyle that includes rights to a private beach, plus option to lease a boat slip at the marina and obtain membership at the Water's Edge Yacht Club with its in-ground pool. The interior is awaiting your creative touch, custom updates, and TLC offering immense equity potential! Subject to Probate Court Approval (estate process is already underway). Sold As-Is, As-Seen.

Listed by Michaela Thompson of Keller Williams Realty/Merrimack Valley

$
$
%
$/month over payments
Federal 30-year interest rate: 6.55% last updated on Jul 16, 2026
* All Figures are estimates. Check with your bank or proposed mortgage company for actual interest rates.
This product uses the FRED® API but is not endorsed or certified by the Federal Reserve Bank of St. Louis.

Save FavoriteSchedule TourAsk A QuestionMore Details

3755 Quechee Main Street Hartford VT 05059

MLS Number 5100639

  • Condo
  • Square Feet 2,194
  • Bedrooms 3
  • New Contruction Existing
  • Village Quechee

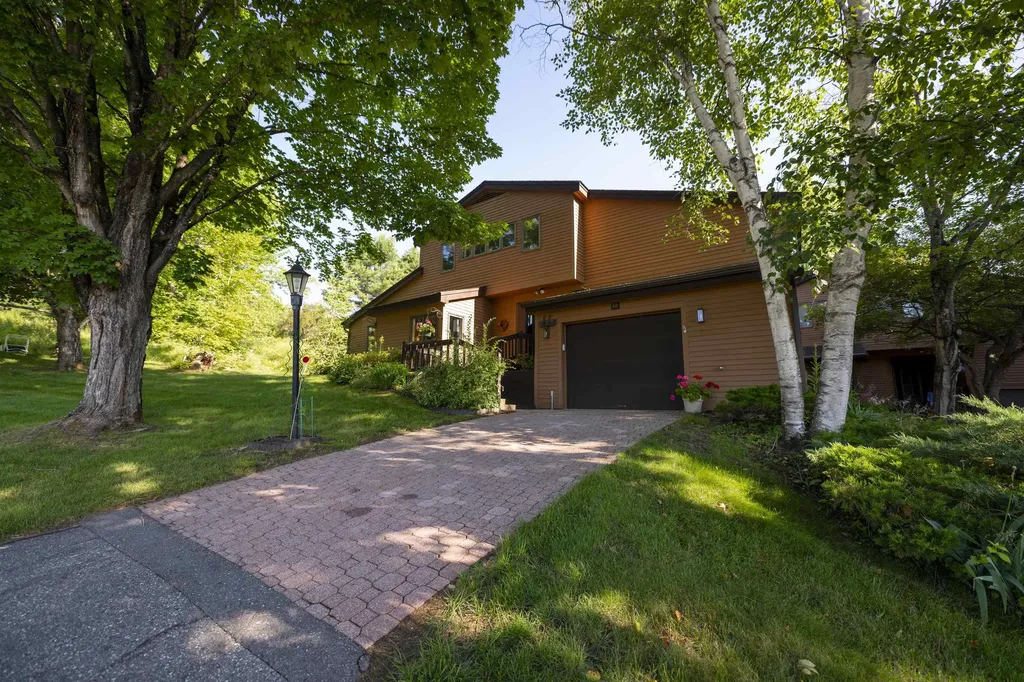
Spacious Coach Road end-unit condominium offering exceptional privacy and outdoor space in a desirable location at the end of Coach Road on the western edge of Quechee Lakes. The open floor plan is flooded with natural light, while the fabulous kitchen layout flows easily into the dining and living areas. An expanded patio with direct access from the dining room creates a wonderful extension of the living space and an inviting setting for outdoor dining and entertaining. With three bedrooms, three and a half baths, and tile and laminate flooring throughout, the home offers plenty of room for family and guests. The one-car garage provides convenient parking along with additional storage. Overlooking the valley, the property enjoys expansive winter views across the entire valley while maintaining a wonderful sense of privacy. Conveniently located just above the Coach Road pool and tennis courts and within easy walking distance of the Quechee Club, this lovely Quechee Lakes condominium combines a private setting, generous living spaces, abundant natural light, and easy access to nearby amenities.

Listed by Derek Cosentino of Four Seasons Sotheby's Int'l Realty

$
$
%
$/month over payments
Federal 30-year interest rate: 6.55% last updated on Jul 16, 2026
* All Figures are estimates. Check with your bank or proposed mortgage company for actual interest rates.
This product uses the FRED® API but is not endorsed or certified by the Federal Reserve Bank of St. Louis.

Save FavoriteSchedule TourAsk A QuestionMore Details

3209 German Flats Road Warren VT 05674

MLS Number 5054041

  • Condo
  • Square Feet 1,870
  • Bedrooms 3
  • New Contruction Existing
  • Complex Mad House Condos

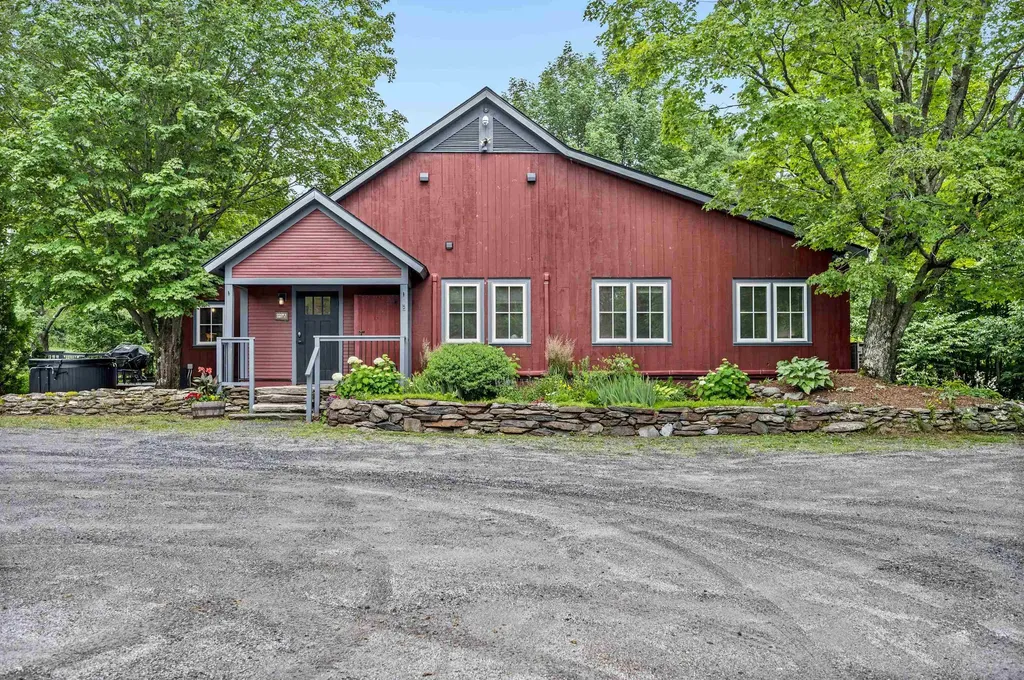
Transport yourself to a piece of history within this enchanting condo, reminiscent of the barn's illustrious past. Formerly the location of the renowned Common Man restaurant, and prior to that Orsini's Restaurant, this extraordinary property has undergone a million-dollar renovation to transform into a haven of relaxation and adventure. Nestled between the majestic peaks of Lincoln Peak and Mount Ellen, with the famed Mad River Glen just a stone's throw away. You need to walk up just 2 steps to this unit, and then enjoy the convenience of one-level living. Upon entry, experience the privacy of a separate, keyless access, ensuring a tranquil retreat. As summers grow warmer, relish in the comfort of air conditioning. The cozy electric fireplace invites intimate gatherings on crisp evenings, preserving the barn's rustic charm. A mudroom thoughtfully accommodates outdoor gear. The open floor plan seamlessly combines a modern kitchen, dining area, and living space. Adjacent is a dedicated TV den, complete with a sleeper sofa and a generous 55" smart TV. Each of the three bedrooms is also equipped with a smart television. The primary bedroom offers a king-size bed and ensuite bathroom, the second bedroom has a queen bed with a bathroom across the hall, and the third bedroom has two twins that can also be pushed together to make a king bed. Across the hall is a third bathroom, and laundry room. Outside you will find a hot tub, BBQ grill, and outdoor dining area.

Listed by Erik Reisner of Mad River Valley Real Estate

$
$
%
$/month over payments
Federal 30-year interest rate: 6.55% last updated on Jul 16, 2026
* All Figures are estimates. Check with your bank or proposed mortgage company for actual interest rates.
This product uses the FRED® API but is not endorsed or certified by the Federal Reserve Bank of St. Louis.

Virtual TourSave FavoriteSchedule TourAsk A QuestionMore Details

4 Campbell Way Windham NH 03087

Windham, NH4 Campbell Way

Price$869,900

Est. Mortgage: $/month

Open House

MLS Number 5093852

  • Condo
  • Next Open House: Sun 07/26 1:00 pm. to 3:00 pm.
  • Square Feet 2,572
  • Bedrooms 2
  • New Contruction New Construction

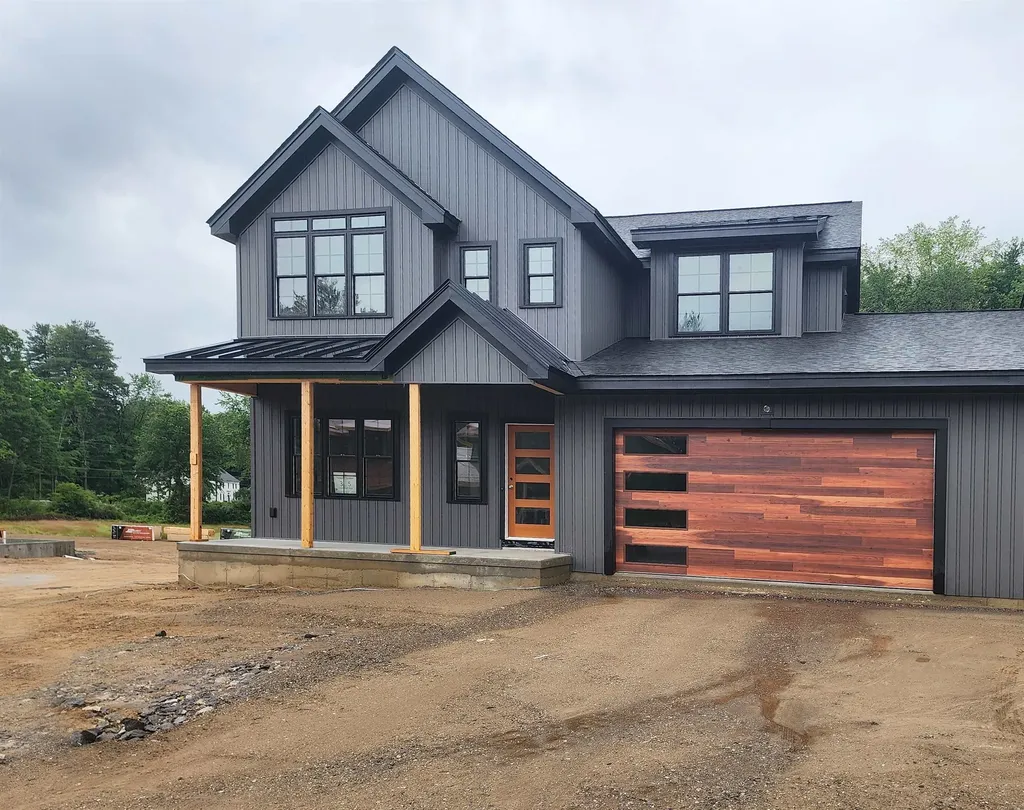
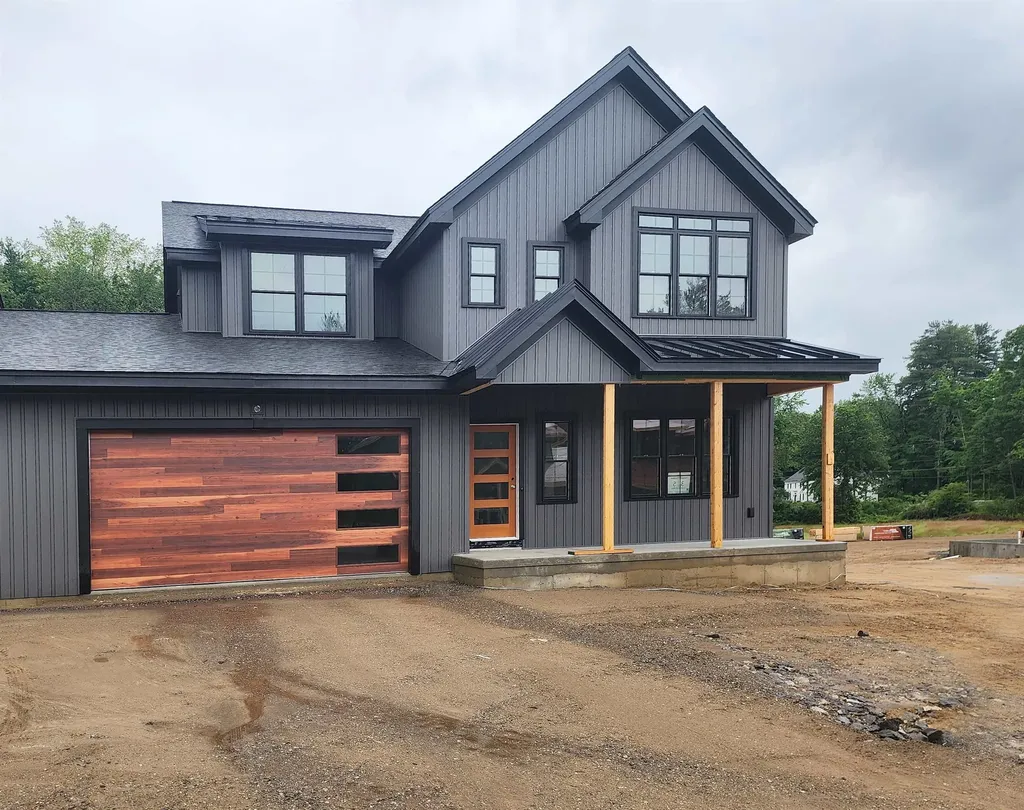
Introducing an exceptional new luxury duplex community in one of Windham's most desirable locations. Thoughtfully designed for today's lifestyle, these stunning new homes combine modern elegance, quality craftsmanship, and energy-conscious construction to create the perfect balance of comfort, style, and convenience. Step inside and discover bright, open living spaces enhanced by soaring ceilings, oversized windows, and carefully curated finishes throughout. The heart of each home features a beautifully appointed kitchen with quartz countertops, stylish accents, and seamless flow into the spacious living area, where a cozy fireplace creates the perfect gathering place for family and friends. Designed with flexibility in mind, these homes offer versatile living areas and multipurpose flex spaces to accommodate work, hobbies, guests, or changing lifestyle needs. Enjoy effortless indoor-outdoor living with a welcoming covered front porch and a private patio or deck for relaxing and entertaining. Upstairs, retreat to a luxurious primary suite featuring dual vanities, a custom tiled shower with glass enclosure, and two generous walk-in closets. A second bedroom, full bath, expansive loft, and convenient second-floor laundry provide both comfort and functionality. Additional features include a two-car garage, full unfinished basement offering future expansion potential, and several green-building features designed to help reduce energy costs while supporting a low-maintenance, executive lifestyle. Ideally situated near major highways, shopping, dining, recreation, nature trails, and Windham's highly regarded schools, this exciting new community offers the perfect combination of luxury, convenience, and modern living. *** This is a construction site and for your safety it is shown by appointment ONLY (or at the scheduled open house) *** GPS 47 North Lowell Rd.

Listed by Cheryl Lang of BHHS Verani Londonderry

$
$
%
$/month over payments
Federal 30-year interest rate: 6.55% last updated on Jul 16, 2026
* All Figures are estimates. Check with your bank or proposed mortgage company for actual interest rates.
This product uses the FRED® API but is not endorsed or certified by the Federal Reserve Bank of St. Louis.

Virtual TourSave FavoriteSchedule TourAsk A QuestionMore Details

27 Gleneagle Drive Bedford NH 03110

Bedford, NH27 Gleneagle Drive

Price$860,000

Est. Mortgage: $/month

Pending

MLS Number 5100048

  • Condo
  • Square Feet 2,434
  • Bedrooms 2
  • New Contruction Existing
  • Address 27 Gleneagle Drive

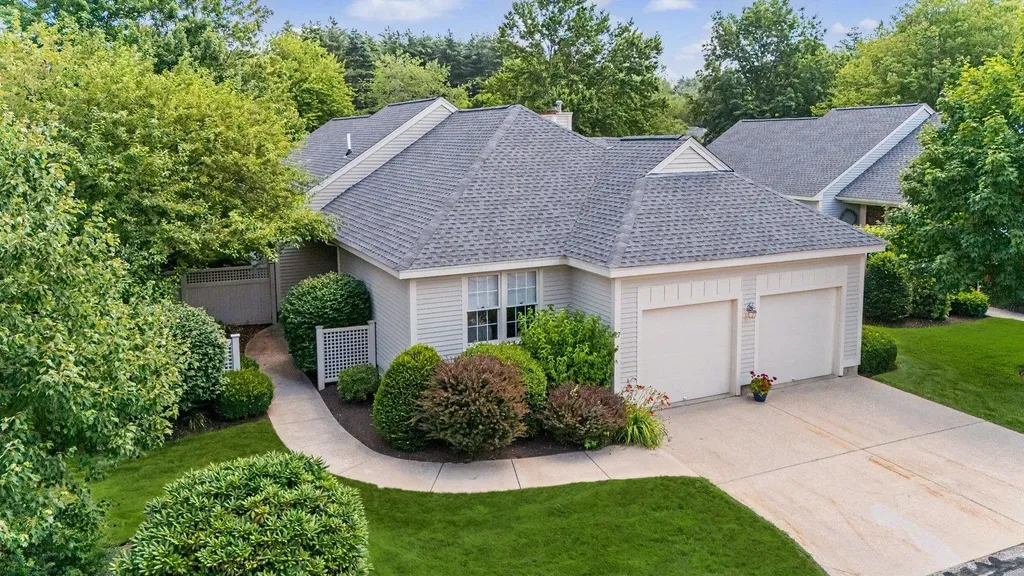
Welcome to one of Bedford NH's most sought after communities, The Village Green! This unique custom built detached condominium offers the privacy of a single family home with the ease and convenience of maintenance free condominium living. Perfectly positioned, the spacious rear deck overlooks multiple fountains on a tranquil pond, creating a peaceful setting for morning coffee or evening relaxation. Inside, you'll find an abundance of natural light, enhanced by three rooms with cathedral ceilings, skylights in the family room, and windows spanning the home from front to back. The beautifully remodeled primary suite is a true retreat, featuring a spa inspired bath with separate dual vanities, a walk in tile shower, plus luxurious soaking tub and a separate water closet. The kitchen will excite the gourmet chef with its charming garden window box over the sink to cultivate year round fresh herbs. Appliances are newer high-end stainless and countertops abundant to make for easy entertaining. Open concept adjoining family room and counter casual eating area make this the heart of the home, with skylights and streaming sunlight. This flexible floorplan includes a guest bedroom with nearby full bath and a spacious office, den or third bedroom with generous closet space. The expansive Lower Level offers over 2000 square feet with daylight windows, ready to finish for additional living space, gym, or media room and has one area finished already as a hobby room. A private courtyard welcomes you home and offer a perfect space for your 4 legged family members. Unmatched convenience just three minutes to Whole Foods, Trader Joe's. retail shopping, boutiques, Post Office and major highways, with Boston, The Seacoast, Lakes Region and White Mountains all about an hour away. Showing begin Friday July 17 at an Open House from 4:30-6:00.

Listed by Kitten Stearns of Coldwell Banker Realty Bedford NH

$
$
%
$/month over payments
Federal 30-year interest rate: 6.55% last updated on Jul 16, 2026
* All Figures are estimates. Check with your bank or proposed mortgage company for actual interest rates.
This product uses the FRED® API but is not endorsed or certified by the Federal Reserve Bank of St. Louis.

Virtual TourSave FavoriteSchedule TourAsk A QuestionMore Details

2 Campbell Way Windham NH 03087

Windham, NH2 Campbell Way

Price$859,900

Est. Mortgage: $/month

Open House

MLS Number 5093777

  • Condo
  • Next Open House: Sun 07/26 1:00 pm. to 3:00 pm.
  • Square Feet 2,572
  • Bedrooms 2
  • New Contruction New Construction

Introducing an exceptional new luxury duplex community in one of Windham's most desirable locations. Thoughtfully designed for today's lifestyle, these stunning new homes combine modern elegance, quality craftsmanship, and energy-conscious construction to create the perfect balance of comfort, style, and convenience. Step inside and discover bright, open living spaces enhanced by soaring ceilings, oversized windows, and carefully curated finishes throughout. The heart of each home features a beautifully appointed kitchen with quartz countertops, stylish accents, and seamless flow into the spacious living area, where a cozy fireplace creates the perfect gathering place for family and friends. Designed with flexibility in mind, these homes offer versatile living areas and multipurpose flex spaces to accommodate work, hobbies, guests, or changing lifestyle needs. Enjoy effortless indoor-outdoor living with a welcoming covered front porch and a private patio or deck for relaxing and entertaining. Upstairs, retreat to a luxurious primary suite featuring dual vanities, a custom tiled shower with glass enclosure, and two generous walk-in closets. A second bedroom, full bath, expansive loft, and convenient second-floor laundry provide both comfort and functionality. Additional features include a two-car garage, full unfinished basement offering future expansion potential, and several green-building features designed to help reduce energy costs while supporting a low-maintenance, executive lifestyle. Ideally situated near major highways, shopping, dining, recreation, nature trails, and Windham's highly regarded schools, this exciting new community offers the perfect combination of luxury, convenience, and modern living. *** This is a construction site and for your safety it is shown by appointment ONLY (or at the scheduled open house) *** GPS 47 North Lowell Rd.

Listed by Cheryl Lang of BHHS Verani Londonderry
$
$
%
$/month over payments
Federal 30-year interest rate: 6.55% last updated on Jul 16, 2026
* All Figures are estimates. Check with your bank or proposed mortgage company for actual interest rates.
This product uses the FRED® API but is not endorsed or certified by the Federal Reserve Bank of St. Louis.

Virtual TourSave FavoriteSchedule TourAsk A QuestionMore Details

30 Forest Lane Carroll NH 03575

Carroll, NH30 Forest Lane, Unit 19

Price$859,000

Est. Mortgage: $/month

MLS Number 5062383

  • Condo
  • Square Feet 2,554
  • Bedrooms 3
  • New Contruction Existing
  • Village Bretton Woods

After taking a break for the winter season to be enjoyed by the owners and their rental guests, this Forest Cottage unit is now available and ready for its next owner. This beautifully updated unit combines rustic charm with modern comfort, featuring easy slope access for effortless days on the mountain and a stunning floor-to-ceiling fireplace to cozy up by after skiing. With two first floor bedrooms, a lofted bedroom, two twin beds and a sleeper sofa in the finished lower level, you've got room to accommodate up to ten. Located in the heart of Bretton Woods, home to the iconic Omni Mount Washington Hotel & Resort, and surrounded by the natural beauty of the White Mountains, you'll enjoy four seasons of adventure...from hiking scenic trails, golfing on championship courses, to sightseeing some of New England's most breathtaking landscapes. Live the resort lifestyle with world-class amenities just minutes away. Whether you're here to play, relax, or explore, this Forest Cottage is your perfect mountain retreat. Call today to schedule a viewing.

Listed by Matthew Penner of Badger Peabody & Smith Realty/Bretton Woods

$
$
%
$/month over payments
Federal 30-year interest rate: 6.55% last updated on Jul 16, 2026
* All Figures are estimates. Check with your bank or proposed mortgage company for actual interest rates.
This product uses the FRED® API but is not endorsed or certified by the Federal Reserve Bank of St. Louis.

Virtual TourSave FavoriteSchedule TourAsk A QuestionMore Details

Unit 34 Summerwind Place Greenland NH 03840
Active With Contract

MLS Number 5089650

  • Condo
  • Square Feet 1,532
  • Bedrooms 2
  • New Contruction New Construction
  • Complex Summerwind Place

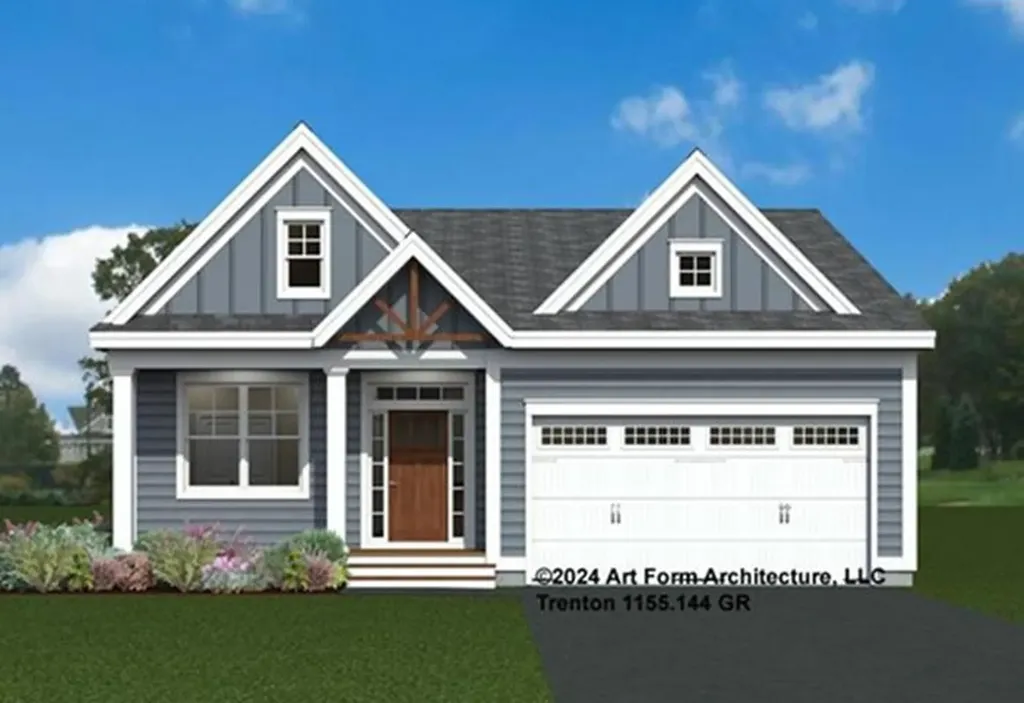
Discover Summerwind Place, Greenland's newest 55+ community. This vibrant community offers the perfect blend of one-level living in a low-maintenance environment, with exceptional amenities to complement your lifestyle! Our private Community Clubhouse, Pickleball Courts, Dog Park, and Horseshoe pits are currently under development, providing a beautiful space to relax and play, all with easy access to the seacoast and beyond. We are excited to introduce the Trenton, a 1,523+ square foot, Energy Star Certified contemporary ranch home. This versatile plan offers several exterior faade options, and you can choose to add a sunroom, screened porch, or both for even more living space. Inside, you'll find a stunning kitchen with Yorktowne cabinetry, gleaming granite countertops, and a center island, perfect for meal prep and entertaining. The open-concept design flows seamlessly into the dining and living areas, making the space feel inviting and spacious. The primary bedroom includes a generous walk-in closet and an ensuite bath with elegant tile flooring. A second bedroom and full bath provide flexibility for guests or family. While our standard specifications are exceptional, we invite you to explore our gorgeous Design Center in Newmarket, where you can personalize your home with a wide range of upgrades. With its proximity to Portsmouth and the White Mountains, Summerwind Place offers year-round enjoyment and an unparalleled quality of life.

Listed by Charlene Macdonald of The Gove Group Real Estate,LLC

$
$
%
$/month over payments
Federal 30-year interest rate: 6.55% last updated on Jul 16, 2026
* All Figures are estimates. Check with your bank or proposed mortgage company for actual interest rates.
This product uses the FRED® API but is not endorsed or certified by the Federal Reserve Bank of St. Louis.

Save FavoriteSchedule TourAsk A QuestionMore Details

Broker Reciprocity 

Copyright 2026 PrimeMLS, Inc. All rights reserved. This information is deemed reliable, but not guaranteed. The data relating to real estate displayed on this display comes in part from the IDX Program of PrimeMLS. The information being provided is for consumers’ personal, non-commercial use and may not be used for any purpose other than to identify prospective properties consumers may be interested in purchasing. Data last updated July 22, 2026 5:38 PM UTC