
SIGN UP or LOG IN 's Account

Log in to see your saved listings or edit your searches:

No account? Sign up now to save searches, listings, and get tailored listing notifications. It's free, opt-out anytime.

Find Your New Home

Sign Up Today!

Get fresh listings via email, save your favorite listings, match with similar properties, and unlock additional property info.

Create Your Account

Do not fill in this field:

Already have an account? Log in

and narrow your search. If you have fewer than 200 results, you can save your search.

Addison VT Condo Real Estate

r=325-336
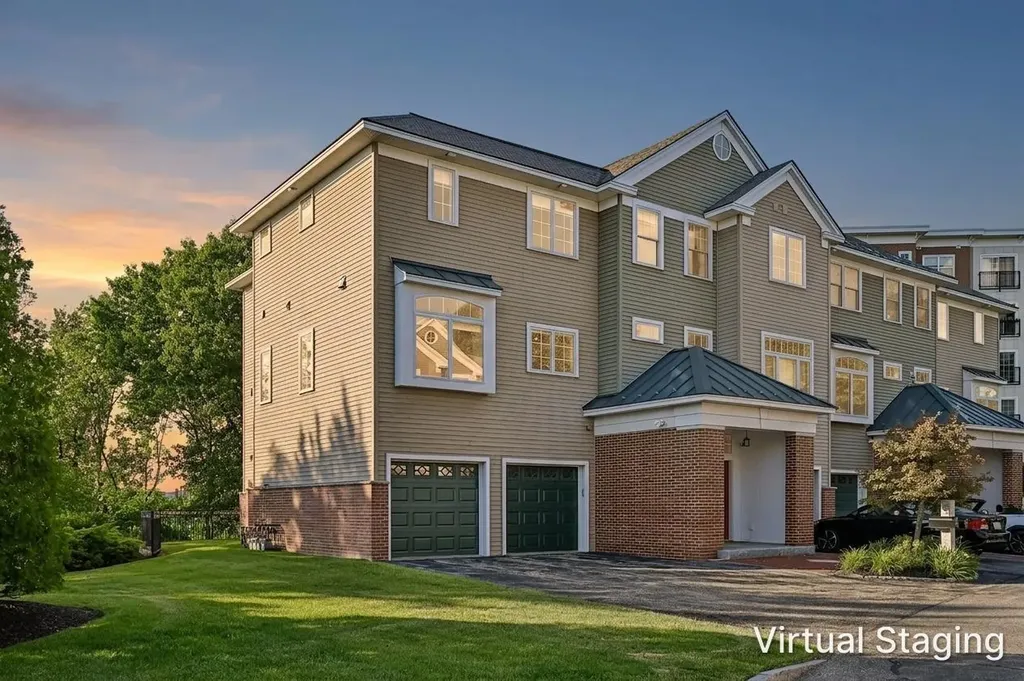
81 Riverwalk Way Manchester NH 03101

MLS Number 5096540

  • Condo
  • Square Feet 2,613
  • Bedrooms 3
  • New Contruction Existing
  • Complex Riverwalk Place

Luxury Riverfront Living Meets Unparalleled Smart-Home Innovation. Set along the banks of the Merrimack River within the prestigious gated Riverwalk community, this exceptional luxury townhouse seamlessly blends sophisticated design, state-of-the-art technology, and stunning waterfront views. Offering a lifestyle unlike any other in Manchester, this residence delivers the perfect balance of urban convenience and private retreat. Spanning three beautifully appointed levels, every detail has been thoughtfully curated. The chef's kitchen serves as the heart of the home, featuring custom maple cabinetry, a spacious center island, walk-in pantry, Viking professional appliances, double ovens, a gas cooktop with commercial-grade hood, and a microwave drawer. Striking Onyx countertops add elegance and character, while custom built-ins, artisan lighting, and designer finishes create an atmosphere of refined luxury throughout. The primary suite is a true sanctuary, offering captivating river views, custom-designed closet systems, and a spa-inspired bath designed for relaxation. Additional living spaces are equally impressive, including a flexible lower-level family room complete with a wet bar and ¾ bath-ideal for guests, a home office, media room, or multi-generational living. For the discerning buyer seeking a truly modern home, this residence features more than $30,000 in upgrades dedicated to a fully integrated Apple HomeKit smart-home system. Control smart lighting, whole-home audio, climate settings, smart locks, and garage doors with ease from your phone, tablet, or voice assistant. The system is also designed to accommodate future video surveillance integration, providing both convenience and peace of mind. This level of seamless automation is rarely found and elevates everyday living to an entirely new level.

Listed by Laurie Norton Team of BHGRE Masiello Bedford

$
$
%
$/month over payments
Federal 30-year interest rate: 6.55% last updated on Jul 16, 2026
* All Figures are estimates. Check with your bank or proposed mortgage company for actual interest rates.
This product uses the FRED® API but is not endorsed or certified by the Federal Reserve Bank of St. Louis.

Virtual TourSave FavoriteSchedule TourAsk A QuestionMore Details
377 Ocean Boulevard Hampton NH 03842
Active With Contract

MLS Number 5091145

  • Condo
  • Square Feet 1,186
  • Bedrooms 2
  • New Contruction Existing
  • Address 377 Ocean Boulevard

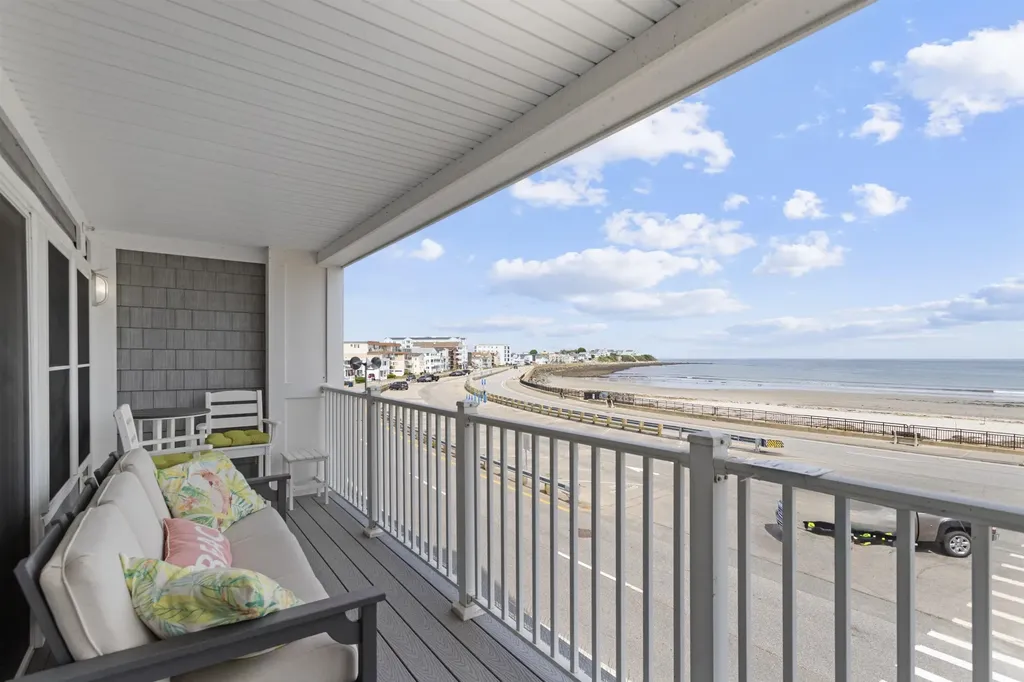
SWEEPING OCEAN VIEWS!!! There is Lots to Like about this gorgeous Two-Bedroom BEACHFRONT 2nd floor end unit condo! Situated on the quieter end of Hampton Beach while still within walking distance to all the attractions, restaurants, shopping and the boardwalk. This tastefully decorated condo has been impeccably maintained by the current owner who renovated the Kitchen with Quartz counter tops, stainless appliances and undermount lighting, last Fall and repainted the entire unit. The generous open light filled living space includes the gorgeous, updated Kitchen, Pantry, Dining area and Livingroom with electric fireplace. This opens out to the covered deck where you can enjoy starting each day with a sunrise view. Down the hall there are two nice sized bedrooms, one outfitted with a California Closet System. There is also a large, updated Bath with a double sink vanity. Other perks include in unit laundry, two deeded parking spots, assigned storage area, elevator access and a resident common area with gazebo for grilling and gatherings. Well known developer, Warren Kelly, continues to manage this property with low monthly HOA fees. All of this and you can walk across the street to a beautiful sandy beach. Close to all commuter routes and easy access to Route 101 & 95, even in summertime.

Listed by Lynne Joseph of Carey Giampa,LLC/Rye

$
$
%
$/month over payments
Federal 30-year interest rate: 6.55% last updated on Jul 16, 2026
* All Figures are estimates. Check with your bank or proposed mortgage company for actual interest rates.
This product uses the FRED® API but is not endorsed or certified by the Federal Reserve Bank of St. Louis.

Virtual TourSave FavoriteSchedule TourAsk A QuestionMore Details
528 East Mountain Road Killington VT 05751
Active With Contract

MLS Number 5097520

  • Condo
  • Square Feet 1,055
  • Bedrooms 2
  • New Contruction Existing
  • Complex Trail Creek

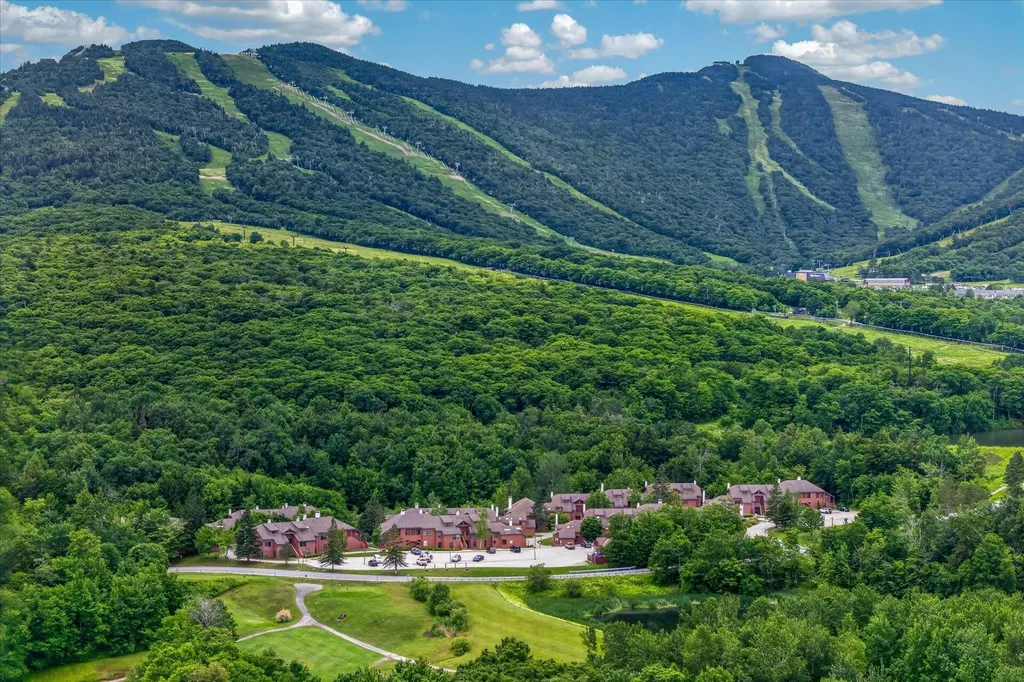
Rarely available Trail Creek end unit with ski-home access and no rental restrictions! This beautifully updated 2-bedroom, 2-bathroom condominium with a spacious loft offers a unique opportunity in one of Killington's most sought-after communities. Bright, airy, and thoughtfully designed, the open-concept living space is filled with natural light and anchored by a wood-burning fireplace, creating a warm and inviting setting to gather with family and friends after a day on the mountain. Sliding glass doors extend the living space to a private balcony, offering a quiet spot to relax, enjoy the fresh Vermont air, and take in the surroundings. Updates include an upgraded kitchen, renovated bathrooms, new carpeting throughout, and refreshed furnishings, allowing for a truly turnkey experience from day one. The property includes a spacious loft, providing valuable additional living space that can easily adapt to your needs. In-unit laundry adds everyday convenience for both personal use and extended stays. One of Trail Creek's most desirable features is the flexibility it offers owners. With no rental restrictions, owners have the freedom to rent as they choose, enhancing both personal enjoyment and investment potential. Owners and guests enjoy a designated ski-home trail, easy access to Killington Resort for skiing, riding, mountain biking, and hiking, and close proximity to the Killington Golf Course just across the street. On-site amenities include an indoor pool, two hot tubs, sauna, fitness equipment, and a game room, providing year-round enjoyment regardless of season. Whether used as a mountain getaway, year-round retreat, or income-producing property, this Trail Creek condominium offers a rare combination of location, flexibility, and lifestyle in one of Killington's most sought-after communities.

Listed by Kaitlyn Hummel of Prestige Real Estate of Killington

$
$
%
$/month over payments
Federal 30-year interest rate: 6.55% last updated on Jul 16, 2026
* All Figures are estimates. Check with your bank or proposed mortgage company for actual interest rates.
This product uses the FRED® API but is not endorsed or certified by the Federal Reserve Bank of St. Louis.

Virtual TourSave FavoriteSchedule TourAsk A QuestionMore Details
114 Remick Lane Carroll NH 03575

Carroll, NH114 Remick Lane, Unit 16

Price$799,000

Est. Mortgage: $/month

MLS Number 5098231

  • Condo
  • Square Feet 2,948
  • Bedrooms 3
  • New Contruction Existing
  • Village Bretton Woods

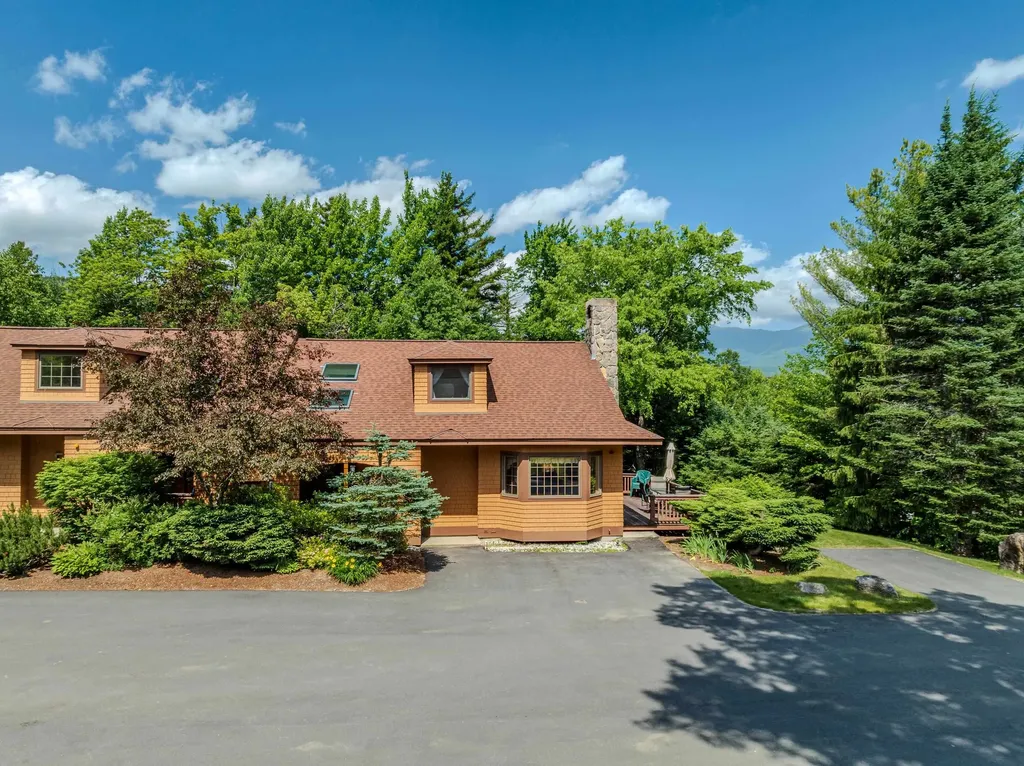
Discover your perfect four-season retreat in the heart of Bretton Woods! This beautifully appointed 3-bedroom, 3½-bath condo offers easy slope access, making first tracks and aprs-ski relaxation effortless. Inside, you'll find a warm and inviting living area centered around a classic wood-burning fireplace, perfect for cozy evenings after a day on the mountain. Stay comfortable year-round with air conditioning, a rare and highly desirable feature in the White Mountains. The spacious finished lower level provides exceptional flexibility with plenty of room for everyone, creating the ideal space for recreation, entertaining, or additional sleeping accommodations. Whether you're seeking a vacation getaway, or investment property, this exceptional condo delivers the best of Bretton Woods living with skiing, golf, hiking, and outdoor adventures just steps from your door. Don't miss this opportunity to own your own mountain escape

Listed by Michele Penner of Badger Peabody & Smith Realty/Bretton Woods

$
$
%
$/month over payments
Federal 30-year interest rate: 6.55% last updated on Jul 16, 2026
* All Figures are estimates. Check with your bank or proposed mortgage company for actual interest rates.
This product uses the FRED® API but is not endorsed or certified by the Federal Reserve Bank of St. Louis.

Virtual TourSave FavoriteSchedule TourAsk A QuestionMore Details
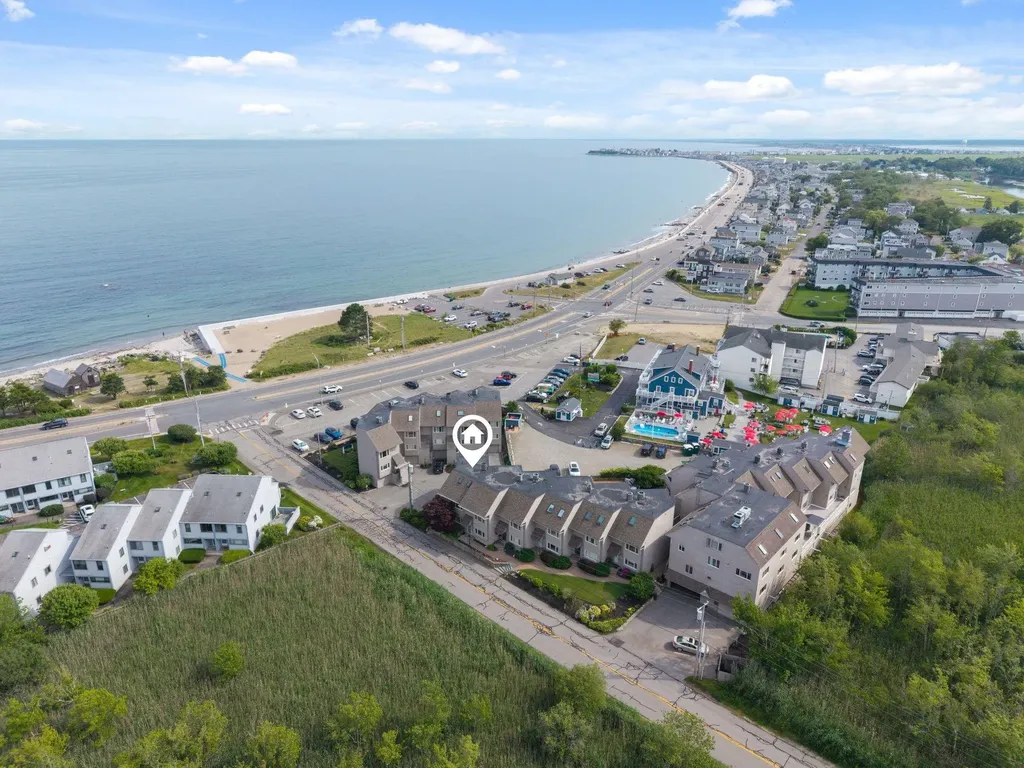
939 Ocean Boulevard Hampton NH 03842

MLS Number 5099045

  • Condo
  • Square Feet 2,268
  • Bedrooms 2
  • New Contruction Existing
  • Complex Seaborne

Welcome home. This beautifully updated corner unit is just 250' from North Beach, and offers abundant natural light and a desirable reverse-living design, with bedrooms on the first level and main living spaces above to maximize partial ocean views and refreshing sea breezes. The updated kitchen features stunning granite countertops, custom cherry cabinetry, and opens seamlessly to the dining area. The sun-filled living room features updated windows and a sliding door leading to a spacious composite deck, the perfect spot to relax and entertain. The expansive third floor is currently a sports-themed game room but offers incredible potential. With abundant windows, and generous space, it could be transformed into a spectacular primary suite with room to create a private bath and walk-in closet, subject to approvals and permitting, or used as a media room, office, fitness area, or additional living space. Additional highlights include a granite entry, upgraded central HVAC, new 2025 water heater, and two dedicated parking spaces, one directly in front and one in the communal garage. Pets are permitted, and owners also enjoy exclusive access to the association's private in-ground pool, a wonderful amenity for summer days by the coast. With two decks, flexible living space, quality updates, pet-friendly living, and an exceptional location just steps from North Beach, this distinctive home offers a wonderful opportunity to enjoy the best of Hampton's Seacoast lifestyle.

Listed by Monik Graham of RE/MAX Realty One

$
$
%
$/month over payments
Federal 30-year interest rate: 6.55% last updated on Jul 16, 2026
* All Figures are estimates. Check with your bank or proposed mortgage company for actual interest rates.
This product uses the FRED® API but is not endorsed or certified by the Federal Reserve Bank of St. Louis.

Virtual TourSave FavoriteSchedule TourAsk A QuestionMore Details
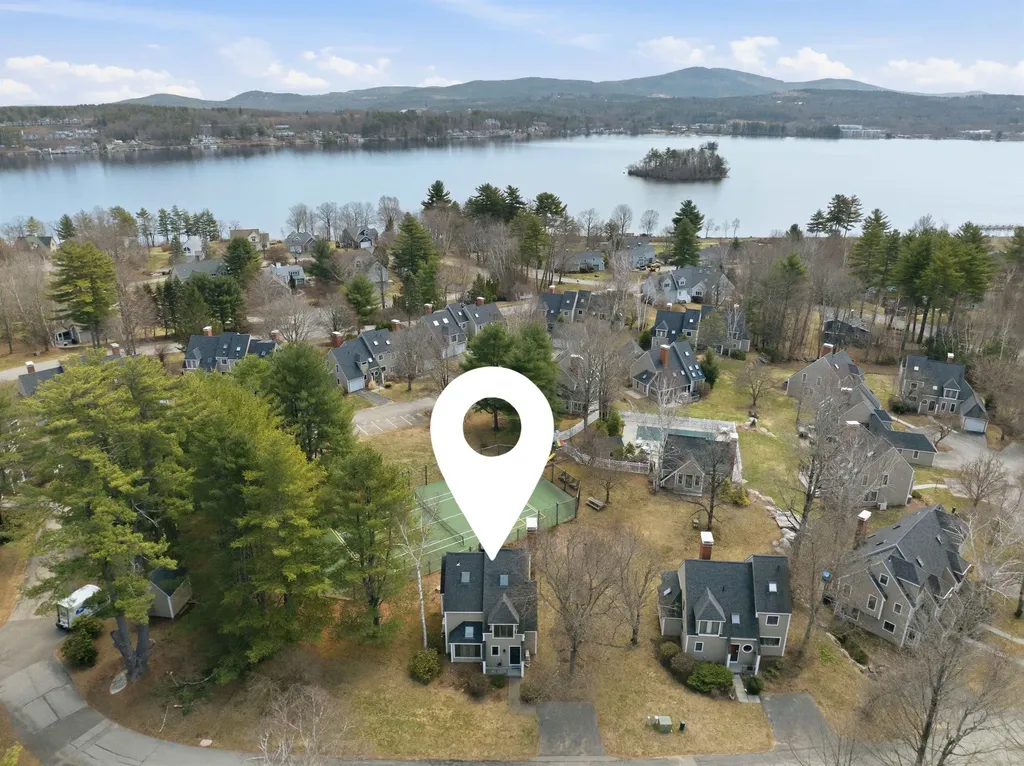
52 Gables Drive Laconia NH 03246

Laconia, NH52 Gables Drive

Price$799,000

Est. Mortgage: $/month

Open House

MLS Number 5084541

  • Condo
  • Next Open House: Sat 07/25 10:30 am. to 12:00 pm.
  • Square Feet 1,813
  • Bedrooms 2
  • New Contruction Existing

Welcome to lake life at its finest in the highly sought-after Gables at South Down Shores! This beautifully renovated detached condo offers the perfect blend of luxury, comfort, and recreation on Lake Winnipesaukee! This stunning 2-bedroom with loft, 3-bath home has been thoughtfully updated with state-of-the-art appliances, modern finishes, and a bright, airy design. The open-concept living space is filled with natural light, creating a warm atmosphere ideal for relaxing and entertaining. Step outside to your oversized deck perfect for morning coffee or hosting guests after a day on the water. South Down Shores delivers an unmatched lifestyle in this golf cart community: expansive private waterfront and beach access on Lake Winnipesaukee, miles of scenic walking trails, clubhouse, pickleball, tennis and basketball courts, kayak rack, trailer storage, and access to one of the association's few pools. Whether you're looking for a year-round residence, vacation retreat, or investment property, this home delivers exceptional value in an unbeatable location. Don't miss your chance to enjoy everything lake living has to offer!

Listed by Shannon Casey of KW Coastal and Lakes & Mountains Realty/Meredith

$
$
%
$/month over payments
Federal 30-year interest rate: 6.55% last updated on Jul 16, 2026
* All Figures are estimates. Check with your bank or proposed mortgage company for actual interest rates.
This product uses the FRED® API but is not endorsed or certified by the Federal Reserve Bank of St. Louis.

Virtual TourSave FavoriteSchedule TourAsk A QuestionMore Details
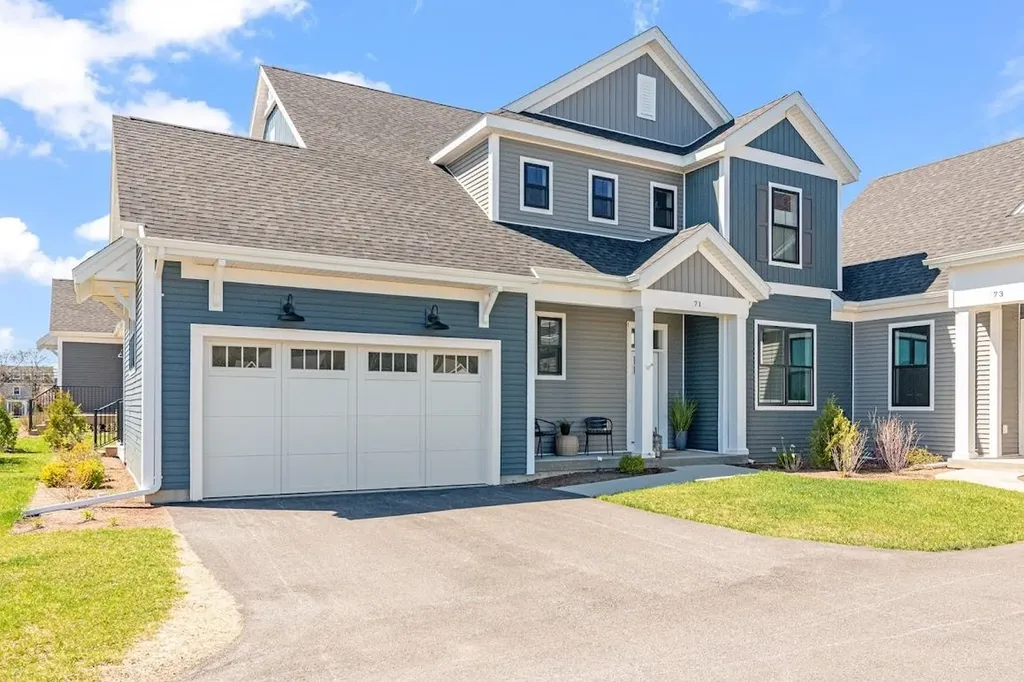
71 Elm Street South Burlington VT 05403

MLS Number 5063323

  • Condo
  • Square Feet 2,371
  • Bedrooms 3
  • New Contruction New Construction
  • Address 71 Elm Street

Beautiful Model townhome for sale in desirable Spear Meadows neighborhood. Move-in Ready. No Exterior Maintenance and 2-year warranty. Located directly on the South Burlington Recreational Path and minutes from Lake Champlain, UVM, UVM Medical Center, downtown Burlington and BTV airport. This open floor plan home includes 10' ceilings on the main floor with an abundance of natural light throughout. Energy efficient with full central A/C, HRV system included for indoor air quality. Anderson windows, hardwood flooring, tile floors, 42" cabinets with easy glide doors and drawers. Quartz countertops and GE kitchen appliances. Come visit during our model home hours Thursday through Monday, 12 to 5. Broker is a related party to the land seller

Listed by Christopher Snyder of Snyder Group,Inc.

$
$
%
$/month over payments
Federal 30-year interest rate: 6.55% last updated on Jul 16, 2026
* All Figures are estimates. Check with your bank or proposed mortgage company for actual interest rates.
This product uses the FRED® API but is not endorsed or certified by the Federal Reserve Bank of St. Louis.

Save FavoriteSchedule TourAsk A QuestionMore Details

55 The Cliffs At Evergreen, Cliffside Drive Auburn NH 03032
Pending

MLS Number 5062906

  • Condo
  • Square Feet 1,574
  • Bedrooms 2
  • New Contruction Pre-Construction
  • Year Built 2025

OPEN HOUSES SAT and SUN this WEEKEND 11-2. The Biscotti Ranch w/study is one of our most popular floor plans at The Cliffs at Evergreen, Auburn, NH's very first 55+ community. This 1574 sq ft craftsman ranch offers a first floor primary bedroom suite with a walk in closet and ensuite, plus a second bedroom and full bath. The open living room, kitchen and dining room offer great space for entertaining. You'll also enjoy having a separate study. Walk directly from the dining room to your sunroom. Central AC throughout for the summer months. A direct access 2 car garage is included! The Cliffs at Evergreen community has a custom designed clubhouse with a great hall, kitchen, large exercise room and more. Pickleball and bocce ball plus direct access to the Rockingham Recreational Rail Trail provide ample outdoor activities. Stroll down to Massabesic Lake for picturesque views and have the option to store your RV for when life takes you on further journeys! This multi-year EPA award winning team delivers a smart home package backed by their energy star certifications and commitment to building excellence!

Listed by Kathy MacQuarrie of The Gove Group Real Estate,LLC

$
$
%
$/month over payments
Federal 30-year interest rate: 6.55% last updated on Jul 16, 2026
* All Figures are estimates. Check with your bank or proposed mortgage company for actual interest rates.
This product uses the FRED® API but is not endorsed or certified by the Federal Reserve Bank of St. Louis.

Virtual TourSave FavoriteSchedule TourAsk A QuestionMore Details
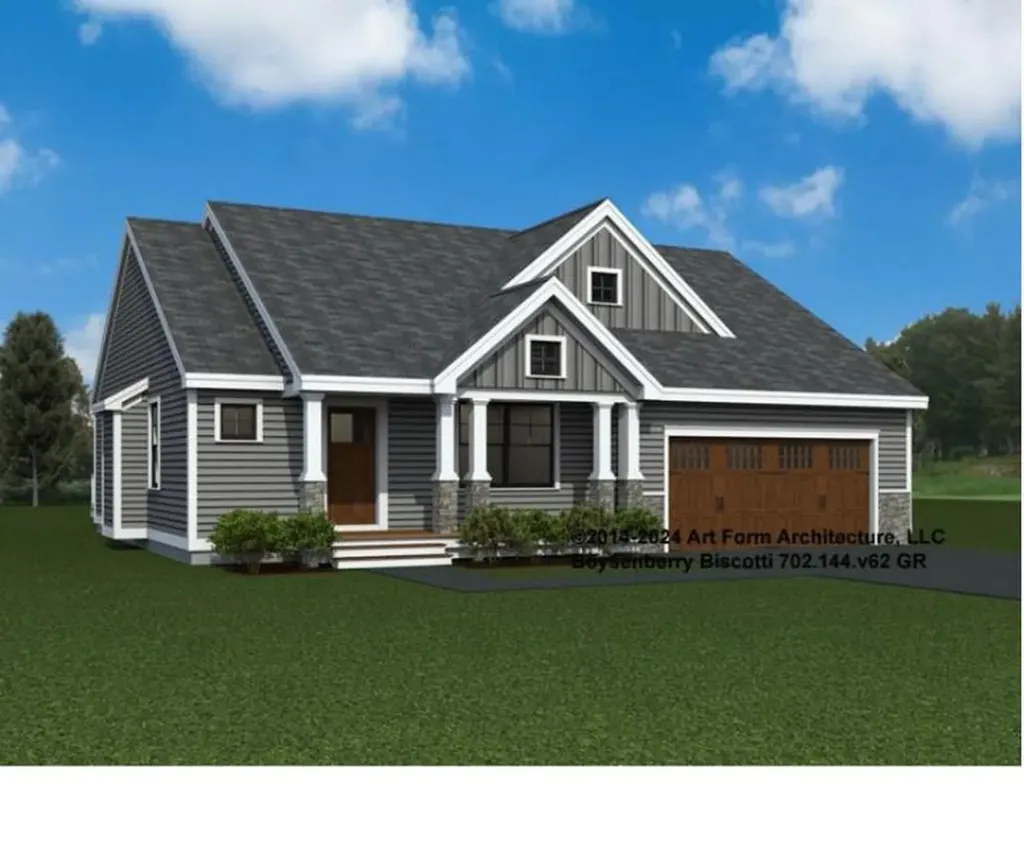
34 Edgewater Drive Brentwood NH 03833

Brentwood, NH34 Edgewater Drive

Price$795,615

Est. Mortgage: $/month

Pending

MLS Number 5093547

  • Condo
  • Square Feet 1,773
  • Bedrooms 2
  • New Contruction Pre-Construction
  • Complex River Run Brentwood

Introducing River Run the last of its kind coming to Brentwood, NH. Don't miss out on this sought-after 55+ community experience. Sited along the picturesque Exeter River, this 71-unit neighborhood will be complete with 55+ must-haves in an ideal location for endless enjoyment! Make the most of your next chapter and switch to the low-maintenance lifestyle .This community offers single family detached condominiums , this ranch plan, the "Boysenberry Biscotti", has 1,773 square feet of living space including bright open living room, the kitchen has granite countertops and kitchen island , dining room , sunroom, office /study ,2 bedrooms, 2 bathrooms and a 2-car garage. A spacious master suite offers a size-able walk-in closet and en-suite bath. A second bedroom, and full bath round out the interior space. River Run offers community amenities including a clubhouse , pickle ball courts ,and so much more.

Listed by Kim Beaulieu-Tufts of The Gove Group Real Estate,LLC

$
$
%
$/month over payments
Federal 30-year interest rate: 6.55% last updated on Jul 16, 2026
* All Figures are estimates. Check with your bank or proposed mortgage company for actual interest rates.
This product uses the FRED® API but is not endorsed or certified by the Federal Reserve Bank of St. Louis.

Save FavoriteSchedule TourAsk A QuestionMore Details
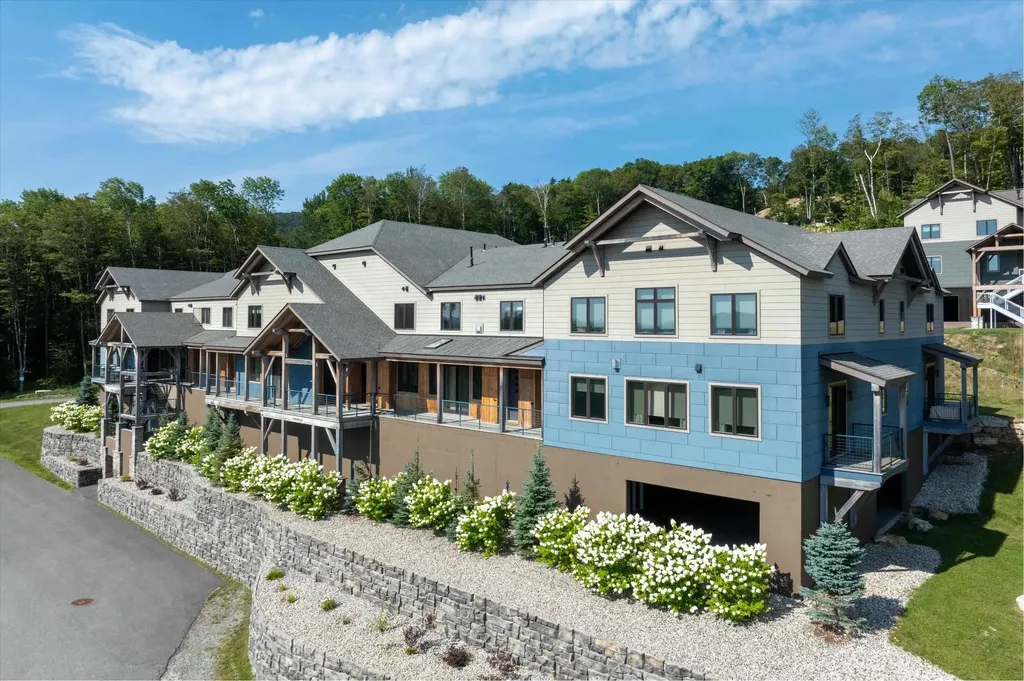
144 Lodge Road Ludlow VT 05149

Ludlow, VT144 Lodge Road, Unit 6

Price$795,000

Est. Mortgage: $/month

MLS Number 5056767

  • Condo
  • Square Feet 1,248
  • Bedrooms 2
  • New Contruction Existing
  • Address 144 Lodge Road

SouthFace Village Tamarack #6 Ski-on, ski-off access, luxury amenities, and stunning views await at this beautiful, two-level condominium. This two-bedroom, three-bath unit is steps away from the brand-new recreation building, making it the perfect spot for aprs-ski relaxation. Inside, you'll find a bright and sunny open-concept living space. A gas fireplace creates a cozy ambiance, while mini-split systems provide efficient heating and cooling. The primary suite offers a private retreat, and a spacious bunk room with its own bath can easily accommodate the whole family. This newly built condo is a perfect blend of comfort and convenience, with tasteful furnishings and decor throughout. Come and experience the fun at SouthFace Village!

Listed by Elissa Scully of Mary W. Davis Realtor & Assoc.,Inc.

$
$
%
$/month over payments
Federal 30-year interest rate: 6.55% last updated on Jul 16, 2026
* All Figures are estimates. Check with your bank or proposed mortgage company for actual interest rates.
This product uses the FRED® API but is not endorsed or certified by the Federal Reserve Bank of St. Louis.

Virtual TourSave FavoriteSchedule TourAsk A QuestionMore Details
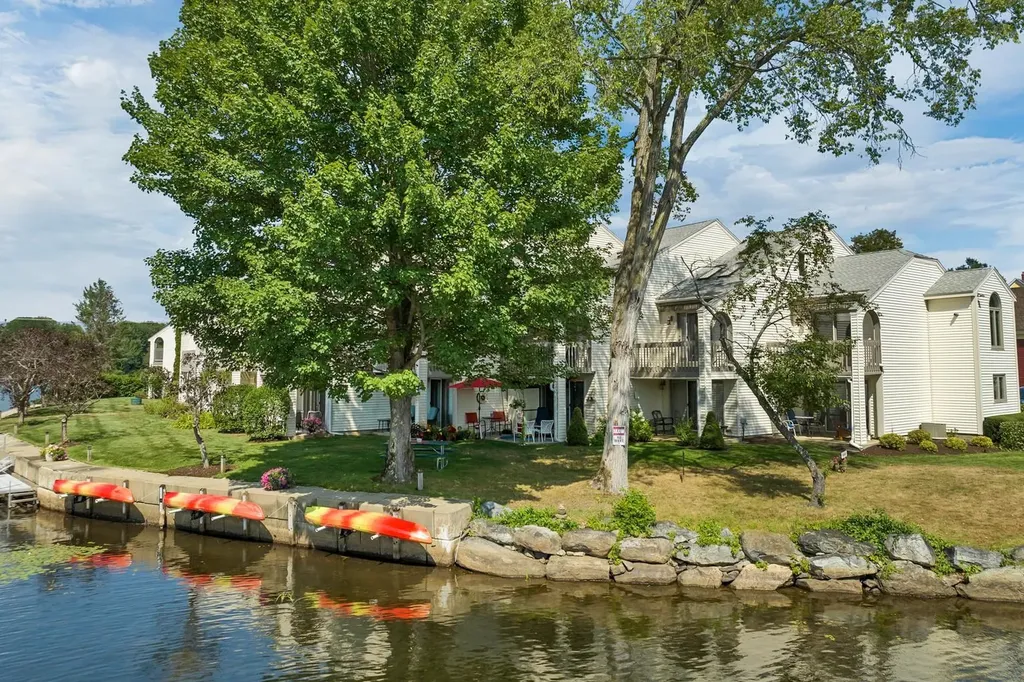
68 Railroad Avenue Wolfeboro NH 03894-0771

MLS Number 5079552

  • Condo
  • Square Feet 1,342
  • Bedrooms 2
  • New Contruction Existing
  • Address 68 Railroad Avenue

Summer days on your private patio overlooking Lake Winnipesaukee's quiet Back Bay, surrounded by your garden with a sunset view. Your canoe or kayak may be launched (and stored) right outside your back door. Morning coffee on your sunny front patio is a beautiful way to begin your day... This lovely townhome is only steps from shopping the quaint stores and enjoying a meal - or ice cream!- at one of the fine local restaurants. Located at the beginning of the Rail Trail for walking or biking and adjacent to tennis and pickleball courts, you will find yourself with many options each day. Wolfeboro offers 3 town beaches nearby, along with boating options, local theater, music festivals, health care center, library and so much more... This immaculate town home features 2 BRS plus a loft for expanded living space, updated kitchen, and convenient floor-plan for an ease of living that is rare to find today!

Listed by Candy Sharp of Maxfield Real Estate/Wolfeboro

$
$
%
$/month over payments
Federal 30-year interest rate: 6.55% last updated on Jul 16, 2026
* All Figures are estimates. Check with your bank or proposed mortgage company for actual interest rates.
This product uses the FRED® API but is not endorsed or certified by the Federal Reserve Bank of St. Louis.

Save FavoriteSchedule TourAsk A QuestionMore Details
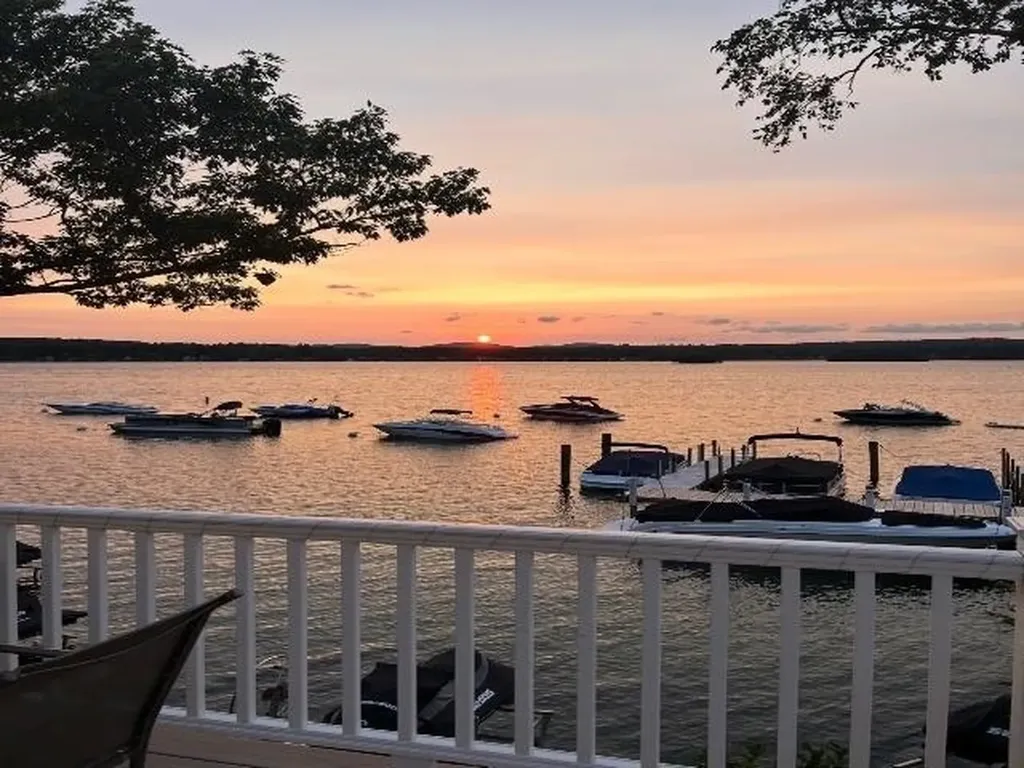
144 Lake Street Laconia NH 03246

Laconia, NH144 Lake Street, Unit 11

Price$795,000

Est. Mortgage: $/month

MLS Number 5070691

  • Condo
  • Square Feet 1,152
  • Bedrooms 2
  • New Contruction Existing
  • Complex Eastern Shores

Welcome to your own waterfront oasis at Eastern Shores! Take in stunning views of Paugus Bay-Lake Winnipesaukee and enjoy beautiful sunrises and sunsets from your Trex deck. Eat-in kitchen with stainless steel appliances and granite countertops, full bath with a stone shower and granite vanity, and a spacious living room with a wood fireplace and gorgeous water views. The second level offers a primary bedroom and a second bedroom, both with ample closet space and a beautiful loft! The newly renovated lower level includes a bonus room and full bath with a stone shower and granite vanity. This home is filled with natural light and boasts beautiful water views throughout. Mini-splits and baseboard heat/ac. The community recreation room is open year-round and includes a full bath and coin-op laundry. Enjoy two beaches-one with a stone walkway leading to the docks and the other at the end of the complex-as well as an on-site playground. The community consists of 24 units, 13 moorings, and 9 slips. Moorings are available (not deeded), and dock availability is based on seniority. Two parking spaces are included. Come enjoy all that Lake Winnipesaukee has to offer swimming, fishing, boating, kayaking, canoeing, jet skiing, and more. Enjoy your oasis seasonally or year round. Cruise the Mount Washington or visit nearby attractions like Weirs Beach, Funspot, and Gunstock. Pets are allowed; rentals are not. Schedule your showing today!

Listed by Charlotte Marrocco-Mohler of BHHS Verani Nashua

$
$
%
$/month over payments
Federal 30-year interest rate: 6.55% last updated on Jul 16, 2026
* All Figures are estimates. Check with your bank or proposed mortgage company for actual interest rates.
This product uses the FRED® API but is not endorsed or certified by the Federal Reserve Bank of St. Louis.

Virtual TourSave FavoriteSchedule TourAsk A QuestionMore Details

Broker Reciprocity 

Copyright 2026 PrimeMLS, Inc. All rights reserved. This information is deemed reliable, but not guaranteed. The data relating to real estate displayed on this display comes in part from the IDX Program of PrimeMLS. The information being provided is for consumers’ personal, non-commercial use and may not be used for any purpose other than to identify prospective properties consumers may be interested in purchasing. Data last updated July 23, 2026 3:07 AM UTC
