
SIGN UP or LOG IN 's Account

Log in to see your saved listings or edit your searches:

No account? Sign up now to save searches, listings, and get tailored listing notifications. It's free, opt-out anytime.

Find Your New Home

Sign Up Today!

Get fresh listings via email, save your favorite listings, match with similar properties, and unlock additional property info.

Create Your Account

Do not fill in this field:

Already have an account? Log in

and narrow your search. If you have fewer than 200 results, you can save your search.

Addison VT Condo Real Estate

r=409-420
70 Field Road Stowe VT 05672

Stowe, VT70 Field Road, Unit 5

Price$749,000

Est. Mortgage: $/month

MLS Number 5099594

  • Condo
  • Square Feet 1,786
  • Bedrooms 3
  • New Contruction Existing
  • Complex Stonybrook

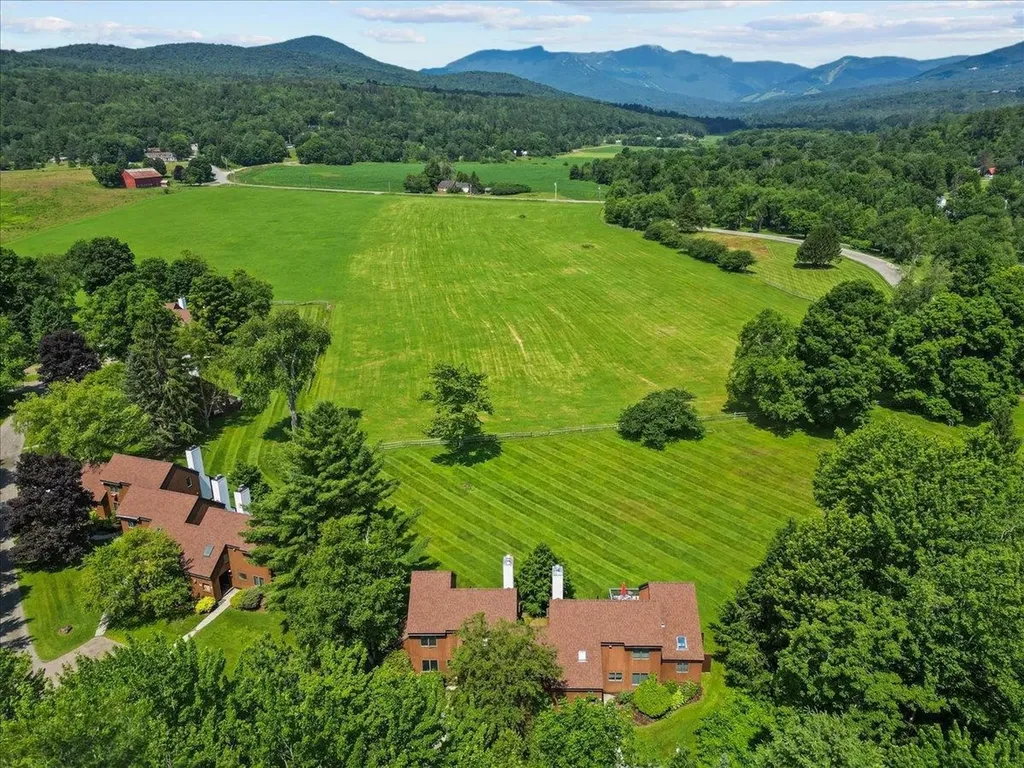
Some views never get old. From Unit 5 at Stonybrook in Stowe Vermont, the ski trails rise beyond an open meadow, a scene that shifts with every season and never stops earning its place at the center of daily life here. Inside, this contemporary Stowe condo makes the most of its setting. Vaulted ceilings, skylights, and natural woodwork give the 1,786 square feet an airy, light-filled character, while the open living and dining area gathers around a fireplace with the field and Mount Mansfield framed beyond. A wet bar makes entertaining effortless, and three nicely sized bedrooms offer room for guests. The ground-floor primary with en suite bath brings the ease of single-level living to a floor plan that flexes for ski weekends or full-time Vermont life. Sold furnished with some exceptions, this is a chance to step directly into the Stowe lifestyle. For mountain bikers and skiers, the attached storage shed is a genuine edge: room for a full quiver of bikes, paddleboards, and skis, plus power and lighting for a ski waxing setup. And the association pool, tennis courts, and Stowe Recreation Path are all a short walk from your door. Stonybrook condos with this exposure and mountain views seldom come to market. When the morning light hits the trails across the field, you will understand why owners stay.

Listed by Smith Macdonald Group of Coldwell Banker Carlson Real Estate

$
$
%
$/month over payments
Federal 30-year interest rate: 6.55% last updated on Jul 16, 2026
* All Figures are estimates. Check with your bank or proposed mortgage company for actual interest rates.
This product uses the FRED® API but is not endorsed or certified by the Federal Reserve Bank of St. Louis.

Virtual TourSave FavoriteSchedule TourAsk A QuestionMore Details
21 Upper Ladd Hill Road Meredith NH 03253

MLS Number 5079889

  • Condo
  • Square Feet 2,547
  • Bedrooms 4
  • New Contruction New Construction
  • Year Built 2026

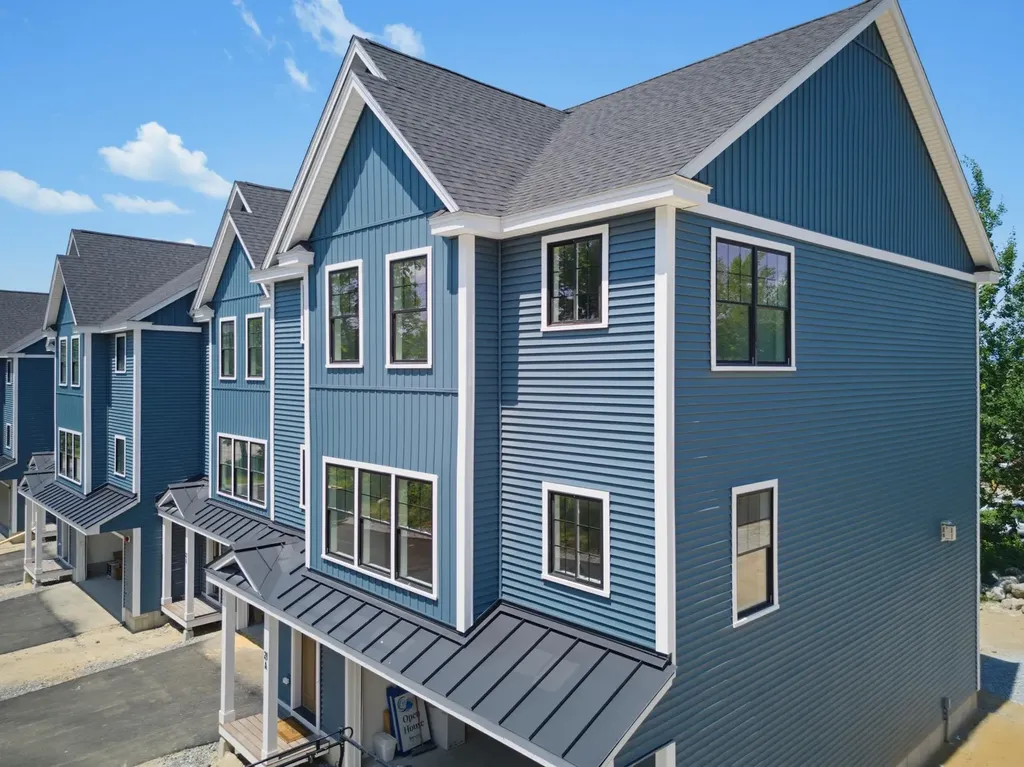
One of just five new-construction residences at Mountain View Townhomes, Unit A offers 2,547 square feet of thoughtfully designed living space, four bedrooms, three full bathrooms, and an attached two-car garage across three levels. The bright, open main level features wide-plank engineered hardwood, custom built-ins, a gas fireplace, and access to a private deck with western afternoon sun and mountain views. A main-level bedroom provides added flexibility for guests, a home office, or changing needs over time. At the center of the home, the designer kitchen includes quartz countertops with soft veining, shaker-style cabinetry with soft-close hardware, premium appliances, and a large pantry ideal for everyday living, holidays, and weekend entertaining. Upstairs, three additional bedrooms, laundry, and a spacious primary suite offer beautiful mountain views. Tile flooring in the bathrooms and laundry adds a polished, low-maintenance finish. The lower level includes a generous mudroom entry from the garage with space for coats, skis, bikes, and lake gear, along with walk-out access to a private patio and green space. The oversized two-car garage provides room for parking and valuable additional storage. Located just 0.8 miles from Meredith Marina, owners also have access to a marina partnership offering convenient valet service for days on Lake Winnipesaukee. Built by Blackdog Builders, Inc., Unit A is minutes from downtown Meredith, Lake Winnipesaukee, shops, restaurants, and year-round Lakes Region recreation. Schedule a private tour to experience the space, views, storage, and lifestyle Unit A has to offer.

Listed by Carly Howie of KW Coastal and Lakes & Mountains Realty/Meredith

$
$
%
$/month over payments
Federal 30-year interest rate: 6.55% last updated on Jul 16, 2026
* All Figures are estimates. Check with your bank or proposed mortgage company for actual interest rates.
This product uses the FRED® API but is not endorsed or certified by the Federal Reserve Bank of St. Louis.

Save FavoriteSchedule TourAsk A QuestionMore Details
67 Groton Road Nashua NH 03062

Nashua, NH67 Groton Road, Unit C

Price$748,900

Est. Mortgage: $/month

MLS Number 5097592

  • Condo
  • Square Feet 2,200
  • Bedrooms 3
  • New Contruction Existing
  • Address 67 Groton Road

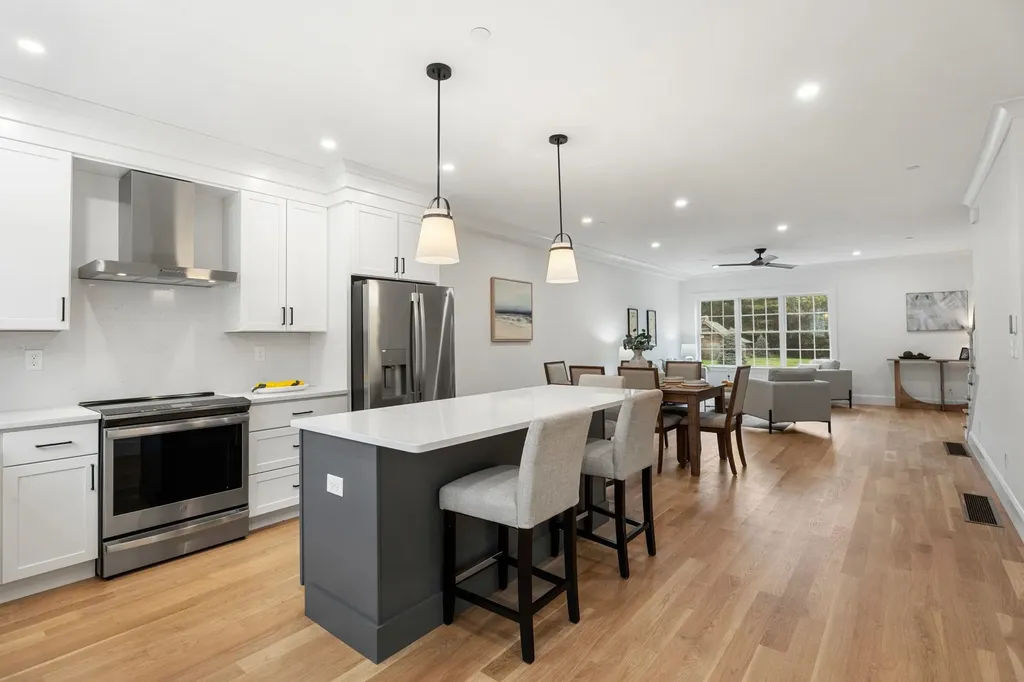
Experience a remarkable blend of timeless architecture and contemporary luxury in this exceptional townhome, thoughtfully crafted for sophisticated living in one of Nashua's most coveted locations. This newly constructed residence represents the final opportunity to own in this exclusive boutique community, completing one of the city's premier luxury developments on the desirable Hollis border. Offering approximately 2,200 square feet of beautifully finished living space across three thoughtfully designed levels, every detail reflects superior craftsmanship and refined style. The open-concept main level is filled with natural light and showcases rich oak hardwood flooring throughout the living and dining areas. At the heart of the home, the gourmet kitchen features striking quartz countertops, premium finishes, quality cabinetry, and a generous center island designed for both everyday living and effortless entertaining. The second level offers two spacious bedrooms, a beautifully appointed full bath, and a conveniently located laundry area. The private third-floor primary suite is a true retreat, featuring soaring vaulted ceilings, skylights, a spa-inspired ensuite bath, and an expansive walk-in closet. Perfectly positioned on the prestigious Hollis/Nashua line, this exceptional residence offers an ideal balance of luxury, recreation, and convenience. Enjoy direct access to the Nashua River Rail Trail, Yudicky Farm Conservation Area, and the Dunstable Rural Land Trust, providing miles of scenic trails and protected open space. Golf enthusiasts will appreciate the close proximity to both Sky Meadow Country Club and Overlook Golf Club, while shopping, dining, and major commuting routes are all just minutes away. As the last home available in this distinctive community, this is a rare opportunity to own a newly completed luxury residence where exceptional craftsmanship and an outstanding location come together to create an extraordinary lifestyle.

Listed by Kenneth Leva of Gibson Sotheby's International Realty

$
$
%
$/month over payments
Federal 30-year interest rate: 6.55% last updated on Jul 16, 2026
* All Figures are estimates. Check with your bank or proposed mortgage company for actual interest rates.
This product uses the FRED® API but is not endorsed or certified by the Federal Reserve Bank of St. Louis.

Virtual TourSave FavoriteSchedule TourAsk A QuestionMore Details
5 Byrne Circle Brentwood NH 03833

Brentwood, NH5 Byrne Circle

Price$748,275

Est. Mortgage: $/month

Pending

MLS Number 5078411

  • Condo
  • Square Feet 1,773
  • Bedrooms 2
  • New Contruction New Construction
  • Complex River Run Brentwood

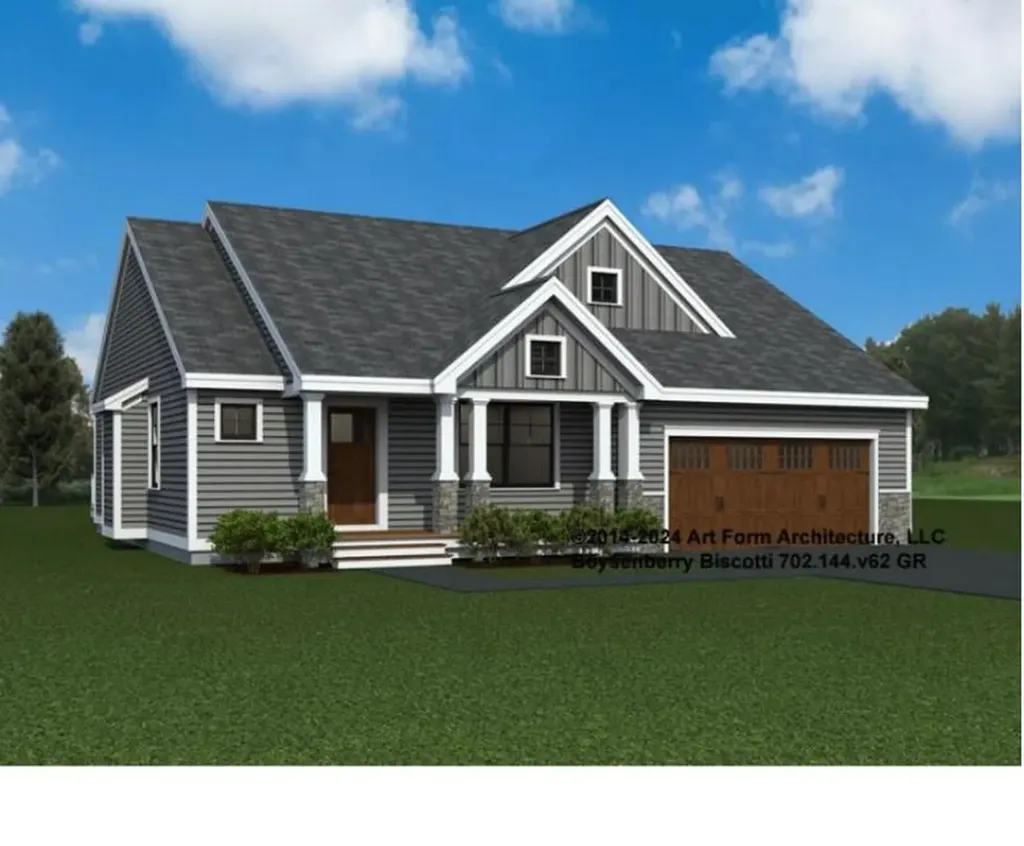
Introducing River Run the last of its kind coming to Brentwood, NH. Don't miss out on this sought-after 55+ community experience. Sited along the picturesque Exeter River, this 71-unit neighborhood will be complete with 55+ must-haves in an ideal location for endless enjoyment! Make the most of your next chapter and switch to the low-maintenance lifestyle .This community offers single family detached condominiums , this ranch plan, the "Boysenberry Biscotti", has 1,773 square feet of living space including bright open living room, the kitchen has granite countertops and kitchen island , dining room , sunroom, office /study ,2 bedrooms, 2 bathrooms and a 2-car garage. A spacious master suite offers a size-able walk-in closet and en-suite bath. A second bedroom, and full bath round out the interior space. River Run offers community amenities including a clubhouse , pickle ball courts ,and so much more.

Listed by Kim Beaulieu-Tufts of The Gove Group Real Estate,LLC

$
$
%
$/month over payments
Federal 30-year interest rate: 6.55% last updated on Jul 16, 2026
* All Figures are estimates. Check with your bank or proposed mortgage company for actual interest rates.
This product uses the FRED® API but is not endorsed or certified by the Federal Reserve Bank of St. Louis.

Save FavoriteSchedule TourAsk A QuestionMore Details
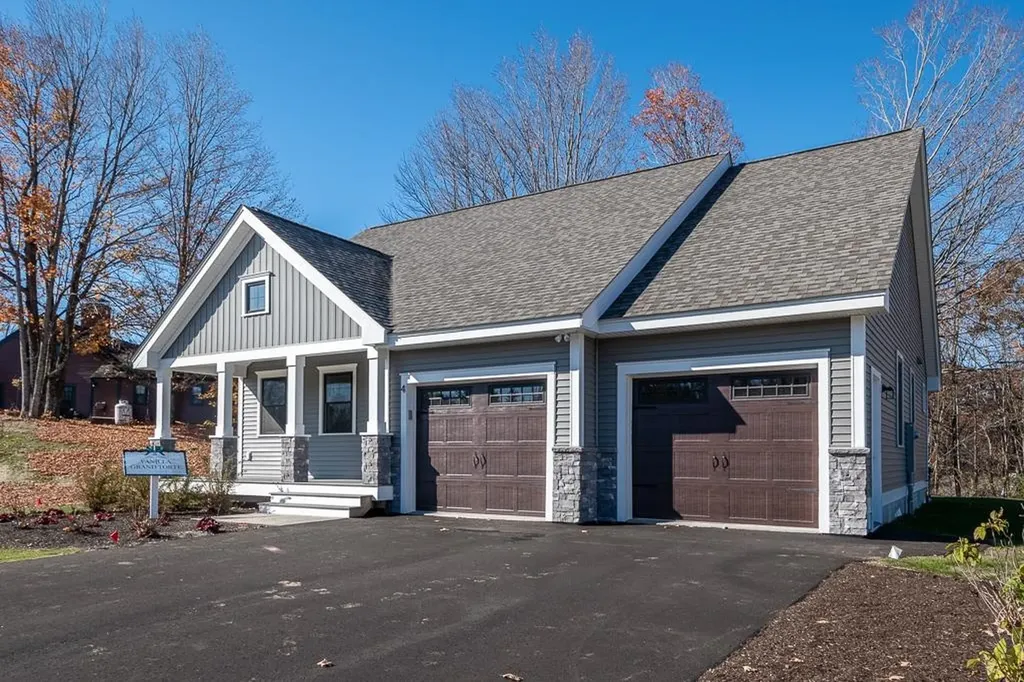
49 Edgewater Drive Brentwood NH 03833

Brentwood, NH49 Edgewater Drive

Price$744,150

Est. Mortgage: $/month

Pending

MLS Number 5095989

  • Condo
  • Square Feet 1,672
  • Bedrooms 2
  • New Contruction Pre-Construction
  • Complex River Run Brentwood

Introducing River Run the last of its kind coming to Brentwood, NH. Don't miss out on this sought-after 55+ community experience. Sited along the picturesque Exeter River, this 71-unit neighborhood will be complete with 55+ must-haves in an ideal location for endless enjoyment! Make the most of your next chapter and switch to the low-maintenance lifestyle .This community offers single family detached condominiums , this ranch plan, the Vanilla Grand Torte 1672 square feet of living space including bright open living room, the kitchen has granite countertops and kitchen island , dining room , sunroom ,2 bedrooms, 2 bathrooms and a 2-car garage. A spacious master suite offers a size-able walk-in closet and en-suite bath. A second bedroom, and full bath round out the interior space. River Run offers community amenities including a clubhouse , pickle ball courts ,and so much more.

Listed by Kim Beaulieu-Tufts of The Gove Group Real Estate,LLC

$
$
%
$/month over payments
Federal 30-year interest rate: 6.55% last updated on Jul 16, 2026
* All Figures are estimates. Check with your bank or proposed mortgage company for actual interest rates.
This product uses the FRED® API but is not endorsed or certified by the Federal Reserve Bank of St. Louis.

Virtual TourSave FavoriteSchedule TourAsk A QuestionMore Details
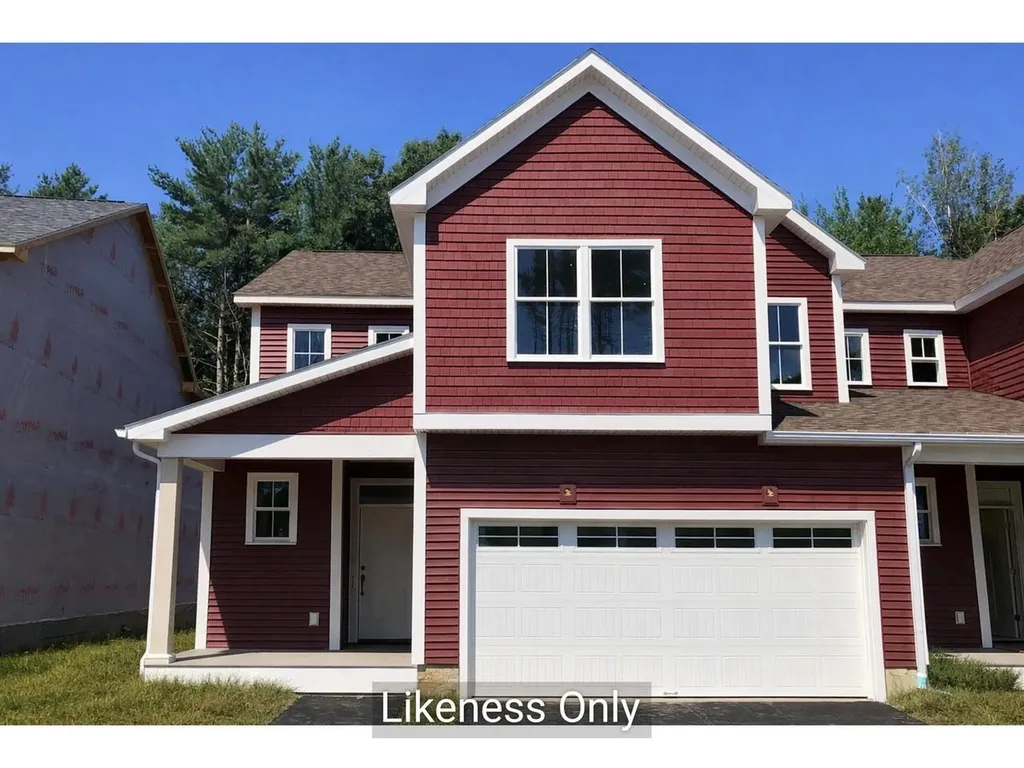
9 Mabel Way South Burlington VT 05403

South Burlington, VT9 Mabel Way

Price$743,000

Est. Mortgage: $/month

MLS Number 5079971

  • Condo
  • Square Feet 1,766
  • Bedrooms 3
  • New Contruction New Construction
  • Address 9 Mabel Way

Step into the Cedar Townhome - where thoughtful design, modern style, and everyday flexibility come together beautifully. With 1,766 sq. ft. of well-planned living space, this 3-bedroom, 2.5-bath home offers a first-floor primary suite and a bright, open layout that's perfect for both relaxed living and effortless entertaining. Upstairs, you'll find the guest rooms plus a flexible loft space - ideal for a home office, playroom, or cozy retreat. The lower level offers generous storage or the opportunity to create additional finished space to suit your needs. Enjoy high-quality standard finishes throughout, including air conditioning, hardwood flooring, granite or quartz countertops, and stainless steel appliances. Located in Hillside East in South Burlington - one of the nation's first fully fossil-fuel-free, carbon-free neighborhoods - this home is built by O'Brien Brothers with a strong focus on sustainability and energy efficiency. Designed to meet Energy Star and U.S. Department of Energy Zero Energy Ready Home (ZERH) standards, it also includes a resiliency lease package featuring solar power, battery storage, an EV charger, and ducted electric heat pumps for carbon-free heating and cooling - all powered by Green Mountain Power's renewable grid. Experience modern, low-maintenance living in the highly desirable Hillside East at O'Brien Farm community. Prices subject to change. Photos are likeness only.

Listed by Lipkin Audette Team of Coldwell Banker Hickok and Boardman

$
$
%
$/month over payments
Federal 30-year interest rate: 6.55% last updated on Jul 16, 2026
* All Figures are estimates. Check with your bank or proposed mortgage company for actual interest rates.
This product uses the FRED® API but is not endorsed or certified by the Federal Reserve Bank of St. Louis.

Save FavoriteSchedule TourAsk A QuestionMore Details
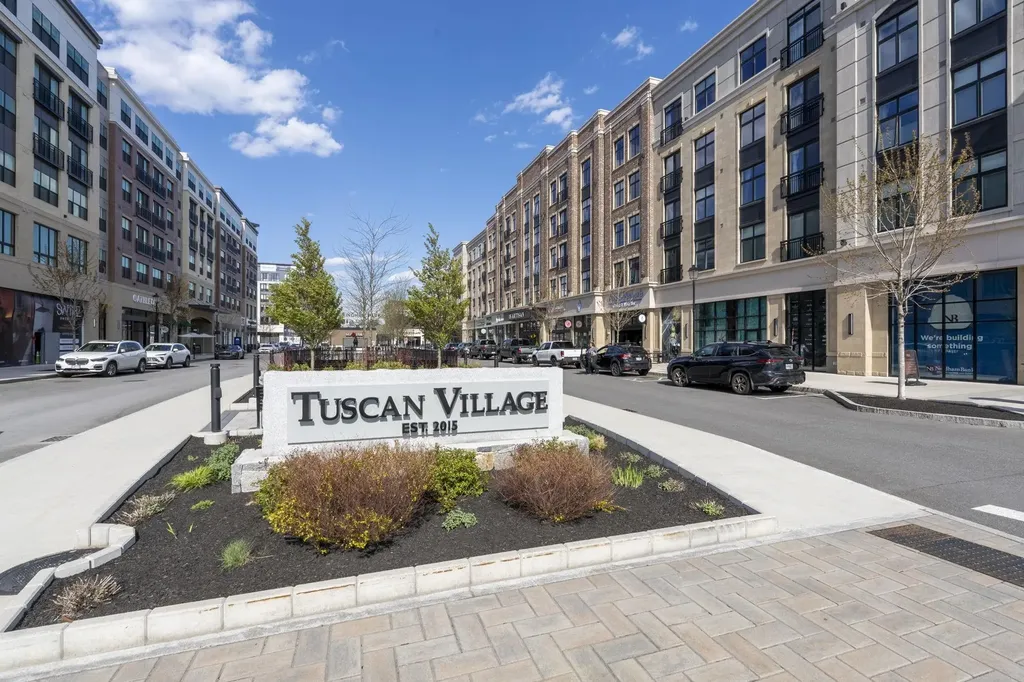
18 Artisan Drive Salem NH 03079

Salem, NH18 Artisan Drive, Unit 404

Price$740,000

Est. Mortgage: $/month

MLS Number 5087450

  • Condo
  • Square Feet 770
  • Bedrooms 1
  • New Contruction Existing
  • Complex 18 Artisan

Improved price! This absolutely stunning one-bedroom garden-style condo on the 4th floor delivers the perfect blend of luxury, convenience, and vibrant community living. From the moment you step inside, you'll be impressed by the bright, open layout, upscale finishes, and impeccable condition throughout. Sunlight pours in creating an inviting space that feels both elevated and effortless. A private balcony off of the living room offers front-row views of the pool and the heart of Tuscan Village. Enjoy morning coffee, unwind in the evening, or take in seasonal fireworks and community events right from your own space. Step outside your door and experience true “work, play, live” living! Restaurants, shopping, fitness, and entertainment all just steps away. Whether you're grabbing coffee, meeting friends for dinner, or enjoying the incredible on-site amenities this building offers, this is a lifestyle that's hard to match.

Listed by Amy Solomons of 603 Birch Realty,LLC

$
$
%
$/month over payments
Federal 30-year interest rate: 6.55% last updated on Jul 16, 2026
* All Figures are estimates. Check with your bank or proposed mortgage company for actual interest rates.
This product uses the FRED® API but is not endorsed or certified by the Federal Reserve Bank of St. Louis.

Virtual TourSave FavoriteSchedule TourAsk A QuestionMore Details
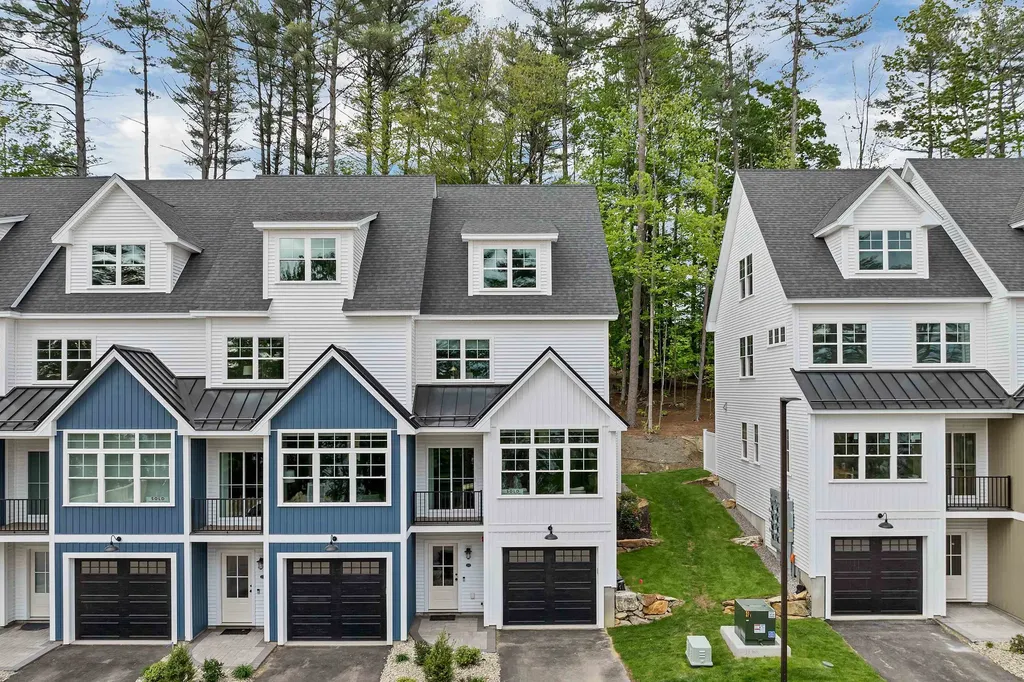
60 White Oaks Road Laconia NH 03246
Pending

MLS Number 5083823

  • Condo
  • Square Feet 1,804
  • Bedrooms 3
  • New Contruction New Construction
  • Address 60 White Oaks Road

Positioned in the heart of New Hampshire’s sought-after Lakes Region, this contemporary townhouse offers a refined blend of modern comfort and natural beauty, and is offered turnkey, professionally decorated and furnished for immediate enjoyment. Western-facing views of Lake Winnipesaukee create a picturesque backdrop, complemented by optional lake access through an exclusive partnership with North Water Marine. This thoughtfully designed residence features 3 bedrooms, 2.5 bathrooms, and over 1,800 square feet of well-appointed living space. An oversized garage with epoxy-coated floors and an elevated trim package offers both function and a polished aesthetic. Inside, the open-concept layout is filled with natural light, highlighted by 9-foot ceilings, expansive windows, and tranquil wooded and lake views. The living area is anchored by a custom white oak electric fireplace, creating a warm and inviting focal point. The kitchen is designed to impress, featuring GE Caf appliances, granite countertops, and a clean, modern subway tile backsplash, ideal for both everyday living and effortless entertaining. Step outside to your private patio, complete with partial privacy fencing, offering a comfortable setting for outdoor dining or quiet moments in the fresh New England air. Upstairs, two guest bedrooms share a well-appointed full bath, while second-floor laundry hookups add convenience. The primary suite provides a serene retreat with a walk-in closet and a spa-inspired en-suite bath. Whether you're searching for a weekend escape or a full-time residence, this home delivers a rare combination of thoughtful design, high-end finishes, and true turnkey convenience. Located just minutes from Weirs Beach, Gunstock Mountain Resort, and the Bank of New Hampshire Pavilion, with easy access to dining, shopping, and year-round recreation, this is Lakes Region living at its finest.

Listed by Crystal Harrison of KW Coastal and Lakes & Mountains Realty/Meredith

$
$
%
$/month over payments
Federal 30-year interest rate: 6.55% last updated on Jul 16, 2026
* All Figures are estimates. Check with your bank or proposed mortgage company for actual interest rates.
This product uses the FRED® API but is not endorsed or certified by the Federal Reserve Bank of St. Louis.

Virtual TourSave FavoriteSchedule TourAsk A QuestionMore Details
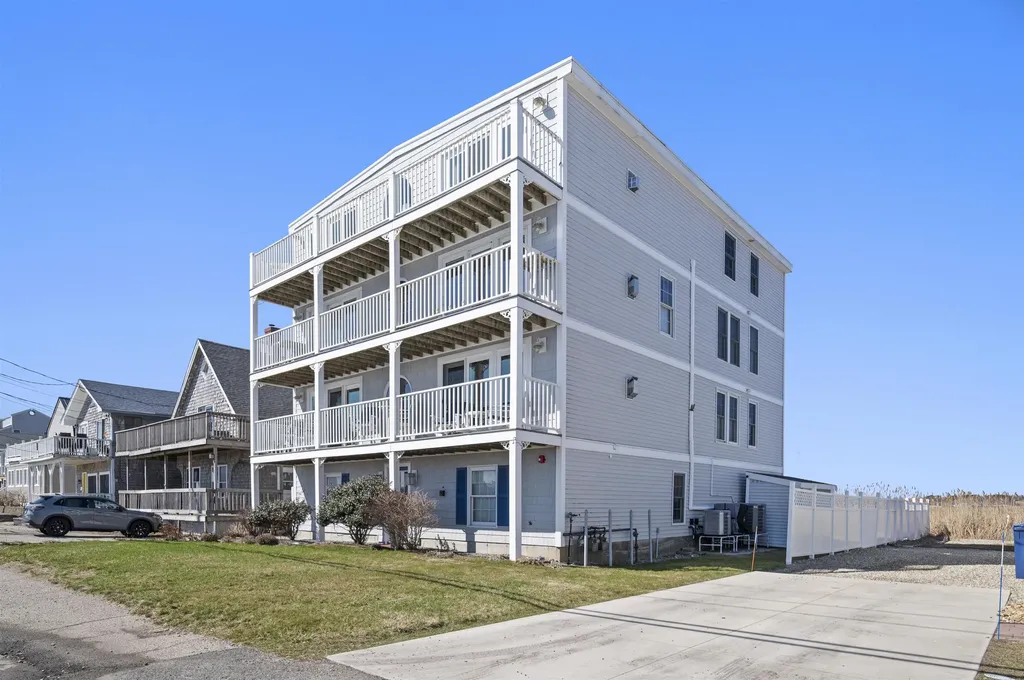
605 Ocean Boulevard Hampton NH 03842

MLS Number 5083377

  • Condo
  • Square Feet 1,656
  • Bedrooms 3
  • New Contruction Existing
  • Address 605 Ocean Boulevard

Rare Hampton offering! Enjoy direct panoramic ocean and marsh views from this beautifully maintained one level three bedroom, 2 bath garden style Hampton Beach condo with a two car garage under. Elevator service provides direct access to your first floor unit. Enter the sunlit open concept kitchen offering plenty of cabinetry, quartzite counter tops, breakfast bar, pantry area and stainless steel appliances. Open concept living/ dining area with hardwood flooring, lots of natural light and direct access sliders with hurricane shutters to expansive front deck offering direct ocean views. Living room boast center gas fireplace accented by bookcases and lower level cabinetry. Primary bedroom with ensuite walk in tile shower and double sinks. Two additional spacious bedrooms, full bath and stackable washer and dryer. Additional highlights include: central vac, ample closets, central air and additional storage area and guest parking area. Condo fee includes: Master insurance/flood insurance, landscaping, plowing, water, sewer and elevator maintenance. Beach access directly across the street and only a short stroll to main Hampton beach, restaurants and shops. Avoid the beach traffic with this conveniently located move in condition condo. Enjoy easy condo living and the carefree beach lifestyle. Cat friendly. One year rentals only. Also in MLS as 5083995 *OPEN HOUSE- Sunday May 17th from 12- 2pm*

Listed by Mary Strathern of BHHS Verani Seacoast

$
$
%
$/month over payments
Federal 30-year interest rate: 6.55% last updated on Jul 16, 2026
* All Figures are estimates. Check with your bank or proposed mortgage company for actual interest rates.
This product uses the FRED® API but is not endorsed or certified by the Federal Reserve Bank of St. Louis.

Virtual TourSave FavoriteSchedule TourAsk A QuestionMore Details
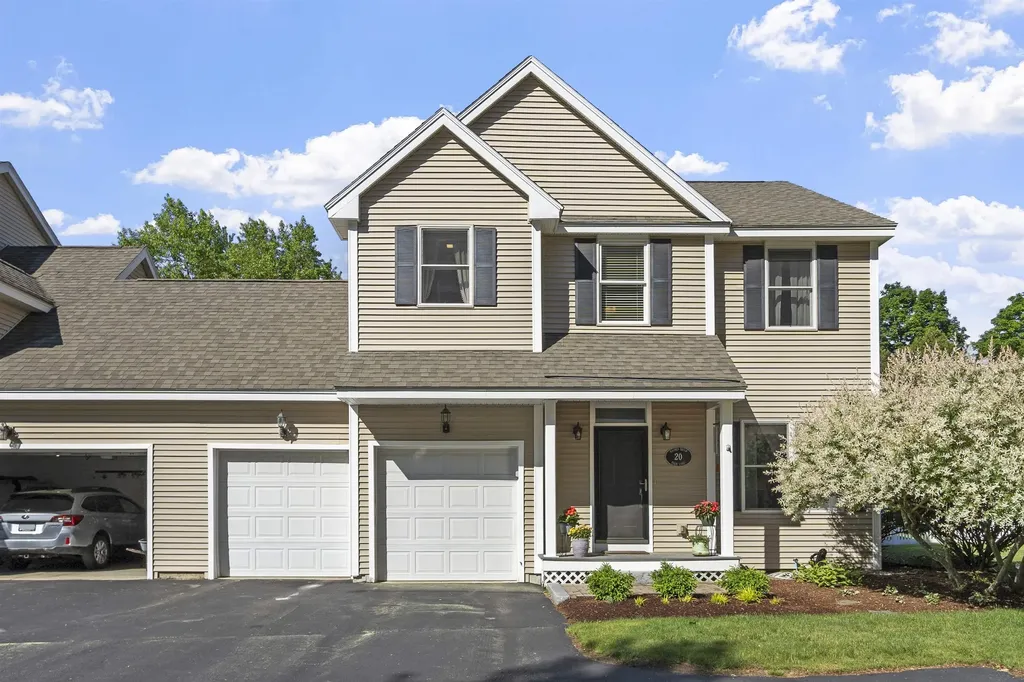
20 Haines Brook Farm Lane Greenland NH 03840
Active With Contract

MLS Number 5093957

  • Condo
  • Square Feet 2,358
  • Bedrooms 3
  • New Contruction Existing
  • Complex Haines Brook Farm

If you're looking for the perfect blend of privacy, comfort, and New England country charm, this beautifully maintained condex is the home you've been waiting for. Nestled in a quiet neighborhood surrounded by a peaceful setting, this inviting 3-bedroom, 2.5-bath home offers warm, welcoming spaces both inside and out.Step inside and enjoy an abundance of natural light throughout. The cozy living room provides the perfect place to unwind, featuring a gas fireplace that creates a comfortable gathering space year-round. With a new 8 foot tall slider the dining room flows seamlessly to a beautiful covered patio overlooking a large, fully fenced backyard with gorgeous landscaping and mature gardens - an ideal retreat for relaxing, outdoor dining, and entertaining family and friends. The thoughtfully designed kitchen overlooks the backyard and garden views and features recent updates, including new stainless-steel appliances, quartz countertops, sink, and fixtures. An upgraded first-floor half bath adds convenience and style. Upstairs, the spacious primary suite offers a private escape with a generous walk-in closet and a newly renovated primary bathroom. Two additional second-floor bedrooms provide plenty of flexibility, with one currently being used as a home office, and share a nicely updated full bathroom. The basement is finished with plenty of storage. Additional highlights include a two-car garage, new garage door openers, and valuable system upgrades including a new furnace, central air conditioning, and hot water heater, providing comfort and peace of mind. Enjoy the beauty of a country setting with the ease of neighborhood living - a warm and inviting home with wonderful indoor and outdoor spaces designed for everyday living and gatherings. This home is a 2 unit Condex with low condo fees for owners who prefer to do their own landscaping so fees are low. Truly a must-see! Open house Friday June 12th from 4:00-6:00 and Saturday June 13 from 10:00-12:00.

Listed by Lynn Russ and Nancy Beveridge of Coldwell Banker Realty - Portsmouth,NH

$
$
%
$/month over payments
Federal 30-year interest rate: 6.55% last updated on Jul 16, 2026
* All Figures are estimates. Check with your bank or proposed mortgage company for actual interest rates.
This product uses the FRED® API but is not endorsed or certified by the Federal Reserve Bank of St. Louis.

Save FavoriteSchedule TourAsk A QuestionMore Details
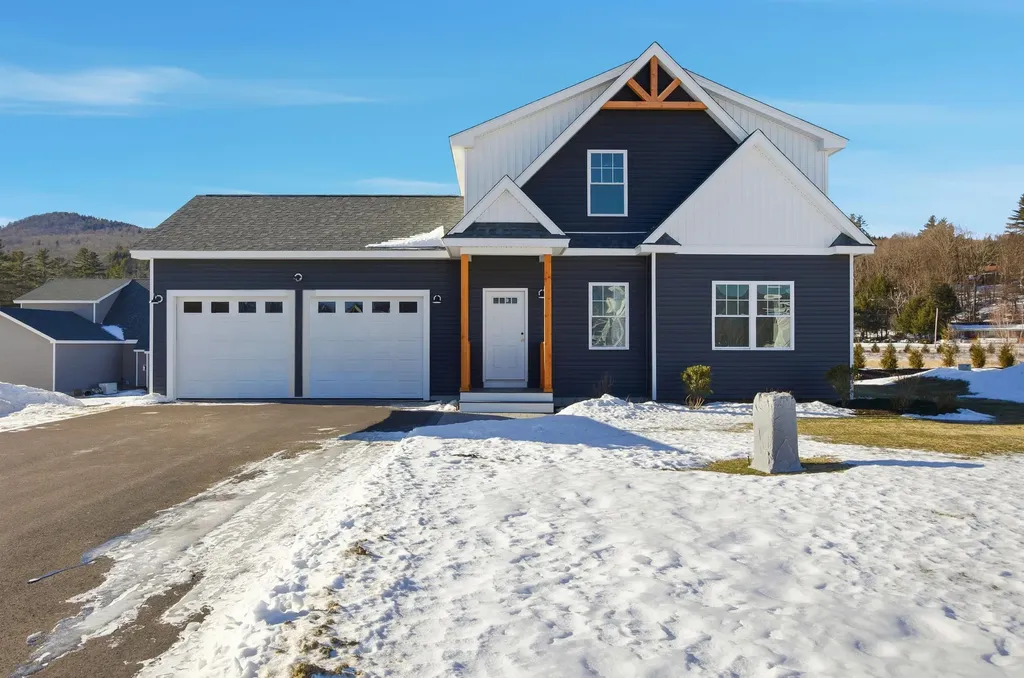
39 Melina's Way Thornton NH 03285

Thornton, NH39 Melina's Way

Price$739,000

Est. Mortgage: $/month

MLS Number 5097758

  • Condo
  • Square Feet 1,808
  • Bedrooms 3
  • New Contruction New Construction
  • Address 39 Melina's Way

Discover your perfect four-season vacation home in the heart of New Hampshire's White Mountains! This newly constructed 3-bedroom, 2.5-bath Modern New Englander offers 1,808 sq. ft. of thoughtfully designed living space, built for durability, low maintenance, and year-round comfort. Set on an open meadow in a quiet neighborhood, the home enjoys breathtaking year-round mountain views in every direction, abundant natural light, and all-day sunshine. The open-concept living, dining, and kitchen area is ideal for entertaining, with large windows that bring the outdoors in and a cozy gas fireplace for relaxing after a day of adventure. The kitchen features stainless steel appliances, while the main-level primary suite offers the convenience of one-floor living. Central heat and A/C, private well and septic, and an attached two-car garage with direct entry complete the package. Step onto the deck overlooking the level common area, where wildlife occasionally visit. Whether enjoying your morning coffee or gathering with guests, you'll appreciate the peaceful setting and spectacular scenery. Perfectly positioned for year-round recreation, you're just minutes from I-93, 15 miles to Loon Mountain, 16 miles to Waterville Valley, and 28 miles to Cannon Mountain. Enjoy nearby hiking in the White Mountain National Forest, mountain biking, golf, snowmobile trail access, fishing, kayaking, and the region's pristine lakes. Easily accessible to the region's outstanding dining and local brewery scene. Plymouth is just 12 miles away for shopping and Plymouth Regional Hospital. Concord is about an hour away, and Boston is approximately two hours. Located in an HOA community where short-term rentals are permitted, this exceptional property is equally suited as a primary residence, vacation retreat, or investment opportunity. Surrounded by endless outdoor recreation, restaurants, brewer great dining, this is the White Mountains lifestyle at its best.

Listed by Brent Drouin of Century 21 Mountainside Realty

$
$
%
$/month over payments
Federal 30-year interest rate: 6.55% last updated on Jul 16, 2026
* All Figures are estimates. Check with your bank or proposed mortgage company for actual interest rates.
This product uses the FRED® API but is not endorsed or certified by the Federal Reserve Bank of St. Louis.

Save FavoriteSchedule TourAsk A QuestionMore Details
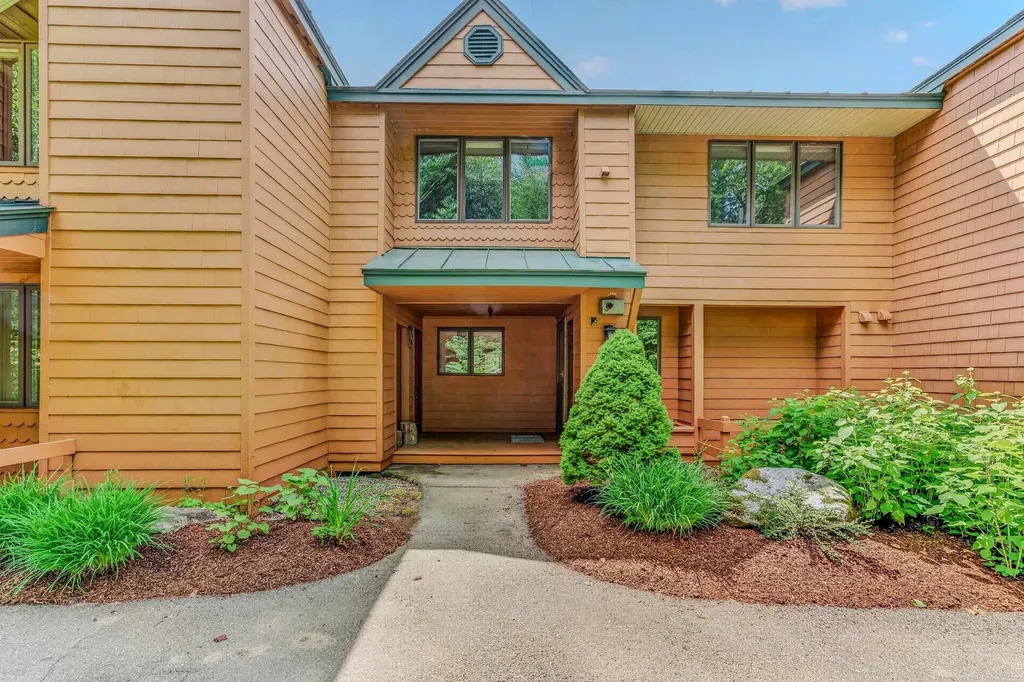
72 Appleby Close Carroll NH 03575

MLS Number 5098225

  • Condo
  • Square Feet 2,362
  • Bedrooms 4
  • New Contruction Existing
  • Village Bretton Woods

Welcome to your mountain retreat in Bretton Woods, where comfort and charm come together in every season. This inviting three-level condo features four spacious bedrooms and three-and-a-half bathrooms. After a day on the slopes, hiking nearby trails, or enjoying all that the White Mountains have to offer, unwind by the crackling wood-burning fireplace. The main level is open concept offering plenty of room for everyone to gather, or some can head downstairs to play a game or watch a favorite movie. Filled with warmth and designed for making lasting memories, this beautiful home is the ideal place to enjoy mountain living, whether for weekend getaways or year-round adventures.

Listed by Michele Penner of Badger Peabody & Smith Realty/Bretton Woods

$
$
%
$/month over payments
Federal 30-year interest rate: 6.55% last updated on Jul 16, 2026
* All Figures are estimates. Check with your bank or proposed mortgage company for actual interest rates.
This product uses the FRED® API but is not endorsed or certified by the Federal Reserve Bank of St. Louis.

Virtual TourSave FavoriteSchedule TourAsk A QuestionMore Details

Broker Reciprocity 

Copyright 2026 PrimeMLS, Inc. All rights reserved. This information is deemed reliable, but not guaranteed. The data relating to real estate displayed on this display comes in part from the IDX Program of PrimeMLS. The information being provided is for consumers’ personal, non-commercial use and may not be used for any purpose other than to identify prospective properties consumers may be interested in purchasing. Data last updated July 23, 2026 12:39 PM UTC
