
SIGN UP or LOG IN 's Account

Log in to see your saved listings or edit your searches:

No account? Sign up now to save searches, listings, and get tailored listing notifications. It's free, opt-out anytime.

Find Your New Home

Sign Up Today!

Get fresh listings via email, save your favorite listings, match with similar properties, and unlock additional property info.

Create Your Account

Do not fill in this field:

Already have an account? Log in

and narrow your search. If you have fewer than 200 results, you can save your search.

Addison VT Condo Real Estate

r=469-480
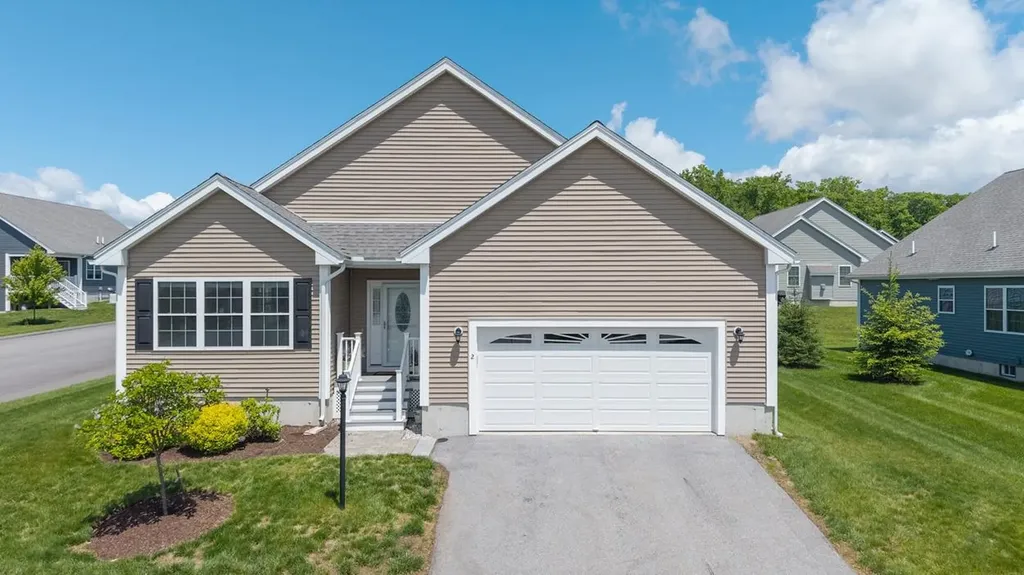
2 Mulberry Lane Hooksett NH 03106

Hooksett, NH2 Mulberry Lane

Price$700,000

Est. Mortgage: $/month

Active With Contract

MLS Number 5092527

  • Condo
  • Square Feet 1,836
  • Bedrooms 2
  • New Contruction Existing
  • Complex Berry Hill Estates

Move right into this beautifully upgraded home in one of Hooksett's desirable 55+ communities. Set on a premium corner lot with attractive grounds and scenic views, this like-new condo offers the perfect balance of comfort, quality and low-maintenance living. Inside, Brazilian hardwood flooring and thoughtful upgrades set this home apart. The spacious kitchen features a sunny breakfast nook and opens seamlessly to the dining area and large living room, giving you a layout that works well for everyday living and entertaining. A dedicated office/den provides valuable flex space for remote work, reading, hobbies or guests-a feature rarely found in similar homes. Enjoy morning coffee or evening relaxation in the screened porch overlooking the surrounding landscape. The generous primary suite, comfortable guest bedroom and well-designed floor plan offer easy living without sacrificing space. Residents enjoy an active lifestyle with quiet, wide streets ideal for daily walks, beautifully maintained grounds and a welcoming neighborhood atmosphere. With a low condo fee and a location convenient to shopping, dining and major commuting routes, this is an exceptional opportunity to enjoy the next chapter in a home that feels both refined and effortless.

Listed by Rebecca DiGregorio of BHHS Verani Londonderry

$
$
%
$/month over payments
Federal 30-year interest rate: 6.55% last updated on Jul 16, 2026
* All Figures are estimates. Check with your bank or proposed mortgage company for actual interest rates.
This product uses the FRED® API but is not endorsed or certified by the Federal Reserve Bank of St. Louis.

Virtual TourSave FavoriteSchedule TourAsk A QuestionMore Details
34 Elise Avenue Londonderry NH 03053
Pending

MLS Number 5082524

  • Condo
  • Square Feet 1,870
  • Bedrooms 3
  • New Contruction New Construction
  • Address 34 Elise Avenue

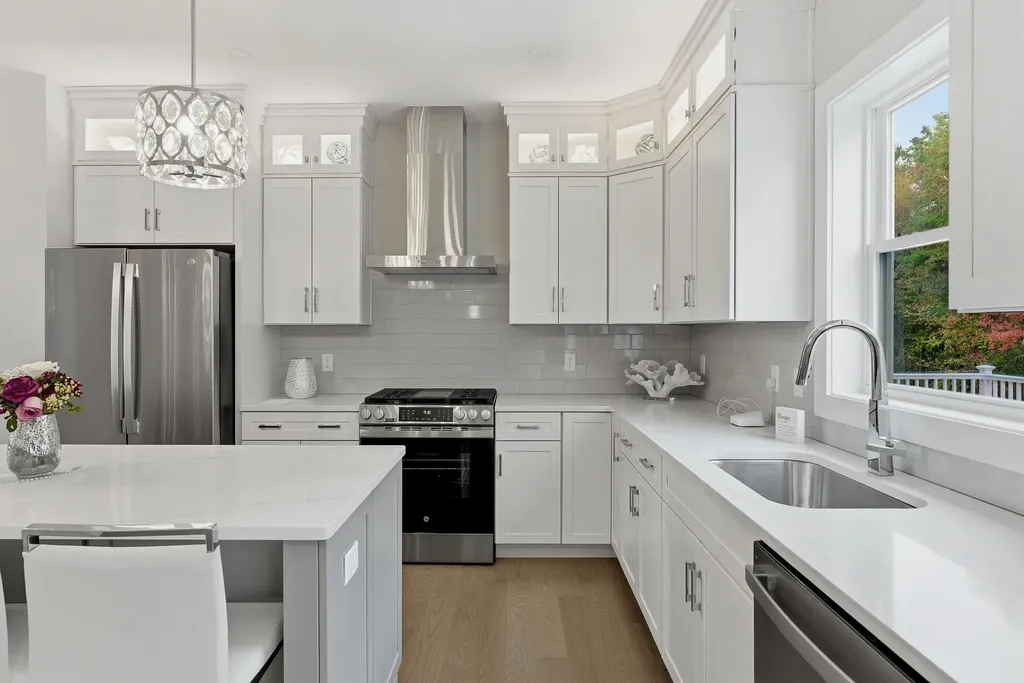
Furnished model open! Special mortgage programs available. Ask about our alternative design with elevator new construction! 96 luxury townhouses juniper ridge condominiums - luxury meets lifestyle in londonderry. Carefree condo living, spacious modern sundrenched open spaces, living room with contemporary fireplace, open staircase with cable railings, 3 bedrooms, 2.5 baths, spacious kitchen with oversized island and quartz countertops. 1st floor office for remote employees! Energy efficient designs. Town water, sewer and ecomomical natural gas heat and 2 car garage. Great commuter location - close to 93, shopping and amenities. Listing agent has a financial interest in the property.

Listed by Susan Mesiti of Real Estate Results

$
$
%
$/month over payments
Federal 30-year interest rate: 6.55% last updated on Jul 16, 2026
* All Figures are estimates. Check with your bank or proposed mortgage company for actual interest rates.
This product uses the FRED® API but is not endorsed or certified by the Federal Reserve Bank of St. Louis.

Virtual TourSave FavoriteSchedule TourAsk A QuestionMore Details
16 Elise Avenue Londonderry NH 03053
Pending

MLS Number 5074570

  • Condo
  • Square Feet 1,870
  • Bedrooms 3
  • New Contruction New Construction
  • Address 16 Elise Avenue

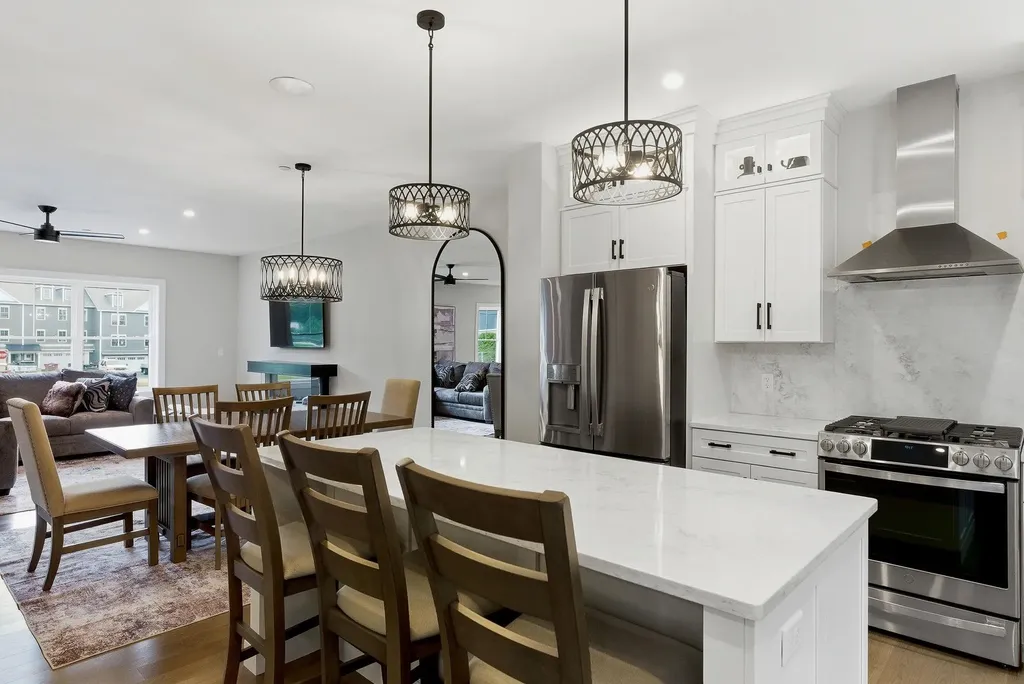
Looking for a brand new home without the wait? This spec home will be ready in spring and offers exceptional value featuring $10,444 in complimentary builder upgrades. Furnished model open! Special mortgage programs available. Alternative design with elevator available new construction! 96 luxury townhouses juniper ridge condominiums - luxury meets lifestyle in londonderry. Carefree condo living, spacious modern sundrenched open spaces, frieplaced living room, open staircase with cable railings, 3 bedrooms, 2.5 baths, spacious kitchen with oversized island and quartz countertops. 1st floor office for remote employees! Energy efficient designs. Town water, sewer and ecomomical natural gas heat and 2 car garage. Great commuter location - close to 93, shopping and amenities. Listing agent has a financial interest in the property.

Listed by Susan Mesiti of Real Estate Results

$
$
%
$/month over payments
Federal 30-year interest rate: 6.55% last updated on Jul 16, 2026
* All Figures are estimates. Check with your bank or proposed mortgage company for actual interest rates.
This product uses the FRED® API but is not endorsed or certified by the Federal Reserve Bank of St. Louis.

Virtual TourSave FavoriteSchedule TourAsk A QuestionMore Details
5 Elise Avenue Londonderry NH 03053
Pending

MLS Number 5043843

  • Condo
  • Square Feet 1,870
  • Bedrooms 3
  • New Contruction New Construction
  • Address 5 Elise Avenue

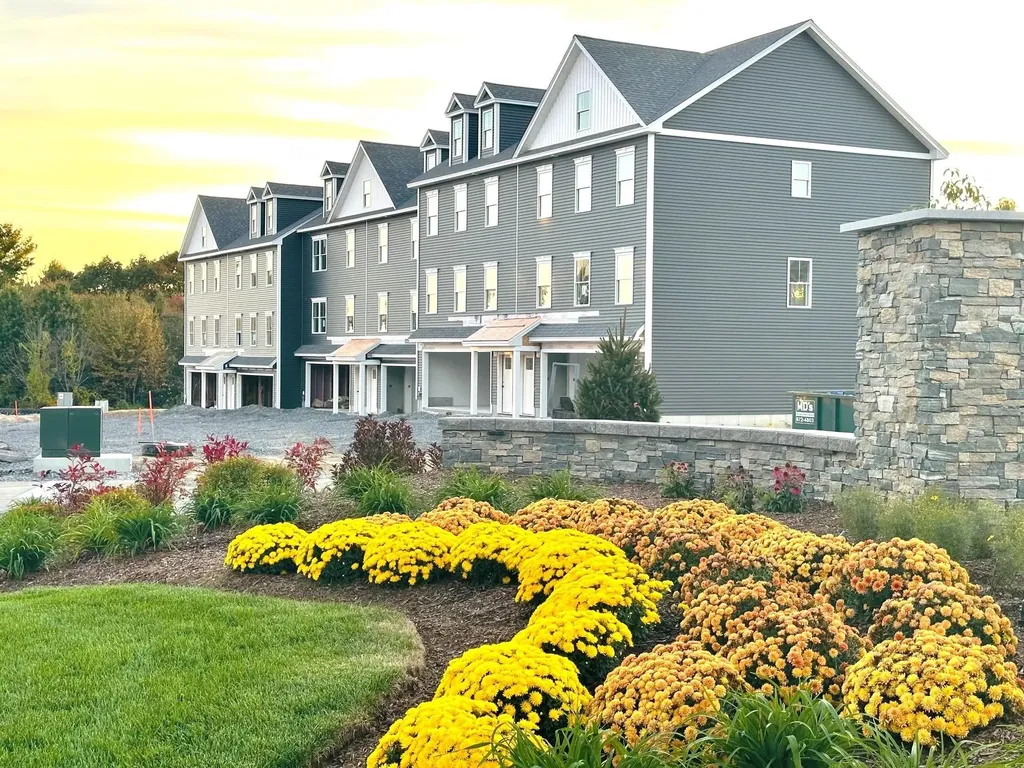
Looking for a brand new home without the wait? This spec home will be ready in spring and offers exceptional value, featuring $13,021 in complimentary builder upgrades. Furnished model open! Special mortgage programs available alternative design with elevator available new construction! 96 luxury townhouses juniper ridge condominiums - luxury meets lifestyle in londonderry. Carefree condo living, spacious modern sundrenched open spaces, frieplaced living room, open staircase with cable railings, 3 bedrooms, 2.5 baths, spacious kitchen with oversized island and quartz countertops. 1st floor office for remote employees! Energy efficient designs. Town water, sewer and ecomomical natural gas heat and 2 car garage. Great commuter location - close to 93, shopping and amenities. Listing agent has a financial interest in the property.

Listed by Susan Mesiti of Real Estate Results

$
$
%
$/month over payments
Federal 30-year interest rate: 6.55% last updated on Jul 16, 2026
* All Figures are estimates. Check with your bank or proposed mortgage company for actual interest rates.
This product uses the FRED® API but is not endorsed or certified by the Federal Reserve Bank of St. Louis.

Virtual TourSave FavoriteSchedule TourAsk A QuestionMore Details
18 Elise Avenue Londonderry NH 03053
Pending

MLS Number 5080033

  • Condo
  • Square Feet 1,870
  • Bedrooms 3
  • New Contruction New Construction
  • Address 18 Elise Avenue

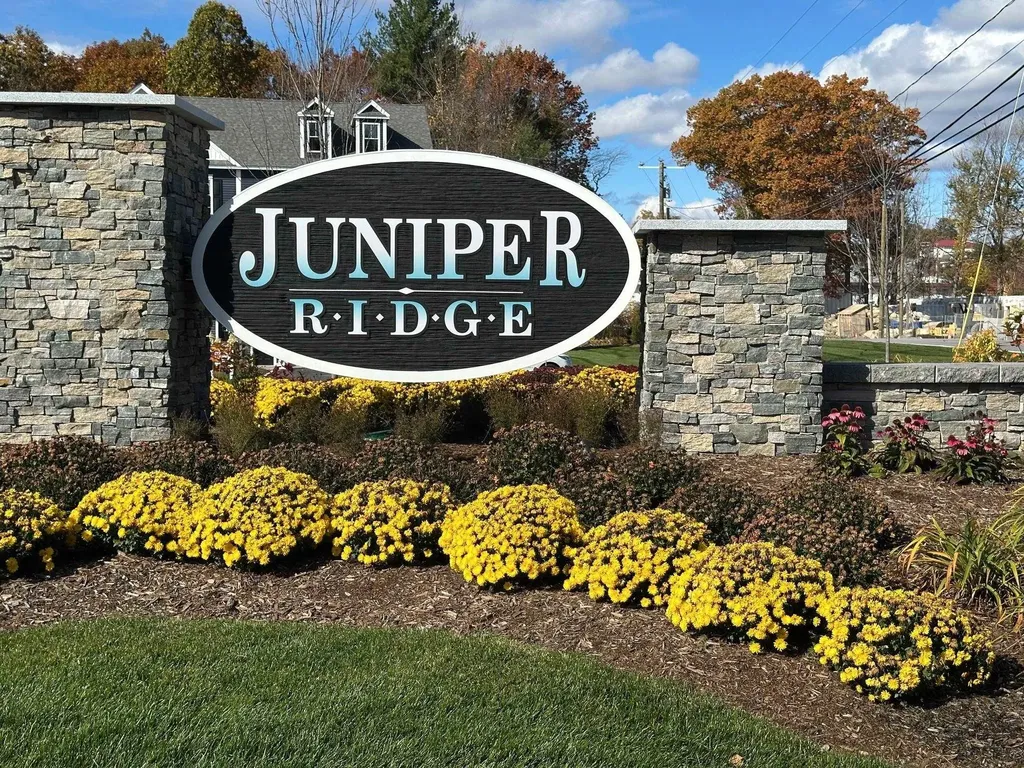
Furnished model open! Special mortgage programs available. Ask about our alternative design with elevator new construction! 96 luxury townhouses juniper ridge condominiums - luxury meets lifestyle in londonderry. Carefree condo living, spacious modern sundrenched open spaces, living room with contemporary fireplace, open staircase with cable railings, 3 bedrooms, 2.5 baths, spacious kitchen with oversized island and quartz countertops. 1st floor office for remote employees! Energy efficient designs. Town water, sewer and ecomomical natural gas heat and 2 car garage. Great commuter location - close to 93, shopping and amenities. Listing agent has a financial interest in the property.

Listed by Susan Mesiti of Real Estate Results

$
$
%
$/month over payments
Federal 30-year interest rate: 6.55% last updated on Jul 16, 2026
* All Figures are estimates. Check with your bank or proposed mortgage company for actual interest rates.
This product uses the FRED® API but is not endorsed or certified by the Federal Reserve Bank of St. Louis.

Virtual TourSave FavoriteSchedule TourAsk A QuestionMore Details
3209 German Flats Road Warren VT 05674

MLS Number 5054042

  • Condo
  • Square Feet 1,530
  • Bedrooms 4
  • New Contruction Existing
  • Complex Mad House Condos

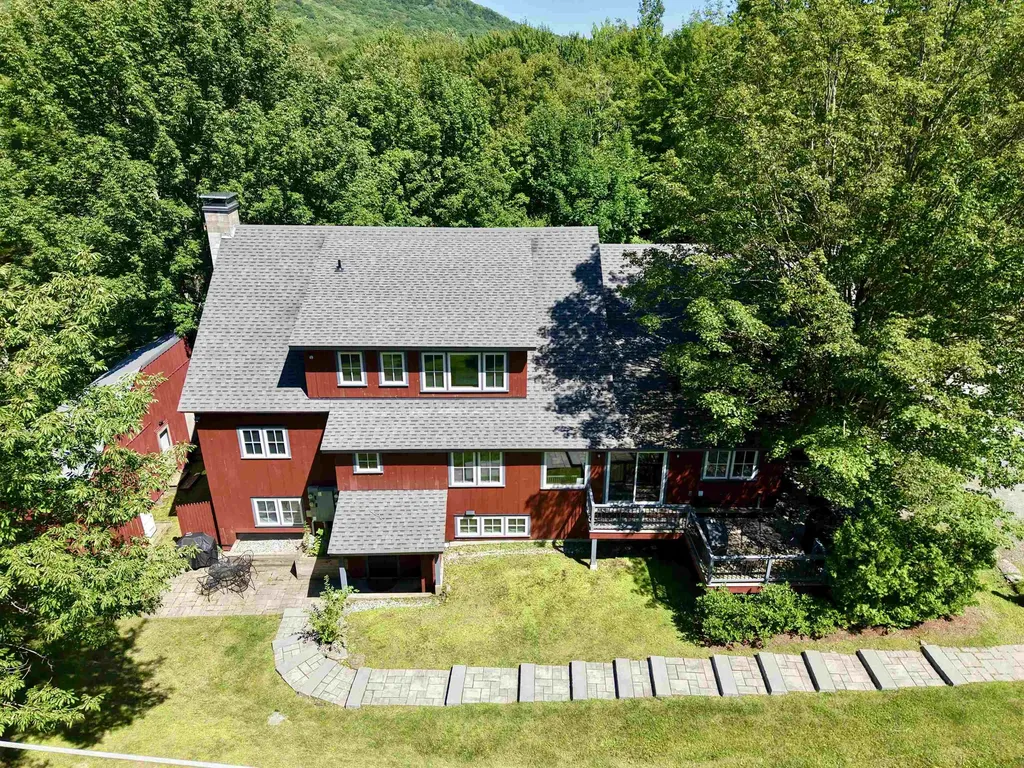
Transport yourself to a piece of history within this charming condo, reminiscent of the barn's illustrious past. Formerly the location of the renowned Common Man restaurant, and prior to that, the LaPasta Restaurant, this extraordinary property has undergone a million-dollar renovation to transform into a haven of relaxation and adventure. Nestled between the majestic peaks of Lincoln Peak and Mount Ellen, with the famed Mad River Glen just a stone's throw away. This unit is accessed by a private stone terraced staircase. Upon entry, experience the privacy of a separate, keyless access, ensuring a tranquil retreat. A mudroom thoughtfully accommodates outdoor gear. The open floor plan seamlessly combines a modern kitchen, dining area, and living space. Adjacent is a dedicated TV den, complete with a sleeper sofa and a smart TV. Each of the four bedrooms is also equipped with a smart television. The primary bedroom offers a king-size bed and ensuite bathroom, the second bedroom has a queen bed with a bathroom across the hall and direct access to the private and covered hot tub area, the third bedroom also has a queen with bathroom across the hall, and the fourth bedroom has two twins that can also be pushed together to make a king bed. Down the hall is a third bathroom, and laundry room. Out front you'll have a BBQ grill and outdoor dining area.

Listed by Erik Reisner of Mad River Valley Real Estate

$
$
%
$/month over payments
Federal 30-year interest rate: 6.55% last updated on Jul 16, 2026
* All Figures are estimates. Check with your bank or proposed mortgage company for actual interest rates.
This product uses the FRED® API but is not endorsed or certified by the Federal Reserve Bank of St. Louis.

Virtual TourSave FavoriteSchedule TourAsk A QuestionMore Details
3 Henderson Way Greenland NH 03840

Greenland, NH3 Henderson Way

Price$699,900

Est. Mortgage: $/month

Active With Contract

MLS Number 5092745

  • Condo
  • Square Feet 1,504
  • Bedrooms 2
  • New Contruction Existing
  • Address 3 Henderson Way

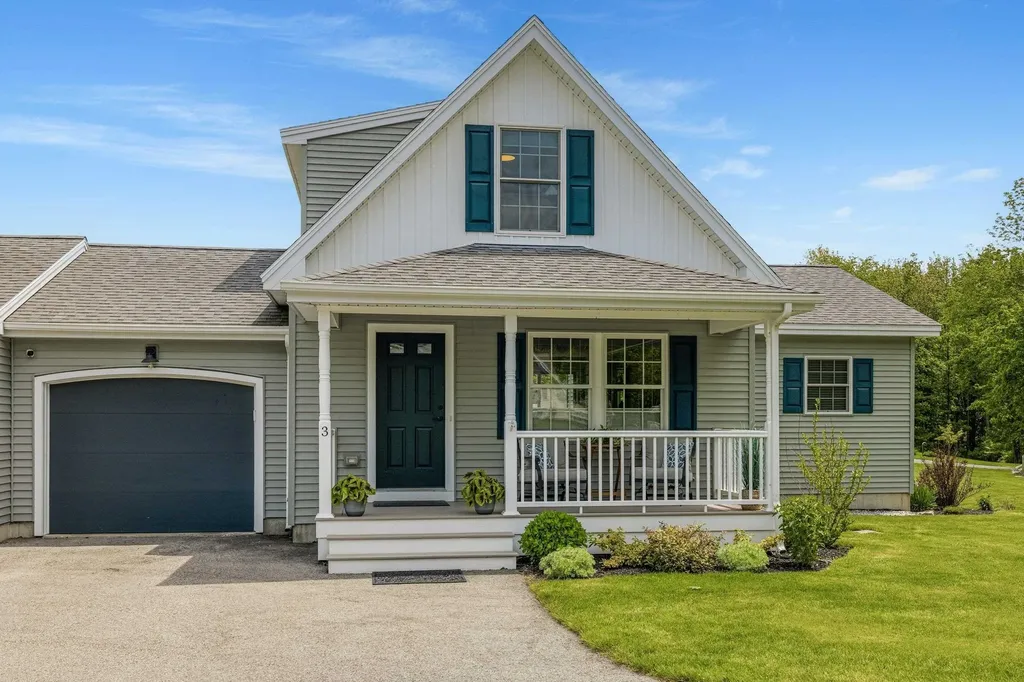
Built in 2020, this beautifully maintained condo is set in a picturesque country setting in charming Greenland, NH. Offering 2 bedrooms and 3 baths, the thoughtfully designed floor plan provides easy one-level living with a spacious primary suite conveniently located on the main floor. The open-concept living area features a cozy gas fireplace and flows seamlessly into the stunning white kitchen, complete with subway tile backsplash, high-end stainless steel appliances, and an oversized wine refrigerator. Enjoy lovely views from the kitchen and adjoining porch, creating the perfect space to relax and unwind. Step outside to a large patio with a fire pit, ideal for entertaining family and friends. Combining modern amenities with a peaceful setting, this inviting home is ready to welcome its next owner. Conveniently located just minutes from Portsmouth, area beaches, shopping, dining, and major commuting routes, this home offers the perfect balance of tranquility and accessibility. Come discover all that Greenland has to offer!

Listed by Sandra Chaisson of Gibson Sotheby's International Realty

$
$
%
$/month over payments
Federal 30-year interest rate: 6.55% last updated on Jul 16, 2026
* All Figures are estimates. Check with your bank or proposed mortgage company for actual interest rates.
This product uses the FRED® API but is not endorsed or certified by the Federal Reserve Bank of St. Louis.

Save FavoriteSchedule TourAsk A QuestionMore Details
59 Kibrel Court Sandown NH 03873

Sandown, NH59 Kibrel Court

Price$699,900

Est. Mortgage: $/month

MLS Number 5083163

  • Condo
  • Square Feet 2,800
  • Bedrooms 2
  • New Contruction Existing
  • Complex Dox at Angle Pond

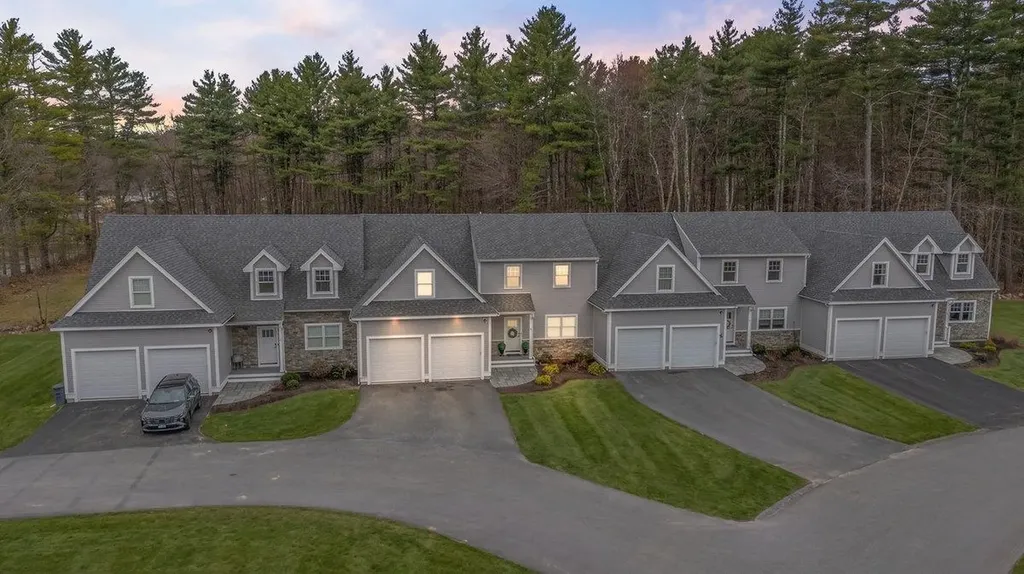
Luxury, comfort, and the beauty of waterfront living come together in this exceptional condominium at **The Dox on Angle Pond**. Designed for those who appreciate quality craftsmanship and effortless living, this beautifully appointed 2-bedroom home offers an elegant retreat with every convenience at your fingertips. From the moment you enter, you'll be captivated by the bright, open floor plan, soaring ceilings, and expansive windows that fill the home with natural light. The gourmet kitchen is both stylish and functional, featuring quartz countertops, premium stainless steel appliances, abundant cabinetry, and a generous center island that makes entertaining as enjoyable as everyday living. The kitchen flows seamlessly into the spacious dining and living areas, creating the perfect setting for intimate evenings or larger gatherings. Just beyond, the sunroom offers a peaceful space to relax in every season and opens onto an expansive bluestone patio where you can enjoy the sights and sounds of nature, entertain guests, or simply unwind with your morning coffee or evening glass of wine. The first-floor primary suite provides the convenience of one-level living while offering a luxurious private retreat complete with a spacious walk-in closet and beautifully appointed en-suite bath. Upstairs, you'll find a generous loft overlooking the main living area, a comfortable second bedroom, and a finished bonus room that offers incredible flexibility as a home office, fitness studio, media room, hobby space, or guest retreat. Life at The Dox is about much more than the home itself. Enjoy exclusive access to a private beach, spend warm summer days kayaking or paddleboarding on scenic Angle Pond, take a refreshing swim, or simply relax by the water and enjoy the peaceful surroundings. Whether you're looking for a full-time residence or a place to escape and recharge, this home offers a rare opportunity to embrace a carefree lifestyle where luxury meets recreation.

Listed by Marylou Buckley and Nicole Buckley of BHHS Verani Salem

$
$
%
$/month over payments
Federal 30-year interest rate: 6.55% last updated on Jul 16, 2026
* All Figures are estimates. Check with your bank or proposed mortgage company for actual interest rates.
This product uses the FRED® API but is not endorsed or certified by the Federal Reserve Bank of St. Louis.

Virtual TourSave FavoriteSchedule TourAsk A QuestionMore Details
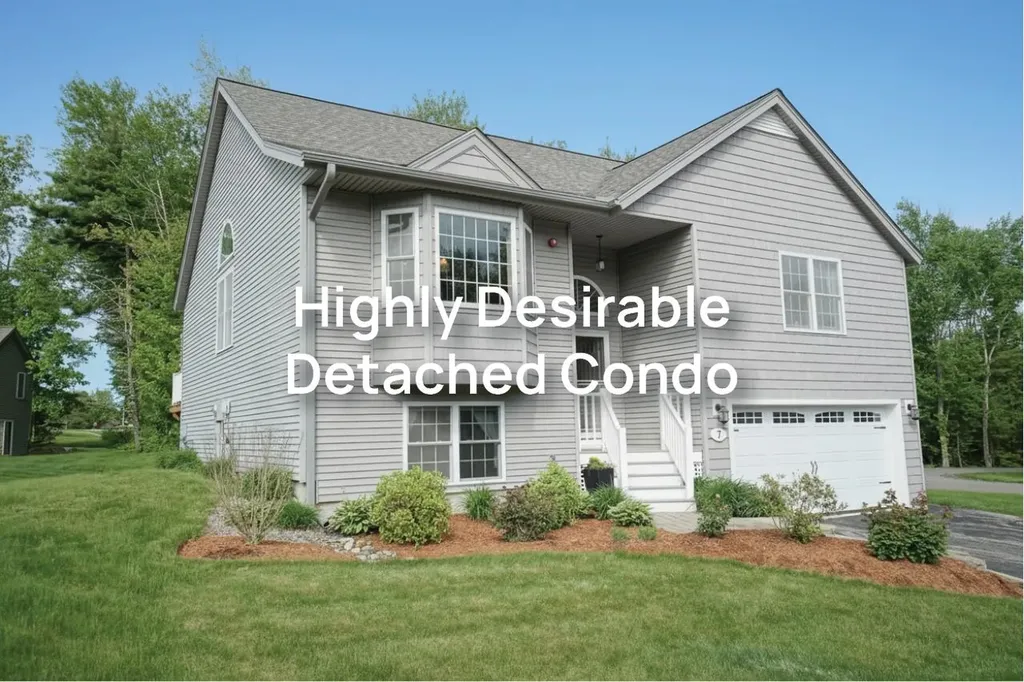
7 Northfield Road Atkinson NH 03811

Atkinson, NH7 Northfield Road

Price$699,900

Est. Mortgage: $/month

Active With Contract

MLS Number 5093360

  • Condo
  • Square Feet 2,376
  • Bedrooms 2
  • New Contruction Existing
  • Address 7 Northfield Road

Don't settle, GET this Highly Desirable Detached Unit for piece-of-mind and QUIET - Location, Location, Location! Rare opportunity to own quite possibly the nicest upgraded detached condo in the sought-after Sawmill Ridge Community in Atkinson, NH. Situated on a quiet cul-de-sac, this home offers the privacy of a single-family residence with the convenience of low-maintenance living. No age restrictions, pet-friendly, and a whole-house generator included! The open-concept main level features hardwood floors, cathedral ceilings, a Palladian window, gas fireplace with custom mantel and granite hearth, and sliders leading to a large private deck with privacy screen. The kitchen offers abundant cabinetry, quartz countertops, and a custom window seat with built-in storage. Enjoy one-level living with two spacious bedrooms, two baths, and first-floor laundry. The finished walkout lower level expands your living space with a large family room (mini fridge stays), flex room with Murphy bed and built-ins, a third full bath, and a workshop with direct exterior access. Additional upgrades include crown molding, top-down/bottom-up shades, built-in bookcase, attic storage with pull-down access, and custom bedroom built-ins. Sawmill Ridge has a lovely community center with several active member groups, a community garden and RV/trailer storage lot. Snow removal also includes snow off walk/steps to the front door. Atkinson sits just 45 minutes from Boston, 30 minutes from the beaches, and less than an hour from the mountains. Atkinson is home to many great attractions, including the Atkinson Resort & Country Club, open to the public, overnight accommodations, function facility and award winning 18 & 9-hole golf courses. BUYERS & AGENTS to do their own Due Diligence to verify all listing information. Room sizes are for reference only; accuracy is not guaranteed. Agents to send buyers attached docs in non-public remarks.

Listed by Team Scattergood of BHHS Verani Londonderry

$
$
%
$/month over payments
Federal 30-year interest rate: 6.55% last updated on Jul 16, 2026
* All Figures are estimates. Check with your bank or proposed mortgage company for actual interest rates.
This product uses the FRED® API but is not endorsed or certified by the Federal Reserve Bank of St. Louis.

Virtual TourSave FavoriteSchedule TourAsk A QuestionMore Details
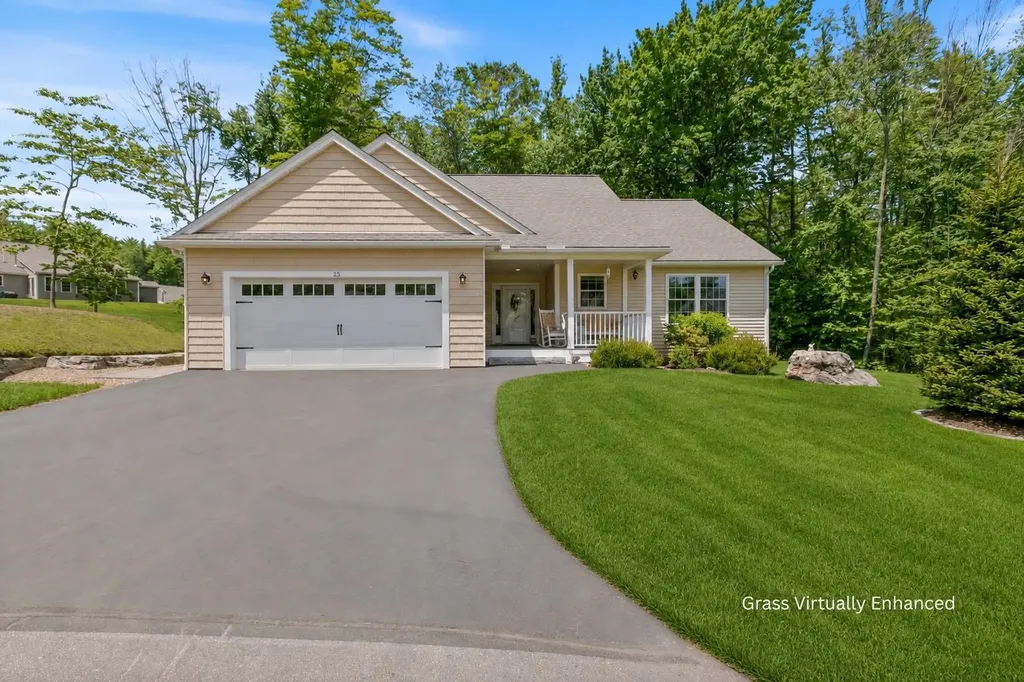
25 Ridgeview Drive Candia NH 03034

Candia, NH25 Ridgeview Drive

Price$699,900

Est. Mortgage: $/month

Active With Contract

MLS Number 5093801

  • Condo
  • Square Feet 1,684
  • Bedrooms 2
  • New Contruction Existing
  • Address 25 Ridgeview Drive

Welcome to 25 Ridgeview Drive in the sought-after Village at Candia Crossing, a premier 55+ community offering the perfect blend of comfort, elegance, and low-maintenance living. Nestled on a spacious cul-de-sac lot, this impeccably maintained home is designed for both everyday enjoyment and effortless entertaining. Step inside to discover gleaming hardwood floors, vaulted cathedral ceilings, abundant natural light, central A/C to take on this heat and a gas fireplace perfect for cold winter days. The thoughtfully designed kitchen features high-end GE Caf appliances, a generous center island, and seamless flow into the dining and living areas. The primary suite offers a peaceful retreat complete with a walk-in closet and beautifully appointed step-in shower. Guests will appreciate the versatile second bedroom, enhanced by custom built-in cabinetry, shelving, and a tastefully integrated Murphy bed. Step outside onto the private 10’ x 17’ rear deck overlooking the woods, an ideal setting for quiet mornings with a cup of coffee or relaxing evenings surrounded by nature. The attached two-car garage makes it easy to enter the home, and the immaculate basement offers exceptional storage or future expansion potential. Residents enjoy low HOA fees that include water, sewer, landscaping, snow removal, trash removal, road maintenance, and the community clubhouse. Conveniently located to shopping, dining, and major commuter routes, this remarkable home offers the lifestyle you’ve been waiting for! Schedule your private showing today!

Listed by Brianna Fuller of Century 21 North East, Ali Ambrose of Century 21 NE Group

$
$
%
$/month over payments
Federal 30-year interest rate: 6.55% last updated on Jul 16, 2026
* All Figures are estimates. Check with your bank or proposed mortgage company for actual interest rates.
This product uses the FRED® API but is not endorsed or certified by the Federal Reserve Bank of St. Louis.

Save FavoriteSchedule TourAsk A QuestionMore Details
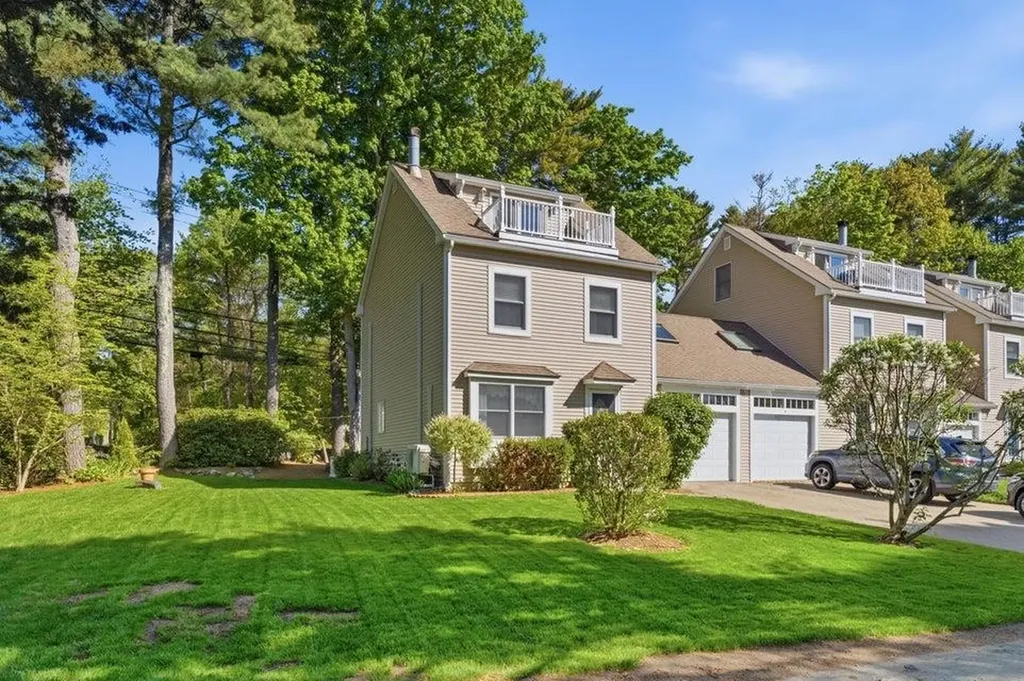
5 Yorke Ridge Way York ME 03909-6387
Open House

MLS Number 5096866

  • Condo
  • Next Open House: Sat 07/25 1:00 pm. to 3:00 pm.
  • Square Feet 2,000
  • Bedrooms 2
  • New Contruction Existing

New Price! Exceptional Value! Your Maine coastal escape awaits. Just moments from Long Sands Beach, this beautifully maintained END UNIT offers the privacy, flexibility, and carefree lifestyle that's hard to find. With exclusive use of the side and backyard, beautifully landscaped outdoor space, and a private patio, you'll love coming home after a day at the beach or entertaining family and friends outdoors. Inside, natural light fills the inviting living room featuring hardwood floors, a large picture window, and a cozy gas log fireplace. The spacious eat-in kitchen boasts granite countertops, abundant cabinetry, and a newer slider leading directly to your backyard retreat. A convenient first-floor 3/4 bath and laundry just off the garage make everyday living effortless. The second floor offers a generous primary bedroom with three large closets, a second bedroom, full bath, and an impressive front-to-back bonus room featuring a skylight and a second gas log stove-perfect as a family room, home office, or guest space. The expansive and bright third-floor loft, currently outfitted as a third bedroom with a Murphy bed, offers abundant storage and French doors opening to a private balcony with peeks of the ocean beyond. Thoughtfully updated with a brand-new furnace, newer heat pumps with central A/C, whole-house generator, and 4-zone irrigation, this home offers the confidence that comes with meticulous maintenance. Whether you're searching for a year-round residence, weekend retreat, or the perfect place to make lasting memories by the sea, this exceptional home delivers a rare combination of location, condition, and lifestyle.

Listed by Shannon Forsythe of Century 21 Your Way

$
$
%
$/month over payments
Federal 30-year interest rate: 6.55% last updated on Jul 16, 2026
* All Figures are estimates. Check with your bank or proposed mortgage company for actual interest rates.
This product uses the FRED® API but is not endorsed or certified by the Federal Reserve Bank of St. Louis.

Save FavoriteSchedule TourAsk A QuestionMore Details
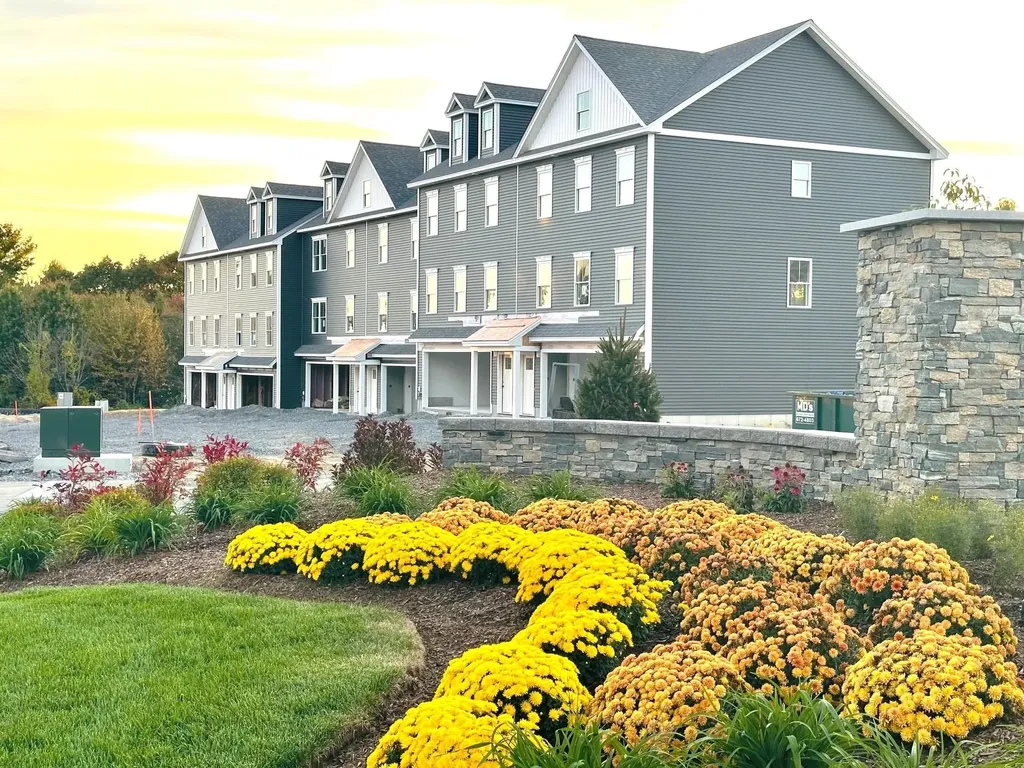
20 Elise Avenue Londonderry NH 03053
Virtual Open House

MLS Number 5086752

New construction - "the juniper" to juniper ridge! This model includes $11,497 in upgrades furnished model open! - special mortgage programs available alternative design with elevator available new construction! 96 luxury townhouses juniper ridge condominiums - luxury meets lifestyle in londonderry. Carefree condo living, spacious modern sundrenched open spaces, frieplaced living room, open staircase with cable railings, 3 bedrooms, 2.5 baths, spacious kitchen with oversized island and quartz countertops. 1st floor office for remote employees! Energy efficient designs. Town water, sewer and ecomomical natural gas heat and 2 car garage. Great commuter location - close to 93, shopping and amenities. Listing agent has a financial interest in the property.

Listed by Susan Mesiti of Real Estate Results

$
$
%
$/month over payments
Federal 30-year interest rate: 6.55% last updated on Jul 16, 2026
* All Figures are estimates. Check with your bank or proposed mortgage company for actual interest rates.
This product uses the FRED® API but is not endorsed or certified by the Federal Reserve Bank of St. Louis.

Virtual TourSave FavoriteSchedule TourAsk A QuestionMore Details

Broker Reciprocity 

Copyright 2026 PrimeMLS, Inc. All rights reserved. This information is deemed reliable, but not guaranteed. The data relating to real estate displayed on this display comes in part from the IDX Program of PrimeMLS. The information being provided is for consumers’ personal, non-commercial use and may not be used for any purpose other than to identify prospective properties consumers may be interested in purchasing. Data last updated July 23, 2026 7:23 PM UTC
