SIGN UP or LOG IN 's Account

Log in to see your saved listings or edit your searches:

No account? Sign up now to save searches, listings, and get tailored listing notifications. It's free, opt-out anytime.

Find Your New Home

Sign Up Today!

Get fresh listings via email, save your favorite listings, match with similar properties, and unlock additional property info.

Create Your Account

Do not fill in this field:

Already have an account? Log in

and narrow your search. If you have fewer than 200 results, you can save your search.

Addison VT Condo Real Estate

r=49-60
55 Green Street Portsmouth NH 03801
Pending

MLS Number 5103086

  • Condo
  • Square Feet 1,925
  • Bedrooms 3
  • New Contruction To Be Built
  • Complex The Maris

Introducing The Maris, Portsmouth's newest luxury waterfront condominium community, elegantly positioned along the shores of the Piscataqua River. Offering 44 exceptional residences with thoughtfully curated floor plans ranging from 1BR+Den to 3BR+Den, The Maris presents a rare opportunity to choose a home that complements your lifestyle while enjoying the ease of maintenance-free waterfront living. Each residence showcases sophisticated design, premium finishes, and chef-inspired kitchens featuring Sub-Zero and Wolf appliances. Every home includes dedicated garage parking and private outdoor living space. Residents enjoy an elevated collection of amenities, including concierge service, a private waterfront marina, fitness center, resident lounge, conference room, pet spa, dedicated bike storage and private storage opportunities. Just moments from Portsmouth's vibrant downtown, The Maris places fine dining, boutique shopping, arts, culture, and the waterfront's best attractions within easy reach. Discover a new standard of elevated living. Photos are renderings and are not reflective of the specific unit or floor plan listed. Building is under construction with estimated completion Q1 2027.

Listed by Kianna Nicosia of Coldwell Banker Realty - Chestnut Hill

$
$
%
$/month over payments
Federal 30-year interest rate: 6.71% last updated on Sep 3, 2026
* All Figures are estimates. Check with your bank or proposed mortgage company for actual interest rates.
This product uses the FRED® API but is not endorsed or certified by the Federal Reserve Bank of St. Louis.

Save FavoriteSchedule TourAsk A QuestionMore Details

14 Sagamore Road Rye NH 03870

Rye, NH14 Sagamore Road, Unit 3

Price$1,995,000

Est. Mortgage: $/month

Open House

MLS Number 5054364

  • Condo
  • Next Open House: Sat 09/5 10:00 am. to 12:00 pm.
  • Square Feet 2,578
  • Bedrooms 3
  • New Contruction New Construction

Welcome to The Harper! Rye's newest luxury townhouse/condominium project conveniently located just outside downtown Portsmouth and the Wentworth by the Sea Country Club! This stunning brand new construction is almost complete! Aimed to please even the most discerning buyer with top of the line interior finishings cultivated by the interior design team at Otter Creek Homes. Buyers will have the option to pick from three different interior design packages all carefully considered and structured to compliment the existing layout and design features. Each property has a dedicated two gar garage with direct interior access to the main living space. The first floor features a bonus room adjacent to the garage that could serve a multitude of purposes from a gym, home office, den or more! The second floor features the wide open living, kitchen & dining spaces with an oversized kitchen island and gas fireplace framing the living room. The large private deck off of the living room completes this amazing core living space and provides a ton of flexibility of different living lifestyles. The third floor features the primary bedroom suite with large tile shower, double vanities and walk-in closet. The other two large guest beds share a large full bathroom with laundry room easily accessible for all. Don't miss this exceptional opportunity!

Listed by Christopher Erikson of The Aland Realty Group

$
$
%
$/month over payments
Federal 30-year interest rate: 6.71% last updated on Sep 3, 2026
* All Figures are estimates. Check with your bank or proposed mortgage company for actual interest rates.
This product uses the FRED® API but is not endorsed or certified by the Federal Reserve Bank of St. Louis.

Save FavoriteSchedule TourAsk A QuestionMore Details

17 Black Diamond Road Conway NH 03860

MLS Number 5107135

  • Condo
  • Square Feet 2,904
  • Bedrooms 5
  • New Contruction Existing
  • Village North Conway

Luxury mountain living awaits at Black Diamond Residence, ideally situated steps from Cranmore Mountain and all that North Conway has to offer. This beautifully appointed 5-bedroom, 3.5-bath home spans three levels and is offered fully furnished, making it equally suited as a mountain retreat, primary residence, or proven short-term rental investment. The main living level is designed to impress, featuring an open-concept kitchen, dining, and great room with soaring cathedral ceilings, a propane fireplace, and windows framing views of Cranmore Mountain. The kitchen is finished with custom cabinetry, quartz countertops, and Thermador appliances. Step outside onto either of two decks, including one oriented directly toward Cranmore. Also on this level is the spacious primary suite with a walk-in closet and bath featuring a custom subway tiled shower/bathtub and radiant heat. The first floor is built for entertaining and aprs-ski relaxation, with a rec room featuring pool and foosball tables, an additional bedroom, 3/4 bath, bluestone tiled mudroom, and direct access to the patio. Unwind in the private hot tub or fire up the grill, conveniently connected directly to the home's propane supply. The third floor offers three additional bedrooms and a full bath, providing plenty of space for all. Additional conveniences include a heated 1-car attached garage with EV charger, basement storage with a backup washer and dryer, and a successful short-term rental history with revenue information available. The location completes the package. Enjoy year-round recreation at Cranmore Mountain, from skiing and snowboarding to mountain biking, ziplines, and the mountain coaster. Just across the street is the 2.8-mile paved MWV Rec Path, while the shops, restaurants, and attractions of North Conway Village are a quick 3-minute drive away. A turnkey opportunity to experience luxury mountain living in the heart of the Mount Washington Valley.

Listed by Sharrene Henderson of KW Coastal and Lakes & Mountains Realty/N Conway, Troy Williams of KW Coastal and Lakes & Mountains Realty

$
$
%
$/month over payments
Federal 30-year interest rate: 6.71% last updated on Sep 3, 2026
* All Figures are estimates. Check with your bank or proposed mortgage company for actual interest rates.
This product uses the FRED® API but is not endorsed or certified by the Federal Reserve Bank of St. Louis.

Virtual TourSave FavoriteSchedule TourAsk A QuestionMore Details

25 Little Bay Drive Dover NH 03820

Dover, NH25 Little Bay Drive

Price$1,895,000

Est. Mortgage: $/month

Open House

MLS Number 5094861

  • Condo
  • Next Open House: Sat 09/5 12:00 pm. to 2:00 pm.
  • Square Feet 2,544
  • Bedrooms 3
  • New Contruction Existing

WATER VIEWS, DEEP WATER SLIP, PRIVATE ELEVATOR & A FRONT-ROW VIEW of AMAZING SUNSETS over scenic Little Bay set the stage for this exceptional waterfront townhome. This is one of the best views you will find in the entire Seacoast! Offering 3 bedrooms and 4 baths across three thoughtfully designed levels, this residence blends refined luxury with effortless coastal living. A private elevator services all floors, providing ultimate convenience and accessibility. The stunning kitchen is impeccably finished with premium Thermador appliances, custom cabinetry, elegant countertops, and an expansive island, perfect for both everyday living and sophisticated entertaining. Sunlight pours through the home, highlighting breathtaking, unobstructed bay views from nearly every vantage point. The luxurious primary suite is a true retreat, featuring sweeping water views, a spacious walk-in closet, and a beautifully designed ensuite bath with a custom tiled shower. Two additional bedrooms and well-appointed baths provide comfort and privacy for family and guests alike. The street level offers a versatile rec room ideal for a home gym, office, or media space. Enjoy exclusive access to the member-only marina, perfect for boating, kayaking, or simply embracing the waterfront lifestyle. The unit comes with a deep water boat slip that can accommodate up to a 28' boat - perfect for sunset cruising or offshore fishing! Additional features include a generator, security system, public water and sewer, natural gas, and low condo fees. Ideally located just minutes from downtown Portsmouth's acclaimed dining, shopping, and cultural attractions, this is a rare opportunity to own a premier waterfront residence with deep water dock, elevator, and unforgettable sunset views. Schedule your private showing today!

Listed by Jamieson Duston of Duston Leddy Real Estate

$
$
%
$/month over payments
Federal 30-year interest rate: 6.71% last updated on Sep 3, 2026
* All Figures are estimates. Check with your bank or proposed mortgage company for actual interest rates.
This product uses the FRED® API but is not endorsed or certified by the Federal Reserve Bank of St. Louis.

Virtual TourSave FavoriteSchedule TourAsk A QuestionMore Details

31 Tacoma Way Killington VT 05751

Killington, VT31 Tacoma Way, Unit 35 B

Price$1,875,000

Est. Mortgage: $/month

MLS Number 5107897

  • Condo
  • Square Feet 2,830
  • Bedrooms 4
  • New Contruction Existing
  • Complex Topridge

Groomed trail is 10 feet from the back door and down onto the Sunrise Mountain Rendezvous Ski Trail. This fully renovated, pristine Topridge end-unit townhome offers true ski-in/ski-out access, nearly 3,000 square feet of beautifully designed living space, and spectacular 180-degree views of Bear and Sunrise Mountains. Offered fully furnished, this four-bedroom, four-bath residence has been extensively renovated over the past year. The brand-new, never-used gourmet kitchen features a Wolf range and microwave, Sub-Zero refrigerator/freezer, custom cabinetry, and new countertops. All four bathrooms have been completely remodeled with new tile, glass-enclosed showers, vanities, and fixtures - two have radiant-heated floors. Additional improvements include Inspired Closets systems, new stone-tile and carpet flooring throughout, updated door hardware, whole-home audio, and a new lower-level fireplace. Expansive windows fill the open living spaces with natural light while framing dramatic mountain views and unforgettable Vermont sunsets. The main level flows seamlessly from the kitchen and dining area to a soaring cathedral-ceiling living room with a magnificent fieldstone fireplace and custom built-ins. Outside, a spacious deck and brand-new premium hot tub from Allen Pools & Spas create the perfect setting for aprs-ski relaxation. The generous primary suite includes a soaking tub and large walk-in closet, while the walkout lower level offers flexible space for a game room and entertaining. Enjoy Killington’s world-class skiing and Sunrise Sports Center amenities, including indoor and outdoor pools, hot tubs, steam room, sauna, fitness center, cross-country skiing, hiking trails, and an on-site winter restaurant. A rare combination of space, views, amenities, and slopeside convenience. SEE PROPERTY WEBSITE FOR VIDEO, VIRTUAL WALKTHROUGH, FLOORPLANS AND MORE!

Listed by John Snyder of Snyder Donegan Real Estate Group

$
$
%
$/month over payments
Federal 30-year interest rate: 6.71% last updated on Sep 3, 2026
* All Figures are estimates. Check with your bank or proposed mortgage company for actual interest rates.
This product uses the FRED® API but is not endorsed or certified by the Federal Reserve Bank of St. Louis.

Save FavoriteSchedule TourAsk A QuestionMore Details

300 Trailside Drive Killington VT 05751

MLS Number 5103728

  • Condo
  • Square Feet 2,960
  • Bedrooms 2
  • New Contruction Existing
  • Address 300 Trailside Drive

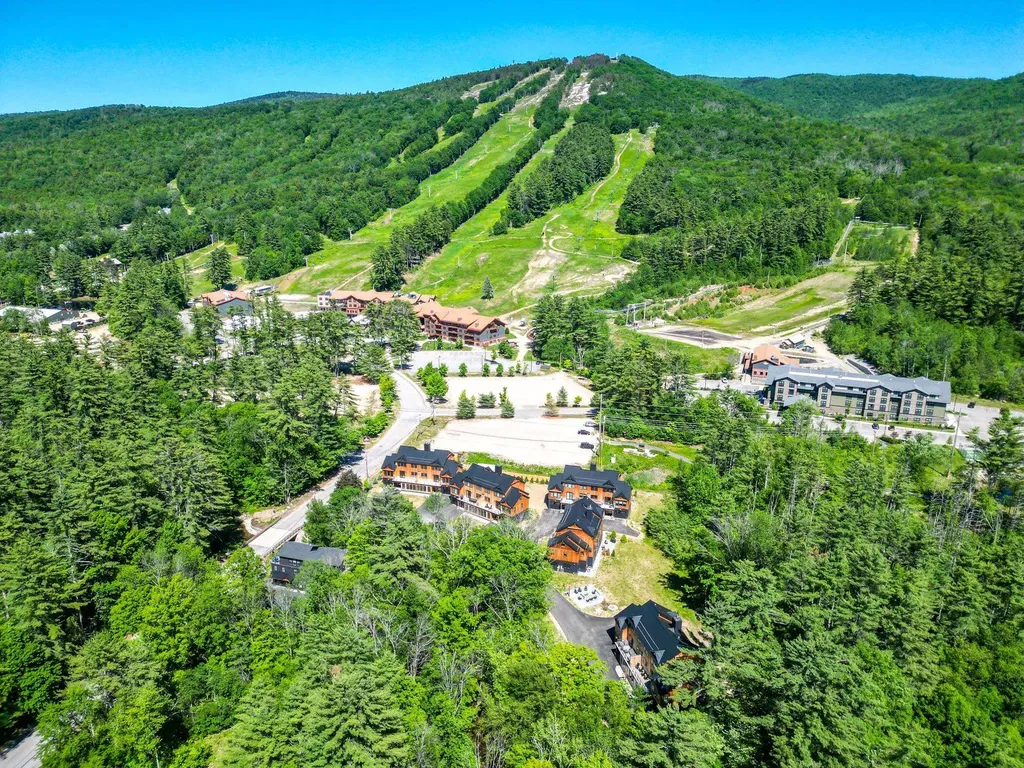
Some ski homes claim ski-in/ski-out. This one delivers it 75 feet from the trail, with nothing closer to be found in Trailside Village. Great Eastern, Killington's legendary green circle run, is famous for miles of smooth, easy turns, and this home sits close enough that you can watch every skier and groomer pass by from the bedrooms and the deck. Clip out of your bindings, place the gear on your own private ski rack, and you're home! This two-bedroom, three-bath home was built for trailside living and year-round comfort. Take in the early morning sun and end the day watching the snowmaking crews light up the slope while you soak in your private hot tub. The exterior has been completely reimagined with a commercial-grade metal roof, new siding, stonework, energy-efficient windows and doors, and updated decks renovations that bring lasting durability and real peace of mind for years to come. Killington rewards you in every season. Winters bring six interconnected peaks, neighboring Pico Mountain, and the longest ski season in the East. Once the snow melts, the mountain shifts to lift-served biking, championship golf, and endless trails through the Green Mountains. And with Killington Village on the horizon, the neighborhood is only set to grow more restaurants, shopping, and slopeside energy right at your doorstep. Vacation home, full-time residence, or investment property this is a rare chance to own true trailside living at Killington, on one of the mountain's most sought-after runs.

Listed by Nathan Mastroeni and Shannon Handrahan of Elevations Real Estate

$
$
%
$/month over payments
Federal 30-year interest rate: 6.71% last updated on Sep 3, 2026
* All Figures are estimates. Check with your bank or proposed mortgage company for actual interest rates.
This product uses the FRED® API but is not endorsed or certified by the Federal Reserve Bank of St. Louis.

Virtual TourSave FavoriteSchedule TourAsk A QuestionMore Details

60 Mclane Road Stowe VT 05672

Stowe, VT60 Mclane Road, Unit Unit 31

Price$1,825,000

Est. Mortgage: $/month

MLS Number 5097220

  • Condo
  • Square Feet 4,346
  • Bedrooms 4
  • New Contruction Existing
  • Address 60 Mclane Road

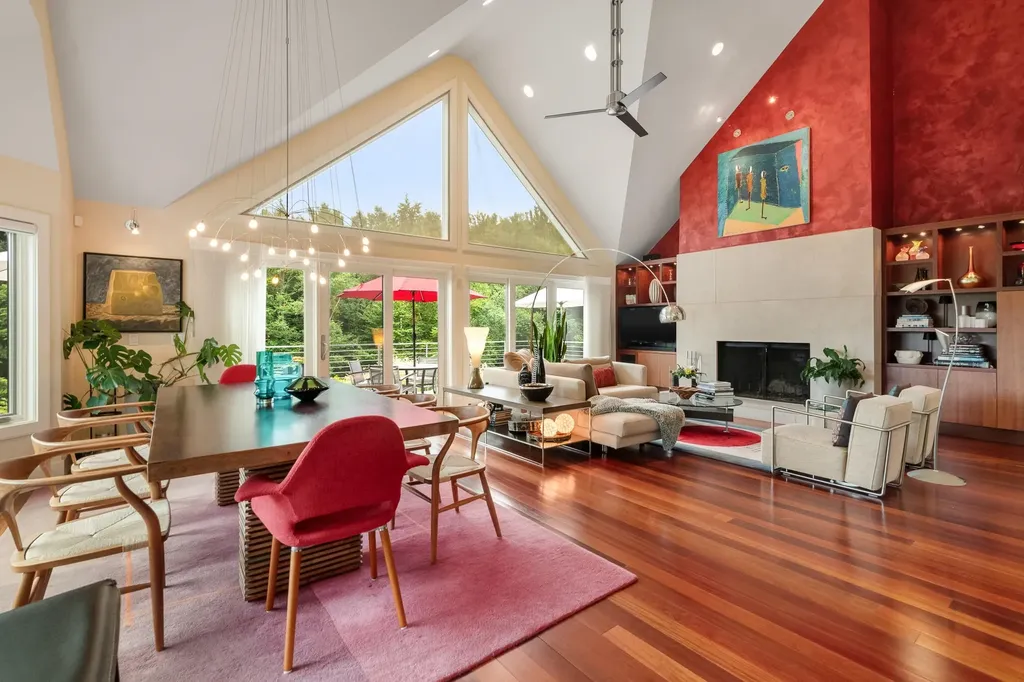
Luxury Designer Townhome in the Heart of Stowe Perfectly positioned just off Stowe's famed Mountain Road and minutes from Stowe Mountain Resort, this exceptional four-bedroom luxury townhome offers an unparalleled blend of sophisticated design, comfort, and year-round recreation. Professionally designed and furnished by a renowned Miami interior designer, every detail has been thoughtfully curated to create a home of timeless elegance. From the exquisite primary suite featuring generous walk-in closet space, a spa-inspired whirlpool tub, and luxurious finishes, to the sleek, modern kitchen designed for both entertaining and everyday living, no detail has been overlooked. The dramatic great room is anchored by a striking wood-burning fireplace and framed by soaring windows that flood the space with natural light while showcasing the beautiful surrounding landscape. Step outside onto the expansive new deck overlooking professionally landscaped gardens and a tranquil man-made water feature, creating a peaceful outdoor retreat perfect for relaxing or entertaining. features include: Designer furnishings included for a truly turnkey experience Modern gourmet kitchen with premium finishes Spa-like primary suite with whirlpool tub and abundant closet space Large wood-burning fireplace Expansive windows with abundant natural light Attached garage plus a separate storage garage Exceptional storage throughout Beautifully landscaped gardens with water feature New oversized deck Small, private nine-residence association Residents enjoy outstanding community amenities including: In-ground swimming pool Tennis courts Scenic pond Hiking and biking trails Direct access to the nearby Stowe Recreation Path Located just minutes from world-class skiing, championship golf, fine dining, boutique shopping, and all that Stowe has to offer, this residence provides the ideal Vermont lifestyle in every season. Offered fully furnished

Listed by Bobby Roberts of Rusty Nail Real Estate

$
$
%
$/month over payments
Federal 30-year interest rate: 6.71% last updated on Sep 3, 2026
* All Figures are estimates. Check with your bank or proposed mortgage company for actual interest rates.
This product uses the FRED® API but is not endorsed or certified by the Federal Reserve Bank of St. Louis.

Virtual TourSave FavoriteSchedule TourAsk A QuestionMore Details

7 Black Diamond Road Conway NH 03860

Conway, NH7 Black Diamond Road

Price$1,825,000

Est. Mortgage: $/month

Open House

MLS Number 5094502

  • Condo
  • Next Open House: Sun 09/6 9:00 am. to 11:00 am.
  • Square Feet 2,850
  • Bedrooms 5
  • New Contruction Existing

BRAND NEW! JUST COMPLETED AND MOVE IN READY!!! These modern mountain homes combine style, comfort, and convenience, steps away from CRANMORE MOUNTAIN Resort with one of the largest floor plans available near the mountain. This brand-new 5-bed, 3.5-bath home comes loaded with high-end upgrades: stone-veneer fireplace, glass-front and oak cabinets, Fisher Paykel paneled fridge and Thermador appliances including a 6-burner gas range, wood ceilings in the living room, wide-plank European white oak floors throughout, steel french doors in the game room, custom wooden air grills, Emtek keyless entry, and a heated garage with EV charger ready. From the start, the exterior makes an impression with red cedar siding, sleek black and copper accents, a standing seam metal roof, and two decks, one with direct views of Cranmore's trails, above a bluestone patio wired and ready for a hot tub, all within a fenced backyard. Enter through the stunning pivot glass door into a mudroom with custom built-ins and large-scale tile floors, then into the game room. The first floor also includes a guest bedroom with a full bath across the hall, laundry space, and a sunroom perfect for a workout or quiet home office. Upstairs, the chef's kitchen flows into the vaulted living room with its cozy stone-veneer gas fireplace and views of the night-skiing lights. The primary suite bathroom feels like a spa retreat with Kohler double rain showers, Anthem valve controls, and heated floors. The third floor offers three additional bedrooms and a full bathroom. With five bedrooms, a second living room, a workout and office space, and a basement ready for storage or future expansion, there is room for everyone. Just steps from downtown North Conway, enjoy easy access to shops, restaurants, and world-class mountain biking on Cranmore Mountain. Projected rental income in the six figures makes this both a luxury escape and a smart investment.

Listed by Emily Kubichko and Josh Brustin of Pinkham Real Estate

$
$
%
$/month over payments
Federal 30-year interest rate: 6.71% last updated on Sep 3, 2026
* All Figures are estimates. Check with your bank or proposed mortgage company for actual interest rates.
This product uses the FRED® API but is not endorsed or certified by the Federal Reserve Bank of St. Louis.

Virtual TourSave FavoriteSchedule TourAsk A QuestionMore Details

52B Slate Hill Road Stowe VT 05672

Stowe, VT52B Slate Hill Road, Unit 8

Price$1,799,000

Est. Mortgage: $/month

MLS Number 5080804

  • Condo
  • Square Feet 3,212
  • Bedrooms 4
  • New Contruction To Be Built
  • Complex Slate Hill

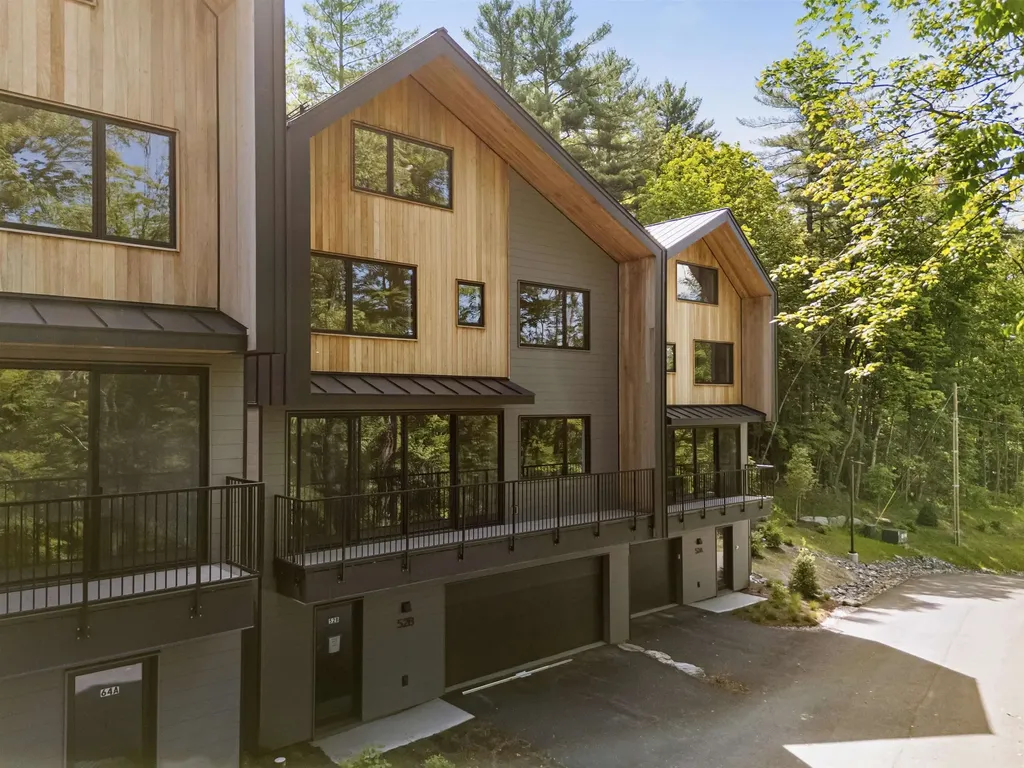
Slate Hill, Stowe's newest townhouse community, is an intimate cluster of just nine residences, fully constructed and ready for immediate occupancy. Conveniently located off Mountain Road, Slate Hill is just 5 miles from Stowe Mountain Resort and 2.5 miles from Stowe Village. The Scout design features 3,212 square feet of living space with an open layout, hardwood floors, and abundant natural light. Floor-to-ceiling doors and oversized windows seamlessly integrate the beauty of the Vermont landscape. With four bedrooms and three-and-a-half bathrooms, the Scout plan provides a perfect setting for gathering with family and friends. The well-appointed kitchen includes a Wolf range, Fisher & Paykel refrigerator and dishwasher with cabinet trim panels, 42-inch upper cabinets with under-cabinet lighting, and quartz countertops with a matching backsplash. The primary suite offers a spa-like bath with a walk-in tiled shower, frameless glass door, and radiant floor heat. The lower level features a garage, and optional upgrades allow for a fitness room and sauna. Experience modern comfort and mountain charm in a prime Stowe location with construction complete and available for immediate occupancy.

Listed by Meg Kauffman of LandVest,Inc.

$
$
%
$/month over payments
Federal 30-year interest rate: 6.71% last updated on Sep 3, 2026
* All Figures are estimates. Check with your bank or proposed mortgage company for actual interest rates.
This product uses the FRED® API but is not endorsed or certified by the Federal Reserve Bank of St. Louis.

Save FavoriteSchedule TourAsk A QuestionMore Details

27 Eagle's Ridge Killington VT 05751

MLS Number 5104592

  • Condo
  • Square Feet 2,948
  • Bedrooms 3
  • New Contruction Existing
  • Address 27 Eagle's Ridge

Welcome to Topridge, where mountain living, spectacular views and exceptional ski access come together in this beautifully appointed retreat. Enjoy breathtaking views of Bear Mountain and the convenience of skiing home to your front door. Head out by walking a short distance to access the trail leading to Bear Mountain or ski down to the Sunrise chairlift.A spacious mudroom welcomes you home, while beautiful hardwood floors lead into the inviting main living area where expansive windows frame the mountain views. A striking stone-faced, wood-burning fireplace creates the perfect setting for aprs-ski evenings with family and friends.The well-appointed kitchen features a gas range with hood and opens to generous living and dining spaces. Beautiful decorative tilework enhances the bathrooms, with the convenience of a three-quarter bath on every level. The spacious primary suite offers wonderful views and a peaceful mountain retreat.The lower level provides plenty of room for family and guests with a family room, bunk room and ping-pong area.Boiler was replaced 4/2023. Sunrise Village amenities add to the four-season experience with a community center featuring a seasonal restaurant, indoor heated pool and exercise facility, plus an outdoor pool and gathering area during the summer months.With exceptional ski access, Bear Mountain views and year-round amenities, this Topridge residence offers the ideal setting for enjoying the Killington lifestyle in every season.

Listed by Katie McFadden of RE/MAX North Professionals

$
$
%
$/month over payments
Federal 30-year interest rate: 6.71% last updated on Sep 3, 2026
* All Figures are estimates. Check with your bank or proposed mortgage company for actual interest rates.
This product uses the FRED® API but is not endorsed or certified by the Federal Reserve Bank of St. Louis.

Virtual TourSave FavoriteSchedule TourAsk A QuestionMore Details

87A Slate Hill Road Stowe VT 05672

Stowe, VT87A Slate Hill Road, Unit 5

Price$1,665,000

Est. Mortgage: $/month

MLS Number 5034377

  • Condo
  • Square Feet 2,550
  • Bedrooms 4
  • New Contruction To Be Built
  • Complex Slate Hill

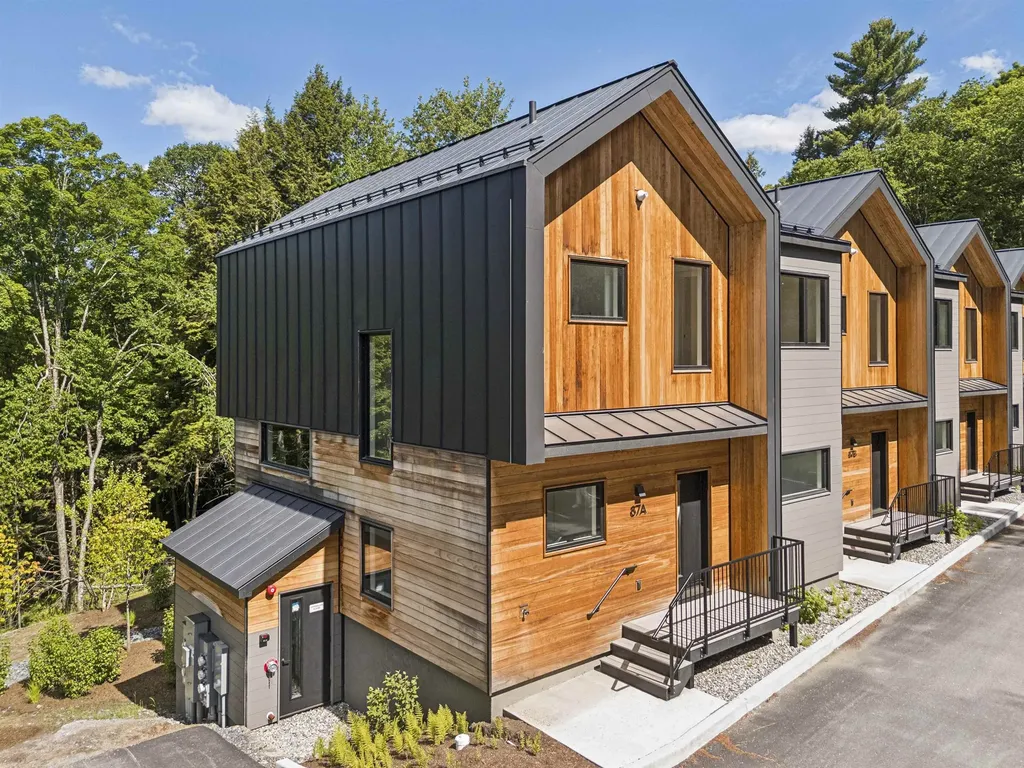
Slate Hill, Stowe's newest townhouse community, is an intimate cluster of just nine residences, fully constructed and ready for immediate occupancy. Conveniently located off Mountain Road, Slate Hill is just 5 miles from Stowe Mountain Resort and 2.5 miles from Stowe Village. The Roam design offers 2,550 square feet of thoughtfully designed living space, featuring an open layout, hardwood floors, and abundant natural light. Floor-to-ceiling doors and oversized windows seamlessly integrate the beauty of the Vermont landscape. With four bedrooms and three-and-a-half bathrooms, the Roam plan provides an ideal setting for gathering with family and friends. The well-appointed kitchen includes a Wolf range, Fisher & Paykel refrigerator and dishwasher with cabinet trim panels, 42-inch upper cabinets with under-cabinet lighting, and quartz countertops with a matching backsplash. The primary suite features a spa-like bath with a walk-in tiled shower, frameless glass door, and radiant floor heat. Optional lower-level enhancements allow for a fitness room and sauna, offering additional flexibility to suit your lifestyle. Experience modern comfort and mountain charm in a prime Stowe location with construction complete and available for immediate move-in.

Listed by Meg Kauffman of LandVest,Inc.

$
$
%
$/month over payments
Federal 30-year interest rate: 6.71% last updated on Sep 3, 2026
* All Figures are estimates. Check with your bank or proposed mortgage company for actual interest rates.
This product uses the FRED® API but is not endorsed or certified by the Federal Reserve Bank of St. Louis.

Save FavoriteSchedule TourAsk A QuestionMore Details

37 Village Center Road Ludlow VT 05149

MLS Number 5101573

  • Condo
  • Square Feet 2,475
  • Bedrooms 4
  • New Contruction Existing
  • Year Built 2024

SouthFace Village Blue Spruce #4 stands out as a truly hidden gem just waiting to be found. This nicely decorated 4-bedroom, 4-bath condominium has a unique blend of charm, natural beauty, modern amenities, and a warm, welcoming atmosphere that makes it more than just a place to live, it's a lifestyle. Blue Spruce #4 is a special ski-on/ski-off property with 2-level living, an open concept floor plan, natural light, bright decor, and a feeling of never wanting to leave, except when you walk out the door to hit the slopes! Aprs-ski is meant for swimming in the newly constructed pool, relaxing in the hot tub, or hitting the gym. Get ready to explore a destination that promises both tranquility and excitement in equal measure. SouthFace Village is a great place for families, (adults and kids too), to meet new lifelong friends.

Listed by Elissa Scully of Mary W. Davis Realtor & Assoc.,Inc.

$
$
%
$/month over payments
Federal 30-year interest rate: 6.71% last updated on Sep 3, 2026
* All Figures are estimates. Check with your bank or proposed mortgage company for actual interest rates.
This product uses the FRED® API but is not endorsed or certified by the Federal Reserve Bank of St. Louis.

Virtual TourSave FavoriteSchedule TourAsk A QuestionMore Details

Broker Reciprocity 

Copyright 2026 PrimeMLS, Inc. All rights reserved. This information is deemed reliable, but not guaranteed. The data relating to real estate displayed on this display comes in part from the IDX Program of PrimeMLS. The information being provided is for consumers’ personal, non-commercial use and may not be used for any purpose other than to identify prospective properties consumers may be interested in purchasing. Data last updated September 4, 2026 7:23 PM UTC