SIGN UP or LOG IN 's Account

Log in to see your saved listings or edit your searches:

No account? Sign up now to save searches, listings, and get tailored listing notifications. It's free, opt-out anytime.

Find Your New Home

Sign Up Today!

Get fresh listings via email, save your favorite listings, match with similar properties, and unlock additional property info.

Create Your Account

Do not fill in this field:

Already have an account? Log in

and narrow your search. If you have fewer than 200 results, you can save your search.

Addison VT Condo Real Estate

r=661-672
2 Debbie Lane Amherst NH 03031

Amherst, NH2 Debbie Lane

Price$615,000

Est. Mortgage: $/month

Pending

MLS Number 5092630

  • Condo
  • Square Feet 1,260
  • Bedrooms 2
  • New Contruction New Construction
  • Address 2 Debbie Lane

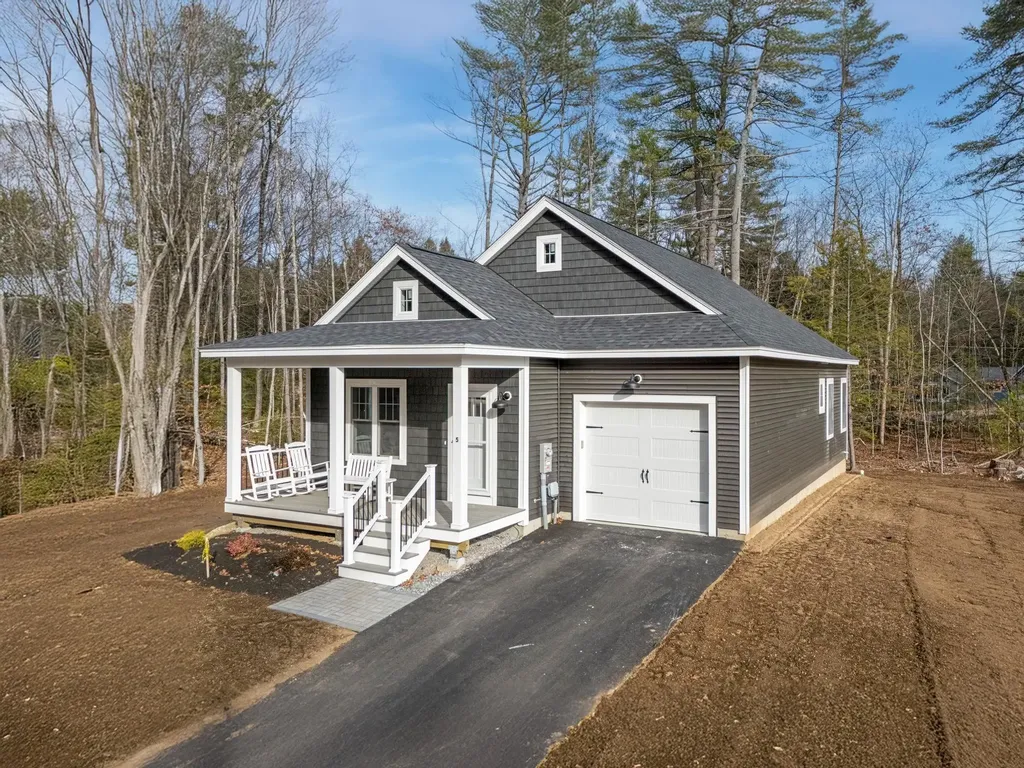
East Village Condominiums - Now with single units! Same space but with more privacy. There will be 18 units in this beautiful new 55+ neighborhood but only 3 singles are left. This detached single ranch home is an easy living, one floor and low maintenance. The house plan features 2 bedrooms, 2 bathrooms, and an open concept living space with a slider that leads to a deck. As you enter your new home through the covered front porch, you will arrive in the living room with a gas fireplace which opens to the dining area and kitchen with an island and quartz countertops. These units are hardwood floors and tile bathrooms. Both bedrooms, bathrooms and laundry are located in the back of the unit. The unfinished basement is perfect for storage or additional living space.

Listed by Matthew Silverstein of KW Coastal and Lakes & Mountains Realty
$
$
%
$/month over payments
Federal 30-year interest rate: 6.55% last updated on Jul 16, 2026
* All Figures are estimates. Check with your bank or proposed mortgage company for actual interest rates.
This product uses the FRED® API but is not endorsed or certified by the Federal Reserve Bank of St. Louis.

Save FavoriteSchedule TourAsk A QuestionMore Details

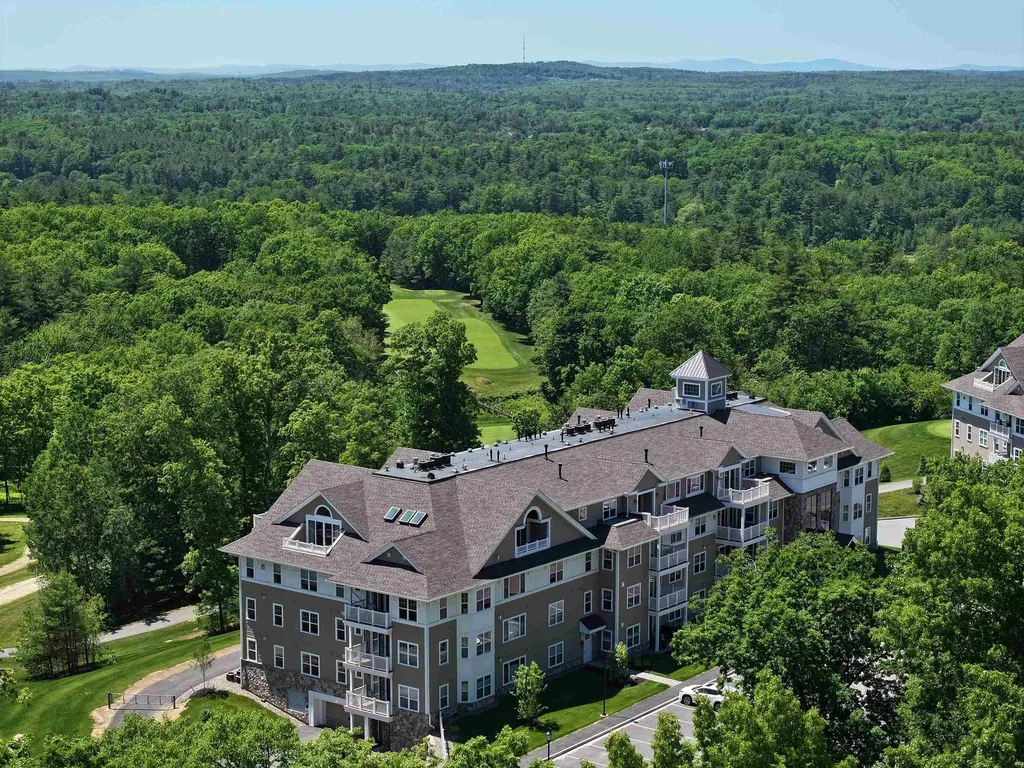
5 Hillside Circle Lincoln NH 03251

MLS Number 5079148

  • Condo
  • Square Feet 1,582
  • Bedrooms 3
  • New Contruction Existing
  • Complex Forest Ridge

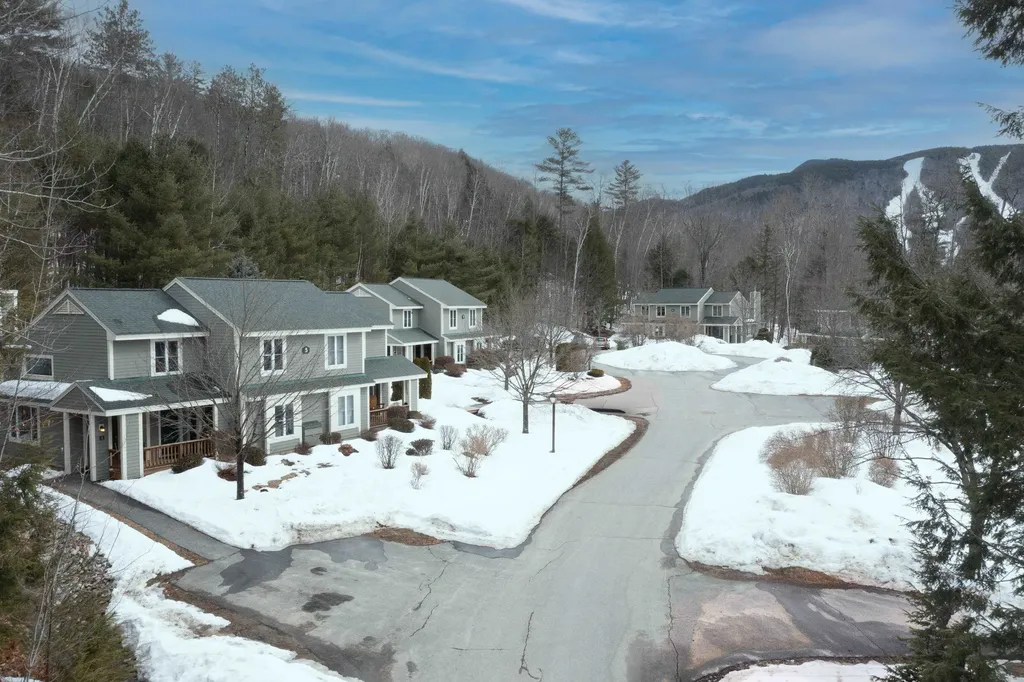
Nestled in the desirable Forest Ridge community on Hillside Circle, this 3-bedroom, 3-bath townhouse offers a serene White Mountains retreat just minutes from Loon Mountain and downtown Lincoln. Thoughtfully designed across multiple levels, the home features a bright and inviting open living, dining, and kitchen area, perfect for family gatherings or entertaining guests. Large windows fill the space with natural light and showcase the surrounding wooded landscape. The primary suite on the first floor provides privacy and comfort, while two additional bedrooms upstairs offer flexible space for family, guests, or rental potential. With three full baths, the layout easily accommodates larger groups. Owners and guests enjoy the amenity-rich Forest Ridge Sports Club, including indoor and outdoor pools, hot tubs, fitness center, tennis and pickleball courts and walking trails. During ski season, a shuttle provides convenient access to Loon Mountain, making winter recreation effortless. Located near hiking, biking, and kayaking spots, with easy access to shops, restaurants, and seasonal events in Lincoln, this townhouse is an ideal four-season getaway or investment property. Combining comfort, convenience, and access to the White Mountains' best recreational opportunities, 5-1 Hillside Circle is the perfect base for enjoying all that the region has to offer.

Listed by Jane Duguay of Bel Casa Realty

$
$
%
$/month over payments
Federal 30-year interest rate: 6.55% last updated on Jul 16, 2026
* All Figures are estimates. Check with your bank or proposed mortgage company for actual interest rates.
This product uses the FRED® API but is not endorsed or certified by the Federal Reserve Bank of St. Louis.

Virtual TourSave FavoriteSchedule TourAsk A QuestionMore Details

99 Foundry Place Portsmouth NH 03801
Active With Contract

MLS Number 5083985

  • Condo
  • Square Feet 737
  • Bedrooms 1
  • New Contruction Existing
  • Address 99 Foundry Place

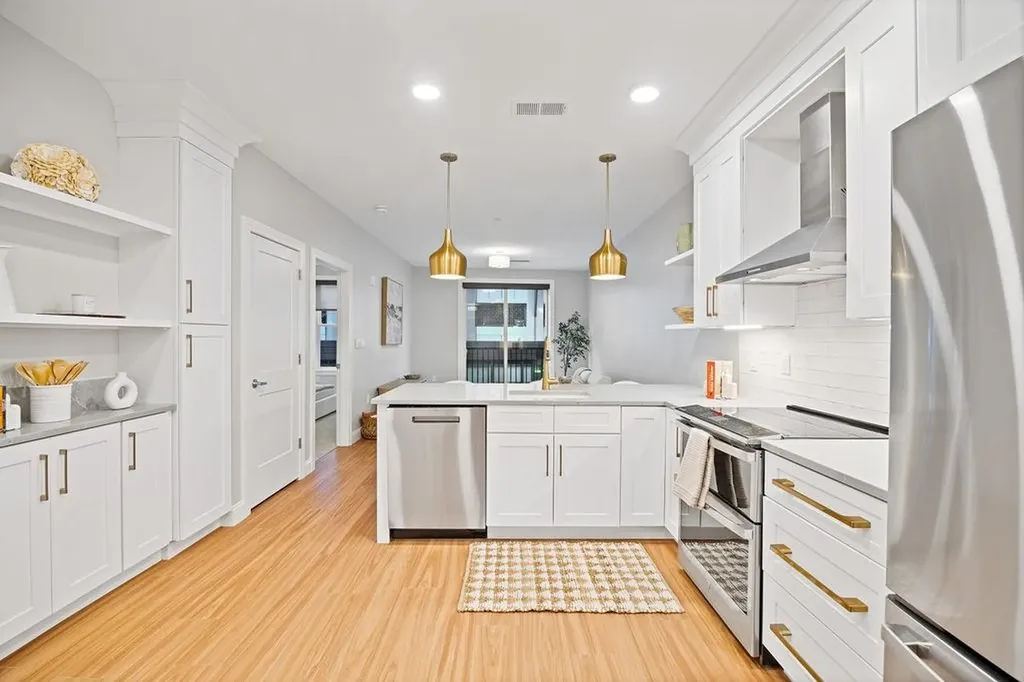
Nestled in Portsmouth's vibrant North End, Unit 106 offers refined city living with a balance of modern design and everyday comfort in one of the city's most desirable communities. This beautifully designed 1-bedroom, 1-bath home features open-concept living and dining, where abundant natural light enhances the seamless flow of the space. Thoughtful details include a charming Juliet balcony, built-in closets, and a first-floor setting elevated just above street level creating both privacy and connection. The kitchen showcases timeless finishes with quartz countertops, a classic subway tile backsplash, and stainless steel GE Profile appliances, complemented by sleek pendant lighting. A marble-finished bath with a frameless glass shower and LED-lit vanity mirror adds a touch of modern luxury, while soft Berber carpeting and custom blinds provide a quiet sense of retreat. Enjoy conveniences such as in-unit laundry, central air, and dedicated owner-paid garage parking. With access to curated amenities including a fitness center, inviting resident lounge, and rooftop terrace with sweeping city views, Residence 106 offers a seamless blend of comfort, sophistication, and walkable Portsmouth living.

Listed by Caleb DeVries and Laura Lauren of Engel & Volkers Portsmouth

$
$
%
$/month over payments
Federal 30-year interest rate: 6.55% last updated on Jul 16, 2026
* All Figures are estimates. Check with your bank or proposed mortgage company for actual interest rates.
This product uses the FRED® API but is not endorsed or certified by the Federal Reserve Bank of St. Louis.

Save FavoriteSchedule TourAsk A QuestionMore Details

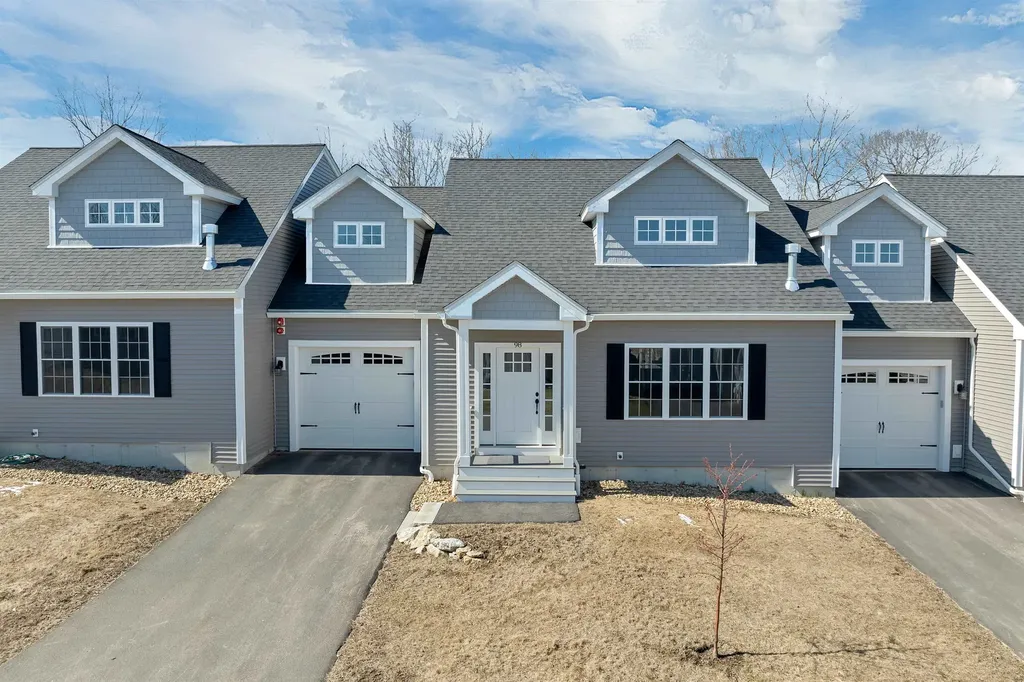
98 Brook Hill Meredith NH 03253

Meredith, NH98 Brook Hill, Unit 98

Price$615,000

Est. Mortgage: $/month

MLS Number 5083090

  • Condo
  • Square Feet 2,300
  • Bedrooms 4
  • New Contruction Existing
  • Complex Brook Hill

98 Brook Hill | Modern Luxury in the Heart of Meredith Major Price Adjustment!!!!Experience the pinnacle of Lakes Region living in this immaculate 4 Bedroom (2 Official with Closets) townhome at the prestigious Brook Hill community. This residence offers a sophisticated retreat just minutes from the elite shops, fine dining, and pristine docks of Meredith Bay. Main Level: Designed for Entertaining & Ease Gourmet Kitchen: Featuring a commanding center island, premium gas range, stainless steel appliances, and abundant cabinetry. Open-Concept Living: Flows seamlessly into a dining and living area defined by dramatic vaulted ceilings and a cozy propane fireplace. Sunroom & Deck: Transition to a bright, airy sunroom with direct access to a private back deck overlooking a tranquil, wooded buffer. Main Floor Primary Suite: Enjoy the convenience of a spacious primary suite with an ensuite bath, laundry, and direct entry from the garage. Upper Level: Versatility & Scale Expansive Loft: A versatile space overlooking the Great Room, perfect for a library or home office. Guest Retreat: Second bedroom with private access to a full bathroom. Bonus Rooms: Includes a third finished room (currently used as a bedroom) plus a massive den/media room ideal for a home theater or fitness studio. Modern Comforts & Future Potential Expansion Ready: Huge unfinished basement is already stubbed for plumbing perfect for a future wine cellar, gym, or guest quarters. Climate Control: Stay cool throughout the summer months with Central A/C. Low-Maintenance Living: Enjoy a professionally managed community in New Hampshire's most desirable lakeside town. Location: Unbeatable proximity to Meredith's year-round recreation, local boutiques, and world class restaurants.

Listed by Joseph MacDonald and Mary MacDonald of REAL Broker NH,LLC

$
$
%
$/month over payments
Federal 30-year interest rate: 6.55% last updated on Jul 16, 2026
* All Figures are estimates. Check with your bank or proposed mortgage company for actual interest rates.
This product uses the FRED® API but is not endorsed or certified by the Federal Reserve Bank of St. Louis.

Virtual TourSave FavoriteSchedule TourAsk A QuestionMore Details

1 Longview Drive Atkinson NH 03811
Open House

MLS Number 5049487

  • Condo
  • Next Open House: Sun 07/26 12:00 pm. to 3:00 pm.
  • Square Feet 1,395
  • Bedrooms 2
  • New Contruction New Construction

Welcome to Atkinson Heights premier 55+ Community. Our 4th building is complete with units available for a quick close! The 'EXETER' is 1,395 sq. ft. that boasts 2-BR, 2-BA, and an open-concept kitchen, living, and dining area ideal for both relaxation and entertainment. Highlights of the kitchen include a 7-ft. island with beautiful quartz countertops, soft-close cabinetry, under-cabinet lighting, pendant lighting, pantry closet, and S/S Whirlpool appliances. The primary suite is your private retreat, offering serene views, ample closet space, and an indulgent bathroom with fully tiled walk-in shower with built-in bench, a double vanity with quartz countertops, and plenty of storage. Engineered wood floors, recessed lighting, crown molding, gas fireplace, and a tray ceiling over the dining area add beauty and function. Step outside to your deck and take in year-round beauty and tranquility, where breathtaking sunsets create the perfect backdrop to your evenings. Each unit has an assigned space in the heated garage with additional storage, and an outdoor parking spot. The Community Center offers the perfect setting to connect with friends and neighbors and features a large great room, fitness room, outdoor patio and grill. Enjoy scenic walking paths, a dog park, and community garden - all close to shopping, medical facilities and major highways. All occupants must be 55+. Pictures are of a similar unit.

Listed by Heidi Mahoney of Lewis Builders

$
$
%
$/month over payments
Federal 30-year interest rate: 6.55% last updated on Jul 16, 2026
* All Figures are estimates. Check with your bank or proposed mortgage company for actual interest rates.
This product uses the FRED® API but is not endorsed or certified by the Federal Reserve Bank of St. Louis.

Save FavoriteSchedule TourAsk A QuestionMore Details

139 Eden Lane Williston VT 05495-9116

MLS Number 5099397

  • Condo
  • Square Feet 1,826
  • Bedrooms 3
  • New Contruction New Construction
  • Address 139 Eden Lane

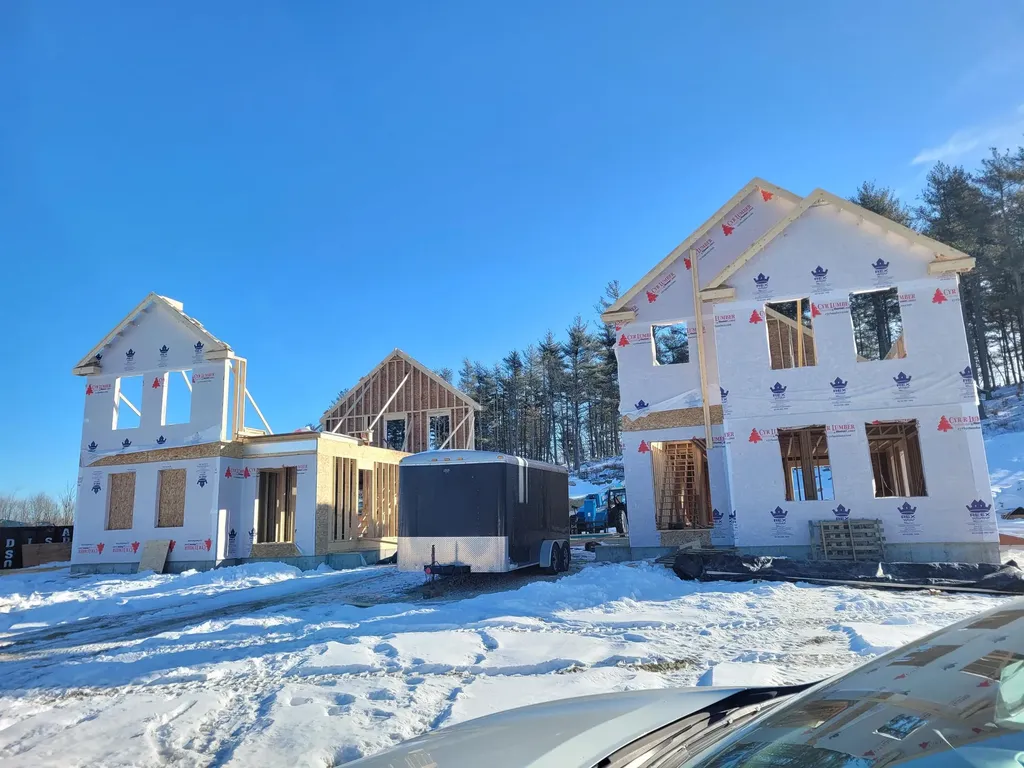
Come live at the Annex, a new neighborhood in Williston within close proximity to shopping, dining, entertainment, and access to outdoor activities. Minutes away from UVM, Champlain College, UVM medical center, I89, downtown Burlington and BTV airport. This End Unit 2 Bed, 2.5 Bath Clark Townhome Quick Move-In is currently under construction and scheduled for a November completion! Thoughtfully designed open floorplan with large amounts of natural light due to the 9' ceilings and large windows. Living spaces including kitchen, flex room, dining, den on the second floor and Primary bedroom and Secondary bedroom both with large ensuites and walk in closets! Enclosed 2-car garage with 2 additional parking spaces behind the unit. Our model home is open Thursday through Monday, 12 to 5 every week. This neighborhood community offers a perfect blend of serene landscape and city convenience. Tree lined streets lead to beautiful new homes, boasting open spaces, large windows and modern features. At the heart of the Annex will be amenities including an open space park with neighborhood swimming pool. Walking and bike paths to shopping, restaurants, schools and much more make this the prime location for your new home. Broker is a related party to the land seller

Listed by Kevin Bauer of Snyder Group,Inc.

$
$
%
$/month over payments
Federal 30-year interest rate: 6.55% last updated on Jul 16, 2026
* All Figures are estimates. Check with your bank or proposed mortgage company for actual interest rates.
This product uses the FRED® API but is not endorsed or certified by the Federal Reserve Bank of St. Louis.

Save FavoriteSchedule TourAsk A QuestionMore Details

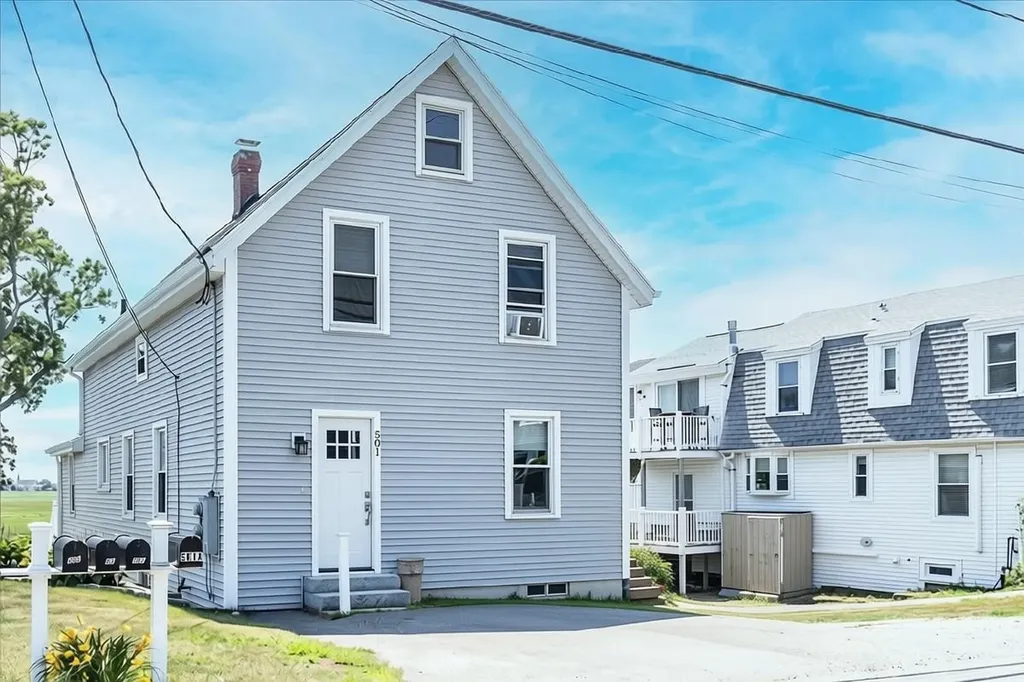
501 Winnacunnet Road Hampton NH 03842

MLS Number 5098220

  • Condo
  • Square Feet 960
  • Bedrooms 2
  • New Contruction Existing
  • Address 501 Winnacunnet Road

Move right into this thoughtfully designed and meticulously maintained 2-bedroom, 1-bath condo offering the perfect blend of comfort, convenience, and coastal living. Located within easy walking distance to the beach, this move-in-ready home is ideal as a year-round residence, vacation getaway, or investment property. The well-designed floor plan maximizes every square foot, creating a bright and inviting living space that's both functional and comfortable. Thoughtful upgrades include newer windows (2021), central air conditioning (added in 2022), and blackout shades throughout, enhancing energy efficiency, privacy, comfort, and a quiet living environment year-round. Step outside to the spacious private deck overlooking a large green space, providing the perfect setting for morning coffee, outdoor dining, or simply relaxing. Additional features include two off-street parking spaces, ample dedicated storage, low condo fees, a pet-friendly association (pets negotiable), and rentals are allowed, making this an excellent opportunity for both homeowners and investors. Located in a designated flood zone, the seller reports the home has remained dry and has not experienced flooding during their ownership. Beautifully maintained and truly move-in ready, this condo offers easy access to the beach, nearby restaurants, shopping, and local attractions. Whether you're looking for a primary residence, a weekend getaway, or an investment property, this turnkey condo offers the best of Seacoast living in a highly desirable location.

Listed by Catharine Bray of KW Coastal and Lakes & Mountains Realty
$
$
%
$/month over payments
Federal 30-year interest rate: 6.55% last updated on Jul 16, 2026
* All Figures are estimates. Check with your bank or proposed mortgage company for actual interest rates.
This product uses the FRED® API but is not endorsed or certified by the Federal Reserve Bank of St. Louis.

Virtual TourSave FavoriteSchedule TourAsk A QuestionMore Details

24 A Windsor Lane Hudson NH 03051
Pending

MLS Number 5081123

  • Condo
  • Square Feet 2,004
  • Bedrooms 3
  • New Contruction Pre-Construction
  • Complex Barrett Hill

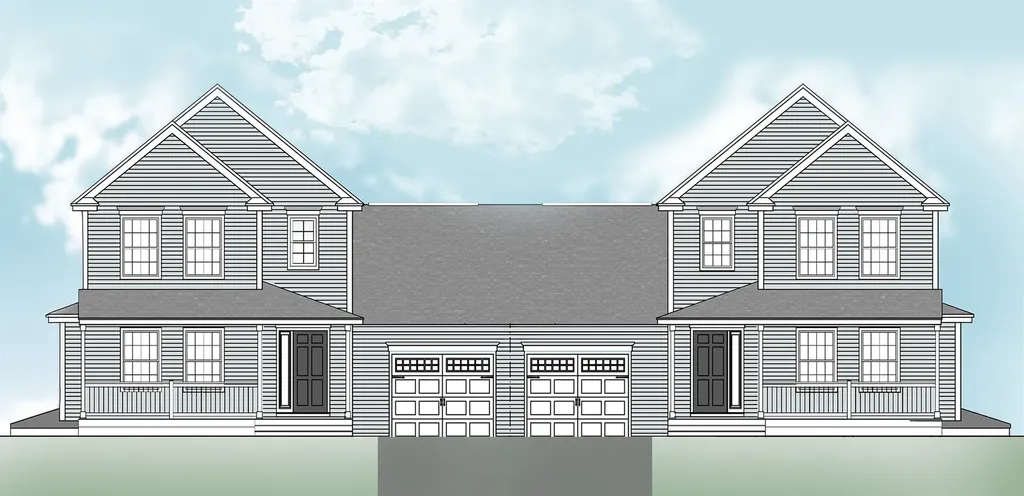
To be built - Affordable New Construction Condex in Desirable Hudson, NH Currently under construction; pictures are from a finished home Welcome to this beautiful new construction Condex, offering a fantastic and affordable option for homeownership in the highly sought-after town of Hudson, NH. With no condo fees, this property provides all the benefits of homeownership without the added costs! This spacious home boasts over 2,000 sq ft of living space, featuring 3 generous bedrooms, a bright and airy open concept living area, and a 1-car attached garage. Whether you're relaxing at home or entertaining friends and family, this home offers plenty of room to live comfortably. Located in a prime commuter-friendly location, you'll enjoy easy access to major highways, making it a perfect choice for those looking to commute to nearby cities. Plus, with 17 acres of open space, you'll have ample opportunities to enjoy the outdoors with your dog or on scenic hikes just steps from your door. Don't miss out on this incredible opportunity for affordable, new construction living in a desirable location. Make this beautiful Condex your new home today!

Listed by Gail Nickerson of BHHS Verani Londonderry

$
$
%
$/month over payments
Federal 30-year interest rate: 6.55% last updated on Jul 16, 2026
* All Figures are estimates. Check with your bank or proposed mortgage company for actual interest rates.
This product uses the FRED® API but is not endorsed or certified by the Federal Reserve Bank of St. Louis.

Save FavoriteSchedule TourAsk A QuestionMore Details

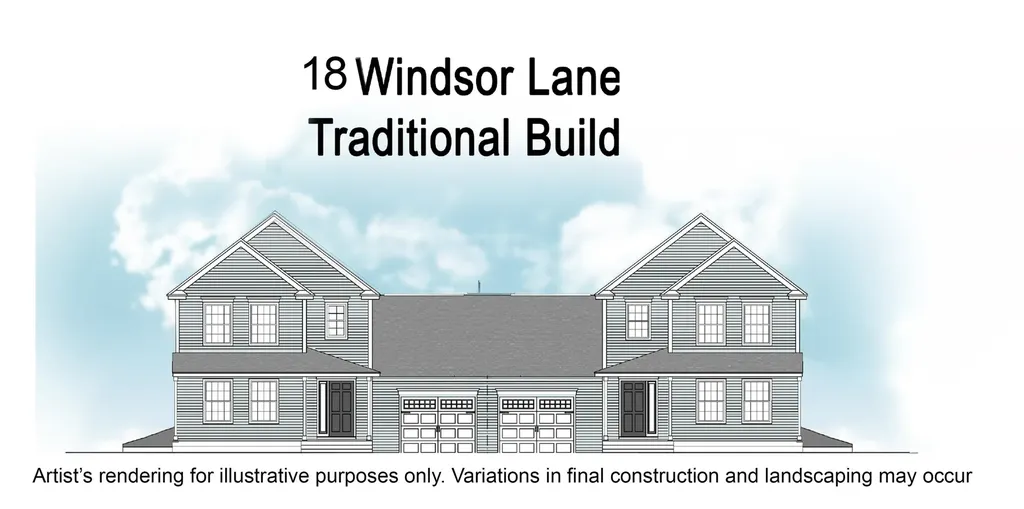
18 Windsor Lane Hudson NH 03051

Hudson, NH18 Windsor Lane, Unit 70

Price$609,900

Est. Mortgage: $/month

Active With Contract

MLS Number 5081121

  • Condo
  • Square Feet 2,004
  • Bedrooms 3
  • New Contruction Pre-Construction
  • Complex Barrett Hill

To be Built - Affordable New Construction Condex in Desirable Hudson, NH Welcome to this beautiful new construction Condex, offering a fantastic and affordable option for homeownership in the highly sought-after town of Hudson, NH. With no condo fees, this property provides all the benefits of homeownership without the added costs! This spacious home boasts over 2,000 sq ft of living space, featuring 3 generous bedrooms, a bright and airy open concept living area, and a 1-car attached garage. Whether you're relaxing at home or entertaining friends and family, this home offers plenty of room to live comfortably. Located in a prime commuter-friendly location, you'll enjoy easy access to major highways, making it a perfect choice for those looking to commute to nearby cities. Plus, with 17 acres of open space, you'll have ample opportunities to enjoy the outdoors with your dog or on scenic hikes just steps from your door. Don't miss out on this incredible opportunity for affordable, new construction living in a desirable location. Make this beautiful Condex your new home today!

Listed by Gail Nickerson of BHHS Verani Londonderry

$
$
%
$/month over payments
Federal 30-year interest rate: 6.55% last updated on Jul 16, 2026
* All Figures are estimates. Check with your bank or proposed mortgage company for actual interest rates.
This product uses the FRED® API but is not endorsed or certified by the Federal Reserve Bank of St. Louis.

Save FavoriteSchedule TourAsk A QuestionMore Details

11 Woodsview Lane Lincoln NH 03251
Active With Contract

MLS Number 5091339

  • Condo
  • Square Feet 1,582
  • Bedrooms 3
  • New Contruction Existing
  • Complex Forest Ridge

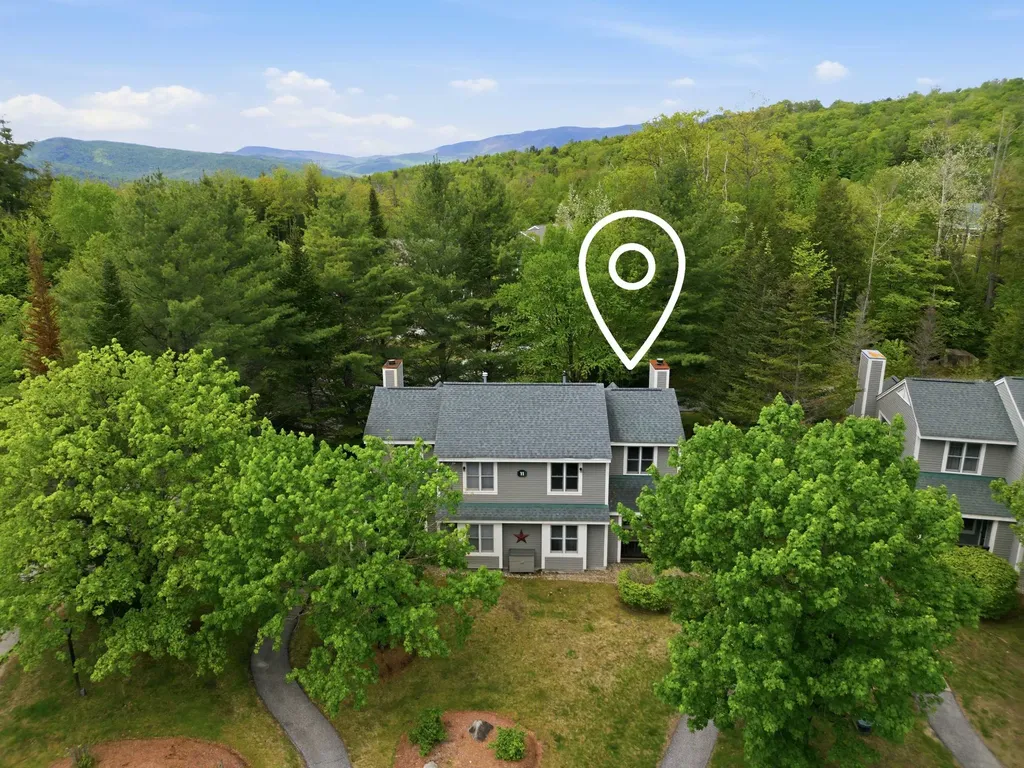
Opportunity to own an Excellent condition, fully furnished and equipped townhouse on the Loon Shuttle Route with a brand new $20k on-demand heat/hot water system (less than 6 months old). You'll love the 3 large bedrooms and 3 baths to accommodate at least 9-10 guests comfortably. Large laundry room and endless amounts of storage with a side patio for BBQs and enjoying Loon. Clubhouse is just steps away out your back door. HOA includes: indoor/outdoor pools, hot tub, gym, game room, tennis/pickleball courts, walking trails, duck pond, Internet and Cable TV w/upgraded movie channels, trash service, landscaping, snow removal and more in a pet friendly neighborhood. Property management is currently adding betterments to all homes (no charge under your HOA fee). This condo has a strong rental history for investors. This is a fantastic location within walking distance to Loon and restaurants and shops. Loon Mountain ski shuttle is steps away from front door.Quick close is possible. Buy now and enjoy Summer in the Mountains.

Listed by Glenn Smith of Lakefront Living Realty - The Smith Group

$
$
%
$/month over payments
Federal 30-year interest rate: 6.55% last updated on Jul 16, 2026
* All Figures are estimates. Check with your bank or proposed mortgage company for actual interest rates.
This product uses the FRED® API but is not endorsed or certified by the Federal Reserve Bank of St. Louis.

Virtual TourSave FavoriteSchedule TourAsk A QuestionMore Details

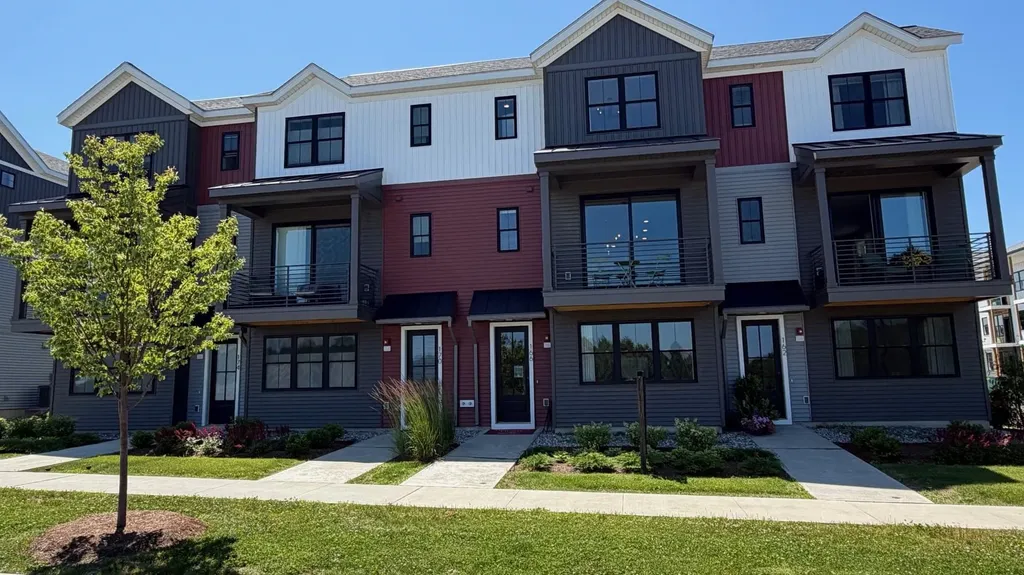
115 Kadence Circle Williston VT 05495

Williston, VT115 Kadence Circle

Price$609,900

Est. Mortgage: $/month

MLS Number 5097668

  • Condo
  • Square Feet 2,100
  • Bedrooms 3
  • New Contruction New Construction
  • Address 115 Kadence Circle

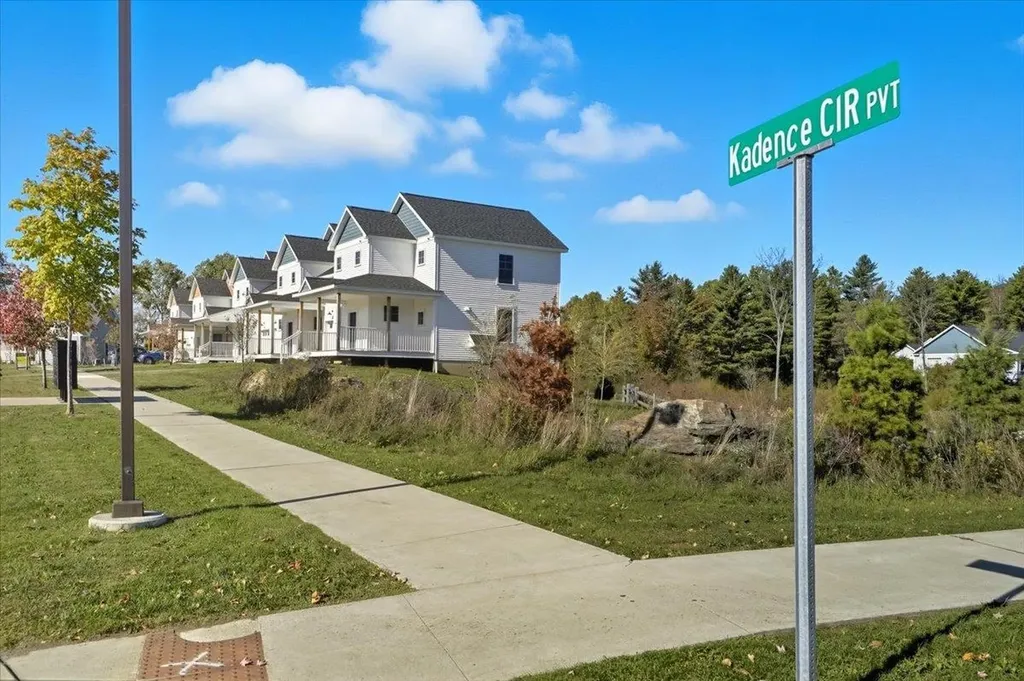
FINAL END UNIT IN THE BRAND-NEW NORTHRIDGE SUBDIVISION! Welcome home to 115 Kadence Drive in the beautiful new construction neighborhood, Northridge, conveniently situated off the well established Southridge Neighborhood in Williston, VT. A brand-new, move-in ready townhouse perfectly timed for those looking to settle in before the holidays. Tucked within Williston's most sought-after new community, this home offers the best of both worlds: peaceful surroundings with easy access to Taft's Corners, I-89, shopping, dining, and top-rated schools. Thoughtfully designed with 9' ceilings, warm wood floors throughout the entire main level, granite countertops, and stainless steel appliances, the open-concept layout is filled with natural light and modern style. Upstairs, three spacious bedrooms include a master suite with a walk-in closet and private bath, while the full basement provides room to expand or store. With 44 acres of land in total; over half preserved as open green space, plus neighborhood walking paths, a pool, playground, and access to Williston's extensive bike path network, Northridge offers both beauty and community. With construction complete and ready for immediate occupancy, this is your chance to claim one of the final available townhomes before it's gone. Call today to schedule your appointment and capitalize on this tremendous opportunity.

Listed by Connor Johnson of KW Vermont

$
$
%
$/month over payments
Federal 30-year interest rate: 6.55% last updated on Jul 16, 2026
* All Figures are estimates. Check with your bank or proposed mortgage company for actual interest rates.
This product uses the FRED® API but is not endorsed or certified by the Federal Reserve Bank of St. Louis.

Save FavoriteSchedule TourAsk A QuestionMore Details

18 A Windsor Lane Hudson NH 03051

MLS Number 5092737

  • Condo
  • Square Feet 2,004
  • Bedrooms 3
  • New Contruction Pre-Construction
  • Complex Barrett Hill

To be Built - Affordable New Construction Condex in Desirable Hudson, NH Welcome to this beautiful new construction Condex, offering a fantastic and affordable option for homeownership in the highly sought-after town of Hudson, NH. With no condo fees, this property provides all the benefits of homeownership without the added costs! This spacious home boasts over 2,000 sq ft of living space, featuring 3 generous bedrooms, a bright and airy open concept living area, and a 1-car attached garage. Whether you're relaxing at home or entertaining friends and family, this home offers plenty of room to live comfortably. Located in a prime commuter-friendly location, you'll enjoy easy access to major highways, making it a perfect choice for those looking to commute to nearby cities. Plus, with 17 acres of open space, you'll have ample opportunities to enjoy the outdoors with your dog or on scenic hikes just steps from your door. Don't miss out on this incredible opportunity for affordable, new construction living in a desirable location. Make this beautiful Condex your new home today!

Listed by Gail Nickerson of BHHS Verani Londonderry

$
$
%
$/month over payments
Federal 30-year interest rate: 6.55% last updated on Jul 16, 2026
* All Figures are estimates. Check with your bank or proposed mortgage company for actual interest rates.
This product uses the FRED® API but is not endorsed or certified by the Federal Reserve Bank of St. Louis.

Save FavoriteSchedule TourAsk A QuestionMore Details

Broker Reciprocity 

Copyright 2026 PrimeMLS, Inc. All rights reserved. This information is deemed reliable, but not guaranteed. The data relating to real estate displayed on this display comes in part from the IDX Program of PrimeMLS. The information being provided is for consumers’ personal, non-commercial use and may not be used for any purpose other than to identify prospective properties consumers may be interested in purchasing. Data last updated July 24, 2026 3:54 PM UTC