
SIGN UP or LOG IN 's Account

Log in to see your saved listings or edit your searches:

No account? Sign up now to save searches, listings, and get tailored listing notifications. It's free, opt-out anytime.

Find Your New Home

Sign Up Today!

Get fresh listings via email, save your favorite listings, match with similar properties, and unlock additional property info.

Create Your Account

Do not fill in this field:

Already have an account? Log in

and narrow your search. If you have fewer than 200 results, you can save your search.

Addison VT Condo Real Estate

r=961-972
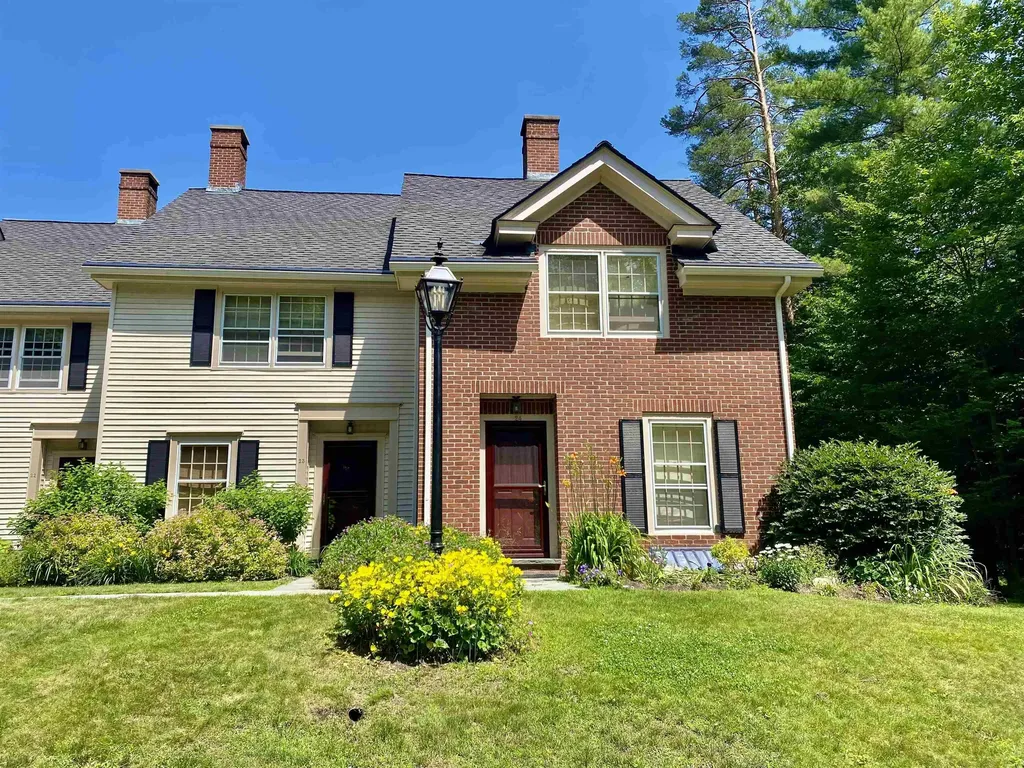
121 Townhouse Way Woodstock VT 05091
Active With Contract

MLS Number 5098210

  • Condo
  • Square Feet 2,268
  • Bedrooms 3
  • New Contruction Existing
  • Address 121 Townhouse Way

Live Work Play, Retire and Play, or Just Play on the Weekends and Holidays! This wonderful 3 BR, 3 Bath Townhome/Condo has it all. Nestled in a small quiet wooded community less than 5 minutes from the Historic Woodstock Center and conveniently located within walking distance of Woodstock Union Middle & High School. It is also located only 30 minutes from Killington Ski Resort and Okemo Ski Resort and 10 minutes from Saskadena Six. The location and price make this home a truly unique buying opportunity for several types of owners. The very private 24 home community is comprised of retirees, working families, and second home owners who want to enjoy all Vermont has to offer. The neighbors are awesome! This home is the most private in the complex as it is the very end unit surrounded on 3 sides by woods and streams. The unit is in very good condition and move in ready. The first floor is comprised of a den/bedroom with pocket doors for added privacy and an adjacent 3/4 bath. Also on the first floor is a spacious living room anchored by a propane fireplace, nicely crafted mantle and hardwood floors. A couple of steps down takes you into a renovated kitchen with stainless appliances and gleaming soapstone counters. A small eating area is surrounded by windows overlooking the back deck facing east with beautiful woods on 2 sides. Wildlife abounds. Tall ceilings and an abundance of natural light make the kitchen area a favorite space. The second floor consists of a very large primary bedroom with a seating area and three closets for an abundance of storage. The second bedroom is spacious with lots of sunlight. A good size full bathroom with tiled floors completes the second level. The lower level is a large family room with a walk out to a lovely patio. This level also has its own 3/4 bathroom, laundry area and several storage closets. The lower level has lots of options for use given the design. Open House- Saturday July 18th from 11am-1pm

Listed by Gretchjen Smith of Williamson Group Sothebys Intl. Realty

$
$
%
$/month over payments
Federal 30-year interest rate: 6.71% last updated on Sep 3, 2026
* All Figures are estimates. Check with your bank or proposed mortgage company for actual interest rates.
This product uses the FRED® API but is not endorsed or certified by the Federal Reserve Bank of St. Louis.

Virtual TourSave FavoriteSchedule TourAsk A QuestionMore Details
166 Forest Ridge Drive Lincoln NH 03251

MLS Number 5087440

  • Condo
  • Square Feet 1,136
  • Bedrooms 2
  • New Contruction Existing
  • Year Built 1996

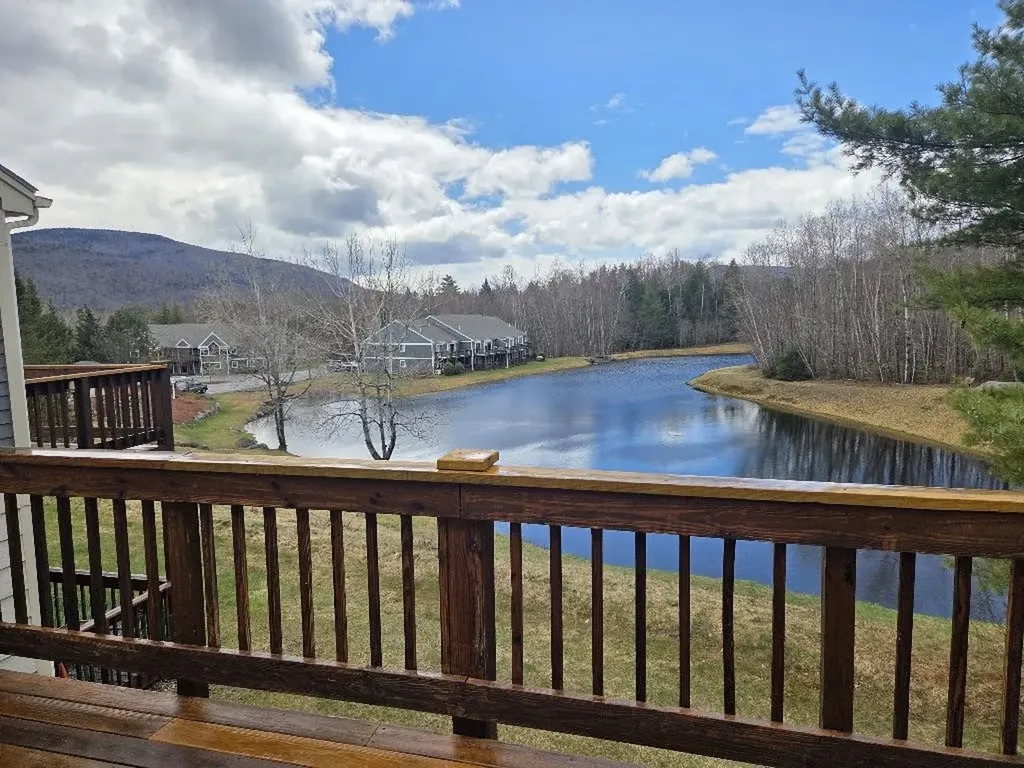
Checkout this exceptional opportunity for a well-appointed, upstairs end-unit condo at Forest Ridge in Lincoln, NH. This two-bedroom, two-bathroom property is perfectly positioned for a new owner to enjoy everything the White Mountains have to offer throughout all four seasons. The interior has been thoughtfully updated, featuring a remodeled custom kitchen with new appliances, a recently installed furnace, and efficient split AC units. The layout includes an expansive deck and a living room centered around a gas fireplace, both offering comforting views of the pond. Additionally, the Forest Ridge community provides some of the premier amenities and clubhouse facilities in the Loon Mountain area, making it an ideal retreat after a day of hiking, swimming, or skiing. Please let me know if you would like to schedule a viewing or if you require any further details regarding this amazing property.

Listed by Kevin McNamara of RE/MAX in the Mountains

$
$
%
$/month over payments
Federal 30-year interest rate: 6.71% last updated on Sep 3, 2026
* All Figures are estimates. Check with your bank or proposed mortgage company for actual interest rates.
This product uses the FRED® API but is not endorsed or certified by the Federal Reserve Bank of St. Louis.

Virtual TourSave FavoriteSchedule TourAsk A QuestionMore Details
76 Conger Avenue Burlington VT 05401

Burlington, VT76 Conger Avenue

Price$495,000

Est. Mortgage: $/month

Pending

MLS Number 5101472

  • Condo
  • Square Feet 1,134
  • Bedrooms 2
  • New Contruction Existing
  • Address 76 Conger Avenue

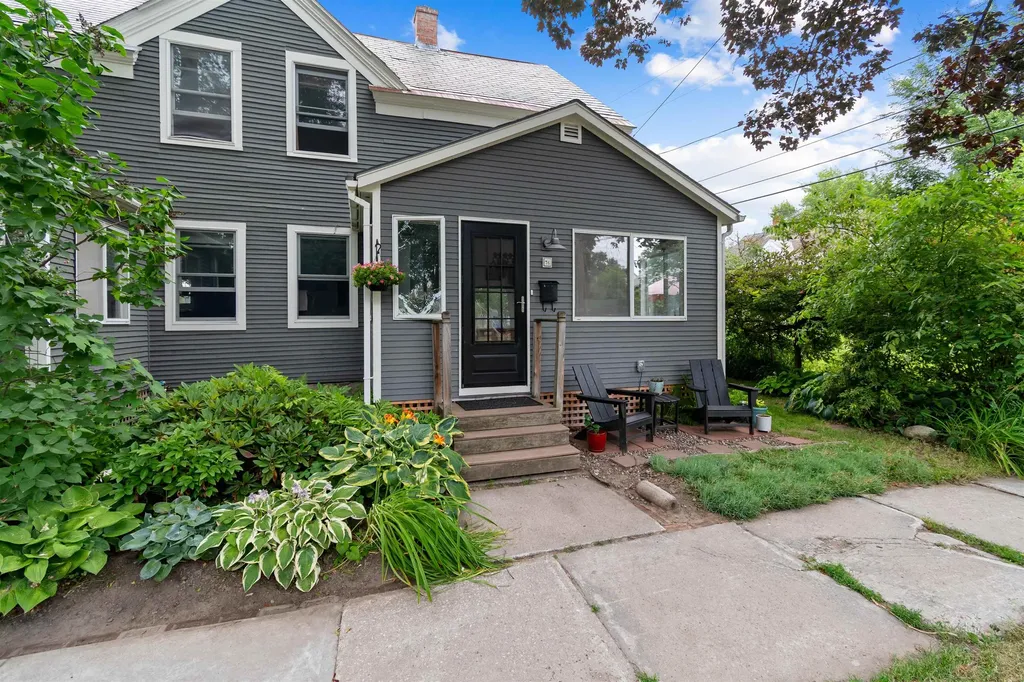
Nestled in Burlington's highly sought-after Lakeside neighborhood, this charming home offers the perfect blend of modern updates and an unbeatable location. Tucked away in the city's desirable south end, this hidden gem provides exceptional access to waterfront parks, beaches, the bike path, Burlington Surf Club, an elementary school, as well as local shops, breweries, and restaurants. Thoughtfully updated in 2023, the home features a brand-new furnace, a beautifully renovated kitchen, and a new half bath. The bright eat-in kitchen is filled with natural light and showcases new cabinetry, stainless steel appliances, quartz countertops, and classic white subway tile. New maple hardwood floors flow throughout the first floor, while the inviting three-season front porch offers flexible space as a mudroom, sunroom, or cozy family room. Upstairs you'll find a spacious primary bedroom with two closets, a comfortable second bedroom, and a full bathroom. Just outside the front door, Lakeside Park serves as the neighborhood's gathering place, offering a beautiful green space for summer picnics and play, along with a community ice skating rink during the winter months. Just one block away, Harbor Watch is the neighborhood-owned "secret beach" access to Lake Champlain. The newly completed Champlain Parkway provides convenient access to points south and I-89, making commuting a breeze. With its welcoming community, tree-lined streets, and proximity to both nature and city amenities, the Lakeside neighborhood offers a lifestyle that is both peaceful and connected, one of Burlington's most charming and desirable places to call home.

Listed by The Malley Group of KW Vermont

$
$
%
$/month over payments
Federal 30-year interest rate: 6.71% last updated on Sep 3, 2026
* All Figures are estimates. Check with your bank or proposed mortgage company for actual interest rates.
This product uses the FRED® API but is not endorsed or certified by the Federal Reserve Bank of St. Louis.

Save FavoriteSchedule TourAsk A QuestionMore Details
59 Cluff Road Salem NH 03079

Salem, NH59 Cluff Road, Unit 37

Price$495,000

Est. Mortgage: $/month

MLS Number 5096896

  • Condo
  • Square Feet 1,237
  • Bedrooms 2
  • New Contruction Existing
  • Address 59 Cluff Road

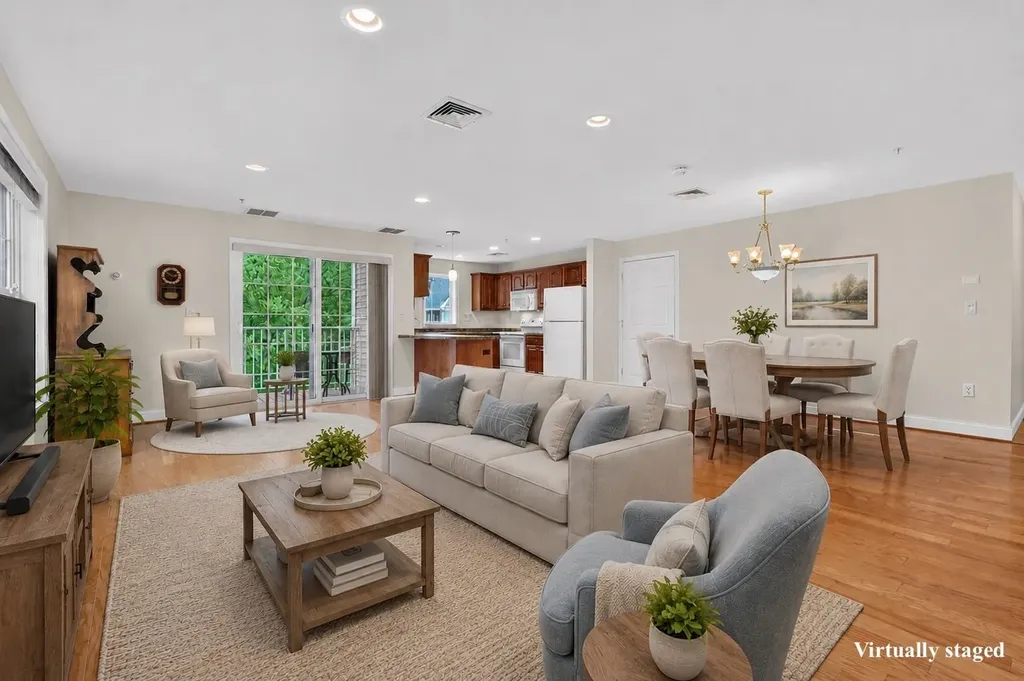
Enjoy easy, low-maintenance living in this beautifully maintained 2-bedroom, 2-bath end-unit condo in desirable Kensington Place of Salem, a 55+ community. Located in an elevator building, this home offers the convenience of single-level living with an open floor plan, hardwood floors throughout, and a private covered balcony perfect for enjoying your morning coffee or unwinding at the end of your day. Newer kitchen appliances and stackable washer/dryer add to the home's move-in-ready appeal. Designed with both comfort and privacy in mind, the spacious primary suite offers an en-suite bath and walk-in closet, while the guest bedroom and second full bath are thoughtfully situated on the opposite side of the living area. The natural gas heating and central air system is less than 2 years old. Heated garage parking with secure access adds convenience and peace of mind. Residents of Kensington Place enjoy exceptional amenities, including a clubhouse with an in-ground pool, fitness center, and gathering spaces for socializing and community events. Just moments from Salem's Tuscan Village, offering premier shopping, dining, entertainment, and healthcare, as well as easy access to major highways. Whether you're downsizing, simplifying, or planning for the years ahead, this move-in-ready home is designed to make everyday living easy. Showings begin immediately by appointment only. Schedule your showing today!

Listed by Andrew Phinney of Keller Williams Realty-Metropolitan

$
$
%
$/month over payments
Federal 30-year interest rate: 6.71% last updated on Sep 3, 2026
* All Figures are estimates. Check with your bank or proposed mortgage company for actual interest rates.
This product uses the FRED® API but is not endorsed or certified by the Federal Reserve Bank of St. Louis.

Virtual TourSave FavoriteSchedule TourAsk A QuestionMore Details
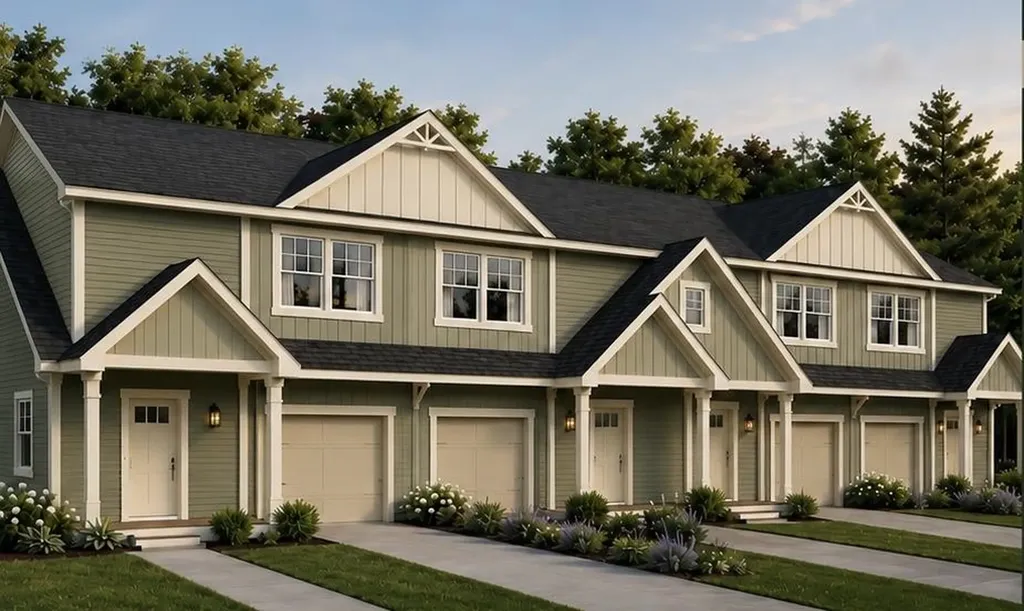
5 Dahlia Court Somersworth NH 03820

MLS Number 5097865

  • Condo
  • Square Feet 1,473
  • Bedrooms 2
  • New Contruction Pre-Construction
  • Complex Avalon Condominiums

Introducing Avalon Condominiums - an exceptional new community offering 16 beautifully crafted 2+ bedroom residences with 2.5 bathrooms, thoughtfully designed for the way you live today. In the primary bedroom, you'll enjoy a large walk-in closet as well as attached bath. Each spacious home offers over 1400 square feet of elegant living space featuring hardwood flooring throughout, stunning quartz counter tops, and open-concept layouts filled with natural light. Every residence includes a one-car garage and a full basement, providing ample storage and endless possibilities for future expansion, a home gym, recreation space, or workshop. The versatile office offers the perfect setting for remote work, a guest room, or a cozy den. Ideally situated in a prime location close to shopping, dining, commuter routes, the Seacoast's most desirable amenities, and minutes to downtown Dover; Avalon Condominiums blend modern comfort, timeless finishes, and low-maintenance living at one exceptional address. Speaking of addresses, it doesn't get much more adorable than Dahlia Court! Make your reservation today! Agent interest.

Listed by Kati McEneaney of New Space Real Estate,LLC

$
$
%
$/month over payments
Federal 30-year interest rate: 6.71% last updated on Sep 3, 2026
* All Figures are estimates. Check with your bank or proposed mortgage company for actual interest rates.
This product uses the FRED® API but is not endorsed or certified by the Federal Reserve Bank of St. Louis.

Save FavoriteSchedule TourAsk A QuestionMore Details

1A Bridle Lane Swanzey NH 03446

Swanzey, NH1A Bridle Lane

Price$495,000

Est. Mortgage: $/month

Active With Contract

MLS Number 5104710

  • Condo
  • Square Feet 2,124
  • Bedrooms 3
  • New Contruction Existing
  • Complex Bridle Lane

Stunning custom designed duplex condominium tucked away on over 5 acres of common land in a private location in Swanzey bordering on woods and consisting of just 4 units. This 3 bedroom, 2 bath Townhouse has many upgrades including a state of the art gourmet kitchen with high end stainless steel appliances, gas range and hood, large center granite kitchen island, microwave drawer, coffee bar and walk-in pantry. Open concept living room with gas fireplace and cathedral ceilings, transom windows, dining room with sliders to a covered porch and expanded stone patio with open lawn space and a private wooded view. First floor primary bedroom suite with tray ceiling, attached bath with oversized, tiled walk-in shower and floor, granite double sink vanity and walk-in closet. An additional guest room with full bath. And a dedicated room completes the 1st floor. Open staircase to a fabulous loft area overlooking the main living space, great for an office or study, that leads to a third bedroom on 2nd floor. A clean 4 ft concrete basement for storage. Other amenities include a mini split for central A/C and economical propane heat with on demand hot water. Just 10 minutes to Keene, 2 hours to Boston, and 4 hours to NYC! Carefree living at its finest.

Listed by Wesley St. Pierre of Keller Williams Realty Metro-Keene

$
$
%
$/month over payments
Federal 30-year interest rate: 6.71% last updated on Sep 3, 2026
* All Figures are estimates. Check with your bank or proposed mortgage company for actual interest rates.
This product uses the FRED® API but is not endorsed or certified by the Federal Reserve Bank of St. Louis.

Virtual TourSave FavoriteSchedule TourAsk A QuestionMore Details
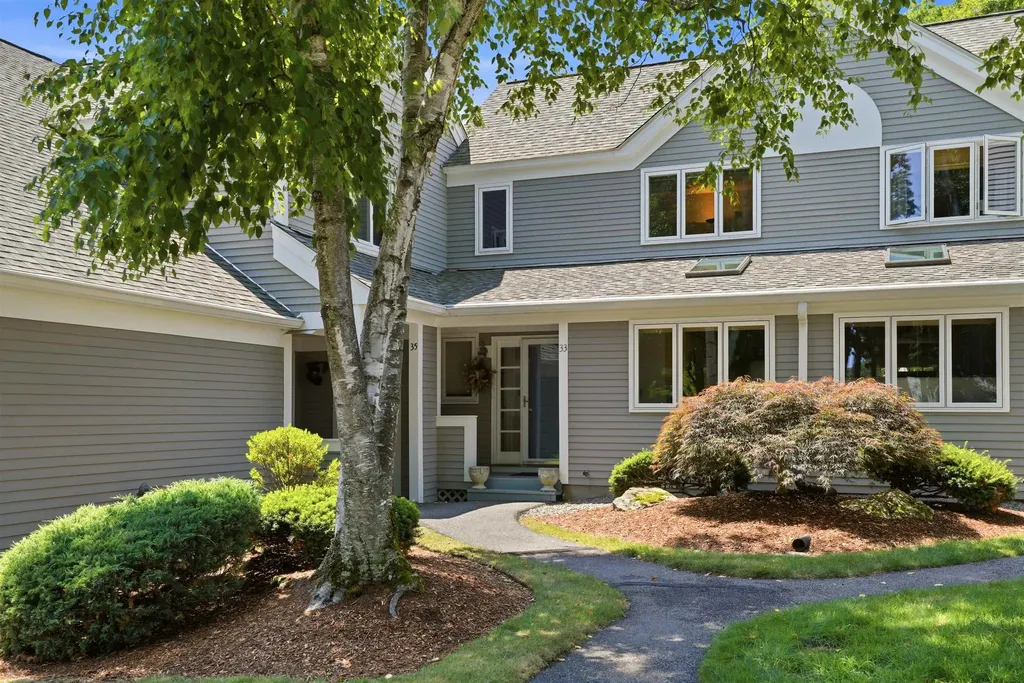
33 Larkspur Court Nashua NH 03062
Active With Contract

MLS Number 5099527

  • Condo
  • Square Feet 2,056
  • Bedrooms 2
  • New Contruction Existing
  • Complex Ledgewood Hills

Welcome home to this beautifully maintained 2-3 bedroom, 1.5 bath townhouse in the highly desirable Ledgewood Hills community. The spacious primary suite features a walk-in closet and direct access to a newly renovated full bath with a stylish walk-in shower. The second bedroom offers double closets, providing plenty of storage. Fresh neutral paint throughout creates a bright, move in ready feel. The main level is designed for both everyday living and entertaining, featuring a spacious living room with a cozy wood-burning fireplace, a separate dining room with sliding doors leading to an oversized deck, and a convenient half bath. The eat-in kitchen is drenched in sunlight via the skylights, and boasts solid wood cabinetry, under cabinet lighting, quartz countertops, stainless steel appliances, and ample space for casual dining. The finished lower level adds exceptional versatility with a generous family room plus an additional finished room ideal for a home office, guest space, exercise room, den, or potential third bedroom. The one car garage will come in handy during those snowy new england winters. Enjoy all the amenities Ledgewood Hills has to offer, including the clubhouse, two in-ground pools, four tennis/pickleball courts, a playground, and scenic walking trails. Additional features include natural gas heat and an unbeatable location just minutes from major highways, shopping, dining, and everyday conveniences. This pet friendly move in ready home offers the perfect combination of comfort, style, and community amenities. Don't miss your opportunity to make it yours!

Listed by Erinn Falkowski of Duston Leddy Real Estate

$
$
%
$/month over payments
Federal 30-year interest rate: 6.71% last updated on Sep 3, 2026
* All Figures are estimates. Check with your bank or proposed mortgage company for actual interest rates.
This product uses the FRED® API but is not endorsed or certified by the Federal Reserve Bank of St. Louis.

Virtual TourSave FavoriteSchedule TourAsk A QuestionMore Details
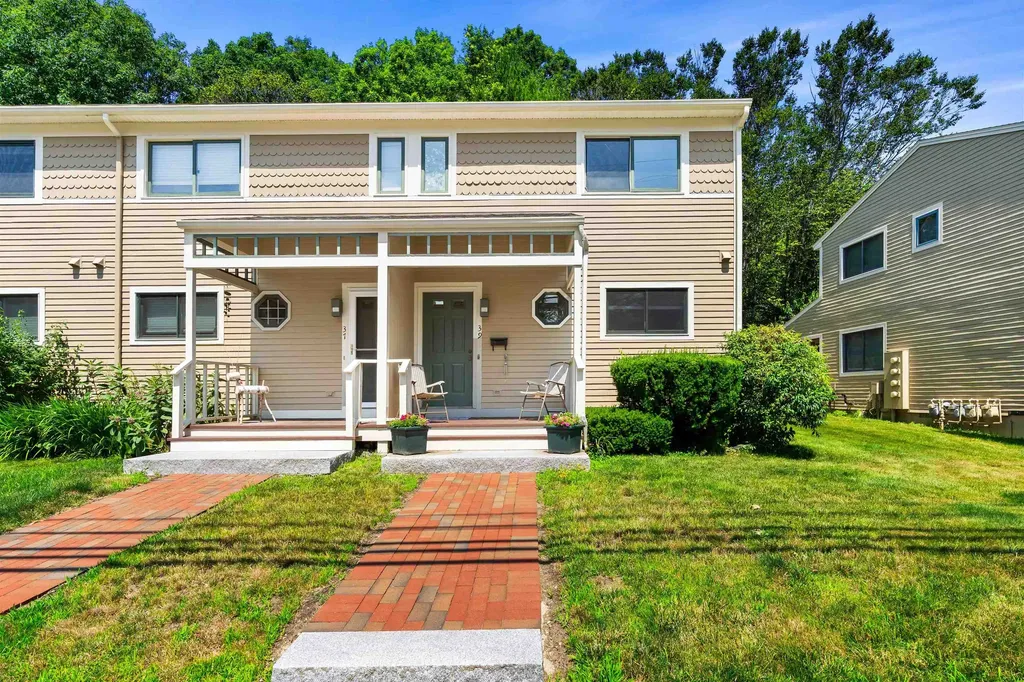
39 Spinnaker Way Portsmouth NH 03801-3371

Portsmouth, NH39 Spinnaker Way

Price$495,000

Est. Mortgage: $/month

Pending

MLS Number 5099925

  • Condo
  • Square Feet 1,108
  • Bedrooms 2
  • New Contruction Existing
  • Complex Spinnaker Point

Enjoy the ease of condo living without sacrificing space, convenience, or access to everything that makes Portsmouth one of the Seacoast's most desirable places to call home. This beautifully updated end unit at Spinnaker Point offers a bright, welcoming layout with oversized windows that fill the home with natural light. Hardwood floors, stainless steel appliances, and a fully renovated second floor bath create a move in ready space that feels both comfortable and refined. A covered front porch welcomes you home, while the private back deck offers the perfect spot for morning coffee, grilling with friends, or unwinding after a day downtown. Fresh paint throughout and new carpeting on the first floor, stairs, and both upstairs bedrooms give the home a crisp, updated feel. Additional conveniences include central air conditioning, a detached one car garage with storage loft, deeded parking, and a separate storage unit for all of life's extras. Life at Spinnaker Point is about more than just the home. Residents enjoy exceptional community amenities, including a newly renovated pool, tennis courts, and two included gym memberships, all designed to make everyday living feel a little more like a retreat. Located just 1.5 miles from downtown Portsmouth, you'll enjoy quick access to award-winning restaurants, local shops, waterfront parks, theaters, breweries, and year-round events while still coming home to a peaceful neighborhood setting. With nearby grocery stores, everyday conveniences, and easy access to I-95, this location makes commuting and enjoying the Seacoast equally effortless. Whether you're searching for your first home, a low-maintenance lifestyle, or the perfect Portsmouth retreat, this home delivers the comfort, amenities, and location that are increasingly hard to find.

Listed by Jennifer Wickett of Red Post Realty

$
$
%
$/month over payments
Federal 30-year interest rate: 6.71% last updated on Sep 3, 2026
* All Figures are estimates. Check with your bank or proposed mortgage company for actual interest rates.
This product uses the FRED® API but is not endorsed or certified by the Federal Reserve Bank of St. Louis.

Save FavoriteSchedule TourAsk A QuestionMore Details

59 Cluff Road Salem NH 03079

Salem, NH59 Cluff Road, Unit 52

Price$495,000

Est. Mortgage: $/month

MLS Number 5108224

  • Condo
  • Square Feet 1,237
  • Bedrooms 2
  • New Contruction Existing
  • Complex Kensington

Welcome to stress-free living at its best in this gorgeous 55+ community! This exceptional 2-bedroom penthouse offers an open-concept floor plan, soaring cathedral ceilings, beautiful wood floors, and an abundance of windows that fill the home with natural light. The kitchen features a breakfast bar and opens seamlessly to the dining area and spacious fireplaced living room. This space is perfect for entertaining or relaxing at home. The primary suite offers a large walk-in closet and private bath, while the generously sized second bedroom and additional full bath provide plenty of space for guests. Enjoy the convenience of a 1-car garage with private storage, plus beautifully maintained grounds, professional landscaping, prompt snow removal, plowing, shoveling, and sanding. You can simply park in your covered garage and leave the winter weather worries behind! Community amenities include an in-ground pool, clubhouse, and exercise room. The clubhouse is available to rent for a minimal fee for family gatherings, birthdays, anniversaries, and more. For those who enjoy an active social life, there are planned activities and gatherings almost every week. And yes, your four-legged friends are welcome; 1 domestic pet either 1 dog or 1 cat under 25 lbs. are allowed! With comfort, convenience, amenities, and a vibrant community atmosphere, this is truly easy, carefree living. Don't miss your opportunity to make this beautiful penthouse your new home!

Listed by Lisa Major of Keller Williams Realty Metro-Londonderry

$
$
%
$/month over payments
Federal 30-year interest rate: 6.71% last updated on Sep 3, 2026
* All Figures are estimates. Check with your bank or proposed mortgage company for actual interest rates.
This product uses the FRED® API but is not endorsed or certified by the Federal Reserve Bank of St. Louis.

Virtual TourSave FavoriteSchedule TourAsk A QuestionMore Details
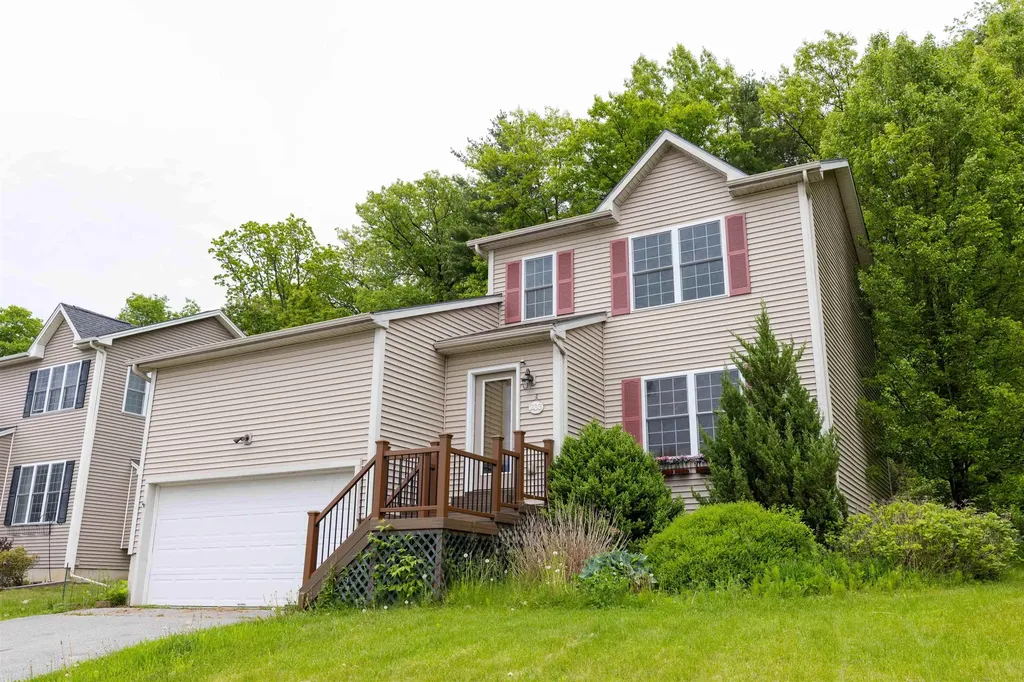
233 Abigail Drive Colchester VT 05446

MLS Number 5091456

  • Condo
  • Square Feet 1,992
  • Bedrooms 3
  • New Contruction Existing
  • Address 233 Abigail Drive

Arrive home to this essential condo with first floor primary bedroom, 2 full baths and central air. 10 minutes to the heart of Burlington, VT. Parking for 1 car in the attached oversized garage with storage loft. Parking for 2 cars in driveway plus street parking. The living room has abundant natural light with a cathedral ceiling. Entrance onto the patio with space for a table and chairs. Floors are wood throughout first floor. Two bedrooms and a full bath upstairs. The basement multipurpose room is finished for any vision whether it's an office, TV room, playroom or something else. New tankless hot water heater in 2025. Freshly painted and move in ready. Some photos virtually staged. Near Lake Champlain for beaches, boating, fishing and more. Owner is a licensed real estate broker in VT.

Listed by Becca Johnson of KW Vermont

$
$
%
$/month over payments
Federal 30-year interest rate: 6.71% last updated on Sep 3, 2026
* All Figures are estimates. Check with your bank or proposed mortgage company for actual interest rates.
This product uses the FRED® API but is not endorsed or certified by the Federal Reserve Bank of St. Louis.

Save FavoriteSchedule TourAsk A QuestionMore Details
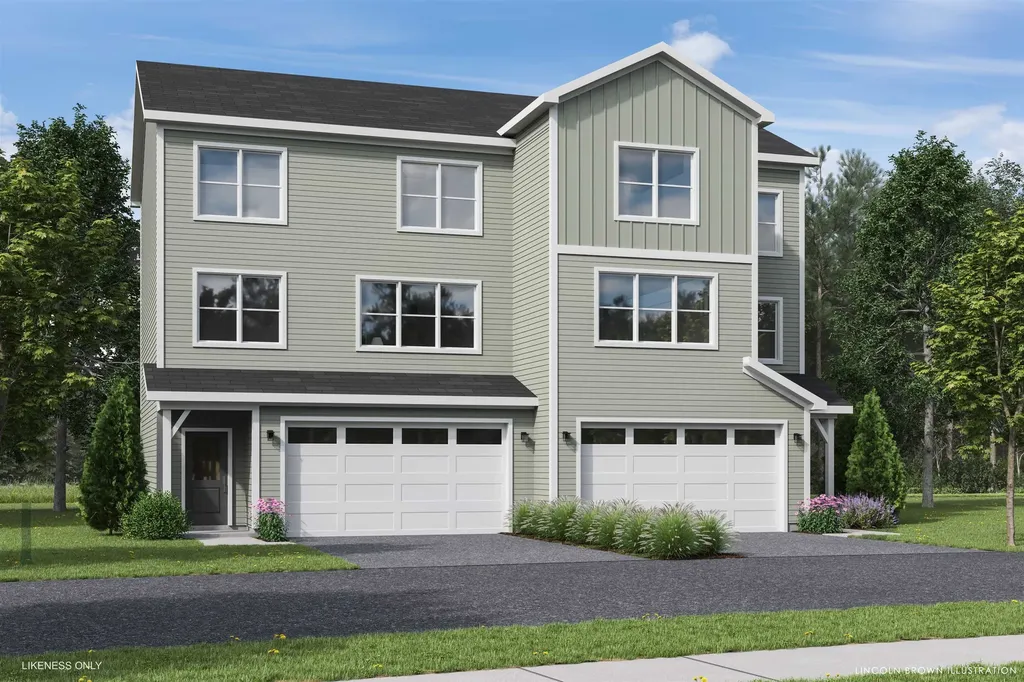
50 Boardwalk Way Milton VT 05468

Milton, VT50 Boardwalk Way

Price$494,900

Est. Mortgage: $/month

MLS Number 5097773

  • Condo
  • Square Feet 1,699
  • Bedrooms 3
  • New Contruction Pre-Construction
  • Address 50 Boardwalk Way

Welcome to Parkside, a neighborhood with a real vibe. This summer, O'Brien Brothers introduces a new collection of thoughtfully designed homes beside Bombardier Park. Mornings unfold into pickup games. Evenings drift toward the playground. Weekends feel less scheduled, more lived. Homes here don't chase attention; they're composed with it. Floor plans that move with ease, shaped by natural light and proportion. Energy-efficient construction that keeps things comfortable without excess. The Wentworth model is a duplex-style townhome with a modern layout that adapts as life does. A future community pool will offer a place to reset when the day lingers. And Bombardier Park becomes an extension of home, fields, courts, trails, playgrounds, a skating rink, and local events. Not an amenity package. A setting. The location is quietly efficient. About seven minutes to Interstate 89. Roughly 20 minutes to Burlington and the UVM Medical Center. Close to what matters, without giving up space or pace. This is new construction built around attainable quality, not manufactured luxury. And for those looking ahead, all-electric and carbon-conscious options are available. Square footage is easy to measure. What matters is how a place fits once you're in it.

Listed by Element Parkside Team of Element Real Estate

$
$
%
$/month over payments
Federal 30-year interest rate: 6.71% last updated on Sep 3, 2026
* All Figures are estimates. Check with your bank or proposed mortgage company for actual interest rates.
This product uses the FRED® API but is not endorsed or certified by the Federal Reserve Bank of St. Louis.

Save FavoriteSchedule TourAsk A QuestionMore Details
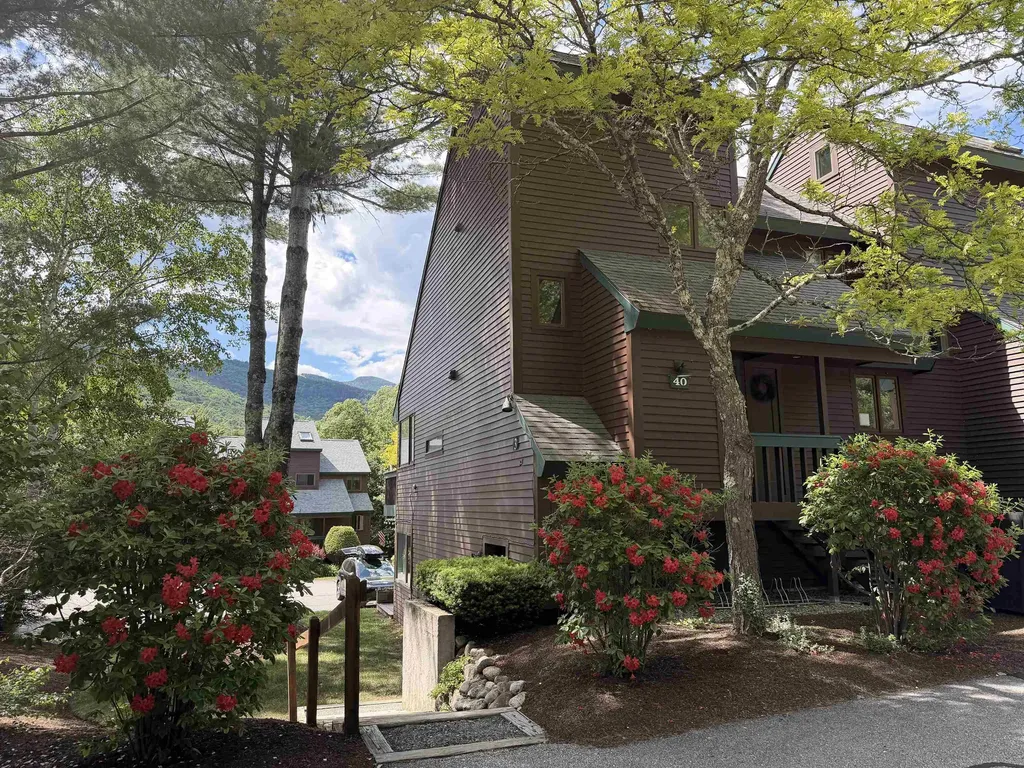
3 Pine Tree Way Waterville Valley NH 03215
Active With Contract

MLS Number 5096125

  • Condo
  • Square Feet 1,300
  • Bedrooms 3
  • New Contruction Existing
  • Complex Mountain Meadow

Rare Mountain Meadow condo...3 bedrooms PLUS LOFT & 2 full bathrooms! These condos do not come up very often - don't miss the opportunity to purchase this END UNIT Mountain Meadow condo with mountain views! Privately tucked away on a dead-end part of the association, this property has been recently updated with all new custom lighting, flooring, new electric baseboard registers, new water heater, new appliances, fresh paint throughout, new gas fireplace, Mysa thermostat system, all new interior doors & hardware, top-of-the-line furnishings and electronics - including several "Frame TVs" which double as framed works of art when not in use. No more popcorn ceilings here! Portable A/C units keep the condo cool in summer. Close to the resort-wide shuttle, easy walk to Town Square and steps away from x/c ski/bike/hike trail access. This beautifully updated condo will not last long. WMAC transfer $900 at closing.

Listed by Tess Roper Weglarz of Roper Real Estate

$
$
%
$/month over payments
Federal 30-year interest rate: 6.71% last updated on Sep 3, 2026
* All Figures are estimates. Check with your bank or proposed mortgage company for actual interest rates.
This product uses the FRED® API but is not endorsed or certified by the Federal Reserve Bank of St. Louis.

Save FavoriteSchedule TourAsk A QuestionMore Details

Broker Reciprocity 

Copyright 2026 PrimeMLS, Inc. All rights reserved. This information is deemed reliable, but not guaranteed. The data relating to real estate displayed on this display comes in part from the IDX Program of PrimeMLS. The information being provided is for consumers’ personal, non-commercial use and may not be used for any purpose other than to identify prospective properties consumers may be interested in purchasing. Data last updated September 8, 2026 11:52 PM UTC
