
SIGN UP or LOG IN 's Account

Log in to see your saved listings or edit your searches:

No account? Sign up now to save searches, listings, and get tailored listing notifications. It's free, opt-out anytime.

Find Your New Home

Sign Up Today!

Get fresh listings via email, save your favorite listings, match with similar properties, and unlock additional property info.

Create Your Account

Do not fill in this field:

Already have an account? Log in

and narrow your search. If you have fewer than 200 results, you can save your search.

Addison VT Mobile Real Estate

r=1165-1176
141 Allan Ridge Road Morristown VT 05661

Morristown, VT141 Allan Ridge Road

Price$1,425,000

Est. Mortgage: $/month

MLS Number 5101746

  • Residential Single Family
  • Address 141 Allan Ridge Road
  • Construction Existing
  • Bedrooms 3
  • Bathroom 3

Sweeping Green Mountain views, 3.6 private acres, and authentic timber-frame craftsmanship define this beautifully updated contemporary home just 3.7 miles from the village of Stowe. A picturesque private drive, with only a short stretch of dirt road, leads to this peaceful retreat where privacy, convenience, and year-round recreation come together minutes from world-class skiing, hiking, mountain biking, dining, and shopping. The dramatic great room features soaring ceilings, exposed post-and-beam timbers, a floor-to-ceiling stone gas fireplace, and integrated whole-house Sonos audio. It flows into the kitchen with a tile backsplash, five-burner cooktop, pull-out cabinetry, leathered granite countertops, and generous workspace. The main-level primary suite offers a walk-in closet and direct access to a three-season porch opening onto the expansive deck. The renovated bath features a walk-in steam shower with a linear drain and updated tile. The deck and attached screened porch provide exceptional outdoor living with long-range mountain views. A loft office and private balcony overlook the living space below. The finished lower level offers two spacious bedrooms, each large enough for two queen beds, a full bath, a family room ideal for guests or multigenerational living, and a custom wet bar. A central mudroom connects the home to the oversized attached two-bay garage with room for a substantial workbench. Above the garage, the finished bonus room with pool table is ideal as a game room, media room, home gym, or studio. Year-round comfort is provided by central air conditioning, a whole-house automatic generator, Rinnai on-demand propane hot water, forced-air propane heat with mini-split backup, and 200-amp electrical service. Offering more than 3,400± finished square feet, this exceptional home combines authentic timber-frame craftsmanship, flexible living space, and the privacy of a spectacular mountain setting just minutes from everything that makes Stowe

Listed by Zeph Bryant of Coldwell Banker Carlson Real Estate

$
$
%
$/month over payments
Federal 30-year interest rate: 6.71% last updated on Sep 3, 2026
* All Figures are estimates. Check with your bank or proposed mortgage company for actual interest rates.
This product uses the FRED® API but is not endorsed or certified by the Federal Reserve Bank of St. Louis.

Virtual TourSave FavoriteSchedule TourAsk A QuestionMore Details
705 Cedar Beach Road Charlotte VT 05445

Charlotte, VT705 Cedar Beach Road

Price$1,424,000

Est. Mortgage: $/month

Active With Contract

MLS Number 5090479

  • Residential Single Family
  • Full Bath 1
  • Address 705 Cedar Beach Road
  • Construction Existing
  • Bedrooms 2

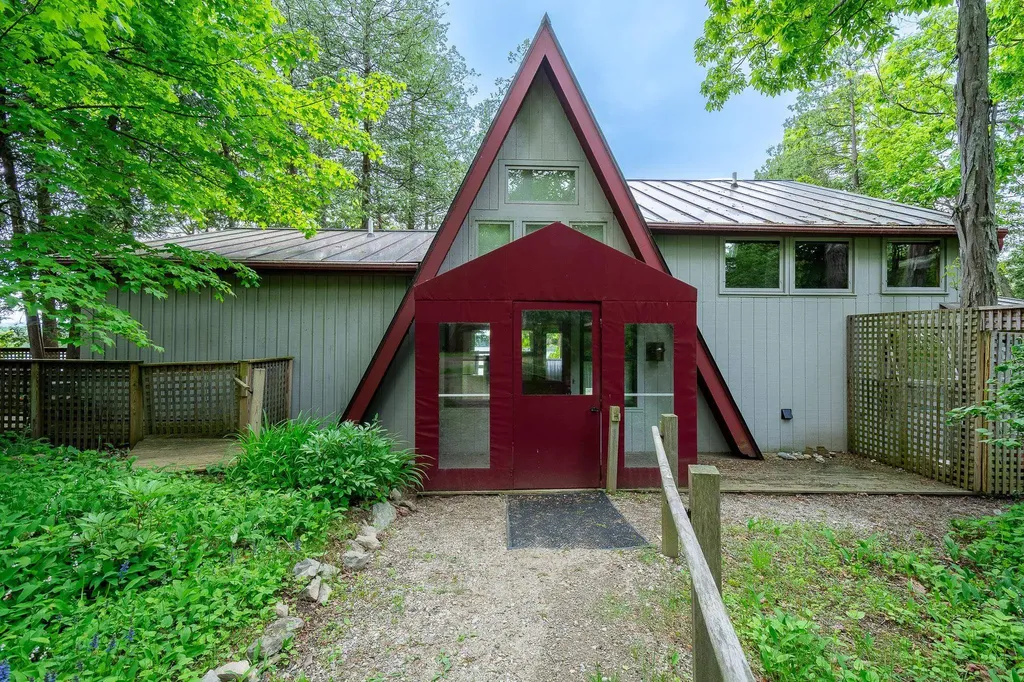
Nestled in the historic Cedar Beach neighborhood, this rare waterfront retreat offers 300 feet of lakeshore with the opportunity to own your very own camp perched above beautiful Converse Bay. This unique mid-century A-frame captures stunning water views from every room, creating a peaceful setting filled with natural light to enhace the natural wood interior. The large 2.7 acre lot provides exceptional privacy along with plenty of space for gardening, outdoor entertaining, or simply enjoying the surrounding landscape. Relax on the spacious deck while listening to gentle waves roll in below, or gather with friends and loved ones to take in the spectacular scenery. Conveniently located near the Charlotte-Essex Ferry, just 30 minutes from Burlington International Airport and 35 minutes to Downtown Burlington, this special property offers the perfect balance of escape and accessibility.

Listed by Sean Dye and Christopher Dantzscher of BHHS Vermont Realty Group/Vergennes

$
$
%
$/month over payments
Federal 30-year interest rate: 6.71% last updated on Sep 3, 2026
* All Figures are estimates. Check with your bank or proposed mortgage company for actual interest rates.
This product uses the FRED® API but is not endorsed or certified by the Federal Reserve Bank of St. Louis.

Virtual TourSave FavoriteSchedule TourAsk A QuestionMore Details

251 Wadleigh Falls Road Lee NH 03861

Lee, NH251 Wadleigh Falls Road

Price$1,424,000

Est. Mortgage: $/month

MLS Number 5103685

  • Residential Single Family
  • Full Bath 2
  • Construction Existing
  • Bedrooms 4
  • Bathroom 5

This extraordinary custom waterfront home where luxury, recreation, & energy efficiency meet on 2.70 private acres with 170 feet of frontage on the scenic Lamprey River. Featuring 4-5 bedrooms, 2 full baths, 2 half baths, 1 3/4 bath & four finished levels of living space, this one-of-a-kind property offers the perfect balance of comfort and adventure. The thoughtfully designed floor plan showcases spacious living areas, quality craftsmanship, The chef's kitchen is equipped with a premium German induction cooktop, abundant workspace, and flows seamlessly into the dining and living areas, making entertaining effortless. A Russian-style masonry Stove/fireplace serves as the centerpiece. The primary suite offers a private retreat with a gas fireplace, mini-split heating and A/C, and its own deck overlooking the property. Built for comfort and efficiency, the home includes radiant heat, central air, nine heating zones, smart Nest controls, a 24-panel solar tracking system, battery backup, automatic Generac generator, EV charger, and energy-saving LED lighting. Step outside to your own private playground. Launch a kayak, canoe, paddleboard, or tube from your private dock and explore the Lamprey River. Enjoy swimming, fishing, wildlife watching, evenings around the custom stone firepit, the outdoor shower, expansive composite decks, and an incredible two-story playhouse. A private camp area that has tenting, zip lines, archery, and endless outdoor fun. Recent improvements include resurfaced maple floors, a new glass slider, new dishwasher, updated mini-split system, paved driveway, custom fencing, professional landscaping, and numerous mechanical upgrades. Located in the highly rated Oyster River School District and minutes from UNH, Flag Hill Winery, and major commuter routes. Whether you're seeking a year-round residence or your own private retreat, 251 Wadleigh Falls Road is a rare opportunity to own one of Lee's most remarkable riverfront homes.

Listed by Danica Billado of KW Coastal and Lakes & Mountains Realty

$
$
%
$/month over payments
Federal 30-year interest rate: 6.71% last updated on Sep 3, 2026
* All Figures are estimates. Check with your bank or proposed mortgage company for actual interest rates.
This product uses the FRED® API but is not endorsed or certified by the Federal Reserve Bank of St. Louis.

Virtual TourSave FavoriteSchedule TourAsk A QuestionMore Details
107 Cotton Hill Road Belmont NH 03220

Belmont, NH107 Cotton Hill Road

Price$1,415,000

Est. Mortgage: $/month

Active With Contract

MLS Number 5069659

  • Residential Single Family
  • Full Bath 1
  • Address 107 Cotton Hill Road
  • Construction Pre-Construction
  • Bedrooms 4

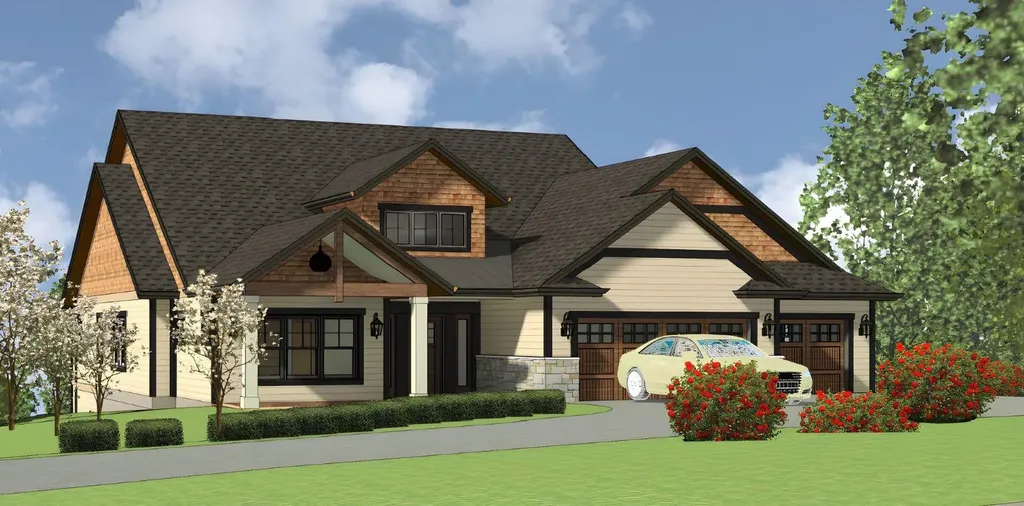
This 3,851 sq/ft new construction with views from every level-crafted by Deventry Construction local award-winning builder-is perfectly nestled on nearly 8 acres with long, picturesque views of Lake Winnisquam, Mt Kearsarge, and beyond. Set along a paved, town-maintained road, the setting combines easy accessibility with the feel of a true New Hampshire retreat. Designed for versatility, the home offers single-level living, featuring 4 bedrooms, 4 bathrooms, and a 3-car garage. The main floor provides an effortless flow with an open-concept kitchen, dining, and living area opening to a covered porch overlooking the expansive views. The primary suite includes a custom-tiled shower, walk-in closet, and direct access to the laundry room. An additional bedroom, half bath, and office complete the first floor. The walkout lower level features additional views and adds exceptional flexibility with space for a family room or game room, plus a full bath and the 3rd and 4th bedrooms. High-quality finishes are planned throughout, including hardwood floors, a gas fireplace, and generous allowances for personalized selections. Upgrade options are also available. Outside, the gently sloping acreage features meandering trails, classic stone walls, and natural vantage points throughout the acreage. Just 15 minutes to Gunstock Mountain Resort, BankNH Pavilion, and 30 minutes to Concord, the location delivers the best of four-season living-from skiing, concerts, boating, or summer recreation.

Listed by Brie Stephens of Compass New England,LLC

$
$
%
$/month over payments
Federal 30-year interest rate: 6.71% last updated on Sep 3, 2026
* All Figures are estimates. Check with your bank or proposed mortgage company for actual interest rates.
This product uses the FRED® API but is not endorsed or certified by the Federal Reserve Bank of St. Louis.

Save FavoriteSchedule TourAsk A QuestionMore Details
Lot 1 Emerson Ridge Dover NH 03820

Dover, NHLot 1 Emerson Ridge, Unit 1

Price$1,405,000

Est. Mortgage: $/month

Pending

MLS Number 5078922

  • Residential Single Family
  • Full Bath 1
  • Address Lot 1 Emerson Ridge
  • Construction Pre-Construction
  • Bedrooms 3

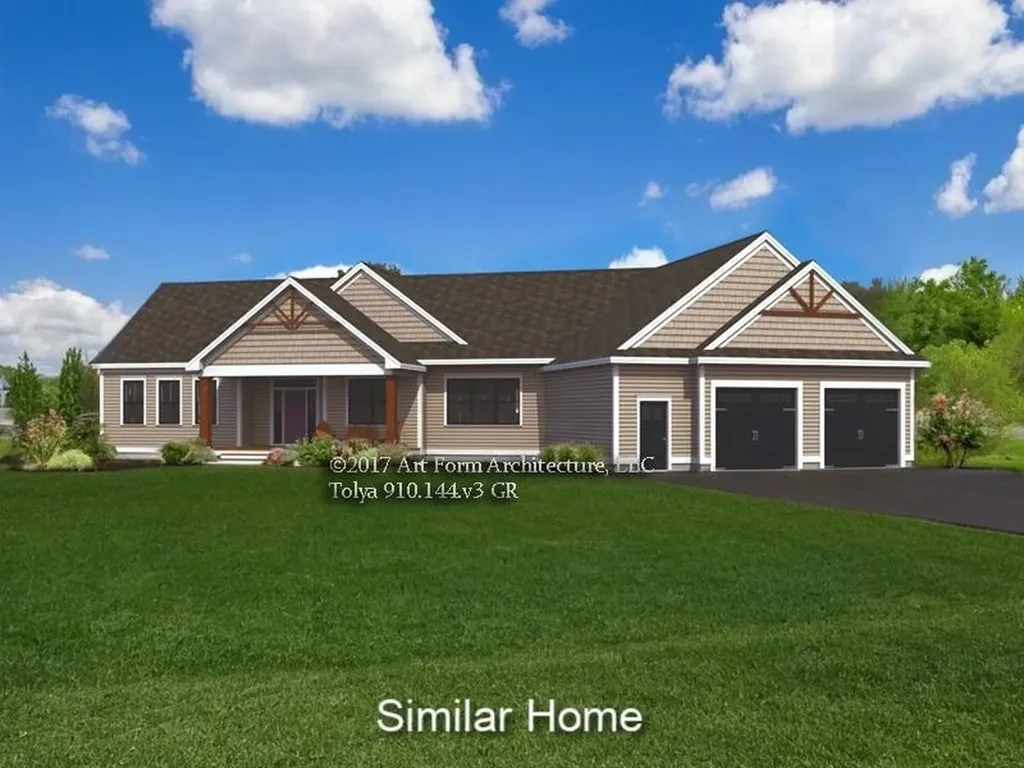
Set on a 1.00-acre homesite with access to the community's 15 acres of protected open space, this property offers a rare opportunity within Emerson Ridge at Janetos Farm. The “Tolya” plan features 3 bedrooms, 2.5 baths, and 2,552 square feet of thoughtfully designed living space that balances comfort, function, and style. Highlights include a spacious primary suite, private study, vaulted sunroom, and an open-concept kitchen and living area well suited for both everyday living and entertaining. A 2-car garage, spacious rear deck, and timeless exterior details add to the home's appeal. Designed for year-round comfort and efficiency, the home includes forced hot air heat, central A/C, on-demand hot water, and ENERGY STAR® certified appliances. Smart-home features include a security/control panel, Nest doorbell, door and window sensors, and Ecobee thermostats. Outdoor features include a covered composite front porch, generous 12x24 composite rear deck, and full lawn irrigation. Located in Emerson Ridge at Janetos Farm, this thoughtfully planned community is rooted in the area's agricultural history and offers a unique blend of natural surroundings and convenience. With wooded surroundings, and access to community trails, the setting feels peaceful while still being just minutes from downtown Dover, golf, dining, shopping, and the Seacoast lifestyle.

Listed by Marissa Drew of The Gove Group Real Estate,LLC

$
$
%
$/month over payments
Federal 30-year interest rate: 6.71% last updated on Sep 3, 2026
* All Figures are estimates. Check with your bank or proposed mortgage company for actual interest rates.
This product uses the FRED® API but is not endorsed or certified by the Federal Reserve Bank of St. Louis.

Save FavoriteSchedule TourAsk A QuestionMore Details

Homesite 6 Winni Farm Road Gilford NH 03249

Gilford, NHHomesite 6 Winni Farm Road

Price$1,405,000

Est. Mortgage: $/month

Open House

MLS Number 5103939

  • Residential Single Family
  • Next Open House: Sun 09/13 11:00 am. to 2:00 pm.
  • Full Bath 3
  • Construction To Be Built
  • Bedrooms 3

Welcome to Winni Farms, Gilford's newest community, where everyday living feels like a year-round vacation in the heart of New Hampshire's Lakes Region. Introducing The Sherry, a beautifully crafted 2,226 sq. ft., Energy Star Certified new construction home built by New Hampshire's EPA Partner of the Year - Sustained Excellence Award winner. Designed for exceptional first-floor living, this thoughtfully appointed home features a primary suite that's a true retreat, complete with a spa-inspired bathroom offering a custom tile shower, soaking tub, and a beautifully designed walk-in closet. Soaring 9-foot ceilings, an impressive 11-foot living room ceiling, and rich hardwood flooring create an open, elegant atmosphere throughout, while the gas fireplace provides the perfect setting to relax after a day at nearby Gunstock Mountain Resort. The chef-inspired kitchen is both beautiful and functional, featuring Energy Star® appliances, 42-inch cabinetry, under-cabinet lighting, quartz countertops, a pantry, and ample workspace for everyday living and entertaining. Ideal for family and guests alike, the home also offers a second en-suite bedroom, a third bedroom, and three full bathrooms. A convenient mudroom, first-floor laundry, and attached two-car garage complete this exceptional home. Ownership includes access to Gilford's spectacular town beach, along with the opportunity to establish a relationship with a nearby marina offering convenient valet boat service for effortless days on Lake Winnipesaukee. Ideally located just minutes from shopping, dining, hiking, boating, golf, and skiing, Winni Farms offers the very best of the Lakes Region lifestyle. Limited-Time Seller Incentive: The next buyer to secure a home will receive up to $7,600 toward a boat slip or boat valet service, making it even easier to enjoy life on Lake Winnipesaukee.

Listed by David Haskell of The Gove Group Real Estate,LLC

$
$
%
$/month over payments
Federal 30-year interest rate: 6.71% last updated on Sep 3, 2026
* All Figures are estimates. Check with your bank or proposed mortgage company for actual interest rates.
This product uses the FRED® API but is not endorsed or certified by the Federal Reserve Bank of St. Louis.

Save FavoriteSchedule TourAsk A QuestionMore Details
116 Northside Drive Bennington VT 05201

MLS Number 5087810

  • Commercial
  • Address 116 Northside Drive
  • Acreage 0.67
  • Area VT-Bennington

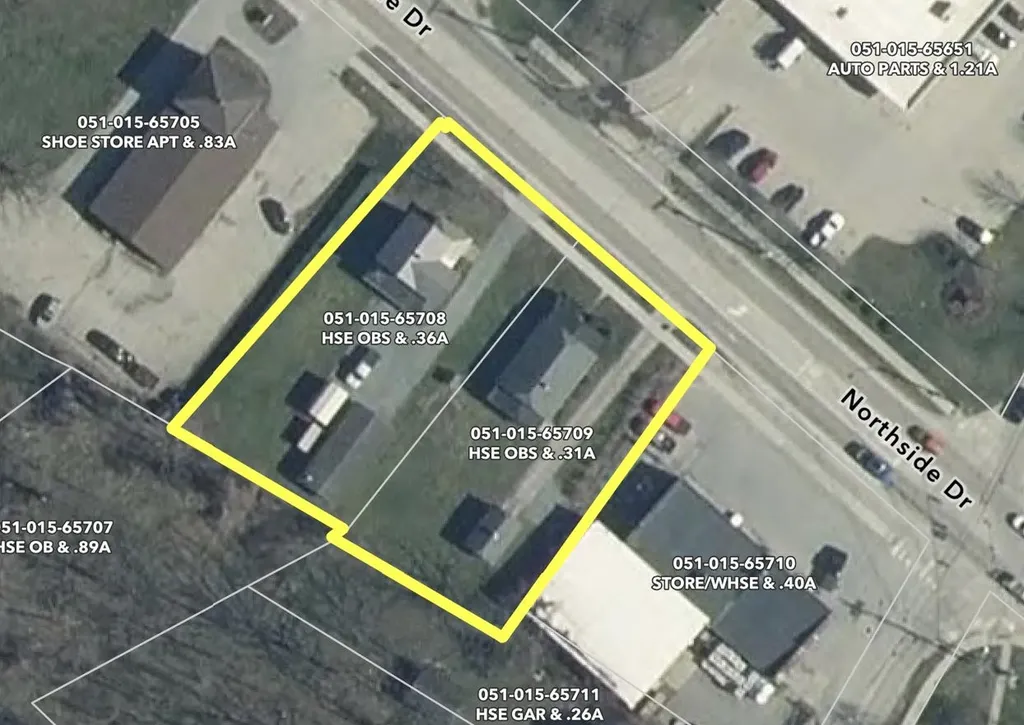
Positioned for maximum exposure and convenience, these two contiguous parcels at 116 and 118 Northside Drive offer a rare opportunity in one of Bennington's most highly traveled corridors. With outstanding visibility and easy access from a well-established roadway, this combined offering is ideally suited for a range of commercial or investment uses. The level, open lots provide flexibility for development, ample frontage for signage, and excellent traffic flow to support a variety of ventures. This parcel is ideally located near both Vermont Route 7 and Route 279 providing direct access to Albany and New York's Capital Region, enhancing its appeal for businesses seeking regional connectivity.

Listed by Paul William Carroccio and Marek Kovac of TPW Real Estate

$
$
%
$/month over payments
Federal 30-year interest rate: 6.71% last updated on Sep 3, 2026
* All Figures are estimates. Check with your bank or proposed mortgage company for actual interest rates.
This product uses the FRED® API but is not endorsed or certified by the Federal Reserve Bank of St. Louis.

Save FavoriteSchedule TourAsk A QuestionMore Details
2035 Mountain Road Burke VT 05832

Burke, VT2035 Mountain Road

Price$1,400,000

Est. Mortgage: $/month

MLS Number 5096204

  • Residential Single Family
  • Full Bath 1
  • Address 2035 Mountain Road
  • Construction Existing
  • Bedrooms 3

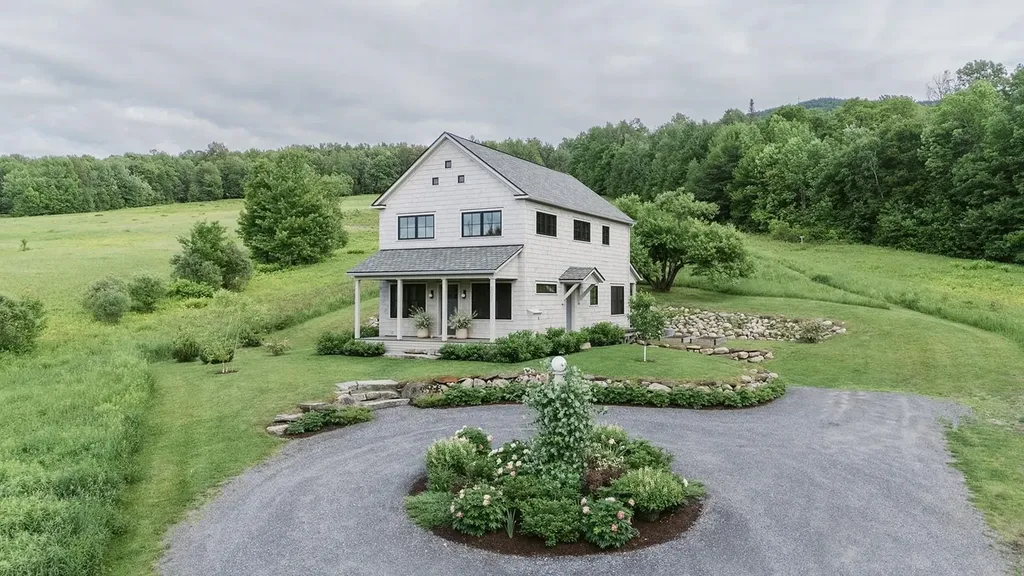
For Sale By Owner: $1,400,000 Modern Trailside Sanctuary: 2035 Mountain Rd, East Burke 3+ Bed | 1.25 Bath | 1,728 SF + Expandable Walkout Basement | 3.4 +/- Acres 2022 custom Organic Modern home offers architectural sophistication & world-class recreation. True ski-in/skin-out capability with direct Kingdom Trails access, abutting state land adjacent to Burke Mountain Academy. Views of the iconic Willoughby Gap nestled in quintessential rolling Vermont fields. Interior Highlights: ~ Chef’s Inspired Kitchen: Open-concept, custom cabinetry, hand-crafted Cl zellige tile, marble island, soapstone counters, & a handcrafted Pinch Design London light fixture. ~ Premium Finishes: White Oak flooring throughout with multi-zone radiant heat, authentic Belgian reproduction entryway flooring, walk-in pantry, & a sleek propane stucco fireplace. ~ Athlete's Gear Room: Functional gear storage with built-in office space or ski tuning/bike maintenance area. High-Performance Infrastructure: ~ Vermont Efficiency code qualified, Energy Star-rated envelope, Marvin Ultimate triple-pane windows, & HRV air exchange. ~ 200-amp service, 12 GPM well, Staymat driveway, & extensive landscaping. ~ Expansion Potential: Septic/leach field designed & basement plumbed for a future 1-bed apartment/second kitchen in the walkout lower level. A turn-key, high-performance mountain retreat sold directly by owner.

Listed by Derek Greene of Derek Greene

$
$
%
$/month over payments
Federal 30-year interest rate: 6.71% last updated on Sep 3, 2026
* All Figures are estimates. Check with your bank or proposed mortgage company for actual interest rates.
This product uses the FRED® API but is not endorsed or certified by the Federal Reserve Bank of St. Louis.

Save FavoriteSchedule TourAsk A QuestionMore Details
373 Calef Highway Lee NH 03861

Lee, NH373 Calef Highway

Price$1,400,000

Est. Mortgage: $/month

Active With Contract

MLS Number 5063226

  • Land
  • Address 373 Calef Highway
  • Acreage 125.37
  • Area NH-Strafford
  • Utilities Cable Available

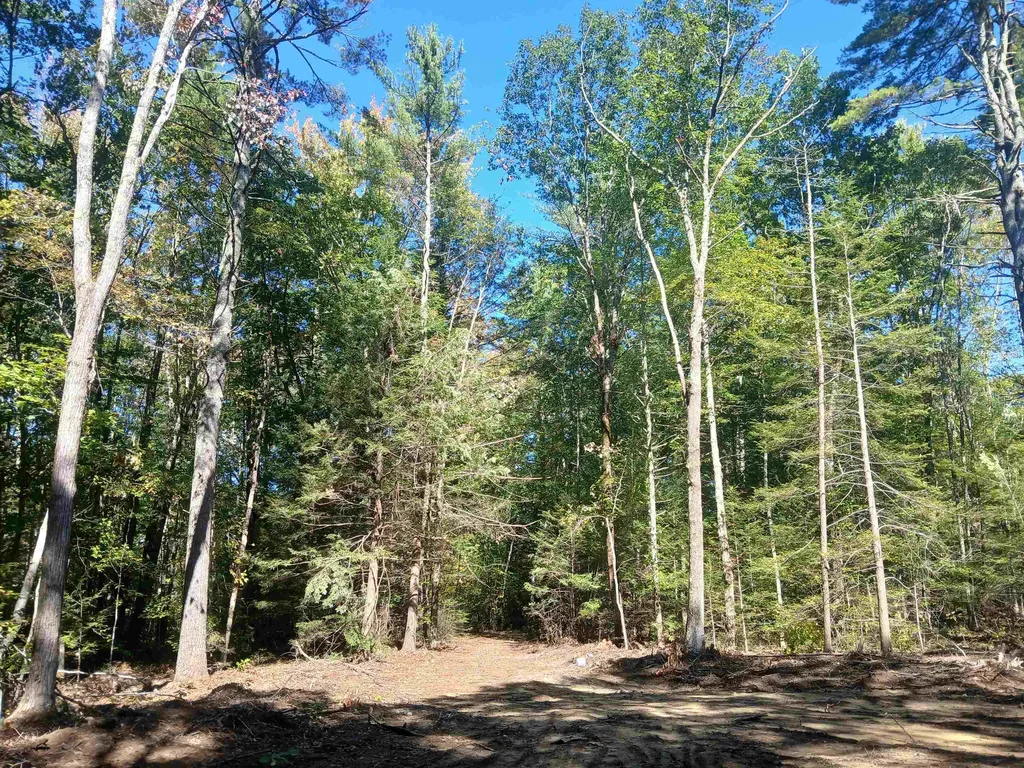
Super-sized lot, available for the first time ever. This 125.37 acre parcel in desirable Lee is comprised of five separate but adjoining lots. There is river frontage on the beautiful Little River, and lots of woods to roam. The acreage would be perfect for a single mega-homesite or for a developer to build multiple homes, with the proper permitting. Light commercial use might be possible as well, with a variance, as the property is currently zoned for residential use. Further subdivision could be a possibility as well. The lot has a gravel driveway with a metal gate, as well as a cleared area with a little pond. There are also a few shed type structures, as well as a small gated area with a cell tower. The tower is maintained by SBA Communications, which has a permanent easement. The company pays a significant amount of the property taxes too, which is a great bonus. The other four lots are in Current Use. This acreage also boasts a terrific commuter location, as well as having good proximity to the Seacoast. View this very special property today.

Listed by Kristin Grenon of EXP Realty

$
$
%
$/month over payments
Federal 30-year interest rate: 6.71% last updated on Sep 3, 2026
* All Figures are estimates. Check with your bank or proposed mortgage company for actual interest rates.
This product uses the FRED® API but is not endorsed or certified by the Federal Reserve Bank of St. Louis.

Virtual TourSave FavoriteSchedule TourAsk A QuestionMore Details
5347 Shelburne Road Shelburne VT 05482

Shelburne, VT5347 Shelburne Road

Price$1,400,000

Est. Mortgage: $/month

Active With Contract

MLS Number 5097854

  • Residential Single Family
  • Full Bath 8
  • Address 5347 Shelburne Road
  • Construction Existing
  • Bedrooms 12

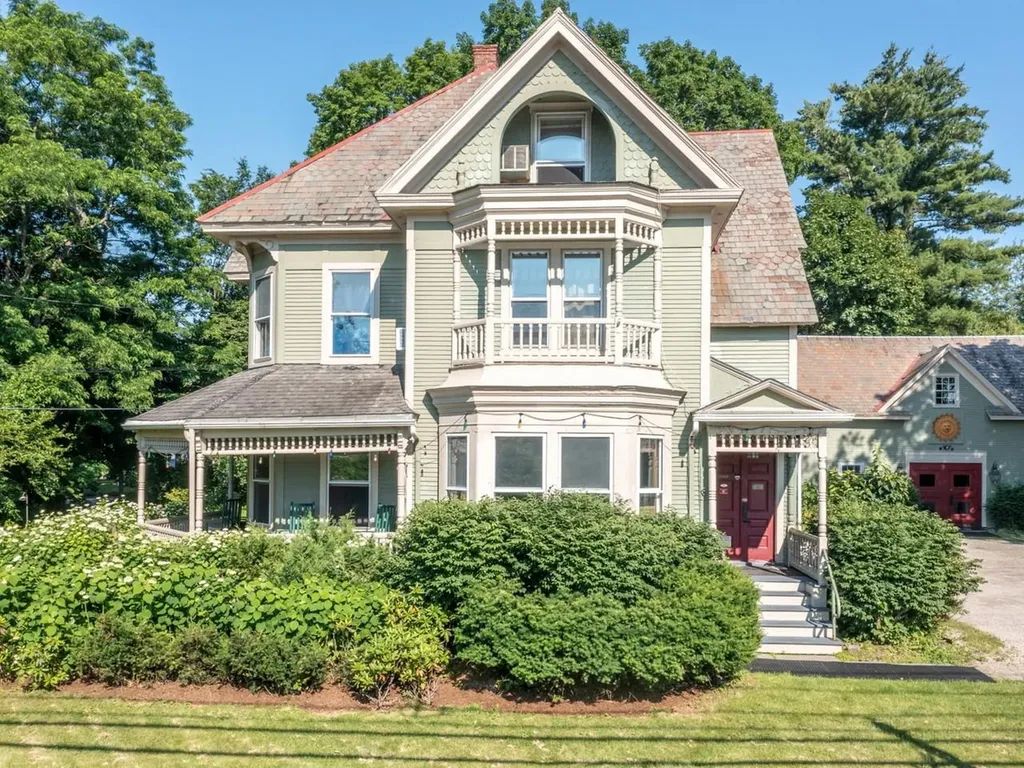
Step into Vermont hospitality with this well-maintained 1886 Victorian property in the heart of Shelburne Village, offering a rare hospitality real estate opportunity in one of Vermont's most desirable villages. Rich in historic character and updated, the property features nine well-appointed guest accommodations with updated en-suite baths, comfortable owner's quarters, a well-equipped inn kitchen, mature maple trees, perennial gardens, and original architectural details including hardwood floors, stained-glass windows, a preserved butler's pantry, decorative English tile fireplace surround, and original Burlington Blind Company shutters. Features include programmable electronic locks, two sprinkler systems, natural gas service, EV charging, and other infrastructure improvements supporting continued hospitality use. Located within the Village-1 Zoning District, the property operates as a permitted bed and breakfast, with single-family residential use also permitted subject to applicable approvals. Less than one mile from the Shelburne Museum, under two miles from Shelburne Farms, and within walking distance of restaurants, shops, the library, the Shelburne Farmers Market, and community events, the property is well positioned for continued hospitality or other permitted uses. Seller is a licensed Vermont real estate agent.

Listed by Lipkin Audette Team of Coldwell Banker Hickok and Boardman

$
$
%
$/month over payments
Federal 30-year interest rate: 6.71% last updated on Sep 3, 2026
* All Figures are estimates. Check with your bank or proposed mortgage company for actual interest rates.
This product uses the FRED® API but is not endorsed or certified by the Federal Reserve Bank of St. Louis.

Save FavoriteSchedule TourAsk A QuestionMore Details
5347 Shelburne Road Shelburne VT 05482
Active With Contract

MLS Number 5098759

  • Commercial
  • Address 5347 Shelburne Road
  • Year Built 1886
  • Square Feet 6,932
  • Acreage 0.36

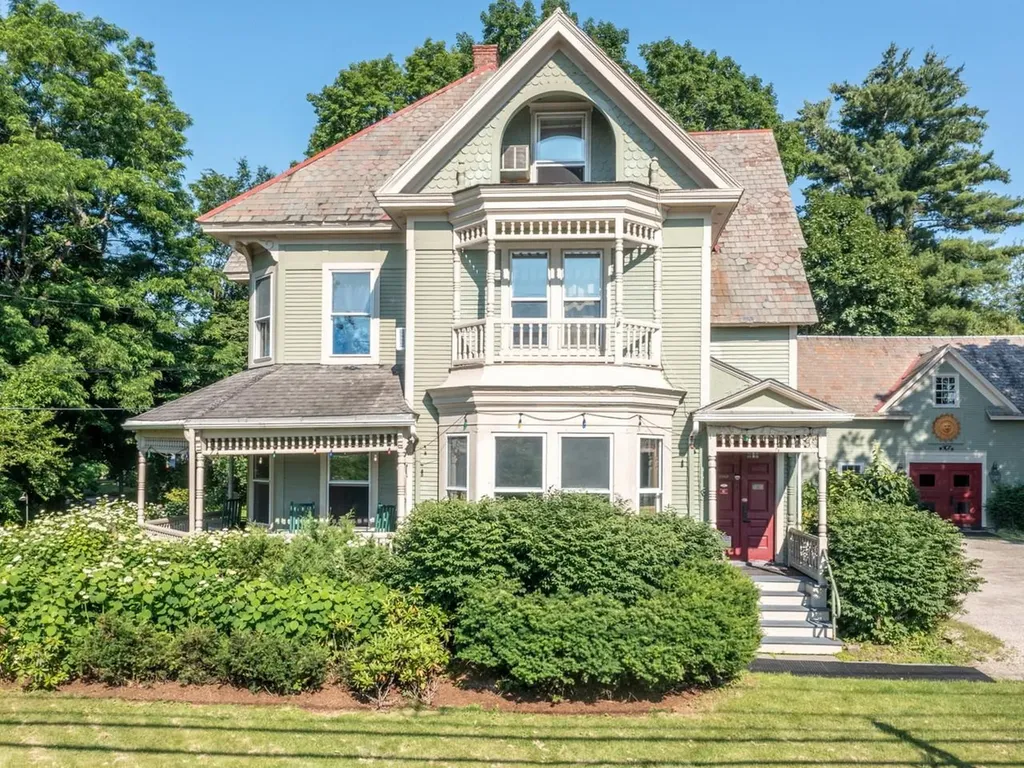
Step into Vermont hospitality with this well-maintained 1886 Victorian property in the heart of Shelburne Village, offering a rare hospitality real estate opportunity in one of Vermont's most desirable villages. Rich in historic character and updated, the property features nine well-appointed guest accommodations with updated en-suite baths, comfortable owner's quarters, a well-equipped inn kitchen, mature maple trees, perennial gardens, and original architectural details including hardwood floors, stained-glass windows, a preserved butler's pantry, decorative English tile fireplace surround, and original Burlington Blind Company shutters. Features include programmable electronic locks, two sprinkler systems, natural gas service, EV charging, and other infrastructure improvements supporting continued hospitality use. Located within the Village-1 Zoning District, the property operates as a permitted bed and breakfast, with single-family residential use also permitted subject to applicable approvals. Less than one mile from the Shelburne Museum, under two miles from Shelburne Farms, and within walking distance of restaurants, shops, the library, the Shelburne Farmers Market, and community events, the property is well positioned for continued hospitality or other permitted uses. Seller is a licensed Vermont real estate agent.

Listed by Lipkin Audette Team of Coldwell Banker Hickok and Boardman

$
$
%
$/month over payments
Federal 30-year interest rate: 6.71% last updated on Sep 3, 2026
* All Figures are estimates. Check with your bank or proposed mortgage company for actual interest rates.
This product uses the FRED® API but is not endorsed or certified by the Federal Reserve Bank of St. Louis.

Save FavoriteSchedule TourAsk A QuestionMore Details

1589 Main Street Cavendish VT 05142

MLS Number 5102799

  • Commercial
  • Address 1589 Main Street
  • Year Built 1860
  • Square Feet 5,500
  • Acreage 2.4

Glimmerstone Mansion-an extraordinary legacy estate where timeless elegance meets modern sophistication. Set on 2.4± beautifully landscaped acres, this iconic property-listed on the National Historic Register-has been meticulously restored, thoughtfully upgraded, and exquisitely furnished. At the heart of the estate is the grand 10-bedroom mansion, where nearly every bedroom and gathering space is graced with a stately fireplace, evoking the charm of a bygone era. Five bedrooms offer ensuite baths, each with spa-style finishes, while the owner's private apartment ensures comfort and privacy. Enjoy central air conditioning, high-speed internet, and cell service-ideal for today's work-from-home lifestyle. An entertainer's dream, the lower level reveals an English-style pub complete with a full bar and pool table, opening to an expansive bluestone patio. Step outside to relax in the 6 to 8-person hot tub, gather around the fire pit, or unwind on the gracious covered porch. The estate includes a fully equipped chef's kitchen designed for restaurant-scale culinary experiences and a beautifully renovated, 3,000-square-foot rustic barn-ideal for hosting events of up to 125 guests. Whether envisioned as a luxury retreat, corporate gathering space, or exceptional venue for weddings and celebrations, the possibilities are endless. Once a thriving bed and breakfast, this remarkable estate is ready for its next steward-whether as a private residence or a luxury hospitality venture. Visit the Okemo real estate community today. Taxes are based on current town assessment.

Listed by Kevin Barnes of William Raveis Real Estate Vermont Properties

$
$
%
$/month over payments
Federal 30-year interest rate: 6.71% last updated on Sep 3, 2026
* All Figures are estimates. Check with your bank or proposed mortgage company for actual interest rates.
This product uses the FRED® API but is not endorsed or certified by the Federal Reserve Bank of St. Louis.

Save FavoriteSchedule TourAsk A QuestionMore Details

Broker Reciprocity 

Copyright 2026 PrimeMLS, Inc. All rights reserved. This information is deemed reliable, but not guaranteed. The data relating to real estate displayed on this display comes in part from the IDX Program of PrimeMLS. The information being provided is for consumers’ personal, non-commercial use and may not be used for any purpose other than to identify prospective properties consumers may be interested in purchasing. Data last updated September 12, 2026 5:22 PM UTC
