SIGN UP or LOG IN 's Account

Log in to see your saved listings or edit your searches:

No account? Sign up now to save searches, listings, and get tailored listing notifications. It's free, opt-out anytime.

Find Your New Home

Sign Up Today!

Get fresh listings via email, save your favorite listings, match with similar properties, and unlock additional property info.

Create Your Account

Do not fill in this field:

Already have an account? Log in

and narrow your search. If you have fewer than 200 results, you can save your search.

Addison VT Mobile Real Estate

r=1213-1224
132 Barretts Hill Road Hudson NH 03061

Hudson, NH132 Barretts Hill Road

Price$1,399,000

Est. Mortgage: $/month

MLS Number 5101541

  • Multifamily
  • Units 4
  • Bathroom 5
  • Acreage 1.71
  • Square Feet 3,820

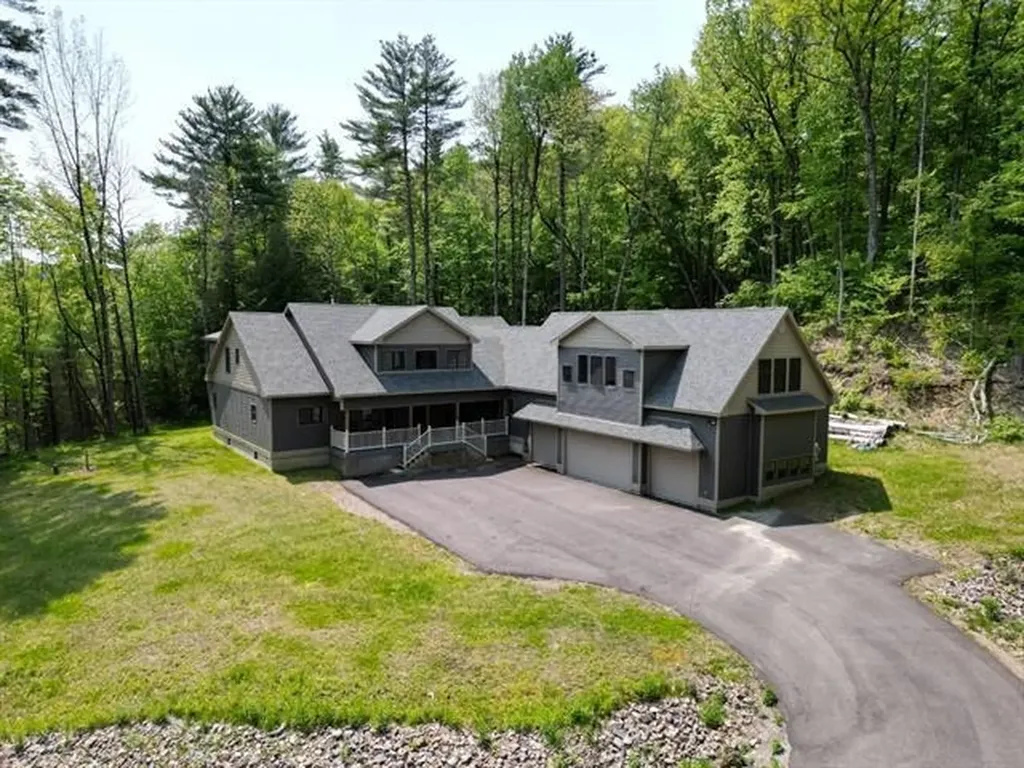
Welcome to this exceptional multi-use property offering an incredible opportunity for investors, owner-occupants, or those seeking a flexible live/work lifestyle. Situated on a private wooded lot, this unique property features four well-appointed units with multiple garage bays, and a detached commercial-style building. Unit B offers a spacious three-bedroom apartment with a beautifully updated kitchen featuring granite countertops, a large center island, tile backsplash, stainless steel appliances, luxury vinyl flooring and in unit washer/dryer. The inviting family room showcases soaring cathedral ceilings, a gas fireplace with granite surround, custom built-ins, oversized windows overlooking the wooded backyard, and access to an expansive rear deck. The attached in-law apartment is 2 levels and provides comfortable living space with a granite kitchen, updated appliances, spacious bedroom with cedar-lined closet, separate entrance and shared laundry. Unit A is a first-floor two-bedroom apartment that offers hardwood flooring, granite countertops, new carpet, shared laundry, garage parking, and access to the charming front farmer's porch. Adding even more value is the detached rear building featuring finished office or living space (2 bedrooms) with cathedral ceilings, granite kitchenette, full bath, custom oak built-ins, stained glass accents, and in unit laundry. Below, the climate-controlled commercial garage is equipped with two oversized 9-foot overhead doors (potential for 3rd bay, just add a door), vehicle repair pit, I-beam hoist, air compressor, workbench, extensive storage, and additional utility space, perfect for contractors or business owners. Additional highlights include a storage shed with overhead door, quality finishes throughout, and endless possibilities for rental or business use, all in desirable Hudson. Schedule your showing today!

Listed by Andrew White and Ashlee Cantin of RE/MAX Innovative Properties

$
$
%
$/month over payments
Federal 30-year interest rate: 6.71% last updated on Sep 3, 2026
* All Figures are estimates. Check with your bank or proposed mortgage company for actual interest rates.
This product uses the FRED® API but is not endorsed or certified by the Federal Reserve Bank of St. Louis.

Save FavoriteSchedule TourAsk A QuestionMore Details

1859 Herrick Brook Road Pawlet VT 05761

Pawlet, VT1859 Herrick Brook Road

Price$1,399,000

Est. Mortgage: $/month

MLS Number 5103511

  • Residential Single Family
  • Full Bath 5
  • Construction Existing
  • Bedrooms 5
  • Bathroom 5

Exceptional Vermont country property ideally situated within a serene pastoral setting with wonderful views, yet just minutes from the Dorset Village Green. Set on 16 picturesque acres, this remarkable offering features a spacious 4-bedroom main residence, a newly renovated 1-bedroom guest house, an in-law studio with a full bath, a classic barn, and a machine shed. Rich in Vermont charm, the main residence showcases two fireplaces, exposed beams, beautiful wood flooring, and abundant natural light. The farmhouse-inspired chef's kitchen is thoughtfully appointed with a premium Bertazzoni gas range, top-of-the-line appliances, generous storage, and oversized windows overlooking the front lawn and surrounding pasture. The inviting lodge room is perfect for gathering around the fireplace, while the spacious formal dining room creates an elegant setting for entertaining family and friends. The main floor primary suite wing serves as a peaceful retreat, featuring an adjoining office, extensive storage, and an oversized spa-inspired bathroom with a soaking tub and walk-in shower. Large windows fill the space with natural light, enhancing its tranquil atmosphere. Upstairs, three generously sized bedrooms provide comfortable accommodation for family and guests, complimented by a full bath. The stone patio and spacious covered porch are ideal for al fresco dining while enjoying sunset views. Outside, mature gardens, beautifully landscaped grounds, rolling pastures, and classic farm buildings create the quintessential Vermont country lifestyle. Ideally located just minutes to Dorset, Manchester, ski areas, golf courses, the arts and shopping. This exceptional property offers the perfect balance of peaceful Vermont living and convenient access.Whether enjoyed as a private retreat, multigenerational residence, or equestrian property, this exceptional offering combines timeless character, versatility, and natural beauty in one of Southern Vermont's most desirable locations.

Listed by Kim Morgan-Wohler of Wohler Realty Group, Britt Wohler of WOHLER REALTY GROUP

$
$
%
$/month over payments
Federal 30-year interest rate: 6.71% last updated on Sep 3, 2026
* All Figures are estimates. Check with your bank or proposed mortgage company for actual interest rates.
This product uses the FRED® API but is not endorsed or certified by the Federal Reserve Bank of St. Louis.

Save FavoriteSchedule TourAsk A QuestionMore Details

145 The Plateau Windsor VT 05089

Windsor, VT145 The Plateau

Price$1,399,000

Est. Mortgage: $/month

MLS Number 5095057

  • Residential Single Family
  • Address 145 The Plateau
  • Construction Existing
  • Bedrooms 4
  • Bathroom 4

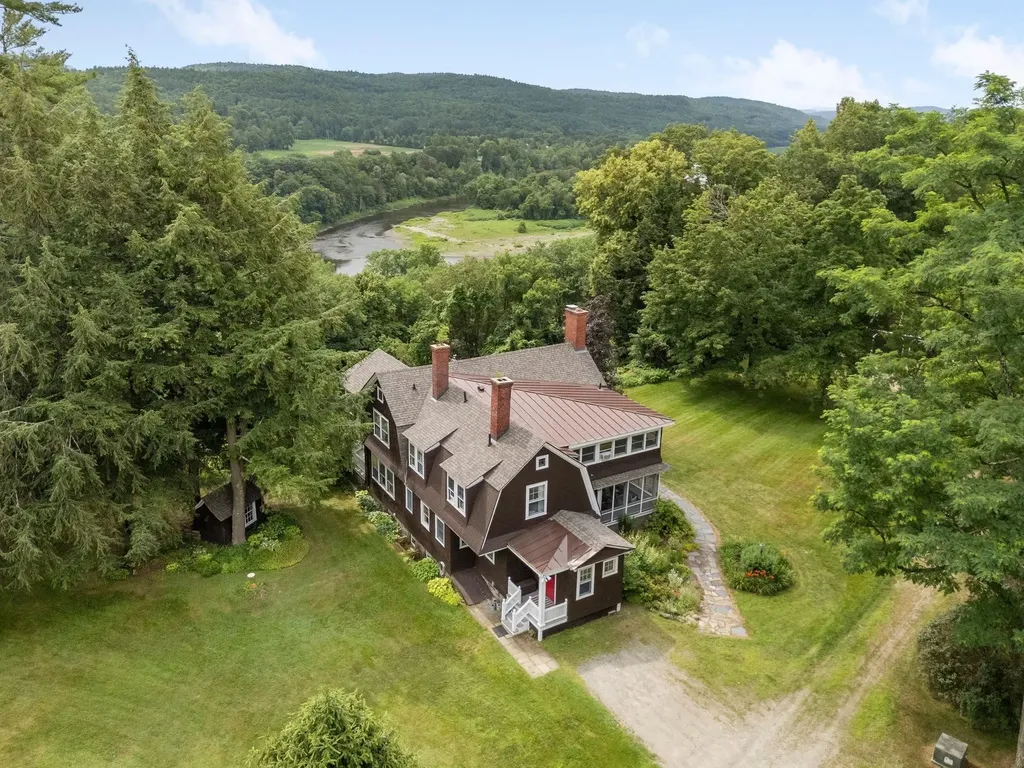
"The Plateau", originally part of the Kennedy Biscuit Co. (Nabisco) family estate, is nestled on a plateau at the end of a private road which greets you with open fields, mature trees, beautiful gardens, and a protected front-and-center view of Mt. Ascutney to the West and the Connecticut River to the East. This private peaceful setting includes an inground pool for those hot summer days, and two porches: one open air and one screened-in, with views into the New Hampshire hillsides. Inside, the house is open and bright with a wonderful flow throughout. The large living room features a wood-burning fireplace and plenty of windows streaming in lots of natural light. The formal dining room, with built-in cabinets and a second wood burning fireplace, connects to the kitchen which is open to the family room. A beautiful spindle staircase with oversized steps leads you upstairs to the four bedrooms, including the primary with an ensuite bath and an attached office. The main guest/children's bedroom features a magnificent turret style sunroom taking in views of the Connecticut River, and a second set of stairs leads back down to the mudroom. The full basement offers plenty of storage and all the utilities. The large 2 story garage offers room for 4 vehicles and plenty of storage on the 2nd floor. This unique property presents a rare opportunity to own a special homestead in the Windsor area, just minutes from downtown shopping and restaurants.

Listed by Dan Noble of Snyder Donegan Real Estate Group

$
$
%
$/month over payments
Federal 30-year interest rate: 6.71% last updated on Sep 3, 2026
* All Figures are estimates. Check with your bank or proposed mortgage company for actual interest rates.
This product uses the FRED® API but is not endorsed or certified by the Federal Reserve Bank of St. Louis.

Virtual TourSave FavoriteSchedule TourAsk A QuestionMore Details

1745 Roosevelt Highway Colchester VT 05446

Colchester, VT1745 Roosevelt Highway

Price$1,399,000

Est. Mortgage: $/month

MLS Number 4967076

  • Residential Single Family
  • Full Bath 3
  • Construction Existing
  • Bedrooms 4
  • Bathroom 5

Custom home on over 49 acres of land in a convenient Colchester location! This stunning home was built in 2019 & features over 5000 square feet of pristine living space. The luxurious open floor plan downstairs offers a rustic log-cabin style w/ amenities for true Vermont living. Hardwood floors, recessed lighting & gorgeous natural woodwork throughout. Check out the amazing gourmet kitchen w/ SS appliances, gas stove, additional double wall oven, custom maple cabinetry, SS hood & solid surface countertops extending to a large island w/ breakfast bar. The kitchen opens to lovely spaces for entertaining, including a great room w/ dining area & a lounge space highlighted by woodstove fireplace w/ stone hearth & mantle. Large sunroom off the kitchen offers additional gathering area that steps out to the serene back deck. The 1st floor primary boasts a large walk-in closet & ensuite bath w/ double vanity & soaking tub. Home office, large mudroom, spacious laundry room & 2 additional half-baths complete the downstairs. Upstairs find 3 additional bedrooms, 2 full baths & bonus room w/ endless possibilities to make your own. The finished loft above the garage offers over 1000 square feet w/ a private entrance! Full size basement & attached 4-car garage for abundant storage & convenience in winter months. Incredible lot w/ private drive & backyard tucked into Sunny Hollow & surrounded by tall pines. Minutes to the shops & restaurants w/ easy access to I89. 3D Virtual Tour

Listed by The Nancy Jenkins Team of Nancy Jenkins Real Estate

$
$
%
$/month over payments
Federal 30-year interest rate: 6.71% last updated on Sep 3, 2026
* All Figures are estimates. Check with your bank or proposed mortgage company for actual interest rates.
This product uses the FRED® API but is not endorsed or certified by the Federal Reserve Bank of St. Louis.

Virtual TourSave FavoriteSchedule TourAsk A QuestionMore Details

18 River View Drive Thornton NH 03285

Thornton, NH18 River View Drive

Price$1,399,000

Est. Mortgage: $/month

MLS Number 5094837

  • Residential Single Family
  • Full Bath 3
  • Address 18 River View Drive
  • Construction Existing
  • Bedrooms 4

UNBELIEVABLE RIVER & MOUNTAIN VIEWS! Rarely does an opportunity come along to own a meticulously maintained 3,500+ sq. ft. home in the private & secluded Meadows community, where stunning Pemi River frontage & panoramic mountain views create an extraordinary 4-season retreat. Pride of ownership shines throughout this exceptional property, offering the perfect balance of comfort, natural beauty & tranquility in one of the area's most sought-after settings. You'll be captivated by the peaceful surroundings & remarkable scenery. Enjoy easy access to over 14 acres of community-owned common land featuring private trails for hiking, biking, snowshoeing & x-country skiing. Expansive decks & patios overlooking the river highlight outdoor living. Inside, walls of windows frame unobstructed river & mountain vistas, filling the home with natural light & seamlessly connecting indoor & outdoor living spaces. Thoughtful updates, quality craftsmanship & meticulous attention to detail are evident throughout. The open-concept floor plan is designed for both everyday living & entertaining. A striking fireplace anchors the main living area, complemented by warm finishes, soaring ceilings & spectacular views from nearly every room. The well-appointed kitchen features modern appliances, abundant cabinetry, ample workspace & inspiring views that make meal preparation a pleasure. A spacious laundry room & generous storage add to the home's convenience & functionality. The primary suite serves as a private sanctuary, offering sweeping river & mountain views, spa-like amenities, & direct access to outdoor living areas. Two additional bedrooms provide flexibility for guests, home office or hobbies. An upper-level guest suite with its own bedroom, sitting area & full bath offers exceptional privacy & comfort for extended stays. Ideally located just minutes from major ski resorts, golf clubs, the White Mt National Forest & Lakes Region. Don't miss this opportunity!

Listed by Debbie Duffy of Coldwell Banker Realty Center Harbor NH

$
$
%
$/month over payments
Federal 30-year interest rate: 6.71% last updated on Sep 3, 2026
* All Figures are estimates. Check with your bank or proposed mortgage company for actual interest rates.
This product uses the FRED® API but is not endorsed or certified by the Federal Reserve Bank of St. Louis.

Virtual TourSave FavoriteSchedule TourAsk A QuestionMore Details

3039 Us Route 3 Thornton NH 03285

MLS Number 5106779

  • Residential Single Family
  • Full Bath 3
  • Address 3039 Us Route 3
  • Construction Existing
  • Bedrooms 4

Two-lot offering at 3039 US Route 3! 53.16 acre mountain estate across 2 surveyed parcels. offering unmatched privacy, breathtaking scenery, and exceptional versatility. The first parcel features a custom-built 4-bedroom, 3-bath residence on 28.59 acres. Designed for expansive single-level living, the home showcases refined finishes, a stunning chef's kitchen ideal for entertaining, and beautiful northerly views of Franconia Ridge, including Mount Lincoln, Mount Lafayette, and Mount Liberty, some of the most prominent peaks in New Hampshire's White Mountains. The offering also includes a separate 24.57-acre vacant parcel with remarkable development potential. Rising nearly 100 feet above the existing residence, this elevated lot offers the potential for even more commanding mountain views and presents an exceptional opportunity to create an additional residence, guest retreat, or private family compound. Tucked away at the end of a long private drive and surrounded by private trails, Ridgeview delivers a rare blend of luxury, serenity, and adventure. Additional features include an attached 3-car garage with an EV charger and a substantial detached 3-stall barn/garage constructed within the past six years. Owned solar significantly offsets, and may fully cover, the property's electrical needs. Beyond its lifestyle appeal, Ridgeview offers compelling investment potential, with a proven short-term rental history generating nearly $200,000 annually. Detailed financials are available upon request. Whether envisioned as a multi-generational family compound, luxury mountain retreat, development opportunity, or high-performing income property, this distinctive two-parcel offering represents a truly rare opportunity in an irreplaceable White Mountains setting. Three-lot offering also available under MLS #5075532

Listed by Derek Zahoruiko of Coldwell Banker Realty Andover MA

$
$
%
$/month over payments
Federal 30-year interest rate: 6.71% last updated on Sep 3, 2026
* All Figures are estimates. Check with your bank or proposed mortgage company for actual interest rates.
This product uses the FRED® API but is not endorsed or certified by the Federal Reserve Bank of St. Louis.

Save FavoriteSchedule TourAsk A QuestionMore Details

182 Buck Street Pembroke NH 03275

Pembroke, NH182 Buck Street

Price$1,399,000

Est. Mortgage: $/month

MLS Number 5108185

  • Multifamily
  • Village Suncook
  • Address 182 Buck Street
  • Units 4
  • Bathroom 5

This Property is 100% worth a visit. It offers a unique opportunity for a family compound, owner occupied investors or traditional investors alike. Three newly renovated and restored buildings sit on top of a gradually sloping up hill lot over looking the Suncook River in Southern Pembroke against the Allenstown line. This 5.5 acre property includes a duplex, a single family home, a smaller single family home, 2 large sheds and an over-sized detached 2 car garage. The pictures speak for themselves and this property beams with upside. The two sheds and over-sized detached garage offer a high potential for additional storage space or any other clever conversions that come to mind. All buildings are in great condition and the peace and quiet experienced on this lot is second to none. Property is intended to be sold vacant of any tenants but the total projected monthly rental income ranges from anywhere between $12,000-$13,500 or possibly more depending on how creative you get. For showings, please contact the agent via Text Message. Texting will always produce the fastest and most efficient response.

Listed by Norris Viviers of First NH Real Estate

$
$
%
$/month over payments
Federal 30-year interest rate: 6.71% last updated on Sep 3, 2026
* All Figures are estimates. Check with your bank or proposed mortgage company for actual interest rates.
This product uses the FRED® API but is not endorsed or certified by the Federal Reserve Bank of St. Louis.

Save FavoriteSchedule TourAsk A QuestionMore Details

19 Shearwater Drive Portsmouth NH 03801
Open House

MLS Number 5083012

  • Residential Single Family
  • Next Open House: Sat 09/19 11:00 am. to 2:00 pm.
  • Full Bath 1
  • Address 19 Shearwater Drive
  • Construction New Construction

Construction is moving right along at The Landing at Shearwater in Portsmouth, and there's still time to make one of these stunning homes your own. Just a short walk from the vibrant downtown, this community offers the perfect blend of convenience, comfort, and modern coastal living. The featured Garnet Premier plan showcases one-floor living at its best-with the bonus of a beautifully designed second level. Inside, you'll find over 2,596 square feet of space, including a first-floor Primary Suite with a custom tile shower, a convenient Laundry Room, and an open-concept living area anchored by a spacious kitchen with quartz countertops and an expanded island. Upstairs, two additional bedrooms and a full bath offer flexibility for guests, family, or a home office. An expansive finished bonus room adds even more potential-perfect for whatever your lifestyle needs next. Every detail reflects quality craftsmanship, from the upgraded insulation package to EnergyStar® certification. And beautiful interior design package. Don't miss the chance to work with our award-winning build team and create a home that fits your life-at a location that's truly second to none. Welcome to The Landing at Shearwater-we can't wait to bring you home!

Listed by Kathryn Ahlin of The Gove Group Real Estate,LLC

$
$
%
$/month over payments
Federal 30-year interest rate: 6.71% last updated on Sep 3, 2026
* All Figures are estimates. Check with your bank or proposed mortgage company for actual interest rates.
This product uses the FRED® API but is not endorsed or certified by the Federal Reserve Bank of St. Louis.

Virtual TourSave FavoriteSchedule TourAsk A QuestionMore Details

42 Canterbury Road Pelham NH 03076

Pelham, NH42 Canterbury Road

Price$1,399,000

Est. Mortgage: $/month

Open House

MLS Number 5105476

  • Residential Single Family
  • Next Open House: Sun 09/13 12:00 pm. to 1:30 pm.
  • Full Bath 3
  • Address 42 Canterbury Road
  • Construction New Construction

TIMELESS ARCHITECTURE MEETS SLEEK MODERN DESIGN. This stunning new construction colonial showcases exceptional craftsmanship, soaring spaces, and carefully curated finishes that create a striking first impression from the moment you enter. Beautiful white oak flooring flows throughout the home and sets the tone for the exceptional craftsmanship ahead. The open-concept floor plan is both dramatic and inviting, highlighted by vaulted ceilings, designer lighting, and refined custom finishes at every turn. The kitchen is a true centerpiece - blending style and function with a massive walk-in pantry, striking details, and seamless flow into the main living and entertaining spaces. Upstairs, the luxurious primary suite feels like a private retreat featuring a sitting area, vaulted ceilings, an oversized walk-in closet, and a spa-inspired bath with sleek designer selections and calming, modern finishes. A private en-suite bedroom offers comfort and flexibility for guests or extended family, while two additional bedrooms are connected by a beautifully designed Jack-and-Jill bath. The full walkout daylight basement, already plumbed for a future bathroom, opens the door for endless possibilities , a home gym, media room, golf simulator, guest suite, or additional living space tailored to your lifestyle. Sophisticated yet comfortable, modern yet timeless this is the kind of home that instantly stands apart from the rest.

Listed by Shannon DiPietro of DiPietro Group Real Estate

$
$
%
$/month over payments
Federal 30-year interest rate: 6.71% last updated on Sep 3, 2026
* All Figures are estimates. Check with your bank or proposed mortgage company for actual interest rates.
This product uses the FRED® API but is not endorsed or certified by the Federal Reserve Bank of St. Louis.

Virtual TourSave FavoriteSchedule TourAsk A QuestionMore Details

60 Main Street Exeter NH 03833

Exeter, NH60 Main Street

Price$1,399,000

Est. Mortgage: $/month

Active With Contract

MLS Number 5096920

  • Residential Single Family
  • Full Bath 3
  • Address 60 Main Street
  • Construction Existing
  • Bedrooms 4

A remarkable 1845 Greek Revival, built by Exeter native Alfred Conner, whose notable works include Boston's Old South Church and Abbot Hall at Phillips Exeter Academy. This exceptional residence offers a rare opportunity to own a piece of New England history while enjoying modern comforts. A detached carriage house with one-car garage offers possibilities for guest accommodations or rental income. Ideally located just blocks from downtown Exeter, Phillips Exeter Academy, local schools, the train station, and major commuter routes.Meticulously maintained and thoughtfully updated, the home retains its original floors, windows, fireplaces, and architectural details, enhanced by refinished hardwood floors, custom low-E storm windows, spray-foam attic insulation, and central air conditioning on the upper floors.The first floor features elegant formal and informal living spaces, including a grand living room with intricate moldings, ceiling medallion, crystal chandelier, marble fireplace, and original sliding shutters. The dining room offers a fireplace, pantry, and Italian chandelier. Two additional living rooms with pocket doors and an updated half bath provide flexible gathering spaces. The custom kitchen is filled with natural light and showcases white oak floors, radiant heat, and a striking copper range hood.The second floor includes a spacious primary suite with fireplace, walk-in closet, and luxurious bath featuring an original clawfoot tub, marble shower, and radiant heat. Two additional bedrooms, a full bath, and laundry room are accessed by both the grand curved staircase and rear staircase.The third floor offers an additional bedroom, full bath, generous closets, and abundant storage. A large, dry basement provides space for a gym, wine cellar, workshop, or storage.Outside, the fully fenced yard is framed by mature trees, established perennials, and a beautifully restored sunburst fence. The covered porch is the perfect place to relax on summer evenings.

Listed by Laura Ludes of Gibson Sotheby's International Realty

$
$
%
$/month over payments
Federal 30-year interest rate: 6.71% last updated on Sep 3, 2026
* All Figures are estimates. Check with your bank or proposed mortgage company for actual interest rates.
This product uses the FRED® API but is not endorsed or certified by the Federal Reserve Bank of St. Louis.

Save FavoriteSchedule TourAsk A QuestionMore Details

129 County Road Amherst NH 03031

Amherst, NH129 County Road

Price$1,399,000

Est. Mortgage: $/month

Open House

MLS Number 5109428

  • Residential Single Family
  • Next Open House: Sun 09/13 11:00 am. to 1:00 pm.
  • Full Bath 2
  • Address 129 County Road
  • Construction To Be Built

At last, the newest offering at 129 County Road in beautiful Amherst, New Hampshire. This exceptional executive ranch style residence is thoughtfully designed for effortless single-level living, sophisticated entertaining, and everyday comfort. A welcoming entry opens to a spectacular open-concept living space where soaring 14 foot ceilings and oversized windows create an impressive sense of light and volume. At the heart of the home, the stunning chef's kitchen features an oversized island, elegant quartz countertops, premium JennAir appliances, and a generous walk in pantry. Abundant closet and storage space throughout ensures that everything has its place. The thoughtfully designed split-bedroom floor plan provides exceptional privacy. The luxurious primary suite is a true private retreat, complete with a spacious walk-in closet and spa-inspired bath designed to become your personal sanctuary. Two additional bedrooms, each with their own baths, are privately positioned on the opposite side of the home. The first floor is completed by a dedicated office or fourth bedroom, convenient laundry room, and well-appointed mudroom connecting directly to the three-car garage. Set on approximately two acres of level, beautifully situated land, this property offers an extraordinary opportunity to create the outdoor setting you envision whether that means gardens, entertaining spaces, a pool, or simply enjoying the privacy and serenity of your own expansive grounds. Anticipated completion: Spring 2027.

Listed by Thomas McPherson of RE/MAX Innovative Properties

$
$
%
$/month over payments
Federal 30-year interest rate: 6.71% last updated on Sep 3, 2026
* All Figures are estimates. Check with your bank or proposed mortgage company for actual interest rates.
This product uses the FRED® API but is not endorsed or certified by the Federal Reserve Bank of St. Louis.

Save FavoriteSchedule TourAsk A QuestionMore Details

33 Marston Road Bedford NH 03110

Bedford, NH33 Marston Road

Price$1,398,000

Est. Mortgage: $/month

Active With Contract

MLS Number 5099310

  • Residential Single Family
  • Full Bath 5
  • Address 33 Marston Road
  • Construction Existing
  • Bedrooms 6

Welcome to this stately brick home in the heart of Dunlap Woods, one of Bedford, NH's most sought-after neighborhoods, offering the perfect blend of elegance, comfort, and functionality. Located in the highly desirable Riddle Brook School District, this exceptional residence features 6 spacious bedrooms, including a first-floor ensuite bedroom, a private office, and 6 bathrooms, providing flexible living space for today's lifestyle and multigenerational living. The heart of the home is the stunning Great Room, boasting soaring 16-foot ceilings, a dramatic wall of windows with motorized Levolor shades, a beautiful fireplace, and custom lighted built-in bookcases. Filled with natural light, this impressive space seamlessly connects to the gourmet kitchen and dining areas, creating an ideal setting for everyday living and entertaining. Designed for effortless year-round enjoyment, the open-concept floor plan flows through sliding glass doors to expansive bi-level composite decking, blending indoor and outdoor living while overlooking peaceful wooded surrounding with irrigation system and filtered drinking water. The luxurious primary suite is a true retreat, featuring a spa-inspired bath with separate his-and-her vanities, a large walk-in shower, and an oversized soaking tub perfectly positioned to capture tranquil forest views. Additional highlights include a dedicated home office, generous living spaces throughout, a whole-house generator, public water, and timeless craftsmanship. The lower level offers both finished and unfinished basement space, providing endless possibilities for recreation, fitness, storage, hobbies, or future expansion. Whether you're hosting large gatherings or enjoying quiet evenings at home, this remarkable property offers the space, amenities, and location today's buyers are searching for. Don't miss this rare opportunity to own a truly exceptional Bedford home conveniences, and an unbeatable Dunlap Woods setting. OUTSTANDING NEW PRICE!!

Listed by Liz Purnell and Kitten Stearns of Coldwell Banker Realty Bedford NH

$
$
%
$/month over payments
Federal 30-year interest rate: 6.71% last updated on Sep 3, 2026
* All Figures are estimates. Check with your bank or proposed mortgage company for actual interest rates.
This product uses the FRED® API but is not endorsed or certified by the Federal Reserve Bank of St. Louis.

Virtual TourSave FavoriteSchedule TourAsk A QuestionMore Details

Broker Reciprocity 

Copyright 2026 PrimeMLS, Inc. All rights reserved. This information is deemed reliable, but not guaranteed. The data relating to real estate displayed on this display comes in part from the IDX Program of PrimeMLS. The information being provided is for consumers’ personal, non-commercial use and may not be used for any purpose other than to identify prospective properties consumers may be interested in purchasing. Data last updated September 12, 2026 9:53 PM UTC