SIGN UP or LOG IN 's Account

Log in to see your saved listings or edit your searches:

No account? Sign up now to save searches, listings, and get tailored listing notifications. It's free, opt-out anytime.

Find Your New Home

Sign Up Today!

Get fresh listings via email, save your favorite listings, match with similar properties, and unlock additional property info.

Create Your Account

Do not fill in this field:

Already have an account? Log in

and narrow your search. If you have fewer than 200 results, you can save your search.

Addison VT Mobile Real Estate

r=1273-1284
699 Nob Hill Road Williston VT 05495

Williston, VT699 Nob Hill Road

Price$1,350,000

Est. Mortgage: $/month

MLS Number 5092309

  • Residential Single Family
  • Full Bath 2
  • Address 699 Nob Hill Road
  • Construction Existing
  • Bedrooms 3

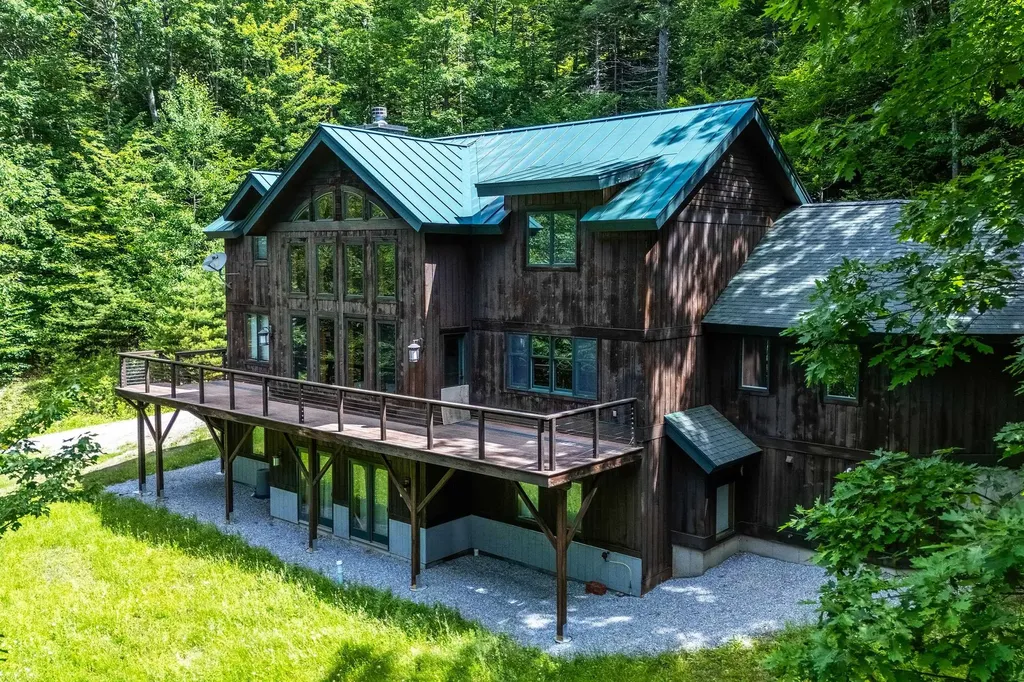
Perched at the top of Nob Hill Road, 6.49 private acres surround you with sweeping mountain views and not a neighbor in sight. You step through an 8-foot mahogany door and the house opens up around you. Hardwood floors, Pella windows, and a two-story living room that commands the space from the moment you walk in. Walls of glass pull the mountains inside, and a floor-to-ceiling fieldstone fireplace built from stones reclaimed from the property's own stone walls roots the room to the land it sits on. The kitchen was designed to flow and bring people together. Custom maple and cherry cabinetry by local artisan Tom Moore, an oversized granite island, Sub-Zero refrigerator, and Viking range, all with a radiant heated floor. Everything placed with intention. A small screened-in porch sits directly off the kitchen, perfect for morning coffee or an evening outside, bug free. The first-floor primary suite is what sets this home apart. Spa-like bath with a radiant heated floor, tiled walk-in steam shower, generous walk-through closet. Just off the kitchen, a well-appointed mudroom and laundry room lead directly into a 2.5-car garage, with direct access to a small fenced dog run just outside. Almost every window frames something worth stopping for. Upstairs, the landing opens over the living room with the mountains spread beyond. Two bedrooms, a full bath, and a light-filled unfinished bonus room with dormers complete the level. Permitted for four bedrooms, this space has the footprint and potential to become a complete primary suite with some planning. The walkout lower level offers additional square footage ready to be finished to your specifications. Minutes from Williston Village, Burlington International Airport, and UVM Medical Center. A 1995 Better Homes Award recipient. There is simply nothing else like it.

Listed by Mary Palmer and Kelly Byers of Four Seasons Sotheby's Int'l Realty

$
$
%
$/month over payments
Federal 30-year interest rate: 6.58% last updated on Jul 23, 2026
* All Figures are estimates. Check with your bank or proposed mortgage company for actual interest rates.
This product uses the FRED® API but is not endorsed or certified by the Federal Reserve Bank of St. Louis.

Virtual TourSave FavoriteSchedule TourAsk A QuestionMore Details

243 Shore Drive Salem NH 03079

Salem, NH243 Shore Drive

Price$1,350,000

Est. Mortgage: $/month

Active With Contract

MLS Number 5087247

  • Multifamily
  • Address 243 Shore Drive
  • Units 2
  • Bathroom 4
  • Acreage 0.38

Just in time for Summer ! Welcome to 243 Shore Dr, a rare waterfront opportunity on the private shores of Arlington Pond. This exceptional two-family home is perfectly positioned on a quiet private cove, offering stunning water views, direct access to the pond, and a peaceful setting that feels like a year-round retreat. Whether you're seeking a multi-generational living arrangement, an income-producing investment, or a personal residence with added rental potential, this versatile property delivers endless possibilities. Each unit offers comfortable living space while sharing the unmatched benefit of waterfront living. Enjoy boating, kayaking, fishing, or simply relaxing by the water from your own backyard. Tucked away in a serene location yet convenient to major routes, shopping, and local amenities, 243 Shore Dr combines privacy, flexibility, and lifestyle in one unique package. A true waterfront gem with two-family versatility in a coveted Arlington Pond setting. Agent has personal interest in property.

Listed by Joseph Armano of Century 21 North East

$
$
%
$/month over payments
Federal 30-year interest rate: 6.58% last updated on Jul 23, 2026
* All Figures are estimates. Check with your bank or proposed mortgage company for actual interest rates.
This product uses the FRED® API but is not endorsed or certified by the Federal Reserve Bank of St. Louis.

Virtual TourSave FavoriteSchedule TourAsk A QuestionMore Details

71 South Main Street Cambridge VT 05444

Cambridge, VT71 South Main Street

Price$1,350,000

Est. Mortgage: $/month

MLS Number 5080228

  • Multifamily
  • Address 71 South Main Street
  • Units 9
  • Bathroom 8
  • Acreage 0.68

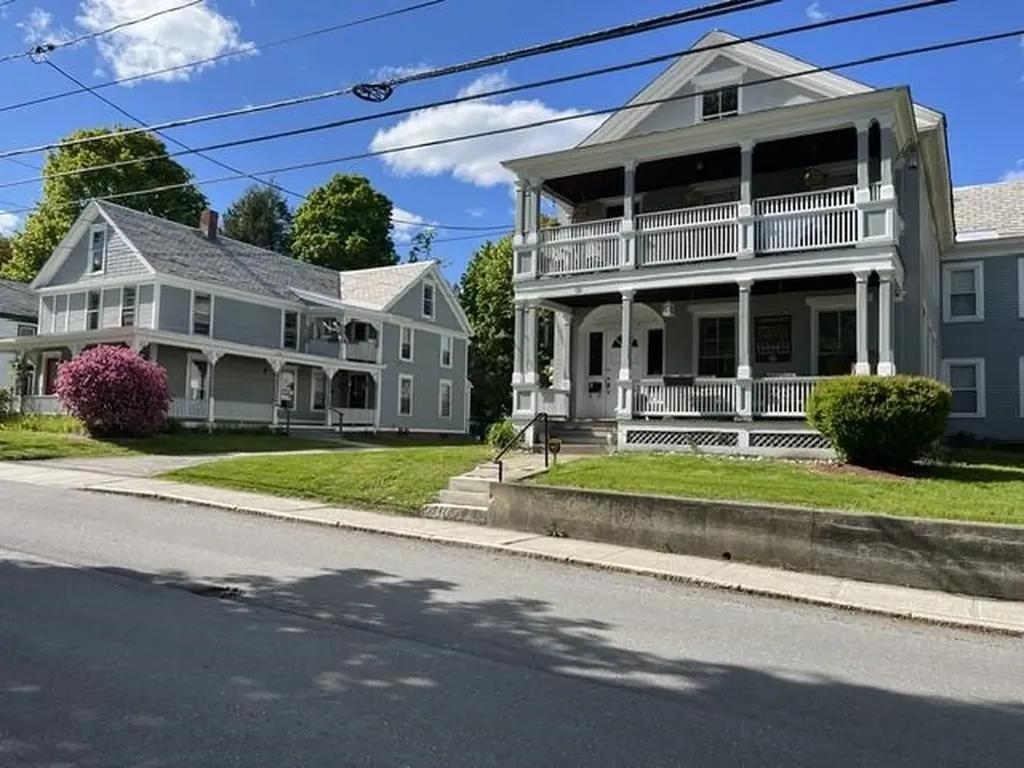
This is an opportunity to own a fully leased income property in Cambridge Village, which includes a federal US Post Office, numerous improvements, and stable, long-term tenants. Cambridge is considered a bedroom community to Chittenden County and serves as the crossroads between St. Albans and points north and east toward major ski areas and the spine of the Green Mountains. With all the region has to offer, this property is situated right at the corner of everything happening in town.

Listed by Tony Shaw and Stephanie Douglas of KW Vermont

$
$
%
$/month over payments
Federal 30-year interest rate: 6.58% last updated on Jul 23, 2026
* All Figures are estimates. Check with your bank or proposed mortgage company for actual interest rates.
This product uses the FRED® API but is not endorsed or certified by the Federal Reserve Bank of St. Louis.

Virtual TourSave FavoriteSchedule TourAsk A QuestionMore Details

505 Deweys Mills Road Hartford VT 05047

MLS Number 5088319

  • Commercial
  • Year Built 1876
  • Square Feet 4,571
  • Acreage 0.9
  • Area VT-Windsor

The Dewey House joins timeless elegance with contemporary convenience. Situated on a quiet road adjacent to the Quechee Gorge waterfall in the charming town of Quechee, this property enjoys easy access to 1-89, 1-91 and Route 4. Nearby walking trails and direct water access lend themselves to your guests' outdoor pursuits, while the views from the house and its decks over the mill pond and hills make it the perfect place to visit with friends, relax to the soothing sounds of the waterfall, or watch for eagles and hot-air balloons. Whether you intend to run this as a private home, a short-term rental, or a B&B, you'll love being on this gracious property. Enter through the front door to an expansive foyer. To the left is the double-sized living room, which opens to the dining room. Beyond that, there is a study and a bathroom. To the right of the front door you'll find a small sitting area and then the expansive kitchen / breakfast room and deck access. Upstairs are the bedrooms, sitting rooms and bathrooms. The second floor features an elegant office/sitting room/bedroom and bath on one end, two bedrooms and a bath on the other. The bifurcated third floor has two bedrooms and a bathroom up one staircase and an ensuite bedroom up the other. All of the rooms enjoy views of the Vermont hills and blue sky, most overlooking the water. Many recent updates bring this antique treasure up to modern standards while preserving the historic integrity of this home.

Listed by Jennifer Falvey of KW Vermont Woodstock

$
$
%
$/month over payments
Federal 30-year interest rate: 6.58% last updated on Jul 23, 2026
* All Figures are estimates. Check with your bank or proposed mortgage company for actual interest rates.
This product uses the FRED® API but is not endorsed or certified by the Federal Reserve Bank of St. Louis.

Save FavoriteSchedule TourAsk A QuestionMore Details

28 Laurel Court Portsmouth NH 03801

Portsmouth, NH28 Laurel Court

Price$1,350,000

Est. Mortgage: $/month

Active With Contract

MLS Number 5090893

  • Residential Single Family
  • Full Bath 1
  • Address 28 Laurel Court
  • Construction Existing
  • Bedrooms 4

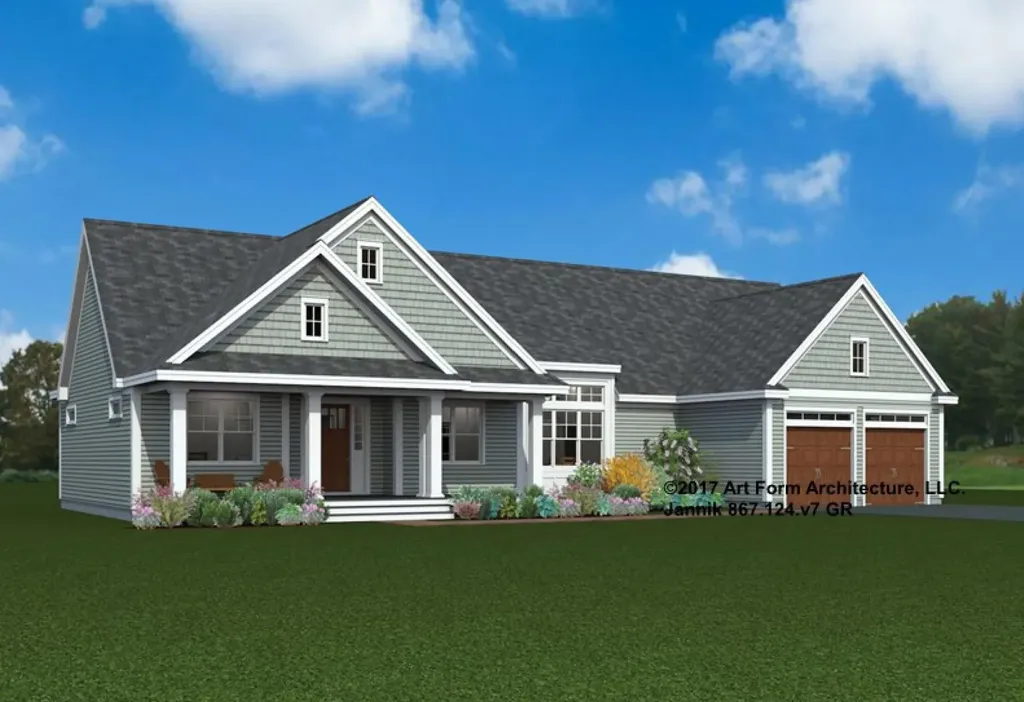
Located in the highly sought-after Laurel Court neighborhood, this beautifully crafted Chinburg home offers the perfect blend of neighborhood charm and everyday convenience, just under one mile from vibrant downtown Portsmouth. Enjoy an easy sidewalk stroll into town, with quick access to Newington shopping, I-95 and Route 16. This Craftsman-style Cape features 4 bedrooms, 2.5 baths and a fully finished walkout basement. An oversized covered front porch creates the perfect spot for morning coffee or a quiet place to unwind. Inside, the welcoming foyer opens to a bright and thoughtfully designed first floor with warm-toned flooring throughout. The eat-in kitchen is designed for both daily living and entertaining, with a center island, double sink, custom cabinetry with crown molding, built-in pantry and workstation, plus a dedicated beverage center ideal for coffee or wine service. The adjoining living room feels warm and inviting with a gas fireplace as its centerpiece. Upstairs are 4 generously sized bedrooms, including a spacious primary suite with walk-in closet and ensuite bath offering a dual vanity and walk-in shower. Convenient second-floor laundry adds to the home's thoughtful layout. The finished walkout basement offers excellent flexibility with a sun-filled office space and a large bonus room suited for a playroom, home gym, media room or additional family space. A practical mudroom connects the home to the attached 2-car garage. Additional features include central A/C, natural gas heat, on-demand tankless water heater, lawn irrigation, a fenced backyard and a paver patio ideal for outdoor entertaining. This exceptional home combines quality craftsmanship, modern comfort and an unbeatable location in one of Portsmouth's most desirable neighborhoods.

Listed by Erin Proulx of KW Coastal and Lakes & Mountains Realty/Portsmouth

$
$
%
$/month over payments
Federal 30-year interest rate: 6.58% last updated on Jul 23, 2026
* All Figures are estimates. Check with your bank or proposed mortgage company for actual interest rates.
This product uses the FRED® API but is not endorsed or certified by the Federal Reserve Bank of St. Louis.

Save FavoriteSchedule TourAsk A QuestionMore Details

178 Haley Road Kittery ME 03904

Kittery, ME178 Haley Road, Unit 2

Price$1,350,000

Est. Mortgage: $/month

MLS Number 5095089

  • Condo
  • Square Feet 6,138
  • Bedrooms 5
  • New Contruction Existing
  • Address 178 Haley Road

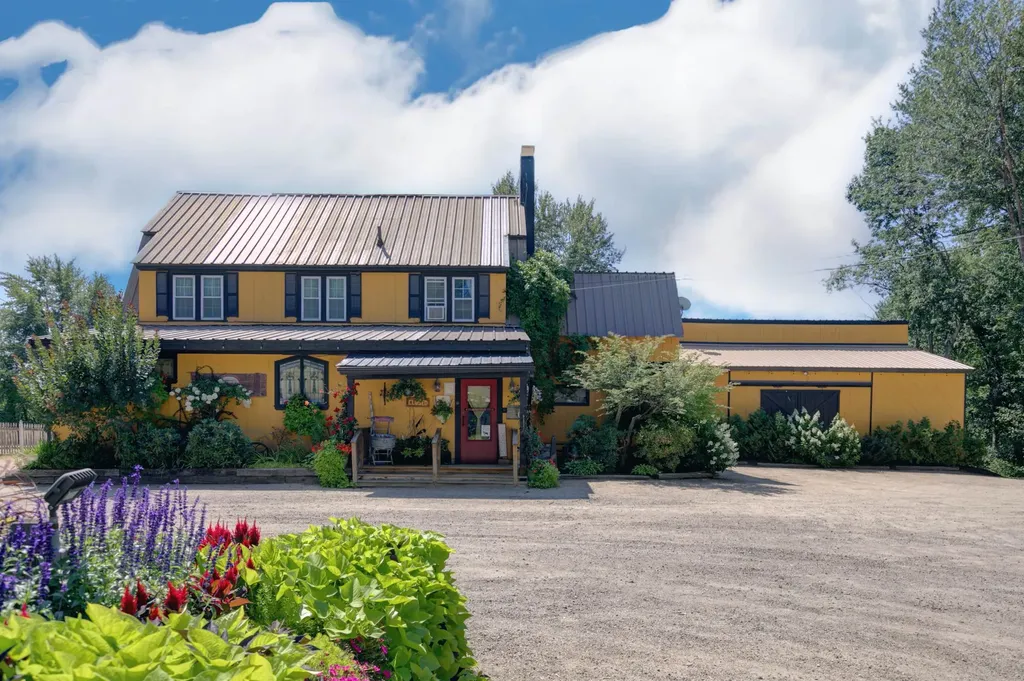
Three Distinct Spaces. One Coastal Opportunity. A unique property blending historic character, flexible living, and home-based business potential just minutes from downtown Portsmouth. Originally part of the Moulton Dairy Farm, the home was thoughtfully reimagined into three integrated spaces for modern living: the main residence, a post-and-beam barn with gallery/studio, and an attached two-bedroom apartment. An interplay of dramatic, light-filled rooms and more intimate living areas creates a home that is both architecturally striking and comfortable. The barn provides an inspiring environment with soaring ceilings, oversized windows, a wood-burning fireplace, and French doors linking the Great Room to the Gallery. A long-standing spirit of creativity and connection is reflected here, with art exhibits, workshops, and community events hosted over the years. The main residence offers pragmatic everyday living with radiant heat throughout the well-appointed eat-in kitchen, dining area, and cozy living room. Also on the first floor, an office, guest room, and 1.5 baths; on the second floor, the primary bedroom with private full bath, two additional bedrooms with shared bath, and spacious laundry room. Overlooking the backyard is a deck with views of a shimmering pond on adjacent conservation land. The apartment further expands the property's utility for multi-generational living, guests, or income potential. Surrounded by mature landscaping, wildlife, and 170 feet of frontage along tidal Spruce Creek, you'll enjoy a rare sense of tranquility and connection to nature. Launch a kayak or paddleboard directly from the shore and explore the beautiful local waterways. Despite its pastoral setting, the property offers convenient access to Seapoint Beach and Fort Foster, outlet mall shopping, the restaurants and arts scene of Kittery Foreside and Portsmouth, and Route 95. Part of a two-unit association on 3.68 acres total, with designated exclusive-use land for each unit.

Listed by Lynne Joyce of Tate & Foss Sotheby's International Rlty

$
$
%
$/month over payments
Federal 30-year interest rate: 6.58% last updated on Jul 23, 2026
* All Figures are estimates. Check with your bank or proposed mortgage company for actual interest rates.
This product uses the FRED® API but is not endorsed or certified by the Federal Reserve Bank of St. Louis.

Virtual TourSave FavoriteSchedule TourAsk A QuestionMore Details

185 Maple Road Stowe VT 05672

Stowe, VT185 Maple Road

Price$1,350,000

Est. Mortgage: $/month

MLS Number 5066300

  • Residential Single Family
  • Full Bath 2
  • Address 185 Maple Road
  • Construction Existing
  • Bedrooms 4

Discover your mountain escape! This beautifully renovated 4-bedroom, 4-bath contemporary ski home is being sold fully furnished and ready for immediate enjoyment on a 1.2-acre lot offering the perfect blend of ski town charm and high-end modern living, minutes from Stowe Mountain Resort. The cook's kitchen features Viking appliances, granite countertops, and cherry cabinets. Cozy up to the beautiful wood-burning stove while enjoying details like maple hardwood floors and a large welcoming mudroom with heated stone flooring. This home has bedrooms and bathrooms on all three levels so there's plenty of room for everyone! Watch the SMR Snowcats groom the mountain from the hot tub on the deck. Ownership perks include a community swimming pool and tennis court, and 2 pickleball courts. Easy access to swimming holes and great hiking. A great opportunity in Vermont! Listing agent related to seller.

Listed by Ferrara Libby Team of Coldwell Banker Hickok and Boardman

$
$
%
$/month over payments
Federal 30-year interest rate: 6.58% last updated on Jul 23, 2026
* All Figures are estimates. Check with your bank or proposed mortgage company for actual interest rates.
This product uses the FRED® API but is not endorsed or certified by the Federal Reserve Bank of St. Louis.

Save FavoriteSchedule TourAsk A QuestionMore Details

6 Mohawk Drive Londonderry NH 03053

MLS Number 5096287

  • Commercial
  • Address 6 Mohawk Drive
  • Year Built 2019
  • Area NH-Rockingham

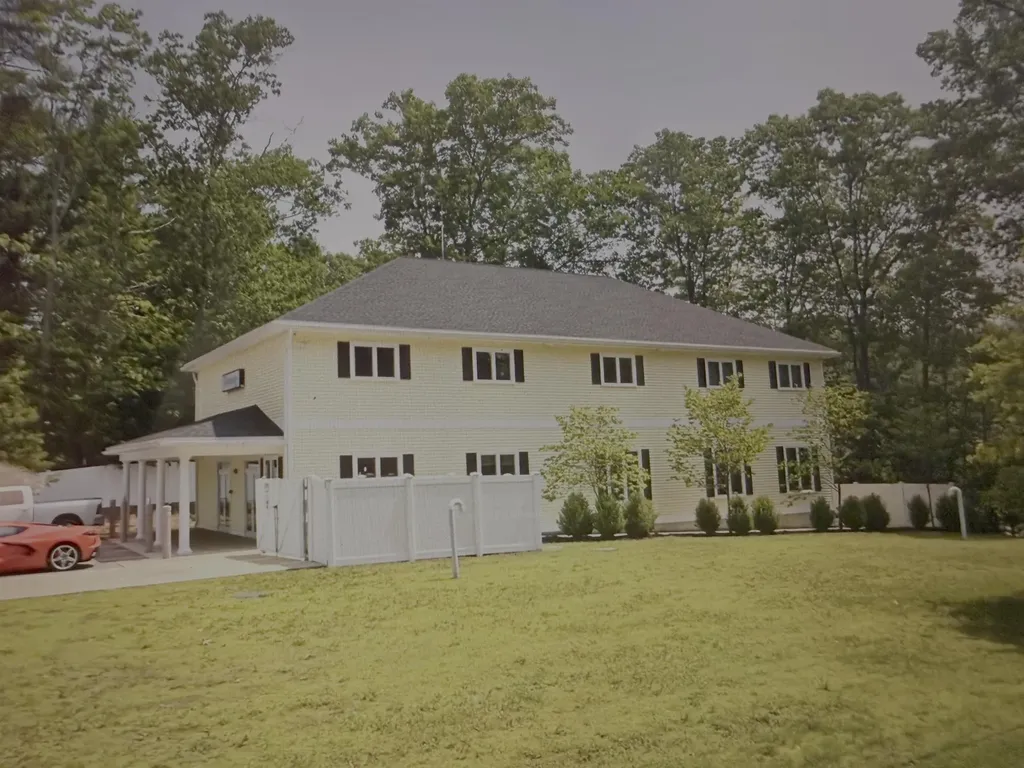
Immerse yourself in the dynamic commercial environment surrounding the multi-use commercial building in the desirable town of Londonderry, NH. Situated in a prime retail district, the area is alive with the energy of thriving businesses and eager customers, creating an inviting setting for retail or free-standing building investment. Nearby, renowned destinations like Crossroad Mall draw in a steady stream of potential clientele, while the town's strong sense of community fosters customer loyalty. Embrace the opportunity to position your investment in the heart of this vibrant commercial hub, where the momentum of foot traffic and the appeal of the surroundings make Londonderry an attractive location for retail and free-standing building ventures.

Listed by Brian Murphy of BHHS Verani Bedford

$
$
%
$/month over payments
Federal 30-year interest rate: 6.58% last updated on Jul 23, 2026
* All Figures are estimates. Check with your bank or proposed mortgage company for actual interest rates.
This product uses the FRED® API but is not endorsed or certified by the Federal Reserve Bank of St. Louis.

Save FavoriteSchedule TourAsk A QuestionMore Details

505 Deweys Mills Road Hartford VT 05047

Hartford, VT505 Deweys Mills Road

Price$1,350,000

Est. Mortgage: $/month

MLS Number 5054780

  • Residential Single Family
  • Full Bath 4
  • Village Quechee
  • Construction Existing
  • Bedrooms 6

The Dewey House joins timeless elegance with contemporary convenience. Situated on a quiet road adjacent to the Quechee Gorge waterfall in the charming town of Quechee, this property offers easy access to I-89, I-91, and Route 4. Nearby walking trails and direct water access lend themselves to outdoor pursuits, while the views from the house and its decks over the mill pond and hills create the perfect place to visit with friends, relax to the soothing sounds of the waterfall, or watch for eagles and hot air balloons. Whether you intend to run this as a private home, a short-term rental, or a B&B, you'll love being on this gracious property. Enter through the front door to an expansive foyer. To the left is the double-sized living room, which opens to the dining room. Beyond that, there is a study and a bathroom. To the right of the front door, you'll find a small sitting area, and then the expansive kitchen/breakfast room and deck access. Upstairs are the bedrooms, sitting rooms, and bathrooms. The second floor features an elegant office/sitting room/bedroom and bath on one end, two bedrooms and a bath on the other. The bifurcated third floor features two bedrooms and a bathroom accessible via one staircase, and an en-suite bedroom accessible via the other. All of the rooms enjoy views of the Vermont hills and blue sky, most overlooking the water. Many recent updates bring this antique treasure up to modern standards while preserving the historic integrity of this home.

Listed by Jennifer Falvey of KW Vermont Woodstock

$
$
%
$/month over payments
Federal 30-year interest rate: 6.58% last updated on Jul 23, 2026
* All Figures are estimates. Check with your bank or proposed mortgage company for actual interest rates.
This product uses the FRED® API but is not endorsed or certified by the Federal Reserve Bank of St. Louis.

Virtual TourSave FavoriteSchedule TourAsk A QuestionMore Details

1411 Diamond Pond Road Stewartstown NH 03576

Stewartstown, NH1411 Diamond Pond Road

Price$1,350,000

Est. Mortgage: $/month

MLS Number 5093763

  • Residential Single Family
  • Full Bath 2
  • Construction Existing
  • Bedrooms 3
  • Bathroom 3

With over 300 feet of water frontage on pristine Big Diamond Pond, this remarkable property will impress any outdoor enthusiast looking for a recreational escape or full-time residence in the Great North Woods! There's fantastic water access with sandy bottom for swimming and new aluminum docks to secure your boat when you're not out on the pond. If choosing to remain on land for the day, you'll enjoy a large lawn area and screened gazebo perfect for reading, relaxing and listening to the sounds of nature. Crafted in 1988, the interior of this custom-built Northeast Log Home brings the outdoors in, with large windows creating a bright and inviting space. Water and mountain views complement most rooms, including the living and dining rooms, the latter opening to a spacious deck overlooking the yard and pond. The kitchen has views of its own and features custom-crafted oak cabinets. A roomy primary suite is located on the 2nd floor, with 2 additional bedrooms served by a full bath downstairs. A walk-out basement rounds out the home with recreation room, dry bar (w/ plumbing to convert to a wet bar), bonus room with bunk beds and 3/4 bath. An enclosed porch on this level also offers wonderful water views and 3-season enjoyment. Year-round comfort is provided by propane heat, pellet insert in the living room (in an impressive custom-built stone chimney), wood stove in the rec room, and mini-splits for cooling. A whole-home generator provides peace of mind, and there's an abundance of storage space within the home and above the attached oversized 2-car garage. Year-round activities include boating, fishing (a state-record lake trout was caught on Big Diamond Pond in 2020), hunting, ATVing & snowmobiling (both direct from property), hiking and more. Schedule your showing today to envision your life on Diamond Pond! *Sale is a portion of current tax card and subject to recording of subdivision; see maps for final boundaries. Property sold furnished. Septic is 1000 gallon.

Listed by Fran Matott of Badger Peabody & Smith Realty/Littleton

$
$
%
$/month over payments
Federal 30-year interest rate: 6.58% last updated on Jul 23, 2026
* All Figures are estimates. Check with your bank or proposed mortgage company for actual interest rates.
This product uses the FRED® API but is not endorsed or certified by the Federal Reserve Bank of St. Louis.

Virtual TourSave FavoriteSchedule TourAsk A QuestionMore Details

7 Rip Road Hanover NH 03755

Hanover, NH7 Rip Road

Price$1,350,000

Est. Mortgage: $/month

Active With Contract

MLS Number 5096038

  • Residential Single Family
  • Full Bath 2
  • Address 7 Rip Road
  • Construction Existing
  • Bedrooms 3

7 RIP ROAD- One of the most admired homes on one of Hanover's most coveted roads, this exceptional Colonial blends timeless charm, thoughtful design, and modern comfort. Set elegantly on a high knoll, the home enjoys westerly views toward Vermont and sits on a beautifully landscaped 1+ acre lot with inviting spaces for both everyday living and special gatherings. The iconic wraparound farmer's porch is truly special - a dreamy retreat for morning coffee, evening sunsets, and taking in the quiet rhythm of this beloved neighborhood. The original home has been thoughtfully renovated and expanded, adding a spacious garage and a breezeway that seamlessly connects the interior and exterior spaces. Inside, the open and welcoming main level features a generous kitchen with abundant storage that flows effortlessly to a screened porch and expansive back deck, creating an ideal setting for entertaining or relaxing outdoors. A nearby dining room opens to the living room and additional flexible spaces, all centered around a beautiful brick fireplace, while a powder room completes the level. Upstairs, the primary suite - featuring cathedral ceilings, a large walk-in closet, and a beautifully appointed bath with soaking tub and separate shower - occupies the west end of the home, capturing lovely views and evening light. A spacious second bedroom with its own walk-in closet, a third bedroom, and a conveniently located laundry room complete the upper level. Located on picturesque Rip Road, this turnkey property offers the perfect balance of privacy and convenience, just minutes from the Town of Hanover, Dartmouth College, nearby schools, and a network of walking trails and conserved lands. This is truly a special home in an extraordinary Upper Valley location. Some photos in gallery are virtually enhanced.

Listed by David Donegan of Snyder Donegan Real Estate Group

$
$
%
$/month over payments
Federal 30-year interest rate: 6.58% last updated on Jul 23, 2026
* All Figures are estimates. Check with your bank or proposed mortgage company for actual interest rates.
This product uses the FRED® API but is not endorsed or certified by the Federal Reserve Bank of St. Louis.

Virtual TourSave FavoriteSchedule TourAsk A QuestionMore Details

162 Nh Route 108 Somersworth NH 03878

MLS Number 4987672

  • Commercial
  • Address 162 Nh Route 108
  • Year Built 1956
  • Square Feet 2,880
  • Acreage 4.35


SUPER PRIME SOMERSWORTH, NH LOCATION!!! 4.35 acres on busy Route 108 boasting 876 feet of road frontage with two existing buildings currently being used as sales, fabrication and support for Central Fence. Company relocating soon making this highly desirable property available. This high traffic and highly visible location makes this the ideal spot for many types of retail and commercial uses. The significant road frontage provides ample potential for further development as well. Don't miss out on this rare opportunity!

Listed by William Cormier and Mark Hourihane of Century 21 NE Group

$
$
%
$/month over payments
Federal 30-year interest rate: 6.58% last updated on Jul 23, 2026
* All Figures are estimates. Check with your bank or proposed mortgage company for actual interest rates.
This product uses the FRED® API but is not endorsed or certified by the Federal Reserve Bank of St. Louis.

Save FavoriteSchedule TourAsk A QuestionMore Details

Broker Reciprocity 

Copyright 2026 PrimeMLS, Inc. All rights reserved. This information is deemed reliable, but not guaranteed. The data relating to real estate displayed on this display comes in part from the IDX Program of PrimeMLS. The information being provided is for consumers’ personal, non-commercial use and may not be used for any purpose other than to identify prospective properties consumers may be interested in purchasing. Data last updated July 28, 2026 1:22 AM UTC