SIGN UP or LOG IN 's Account

Log in to see your saved listings or edit your searches:

No account? Sign up now to save searches, listings, and get tailored listing notifications. It's free, opt-out anytime.

Find Your New Home

Sign Up Today!

Get fresh listings via email, save your favorite listings, match with similar properties, and unlock additional property info.

Create Your Account

Do not fill in this field:

Already have an account? Log in

and narrow your search. If you have fewer than 200 results, you can save your search.

Addison VT Mobile Real Estate

r=1465-1476
584 Tenney Mountain Highway Plymouth NH 03245
Active With Contract

MLS Number 5090500

  • Land
  • Acreage 1.93
  • Area NH-Grafton
  • PricePerSqFt 647668.39
  • Zoning INDUST/COMM DVLMT

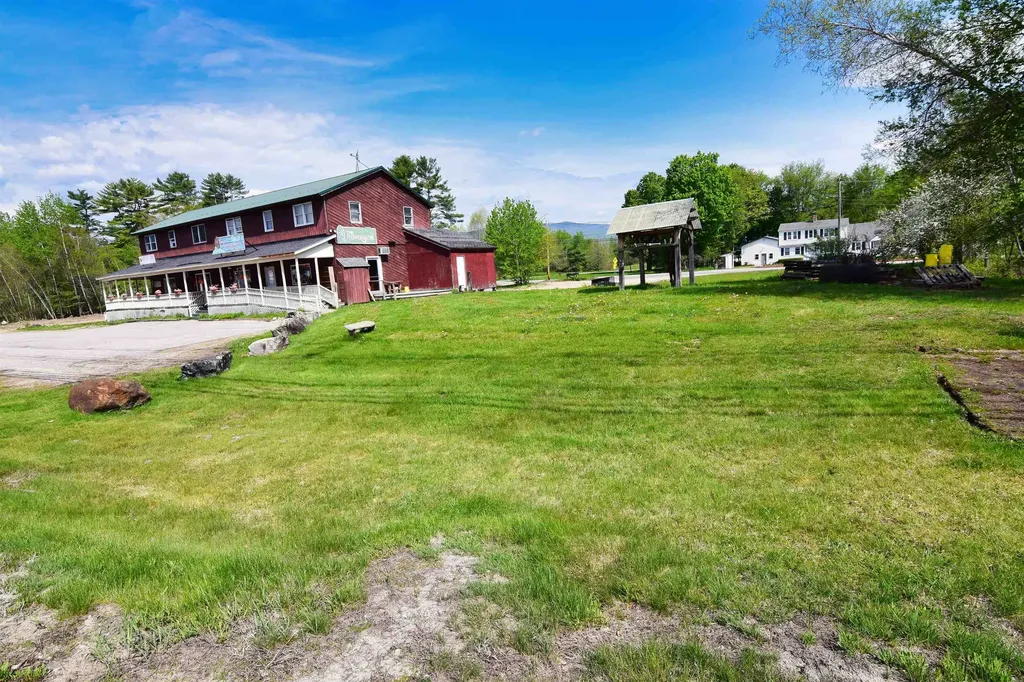
Developers Dream, 1.93 +/- Acres with great road frontage on Tenney Mountain Highway and Smith Bridge Road - Two contiguous parcels totaling approximately 1.93 acres, identified as Tax Map 212-032, vacant land, and Tax Map 212-033, land with an existing building. Strategically positioned between Tenney Mountain Highway and Smith Bridge Road, the property offers an impressive 366 feet of major road frontage on Tenney Mountain Highway and an additional 347 feet of frontage on Smith Bridge Road, providing outstanding visibility, accessibility, and development potential. Imagine the possibilities for one or two retail sites with drive-thru convenience in this high-traffic commercial corridor. The existing building includes two retail units and four one-bedroom apartments, creating immediate rental income while a developer advances planning, permitting, and future redevelopment. With fairly level land, strong traffic exposure, and multiple access points, this property may also be ideally suited for hospitality, restaurant, coffee shop, retail, or mixed-use development opportunities.

Listed by Linda Matheson and Robert Matheson of Badger Peabody & Smith Realty
$
$
%
$/month over payments
Federal 30-year interest rate: 6.71% last updated on Sep 3, 2026
* All Figures are estimates. Check with your bank or proposed mortgage company for actual interest rates.
This product uses the FRED® API but is not endorsed or certified by the Federal Reserve Bank of St. Louis.

Save FavoriteSchedule TourAsk A QuestionMore Details

1276 Swinton Road Bridport VT 05734

Bridport, VT1276 Swinton Road

Price$1,250,000

Est. Mortgage: $/month

MLS Number 5090626

  • Residential Single Family
  • Full Bath 3
  • Address 1276 Swinton Road
  • Construction Existing
  • Bedrooms 6

Set on 40 private acres with sweeping views in every direction, this property offers a front-row seat to Vermont's natural beauty from open pastoral fields to the Green Mountains and Adirondacks. The south-facing orientation fills the home with natural light throughout the day, while both sunrises and sunsets become part of everyday life. Designed for comfortable living and easy flow, the home offers the flexibility and space today's buyers are looking for. The first-floor primary suite features a walk-in closet, laundry room, and a spacious bath with both a jetted tub and separate shower. A nearby office provides a quiet work-from-home space or could easily serve as a den or reading room. The heart of the home is the large kitchen and dining area with cherry cabinetry, generous counter space, and a center island ideal for gathering. The living room opens directly into a bright sunroom with access to the wraparound deck, overlooking the in-ground pool, outdoor fireplace and established gardens. The basement is partially finished with several storage rooms, a wine cellar a family room space and all of the utilites. Above the attached three-car garage is a well-appointed in-law or guest suite complete with a living room, bedroom, full bath, and kitchenette. A separate detached building adds even more versatility, offering a workshop, additional garage bay, half bath, separate heating system, and two finished rooms above which are perfect for a home business, studio, gym, or recreation space. The classic red Vermont barn provides additional storage or space for small animals and a whole house generator gives you all the backup you might need! Despite the peaceful setting and exceptional privacy, the property remains conveniently located and is 15 minutes to Middlebury or Vergennes and about an hour to Burlington.

Listed by Amey Ryan of IPJ Real Estate

$
$
%
$/month over payments
Federal 30-year interest rate: 6.71% last updated on Sep 3, 2026
* All Figures are estimates. Check with your bank or proposed mortgage company for actual interest rates.
This product uses the FRED® API but is not endorsed or certified by the Federal Reserve Bank of St. Louis.

Virtual TourSave FavoriteSchedule TourAsk A QuestionMore Details

404 Us Route 302 Bartlett NH 03838
Active With Contract

MLS Number 5091267

  • Commercial
  • Address 404 Us Route 302
  • Year Built 1900
  • Square Feet 4,316
  • Acreage 1

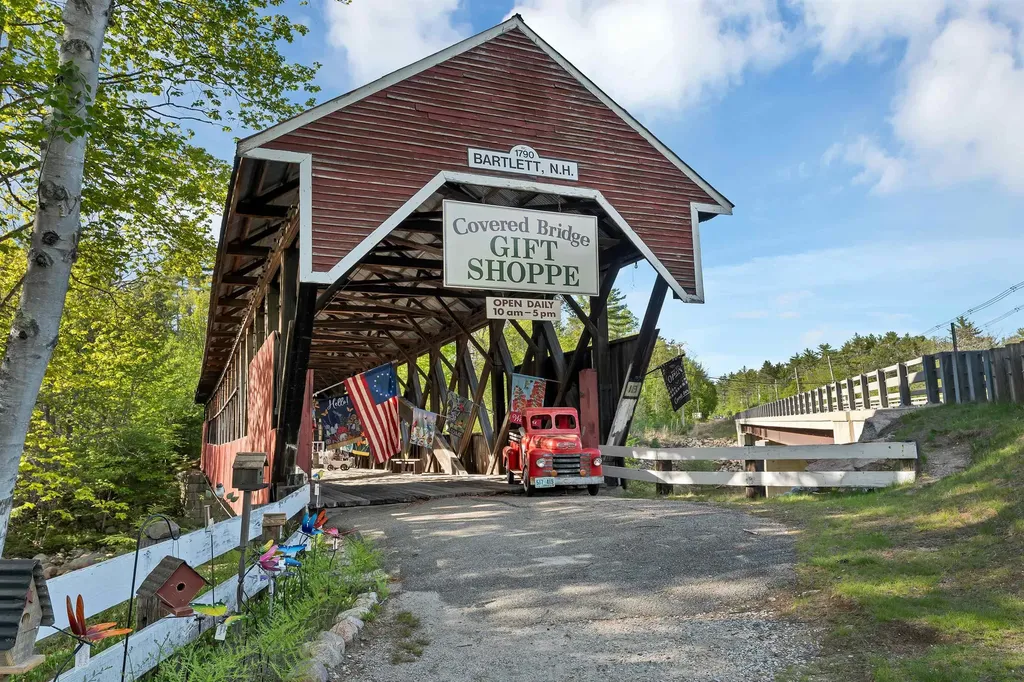
COVERED BRIDGE HOUSE BED & BREAKFAST - Offered for the first time in 32 years, the renowned Covered Bridge House B&B and Gift Shop presents a rare opportunity to own a fully operational hospitality business and historic covered bridge in the heart of New Hampshire's White Mountains. Set along the banks of the Saco River, this classic inn features 5 well-appointed guest rooms, each with a private bath, a spacious dining area, inviting sitting lounge with gas fireplace, and comfortable 3-bedroom owner's quarters. Repeat guests return year after year for a peaceful respite from everyday life. Charming rooms, exceptional service, and timeless character have built an outstanding reputation that, after 32 years of dedicated stewardship, is ready to be passed on to its next owner. Ideally located in one of the region's premier four-season destinations, the inn enjoys strong year-round appeal. Attitash Ski Resort is just 1.6 miles away, Jackson Village and its world-class XC skiing trails are nearby, fall foliage draws visitors from across the globe, and summer guests enjoy direct access to the Saco River along with the short drive to North Conway's shopping, dining, and recreation. A centerpiece of the property is the historic Covered Bridge Gift Shop, a beloved and highly profitable retail destination visited by thousands of tourists each year. Rich in local history, the bridge originally carried Route 302 traffic across the Saco River from 1850 until 1939 and stands today as one of the few privately owned covered bridges in New Hampshire, as well as one of the largest. Its remarkable Paddleford truss design, reinforced with laminated wooden arches, is a lasting testament to New England craftsmanship and ingenuity. More than a business, the Covered Bridge House offers a lifestyle-an opportunity to live and work in a place where others come to relax, reconnect, and create lasting memories. Few properties offer this combination of character, history, and lifestyle appeal.

Listed by Tanner Wheeler of Senne Residential LLC

$
$
%
$/month over payments
Federal 30-year interest rate: 6.71% last updated on Sep 3, 2026
* All Figures are estimates. Check with your bank or proposed mortgage company for actual interest rates.
This product uses the FRED® API but is not endorsed or certified by the Federal Reserve Bank of St. Louis.

Virtual TourSave FavoriteSchedule TourAsk A QuestionMore Details

404 Us Route 302 Bartlett NH 03838

Bartlett, NH404 Us Route 302

Price$1,250,000

Est. Mortgage: $/month

Active With Contract

MLS Number 5091259

  • Residential Single Family
  • Full Bath 1
  • Address 404 Us Route 302
  • Construction Existing
  • Bedrooms 9

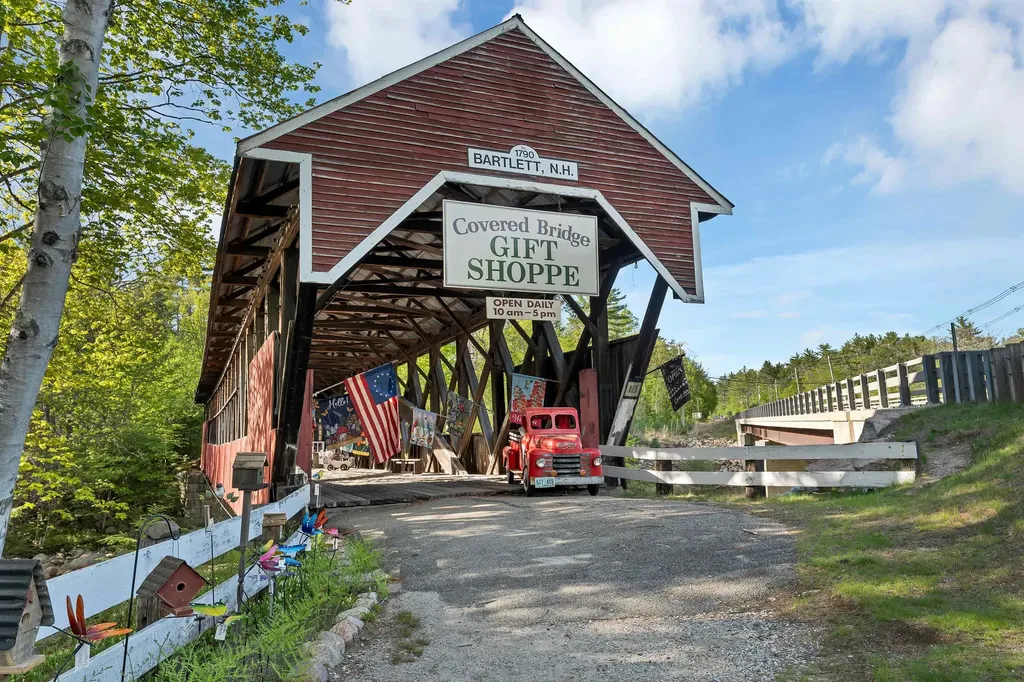
COVERED BRIDGE HOUSE BED & BREAKFAST - Offered for the first time in 32 years, the renowned Covered Bridge House B&B and Gift Shop presents a rare opportunity to own a fully operational hospitality business and historic covered bridge in the heart of New Hampshire's White Mountains. Set along the banks of the Saco River, this classic inn features 5 well-appointed guest rooms, each with a private bath, a spacious dining area, inviting sitting lounge with gas fireplace, and comfortable 3-bedroom owner's quarters. Repeat guests return year after year for a peaceful respite from everyday life. Charming rooms, exceptional service, and timeless character have built an outstanding reputation that, after 32 years of dedicated stewardship, is ready to be passed on to its next owner. Ideally located in one of the region's premier four-season destinations, the inn enjoys strong year-round appeal. Attitash Ski Resort is just 1.6 miles away, Jackson Village and its world-class XC skiing trails are nearby, fall foliage draws visitors from across the globe, and summer guests enjoy direct access to the Saco River along with the short drive to North Conway's shopping, dining, and recreation. A centerpiece of the property is the historic Covered Bridge Gift Shop, a beloved and highly profitable retail destination visited by thousands of tourists each year. Rich in local history, the bridge originally carried Route 302 traffic across the Saco River from 1850 until 1939 and stands today as one of the few privately owned covered bridges in New Hampshire, as well as one of the largest. Its remarkable Paddleford truss design, reinforced with laminated wooden arches, is a lasting testament to New England craftsmanship and ingenuity. More than a business, the Covered Bridge House offers a lifestyle-an opportunity to live and work in a place where others come to relax, reconnect, and create lasting memories. Few properties offer this combination of character, history, and lifestyle appeal.

Listed by Tanner Wheeler of Senne Residential LLC

$
$
%
$/month over payments
Federal 30-year interest rate: 6.71% last updated on Sep 3, 2026
* All Figures are estimates. Check with your bank or proposed mortgage company for actual interest rates.
This product uses the FRED® API but is not endorsed or certified by the Federal Reserve Bank of St. Louis.

Virtual TourSave FavoriteSchedule TourAsk A QuestionMore Details

50 Grouse Lane Dorset VT 05251

Dorset, VT50 Grouse Lane

Price$1,250,000

Est. Mortgage: $/month

MLS Number 5083578

  • Residential Single Family
  • Full Bath 1
  • Address 50 Grouse Lane
  • Construction Existing
  • Bedrooms 4

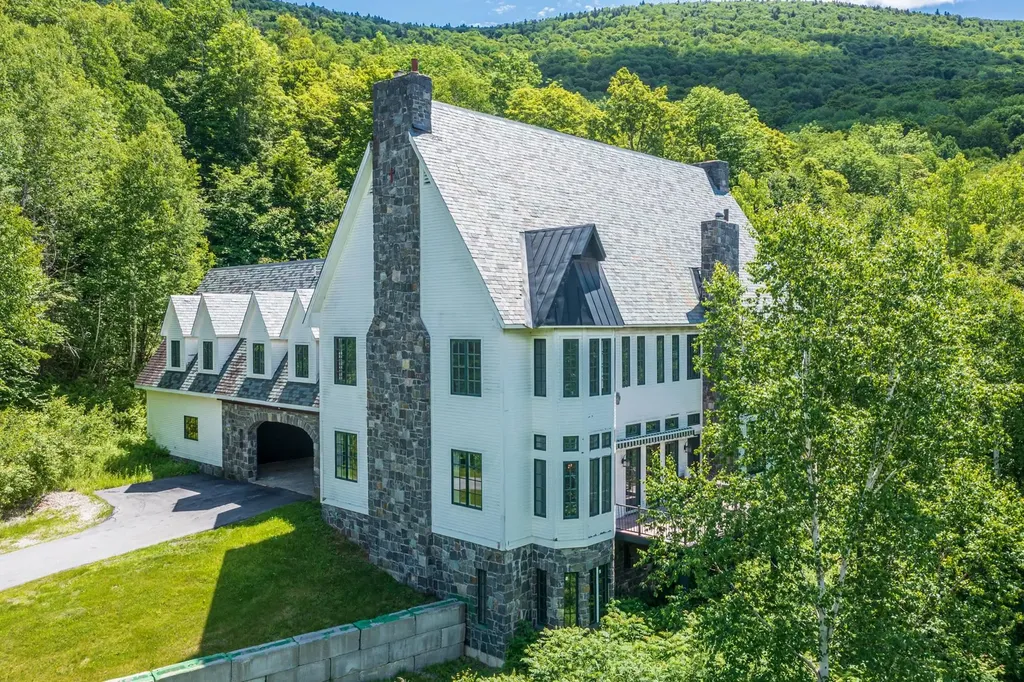
Custom built Dorset Hollow estate offered for the first time since 1998. Perfectly situated on 10 private acres abutting 3,200 acres of conservation land, this 5,100 sq ft residence combines timeless quality, fine finishes, and Vermont mountain charm. Designed for comfort and entertaining, the home features 4 bedrooms, 5 bathrooms, and an attached 2-car garage. Elegant details include four fireplaces, verdi marble flooring, Marvin windows, a slate roof, and a Viessmann boiler premier materials chosen for durability and style. The dramatic living room boasts a large wood-burning fireplace framed by 8-foot, 12-panel Marvin windows, crescent-shaped upper windows, and soaring 30-foot ceilings that fill the space with natural light. The chef's kitchen will delight serious cooks, offering THOR double ovens, a mini wood-burning brick fireplace, center island with butcher block top, verdi marble floors, soapstone counters, Wood Harbor cabinetry, and a charming built-in breakfast alcove. The formal dining room features 12-foot ceilings, crown molding, and direct access to an elevated synthetic sundeck, ideal for entertaining or relaxing outdoors. The intimate den, with its brick fireplace, wet bar, and copper sink, provides a cozy retreat for quiet evenings. A first-floor half bath and laundry room add convenience. Upstairs, a custom fluted staircase leads to two spacious guest bedrooms, a full tile bath, and a walk-in cedar closet. The primary suite (30x14) is a luxurious escape featuring a gas fireplace, 10-foot ceilings, crown moulding, and peaceful mountain views. Two walk-in closets and a spa-inspired primary bath include a sauna, whirlpool tub, tile shower, and double vanity. A fourth ensuite bedroom completes the upper level. Outdoors, the serene setting offers unmatched privacy while being just minutes from Dorset Village and Manchester amenities. This rare offering combines classic design, privacy, and enduring Vermont elegance.

Listed by David Halligan of Four Seasons Sotheby's Int'l Realty

$
$
%
$/month over payments
Federal 30-year interest rate: 6.71% last updated on Sep 3, 2026
* All Figures are estimates. Check with your bank or proposed mortgage company for actual interest rates.
This product uses the FRED® API but is not endorsed or certified by the Federal Reserve Bank of St. Louis.

Virtual TourSave FavoriteSchedule TourAsk A QuestionMore Details

37 Colby Farm Road Chester NH 03036

Chester, NH37 Colby Farm Road

Price$1,250,000

Est. Mortgage: $/month

MLS Number 5072786

  • Residential Single Family
  • Full Bath 2
  • Address 37 Colby Farm Road
  • Construction New Construction
  • Bedrooms 3

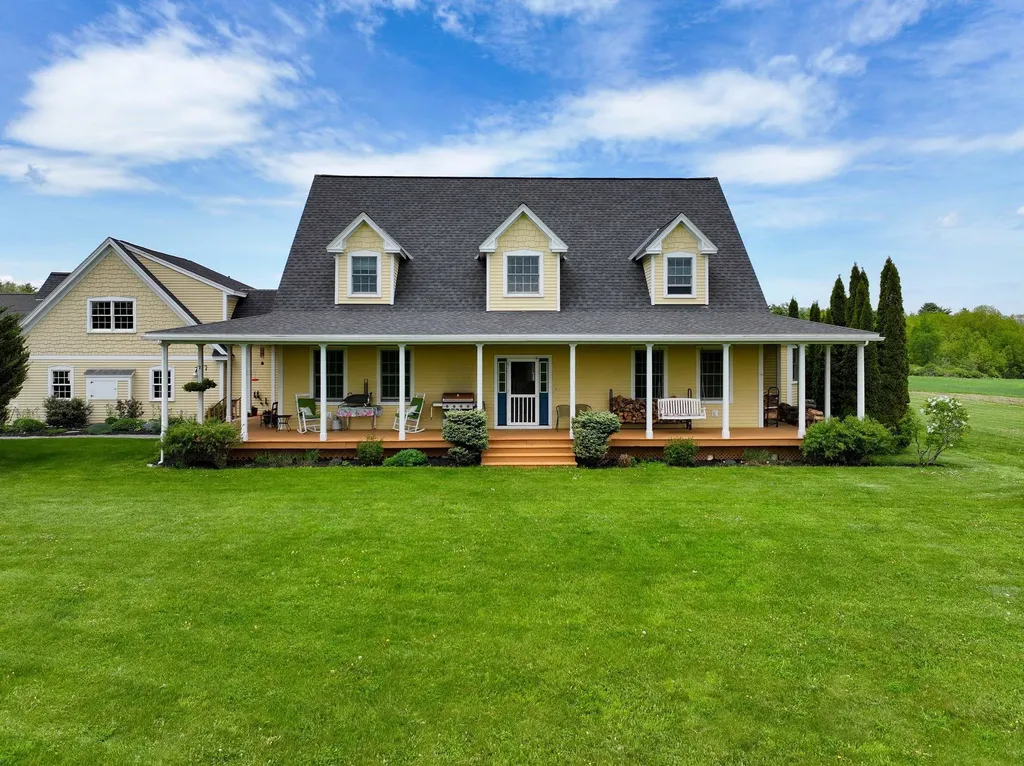
HOME TO BE BUILT! THIS IS THE LAST LOT REMAINING!! Welcome to Colby Farm, an exclusive enclave of just 10 beautifully crafted single family homes, tucked away on a quiet cul de sac. Thoughtfully designed with both elegance & functionality in mind, each home offers spacious, customizable floor plans, allowing buyers to select finishes, appliances, and details to reflect their personal style. BRING YOUR OWN PLAN OR BUILD THIS FEATURED HOME. This farmhouse style home is a 3,018 sq. ft. retreat that blends timeless charm with modern living. The plan includes three generously sized bedrooms, two and a half well appointed bathrooms, & a convenient second floor laundry. At the heart of the home, the gourmet kitchen is designed to be tailored to your taste, with allowances for appliances, cabinetry, countertops, and finishes. A large center island & walk in pantry create a space that works beautifully for both everyday living and entertaining. The layout also features a flexible room ideal for a home office or den, an expansive great room for gatherings, & a welcoming mudroom leading to a spacious two car garage, all designed with comfort and livability in mind. Set along a scenic country road, Colby Farm offers the perfect balance of modern luxury and rural charm. A neighboring horse farm and 18 acres of conservation land enhance the peaceful surroundings, while the absence of condo fees adds to the appeal. Choose from the builder's thoughtfully designed plans or bring your own vision to life. Photos are a facsimile of previous build.

Listed by Jo-Ellen Redmond of EXP Realty

$
$
%
$/month over payments
Federal 30-year interest rate: 6.71% last updated on Sep 3, 2026
* All Figures are estimates. Check with your bank or proposed mortgage company for actual interest rates.
This product uses the FRED® API but is not endorsed or certified by the Federal Reserve Bank of St. Louis.

Save FavoriteSchedule TourAsk A QuestionMore Details

17 Wilder Street Conway NH 03818
Active With Contract

MLS Number 5044779

  • Commercial
  • Address 17 Wilder Street
  • Year Built 1980
  • Square Feet 7,346
  • Acreage 0.37

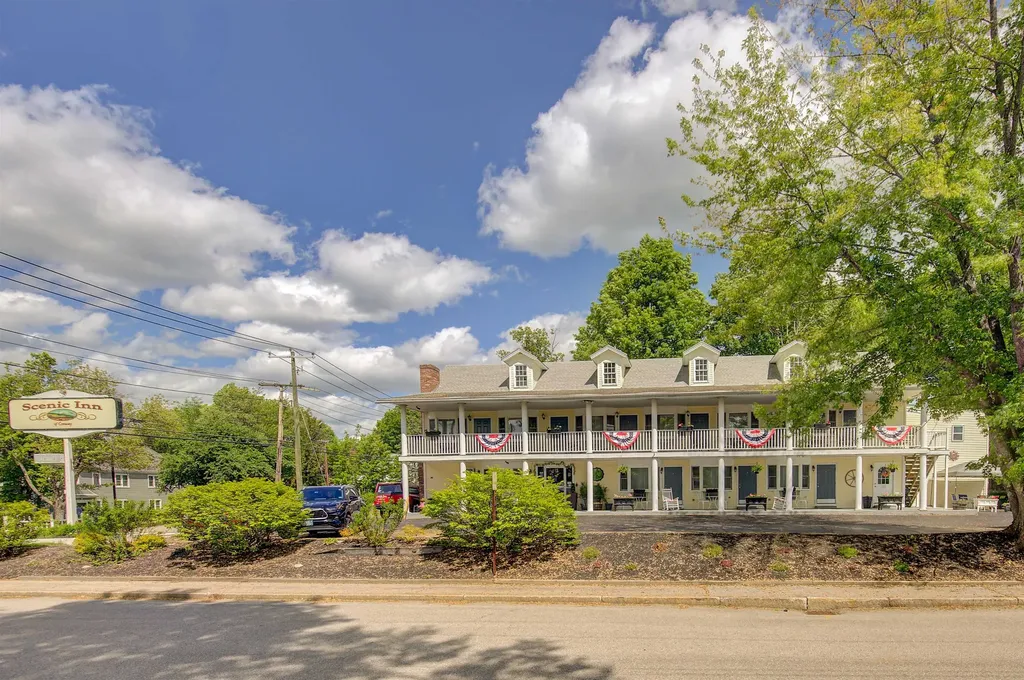
The Scenic Inn in Conway NH is a fourteen room lodging establishment well situated on a corner lot and is one of the first lodging establishments to greet visitors to the area. It has a long-standing reputation for comfortable and clean accomodations and the current owners have run it consistently and successfully through the past 20 years. It is now time to hand the reins over to the next generation of owners. The property is being sold in good condition with everything you need to continue running the operation. Five of the rooms are occupied on a monthly basis with consistent tenancy. The remaing nine rooms are rented to travelers by the night. Across the street is the library and just down the street is the Saco River, Majestic Theater and Revo Casino. A short car ride will get you to any of the local restaurants, shopping, hiking, biking or skiing. Appointments for showings required.

Listed by Greydon Turner of Pinkham Real Estate

$
$
%
$/month over payments
Federal 30-year interest rate: 6.71% last updated on Sep 3, 2026
* All Figures are estimates. Check with your bank or proposed mortgage company for actual interest rates.
This product uses the FRED® API but is not endorsed or certified by the Federal Reserve Bank of St. Louis.

Save FavoriteSchedule TourAsk A QuestionMore Details

171 Wildwood Court Shelburne VT 05482

Shelburne, VT171 Wildwood Court

Price$1,250,000

Est. Mortgage: $/month

Pending

MLS Number 5104420

  • Residential Single Family
  • Full Bath 2
  • Address 171 Wildwood Court
  • Construction Existing
  • Bedrooms 4

This custom-built home with southern exposure sits on 2.66 acres at the end of the road offering privacy and space within minutes of the village of Shelburne and Lake Champlain. These original owners have enjoyed their home for the last 25 years and are ready to hand this home over to the next homeowner! The open, informal living spaces all face south allowing great natural light through the oversized windows. A lovely 3-season porch, west-facing deck, first-floor office, and finished walkout lower level are just a few of the more appealing features. This home has been beautifully maintained with many updates over the last five years including the primary bathroom, new roof, heating system, kitchen appliances, flooring, and lighting. Abutting common land to the east and set just off Irish Hill Road, this home offers easy access to the UVM Medical Center, the airport, and Burlington via Spear Street.

Listed by Brian M. Boardman of Coldwell Banker Hickok and Boardman

$
$
%
$/month over payments
Federal 30-year interest rate: 6.71% last updated on Sep 3, 2026
* All Figures are estimates. Check with your bank or proposed mortgage company for actual interest rates.
This product uses the FRED® API but is not endorsed or certified by the Federal Reserve Bank of St. Louis.

Save FavoriteSchedule TourAsk A QuestionMore Details

60 North Underhill Station Road Underhill VT 05489
Pending

MLS Number 5104956

  • Residential Single Family
  • Full Bath 2
  • Construction Existing
  • Bedrooms 3
  • Bathroom 4

The Vermont lifestyle you have been waiting for… set on 44 private acres in Underhill, this classic, 3-bedroom, 4-bath Colonial offers the perfect blend of expansive living space, wooded acreage, and Vermont character. A distinctive post-and-beam barn anchors an established maple sugaring operation, adding endless possibilities and year-round enjoyment to this property. Inside, hardwood floors extend throughout the first and second levels, complementing the home's warm, welcoming feel. The main floor includes a dedicated study/office with custom built-ins, three fireplaces, and bright, spacious areas for everyday living and gathering. A standout feature is the post-and-beam screened porch with an attached deck overlooking the beautifully landscaped, cedar split-rail fenced lawn. The partially finished walkout lower level provides additional flex space, a full bath, laundry, and abundant storage. Meticulously maintained, the current owners have completed extensive upgrades, including an energy-efficient hydronic heating system with two air-source heat pumps, brand-new boiler, oil tank, and hot water heater, providing year-round heating and cooling. Additional improvements include a new wood stove, 200-amp electrical panel, and sub panel, Level 2 EV charger, driveway & drainage improvements serving the home and sugar house, and professional interior & exterior painting. With 44 wooded acres, a maple sugaring operation, treehouse, raised garden beds, fruit trees, thoughtfully updated systems, and versatile living areas, this Underhill property offers a Vermont lifestyle for every season!

Listed by Margolin and von Trapp Team of Coldwell Banker Hickok and Boardman

$
$
%
$/month over payments
Federal 30-year interest rate: 6.71% last updated on Sep 3, 2026
* All Figures are estimates. Check with your bank or proposed mortgage company for actual interest rates.
This product uses the FRED® API but is not endorsed or certified by the Federal Reserve Bank of St. Louis.

Save FavoriteSchedule TourAsk A QuestionMore Details

70 Hawley Drive Enfield NH 03748

Enfield, NH70 Hawley Drive

Price$1,250,000

Est. Mortgage: $/month

Active With Contract

MLS Number 5103444

  • Residential Single Family
  • Full Bath 1
  • Address 70 Hawley Drive
  • Construction Existing
  • Bedrooms 3

Super Sunsets on Crystal Lake! This private 2006 lakefront home offers 112' of pristine waterfront with 3 bedrooms, 2 baths, cathedral ceilings, and an open-concept living area filled with natural light and stunning lake views. The finished walkout basement provides extra space for family and guests, while the full-length screened porch, lakeside deck, grassy yard, and established docks make outdoor living easy. A drilled well, storage shed, and shared ownership of 21+ wooded acres with trails across the road complete this exceptional property. Location, location, location!

Listed by Vanessa Stone of Vanessa Stone Real Estate

$
$
%
$/month over payments
Federal 30-year interest rate: 6.71% last updated on Sep 3, 2026
* All Figures are estimates. Check with your bank or proposed mortgage company for actual interest rates.
This product uses the FRED® API but is not endorsed or certified by the Federal Reserve Bank of St. Louis.

Virtual TourSave FavoriteSchedule TourAsk A QuestionMore Details

41 Fischer Mountain Road Thornton NH 03285

Thornton, NH41 Fischer Mountain Road

Price$1,250,000

Est. Mortgage: $/month

MLS Number 5094838

  • Residential Single Family
  • Full Bath 2
  • Construction Existing
  • Bedrooms 3
  • Bathroom 4

Escape to the tranquility of country living with this beautiful 9.24-acre farm nestled in the desirable Millbrook Valley. Offering a blend of comfort, functionality, and natural beauty, this property is ideal for horse enthusiasts, hobby farmers, or anyone seeking privacy and space. The farm features a fenced(electric) pasture and a well-equipped 4-stall barn with a hay loft. The barn opens directly to the pasture, making daily animal care convenient and efficient. A charming gazebo overlooks the brook, creating a peaceful setting to relax and enjoy the surrounding landscape. The home offers a thoughtfully designed layout with three bedrooms on the main level, including a primary suite with a full bath and an additional bedroom with its own half bath. The inviting living room features a built-in fireplace, while the dining room showcases a distinctive curved wooden ceiling that adds warmth and character. Outdoor living is easy with two decks, a screened porch, and abundant privacy throughout the property. Additional features include a two-car garage, a full unfinished basement, three storage sheds, and a walk-in attic providing ample storage space. Upstairs, you'll find a versatile bonus and family room complete with its own bathroom, perfect for a guest suite, home office, recreation room, or studio. This unique property combines rural charm, practical farm amenities, and comfortable living spaces in a picturesque Millbrook Valley setting. See attached rules and regulations for Mill Brook Valley Maintenance Corporation Covenants, Bylaws, Guidelines. Close to Waterville and Loon ski areas.

Listed by Karen Waystack of BHHS Verani Londonderry

$
$
%
$/month over payments
Federal 30-year interest rate: 6.71% last updated on Sep 3, 2026
* All Figures are estimates. Check with your bank or proposed mortgage company for actual interest rates.
This product uses the FRED® API but is not endorsed or certified by the Federal Reserve Bank of St. Louis.

Virtual TourSave FavoriteSchedule TourAsk A QuestionMore Details

52 The Flume Amherst NH 03031

Amherst, NH52 The Flume

Price$1,250,000

Est. Mortgage: $/month

MLS Number 5095102

  • Residential Single Family
  • Full Bath 3
  • Address 52 The Flume
  • Construction Existing
  • Bedrooms 4

Tucked at the end of a peaceful cul-de-sac in prestigious North Amherst Farms, this beautifully updated home offers something increasingly hard to find: 7+ private acres, a premier neighborhood setting, exceptional living space and extensive recent improvements, all just minutes from Amherst Village. Surrounded by distinctive homes in one of Amherst's most desirable neighborhoods, this property represents an outstanding opportunity for buyers seeking space, privacy and quality without sacrificing convenience. Inside, a bright, inviting floor plan is designed for both everyday living and entertaining. The renovated chef's kitchen features premium cabinetry, beautiful finishes and Wolf appliances including a gas cooktop, double wall ovens and microwave drawer. Open to the sun-filled great room with gas fireplace, it creates a natural gathering place for everything from casual mornings to holiday entertaining. Upstairs, the impressive primary suite feels like a private retreat with its own fireplace, renovated spa-inspired bath and custom dressing room/walk-in closet. Three additional bedrooms include a private ensuite guest room plus two bedrooms connected by a full bath with double vanity. A newly designed second-floor laundry adds everyday convenience. Just as impressive is what has already been done: new furnace (2025), high-efficiency heat pumps and central air (2023), well pump (2022), roof (2019) and an on-demand whole-house generator. Enjoy quiet mornings, expansive grounds and the privacy of an estate-like setting while remaining close to top-rated Amherst schools, shopping, dining and commuter routes. A compelling combination of location, acreage, updates and value in one of Southern NH's most sought-after communities.

Listed by Gina Aselin of EXP Realty

$
$
%
$/month over payments
Federal 30-year interest rate: 6.71% last updated on Sep 3, 2026
* All Figures are estimates. Check with your bank or proposed mortgage company for actual interest rates.
This product uses the FRED® API but is not endorsed or certified by the Federal Reserve Bank of St. Louis.

Save FavoriteSchedule TourAsk A QuestionMore Details

Broker Reciprocity 

Copyright 2026 PrimeMLS, Inc. All rights reserved. This information is deemed reliable, but not guaranteed. The data relating to real estate displayed on this display comes in part from the IDX Program of PrimeMLS. The information being provided is for consumers’ personal, non-commercial use and may not be used for any purpose other than to identify prospective properties consumers may be interested in purchasing. Data last updated September 13, 2026 7:23 PM UTC