SIGN UP or LOG IN 's Account

Log in to see your saved listings or edit your searches:

No account? Sign up now to save searches, listings, and get tailored listing notifications. It's free, opt-out anytime.

Find Your New Home

Sign Up Today!

Get fresh listings via email, save your favorite listings, match with similar properties, and unlock additional property info.

Create Your Account

Do not fill in this field:

Already have an account? Log in

and narrow your search. If you have fewer than 200 results, you can save your search.

Addison VT Mobile Real Estate

r=1525-1536
500 Ayers Farm Road Stowe VT 05672

Stowe, VT500 Ayers Farm Road

Price$1,225,000

Est. Mortgage: $/month

MLS Number 4995182

  • Land
  • Address 500 Ayers Farm Road
  • Acreage 12.47
  • Area VT-Lamoille
  • Utilities None

Recent curb cut and clearing!! Discover the ultimate canvas for your dream home in the heart of Stowe, Vermont. This expansive land parcel offers boundless potential, featuring an approved site plan for a six-bedroom primary dwelling and a two-bedroom accessory dwelling, complete with architectural plans filed with the Town of Stowe DRB. The property spans two distinct lots-2.4 acres and 10.07 acres-providing ample space and flexibility. The 10.07-acre lot holds the potential to be subdivided into three separate parcels, thanks to its RR-3 zoning, making it a prime opportunity for developers to craft bespoke residences that harmonize with Stowe's enchanting landscape. Envision a home where cherished memories are made, nestled amidst Vermont's vibrant seasons. With views that invite tranquility and a location steeped in the charm of Stowe's storied community, this land is more than just an investment; it's the foundation for a legacy. Seize this chance to design your perfect escape or create a collection of dream homes in one of New England's most sought-after destinations. Here, the possibilities are as endless as the picturesque surroundings.

Listed by Justin Reyher of New England Landmark Realty LTD

$
$
%
$/month over payments
Federal 30-year interest rate: 6.71% last updated on Sep 3, 2026
* All Figures are estimates. Check with your bank or proposed mortgage company for actual interest rates.
This product uses the FRED® API but is not endorsed or certified by the Federal Reserve Bank of St. Louis.

Save FavoriteSchedule TourAsk A QuestionMore Details

1 Old Jailhouse Road Amherst NH 03031

Amherst, NH1 Old Jailhouse Road

Price$1,225,000

Est. Mortgage: $/month

MLS Number 5104749

  • Residential Single Family
  • Full Bath 2
  • Address 1 Old Jailhouse Road
  • Construction Existing
  • Bedrooms 4

Available for the first time in 30 years and nestled on a quiet dead-end street overlooking the Historic Amherst Village Green, this antique home offers character, elegance and exceptional outdoor living. At the heart of the home is a spectacular great room featuring a dramatic stone fireplace rising to a cathedral ceiling, exposed post-and-beam construction, and a beautiful balcony overlooking the room below. With four fireplaces throughout the home, warmth and historic character are beautifully woven into the living spaces. The natural cherry kitchen cabinets are both beautiful and functional, offering ample cabinetry, with soapstone countertops, a convenient pantry, and a comfortable eat-in area. The main level also features a formal dining room and formal living room, perfect for entertaining and special occasions. A thoughtfully designed powder room with a shower provides convenient access for guests enjoying the inground pool. Upstairs, four spacious bedrooms provide plenty of room for family and guests, along with a dedicated office area that offers a space for work or study. The third floor adds even more versatility with generous flex space that can be transformed into an additional bedroom, craft room, library, studio, or whatever best suits your needs. Outside, the property continues to impress with a private inground pool and generous flat lawn, creating the perfect setting for summer gatherings and relaxed outdoor living. A charming barn provides a one-car garage along with valuable storage space for equipment, hobbies, and seasonal belongings. With its four fireplaces, antique character, stunning post-and-beam architecture, impressive great room, versatile living spaces, inground pool, and charming barn, this is a truly special property offering a rare combination of history, charm, functionality, and lifestyle.

Listed by Caroline Verow of Keller Williams Realty-Metropolitan

$
$
%
$/month over payments
Federal 30-year interest rate: 6.71% last updated on Sep 3, 2026
* All Figures are estimates. Check with your bank or proposed mortgage company for actual interest rates.
This product uses the FRED® API but is not endorsed or certified by the Federal Reserve Bank of St. Louis.

Virtual TourSave FavoriteSchedule TourAsk A QuestionMore Details

153 High Meadow Road Winhall VT 05340

Winhall, VT153 High Meadow Road

Price$1,225,000

Est. Mortgage: $/month

MLS Number 5090036

  • Residential Single Family
  • Full Bath 3
  • Address 153 High Meadow Road
  • Construction Existing
  • Bedrooms 4

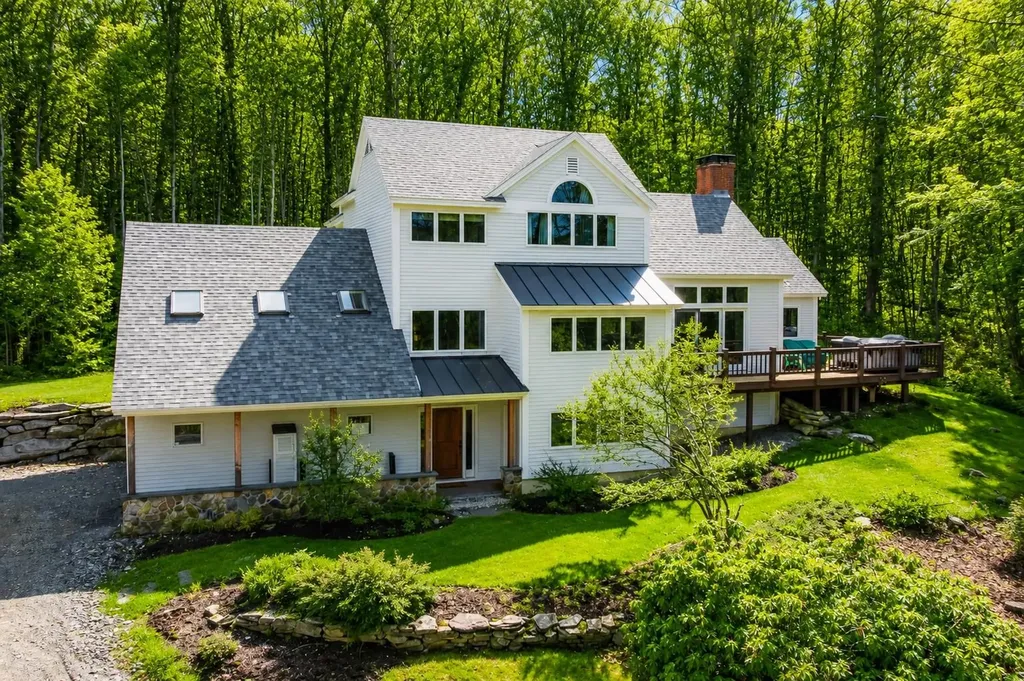
Located in Stratton Resort's sought-after High Meadow community, this beautifully maintained and turnkey home offers the perfect blend of comfort, convenience, and mountain charm. Filled with natural light, the home features four bedrooms and three recently updated full baths, along with hardwood floors, cathedral ceilings, skylights, and a stunning floor-to-ceiling brick fireplace. Recent renovations include updates to the kitchen and carpeting, creating a move-in ready retreat for all seasons. A spacious wraparound deck with hot tub provides the ideal setting to relax after a day on the slopes. The separate family room, complete with an adjacent full bath, offers excellent flexibility and can easily serve as additional sleeping space for guests. Additional highlights include an attached two-car garage and shuttle service access to Stratton's ski slopes, winter activities, Stratton Village, shopping, and dining. Active Stratton Sport Center Bond.

Listed by Britt Wohler of WOHLER REALTY GROUP, Martina Dvorak-Grattan of Wohler Realty Group

$
$
%
$/month over payments
Federal 30-year interest rate: 6.71% last updated on Sep 3, 2026
* All Figures are estimates. Check with your bank or proposed mortgage company for actual interest rates.
This product uses the FRED® API but is not endorsed or certified by the Federal Reserve Bank of St. Louis.

Save FavoriteSchedule TourAsk A QuestionMore Details

363 Woodbound Road Jaffrey NH 03452

Jaffrey, NH363 Woodbound Road

Price$1,225,000

Est. Mortgage: $/month

MLS Number 5099322

  • Residential Single Family
  • Full Bath 1
  • Address 363 Woodbound Road
  • Construction Existing
  • Bedrooms 3

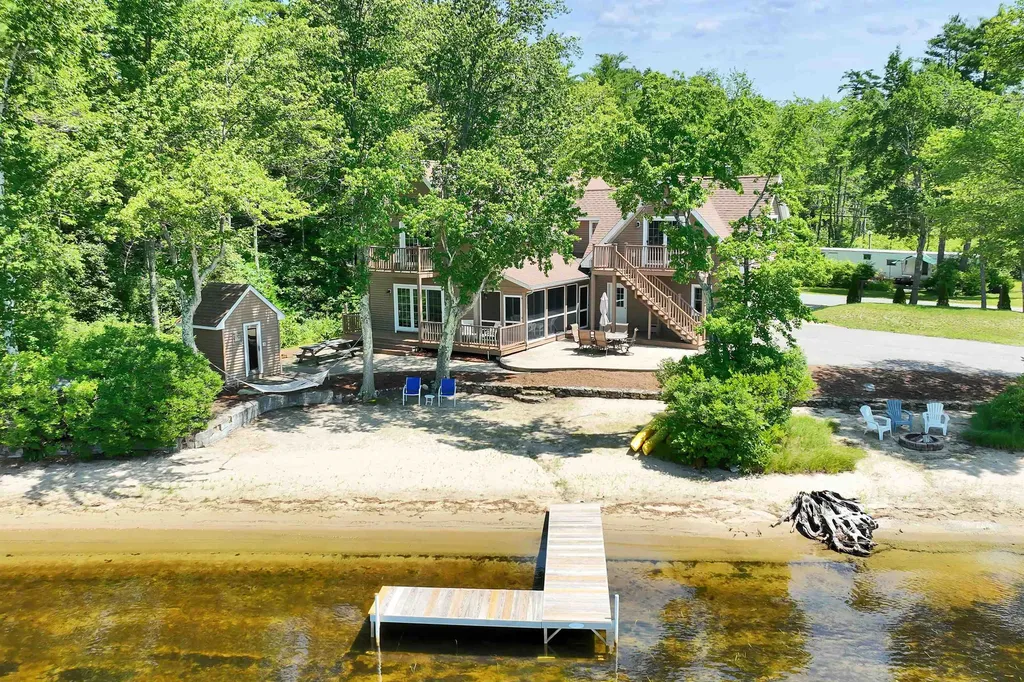
Wake up to the sound of the water, spend your days on the lake, and end each evening with spectacular sunsets from one of the finest waterfront settings on Lake Contoocook. With 171 feet of sandy shoreline, a private dock, and coveted westerly views, this property offers the kind of lakefront experience that rarely becomes available. Designed for gathering family and friends, the home features 3 bedrooms, 3 baths, and a spacious bunk/bonus room that's perfect for extra guests, a game room, or flexible living space. Large windows frame beautiful lake views throughout much of the home, while the screened porch provides the perfect place to enjoy morning coffee, read a book, or relax after a day on the water. A deck and private balcony offer additional places to soak in the scenery and enjoy unforgettable sunset evenings. The level, sandy waterfront is ideal for swimming, launching kayaks or paddleboards, casting a fishing line, or simply enjoying the shoreline. The dock makes boating effortless, allowing you to take full advantage of everything Lake Contoocook has to offer, from summer cruises and watersports to peaceful early morning paddles. Whether you're looking for a year-round residence or a place where generations can gather and create lasting memories, this home offers an exceptional combination of comfortable living and one of the Monadnock Region's most desirable lakefront settings. Opportunities to own this much sandy frontage with panoramic sunset views on Lake Contoocook are increasingly rare. Open house Saturday August 29, 11-1

Listed by Michelle Carter of Four Seasons Sotheby's International Realty

$
$
%
$/month over payments
Federal 30-year interest rate: 6.71% last updated on Sep 3, 2026
* All Figures are estimates. Check with your bank or proposed mortgage company for actual interest rates.
This product uses the FRED® API but is not endorsed or certified by the Federal Reserve Bank of St. Louis.

Virtual TourSave FavoriteSchedule TourAsk A QuestionMore Details

34 Old Stage Road Hampton Falls NH 03844

Hampton Falls, NH34 Old Stage Road

Price$1,225,000

Est. Mortgage: $/month

MLS Number 5108267

  • Residential Single Family
  • Full Bath 3
  • Address 34 Old Stage Road
  • Construction Existing
  • Bedrooms 5

If you've always dreamed of living in a quaint New Hampshire town, tucked along one of Hampton Falls' most scenic country roads, this one of a kind property may be exactly what you've been waiting for. Set on 5 gorgeous acres, this distinctive Colonial offers a peaceful country setting with Claybrook Forest directly behind the property, offering wooded trails to explore. Just down the road, stroll to a picturesque covered bridge and waterfall, an idyllic setting that captures the charm of Hampton Falls. Inside, you'll find hardwood floors throughout, central air, a formal dining room, a spacious fireplaced living room, a whole house generator, and four fireplaces in total, perfect for cozy New England winters. The fireplaced lower level den is a great place to gather and watch your favorite team or simply relax. Step outside to your own private retreat featuring a heated gunite pool surrounded by the beauty and privacy of the property. Need separate living space? A one bedroom apartment with its own private entrance offers wonderful flexibility for extended family, guests, or other needs. Exceptionally constructed with cement block rather than traditional wood framing and finished with a brick exterior, this is truly a unique property offering space, privacy, character, and an incredible Hampton Falls location, all at an attractive price. New roof installed September 2026.

Listed by Paul Lepere of The Hamptons Real Estate

$
$
%
$/month over payments
Federal 30-year interest rate: 6.71% last updated on Sep 3, 2026
* All Figures are estimates. Check with your bank or proposed mortgage company for actual interest rates.
This product uses the FRED® API but is not endorsed or certified by the Federal Reserve Bank of St. Louis.

Virtual TourSave FavoriteSchedule TourAsk A QuestionMore Details

4 Hudson Drive Kensington NH 03833

Kensington, NH4 Hudson Drive

Price$1,224,000

Est. Mortgage: $/month

MLS Number 5107875

  • Residential Single Family
  • Full Bath 1
  • Address 4 Hudson Drive
  • Construction Existing
  • Bedrooms 4

Private 2-Acre Retreat in the Heart of Kensington Tucked away at the end of a peaceful cul-de-sac, this beautifully situated 4-bedroom, 3.5-bath residence offers something increasingly rare-privacy, space, and the simple pleasure of coming home. Set on 2.01 wooded acres, mature trees surround the property, creating seclusion while capturing the timeless character of Kensington, a small rural community where country roads wind past farms, pastures, woodlands, wetlands, and old stone walls. Inside, approximately 3,124 square feet unfold across three levels, offering generous proportions and flexibility. All four bedrooms comfortably accommodate king-size beds, while an oversized third-floor bonus room provides endless possibilities for guests, a home office, hobbies, recreation, or multigenerational living. A large unfinished basement adds abundant storage and potential for more finished space. A vaulted ceiling brings an airy, open feeling to the home, while recent improvements-including newly installed first-floor central air-conditioning and a furnace-provide added comfort and peace of mind. Outside, the front porch is destined to become a favorite gathering place. Imagine morning coffee beneath the mature trees, a quiet afternoon with a good book, or evenings with friends. During warmer months, the 27-foot round above-ground pool and adjoining 20' x 26' deck create an inviting setting for summer fun and entertaining. A two-car garage adds convenience and storage, while the private setting offers a peaceful backdrop year-round. Despite its tranquil location, the home is remarkably convenient to Exeter, the Seacoast, I-95, Amtrak, and C&J Bus Service to Boston and Logan Airport. Approximately eight miles from the Atlantic Ocean, a rare opportunity to enjoy country living without giving up accessibility. Come home to Kensington.

Listed by Rosalie Andrews and Taylor Andrews of Engel & Volkers Portsmouth

$
$
%
$/month over payments
Federal 30-year interest rate: 6.71% last updated on Sep 3, 2026
* All Figures are estimates. Check with your bank or proposed mortgage company for actual interest rates.
This product uses the FRED® API but is not endorsed or certified by the Federal Reserve Bank of St. Louis.

Save FavoriteSchedule TourAsk A QuestionMore Details

664 Borough Road Pembroke NH 03275

Pembroke, NH664 Borough Road

Price$1,220,000

Est. Mortgage: $/month

MLS Number 5104754

  • Land
  • Address 664 Borough Road
  • Acreage 49.89
  • Area NH-Merrimack
  • Utilities Cable at Site

OPPORTUNITY TIME!!!! This is a unique sale where the sellers are packaging 3 contiguous properties, totaling 49.89 Acres, as one. PERFECT for homesteaders, people who would like to build their own compound with lovely views, or contractors with the vision for a development. This is a location that has easy access to Rt 93 to get to Concord or Manchester, has views of Pat's Peak and Mount Kearsarge and a short distance to skiing, hiking and the Lakes Region area. One of the parcels has a 1983 ranch on it with a newer roof (approx 2010), a newer heating system (approx. 2021) with 2 Bedrooms, one bath, a large open concept eat-in kitchen which is open to the family room. The family room has a wood burning stove (last used early 2025). There is a screen porch on the back to take in the scenic views. There is a mudroom with laundry closet off of the 1 car garage. Also located on the property is a large workshop with another 100 amp electrical service and a spacious storage area. The basement is a crawl space but remains a good storage area. Generac generator to convey. Come take a look at the scenery all around this home and stunning property. This is a once in a lifetime occasion to make this parcel just what you dream for it to be. This sale INCLUDES 632 Borough Rd (19.38 Acres), 656-658 Borough rd (24 Acres), AND 664 Borough Rd (6.51 Acres). See attached plot plans.

Listed by Cheryl King of MRM Associates

$
$
%
$/month over payments
Federal 30-year interest rate: 6.71% last updated on Sep 3, 2026
* All Figures are estimates. Check with your bank or proposed mortgage company for actual interest rates.
This product uses the FRED® API but is not endorsed or certified by the Federal Reserve Bank of St. Louis.

Virtual TourSave FavoriteSchedule TourAsk A QuestionMore Details

664 Borough Road Pembroke NH 03275

Pembroke, NH664 Borough Road

Price$1,220,000

Est. Mortgage: $/month

MLS Number 5104748

  • Residential Single Family
  • Full Bath 1
  • Address 664 Borough Road
  • Construction Existing
  • Bedrooms 2

OPPORTUNITY TIME!!!! This is a unique sale where the sellers are packaging 3 contiguous properties, totaling 49.89 Acres, as one. PERFECT for homesteaders, people who would like to build their own compound with lovely views, farmers, or contractors with the vision for a development. This is a great location, off Rt 106 has easy access to Rt 93 in Concord to points north or south, with stunning views of the city of Concord, Pat's Peak and Mount Kearsarge with short distances to skiing, camping, hiking and the Lakes Region area. One of the parcels has a 1983 ranch style home surrounded by mature fruit trees, grapevines, and blueberries. The home has a newer heating system and hot water tank (replaced 2021) with 2 bedrooms, one bath, a large open concept eat-in kitchen which is open to the living room and the 3 season porch to take in the scenic views! The living room includes a wood burning stove as an additional heat source (last used in 2025). Off the kitchen area, the mudroom includes coat and laundry closet leading to the 1 car garage. Also located on the property is a large 828 square foot workshop with a separate 100 amp electrical service, an outside 30 amp camper outlet and 2 spacious attached storage areas. The basement is a crawl space that can be utilized as a storage area. Generac generator to convey. Come take a look at the scenery all around this home and stunning property. This is a once in a lifetime occasion to make this parcel just what you dream for it to be. See attached town plot plans for 632, 656-658, and 664 Borough Rd. This sale includes all 3 parcels.

Listed by Cheryl King of MRM Associates

$
$
%
$/month over payments
Federal 30-year interest rate: 6.71% last updated on Sep 3, 2026
* All Figures are estimates. Check with your bank or proposed mortgage company for actual interest rates.
This product uses the FRED® API but is not endorsed or certified by the Federal Reserve Bank of St. Louis.

Virtual TourSave FavoriteSchedule TourAsk A QuestionMore Details

Homesite 5 Winni Farm Road Gilford NH 03249

Gilford, NHHomesite 5 Winni Farm Road

Price$1,220,000

Est. Mortgage: $/month

Open House

MLS Number 5085291

  • Residential Single Family
  • Next Open House: Sat 09/19 11:00 am. to 2:00 pm.
  • Full Bath 1
  • Construction To Be Built
  • Bedrooms 3

Welcome to Winni Farms; Gilford's newest community, where everyday living feels like a year-round vacation in the heart of NH's lakes region. Introducing The Bridget, this 1962 SqFt new construction home, Energy Star Certified, built by NH's EPA Partner of the year Sustained Excellence winner, offers first floor living with a primary suite that's truly a retreat- a spa-inspired custom tile shower, and a perfectly organized curated walk-in closet. The 9-ft ceilings, a 13-ft living room ceiling and hardwood floors create an airy elegance, while the gas fireplace invites cozy gatherings after a day on the slopes at nearby Gunstock Ski area. The kitchen steals the show with Energy Star appliances, 42" cabinets, under-cabinet lighting, quartz counters, and an island designed for laughter, conversation, and unforgettable meals. The mudroom, laundry, and 2 additional bedrooms make this home perfect. The 2-car garage completes this dream home. Ownership also includes access to a beautiful town beach pass and a potential relationship with a nearby marina offering convenient valet boat service for effortless days on Lake Winnipesaukee. Ideally located near shopping, dining, hiking, boating, and skiing, this home offers the ultimate Lakes Region lifestyle. Seller incentive. The next buyer to secure a home will receive up to $7600 toward a boat slip or boat valet service.

Listed by David Haskell of The Gove Group Real Estate,LLC

$
$
%
$/month over payments
Federal 30-year interest rate: 6.71% last updated on Sep 3, 2026
* All Figures are estimates. Check with your bank or proposed mortgage company for actual interest rates.
This product uses the FRED® API but is not endorsed or certified by the Federal Reserve Bank of St. Louis.

Virtual TourSave FavoriteSchedule TourAsk A QuestionMore Details

31 Laramie Road Hanover NH 03750

Hanover, NH31 Laramie Road

Price$1,212,500

Est. Mortgage: $/month

MLS Number 5109203

  • Residential Single Family
  • Full Bath 1
  • Village Etna
  • Address 31 Laramie Road
  • Construction Existing

Set back from the road in a private setting in Etna, 31 Laramie Road pairs inviting interiors with outstanding outdoor spaces designed for easy living. The large, open lot offers room to garden, play, and entertain, anchored by a swimming pool that serves as a private summer sanctuary. Nearby, the comfortable screened porch creates a seamless transition for morning coffee or casual evening gatherings. A separate heated outbuilding with power offers versatility to the property. Currently used as a workshop, it is equally well suited for equipment storage, hobbies, or other pursuits while an attached two-bay garage with direct entry adds everyday convenience. With privacy at home and the Upper Valley's many amenities within a few miles, this property offers a wonderful balance of space, convenience, and a home where you can Live Well.

Listed by Jill Harlow of Coldwell Banker LIFESTYLES - Hanover

$
$
%
$/month over payments
Federal 30-year interest rate: 6.71% last updated on Sep 3, 2026
* All Figures are estimates. Check with your bank or proposed mortgage company for actual interest rates.
This product uses the FRED® API but is not endorsed or certified by the Federal Reserve Bank of St. Louis.

Save FavoriteSchedule TourAsk A QuestionMore Details

377 Elmore Mountain Road Morristown VT 05661

Morristown, VT377 Elmore Mountain Road

Price$1,210,000

Est. Mortgage: $/month

MLS Number 5106248

  • Residential Single Family
  • Full Bath 1
  • Construction Existing
  • Bedrooms 3
  • Bathroom 3

Private Vermont Mountain Retreat Near Stowe. Set amid 10+ private acres on scenic Elmore Mountain Road, this beautifully refreshed retreat offers a rare combination of privacy, refined comfort, and four-season living, approximately 15 mins from downtown Stowe, 22 mins from Stowe Mountain Resort, and close to Lake Elmore and Morrisville. A graceful circular crushed-stone drive leads through the wooded landscape to a thoughtfully appointed home surrounded by mature trees and curated outdoor spaces. Stonework, hardscaping, a private patio, garden areas, and a screened porch create an inviting extension of the living space and provide the perfect setting for quiet mornings or summer dinners. Inside, the home balances classic Vermont character with an elevated, move-in-ready sensibility. Natural light moves throughout the thoughtfully refreshed interiors, while the open-concept kitchen, dining, and living areas create an effortless environment for both intimate gatherings and larger entertaining. The kitchen features a generous island and easy connection to the main living spaces, while the main-level primary suite offers a private bath and ample closet space. Two additional bedrooms on the upper level provide comfortable accommodations for family and guests. The finished lower level offers an expansive, flexible space ideal for a media lounge, rec room, gym, or office. A wood-burning stove adds warmth and character, while first-floor laundry, abundant storage, and an attached two-car garage provide the practical conveniences expected of a truly turnkey property. Beyond the house, 10+ acres create a rare sense of space and seclusion, with the potential for sweeping mountain views to emerge through selective tree management. Whether envisioned as a full-time residence or a sophisticated four-season getaway, this property offers something increasingly difficult to find: turnkey comfort, meaningful acreage, privacy, and proximity to Stowe without the Stowe price premium.

Listed by Smith Macdonald Group of Coldwell Banker Carlson Real Estate

$
$
%
$/month over payments
Federal 30-year interest rate: 6.71% last updated on Sep 3, 2026
* All Figures are estimates. Check with your bank or proposed mortgage company for actual interest rates.
This product uses the FRED® API but is not endorsed or certified by the Federal Reserve Bank of St. Louis.

Virtual TourSave FavoriteSchedule TourAsk A QuestionMore Details

50 Overton Road Windham NH 03087

Windham, NH50 Overton Road

Price$1,209,000

Est. Mortgage: $/month

Active With Contract

MLS Number 5099815

  • Residential Single Family
  • Full Bath 1
  • Address 50 Overton Road
  • Construction Existing
  • Bedrooms 4

Amazing Opportunity to live in Highly Desirable Castle Reach! Situated on a Beautifully Landscaped, Level 1-acre lot with a RARE 4-CAR Attached Garage, this Meticulously Maintained Home features an Incredible, PRIVATE MULTIGENERATIONAL FLEX WING (added in 2019). Complete with Hardwood Floors, a Kitchenette, a 3/4 Bath, and custom built-ins, this standout space is perfect for an In-Law Suite, Guest Wing and Private Home Office. The main home's 1st floor features an Entertainer's Dream Kitchen and adjacent Family Room, both boasting Brand-New Modern HW Flooring. The Chef's Kitchen is fully equipped with an adjacent butler's pantry, 48” Viking Range Top with Grill and Exterior Exhaust Hood, Double Convection Wall Ovens, Wine Fridge and all New Appliances in 2025. The seamless flow is complemented by a Formal Dining Room and 1st Floor Office. Upstairs, the Spacious Primary Suite features Vaulted Ceilings and a Large Walk-In Closet with custom built-ins, alongside a convenient 2nd floor laundry room. Extending your living space is a Recently Finished Lower Level complete with a cozy Electric Fireplace. Step out to a Private Backyard Oasis featuring an expansive 15x40 Brick Patio, the ultimate setup for outdoor entertaining with plenty of fenced flat yard left over for a future pool. Bathrooms have been beautifully updated with brand-new, stylish vanities. Additional details include an Irrigation System and a Kohler Standby Generator for absolute peace of mind. A rare find combining space and extensive modern updates in a Premier Neighborhood!

Listed by Gagnon- Lindquist Team of Re/Max Innovative Properties - Windham

$
$
%
$/month over payments
Federal 30-year interest rate: 6.71% last updated on Sep 3, 2026
* All Figures are estimates. Check with your bank or proposed mortgage company for actual interest rates.
This product uses the FRED® API but is not endorsed or certified by the Federal Reserve Bank of St. Louis.

Virtual TourSave FavoriteSchedule TourAsk A QuestionMore Details

Broker Reciprocity 

Copyright 2026 PrimeMLS, Inc. All rights reserved. This information is deemed reliable, but not guaranteed. The data relating to real estate displayed on this display comes in part from the IDX Program of PrimeMLS. The information being provided is for consumers’ personal, non-commercial use and may not be used for any purpose other than to identify prospective properties consumers may be interested in purchasing. Data last updated September 14, 2026 12:23 AM UTC