SIGN UP or LOG IN 's Account

Log in to see your saved listings or edit your searches:

No account? Sign up now to save searches, listings, and get tailored listing notifications. It's free, opt-out anytime.

Find Your New Home

Sign Up Today!

Get fresh listings via email, save your favorite listings, match with similar properties, and unlock additional property info.

Create Your Account

Do not fill in this field:

Already have an account? Log in

and narrow your search. If you have fewer than 200 results, you can save your search.

Addison VT Mobile Real Estate

r=1669-1680
10 Main Street Winchester NH 03222
Pending

MLS Number 5065532

  • Commercial
  • PricePerSqFt 105.93
  • Address 10 Main Street
  • Year Built 1998
  • Square Feet 11,092

This former Rite Aid site offers a unique chance to reposition or redevelop a high-visibility property along Winchester's primary commercial corridor. Situated on a sizable lot with direct frontage on Route 10, the property boasts strong infrastructure, excellent exposure, and steady traffic. The property is well positioned to support a variety of uses including medical, value retail, food service, community facilities, or multi-tenant conversion. With its strategic location, strong roadside presence, and the limited local commercial supply, 10 Main Street stands ready for its next chapter.

Listed by David Garvey and Whitney Taylor of KW Coastal and Lakes & Mountains Realty

$
$
%
$/month over payments
Federal 30-year interest rate: 6.76% last updated on Sep 10, 2026
* All Figures are estimates. Check with your bank or proposed mortgage company for actual interest rates.
This product uses the FRED® API but is not endorsed or certified by the Federal Reserve Bank of St. Louis.

Save FavoriteSchedule TourAsk A QuestionMore Details

5-11 Violette Circle Laconia NH 03246

Laconia, NH5-11 Violette Circle

Price$1,175,000

Est. Mortgage: $/month

MLS Number 5086036

  • Residential Single Family
  • PricePerSqFt 718.22
  • Full Bath 2
  • Address 5-11 Violette Circle
  • Construction Existing

Unique Double lot opportunity! Located overlooking beautiful Paugus Bay, Lake Winnipesaukee, 5-11 Violette Circle offers westerly-facing views of NH's largest lake. Positioned at the end of a cul-de-sac in the heart of the Lakes Region, this property is conveniently located near Weirs Beach, marinas, restaurants, shopping, concerts at the Bank of New Hampshire Pavilion, and year-round recreation. The home features extensive renovations throughout and an open-concept main level designed to maximize natural light and lake views. A wall of sliding glass doors leads to a wraparound deck overlooking the water and nearby channel activity. The living area includes a stone propane fireplace, while the updated kitchen offers mineral stone countertops, modern cabinetry, and functional flow to both indoor and outdoor living spaces. The main-level primary suite includes updated finishes and convenient one-level living. The walk-out lower level provides additional living space with two bedrooms, a full bath, and access to a second deck. Above the detached 2-car garage is additional finished space suitable for guests, office use, or flexible living arrangements. The landscaped exterior includes a fire pit area and potential for future expansion on the double lot, including possible additional living space or carriage house potential, subject to approvals. Optional Summit Resort membership may provide access to pools, hot tub, and fitness amenities.

Listed by Kara Chase of Legacy Group/ Real Broker NH,LLC

$
$
%
$/month over payments
Federal 30-year interest rate: 6.76% last updated on Sep 10, 2026
* All Figures are estimates. Check with your bank or proposed mortgage company for actual interest rates.
This product uses the FRED® API but is not endorsed or certified by the Federal Reserve Bank of St. Louis.

Save FavoriteSchedule TourAsk A QuestionMore Details

22 Benoit Avenue Pelham NH 03076

Pelham, NH22 Benoit Avenue

Price$1,175,000

Est. Mortgage: $/month

MLS Number 5090406

  • Residential Single Family
  • PricePerSqFt 470
  • Full Bath 1
  • Address 22 Benoit Avenue
  • Construction New Construction

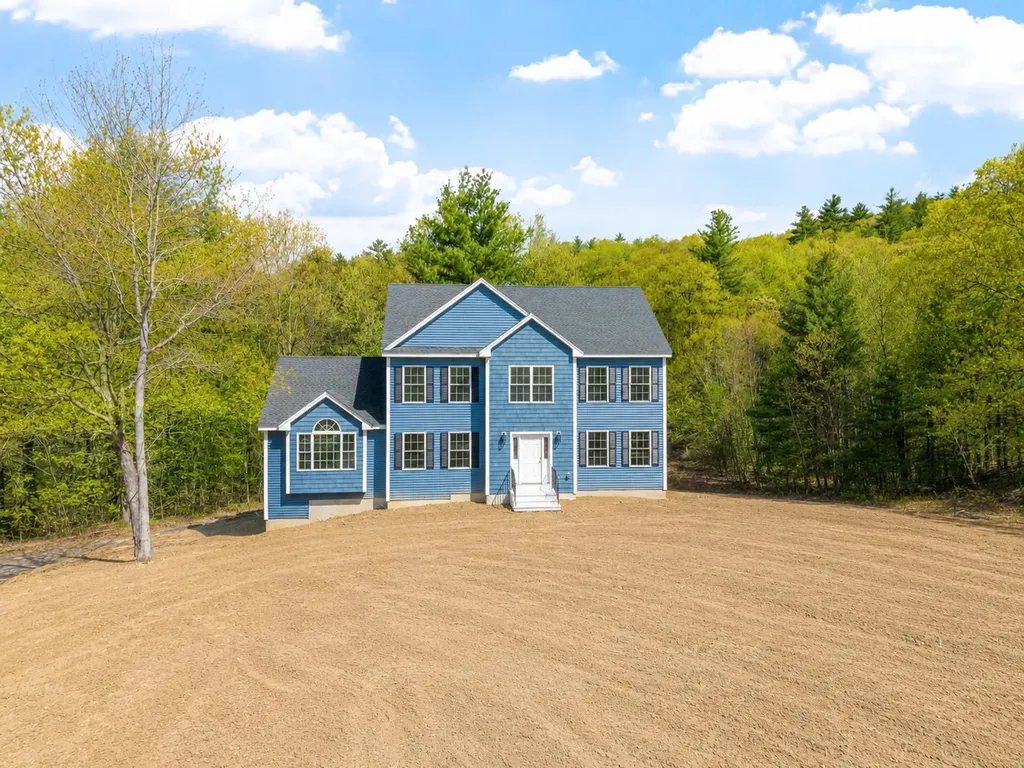
END OF QUIET CUL-DE-SAC WITH HW THROUGHOUT & FINISHED BASEMENT 22 Benoit Ave offers 5 private acres surrounded by stately homes. One abutter is so far back, you don't see their house - even in winter. CUSTOMIZE YOUR FINISH: Kitchen ready and can include island & pendant lighting, design it your way. Gleaming hardwood floors installed throughout the main living area: BOTH the first and second floor. Great upgrade included! Both the stove and dryer can be either propane gas or electric at buyer's request. LOOKING FOR AN IN LAW OR TEEN SUITE? The lower level is finished PLUS has full size window and walk out access. OVERSIZED, LEVEL FRONT YARD = rare sophistication & curb appeal most lots can't match. YOUR VISION. OUR EXPERTISE. Let's work together to finish your dream home exactly how you want it.

Listed by Stephanie Jones of Leading Edge Real Estate

$
$
%
$/month over payments
Federal 30-year interest rate: 6.76% last updated on Sep 10, 2026
* All Figures are estimates. Check with your bank or proposed mortgage company for actual interest rates.
This product uses the FRED® API but is not endorsed or certified by the Federal Reserve Bank of St. Louis.

Save FavoriteSchedule TourAsk A QuestionMore Details

52 Depot Road Hollis NH 03049

Hollis, NH52 Depot Road

Price$1,175,000

Est. Mortgage: $/month

MLS Number 5101307

  • Residential Single Family
  • PricePerSqFt 422.66
  • Full Bath 1
  • Address 52 Depot Road
  • Construction Existing

This beautifully updated post and beam inspired Cape sits on a private, park like 2 acre lot surrounded by mature trees and thoughtfully landscaped gardens. Inside, exposed beams and warm wood accents create a modern rustic feel, while top to bottom updates blend timeless character with contemporary comfort. The flexible floor plan includes three bedrooms plus an office, offering space for work, guests, or hobbies. The home also includes an unfinished basement with over 1,000 square feet of hidden potential for future living space, storage, or customization. Outdoors, the level backyard and new deck provide a serene setting for relaxing or entertaining. Recent upgrades include a new roof (2021), new heat and A/C systems (2021), updated kitchen appliances, updated bathrooms, interior and exterior painting (2026) and an irrigation system-offering buyers peace of mind and low maintenance living. Please ask agent for list of all upgrades and renovations. Located in the highly sought after town of Hollis, known for its exceptional schools, Beaver Brook conservation land, and vibrant farming community, this home offers both tranquility and convenience.

Listed by Sharon McCaffrey of RE/MAX Innovative Properties

$
$
%
$/month over payments
Federal 30-year interest rate: 6.76% last updated on Sep 10, 2026
* All Figures are estimates. Check with your bank or proposed mortgage company for actual interest rates.
This product uses the FRED® API but is not endorsed or certified by the Federal Reserve Bank of St. Louis.

Save FavoriteSchedule TourAsk A QuestionMore Details

2100 - 2102 Dover Road Epsom NH 03234

Epsom, NH2100 - 2102 Dover Road

Price$1,175,000

Est. Mortgage: $/month

Active With Contract

MLS Number 5106020

  • Residential Single Family
  • PricePerSqFt 621.04
  • Full Bath 1
  • Construction Existing
  • Bedrooms 3

LIVE. WORK. INVEST. Rare opportunity to own two parcels with approximately 600' of prime Route 4 frontage, a private home, commercial space, outbuildings, storage, and room to grow, all in one location! The colonial home has 2,178 SF finished and 650 SF unfinished space. It offers 3 bedrooms, 2½ baths, 1 car garage, basement, central A/C, FHA propane heat, and pellet stove. Tucked privately at the end of the driveway and screened from Route 4, it offers peace and privacy while keeping you close to your business. The commercial property provides approximately 7,361 SF of usable business & equipment space. The 5,400 SF main building offers two floors, an unfinished basement with an 8' overhead door, 504 SF entrance/garden shop, two pellet stoves, and a 12' covered porch. A 31' x 47' Quonset hut adds 1,457 SF, 14' x 14' overhead door, 22' ceilings, and 6+ inch poured concrete floor. An open-sided motorhome shelter adds covered storage. A combination of commercial & residential finished and unfinished space is approximately 10,189 SF, offering flexibility for parking, equipment, storage, or future expansion. Each parcel has its own utilities, a drilled well, and a private septic. The commercial parcel was previously operated as a greenhouse/nursery and is currently used for Tool, Truck and Equipment Sales. The property offers potential for retail, contractor operations, equipment sales, daycare, and more, subject to Town of Epsom approvals. Buyers to conduct their own due diligence regarding zoning and permitted uses. Exceptional visibility with a daily traffic count of approximately 18,000 vehicles, substantial improvements, and a unique live, work setup; perfect for an owner operator, investor, or entrepreneur! Showings by appointment. Measurements are approximate; buyers to verify. Security cameras in use; must sign waiver prior to any showings. Real estate only for sale. 2100 Dover Road is also available separately for sale at MLS #5106022

Listed by Lynn O'Connor and Austin Sickler of EXP Realty

$
$
%
$/month over payments
Federal 30-year interest rate: 6.76% last updated on Sep 10, 2026
* All Figures are estimates. Check with your bank or proposed mortgage company for actual interest rates.
This product uses the FRED® API but is not endorsed or certified by the Federal Reserve Bank of St. Louis.

Virtual TourSave FavoriteSchedule TourAsk A QuestionMore Details

2100 - 2102 Dover Road Epsom NH 03234
Active With Contract

MLS Number 5106021

  • Commercial
  • PricePerSqFt 115.32
  • Year Built 2005
  • Square Feet 10,189
  • Acreage 9.37

LIVE. WORK. INVEST. Rare opportunity to own two parcels with approximately 600' of prime Route 4 frontage with a daily traffic count of approximately 18,000 vehicles, a private home, commercial space, outbuildings, storage, and room to grow, all in one location! The commercial property provide approximately 7,361 SF of usable business & equipment space. The 5,400 SF main building offers two floors, an unfinished basement with an 8' overhead door, 504 SF entrance/garden shop, two pellet stoves, and a 12' covered porch. A 31' x 47' Quonset hut adds 1,457 SF, 14' x 14' overhead door, 22' ceilings, and 6+ inch poured concrete floor. An open-sided motorhome shelter adds covered storage. The colonial home has 2,178 SF finished and 650 SF unfinished space. It offers 3 bedrooms, 2½ baths, 1 car garage, basement, central A/C, FHA propane heat, and pellet stove. Tucked privately at the end of the driveway and screened from Route 4, it offers peace and privacy while keeping you close to your business. A combination of commercial & residential finished and unfinished space is approximately 10,189 SF, offering flexibility for parking, equipment, storage, or future expansion. Each parcel has its own utilities, a drilled well, and a private septic. The commercial parcel was previously operated as a greenhouse/nursery and is currently used for Tool, Truck and Equipment Sales. The property offers potential for retail, contractor operations, equipment sales, daycare, and more, subject to Town of Epsom approvals. Buyers to conduct their own due diligence regarding zoning and permitted uses. Exceptional visibility, substantial improvements, and a unique live, work setup; perfect for an owner operator, investor, or entrepreneur! Showings by appointment. Measurements are approximate; buyers to verify. Security cameras in use; must sign waiver prior to any showings. Real estate only for sale. 2100 Dover Road is also available separately for sale at MLS #5106022

Listed by Lynn O'Connor and Austin Sickler of EXP Realty

$
$
%
$/month over payments
Federal 30-year interest rate: 6.76% last updated on Sep 10, 2026
* All Figures are estimates. Check with your bank or proposed mortgage company for actual interest rates.
This product uses the FRED® API but is not endorsed or certified by the Federal Reserve Bank of St. Louis.

Virtual TourSave FavoriteSchedule TourAsk A QuestionMore Details

7 Winterberry Road Brookline NH 03033

Brookline, NH7 Winterberry Road

Price$1,175,000

Est. Mortgage: $/month

MLS Number 5108327

  • Residential Single Family
  • PricePerSqFt 322.54
  • Full Bath 3
  • Address 7 Winterberry Road
  • Construction To Be Built

Amazing Brookline new construction on fully usable 1.28 level lot, bosting over 3,200 sq ft of living space, As you enter off the 33' covered farmers porch front entrance entering the open living area and family room with zero clearance gas fire place which flows to the Kitchen were you will find a super large center island in w/granite counter tops and large walk in panty in with pocket door. Off the rear of the family room there is a covered 36' deck. Wrapping up the 1st floor is the primary master suite on 1st floor w/ large walk in closet. 1st floor office/study, 1st floor laundry room with laundry sink The 2nd floor has four additional bedrooms for a total of 5 bedrooms. The remining space on the 2nd floor consist of a 17x 15 game room over the garage and a 20X18 exercise-playroom. Let your space needs dictate this marvelous space uses. Sale is subject to land acquisition. Builder/Seller is under contract to purchase land

Listed by Rod Clermont of RE/MAX Innovative Properties

$
$
%
$/month over payments
Federal 30-year interest rate: 6.76% last updated on Sep 10, 2026
* All Figures are estimates. Check with your bank or proposed mortgage company for actual interest rates.
This product uses the FRED® API but is not endorsed or certified by the Federal Reserve Bank of St. Louis.

Save FavoriteSchedule TourAsk A QuestionMore Details

88 Windward South Road Dorset VT 05251

Dorset, VT88 Windward South Road

Price$1,175,000

Est. Mortgage: $/month

MLS Number 5108534

  • Residential Single Family
  • PricePerSqFt 379.77
  • Full Bath 2
  • Construction Existing
  • Bedrooms 3

Beautifully maintained contemporary home on 3.62 private acres with elevated westerly views of Mt. Equinox and spectacular sunsets. Designed by renown architect Deborah Berke, Dean of the Yale School of Architecture, this light-filled home offers the ease of main-level living with a first-floor primary suite, laundry, bright office, den with custom built-ins, and spacious living room with vaulted ceiling, wood-burning fireplace, and oak floors. The kitchen features a center island and Aga stove, opening to dining and living areas ideal for everyday comfort and entertaining. Upstairs are two generous guest bedrooms, abundant closets - including a cedar-lined walk-in - and a full bath. Enjoy the seasons from the screened porch or custom fieldstone patio with sitting wall and awnings. Quality features include central air, whole-house generator, security system, water filtration, standing-seam metal roof, Andersen windows, attached two-car garage, and excellent dry basement storage. Minutes to Manchester and Dorset, this private, move-in-ready property offers convenience, comfort, and enduring Vermont charm.

Listed by David Halligan of Four Seasons Sotheby's Int'l Realty

$
$
%
$/month over payments
Federal 30-year interest rate: 6.76% last updated on Sep 10, 2026
* All Figures are estimates. Check with your bank or proposed mortgage company for actual interest rates.
This product uses the FRED® API but is not endorsed or certified by the Federal Reserve Bank of St. Louis.

Virtual TourSave FavoriteSchedule TourAsk A QuestionMore Details

11 Olde Village Road Salem NH 03079

Salem, NH11 Olde Village Road

Price$1,175,000

Est. Mortgage: $/month

MLS Number 5108783

  • Residential Single Family
  • PricePerSqFt 271.3
  • Full Bath 2
  • Address 11 Olde Village Road
  • Construction Existing

Welcome to Olde Village Road, a turn-key retreat offering over 4.300 square feet of living space set on a sprawling 1.87-acre lot at the end of a desirable Salem cul-de-sac. Located in the sought-after North Salem Elementary School district, this home abuts protected conservation land for ultimate privacy and features deeded access to a shared waterfront lot on Captains Pond. This lovingly maintained 4-bedroom, 3-bath property offers an unbeatable lifestyle complete with lake views and dramatic winter sunsets over the water. The custom layout boasts a stunning kitchen built for entertaining, a formal living room, an impressive two-story family room, a large upstairs bonus room, custom built-ins, and dual staircases for seamless flow. Unwind in the sun-drenched sunroom overlooking your tranquil patio and gardens, or head down to the water for paddleboarding, kayaking, and relaxing by the lake. Ideally located just minutes from the vibrant shops and restaurants at Tuscan Village, Atkinson Country Club with easy access to major commuter routes and the Seacoast, this move-in-ready sanctuary truly has it all.

Listed by Mary-Jo Driggers of Keller Williams Gateway Realty/Salem

$
$
%
$/month over payments
Federal 30-year interest rate: 6.76% last updated on Sep 10, 2026
* All Figures are estimates. Check with your bank or proposed mortgage company for actual interest rates.
This product uses the FRED® API but is not endorsed or certified by the Federal Reserve Bank of St. Louis.

Save FavoriteSchedule TourAsk A QuestionMore Details

10 Hilliard Drive Hampton NH 03842

Hampton, NH10 Hilliard Drive

Price$1,175,000

Est. Mortgage: $/month

MLS Number 5103637

  • Residential Single Family
  • PricePerSqFt 565.45
  • Full Bath 4
  • Address 10 Hilliard Drive
  • Construction Existing

Welcome home to this beautifully maintained 5-6 bedroom, 5-bath oversize Cape Cod Style house offering approximately 3,000 sq. ft. of living space in a desirable cul-de-sac neighborhood. This move-in ready home is available IMMEDIATELY . This property features an open-concept floor plan with hardwood floors, a stunning kitchen complete with granite countertops, stainless steel appliances, and ample cabinetry with added buffet style cabinet making it perfect for both everyday living and entertaining. Having the opportunity of your primary bedroom suite on either the first or second floor offers comfort and convenience with private baths while three additional bedrooms provide plenty of space for family, guests, home office, media room or gym. The finished walkout lower level offers flexible living space ideal for a family room with a entertainment center, full bath and a bedroom. Additional highlights include covered porch, central air, attached two-car garage, and a professionally installed $7,000 irrigation system to create a beautiful lawn and landscaping. Ideally located close to the ocean and the experience of the seaside air, plus shopping, restaurants, schools, and major commuter routes, this home offers the perfect combination of style, comfort, and location. Nothing to do but move in and enjoy!

Listed by Kathy Rush of BHHS Verani Seacoast

$
$
%
$/month over payments
Federal 30-year interest rate: 6.76% last updated on Sep 10, 2026
* All Figures are estimates. Check with your bank or proposed mortgage company for actual interest rates.
This product uses the FRED® API but is not endorsed or certified by the Federal Reserve Bank of St. Louis.

Virtual TourSave FavoriteSchedule TourAsk A QuestionMore Details

4 Jane Appleton Way Hampton NH 03842

Hampton, NH4 Jane Appleton Way

Price$1,175,000

Est. Mortgage: $/month

MLS Number 5103468

  • Residential Single Family
  • PricePerSqFt 375.4
  • Full Bath 2
  • Address 4 Jane Appleton Way
  • Construction Existing

Welcome to this beautifully maintained Cape-style home, built in 2003 & ideally situated at the end of a quiet cul-de-sac. Set on a picturesque & private 1.67-acre lot w/exceptional curb appeal, this turnkey property is the perfect blend of comfort, style, & convenience. Step inside to discover a bright, open-concept floor plan filled w/natural light. The updated kitchen (2018) is the heart of the home, featuring granite countertops, tiled backsplash, stainless-steel appliances, & spacious walk-in pantry. The adjoining dining area is warmed by a cozy gas fireplace, while the vaulted-ceiling living room creates an inviting space for gathering & entertaining. The desirable 1st floor primary suite offers a peaceful retreat w/a gas fireplace & direct access to the rear deck. The primary bath is oversized & includes a generous walk-in closet, soaking tub & shower. One of the home's standout features is the stunning four-season sunroom, added in 2011. Surrounded by windows & enhanced by vaulted ceilings, this light-filled space opens to a wraparound deck overlooking the beautifully landscaped grounds. The first floor also includes a convenient half bath w/laundry hookups & direct access to the attached two-car garage. The 2nd level provides 3 additional bedrooms, a full bath, reading nook & a spacious family room w/gas fireplace. Perfect for movie nights, guests, or expanded living. The full basement offers abundant storage space along with a finished workout room. Outside, enjoy your own private oasis w/mature landscaping, a beautiful tree-lined backdrop, spacious side & rear yard, stone patio, & koi pond. Whether entertaining, relaxing, or enjoying nature, this exceptional property offers a setting that is both peaceful & inviting. Conveniently located!! Minutes from major highways & airports, beaches & shopping. Don't miss this incredible opportunity to own a truly move-in-ready home.

Listed by Beth Parolisi of BHHS Verani Seacoast

$
$
%
$/month over payments
Federal 30-year interest rate: 6.76% last updated on Sep 10, 2026
* All Figures are estimates. Check with your bank or proposed mortgage company for actual interest rates.
This product uses the FRED® API but is not endorsed or certified by the Federal Reserve Bank of St. Louis.

Save FavoriteSchedule TourAsk A QuestionMore Details

337 Middle Road Brentwood NH 03833

Brentwood, NH337 Middle Road

Price$1,175,000

Est. Mortgage: $/month

MLS Number 5067975

  • Residential Single Family
  • PricePerSqFt 401.85
  • Full Bath 2
  • Address 337 Middle Road
  • Construction Existing

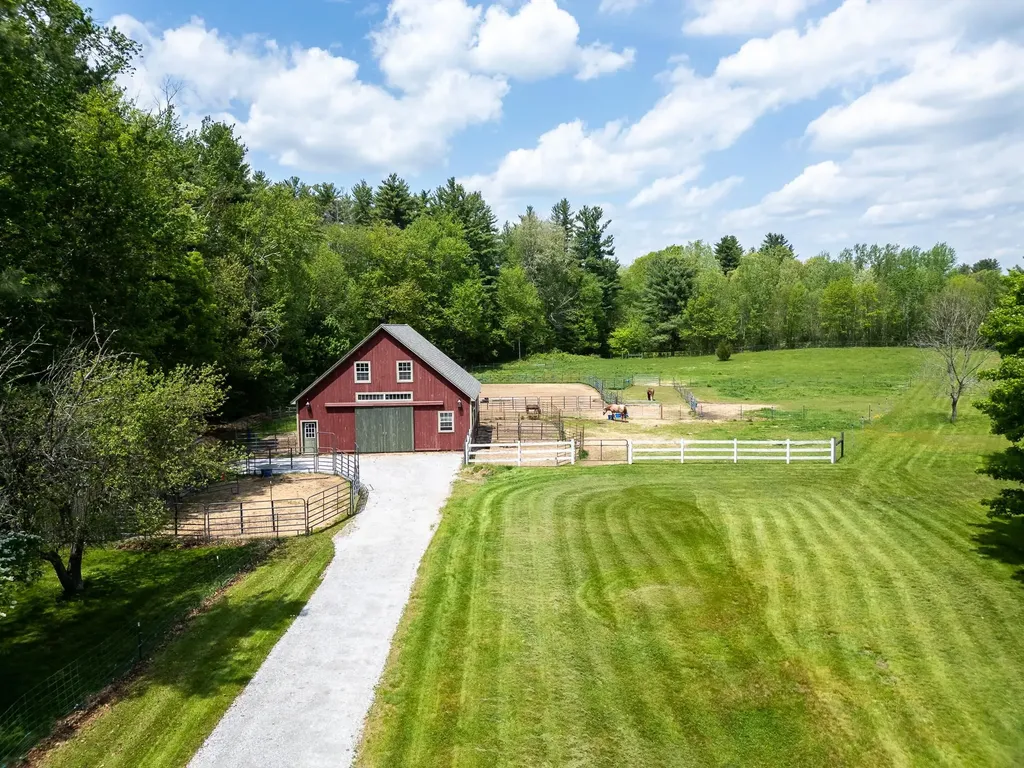
Step into a rare piece of New Hampshire history where timeless craftsmanship, equestrian living, and refined country elegance come together. Owning a historic home of this caliber is truly a privilege. A chance to become the next steward of a property whose original character and architectural details simply cannot be replicated today. From the original 6-over-6 windows that fill the home with natural light to the wide-pine pumpkin floors, handcrafted millwork, and seven fireplaces, every room tells a story and preserves the charm of early New England living. Set on nearly 10 picturesque acres, this beautifully preserved 1820 Federal Colonial offers a turnkey equestrian lifestyle with a 5-stall center aisle barn built in 2015, multiple grass paddocks, an outdoor arena, and direct access to miles of trails right from your barn door. The recently regraded and freshly stoned driveway creates a welcoming approach to the property while enhancing both function and curb appeal. Inside, the southern facing 4-bedroom, 3-bath home blends historic beauty with thoughtful modern updates. The sun-drenched kitchen features brick and wide-pine flooring, a charming fireplace, and direct access to the private backyard patio and in-ground pool ideal for entertaining or quiet summer evenings. A spacious dining room with custom built-ins, an oversized living room with fireplace and bookcases, and a stunning library with original built-ins, abundant natural light, and a new Jotul propane stove create warm and inviting gathering spaces throughout the home. The first floor also includes a half bath and laundry room. Upstairs, the primary suite showcases vaulted ceilings with exposed rough-cut beams and a private bath, while three additional bedrooms and another full bath complete the second floor. Dual staircases add to the home's classic and functional design. Recent improvements include a 4-bedroom septic system, new HVAC, updated electrical, roof, and more.

Listed by Amanda Patterson of Samonas Realty,LLC

$
$
%
$/month over payments
Federal 30-year interest rate: 6.76% last updated on Sep 10, 2026
* All Figures are estimates. Check with your bank or proposed mortgage company for actual interest rates.
This product uses the FRED® API but is not endorsed or certified by the Federal Reserve Bank of St. Louis.

Save FavoriteSchedule TourAsk A QuestionMore Details

Broker Reciprocity 

Copyright 2026 PrimeMLS, Inc. All rights reserved. This information is deemed reliable, but not guaranteed. The data relating to real estate displayed on this display comes in part from the IDX Program of PrimeMLS. The information being provided is for consumers’ personal, non-commercial use and may not be used for any purpose other than to identify prospective properties consumers may be interested in purchasing. Data last updated September 14, 2026 12:23 PM UTC