SIGN UP or LOG IN 's Account

Log in to see your saved listings or edit your searches:

No account? Sign up now to save searches, listings, and get tailored listing notifications. It's free, opt-out anytime.

Find Your New Home

Sign Up Today!

Get fresh listings via email, save your favorite listings, match with similar properties, and unlock additional property info.

Create Your Account

Do not fill in this field:

Already have an account? Log in

and narrow your search. If you have fewer than 200 results, you can save your search.

Addison VT Mobile Real Estate

r=169-180
146 Londonderry Turnpike Hooksett NH 03106

MLS Number 5053216

  • Commercial
  • Year Built 1985
  • Acreage 27.25
  • Area NH-Merrimack

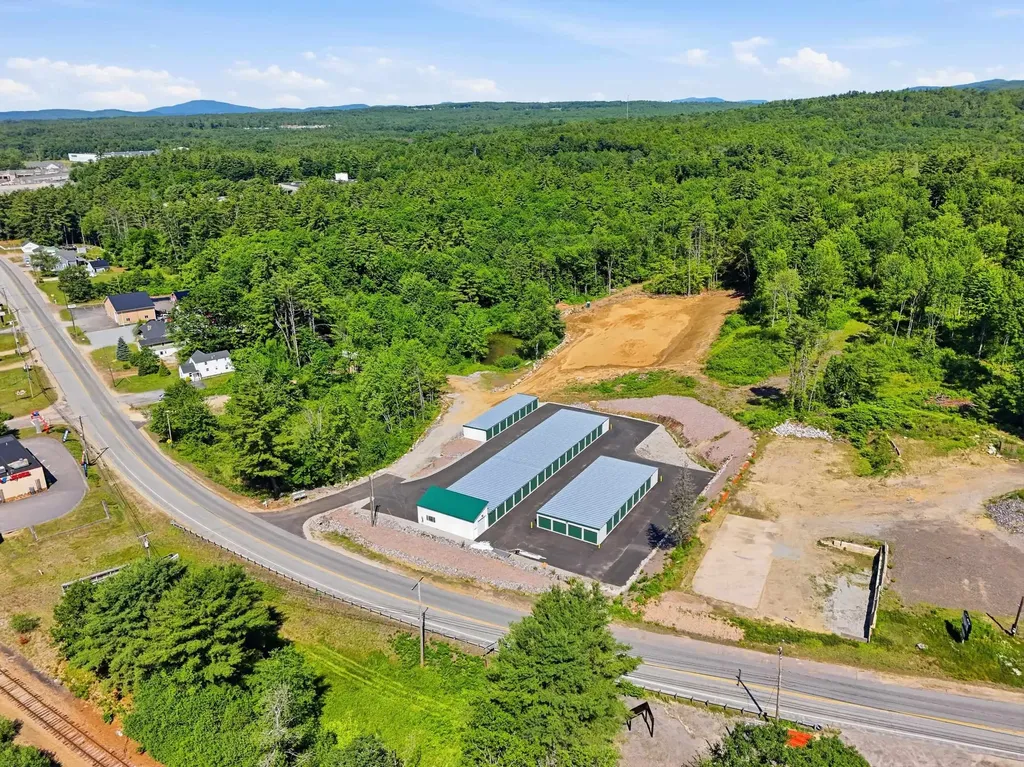
Hill Haven is a three-building office and industrial bay investment opportunity in Hooksett located just two short miles to Exit 1 of Route 101. The investment consists of three separate buildings with twenty separate tenants for a good diversity of income for any visitor. The property sits on the “Bypass” well-known for its industrial base of users and easy access to multiple parts of the state. In addition to the in-place income, the property boasts a total of 27± acres, of which only a portion is presently developed. A future buyer will have ample ability to expand additional investment opportunity or perhaps build their own building and enjoy the existing rent.

Listed by Chris Norwood and Nathan Beliveau- Robinson of NAI Norwood Group

$
$
%
$/month over payments
Federal 30-year interest rate: 6.71% last updated on Sep 3, 2026
* All Figures are estimates. Check with your bank or proposed mortgage company for actual interest rates.
This product uses the FRED® API but is not endorsed or certified by the Federal Reserve Bank of St. Louis.

Save FavoriteSchedule TourAsk A QuestionMore Details

17 Bennington Road Windham NH 03087

Windham, NH17 Bennington Road

Price$3,100,000

Est. Mortgage: $/month

MLS Number 5104676

  • Residential Single Family
  • Full Bath 5
  • Address 17 Bennington Road
  • Construction Existing
  • Bedrooms 4

UNFORGETTABLE LUXURY | Distinctive, sophisticated and designed to leave a lasting impression, this exceptional custom Colonial by renowned builder DiPietro Homes offers 6,000+ sq. ft. of beautifully appointed living space. Thoughtfully enhanced with on-trend updates and improvements, this remarkable home blends exceptional craftsmanship with a fresh, elevated style for today's luxury lifestyle. From the moment you enter, custom millwork and impressive architectural details set this home apart. At the heart of the home, the stunning family room features a coffered ceiling and wood-burning fireplace, opening seamlessly to a showstopping chef's kitchen designed for both everyday living and effortless entertaining. Full-size refrigerator and freezer, generous workspace and a Butler's Pantry complement this thoughtfully designed space. An elegant dining room, private office and functional mudroom complete the main level. Upstairs, the luxurious primary suite is an unforgettable retreat with its own fireplace and spa-inspired bath featuring a soaking tub and steam shower. With 4 bedrooms, 5 bathrooms, a bonus room and a finished lower level offering a recreation room, full kitchen, built-ins and bath, there is exceptional space and versatility throughout. Outside, your private backyard awaits, complete with an in-ground saltwater pool with waterfall and a covered seating area perfect for relaxing, entertaining and enjoying summer days outdoors. Conveniently located near I-93, schools, shopping and community amenities, with Boston approximately 45 minutes away. A truly unforgettable home where luxury, comfort and exceptional design come together.

Listed by Shannon DiPietro of DiPietro Group Real Estate

$
$
%
$/month over payments
Federal 30-year interest rate: 6.71% last updated on Sep 3, 2026
* All Figures are estimates. Check with your bank or proposed mortgage company for actual interest rates.
This product uses the FRED® API but is not endorsed or certified by the Federal Reserve Bank of St. Louis.

Virtual TourSave FavoriteSchedule TourAsk A QuestionMore Details

238 Stowe Hill Road Wilmington VT 05363

Wilmington, VT238 Stowe Hill Road

Price$3,100,000

Est. Mortgage: $/month

MLS Number 5095093

  • Residential Single Family
  • Full Bath 7
  • Address 238 Stowe Hill Road
  • Construction Existing
  • Bedrooms 9

Green Meadows Farm is a rare Southern Vermont estate where timeless character, modern comfort, and exceptional recreational amenities come together across more than 16 picturesque acres. Just minutes from Lake Raponda, downtown Wilmington, Mount Snow, and The Hermitage Club, this remarkable property offers sweeping mountain views, stunning sunsets, and the space to create lasting memories for generations. At the heart of the property is a beautifully maintained six-bedroom farmhouse that blends classic New England charm with thoughtful, energy-efficient upgrades. Warm wood floors, inviting gathering spaces, updated kitchens and baths, and period details throughout create a home that is both elegant and welcoming. A post and beam three-season room with a hot tub provides the perfect place to unwind while taking in the surrounding landscape. The property also includes a separate three-bedroom guest cottage, ideal for extended family, guests, caretakers, or rental opportunities. For entertaining on a grand scale, the impressive party barn features an expansive gathering space with kitchen facilities, an indoor basketball court, and room for everything from family celebrations to recreation and hobbies. The lower level, once the dairy barn, offers abundant storage for vehicles, recreational equipment, tools, and toys. Equestrian enthusiasts will appreciate the horse stables, fenced pasture areas, and open grounds, while outdoor lovers will enjoy the property's proximity to Lake Raponda, skiing, hiking, snowmobiling, and year-round recreation. Multiple outbuildings and flexible spaces create endless possibilities for agricultural use, workshops, or a private family compound. Whether envisioned as an equestrian estate, multigenerational retreat or four-season Vermont getaway, Green Meadows Farm presents an extraordinary opportunity to own one of the Deerfield Valley's most distinctive properties.

Listed by Betsy Wadsworth of Four Seasons Sotheby's Int'l Realty

$
$
%
$/month over payments
Federal 30-year interest rate: 6.71% last updated on Sep 3, 2026
* All Figures are estimates. Check with your bank or proposed mortgage company for actual interest rates.
This product uses the FRED® API but is not endorsed or certified by the Federal Reserve Bank of St. Louis.

Virtual TourSave FavoriteSchedule TourAsk A QuestionMore Details

165 Moon Shadow Drive Ludlow VT 05149

MLS Number 5051212

  • Residential Single Family
  • Full Bath 3
  • Village Ludlow
  • Construction Existing
  • Bedrooms 5

Welcome to your mountain sanctuary in the heart of Solitude Village, Okemo’s premier slopeside community. This luxurious 5-bedroom, 3-bathroom retreat offers true ski-on/ski-off access, allowing you to hit the Rising Star Trail or Moon Shadow right from your doorstep. Step inside to a warm, elegant interior featuring radiant-heated tile and rich hardwood floors throughout. The expansive great room, with its stunning stone fireplace and vaulted ceilings, creates the perfect aprs-ski gathering space. Just off the great room, a custom beverage bar with seating for three invites you to unwind with a cocktail while watching the snow fall. The chef’s kitchen is appointed with high-end appliances, granite countertops, and custom cabinetry, ideal for entertaining. The dining room comfortably seats twelve, making it perfect for holidays and celebrations. After a day on the slopes, drop your gear in the well-designed mudroom with built-in cubbies before heading down to the walkout lower level, complete with a pool table, exercise space, sauna, and hot tub for ultimate relaxation. A large game room with tons of comfortable seating for movie watching. The spacious primary suite includes a private balcony, perfect for morning coffee with mountain views. Additional features include a dramatic carport entry, two-car garage, ample storage, and timeless craftsmanship throughout. Recent upgrades include a new roof, carpeting, EV Charger and more. Whether you're seeking a serene winter escape or an active four-season retreat, this home delivers. ROFR

Listed by Joseph Karl of William Raveis Real Estate Vermont Properties

$
$
%
$/month over payments
Federal 30-year interest rate: 6.71% last updated on Sep 3, 2026
* All Figures are estimates. Check with your bank or proposed mortgage company for actual interest rates.
This product uses the FRED® API but is not endorsed or certified by the Federal Reserve Bank of St. Louis.

Save FavoriteSchedule TourAsk A QuestionMore Details

28 Loomis Road Lebanon NH 03766

Lebanon, NH28 Loomis Road

Price$3,100,000

Est. Mortgage: $/month

MLS Number 5106748

  • Residential Single Family
  • Full Bath 1
  • Address 28 Loomis Road
  • Construction Existing
  • Bedrooms 4

WOOD-LOOMIS HOUSE- This historically significant Georgian home has recently undergone an exceptional renovation and contemporary expansion by a premier local craftsman. Set at the end of a private road on 125 acres, the property offers an ideal location with easy access to Lebanon, Hanover, Dartmouth Health, and nearby Dartmouth College. Long-range northwesterly views extend across the property, while newly created interior spaces include a spectacular state-of-the-art kitchen. Fine craftsmanship is showcased throughout, with beautiful custom built-ins featured in numerous rooms including the kitchen, family room, library, living room, and bedrooms. The original portion of the home includes a gracious living room centered around a traditional fireplace, a stunning library with a second fireplace, and a luxurious first-floor primary suite. At the west-facing rear of the house, floor-to-ceiling windows capture the long-range views and fill the family room and kitchen with natural light. The second floor offers an additional ensuite primary bedroom, a lovely office, and another bedroom. A newly built exercise room above the garage is complemented by its own bathroom, while the top floor features a sophisticated fourth ensuite bedroom. Outside, the beautifully landscaped grounds include open lawns, a swimming pool, and an extensive trail system within the conserved land. This is a rare and highly desirable property where historic character and contemporary design come together seamlessly. Some photos have been digitally enhanced.

Listed by Josh Hunt and David Donegan of Snyder Donegan Real Estate Group

$
$
%
$/month over payments
Federal 30-year interest rate: 6.71% last updated on Sep 3, 2026
* All Figures are estimates. Check with your bank or proposed mortgage company for actual interest rates.
This product uses the FRED® API but is not endorsed or certified by the Federal Reserve Bank of St. Louis.

Virtual TourSave FavoriteSchedule TourAsk A QuestionMore Details

124 East Shore North Grand Isle VT 05458

Grand Isle, VT124 East Shore North

Price$3,050,000

Est. Mortgage: $/month

MLS Number 5105454

  • Residential Single Family
  • Full Bath 1
  • Address 124 East Shore North
  • Construction Existing
  • Bedrooms 4

Set among stately oaks and cedars on a private peninsula with 658 feet of lakeshore, with elevated views to the East and a private pebble beach on its North facing shoreline, this remarkable Lake Champlain retreat commands 270-degree views across the Inland Sea to the Green Mountains. A winding drive through mature maple and locust trees creates a sense of privacy, serenity and tranquility as you arrive at the property. Completed in 2016, the post-and-beam residence was designed to embrace its extraordinary setting. Walls of windows bring the lake and mountains into the soaring great room, where exposed timbers, reclaimed oak floors, and a granite-hearth fireplace establish a warm, sophisticated character. The beautifully appointed kitchen centers around an 8-foot island and features Thermador appliances, cherry and maple cabinetry, granite counters, coffee bar, pantry, and a farmhouse sink positioned to take in the view. The home has continued to evolve to include new landscaping with a large new 25 x 19 ft lakeside deck creating an exceptional setting for outdoor entertaining, morning coffee, or intimate gatherings. New front entry stairs enhance the access to home's wrap around deck and leads to a lakeside three-season screened porch. The main level offers a comfortable family room with J?tul wood stove, office or fourth bedroom, and bath. Upstairs, the primary suite captures spectacular water views and includes a beautifully finished ensuite bath. Two additional bedrooms share a spacious full bath. The full walkout lower level includes a work shop and has been newly insulated and partially framed, offering an exciting opportunity to create additional living, recreation, or guest space. A detached three-car garage provides abundant storage and includes a Level 2 charger and was designed to accommodate a future ADU. A rare combination of privacy, shoreline, architecture, and possibility in one of Lake Champlain's most captivating settings.

Listed by Franz Rosenberger of Coldwell Banker Islands Realty

$
$
%
$/month over payments
Federal 30-year interest rate: 6.71% last updated on Sep 3, 2026
* All Figures are estimates. Check with your bank or proposed mortgage company for actual interest rates.
This product uses the FRED® API but is not endorsed or certified by the Federal Reserve Bank of St. Louis.

Virtual TourSave FavoriteSchedule TourAsk A QuestionMore Details

12 Halls Village Road Derry NH 03038

Derry, NH12 Halls Village Road

Price$3,000,000

Est. Mortgage: $/month

Active With Contract

MLS Number 4890183

  • Land
  • Acreage 479.7
  • Area NH-Rockingham
  • Utilities None
  • PricePerSqFt 6253.91


Builders take notice! This is a rare opportunity you don't want to miss out on with almost 500 acres of undeveloped land in Derry. Sold together there are 3 parcels: Tax Map 13 Lots 1, 3, and 5 for a total of 479.7 acres. Lots 1 and 3 have road frontage along Halls Village Road. Lot 5 has frontage on Walnut Hill Road and on Waterman Road. All lots are to be sold together and are in current use. Buyer to pay any fees when taking it out of current use status. Buyer to do their due diligence. Also for sale is additional 205 acres in Chester, NH -see MLS 4890134 for more information.

Listed by Rebecca Curran of RE/MAX Synergy

$
$
%
$/month over payments
Federal 30-year interest rate: 6.71% last updated on Sep 3, 2026
* All Figures are estimates. Check with your bank or proposed mortgage company for actual interest rates.
This product uses the FRED® API but is not endorsed or certified by the Federal Reserve Bank of St. Louis.

Save FavoriteSchedule TourAsk A QuestionMore Details

00 North Littleton Road Littleton NH 03561

MLS Number 4994258

  • Commercial
  • Acreage 59
  • Area NH-Grafton


Incredible Development Site! This site is 59+/- acres and is located just north of US Route 93 at Exit 43. The parcel benefits from terrific visibility from both I-93 North and South as well as local traffic along North Littleton Road. It is serviced by electric, telephone and cable/internet but water and sewer would need to be brought in. A ROW over a neighboring parcel provides access with the entrance being directly across from Exit 43's northbound off/on ramps. With easy access to highways, hospitals, local services and neighboring Vermont and US Route 91, this is an exceptional development opportunity.

Listed by Mary Doherty of Badger Peabody & Smith Realty

$
$
%
$/month over payments
Federal 30-year interest rate: 6.71% last updated on Sep 3, 2026
* All Figures are estimates. Check with your bank or proposed mortgage company for actual interest rates.
This product uses the FRED® API but is not endorsed or certified by the Federal Reserve Bank of St. Louis.

Save FavoriteSchedule TourAsk A QuestionMore Details

366 Gould Hill Road Hopkinton NH 03229

Hopkinton, NH366 Gould Hill Road

Price$3,000,000

Est. Mortgage: $/month

Pending

MLS Number 5086657

  • Residential Single Family
  • Full Bath 4
  • Address 366 Gould Hill Road
  • Construction Existing
  • Bedrooms 4

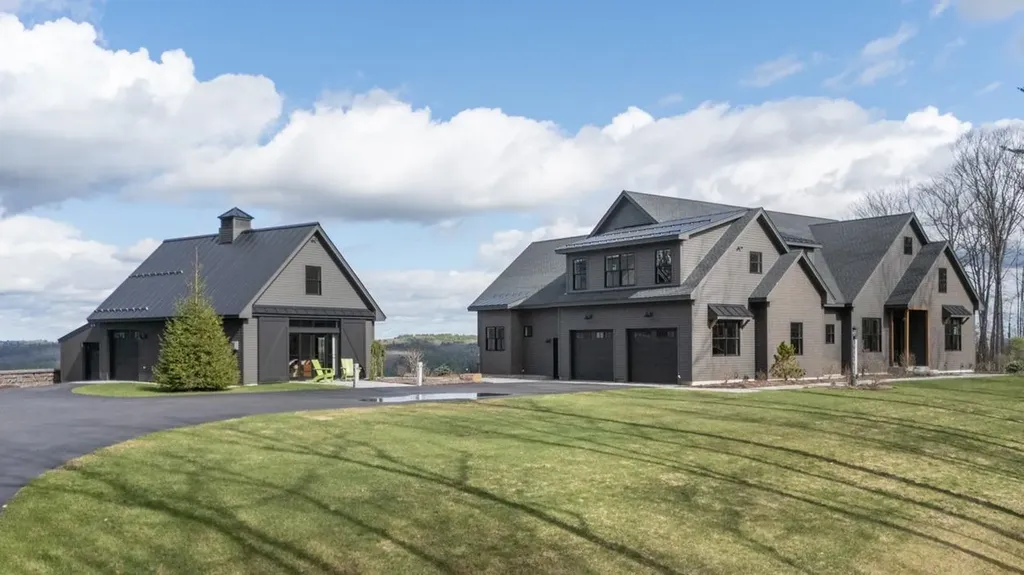
Perched atop 25 private acres along scenic Gould Hill Road, this extraordinary estate commands breathtaking, views of Mount Washington and the surrounding mountain ranges. A landscape of vibrant foliage, timeless stone walls, and rolling natural beauty creates a setting reminiscent of a curated New England postcard, where apple orchards, open skies, and even the Northern Lights on select evenings elevate the experience to something truly rare. Expertly crafted by acclaimed builder Scott Dias, this custom contemporary ranch w/ det ADU exemplifies refined design, superior craftsmanship, and understated luxury. Located in historic Hopkinton, just one hr from Boston, the Seacoast, lakes, and mountains-the property offers both seclusion and accessibility within a community known for its character, top tier education, and preserved natural surroundings, with neighboring trail systems. Inside this light and bright home with its wall of windows a sophisticated open interior unfolds with thoughtfully designed living spaces and elevated finishes throughout. The chef's kitchen is a true showpiece, anchored by an expansive center island and complemented by a generous walk-in pantry, perfectly suited for both intimate gatherings and grand entertaining. The first floor primary suite serves as a private retreat, while the dramatic floor to-ceiling fieldstone fireplace anchors the main living area with warmth and architectural presence. A stunning four season sunroom captures sweeping panoramic views, offering an ever changing backdrop for stargazing, sunrise watching, or quiet moments above the rolling fog. Custom built-ins add both function and elegance, while the upper level features a beautifully finished secondary suite or home office. The fully finished ll expands the living experience with a spacious family room and dedicated exercise studio. Outdoors, a meticulously designed natural stone patio invites you to relax and immerse yourself in the “million-dollar view”

Listed by April Dunn of April Dunn & Associates LLC

$
$
%
$/month over payments
Federal 30-year interest rate: 6.71% last updated on Sep 3, 2026
* All Figures are estimates. Check with your bank or proposed mortgage company for actual interest rates.
This product uses the FRED® API but is not endorsed or certified by the Federal Reserve Bank of St. Louis.

Virtual TourSave FavoriteSchedule TourAsk A QuestionMore Details

56 Oak Drive Bedford NH 03110

Bedford, NH56 Oak Drive

Price$3,000,000

Est. Mortgage: $/month

MLS Number 5094918

  • Residential Single Family
  • Full Bath 6
  • Address 56 Oak Drive
  • Construction Existing
  • Bedrooms 6

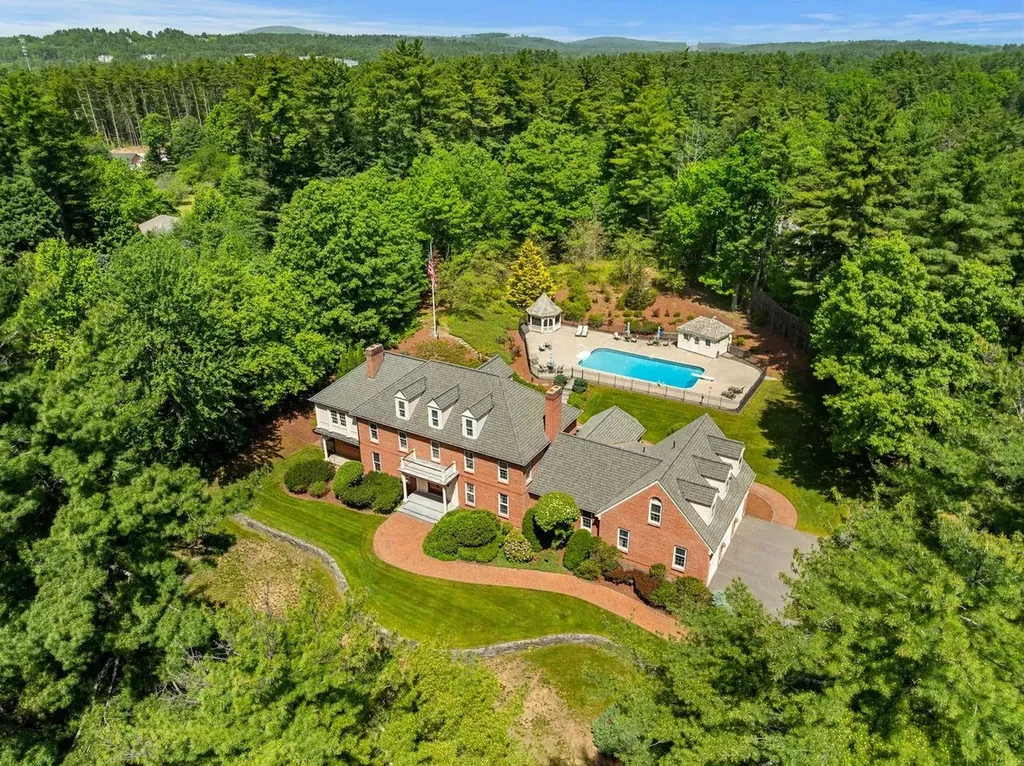
A masterpiece of craftsmanship, design and multigenerational living, this extraordinary Bedford estate offers an unparalleled blend of timeless elegance, exceptional quality, and resort-style living. From the moment you arrive, the grand granite entry and impressive mahogany double doors set the tone for a residence where every detail has been thoughtfully curated. The dramatic foyer welcomes guests with a sweeping curved staircase and exquisite custom mahogany millwork, Birdseye maple flooring, Italian marble finishes, and designer architectural details are showcased throughout. The chef's kitchen is a work of art, featuring custom walnut cabinetry, premium appliances, expansive granite surfaces, coffee station, and multiple entertaining areas. The home's luxurious primary suite serves as a private retreat with cathedral ceilings, fireplace, spa inspired marble bath, custom dressing room, private beverage station, and outdoor access. Multiple guest suites, private balconies, dedicated office and recreation spaces, and a finished lower level provide exceptional flexibility for today's lifestyle. Private guest quarters above the attached garage, offering two bedrooms, a full bath, kitchenette, living area, and separate gathering spaces. Ideal for guests, an au pair, or multigenerational living, this thoughtfully designed wing provides comfort and privacy while remaining connected to the main residence. Designed for indoor outdoor living, the estate features a spectacular pool and spa setting, extensive brick and granite terraces, outdoor entertaining areas, covered gathering spaces, and beautifully landscaped grounds that create a true private resort experience. Additional highlights include a detached three car garage with a finished upper level with comfortable work or living space, Murphy bed and full bath. A rare offering where luxury, comfort, and craftsmanship converge, creating one of Bedford's most distinguished residences.

Listed by Cheryl Zarella of Coldwell Banker Realty Bedford NH

$
$
%
$/month over payments
Federal 30-year interest rate: 6.71% last updated on Sep 3, 2026
* All Figures are estimates. Check with your bank or proposed mortgage company for actual interest rates.
This product uses the FRED® API but is not endorsed or certified by the Federal Reserve Bank of St. Louis.

Virtual TourSave FavoriteSchedule TourAsk A QuestionMore Details

246 Laconia Road Tilton NH 03276

MLS Number 5096134

  • Commercial
  • Address 246 Laconia Road
  • Acreage 14.26
  • Area NH-Belknap

A rare, nearly shovel-ready development opportunity in the heart of New Hampshire's Lakes Region. This approximately 15-acre residential parcel is part of a larger mixed-use development known as Tilton Ridge on Route 3, just one mile from I-93 via Exit 20, offering exceptional visibility and accessibility in one of the region's most active growth corridors. The site carries an accepted variance for 120 residential units, currently proposed as 60 duplexes, with access to Route 3 via a deeded right-of-way through the adjacent mixed-use development - a thoughtfully assembled project that also includes self-storage and retail components under common ownership. The current owner, a 30-year Lakes Region developer, has completed the most time-consuming and costly entitlement work, handing a future buyer a well-advanced project without locking them into a rigid plan. Completed work includes an existing conditions survey, wetlands delineation (none on the residential site), a conceptual site plan accepted by zoning, an approved subdivision plan, NHDES-approved sewer hookup design and permits, a DOT traffic study and accepted driveway permit, and paved Route 3 aprons. Prior to closing, the seller will deliver recorded subdivision documents, all applicable easements, a roughed-in access road to the edge of the site, and both municipal water and sewer permitted and available to the residential parcel; significantly reducing day-one infrastructure burden for the incoming buyer. The seller is willing to negotiate participation in remaining buyer responsibilities, including the engineered driveway permit, and is open to an ongoing paid consulting role to assist with final Planning Board approvals, site design, and construction management. Potential exists for package sale of all components of the development to qualified buyers. This is an outstanding opportunity for a developer to capitalize on strong housing demand in the Lakes Region with the heavy lifting done.

Listed by Matthew Lefebvre of Downtown Realty

$
$
%
$/month over payments
Federal 30-year interest rate: 6.71% last updated on Sep 3, 2026
* All Figures are estimates. Check with your bank or proposed mortgage company for actual interest rates.
This product uses the FRED® API but is not endorsed or certified by the Federal Reserve Bank of St. Louis.

Save FavoriteSchedule TourAsk A QuestionMore Details

883 Center Street Wolfeboro NH 03894

MLS Number 5055701

  • Commercial
  • Address 883 Center Street
  • Year Built 2015
  • Square Feet 2,024
  • Acreage 84.01

Own Your Dream Campground in Wolfeboro! Come see this amazing 80+ acre campground with 60 campsites, each with water, septic, electric, and Wi-Fi. There are also tent sites for those who love a simpler camping experience. The property includes a beautiful 2-story owner's home with over 2,000 square feet of space, including 2 bedrooms, 2 baths, 2 living rooms a sitting room, dining room, kitchen and lovely porch so you can live right where you work. You'll enjoy frontage on Wiley Brook, a bathhouse, a camp store, and plenty of sheds and storage buildings. There's even an extra 11-acre lot where you could add fun features like a pool, playground, or tennis/pickleball courts. Located in Wolfeboro, America's Oldest Summer Resort, this campground has a loyal group of campers and lots of room to grow-especially with more online advertising and social media. Or, if you prefer, the land could possibly be used for a future housing development buyer to do their due diligence on this. Live where you play and make this campground your own adventure! Also available without the two additional lots see MLS #5055572.

Listed by Nicole Shamlian of Maxfield Real Estate/Wolfeboro

$
$
%
$/month over payments
Federal 30-year interest rate: 6.71% last updated on Sep 3, 2026
* All Figures are estimates. Check with your bank or proposed mortgage company for actual interest rates.
This product uses the FRED® API but is not endorsed or certified by the Federal Reserve Bank of St. Louis.

Virtual TourSave FavoriteSchedule TourAsk A QuestionMore Details

Broker Reciprocity 

Copyright 2026 PrimeMLS, Inc. All rights reserved. This information is deemed reliable, but not guaranteed. The data relating to real estate displayed on this display comes in part from the IDX Program of PrimeMLS. The information being provided is for consumers’ personal, non-commercial use and may not be used for any purpose other than to identify prospective properties consumers may be interested in purchasing. Data last updated September 7, 2026 1:22 AM UTC