SIGN UP or LOG IN 's Account

Log in to see your saved listings or edit your searches:

No account? Sign up now to save searches, listings, and get tailored listing notifications. It's free, opt-out anytime.

Find Your New Home

Sign Up Today!

Get fresh listings via email, save your favorite listings, match with similar properties, and unlock additional property info.

Create Your Account

Do not fill in this field:

Already have an account? Log in

and narrow your search. If you have fewer than 200 results, you can save your search.

Addison VT Mobile Real Estate

r=1693-1704
1716 Depot Street Manchester VT 05255

MLS Number 5034419

  • Commercial
  • PricePerSqFt 154.57
  • Address 1716 Depot Street
  • Year Built 1988
  • Square Feet 7,440

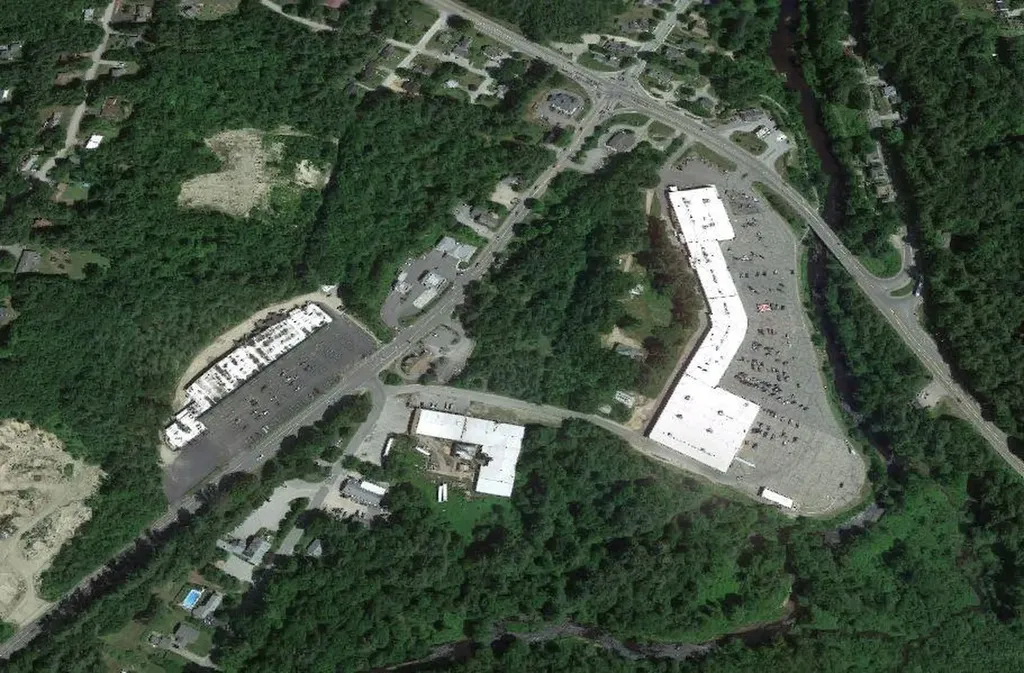
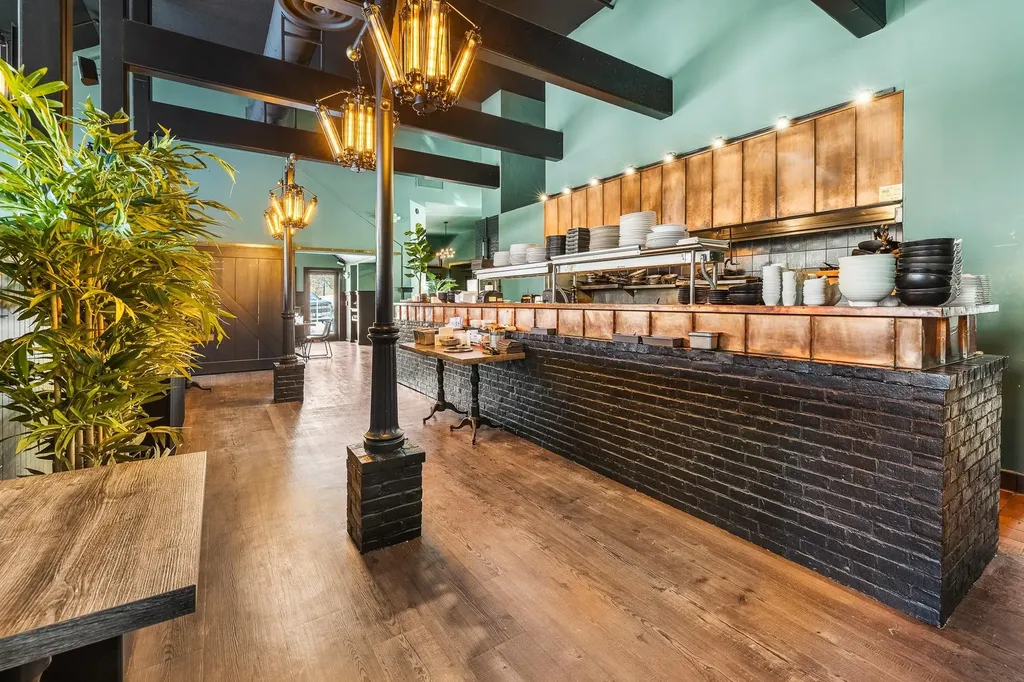
Turnkey Restaurant & Real Estate Opportunity in the Heart of Manchester Center, VT Umami - Asian Fusion | Business + Building For Sale Discover a rare chance to own both a thriving restaurant and the prime real estate it occupies with Umami - Asian Fusion, located in the heart of Manchester Center, VT. Formerly known as Social House, this property has been completely renovated into a modern Asian fusion destination, blending bold Chinese takeout flavors with inventive, contemporary cuisine. The space was thoughtfully redesigned by seasoned culinary professionals, creating an elegant yet approachable setting that appeals to locals, tourists, and private events. The building features two state-of-the-art commercial kitchens, a stylish bar and dining area, and over 50 private parking spaces-an incredible asset in downtown Manchester. Included in the sale is a full suite of high-end equipment: commercial fryers, refrigerated prep stations, 6-burner ranges, Garland grill and salamander, espresso machine, walk-in cooler and freezer, Bottoms Up beer system, dishwashing stations, and more. You'll receive the business, brand, goodwill, real estate, and meticulously maintained FF&E-ready for immediate operation with no lease or landlord. Set in a high-visibility location with year-round traffic and strong tourism, this turnkey offering is ideal for a restaurateur or visionary entrepreneur.

Listed by Britt Wohler of WOHLER REALTY GROUP
$
$
%
$/month over payments
Federal 30-year interest rate: 6.76% last updated on Sep 10, 2026
* All Figures are estimates. Check with your bank or proposed mortgage company for actual interest rates.
This product uses the FRED® API but is not endorsed or certified by the Federal Reserve Bank of St. Louis.

Save FavoriteSchedule TourAsk A QuestionMore Details

1036 North Main Street Bethel VT 05031

Bethel, VT1036 North Main Street

Price$1,150,000

Est. Mortgage: $/month

MLS Number 5091700

  • Residential Single Family
  • PricePerSqFt 341.25
  • Full Bath 4
  • Construction Existing
  • Bedrooms 5

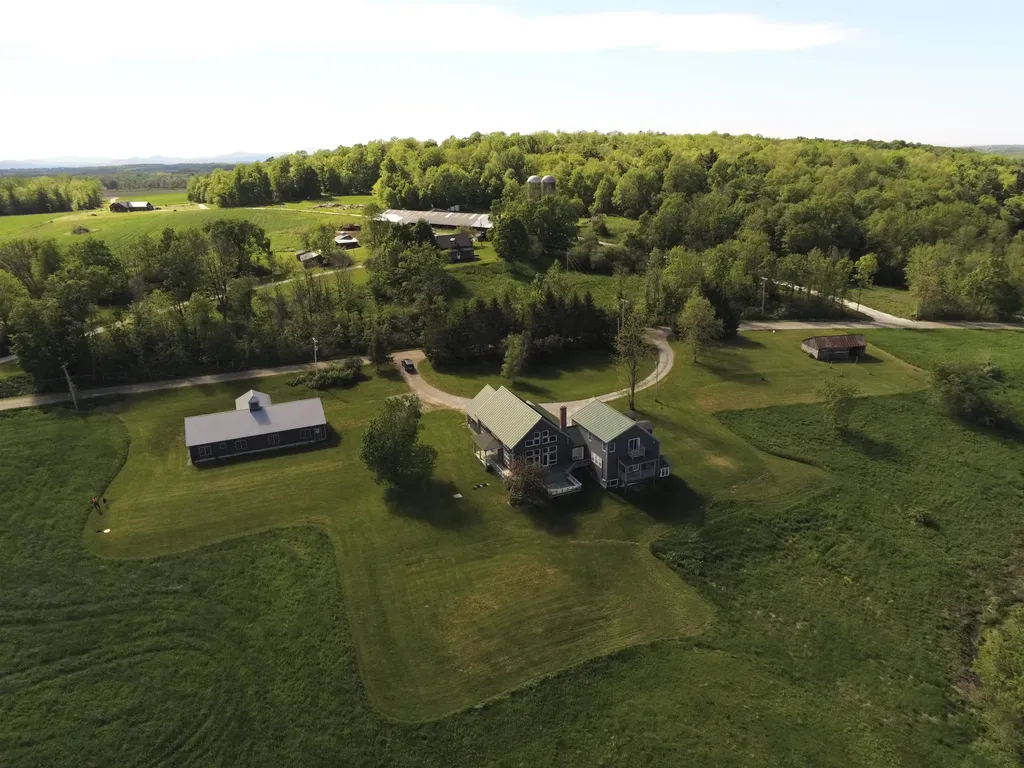
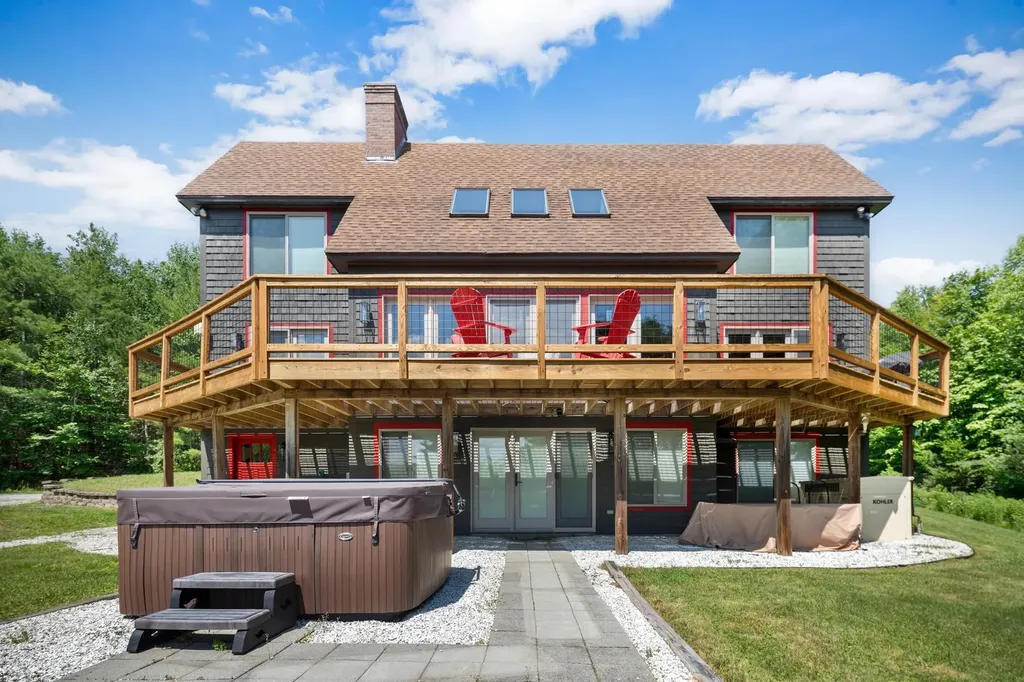
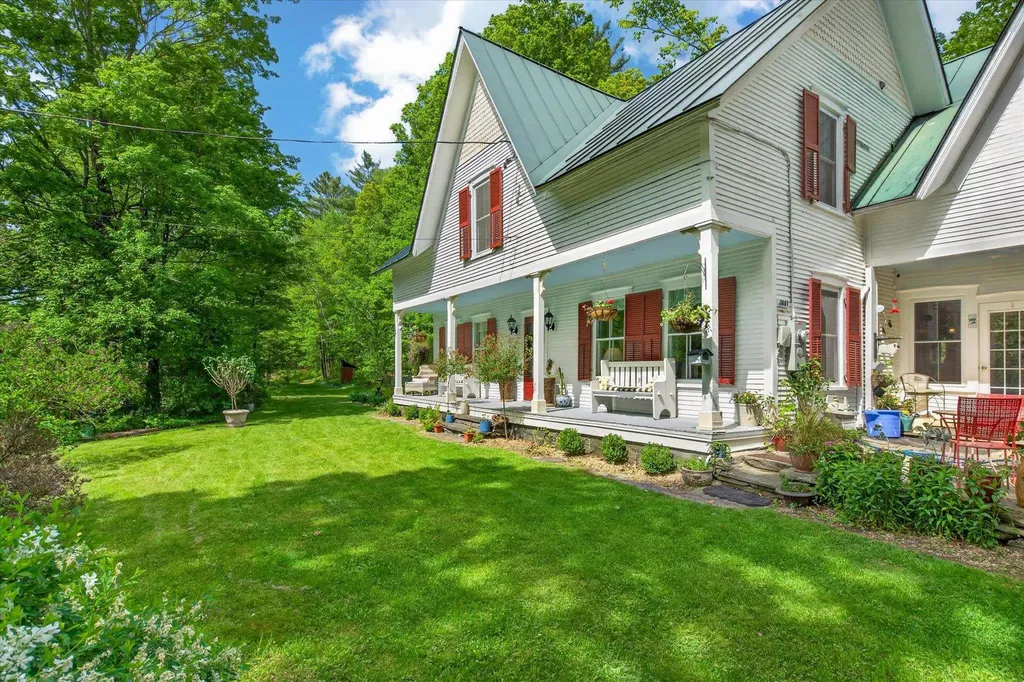
Set along the storied banks of the White River, the historic WA Dunham Farm-also known as the Hungerford Farm-offers a rare blend of Vermont heritage, natural beauty, and modern comfort on 92.6 conserved acres. Originally built circa 1867, this extensively restored estate features nearly one mile of private river frontage with a secluded beach, perennial streams, protected woodlands, open meadows, and private walking trails-some well discovered, others waiting to be rediscovered. Along the riverbank, initials carved into the stone across the water stand as a timeless reminder of generations past. The five-bedroom, five-bath residence has been thoughtfully updated with high-efficiency systems, solar power with Tesla Powerwalls, restored wide pine flooring, renovated kitchens and baths, and a dramatic great room with vaulted ceilings and walls of glass overlooking the landscape. Outside, enjoy formal perennial gardens, orchards, a fenced vegetable garden with greenhouses, extensive stone patios and walls, an outdoor Finnish sauna, hot tub, gazebo, and a private retreat adjoining a regulation half basketball court. Protected by Vermont Land Trust, this extraordinary property offers unmatched privacy, recreation, and legacy ownership just minutes from Bethel Village.

Listed by Evan Russell of Real Broker LLC

$
$
%
$/month over payments
Federal 30-year interest rate: 6.76% last updated on Sep 10, 2026
* All Figures are estimates. Check with your bank or proposed mortgage company for actual interest rates.
This product uses the FRED® API but is not endorsed or certified by the Federal Reserve Bank of St. Louis.

Save FavoriteSchedule TourAsk A QuestionMore Details

130 Grove Street Peterborough NH 03458

MLS Number 5071926

  • Commercial
  • PricePerSqFt 39.1
  • Address 130 Grove Street
  • Year Built 1989
  • Square Feet 29,409

A 29,406 +/- SF Office Industrial Property set on 10.8+/- acres alongside a brook. Space has capability of future development for housing or condominiums, Also, possible for Retail Mall or Big Box Retailer. A must see.

Listed by Aron Brown of NAI Norwood Group

$
$
%
$/month over payments
Federal 30-year interest rate: 6.76% last updated on Sep 10, 2026
* All Figures are estimates. Check with your bank or proposed mortgage company for actual interest rates.
This product uses the FRED® API but is not endorsed or certified by the Federal Reserve Bank of St. Louis.

Virtual TourSave FavoriteSchedule TourAsk A QuestionMore Details

2112 Middle Road Salisbury VT 05769

Salisbury, VT2112 Middle Road

Price$1,150,000

Est. Mortgage: $/month

MLS Number 5072767

  • Residential Single Family
  • PricePerSqFt 239.58
  • Full Bath 1
  • Address 2112 Middle Road
  • Construction Existing

Experience the best of Vermont living in this Salisbury country home, perfectly suited to capture sweeping, long-range mountain views. Set on 18 acres, the land gently descends to the Middlebury River, providing private access for fishing and the calming sound of flowing water. Designed with versatility in mind, the home functions beautifully as a spacious single-family residence or a multi-family property. Inside, an expansive living room anchored by a wood-burning fireplace creates a warm gathering space, while the well-appointed kitchen features a gas range, wall oven, granite and stainless-steel countertops, and custom cabinetry. Pine and tile flooring throughout much of the home add natural warmth and character. Each bedroom includes its own private bathroom, with two bedrooms further enhanced by cozy gas fireplaces and mini-splits for added comfort. A generous loft-complete with its own bathroom-offers flexible space for guests, creative work, or a studio. The property's amenities extend beyond the home: a horse barn with pasture and a detached, insulated 31' x 70' workshop-heated by an oil boiler and equipped with a 10' x 10' overhead door-provide exceptional opportunities for hobbies, storage, or professional use. Thoughtfully renovated with custom finishes throughout, this contemporary country retreat offers privacy and tranquility just 10 minutes from downtown Middlebury-an ideal blend of comfort, convenience, and Vermont charm. (See MLS # 5072769 land)

Listed by Roxanna Emilo of Emilo Real Estate,LLC

$
$
%
$/month over payments
Federal 30-year interest rate: 6.76% last updated on Sep 10, 2026
* All Figures are estimates. Check with your bank or proposed mortgage company for actual interest rates.
This product uses the FRED® API but is not endorsed or certified by the Federal Reserve Bank of St. Louis.

Virtual TourSave FavoriteSchedule TourAsk A QuestionMore Details

00000 Ledgewood Road Conway NH 03860

Conway, NH00000 Ledgewood Road

Price$1,150,000

Est. Mortgage: $/month

Active With Contract

MLS Number 5004928

  • Land
  • PricePerSqFt 82260.37
  • Village North Conway
  • Address 00000 Ledgewood Road
  • Acreage 13.98

14-acre Development Opportunity in N Conway. Residential site served by public water and sewer. Abutting town park with walking, biking, xc ski trails, and phase 2 of the popular Conway Rec Path. Survey, topography, and wetlands mapping have been completed. Density will be determined by future use and can exceed 80 residential units. 3 minutes to N Conway Village.

Listed by Kevin Killourie of Badger Peabody & Smith Realty

$
$
%
$/month over payments
Federal 30-year interest rate: 6.76% last updated on Sep 10, 2026
* All Figures are estimates. Check with your bank or proposed mortgage company for actual interest rates.
This product uses the FRED® API but is not endorsed or certified by the Federal Reserve Bank of St. Louis.

Save FavoriteSchedule TourAsk A QuestionMore Details

476 Dix Hill Plymouth VT 05056

Plymouth, VT476 Dix Hill

Price$1,150,000

Est. Mortgage: $/month

MLS Number 5098107

  • Residential Single Family
  • PricePerSqFt 439.1
  • Full Bath 1
  • Address 476 Dix Hill
  • Construction Existing

This perfect country get-away offers privacy, views to the west of Okemo Mountain and easy access to skiing and the lakes region, all just a short drive away. With over 4,000 sq. ft. and generous size rooms throughout, the (3) floors of quality living space have been beautifully updated and maintained by the current owners. A few of the homes many notable features include a large air lock entry, wood flooring in the living/ dining/kitchen areas, central AC and radiant heating, master suite on the 1st floor, vaulted ceilings in the living area and kitchen with custom cabinets and countertops and is being offered fully furnished. Enjoy the views and spectacular sunsets over Okemo Mountain from the expansive deck off the main floor as well as from most of the rooms in the home. The walkout lower level has multiple windows and offers a huge bonus/game room area. With an oversize garage with (4) doors and an unfinished 2nd floor, you have plenty of room for your toys and storage for your gear. For those who enjoy a peaceful walk in the woods or snow-shoe in the winter, there have been trails cut and maintained on the property. Come and experience the natural beauty of the homes surroundings and all this home has to offer.

Listed by Roger Danyew of Diamond Realty

$
$
%
$/month over payments
Federal 30-year interest rate: 6.76% last updated on Sep 10, 2026
* All Figures are estimates. Check with your bank or proposed mortgage company for actual interest rates.
This product uses the FRED® API but is not endorsed or certified by the Federal Reserve Bank of St. Louis.

Virtual TourSave FavoriteSchedule TourAsk A QuestionMore Details

Lot 12 Mountainside Drive Killington VT 05751

MLS Number 5024574

  • Land
  • PricePerSqFt 424354.24
  • Acreage 2.71
  • Area VT-Rutland
  • Utilities Cable Available

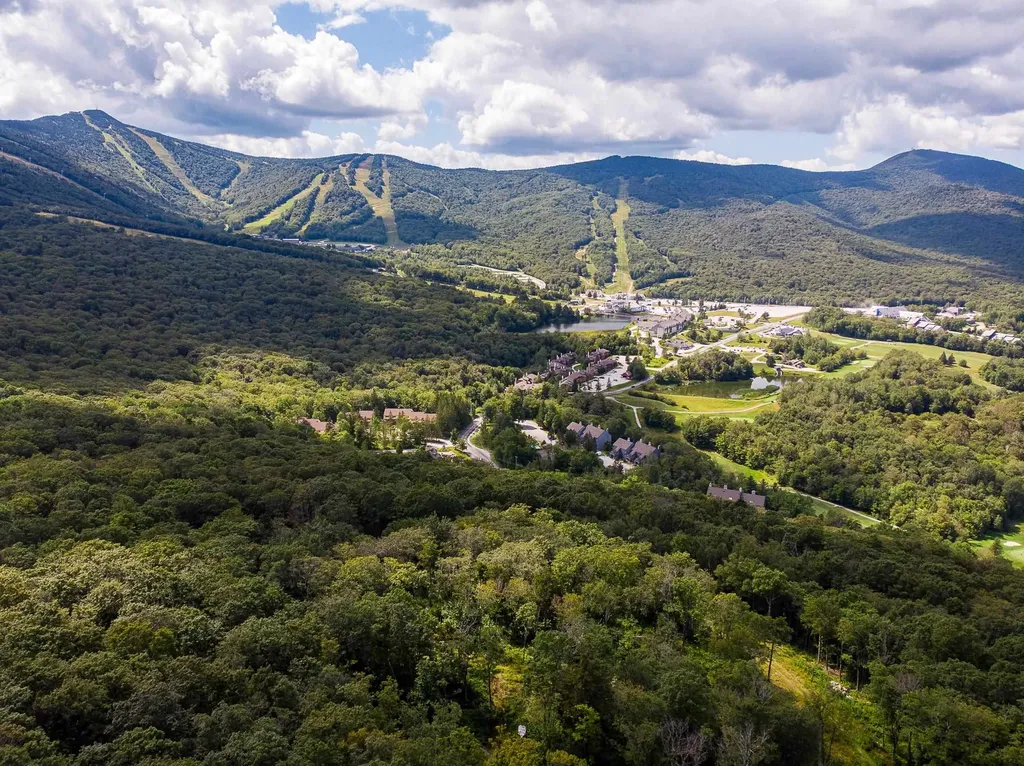
Build Your Dream Home in One of Killington's Most Exclusive Communities Set within the prestigious Mountainside development, this exceptional 2.71-acre, single-family building lot at 2,450 ft elevation offers the opportunity to create your own private Killington retreat in an increasingly exclusive community of high end homes. Tucked just off East Mountain Road, Mountainside combines privacy and tranquility with convenient access to everything Killington has to offer. Enjoy spectacular views of Killington Mountain and the valley, with the High Ridge trail providing an added level of convenience for winter & summer enthusiasts. The thoughtfully planned community features underground utilities and sewer to each lot, making the path to building your dream home that much easier. Mountainside's protective covenants and high-quality homes help preserve the character, desirability, and long-term value of the community, making this more than just a building lot it is an opportunity to become part of one of Killington's premier residential neighborhoods. Create a home designed around the mountain lifestyle, with skiing, biking, hiking, restaurants, nightlife, and year-round recreation just out your door. Private showings and detailed development information available by appointment. Call today to explore this rare opportunity to build in Mountainside.

Listed by Bret Williamson of Killington Valley Real Estate

$
$
%
$/month over payments
Federal 30-year interest rate: 6.76% last updated on Sep 10, 2026
* All Figures are estimates. Check with your bank or proposed mortgage company for actual interest rates.
This product uses the FRED® API but is not endorsed or certified by the Federal Reserve Bank of St. Louis.

Virtual TourSave FavoriteSchedule TourAsk A QuestionMore Details

15 Merrill Road Merrimack NH 03054

Merrimack, NH15 Merrill Road

Price$1,150,000

Est. Mortgage: $/month

MLS Number 5104495

  • Residential Single Family
  • PricePerSqFt 339.23
  • Full Bath 3
  • Address 15 Merrill Road
  • Construction Existing

Your search is over! Tucked away on a cul-de-sac in a desirable neighborhood, this spacious custom-built 6-beds, 4-baths home offers the space, comfort, and privacy you've been looking for. The main level features hardwood flooring, high ceilings, and an inviting open-concept kitchen and living area, perfect for everyday living and entertaining. Surrounded by trees, the property offers a wonderful sense of privacy while still being part of an established neighborhood. Need even more space? The finished basement provides additional flexibility and is ideal for entertaining, extended living arrangements, a home office, recreation area, or whatever best fits your lifestyle. A spacious 3-car garage with ceramic tile flooring, along with plenty of additional driveway parking, completes this impressive home. Public water and private sewer just redone in 2025 Showings begin Friday, August 14 at 4:30 PM with the first Open House. Come see everything this beautiful home has to offer!

Listed by Luciane Ortis of Debella Realty

$
$
%
$/month over payments
Federal 30-year interest rate: 6.76% last updated on Sep 10, 2026
* All Figures are estimates. Check with your bank or proposed mortgage company for actual interest rates.
This product uses the FRED® API but is not endorsed or certified by the Federal Reserve Bank of St. Louis.

Virtual TourSave FavoriteSchedule TourAsk A QuestionMore Details

76 Signature Drive Barrington NH 03825

Barrington, NH76 Signature Drive

Price$1,150,000

Est. Mortgage: $/month

MLS Number 5107028

  • Residential Single Family
  • PricePerSqFt 415.16
  • Full Bath 2
  • Address 76 Signature Drive
  • Construction Existing

An exceptional two-year-old Colonial set on a beautiful corner lot in one of Barrington's desirable neighborhoods. Impeccably designed, maintained & filled w/natural light. Home offers New England character & modern comfort. Backyard has been thoughtfully cleared & extends toward a peaceful wooded backdrop. An oversized elevated deck provides a wonderful place for entertaining or simply enjoying the view. Enter to hardwood floors, high ceilings & a welcoming interior. A first-floor office provides a work-from-home space. Beyond, the open-concept living & dining area centers around a gas fireplace framed by detailed molding & mantel. Abundant windows, recessed lighting and beautiful hardwood flooring. The kitchen is designed for gathering, featuring an expansive breakfast bar, beautiful countertops, white cabinetry accented w/ black hardware, stainless-steel appliances, gas range & striking stainless vent hood. The direct-entry garage leads into a convenient secondary entrance with an oversized pantry, multiple closets & additional storage. Decorative wood wall detailing adds character & a tiled half bath w/ pedestal sink.Upstairs, hardwood treads, wood railings and black wrought-iron spindles lead to four bedrooms. The primary suite positioned over the garage, is a retreat of its own. The en-suite bath features a walk-in shower w/built-in seat, double vanity, beautiful cabinetry and lighting. Two large walk-in closets provide storage, including an oversized heated & lighted dressing closet. Three additional bedrooms offer natural light and generous closet space. A second full bath with tub/shower, tiled laundry room and abundant linen storage complete the second level. Possibilities continue in the walkout basement, w/oversized windows & a sliding glass door opening directly to the backyard. Its layout offers potential to finish a substantial portion for a recreation room or additional living space while retaining plenty of utility and storage area.

Listed by Darlene Colwell-Ellis and Jamie McKnight of KW Coastal and Lakes & Mountains Realty/Dover

$
$
%
$/month over payments
Federal 30-year interest rate: 6.76% last updated on Sep 10, 2026
* All Figures are estimates. Check with your bank or proposed mortgage company for actual interest rates.
This product uses the FRED® API but is not endorsed or certified by the Federal Reserve Bank of St. Louis.

Virtual TourSave FavoriteSchedule TourAsk A QuestionMore Details

11 Puritan Drive Bedford NH 03110

Bedford, NH11 Puritan Drive

Price$1,150,000

Est. Mortgage: $/month

MLS Number 5109136

  • Residential Single Family
  • PricePerSqFt 332.95
  • Full Bath 2
  • Address 11 Puritan Drive
  • Construction Existing

A STATELY COLONIAL IN A PREMIER NEIGHBORHOOD, READY FOR ITS NEXT CHAPTER! Set within a community of fine homes just minutes to highways, shopping and award-winning schools, this property unfolds beyond a gracious approach to a picturesque, park-like lot framed by flowering trees and mature landscaping. A curved path leads to a thoughtfully designed mudroom entry or a formal main entrance where hardwood floors, crisp millwork and a neutral palette create a warm welcome in the foyer. Filtered light dances across the living room where shadowbox detailing and a wood-burning fireplace set the stage for quiet afternoons with a novel and cup of tea. Just beyond, a handsome office with built-ins and tranquil garden views offers an inspiring place to work from home. The family room addition serves as a relaxed retreat where window seats flank a gas fireplace, custom cabinetry showcases photographs and a vintage vinyl collection, and evenings are filled with movies and music. Sunlight streams through French doors that open wide to a deck where alfresco dinners linger long after sunset. A cheerful breakfast nook connects seamlessly to the bright white kitchen where friends naturally gravitate to the distinctive curved granite peninsula for appetizers and conversation. Host holidays and lively book club gatherings in the elegant dining room before continuing downstairs to the walkout lower level. Here, a generous recreation room accommodates billiards, media nights and fitness pursuits. After a day exploring nearby slopes and trails, unwind in the outdoor hot tub beneath a canopy of stars with the wooded landscape as your backdrop. Upstairs a serene primary suite, wrapped in soft coastal hues, offers a private retreat with a spa-inspired bath featuring a marble-tiled shower, well-appointed walk-in closet and adjoining laundry room. Three additional bedrooms provide flexibility for guests, family or creative pursuits. A HOME WITH A WONDERFUL HISTORY AND A BEAUTIFUL FUTURE AHEAD

Listed by Fine Homes Group International and Kathleen Edwards of Keller Williams Realty-Metropolitan

$
$
%
$/month over payments
Federal 30-year interest rate: 6.76% last updated on Sep 10, 2026
* All Figures are estimates. Check with your bank or proposed mortgage company for actual interest rates.
This product uses the FRED® API but is not endorsed or certified by the Federal Reserve Bank of St. Louis.

Virtual TourSave FavoriteSchedule TourAsk A QuestionMore Details

48 Hollow View Road Stowe VT 05672

Stowe, VT48 Hollow View Road

Price$1,150,000

Est. Mortgage: $/month

MLS Number 5109443

  • Residential Single Family
  • PricePerSqFt 320.25
  • Full Bath 2
  • Address 48 Hollow View Road
  • Construction Existing

Hollow View Road is located in the peaceful neighborhood of Stowe Hollow yet only minutes to Stowe's walkable village complete with shops and restaurants and just 15 minutes to Stowe Mountain Resort. This 4 bedroom, 4 bath home enjoys a large open kitchen and family area which opens out to a spacious stone patio, swimming pool and carefully landscaped grounds. The primary suite has a large walking closet and private deck. Outbuildings include a fully equipped heated/cooled gym and 2 car attached garage. This property provides all the convenience and luxury Stowe has to offer.

Listed by Jeff Beattie of Coldwell Banker Carlson Real Estate

$
$
%
$/month over payments
Federal 30-year interest rate: 6.76% last updated on Sep 10, 2026
* All Figures are estimates. Check with your bank or proposed mortgage company for actual interest rates.
This product uses the FRED® API but is not endorsed or certified by the Federal Reserve Bank of St. Louis.

Virtual TourSave FavoriteSchedule TourAsk A QuestionMore Details

148 Leavitt Road Ossipee NH 03814

Ossipee, NH148 Leavitt Road

Price$1,150,000

Est. Mortgage: $/month

Active With Contract

MLS Number 5107125

  • Residential Single Family
  • PricePerSqFt 442.31
  • Full Bath 1
  • Address 148 Leavitt Road
  • Construction Existing

Here is a rare opportunity to own a unique lakefront property on scenic Leavitt Bay, offering beautiful lake and mountain views, a large retaining wall and a private boat dock. The existing buildings will require rehabilitation, but they offer tremendous potential with grandfathered footprints and plenty of space for family and guests. The main house offers approximately 1,500± square feet with 2 bedrooms, 2 baths, a kitchen and living room with beautiful lake views, plus a large lakeside deck. The cottage is approximately 675± square feet and includes additional guest rooms, a bath and kitchen/dining area. The 2-car garage features approximately 500± square feet of finished space above, with 2 additional guest rooms, a 3/4 bath and kitchen. The property is serviced by a drilled well and a 1979 3-bedroom septic system. Total room count and square footage include all three buildings. The property is being sold "as is" with all contents as shown, excluding the boat., canoe/kayaks and some personal items The bones appear solid, and the setting is exceptional, with expansive views across Leavitt Bay toward the Green Mountains. A unique opportunity to restore and create your own lakefront retreat. The deed references 118 feet of lake frontage, while town records indicate approximately 160 feet. Buyers should conduct their own due diligence regarding all measurements, structures, septic and permitted uses.

Listed by Gerard Costantino of Costantino Real Estate LLC

$
$
%
$/month over payments
Federal 30-year interest rate: 6.76% last updated on Sep 10, 2026
* All Figures are estimates. Check with your bank or proposed mortgage company for actual interest rates.
This product uses the FRED® API but is not endorsed or certified by the Federal Reserve Bank of St. Louis.

Virtual TourSave FavoriteSchedule TourAsk A QuestionMore Details

Broker Reciprocity 

Copyright 2026 PrimeMLS, Inc. All rights reserved. This information is deemed reliable, but not guaranteed. The data relating to real estate displayed on this display comes in part from the IDX Program of PrimeMLS. The information being provided is for consumers’ personal, non-commercial use and may not be used for any purpose other than to identify prospective properties consumers may be interested in purchasing. Data last updated September 14, 2026 2:41 PM UTC